



Lift & Slide Doors Explained: The Ultimate Guide to Aluminium Lift and Sliding Doors
Lift and slide doors are the premium solution for opening a home to the outdoors. They slide like a patio door but seal like a hinged door, which is why they have become the defining feature of high-end renovations, coastal houses and architect-designed projects across Australia, New Zealand and North America. A single panel can span several metres of uninterrupted glass, and when it closes, it locks down with the airtightness and security of a solid wall.
This guide explains everything you need to know before specifying or buying lift and slide doors: how the mechanism works, the hardware that makes it possible, the panel configurations available, why aluminium is the material of choice, how lift and slide doors compare with sliding and folding systems, and what actually drives the cost. It is written for homeowners planning a renovation and architects specifying a premium system, with the sourcing details you need to buy with confidence.
What Are Lift and Slide Doors?
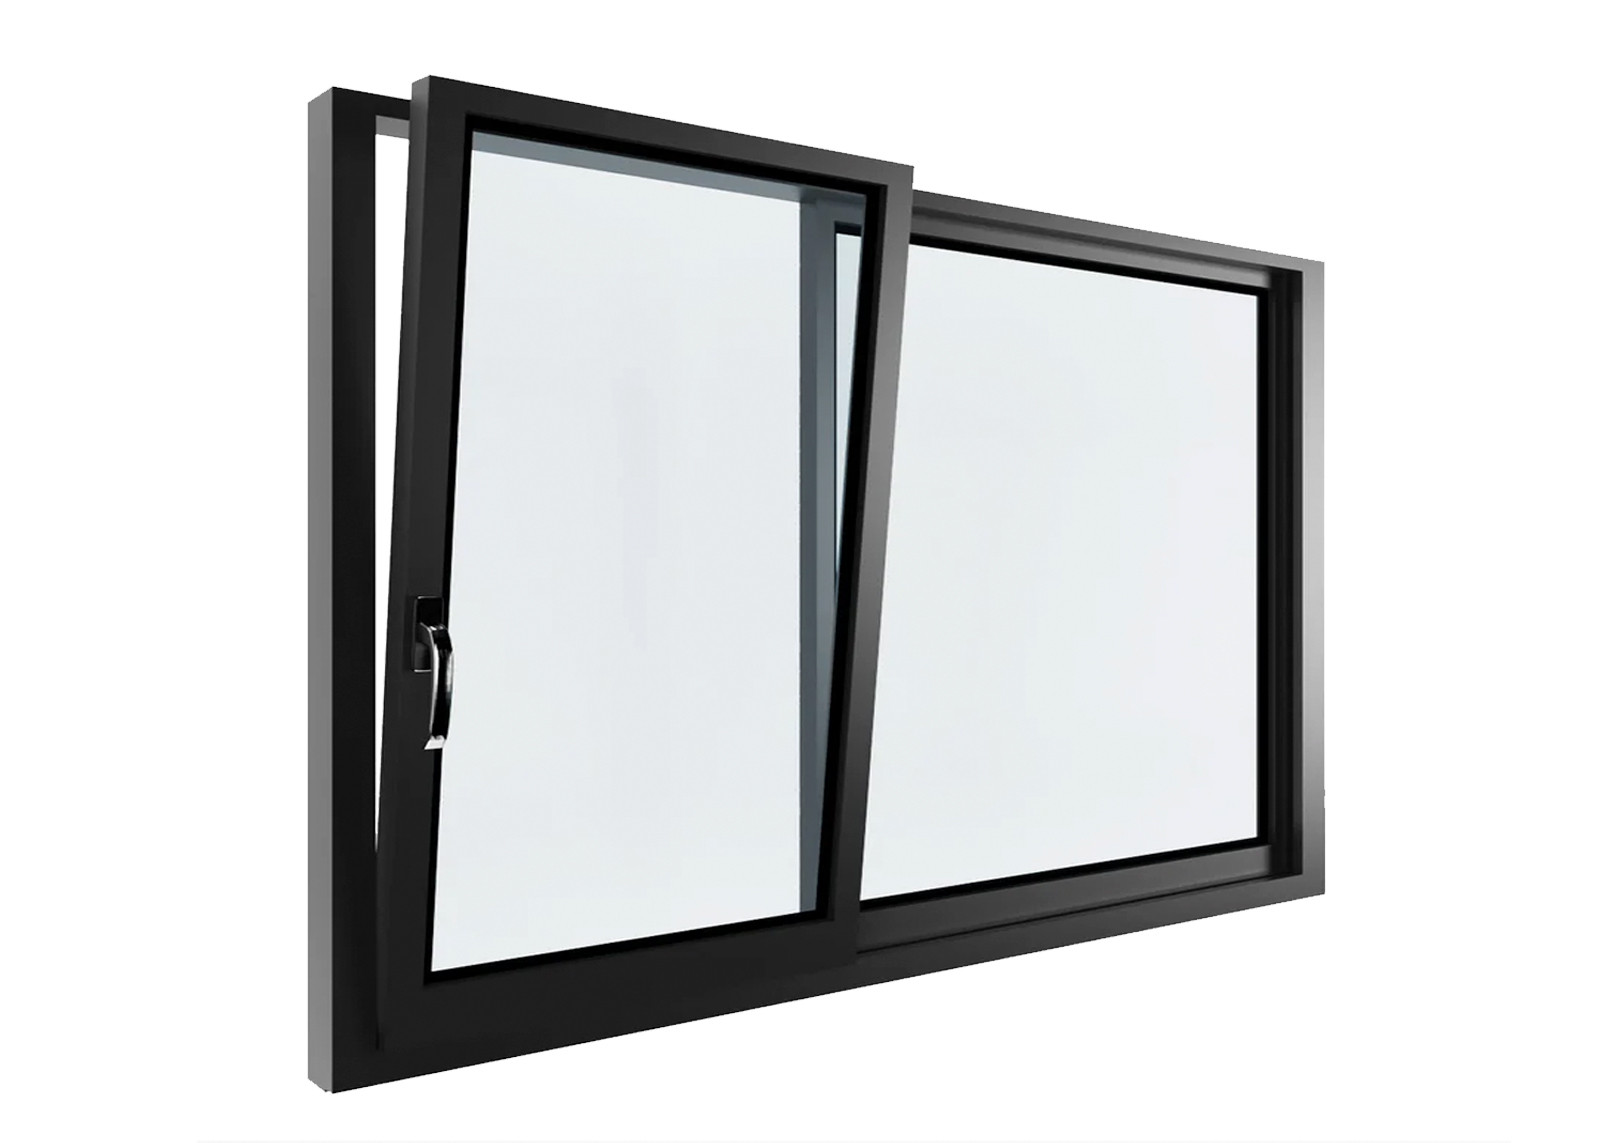
A lift and slide door is a large glazed door that combines two actions: the panel is lifted a few millimetres off its track, slides smoothly to the side, and is then lowered back onto the frame. The lifting action takes the weight of the panel off the track, so even a door leaf weighing several hundred kilograms moves with fingertip effort. When the door is lowered again, the seals are compressed against the frame on all sides, creating a weathertight, secure closure that standard sliding doors cannot match.
The system is built around three elements that work together: the track and trolleys, the multi-point locking hardware and the compression seals. Because every component is engineered as one unit, the result depends almost entirely on the manufacturer — which is why custom-fabricated aluminium lift and slide doors from a specialist factory outperform generic off-the-shelf systems. ROPO manufactures custom aluminium lift and slide doors to your exact dimensions, glass specification and hardware choice.
How Lift and Slide Doors Work
Understanding the mechanism matters when you compare quotes, because the hardware is where lift and slide doors earn their price. The operating sequence is simple, but every step is engineered:
- Turn the handle. Operating the handle drives cams that lift the panel clear of the seals and off the track.
- Slide the panel. The panel runs on trolleys with sealed ball bearings, gliding along the track with minimal effort regardless of panel weight.
- Lower and lock. Turning the handle back engages the multi-point locking system and lowers the panel, compressing the perimeter gaskets against the frame.
The hardware package is the heart of the system: heavy-duty multi-point locks, adjustable stainless steel rollers, a precision-machined track and compression gaskets that form a continuous seal. Ask any supplier which hardware systems they fit as standard, because this is the difference between a door that operates smoothly for decades and one that sags or rattles within a few years. ROPO fits quality lift and slide door hardware and can specify upgraded systems for coastal or high-wind locations — the hardware section lists the options available.
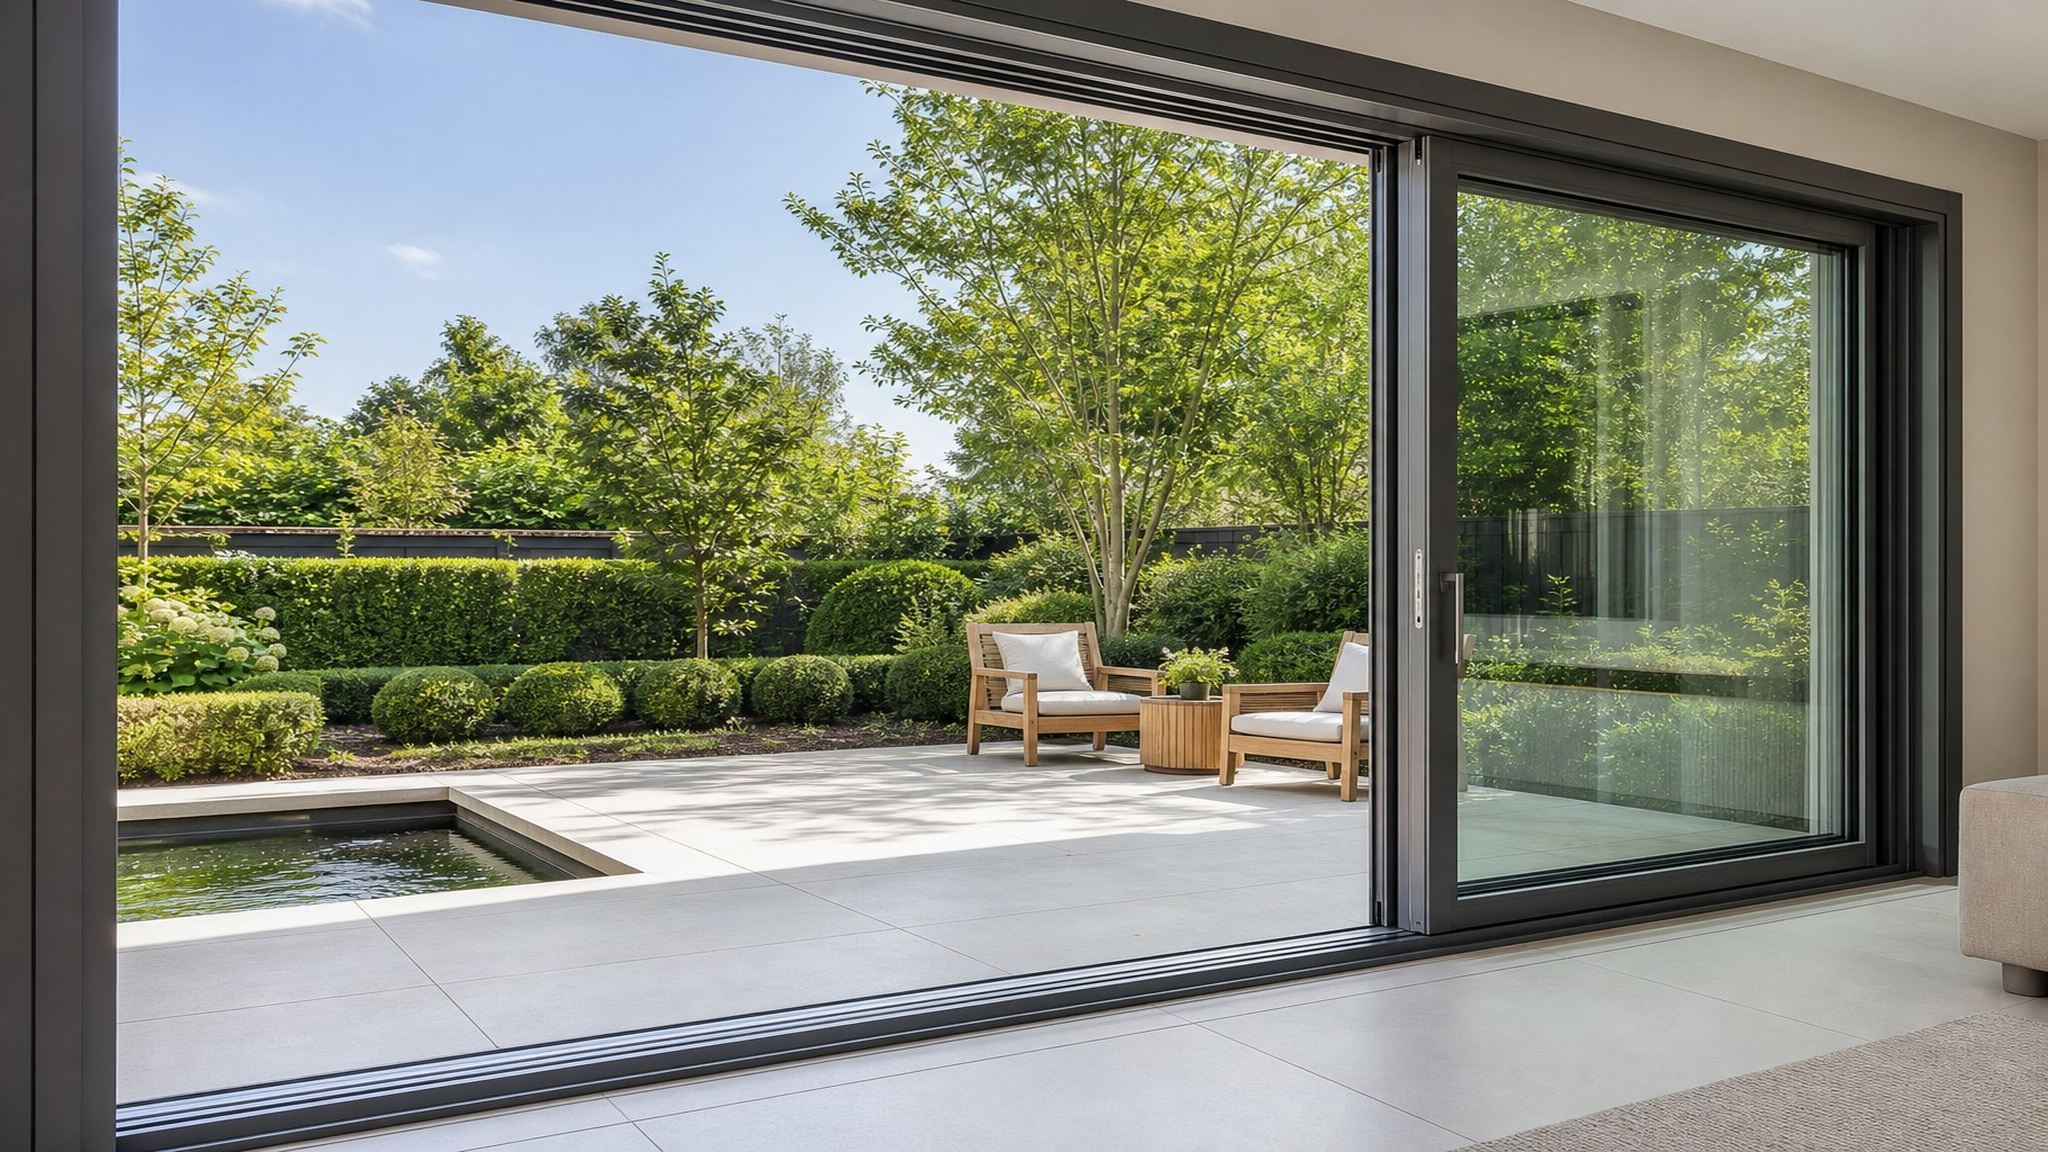
Lift and Slide Door Configurations
Lift and slide doors are made to order, so the configuration is designed around your opening rather than the other way around. These are the standard layouts:
Two-Panel Systems
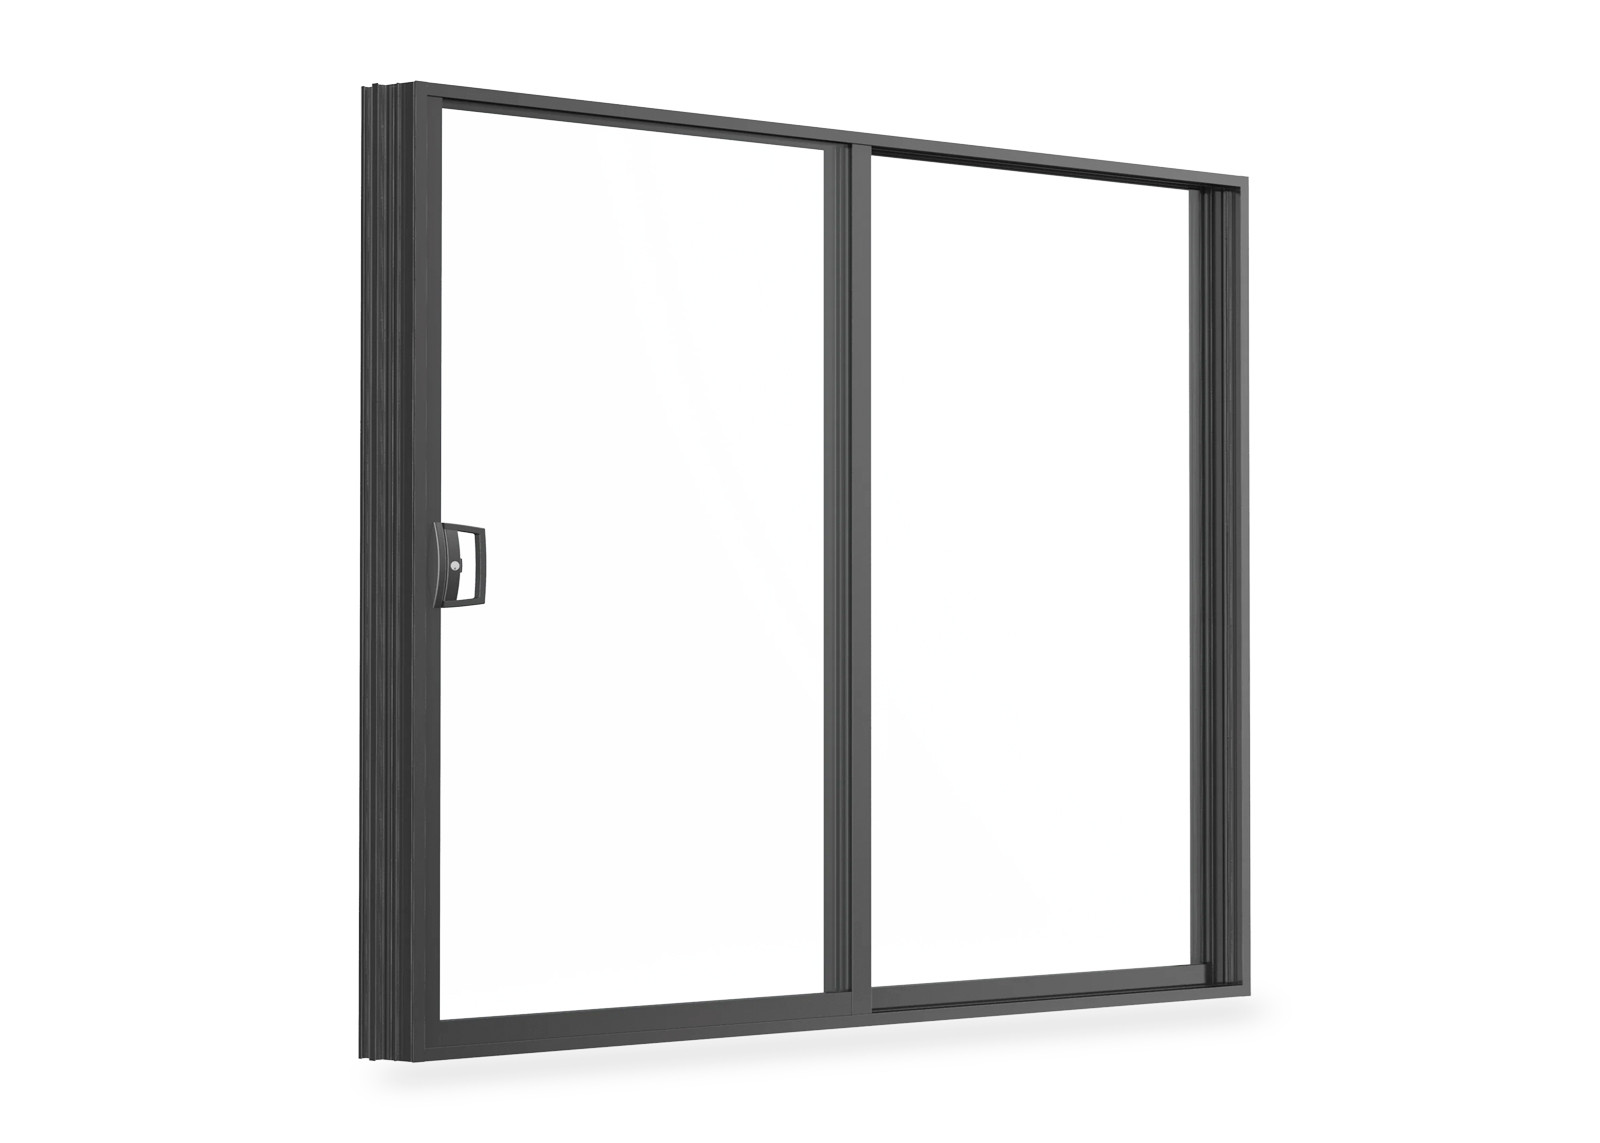
One fixed panel plus one sliding leaf. The most common configuration for a single door opening, it delivers the full width of the opening as clear glass while the leaf stacks neatly to one side when open.
Three-Panel Systems
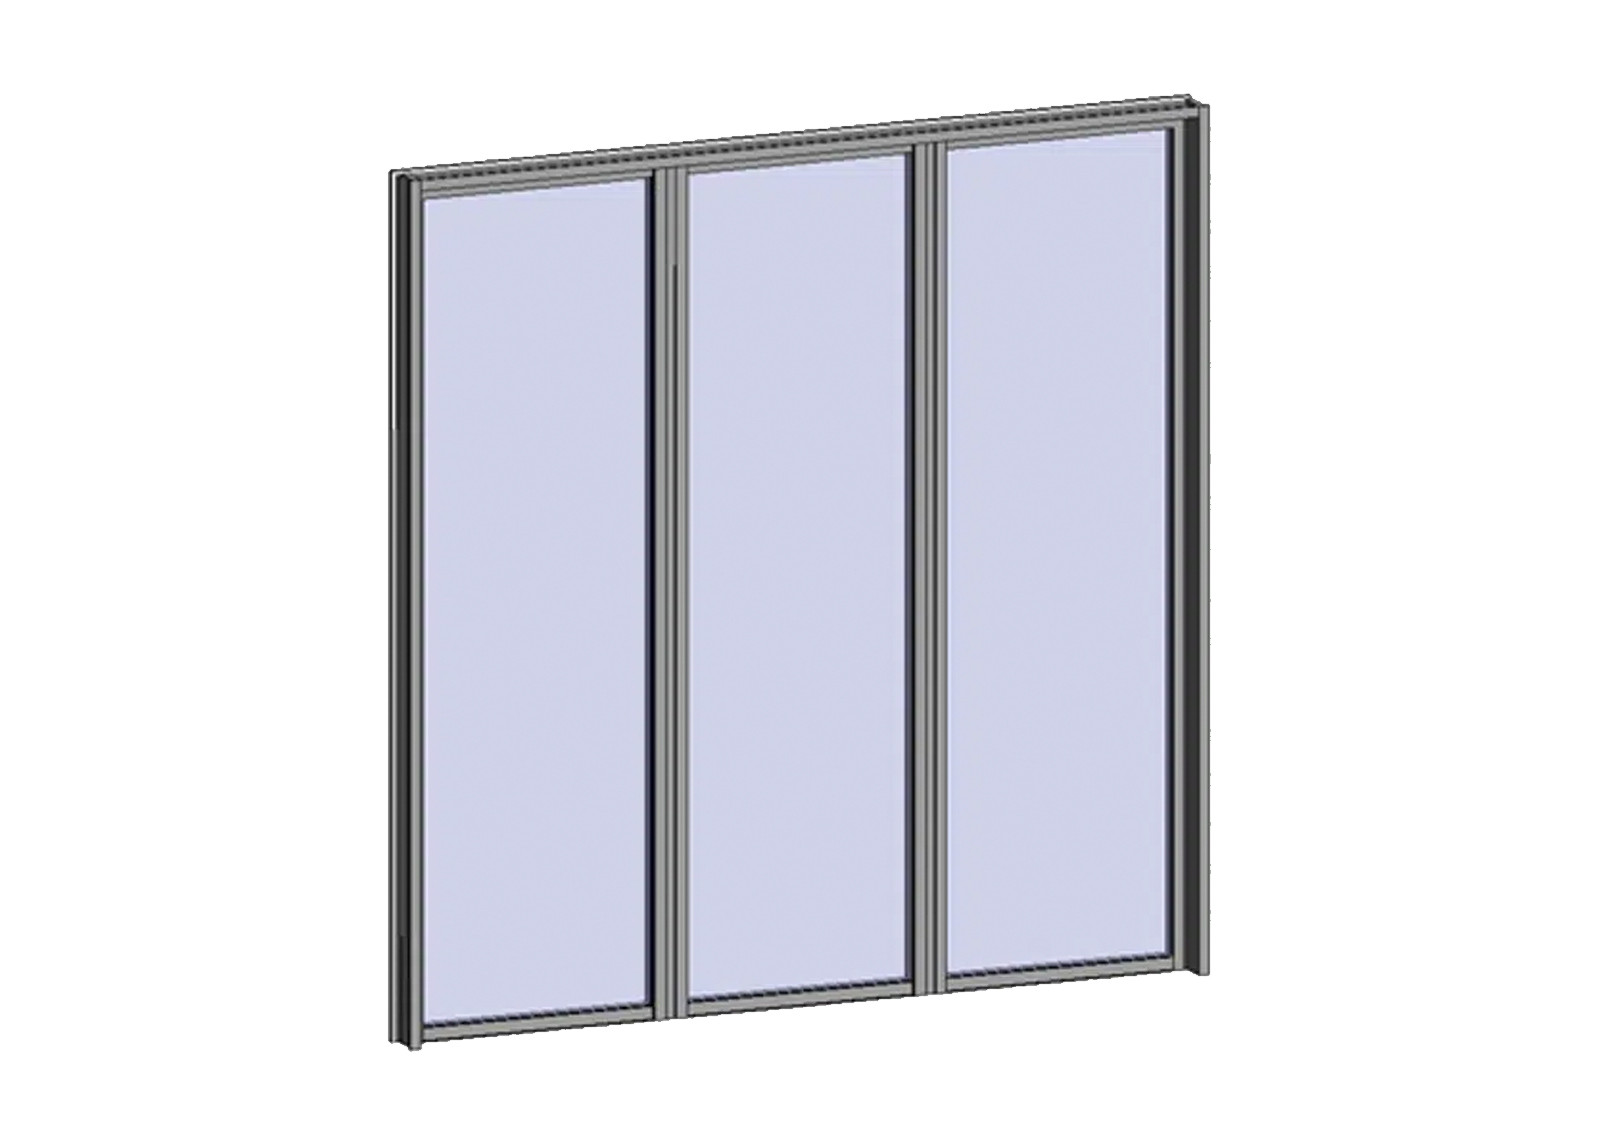
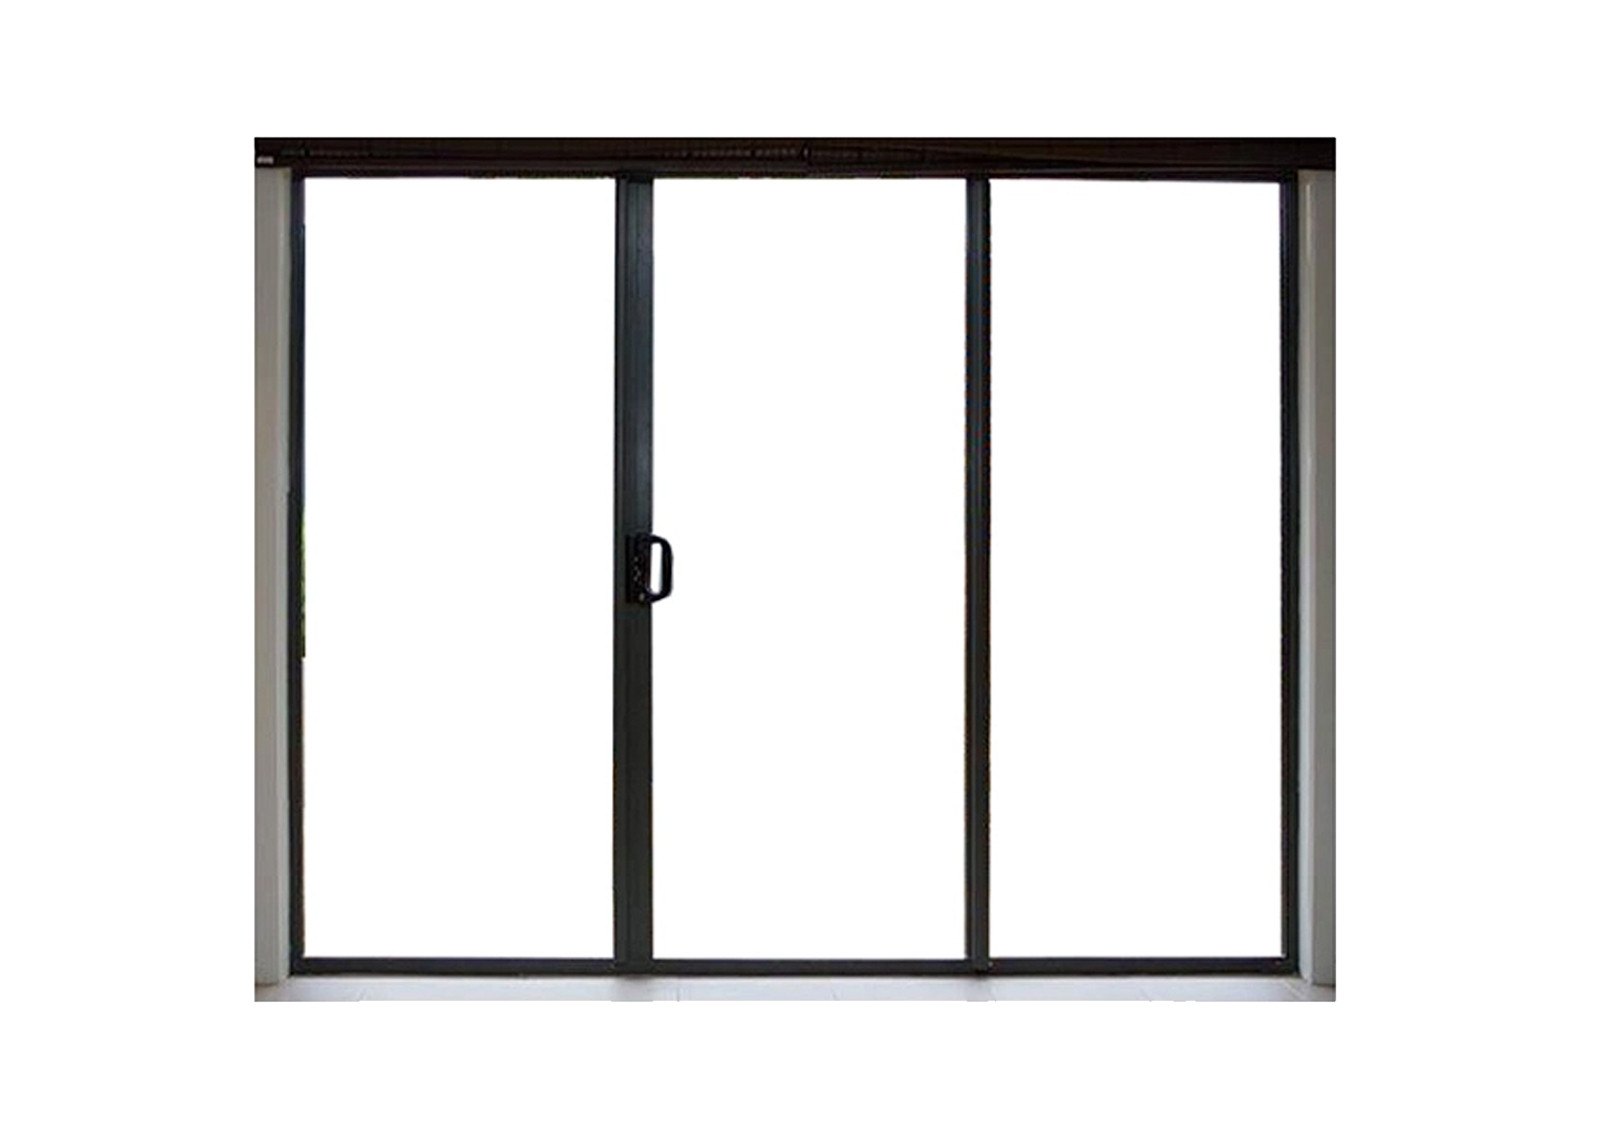
Typically two fixed panels with a single sliding leaf, or one fixed panel with two sliding leaves that meet in the middle. Three-panel layouts suit wider openings and let you open either one side or both.
Four-Panel and Multi-Panel Systems
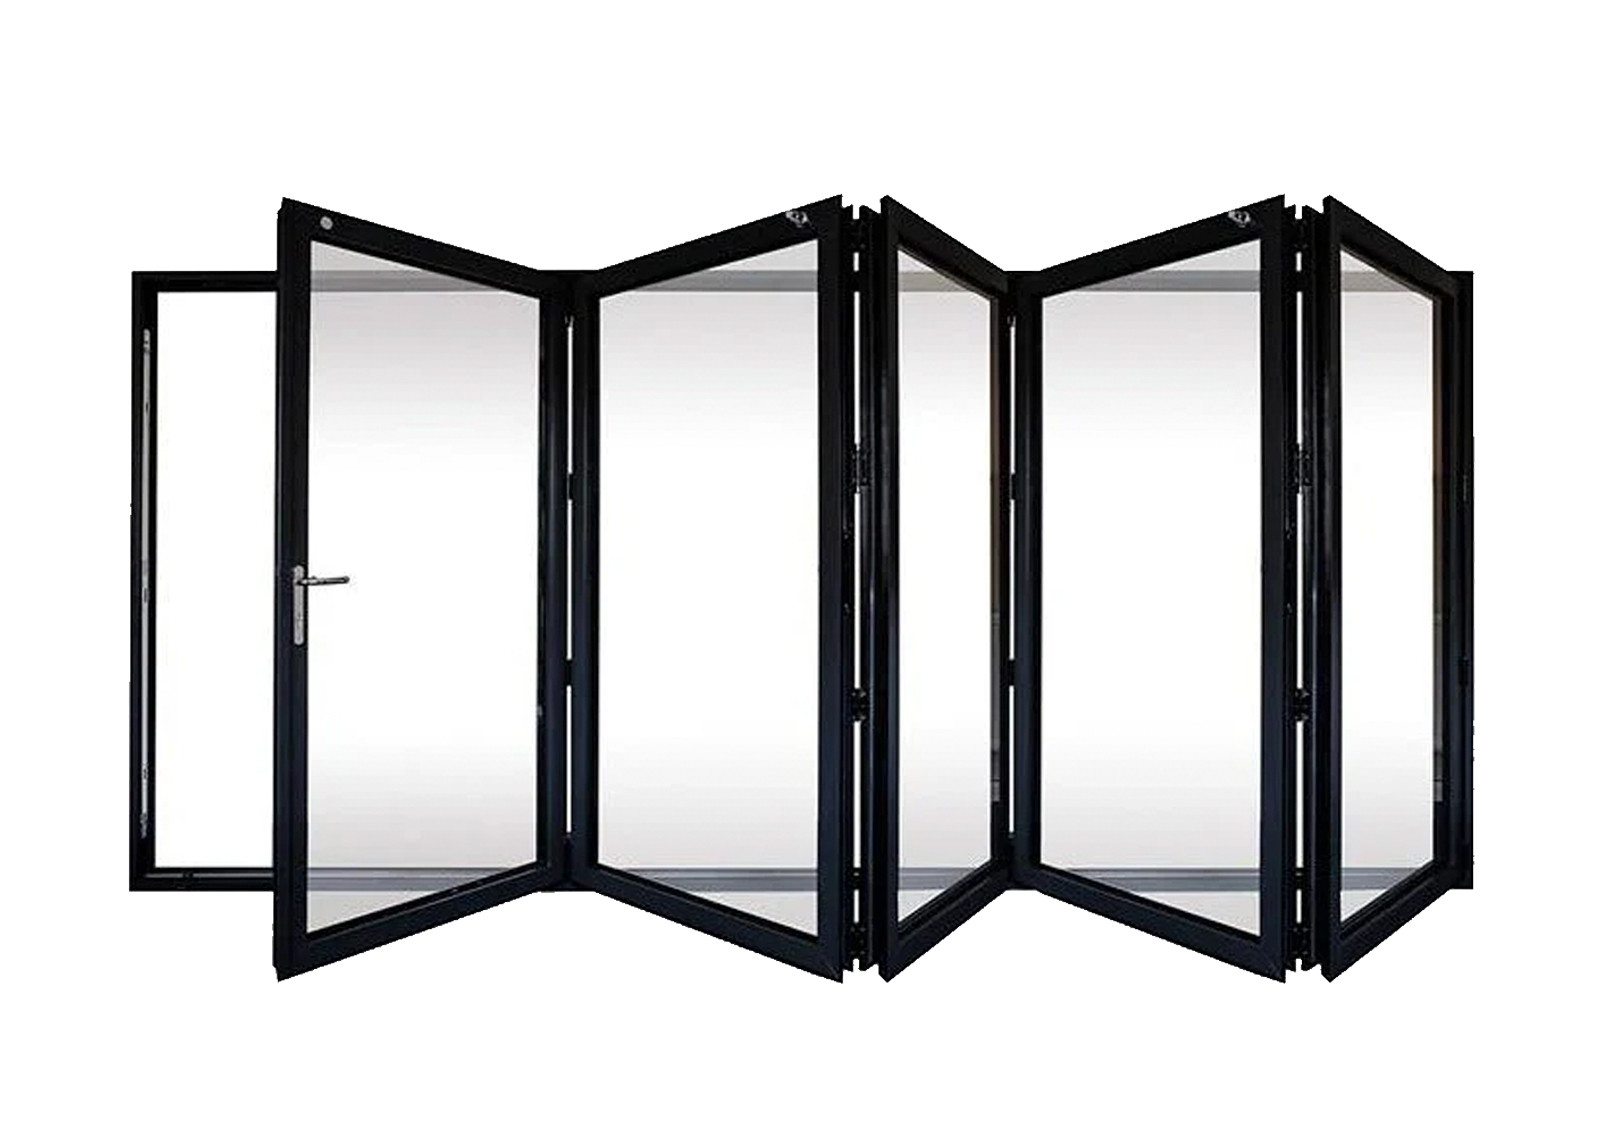
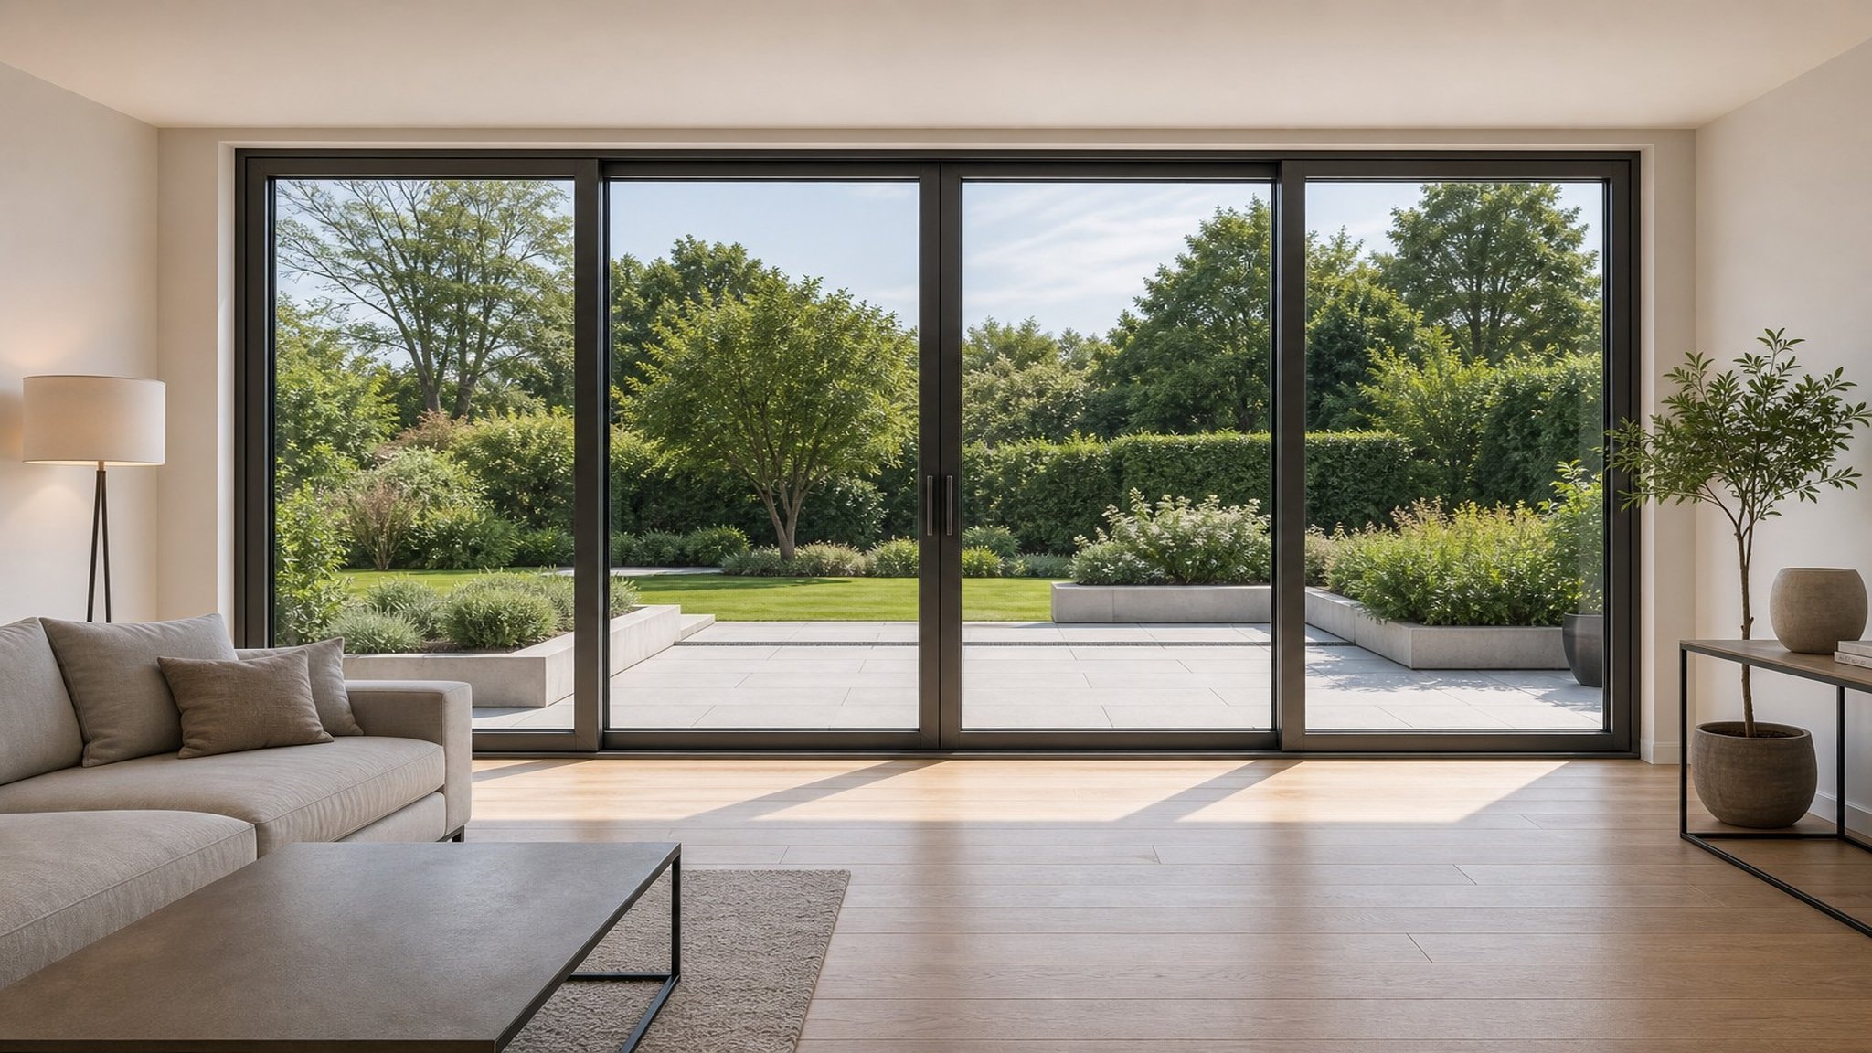
For openings of five metres and wider, panels stack in pairs, with two or more sliding leaves parking on the same track or on parallel tracks. These systems turn an entire wall of the home into an opening.
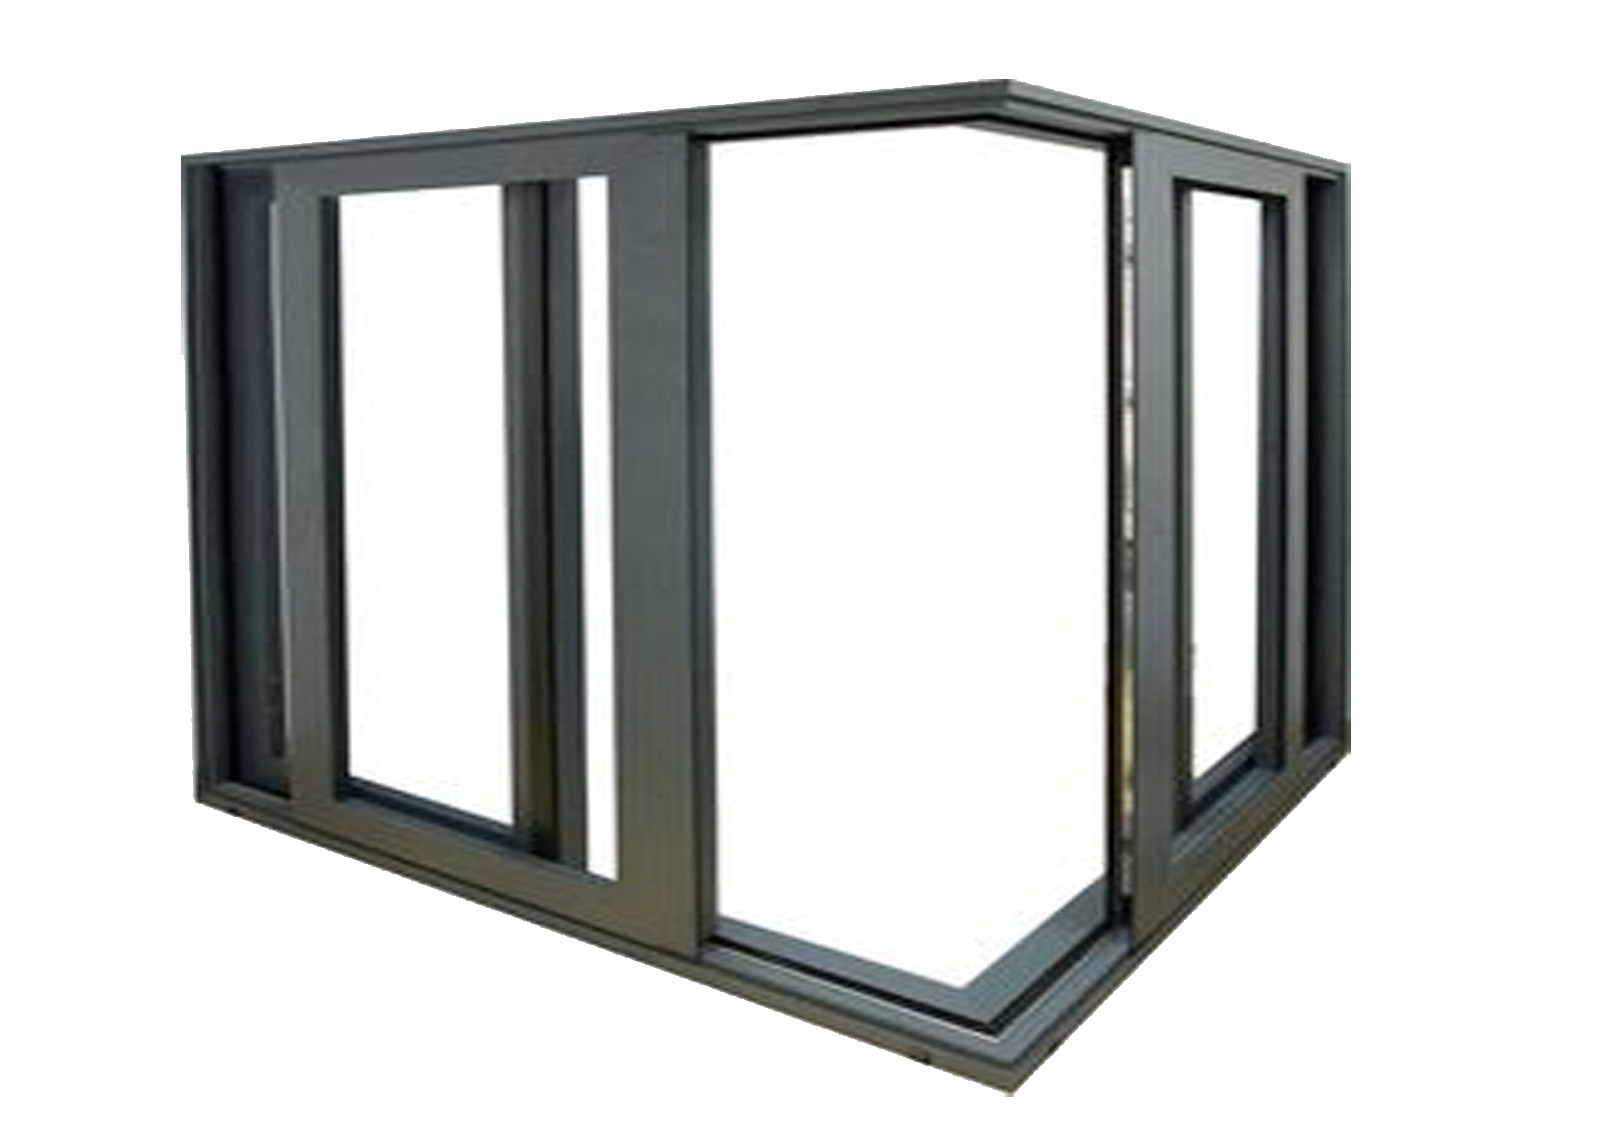
Corner and Frameless Configurations
Corner lift and slide doors meet at a mullion-free corner, removing the post between two openings for a true indoor-outdoor connection. Frameless variants use minimal visible framing to maximise the view.
Your opening size, the floor space available for stacking panels and the view you want to protect all influence the configuration. A custom manufacturer designs the layout around these three constraints — for a sense of what is possible with aluminium systems, browse the custom aluminium doors range.
Why Aluminium Is the Right Material for Lift and Slide Doors
Lift and slide doors are built in both uPVC and aluminium, but aluminium dominates the large-span premium segment for good reasons:
- Strength for wide spans. Aluminium's structural stiffness carries panels that uPVC profiles cannot support, which is why the biggest lift and slide doors are always aluminium.
- Slim sightlines. Aluminium frames are much thinner than uPVC, so the frame disappears and the glass becomes the product — the whole point of a lift and slide door.
- Thermal break performance. Thermally broken aluminium systems insert a polyamide barrier between the inner and outer frames, cutting heat transfer to a level comparable with uPVC. A thermally broken lift slide system is the specification for energy-conscious projects.
- Wind load capacity. Aluminium's stiffness handles the wind pressures of coastal and high-rise projects, with performance verified to standards such as AS2047 for wind, water and air infiltration.
- Finish and durability. Powder-coated or anodised finishes resist corrosion in coastal air, and the colour range is essentially unlimited, including dual-colour options with a different finish inside and out.
The trade-off is price: aluminium lift and slide doors cost more than uPVC equivalents. For a large opening where the door is the centrepiece of the room, the structural performance and slim aesthetics of thermally broken aluminium are usually worth the premium — and the door becomes the element the whole space is designed around.
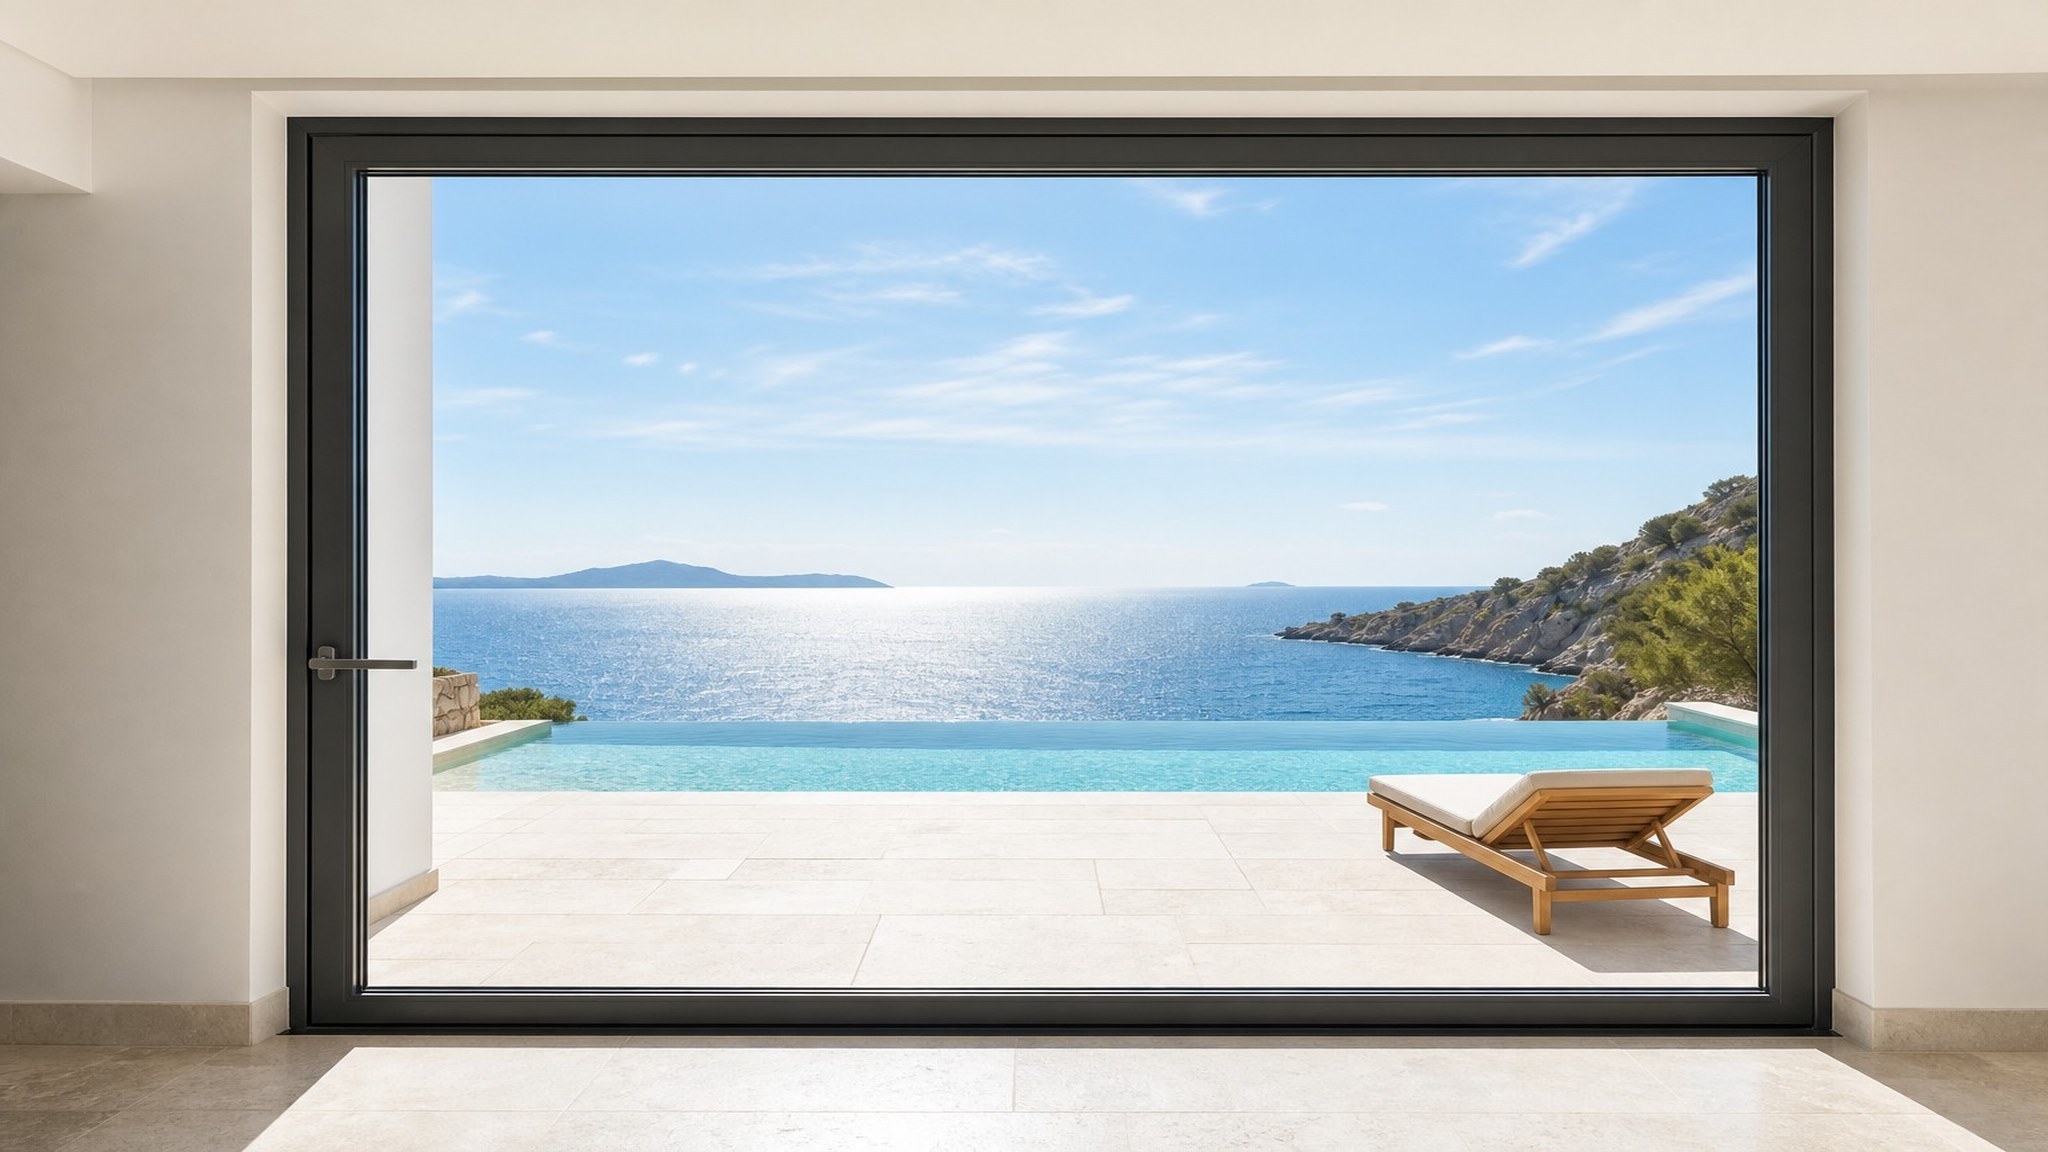
Lift and Slide vs Sliding vs Folding Doors: Which Is Best?
If you are planning a large opening, the decision usually comes down to lift and slide, standard sliding or folding doors. Here is the honest comparison:
| Factor | Lift & Slide | Standard Sliding | Folding |
|---|---|---|---|
| Maximum opening width | Very wide, single panels of several metres | Wide, panels stack in-line | Full-width opening |
| Sealing and energy efficiency | Excellent — compressed seals on all sides | Good — seals on two edges only | Good — but many joints to seal |
| Security | Excellent — multi-point locking | Moderate | Good |
| Floor space when open | Low — panels park on one track | Low | High — stacked panels intrude |
| Cost | Highest | Lowest | Middle to high |
| Best for | Premium homes, coastal and windy sites, energy-focused projects | Budget projects and tight spaces | Full-width openings where panel storage is available |
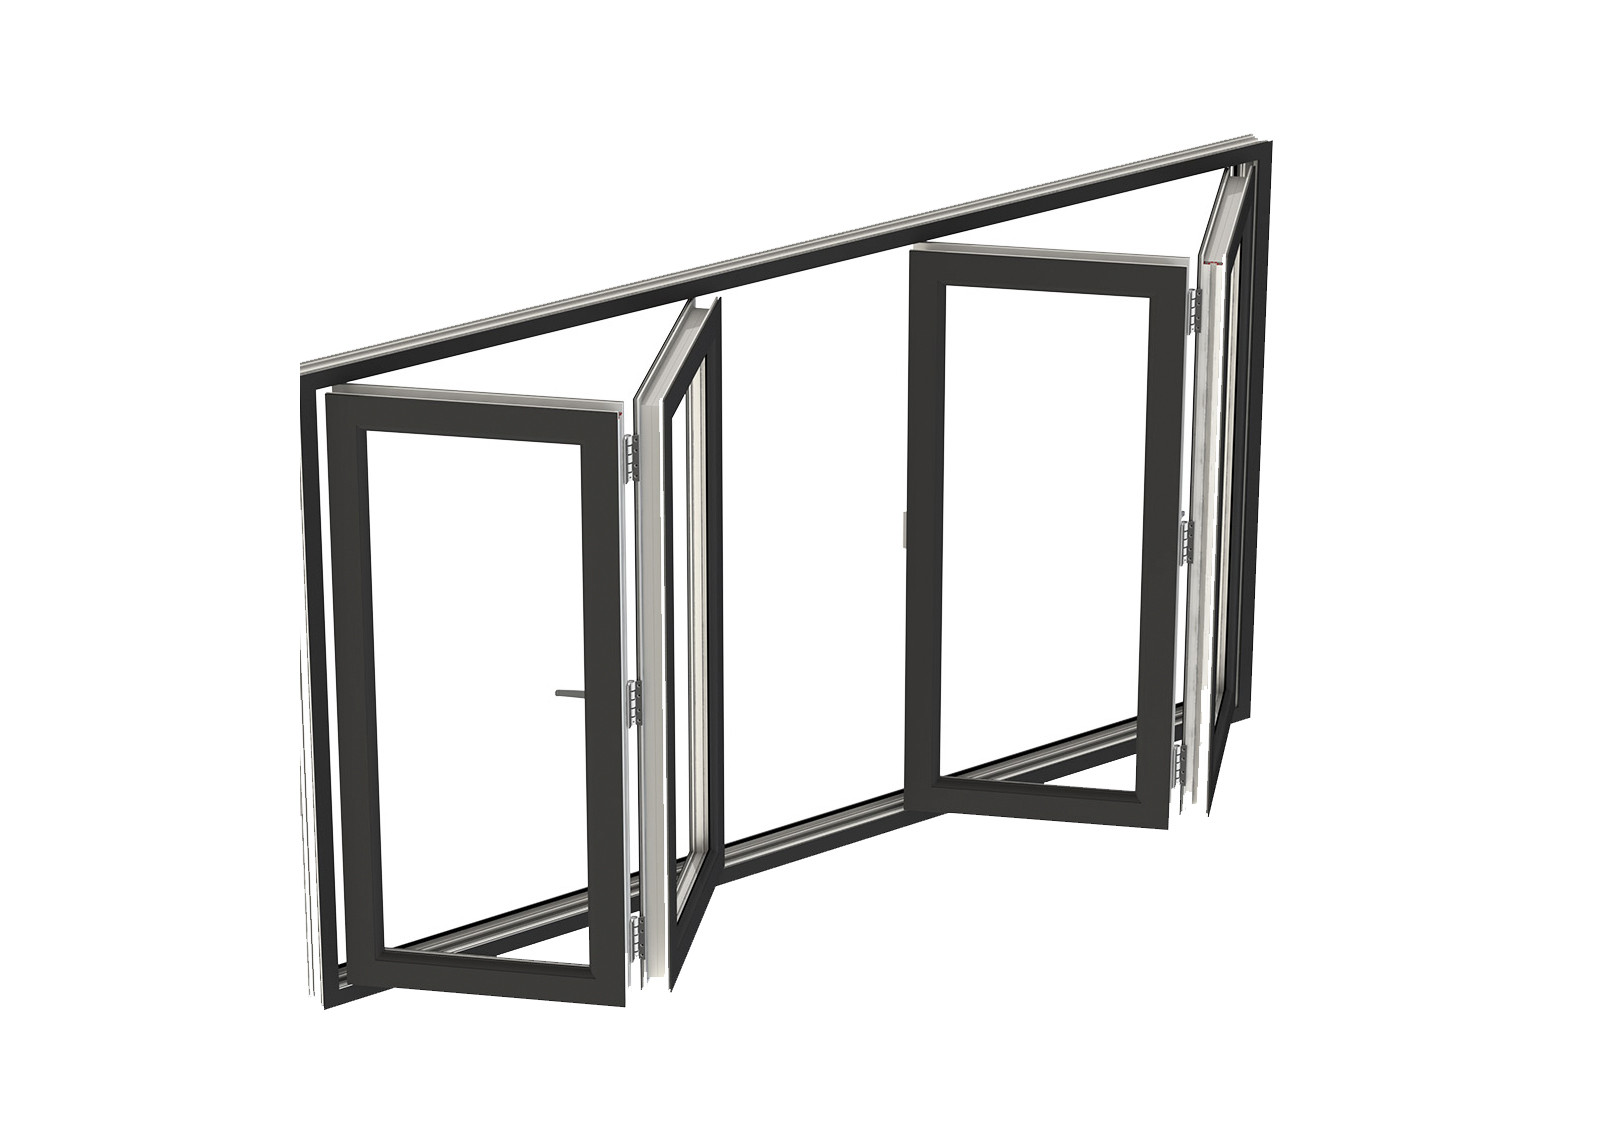
As a rule of thumb: if the opening is the hero of the room and you want the best sealing, security and view, lift and slide doors win. If the opening is a functional doorway rather than a design feature, a standard sliding door is the sensible budget choice. Folding doors suit openings where you want the entire wall open — but the stacked panels take up floor space, and the many seals need more attention over time.
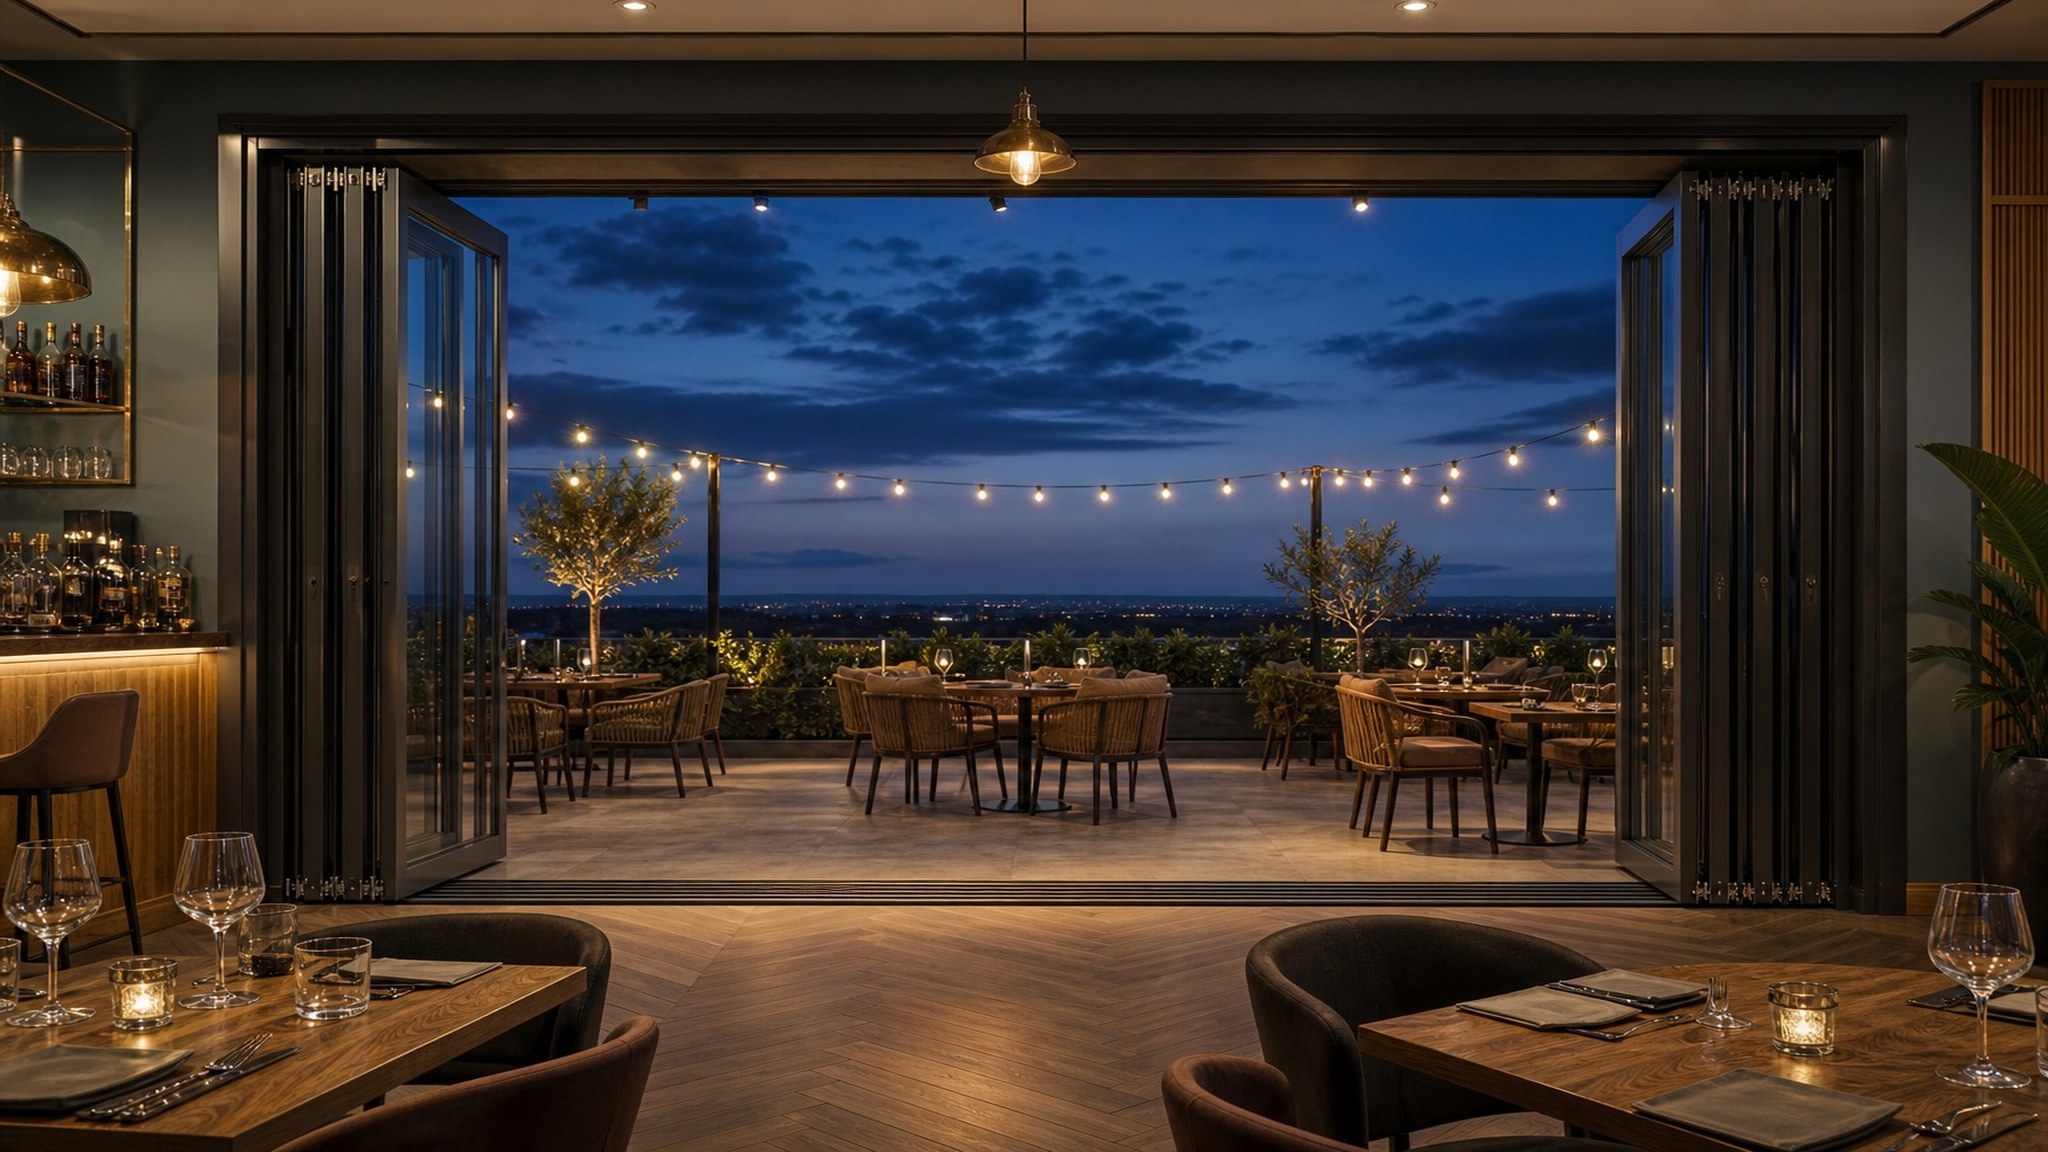
What Affects Aluminium Lift and Slide Door Cost
There is no single price for a lift and slide door, because every unit is custom-built. The cost is driven by six factors, and understanding them lets you control the budget:
- Size and span. Larger panels need more material, heavier hardware and stronger profiles. Panel size is the single biggest cost driver.
- Glass build-up. Double glazing is the standard starting point; triple glazing, Low-E coatings, laminated glass for safety and sound, and solar-control glass all add cost — and all can be worth it for the right site.
- Hardware specification. Multi-point locking, roller quality and the brand of the hardware system account for a significant share of the price. This is also where quality differences between suppliers show up.
- Thermal break and profile design. Thermally broken systems cost more than non-broken equivalents but are essential for energy efficiency in cold or hot climates.
- Finish. Powder coating, anodising, dual-colour finishes and woodgrain effects all add to the price.
- Compliance and testing. Products tested to standards such as AS2047 and NZS4211, or certified for hurricane zones with Miami-Dade approval, carry documented performance you can rely on — and a manufacturer that can provide it is worth the premium.
Because every configuration is different, the reliable way to budget is to request a quotation against your exact opening schedule. ROPO's prices explained page walks through the factors above and how they are quoted, so you can see where the money goes before you commit. With a minimum order of just one piece, even a single custom door is a feasible project.
About ROPO Windows
A lift and slide door is only as good as the factory that engineers it, and the quality of a custom door depends on how much of the production the manufacturer controls in-house. ROPO is a custom windows and doors manufacturer based in Fuzhou, Fujian Province, China, with 16 years of experience in bespoke door and window production. The factory employs 40 workers, 8 engineers, 2 dedicated quality inspectors and 6 professional consultants, and ships to clients in more than 100 countries and regions. Behind the numbers is a simple operating philosophy that the whole team follows: "Do what we say we are gonna do."
For homeowners and architects specifying large-format doors, what matters most is that ROPO manufactures to recognised standards rather than to a price point. Aluminium doors are built and tested to AS2047 and NZS4211 for the Australian and New Zealand markets, with Miami-Dade approval available for hurricane-rated projects. Every unit is backed by a 10-year warranty, and export orders are covered by Trade Assurance protecting product quality, on-time shipment and payment. More background on the company is on the About Us page.
Custom Production Process
The checks you make before ordering are mirrored by the checks the factory runs during production. A custom lift and slide door is only as good as the process that builds it, and ROPO runs the entire process end to end so the unit that arrives matches the specification you approved:
- Design confirmation — your opening size, panel configuration, glazing build-up, colour, hardware and required compliance are reviewed and confirmed before any material is cut, locking your specification into the order.
- Profile preparation — aluminium profiles are cut, drilled and assembled with thermal break systems using CNC equipment, and the track and frames are fabricated to your exact layout.
- Hardware and glazing — multi-point locks, trolleys and rollers are installed, and the specified glass build-up (double glazed, Low-E, toughened or laminated) is fitted and sealed.
- Five-step quality control — every order passes order review, raw material inspection, semi-finished product inspection, finished product inspection and a final inspection report before packing.
- Traceability — each product is marked with a barcode so the production history of every unit can be tracked if you ever need support.
This process supports fully bespoke orders with a minimum order quantity of just one piece, so whether you need a single custom lift and slide door for a renovation or a full set for a new build, the same engineering and inspection standards apply. Orders are protected by Trade Assurance covering quality, on-time shipment and payment.
Packaging and Shipping
A large-format door travels a long way from the factory to the project site, so packaging is treated as part of the product. Every ROPO window and door is protected with sturdy timber crating and corner guards, glass surfaces are covered with protective film, and hardware is packed separately where needed to avoid transit damage — especially important for wide lift and slide panels, where a single impact can compromise the frame or glazing.
ROPO ships from the ports of Fuzhou and Xiamen by sea, with flexible options for full containers or shared LCL space for single-door orders. Delivery is managed through a dedicated system: profile and hardware inventory is kept in stock, raw materials are typically procured within 1-2 days, orders are followed up at every stage, and transport information is confirmed with you in advance — so you always know where your door is and when it will arrive.
If you are planning a renovation or a new build with lift and slide doors, the fastest way to start is with your opening schedule, glass specification and project location. The team will come back with a tailored quotation and the compliance documentation for your configuration — use the Quick Quote tool to get started, send an inquiry, or contact us directly. And for more guidance on choosing and specifying doors, read more articles on the ROPO blog.
