

01
Schedule to configuration
Review window schedules, drawings, dimensions, opening layouts and quantities before quotation.


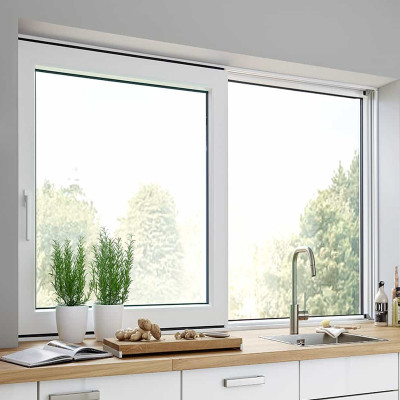
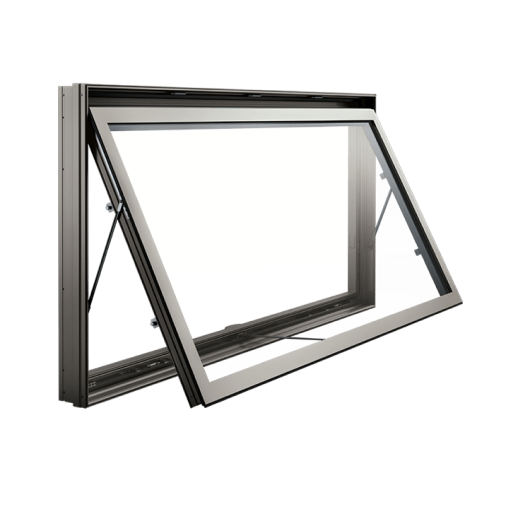
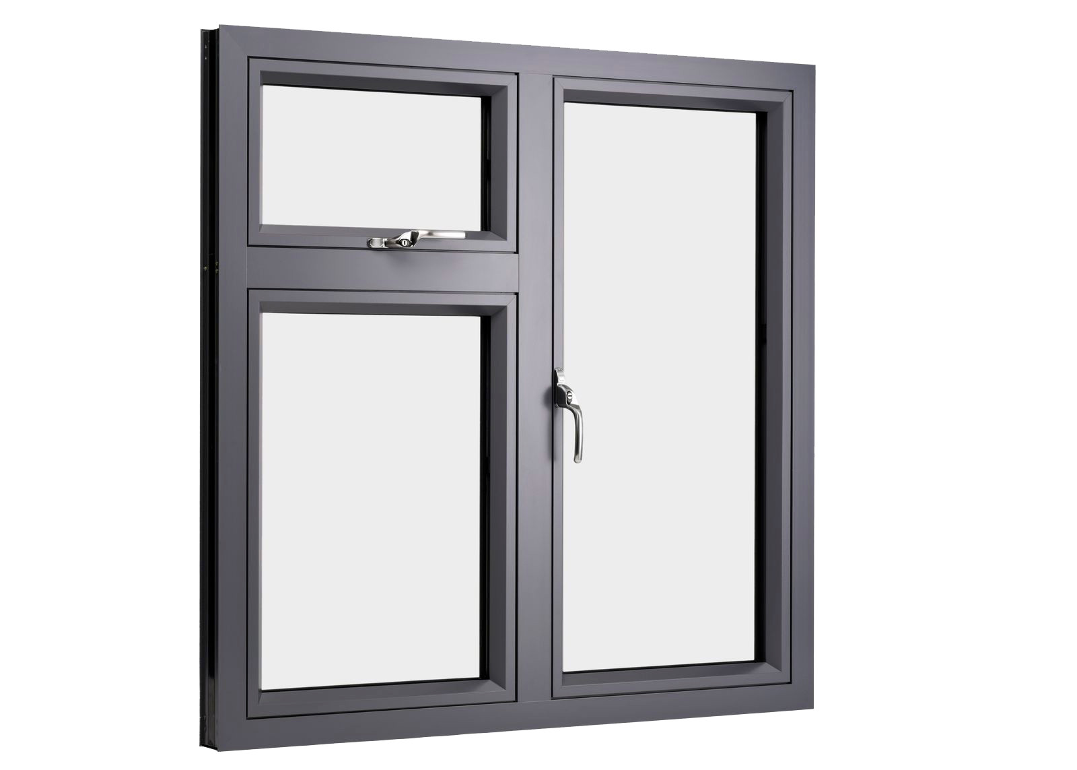
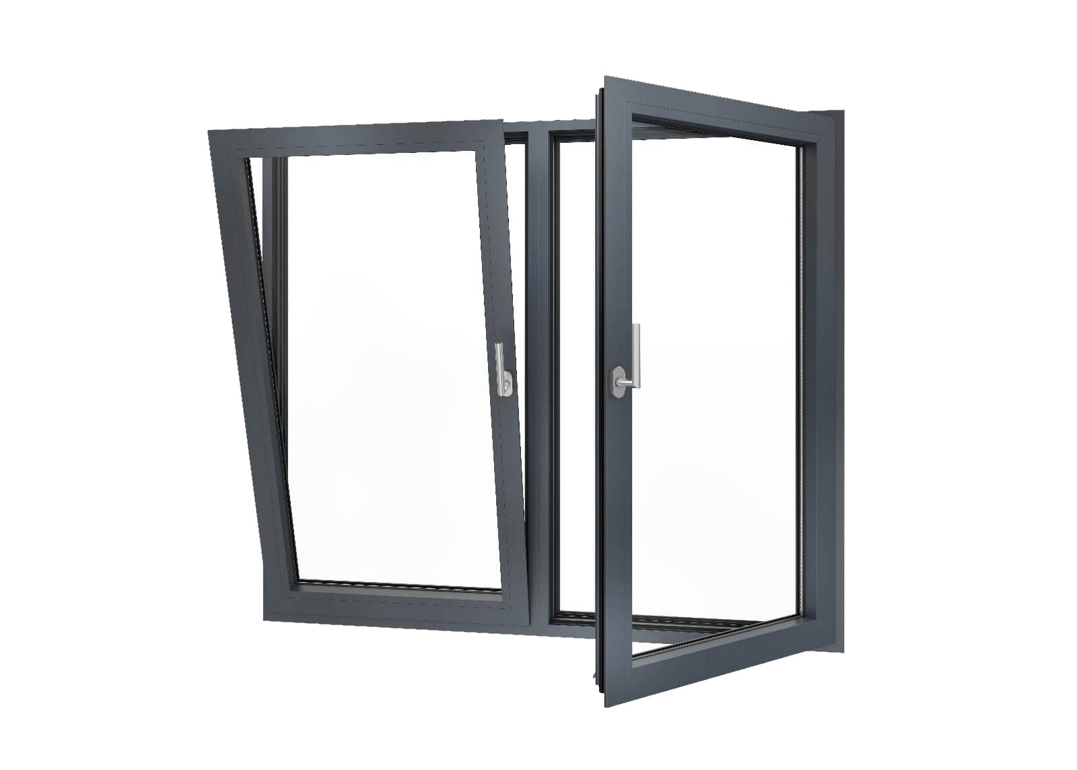
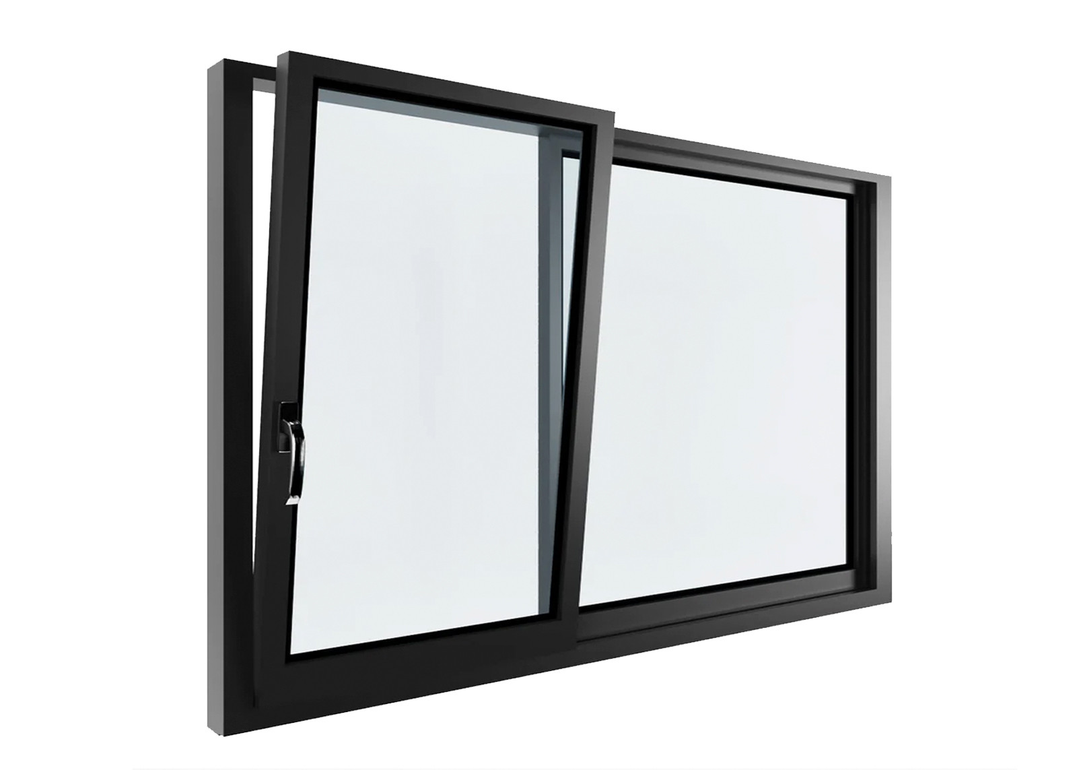
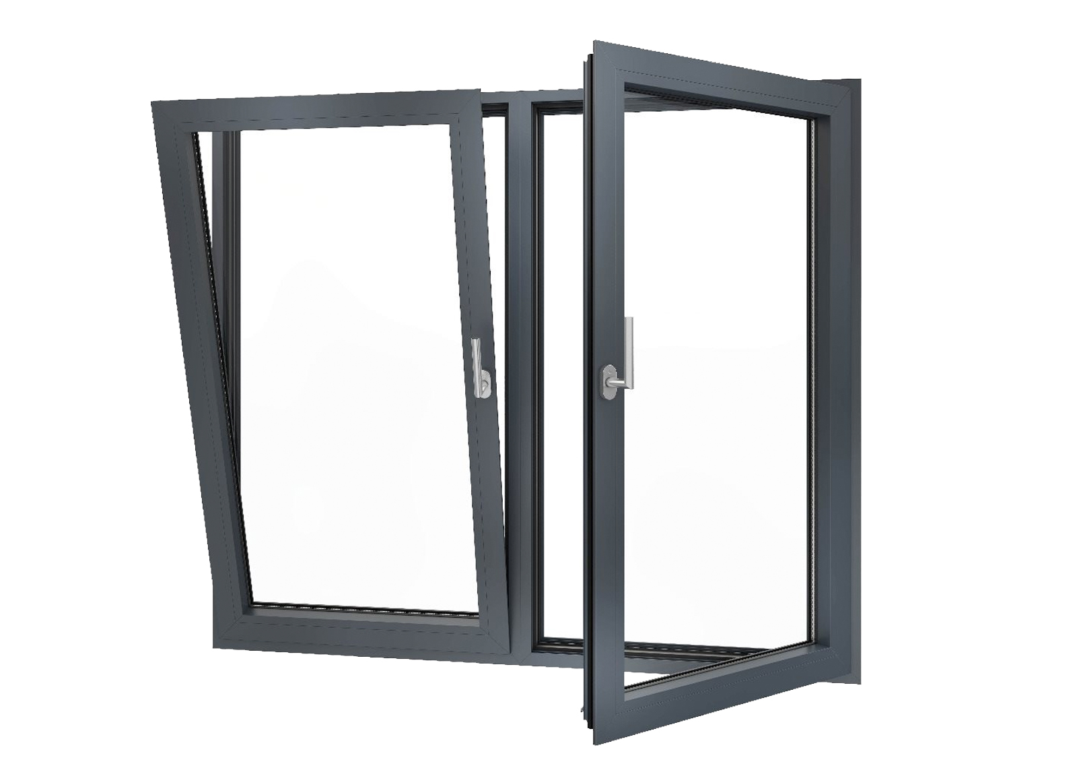
As a China uPVC window manufacturer, ROPO manufactures custom uPVC sliding windows for builders, contractors, developers, architects, distributors and importers. Share your window schedule, drawings or dimensions for a configuration review covering size, track layout, glazing, hardware, performance targets, packaging and delivery requirements. Project buyers need more than a standard product listing. ROPO turns approved sizes, opening styles, glazing, hardware and performance requirements into coordinated project uPVC windows and sliding window packages. Review window schedules, drawings, dimensions, opening layouts and quantities before quotation. Select profiles, glazing, seals, reinforcement and hardware around the project target. Confirm drawings, colours, glass and hardware before production begins. Support multi-unit projects, distributor programmes and export packing requirements. Compare the operating layout first, then review the exact size, glass weight, reinforcement and hardware requirements for your project. For standard openings and straightforward two-panel layouts. Final size and sash suitability are reviewed against the selected system. For wider openings, higher ventilation needs or fixed-and-sliding combinations. Configuration review considers panel layout and reinforcement. For projects that balance uninterrupted views, natural light and targeted ventilation in a single framed assembly. Frame, glass, seals, reinforcement and hardware work together. Every performance target should be reviewed against the approved window type, size and project condition. Multi-chamber profiles, double or triple glazing, Low-E options and appropriate glazing combinations can be reviewed for the project thermal target. Seals, drainage, interface detailing and installation conditions should be reviewed against required project exposure and pressure conditions. Window size, opening type, mullion design, reinforcement, glass weight and hardware are selected with reference to required design wind pressure. Glass thickness, laminated layers, asymmetric glass and air gaps can be considered for noise-sensitive or safety-glazing requirements.
uPVC Sliding Window Supplier & Factory
Custom uPVC Sliding Windows for Builders, Projects & Wholesale
Custom sizes2-track / 3-trackDouble / triple glazingProject documentation
Project-led supply
From window schedule to a manufacturable package
01
Schedule to configuration
02
Performance-led choices
03
Clear approval path
04
Repeat and bulk supply
System selection
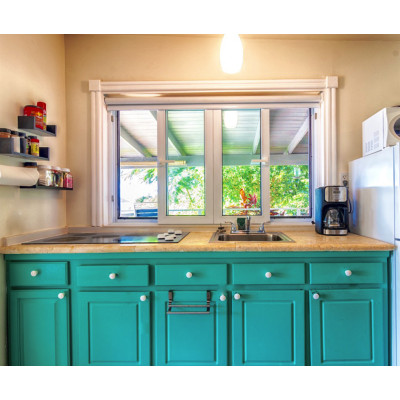
Choose the right sliding window configuration
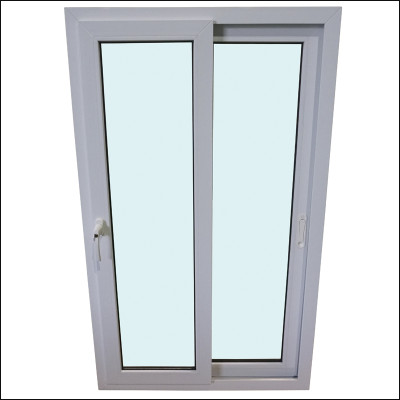
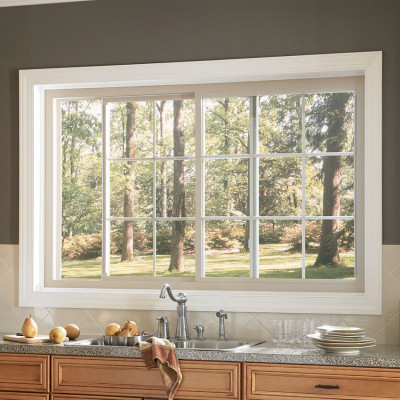

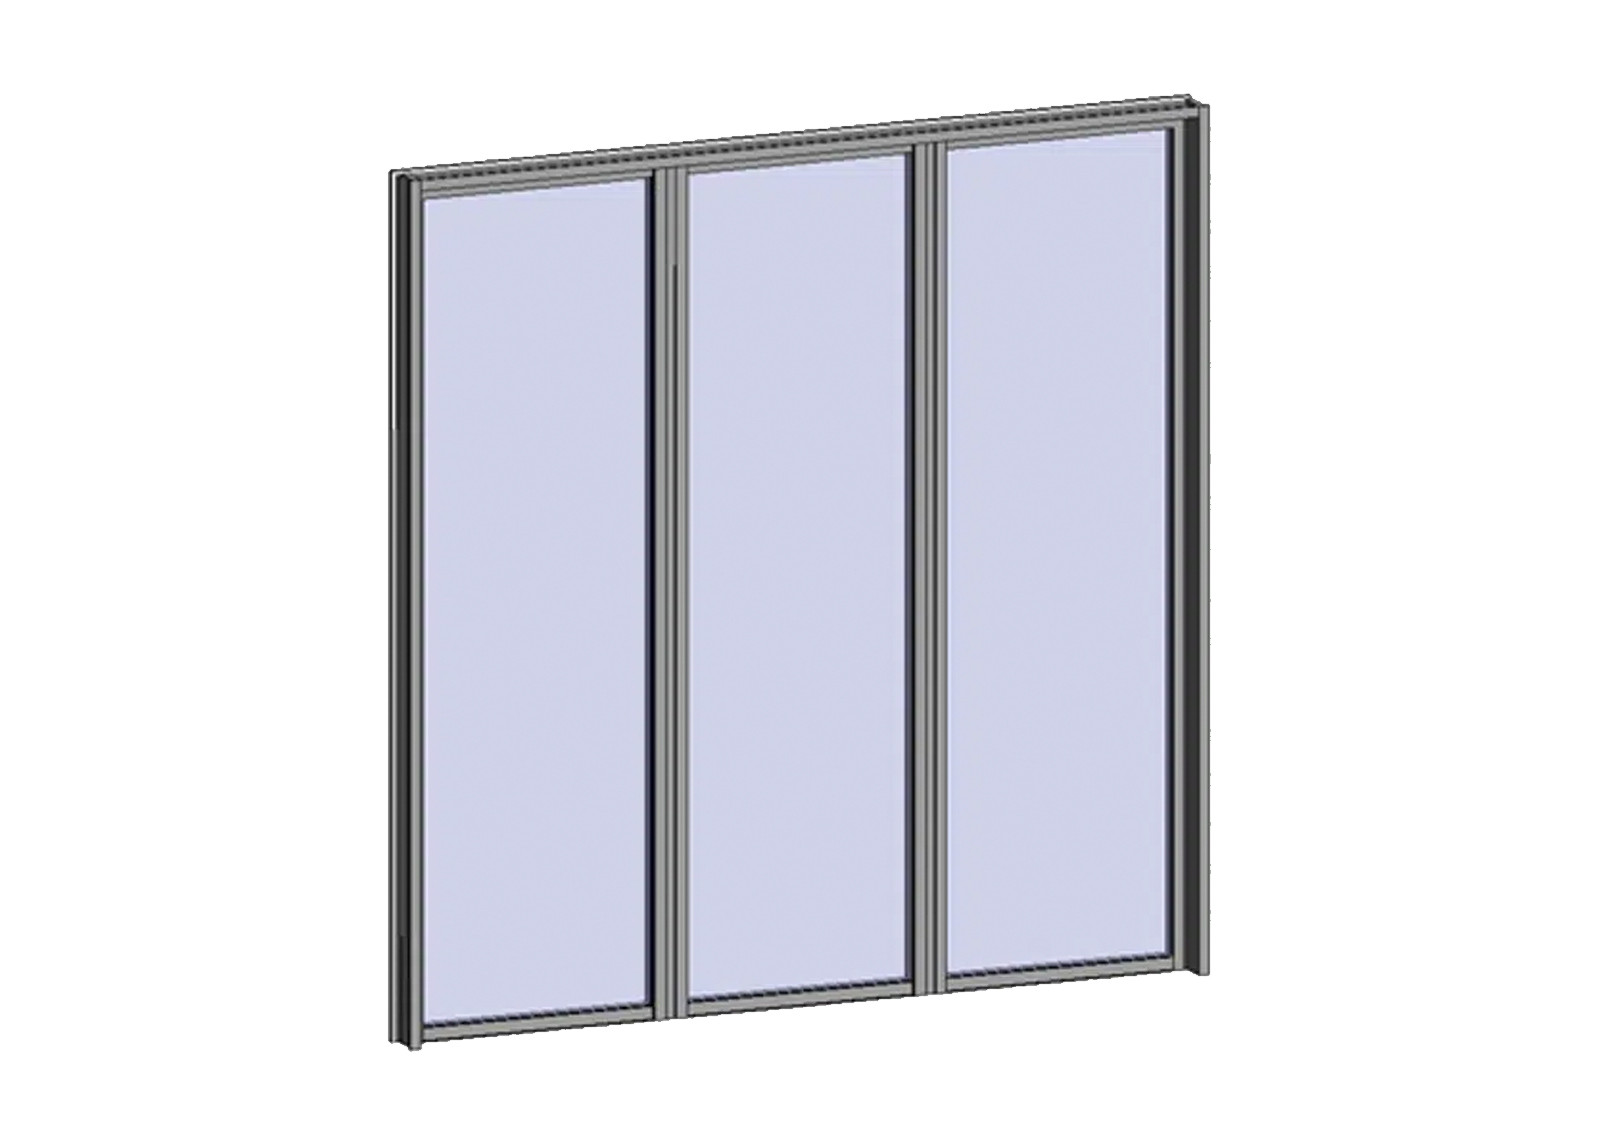
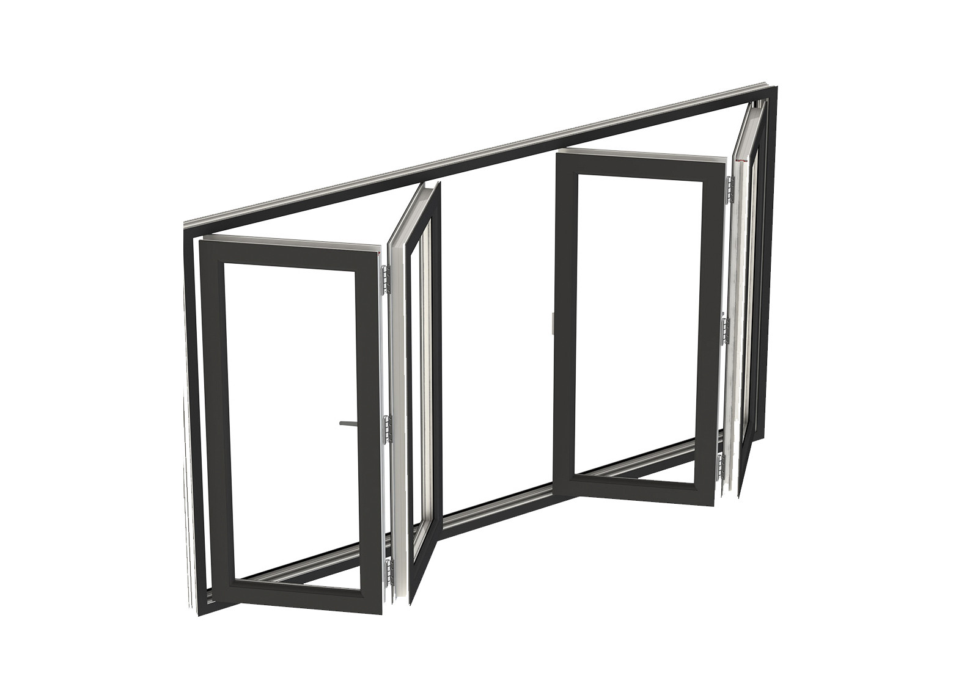
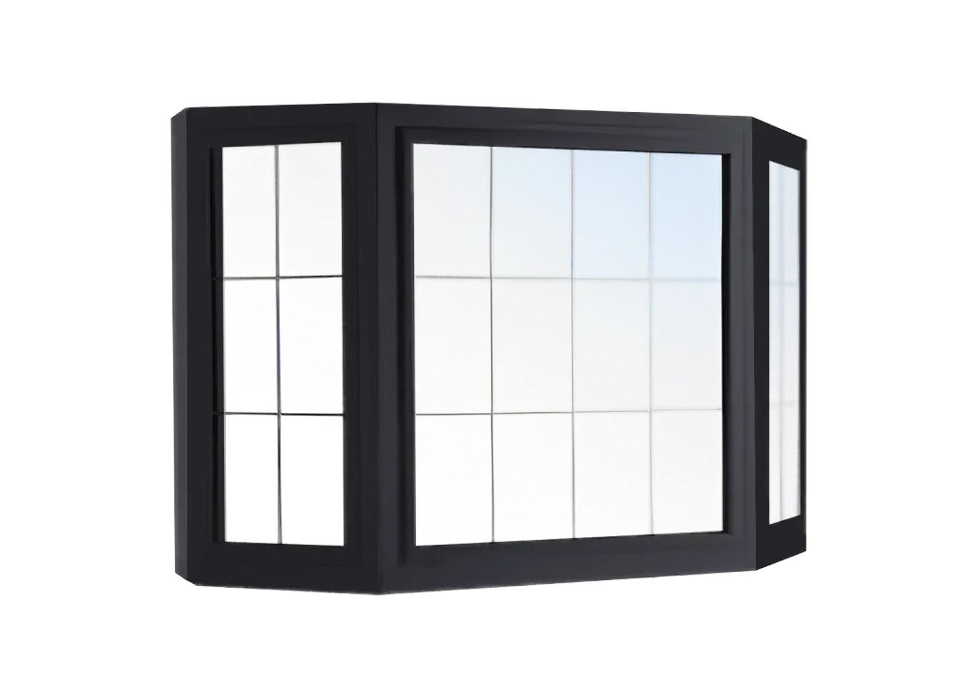
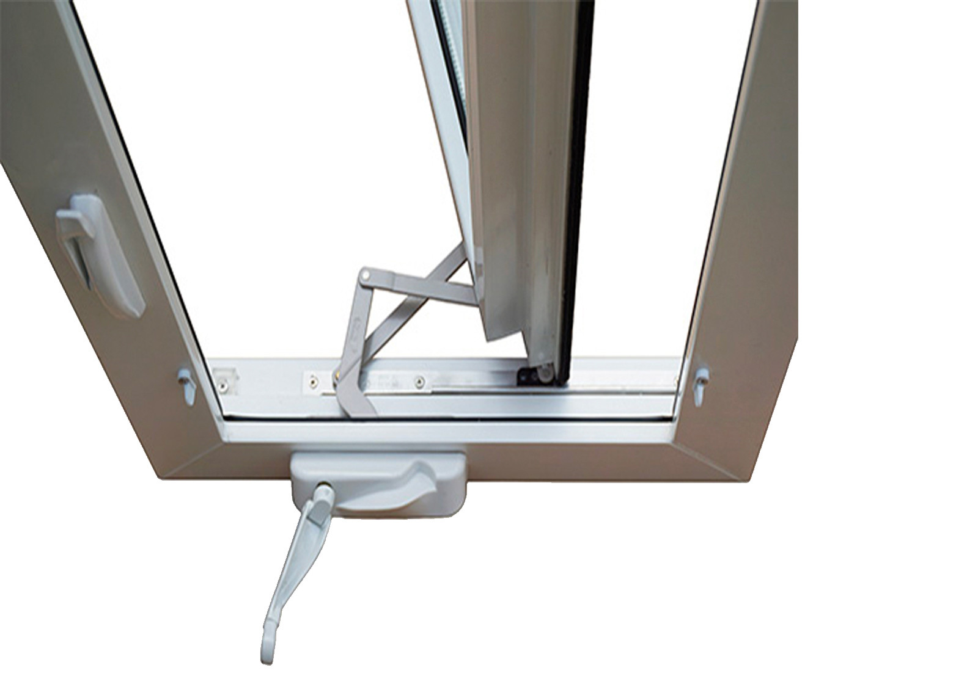
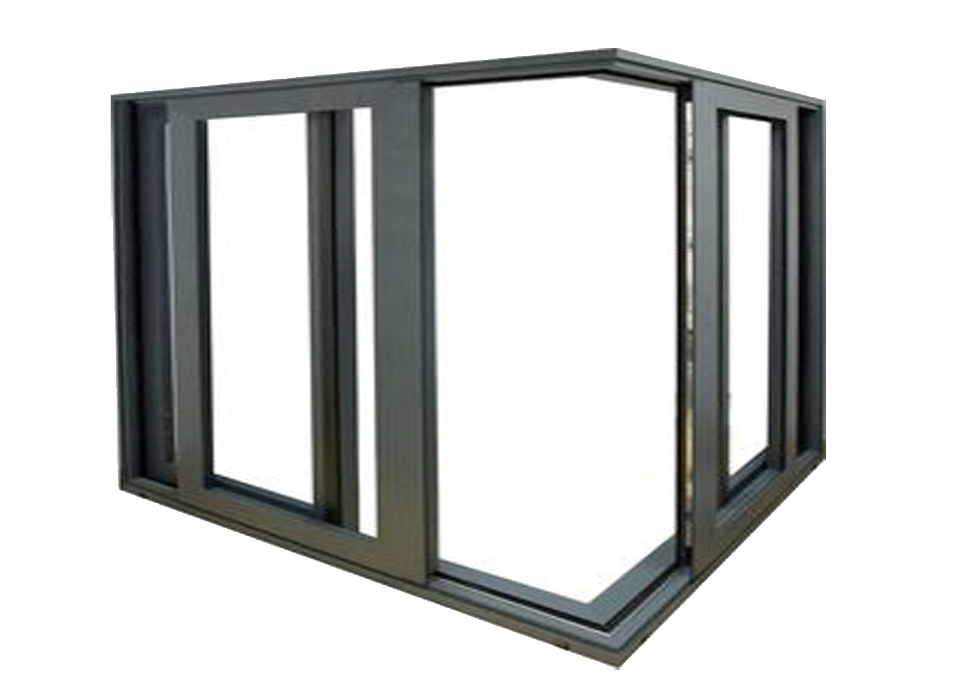
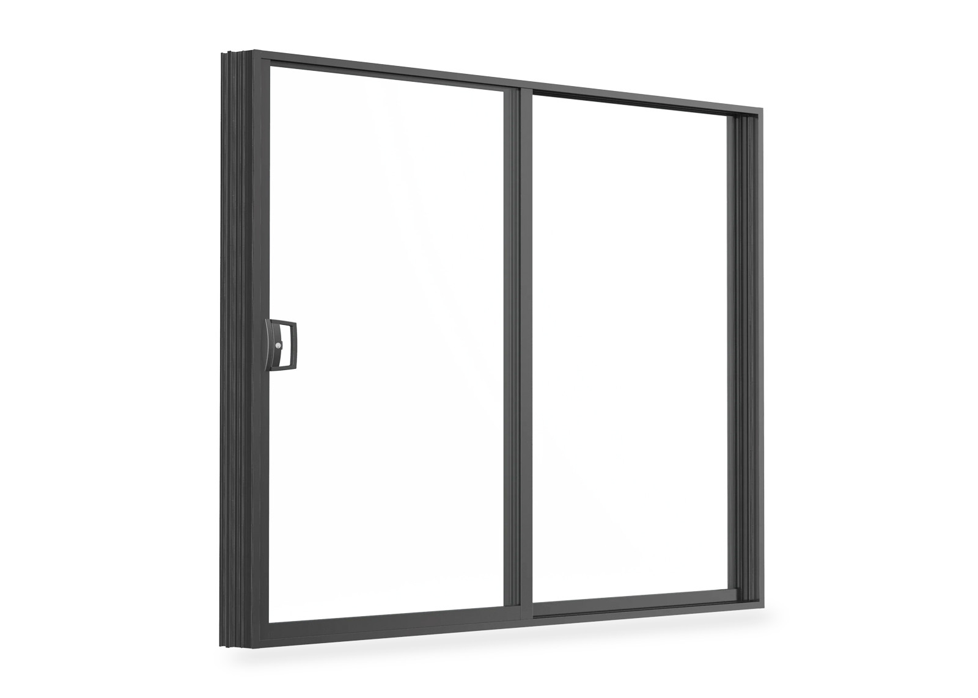
2-track sliding window
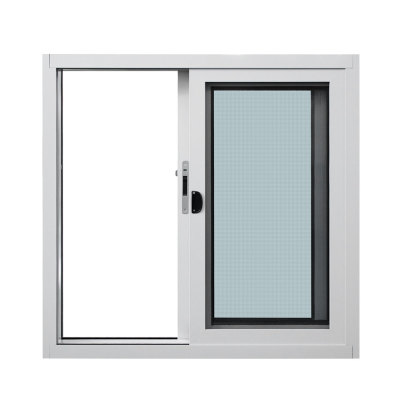
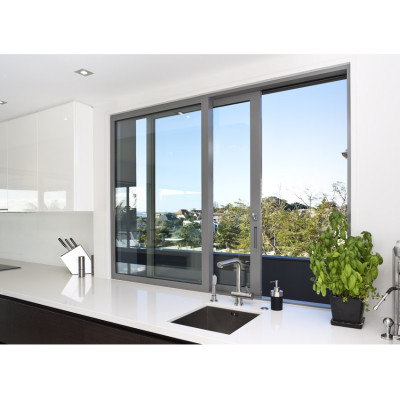
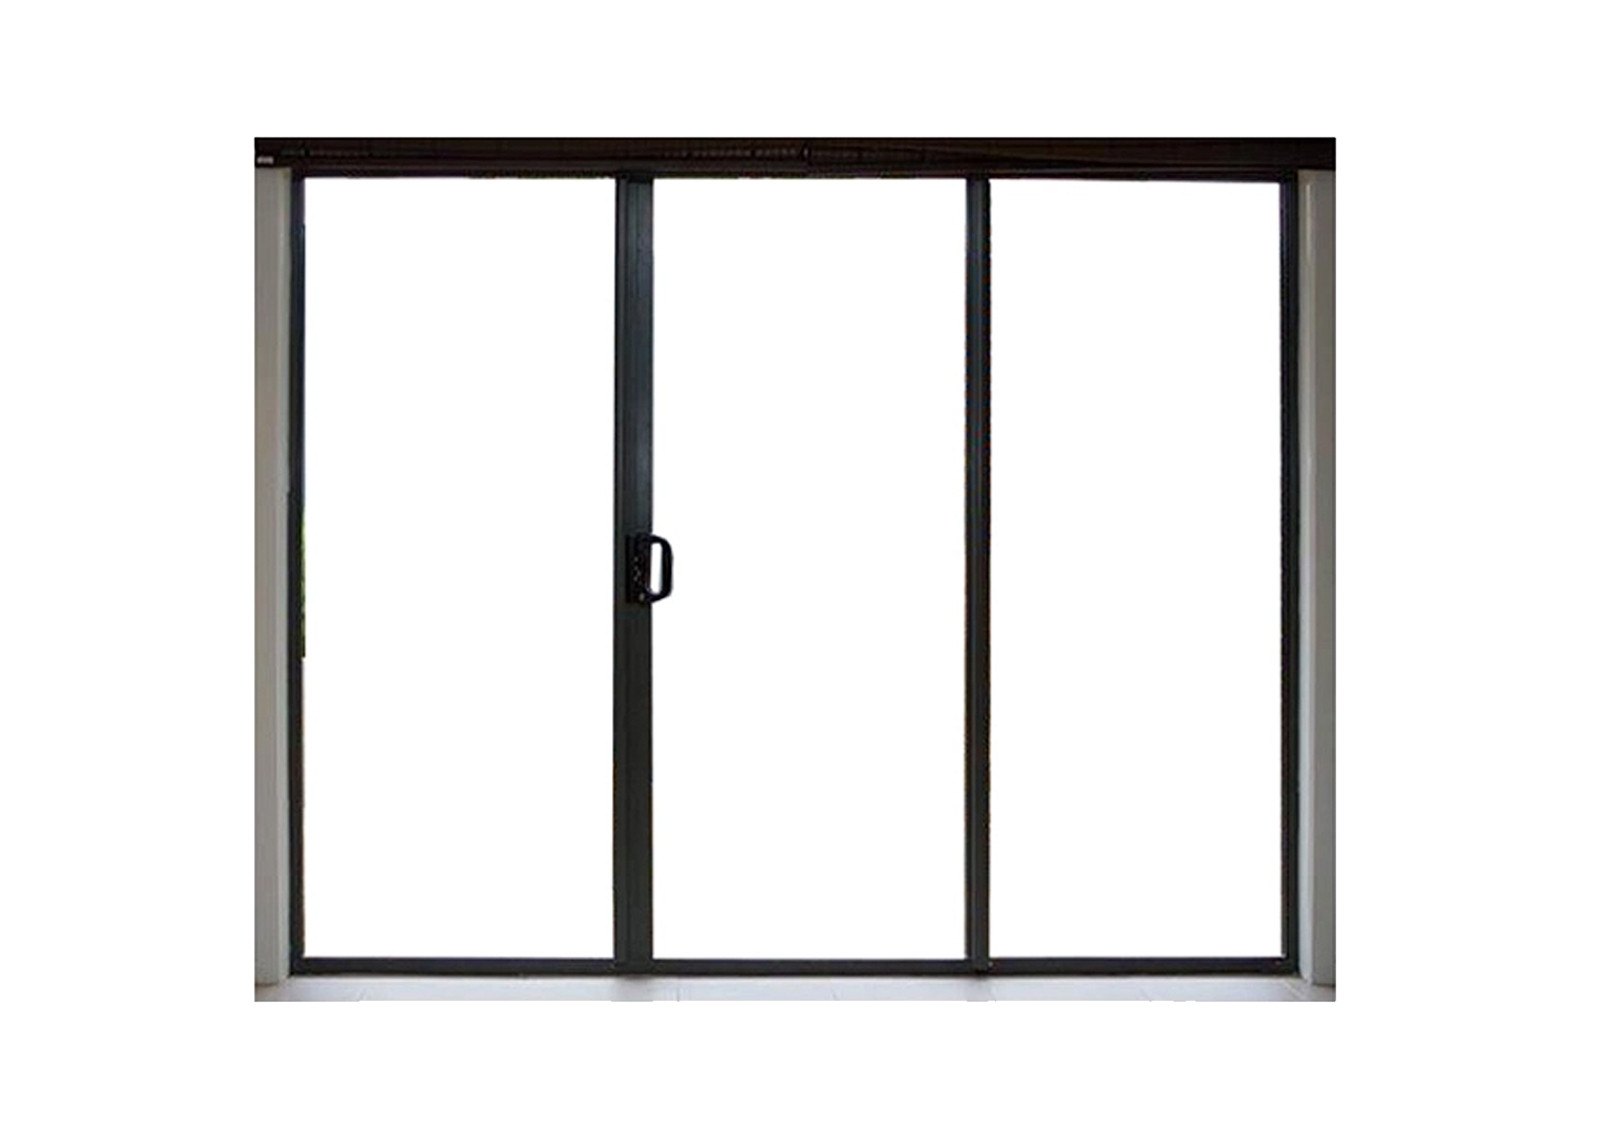
3-track sliding window
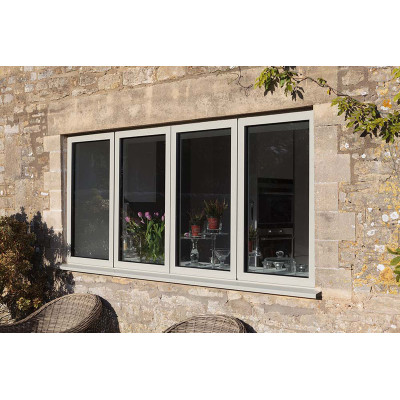
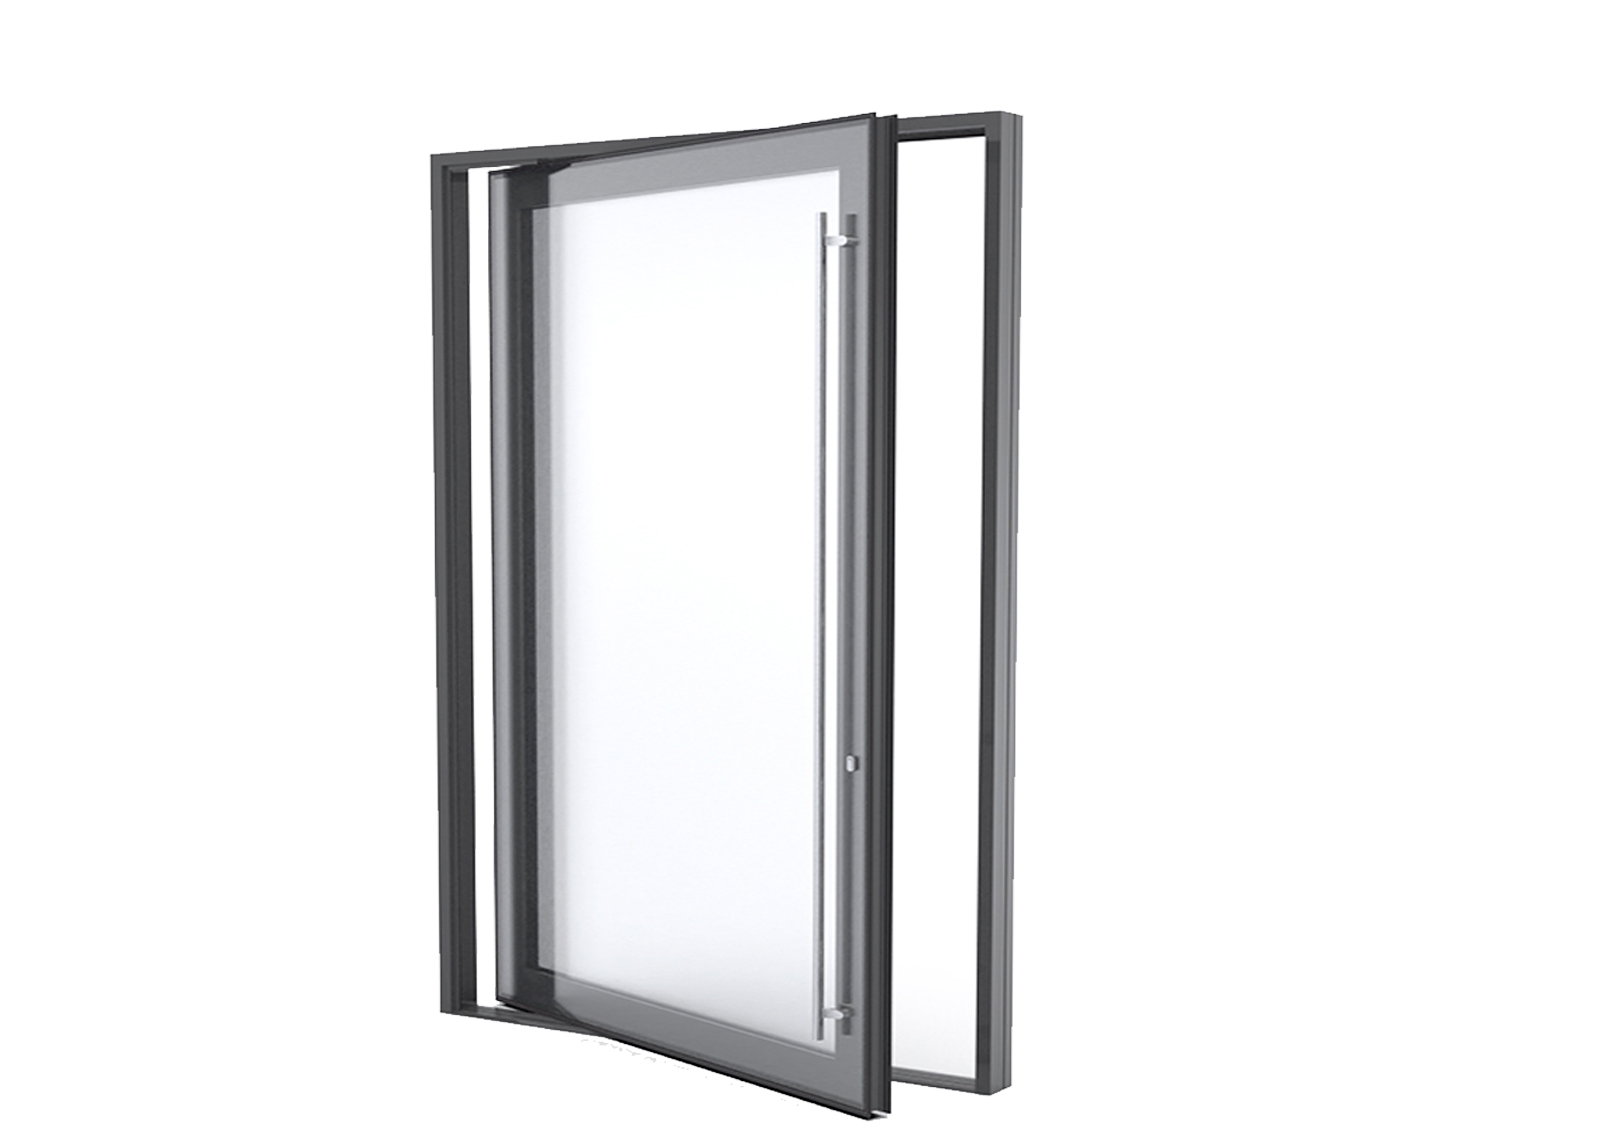
Fixed + sliding combination
Configuration-first performance
Build performance around the exact window configuration
Thermal performance
Air and water resistance
Wind and structure
Acoustic and safety glazing
Use application-specific content to show buyers how configuration, documentation and delivery coordination support their project type.
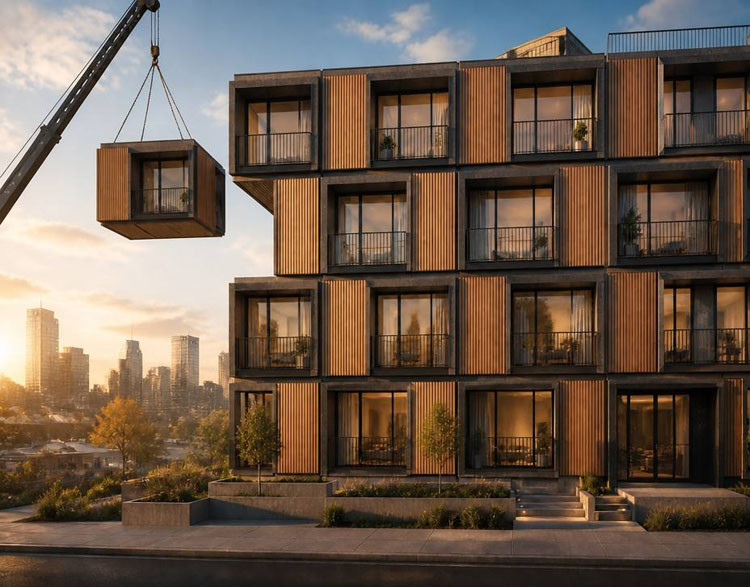
Coordinate repeated sizes, consistent finishes and phased supply for apartments, residential developments and modular projects.
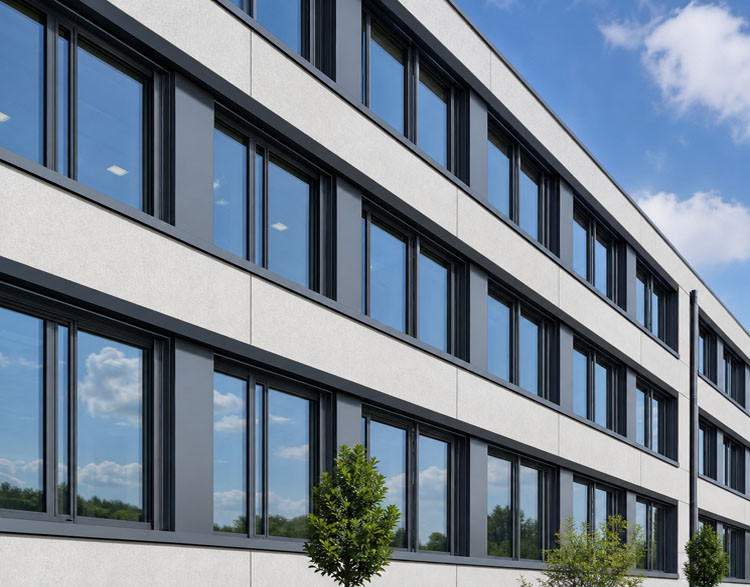
Specify commercial uPVC sliding windows with reviewed schedules, exposure conditions, glazing choices and project documentation for hotels, offices and public buildings.
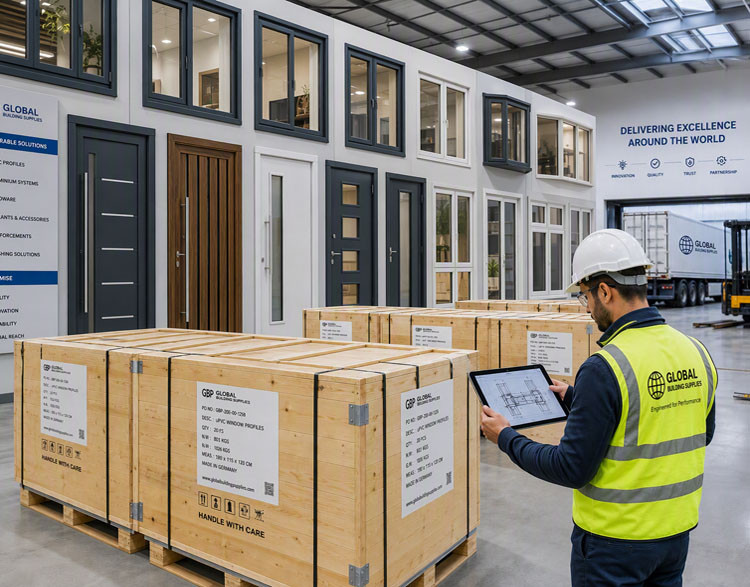
Build configurable product ranges for local markets with bulk ordering, export packaging and technical support.
Market-specific files should be confirmed against the chosen system, dimensions, glass, performance target and intended project use.
ROPO supports Australia projects with certified uPVC window systems and documentation aligned to applicable project requirements.
ROPO supports New Zealand projects with CodeMark-certified systems and project documentation reviewed for the intended use.
A structured process reduces quotation delays, specification gaps and avoidable rework.
Share country, window schedule, quantities, glazing, target delivery date and known performance requirements.
Identify missing technical details and propose a manufacturable window configuration.
Confirm dimensions, opening layout, finishes, glass, hardware and required documentation.
Move to production after approval, with quality inspection before protective packaging.
Deliver under agreed trade terms with installation information and after-sales coordination.
MOQ, production timing and packaging vary by system, finish, glazing, hardware, order quantity and destination. Share your first-order requirement for a trade quotation.
Request only the documents relevant to the selected project configuration.
Yes. Submit the project location, drawings or schedule, sizes, quantities, opening styles, glazing, hardware and performance requirements. The team reviews the information before preparing a configuration-based quotation.
2-track systems are often used for standard two-panel layouts. 3-track systems can support wider opening arrangements or fixed-and-sliding combinations. The suitable choice depends on opening width, ventilation needs, glass weight, reinforcement and project requirements.
Yes. Maximum sash and frame dimensions depend on the profile system, glass weight, reinforcement, hardware and required design wind pressure. Review drawings for technical confirmation.
For a custom window schedule quotation, provide the project country, schedule or dimensions, quantity, opening style, glazing, colour, hardware, performance target, design wind pressure if known, and delivery destination or required date.
Double glazing, triple glazing, Low-E, laminated and toughened glass options can be reviewed for the approved project configuration and performance target.
MOQ and production timing depend on the window system, finish, glazing, hardware, packaging, quantity and destination. They are confirmed in the project quotation and approval schedule.
Yes. Submit the project location, selected system, dimensions, glass, design wind pressure and intended use so the available documentation can be checked against the exact order configuration.

+86 591-87147106