

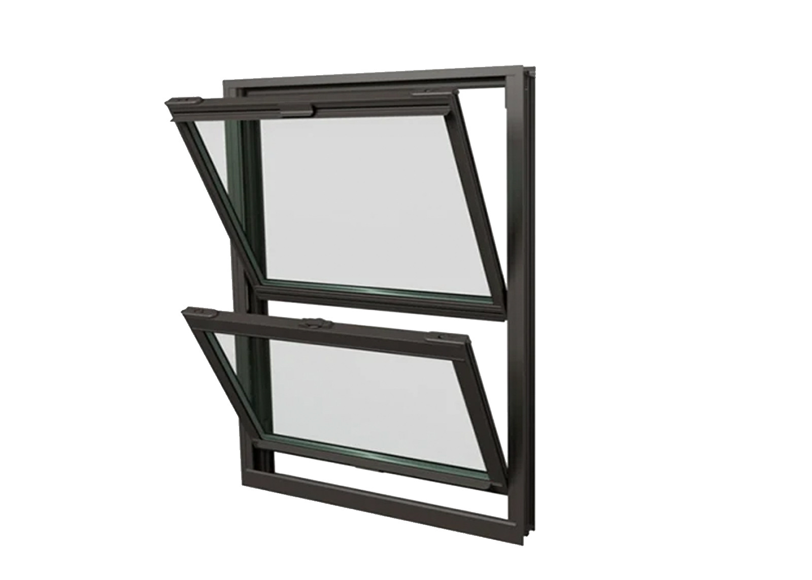
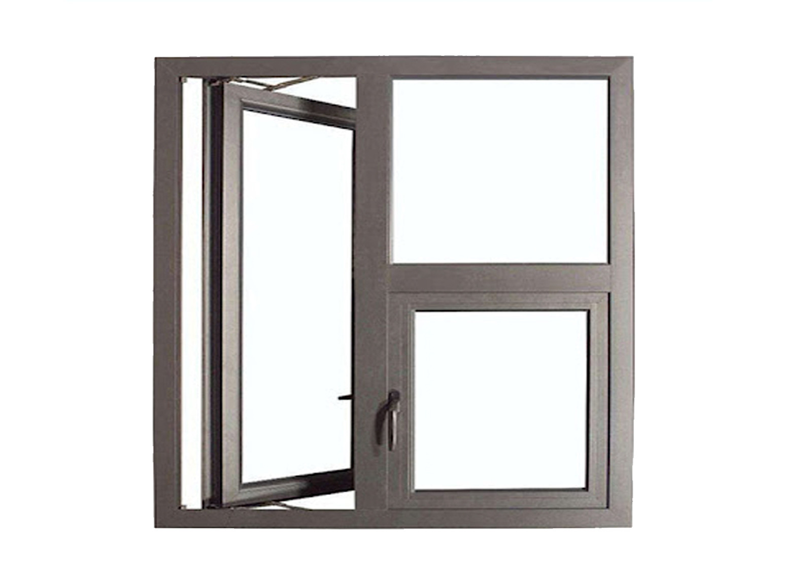
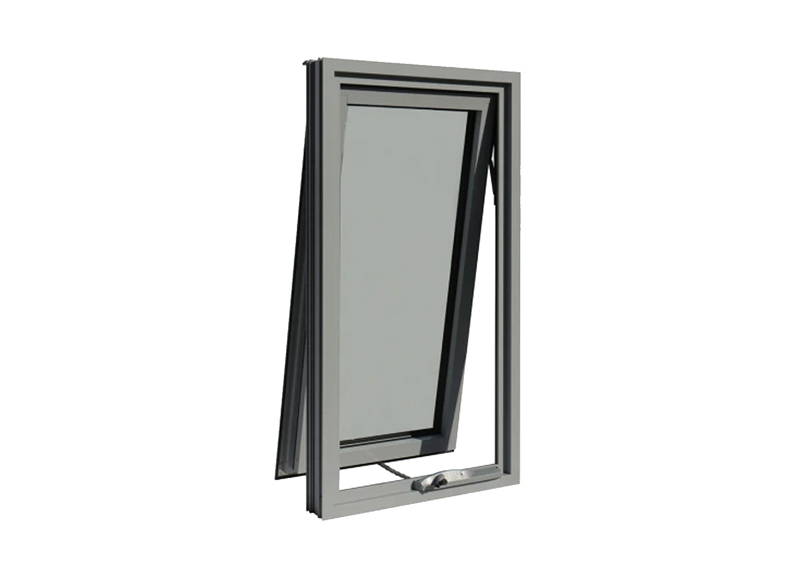
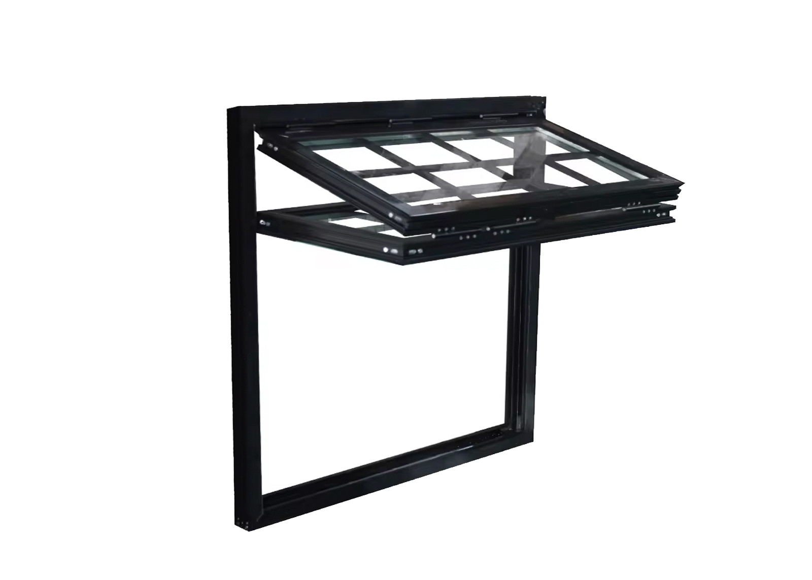
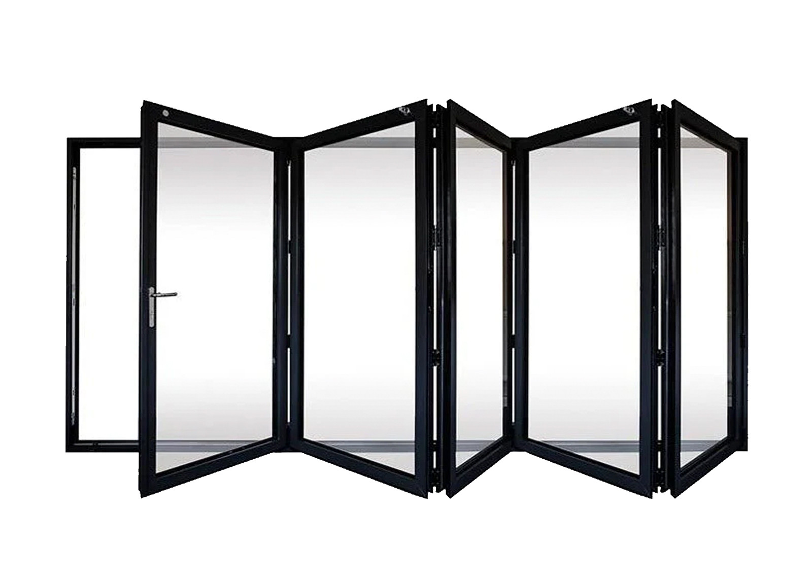
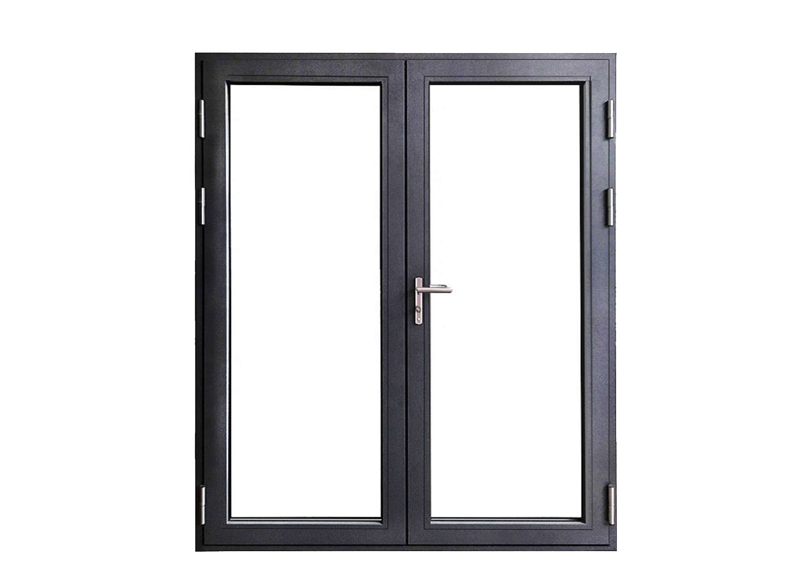
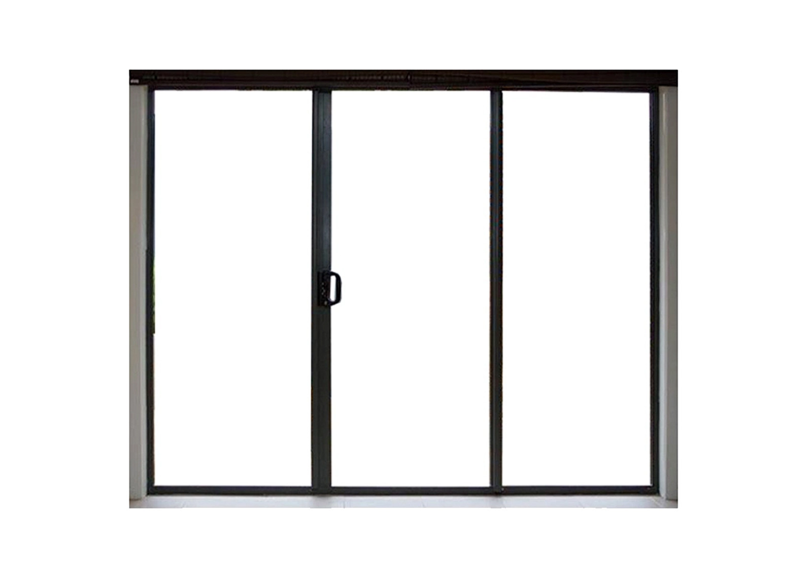
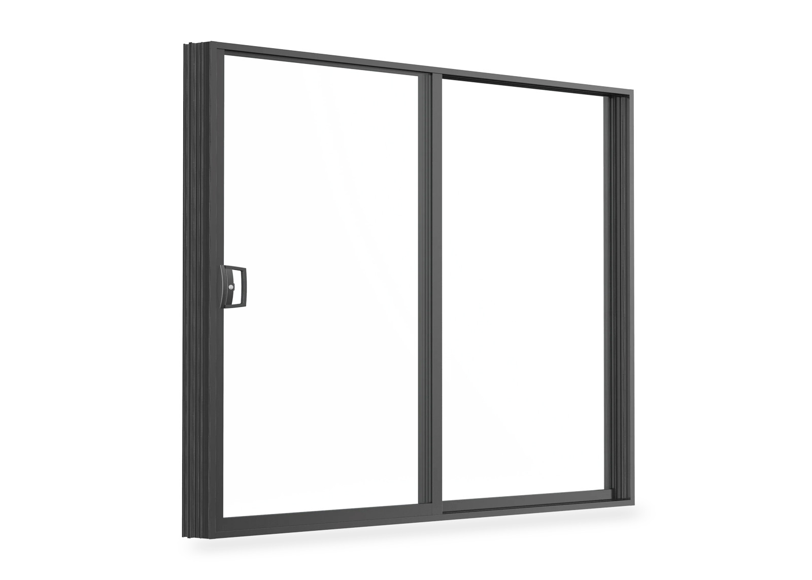
Made to Your Elevation
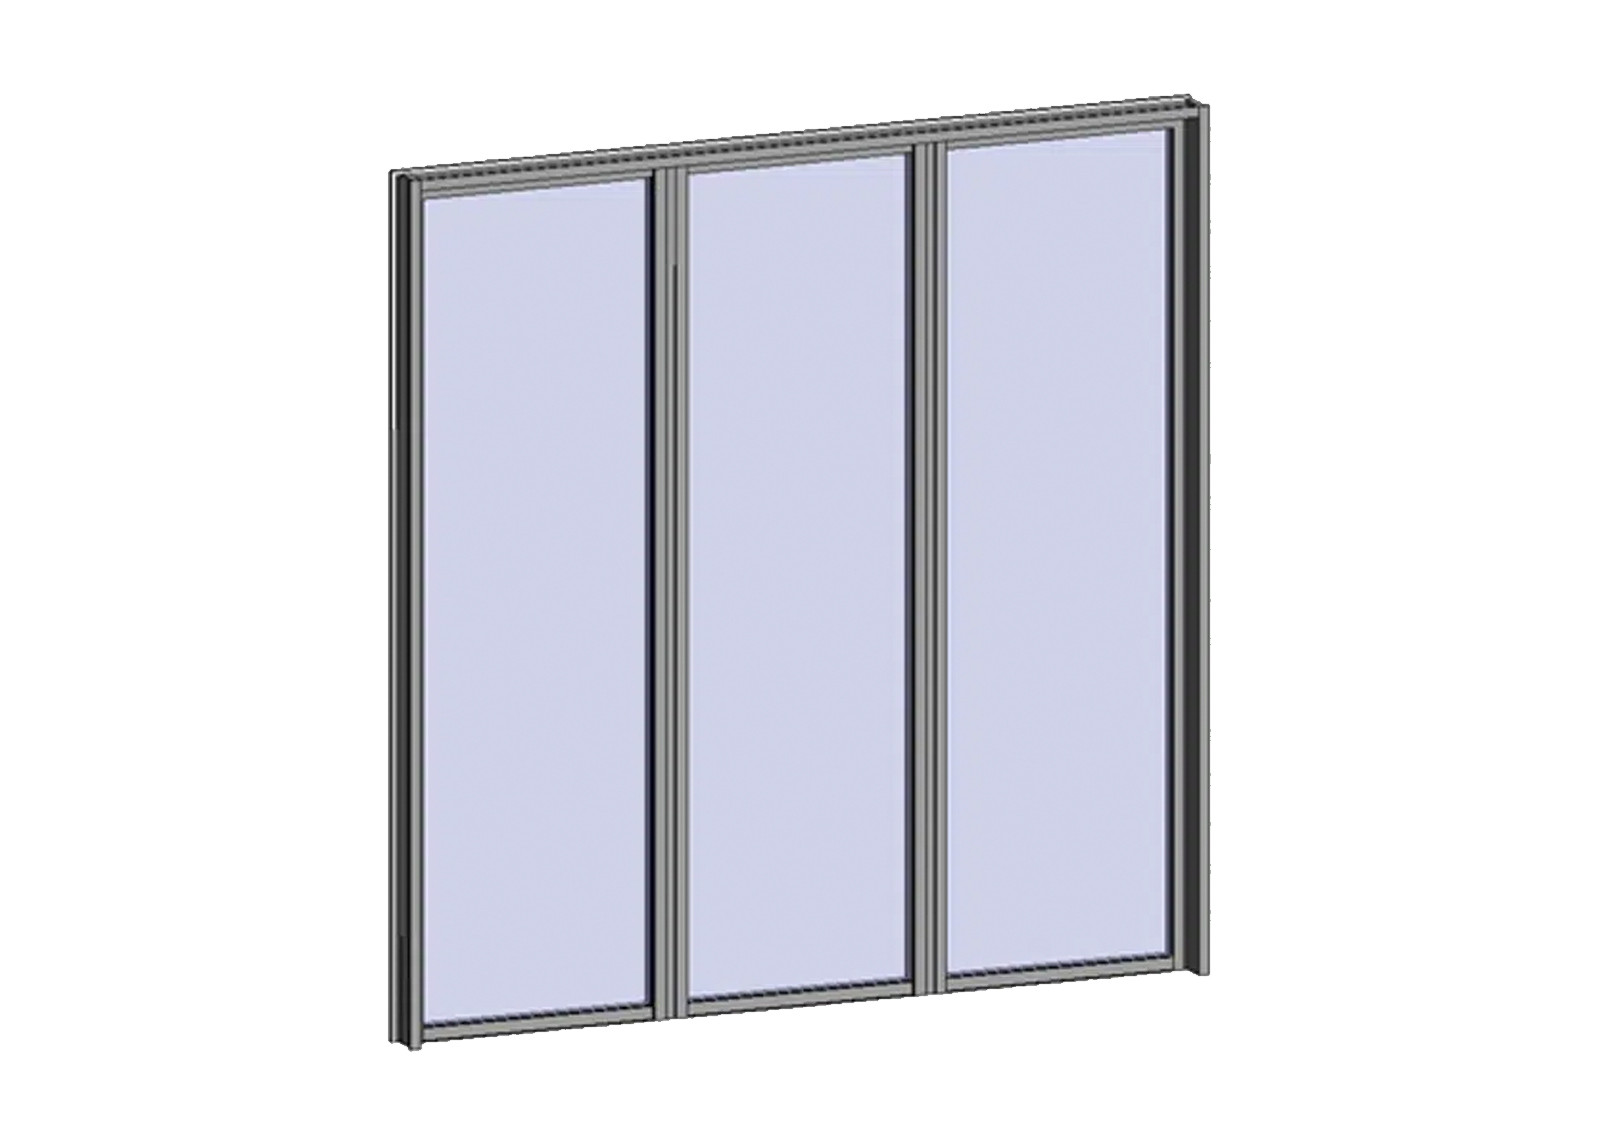
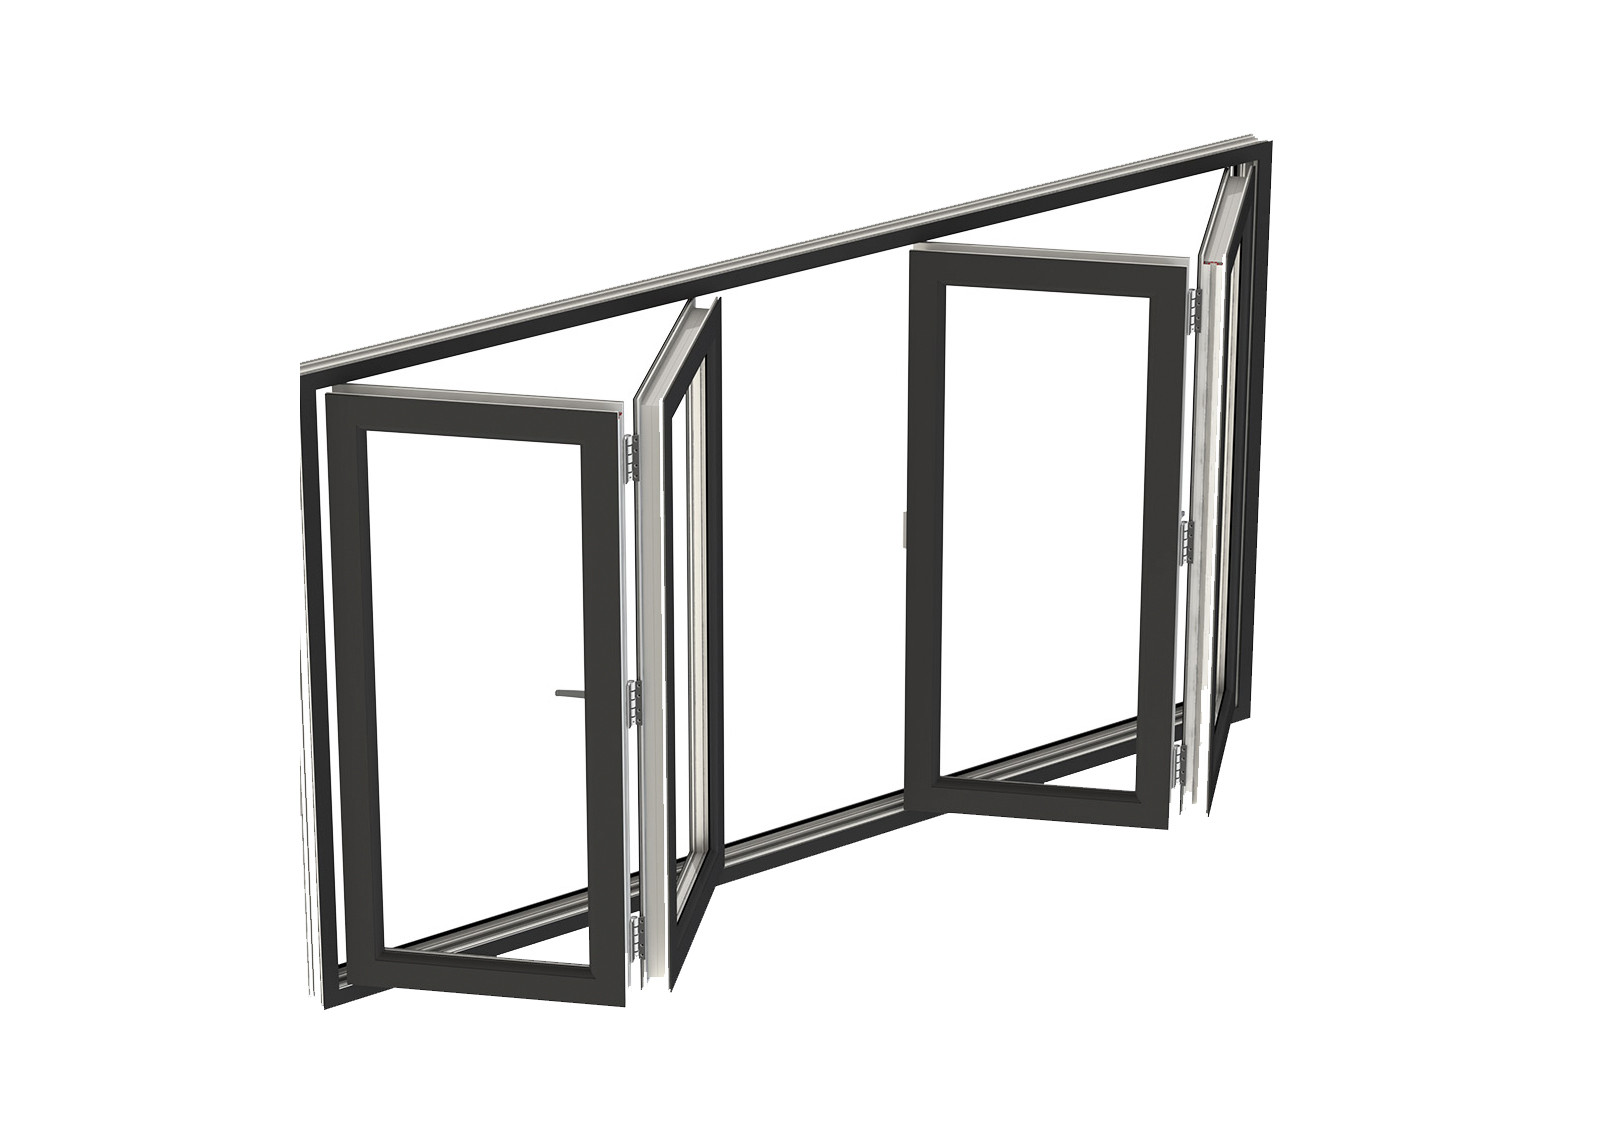
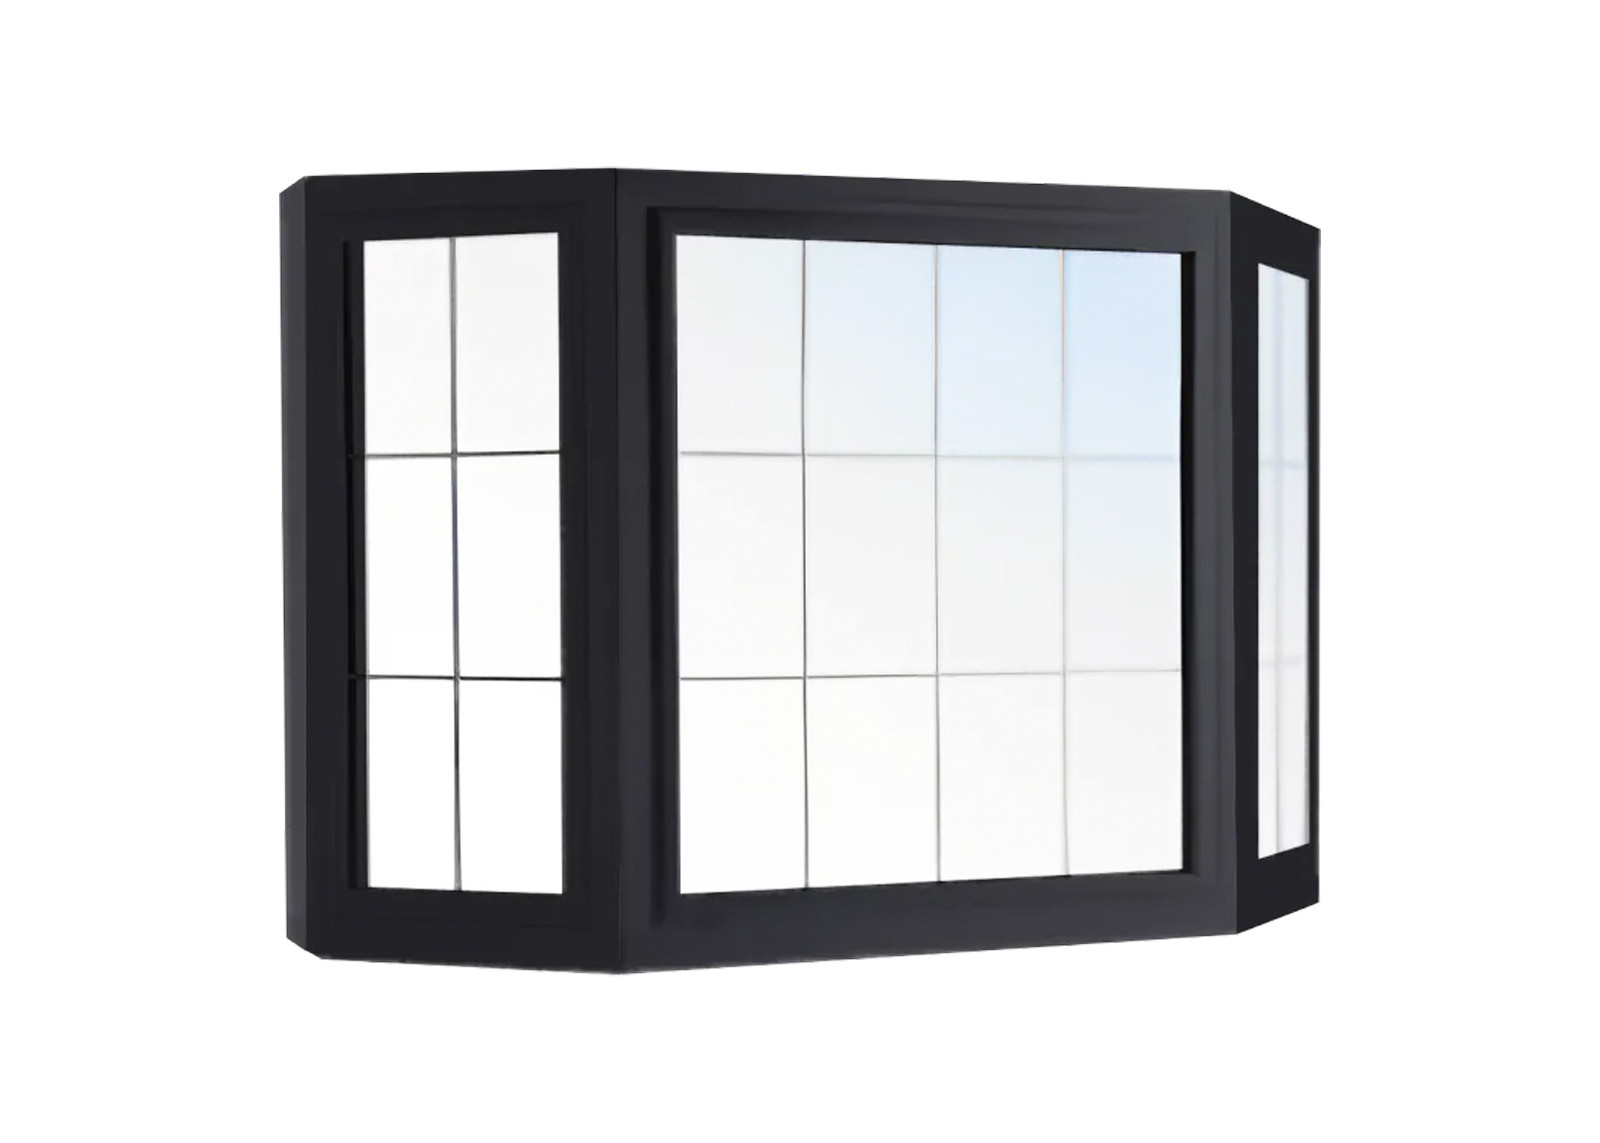
Non-standard widths, heights, colours and glass built to the approved window schedule and drawing set.

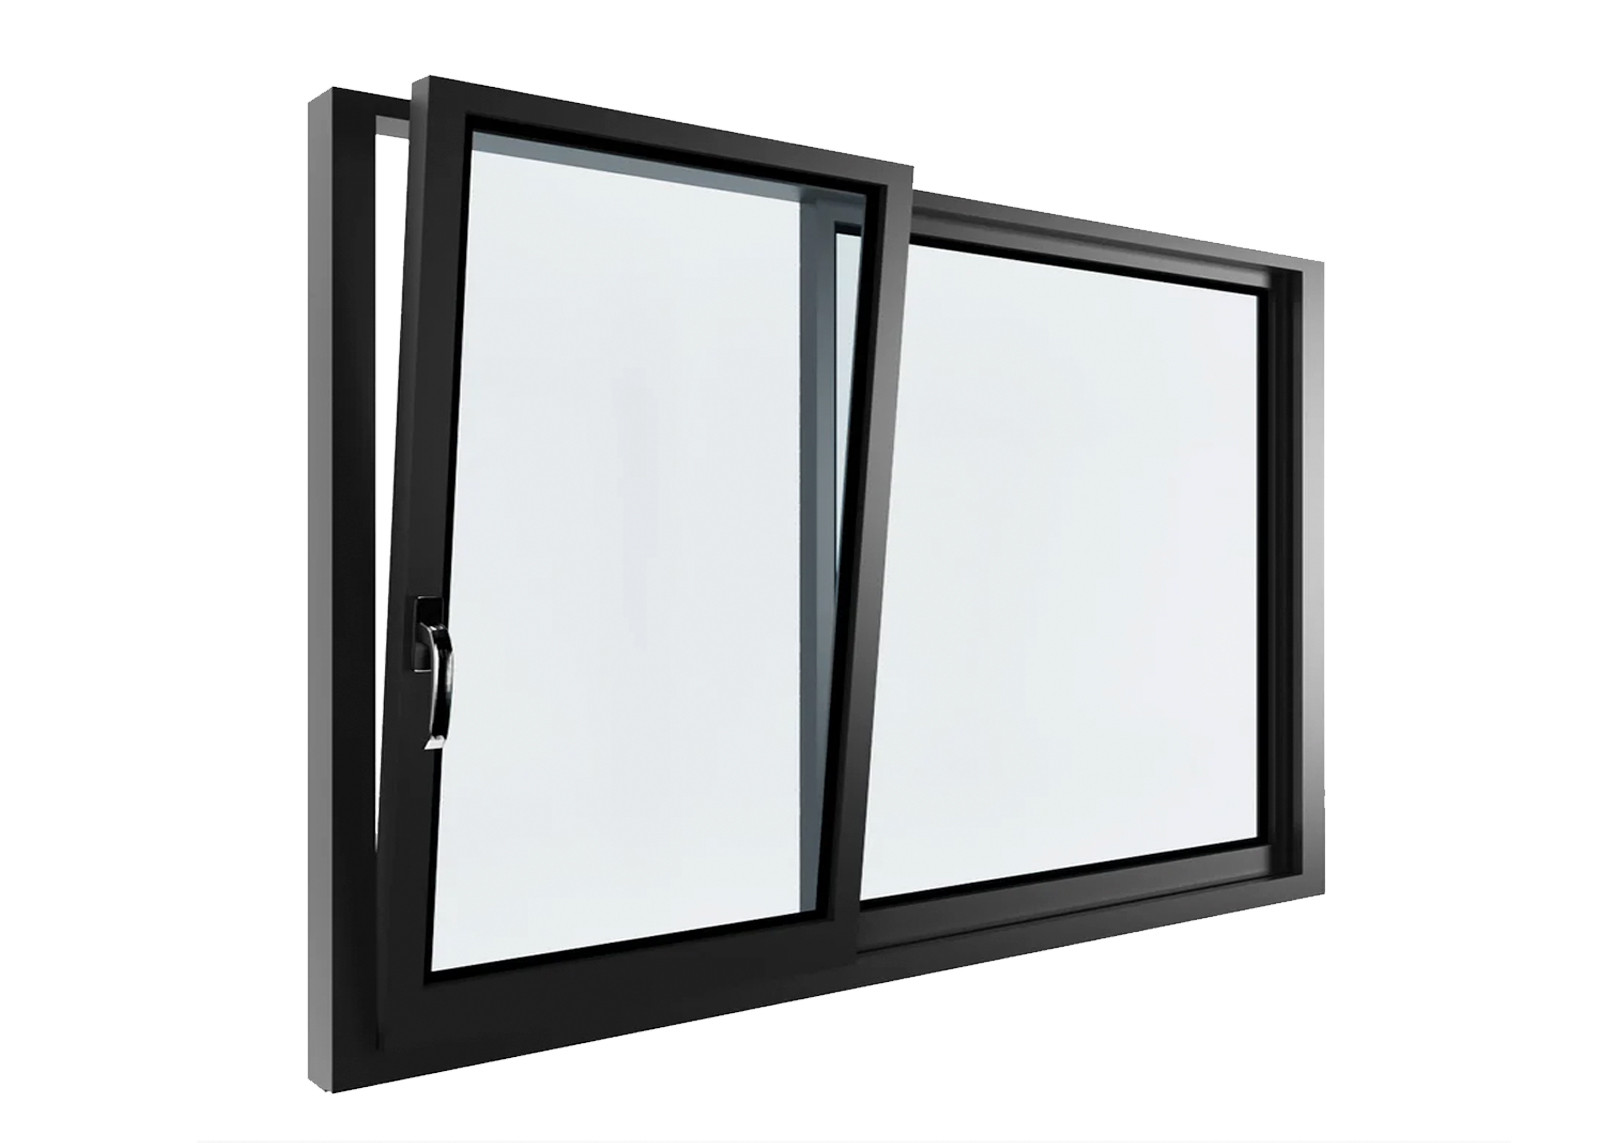
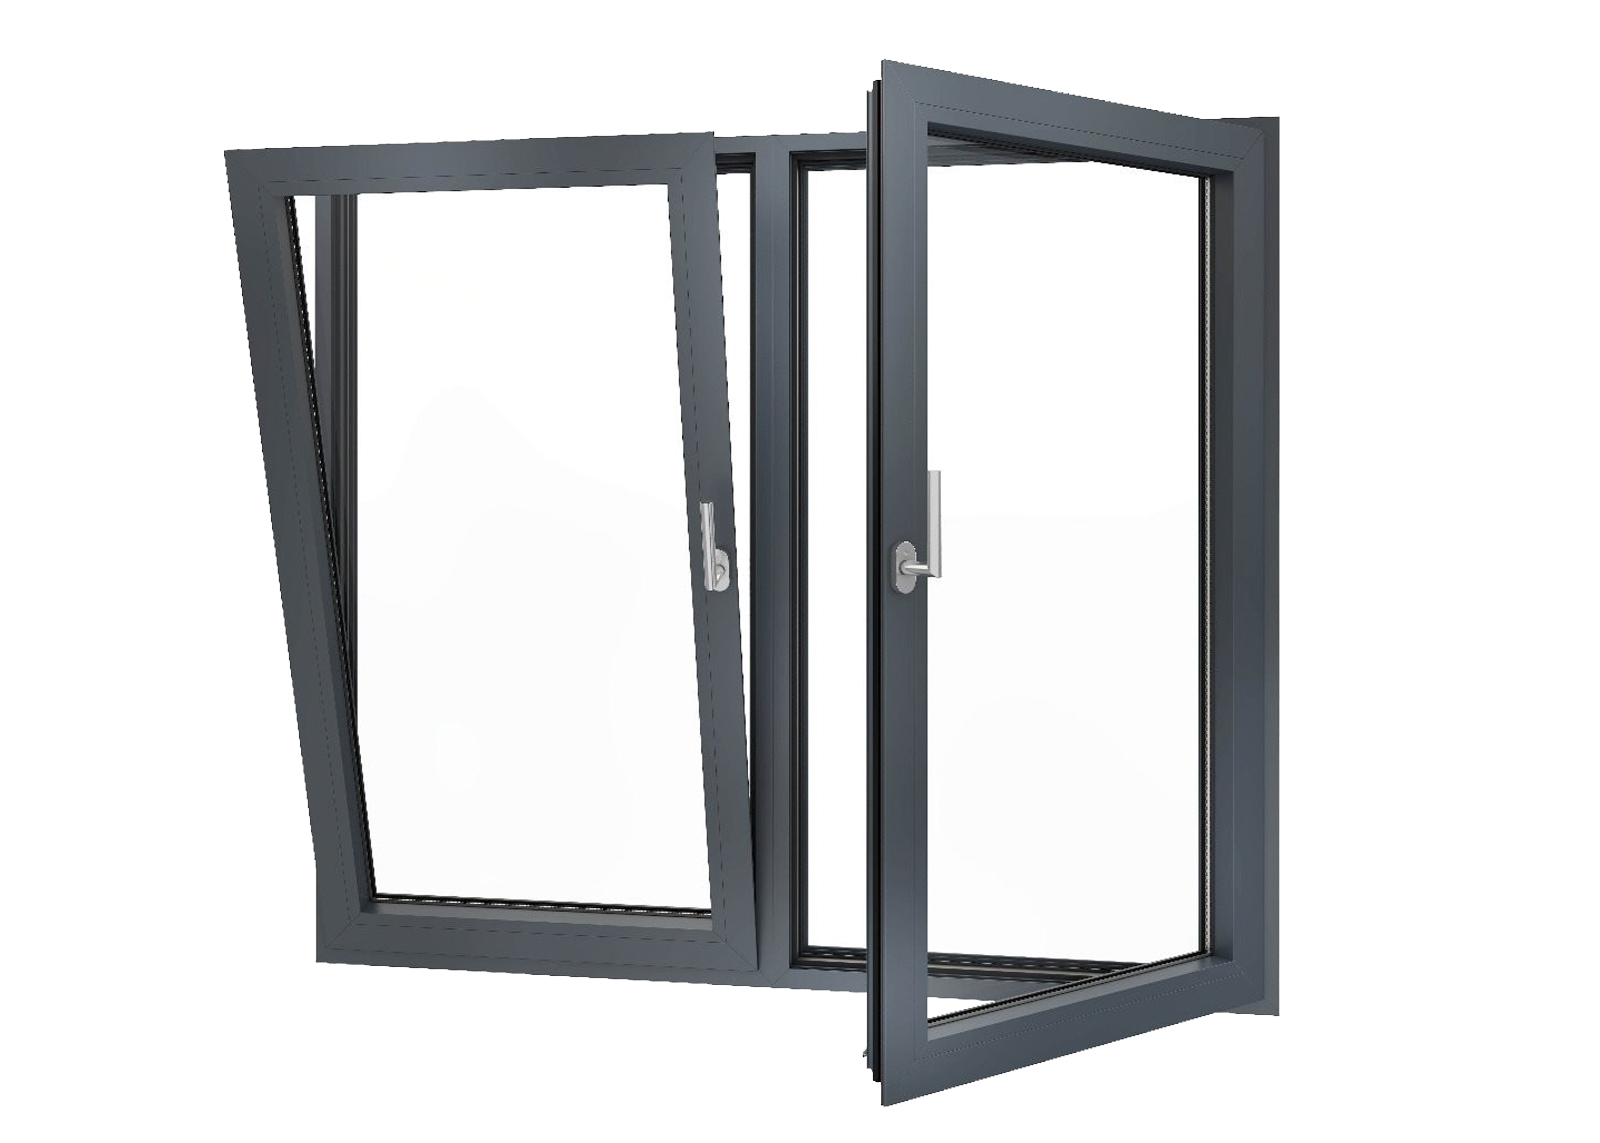
UPVC Windows · 17 Styles
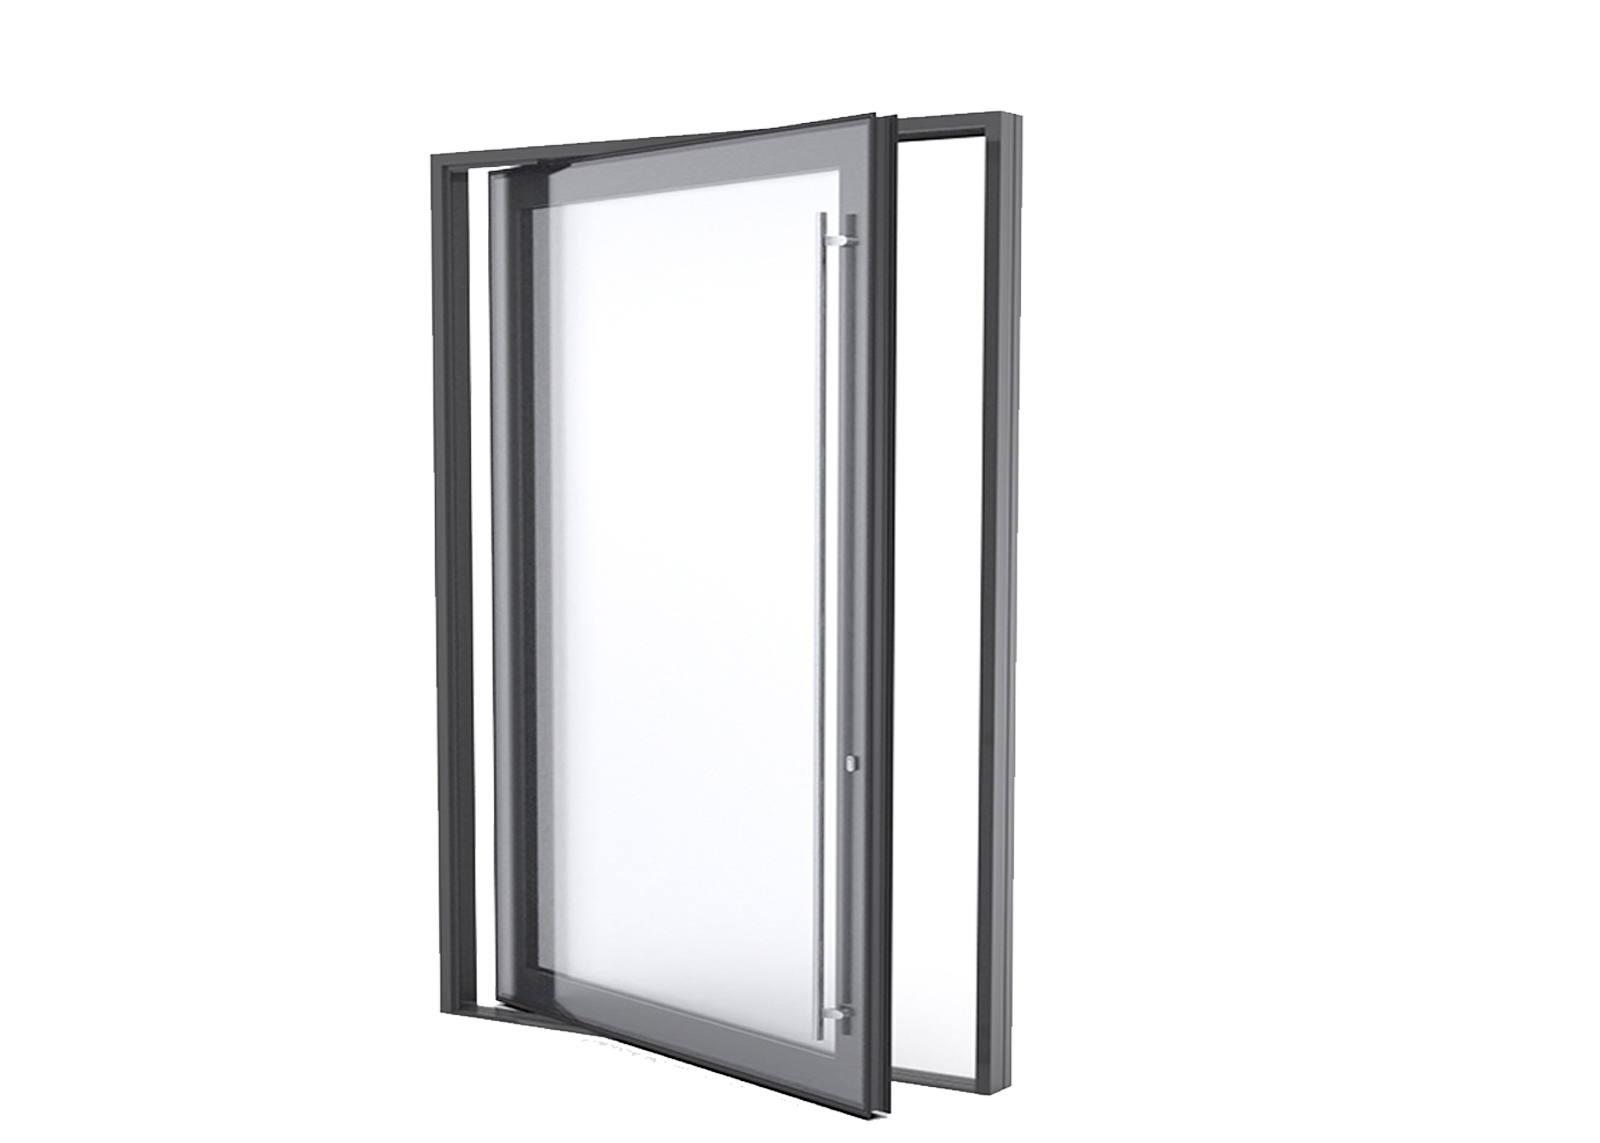
UPVC Doors · 7 Styles
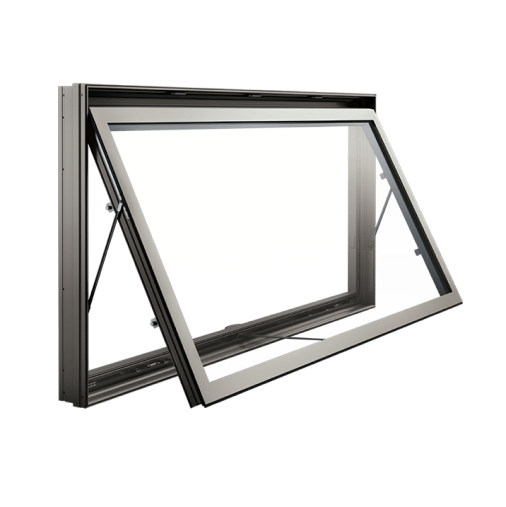
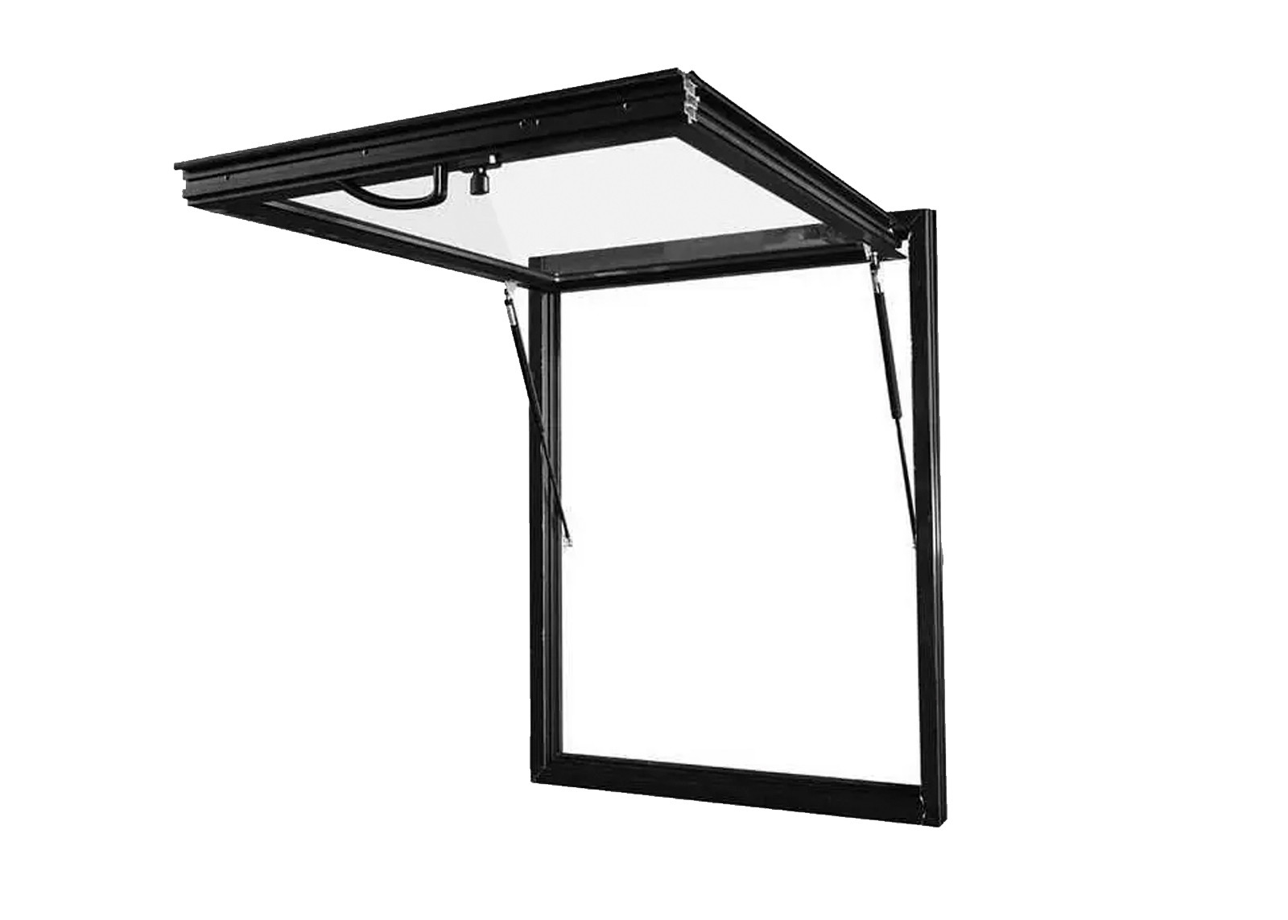
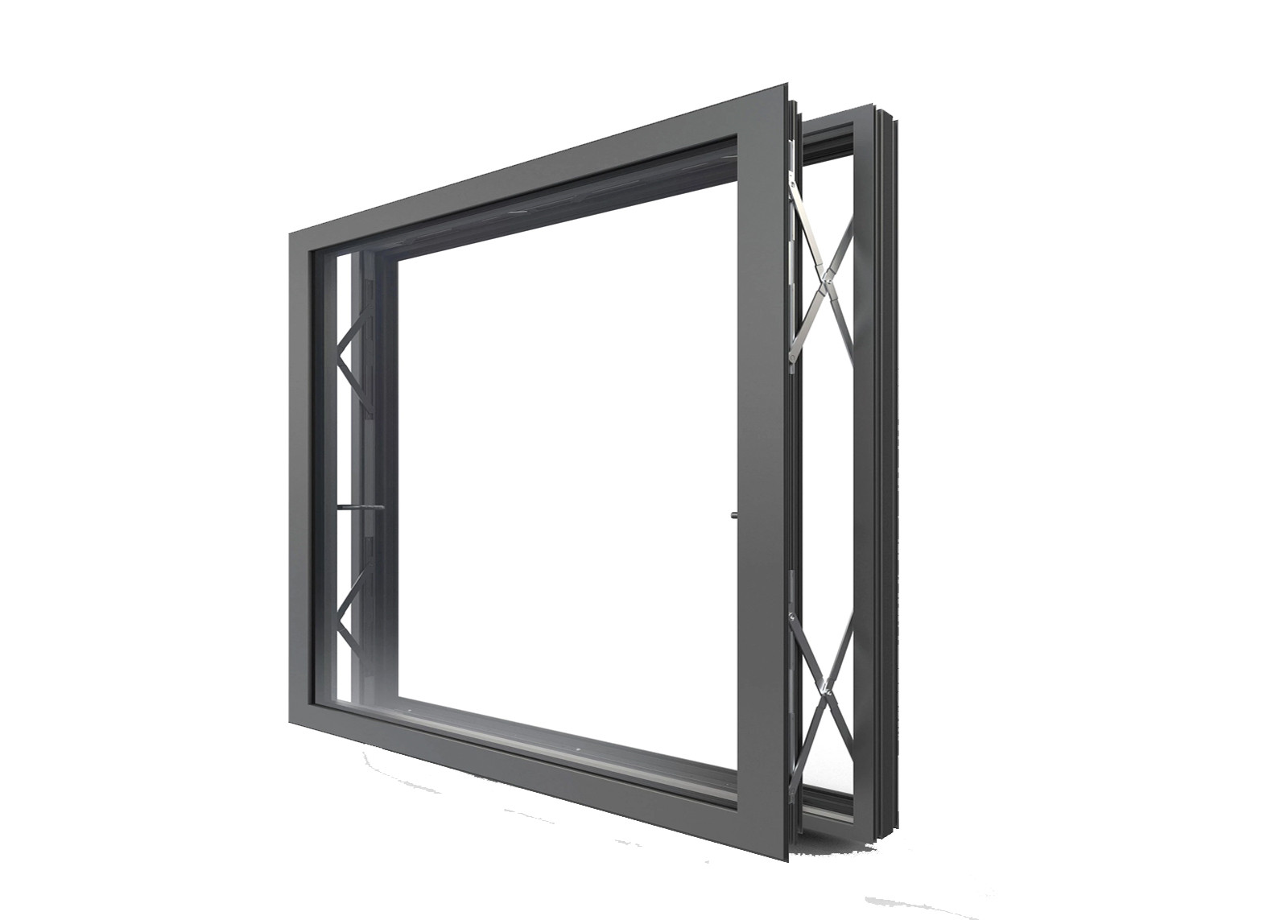
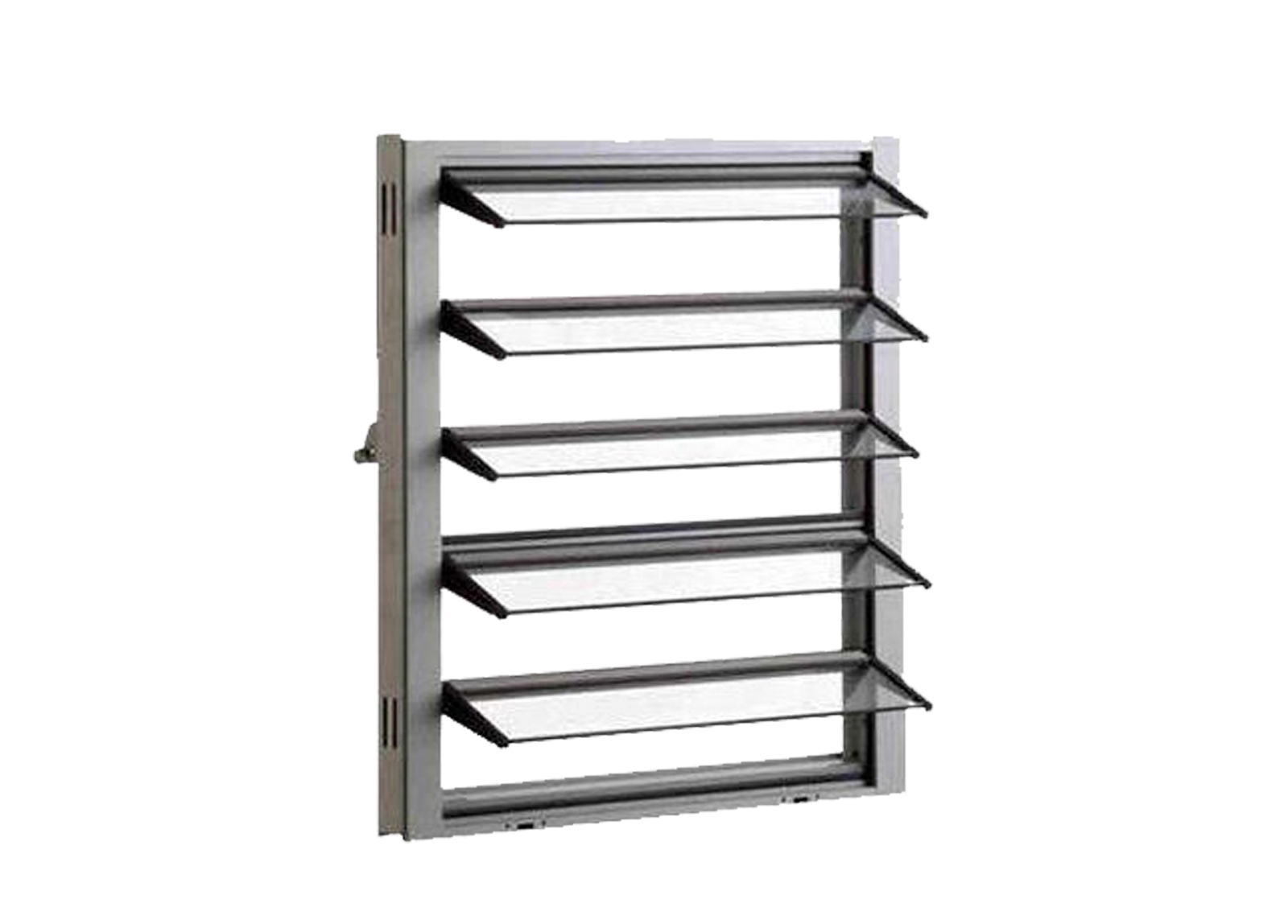
Custom top hung awning windows manufactured to your window schedule — supplied with AS 2047, NZS 4211 and AGWA compliance documentation, thermal break and double glazing options, and project-ready drawings for approval. Buyers do not only compare window prices — they compare supply risk. We build the documentation, drawings and packing discipline that let you quote, submit and install with confidence. From the first schedule review to container loading, one team handles engineering questions, compliance evidence and production follow-up, so your project timeline does not depend on guesswork. Non-standard widths, heights, colours and glass built to the approved window schedule and drawing set. Shop drawings, section details and technical submittal documents issued for approval before production. AS 2047, AS 1288, NZS 4211 and NFRC-related documents prepared for your project and authority requirements. Incoming material, in-process and pre-shipment inspection with photographic records available on request. Foam, corner protection and filmed frames, palletised with a container loading plan to cut handling damage. Distributor pricing, private label marking and repeat-order scheduling for wholesalers and fabricators. Three system families cover the range of project conditions — from cost-focused residential work to commercial elevations with demanding wind loads. Non-thermal profiles for residential and mild-climate projects where cost control leads. Polyamide thermal barrier for energy performance, condensation control and colder climates. Reinforced profiles and multi-point hardware for commercial elevations and high wind zones. Awning windows are specified by opening action as much as by profile. We manufacture all common variants so one supplier covers the whole elevation. Top-hung sash with friction stays. Controlled ventilation and rain shelter for typical residential and apartment openings. Chain winder operation for high sills and out-of-reach windows, common in Australian and New Zealand projects. Projected sash for ventilation with weather protection on exposed façades and coastal elevations. Awning sashes combined with fixed lights, doors and transoms within one matched framing system. Every specification below is confirmed against your project conditions, glass selection and destination standard — the approved configuration is what gets manufactured. Performance data is issued for the tested configuration. Where a project falls outside the tested range, we review size, glass and hardware before confirming suitability. Thermal break, Low-E glass and warm-edge spacers reduce heat transfer and condensation risk in colder markets. Weather-seal and drainage design tested for air infiltration and water penetration resistance. Reinforced sections and multi-point hardware support higher wind zones and larger sash sizes. Laminated and asymmetric glass build-ups available for traffic, aircraft and urban noise environments. Top-hung sashes regulate airflow and remain open in light rain — ventilation percentage is confirmed per sash size. Powder coat and anodised finishes with marine-grade hardware options for coastal and humid climates.
Manufacturer · Project Supplier · OEM
Aluminium Awning Windows Manufacturer for Trade & Construction Projects
AS 2047 · NZS 4211
Double Glazed
Thermal Break
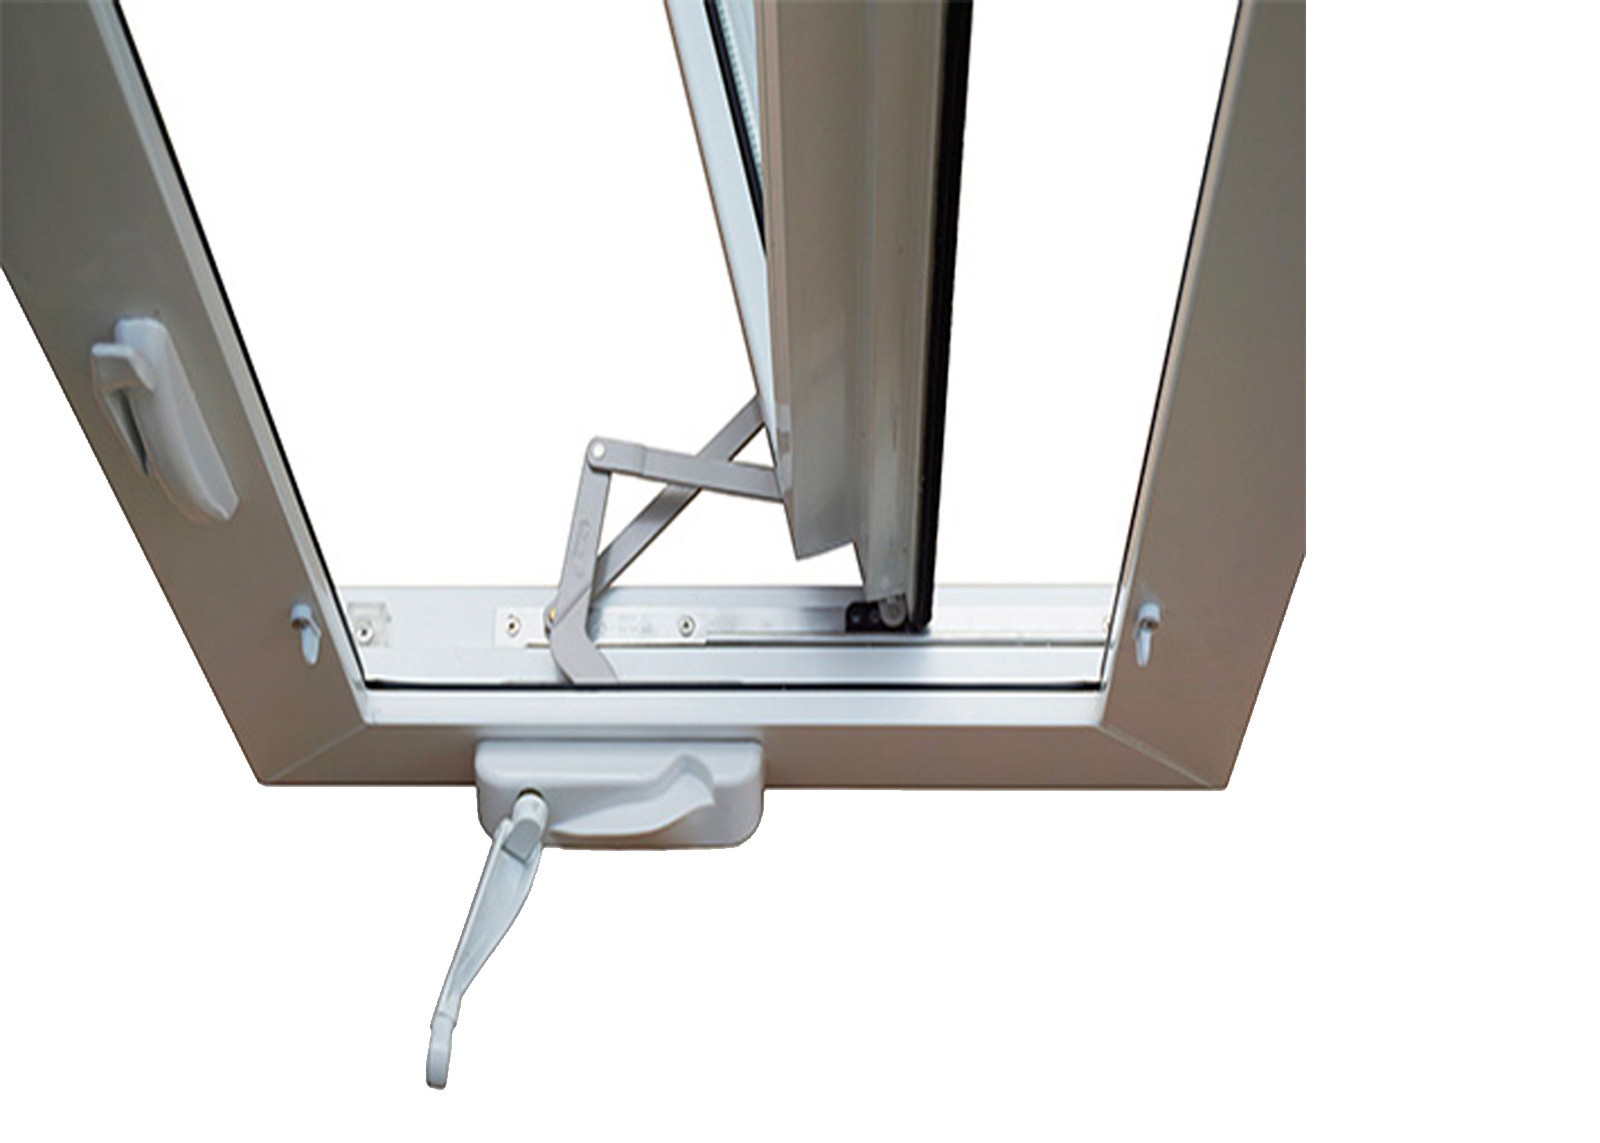
Chain Winder
OEM & Wholesale
TOP HUNG SASH
CUSTOM WIDTH · CUSTOM HEIGHT
CLOSED · SEALEDVENT · 16° TOP HUNGFULL OPEN · 42°
Friction Stay
Chain Winder Option
Flyscreen Ready
Custom SizesMade to your window schedule, not to a fixed catalogue.
AS 2047 · NZS 4211Compliance documentation issued for your destination market.
Thermal Break & Double GlazedEnergy, acoustic and condensation control options.
OEM & WholesaleTrade programmes, private label and scheduled deliveries.
Project supply
More than Aluminium Awning Windows—A Project-Ready Supply Solution
Made to Your Elevation
Drawings & Submittals
Certification Evidence
Checked, Not Assumed
Damage-Resistant Delivery
Wholesale & OEM
Window system selection
Choose the Right Aluminium Awning Window System
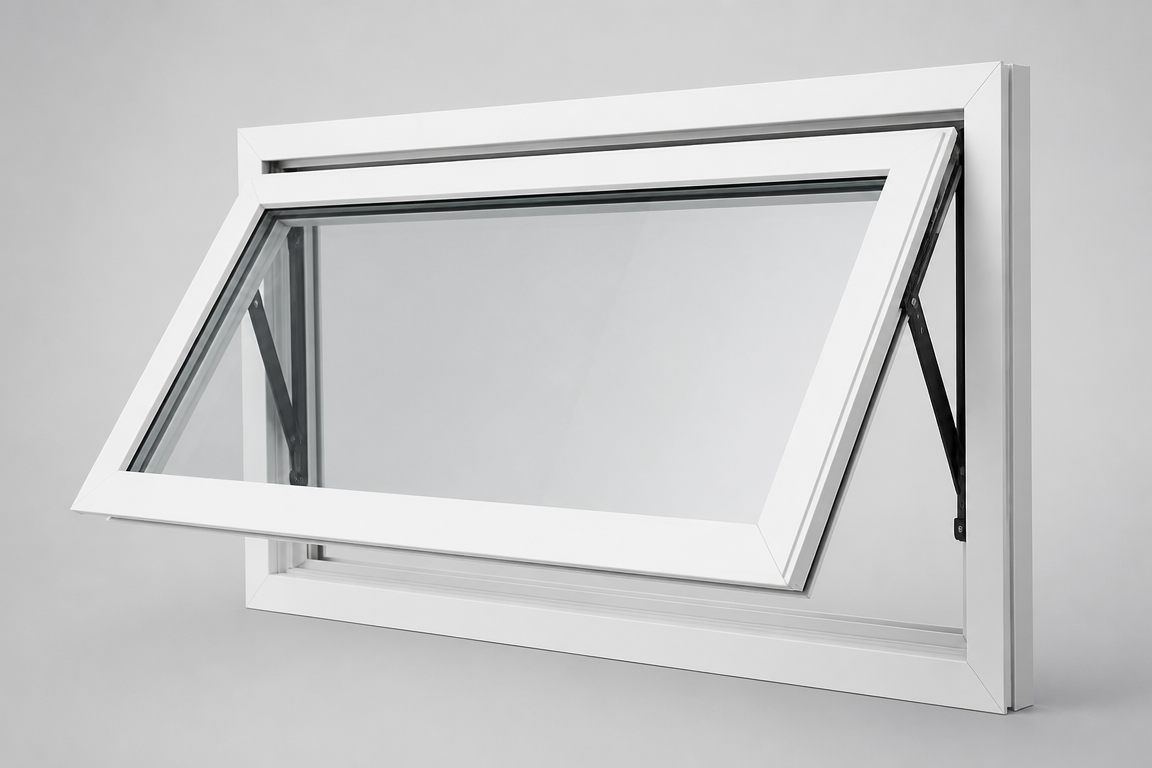 System 01
Standard Aluminium
Request Specification
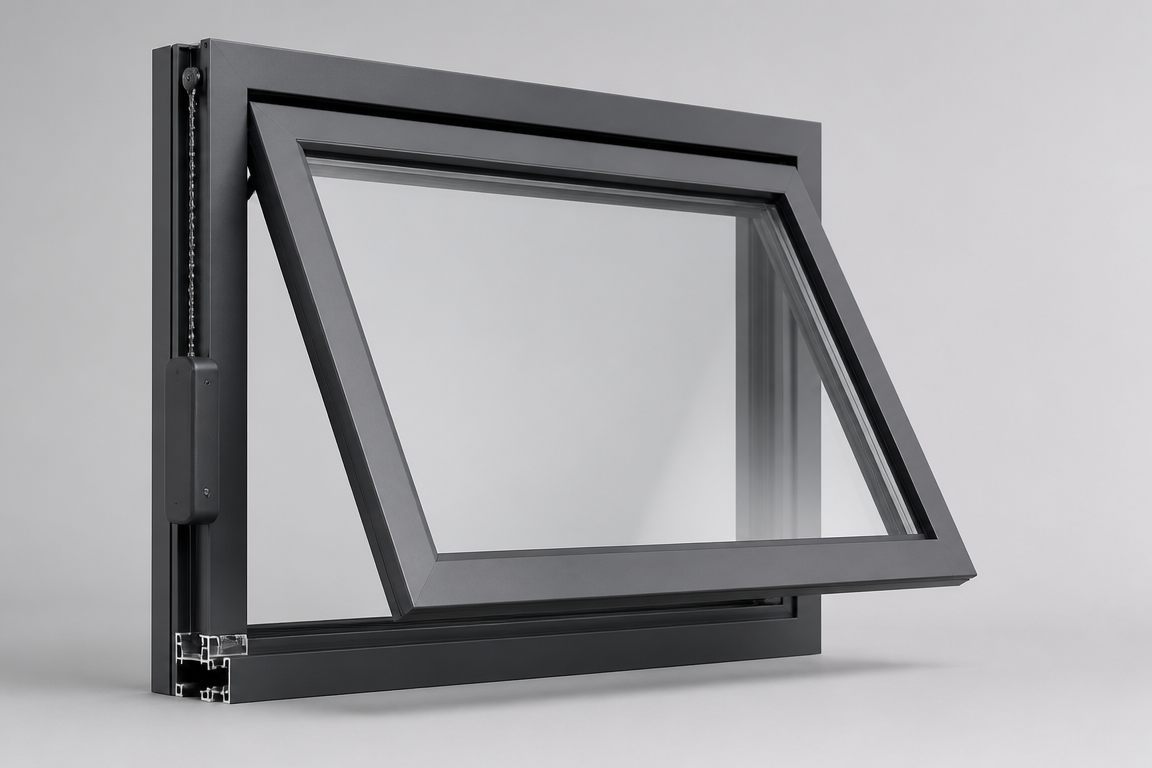 System 02
Thermal Break Aluminium
Request Specification
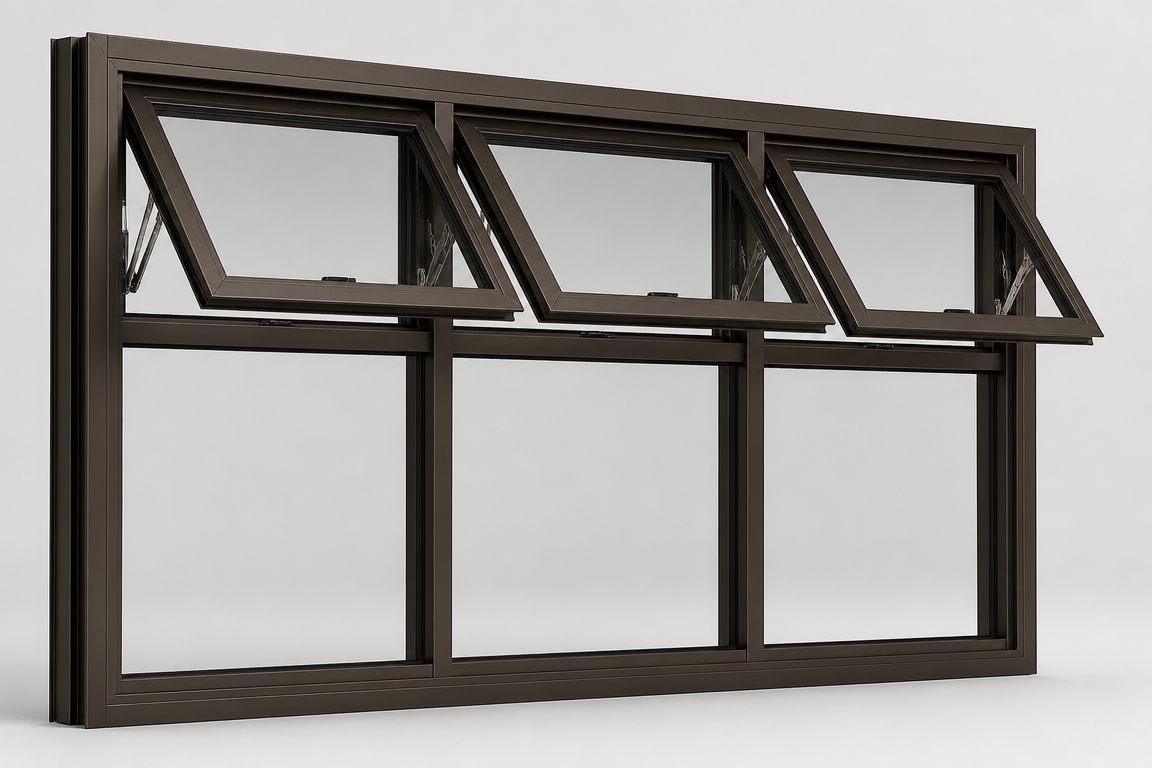 System 03
Commercial / Heavy-Duty
Request Specification
Configuration
Top Hung, Chain Winder and Projected—Configured to Your Elevation
Standard Awning
Australian Style
Outward Projecting
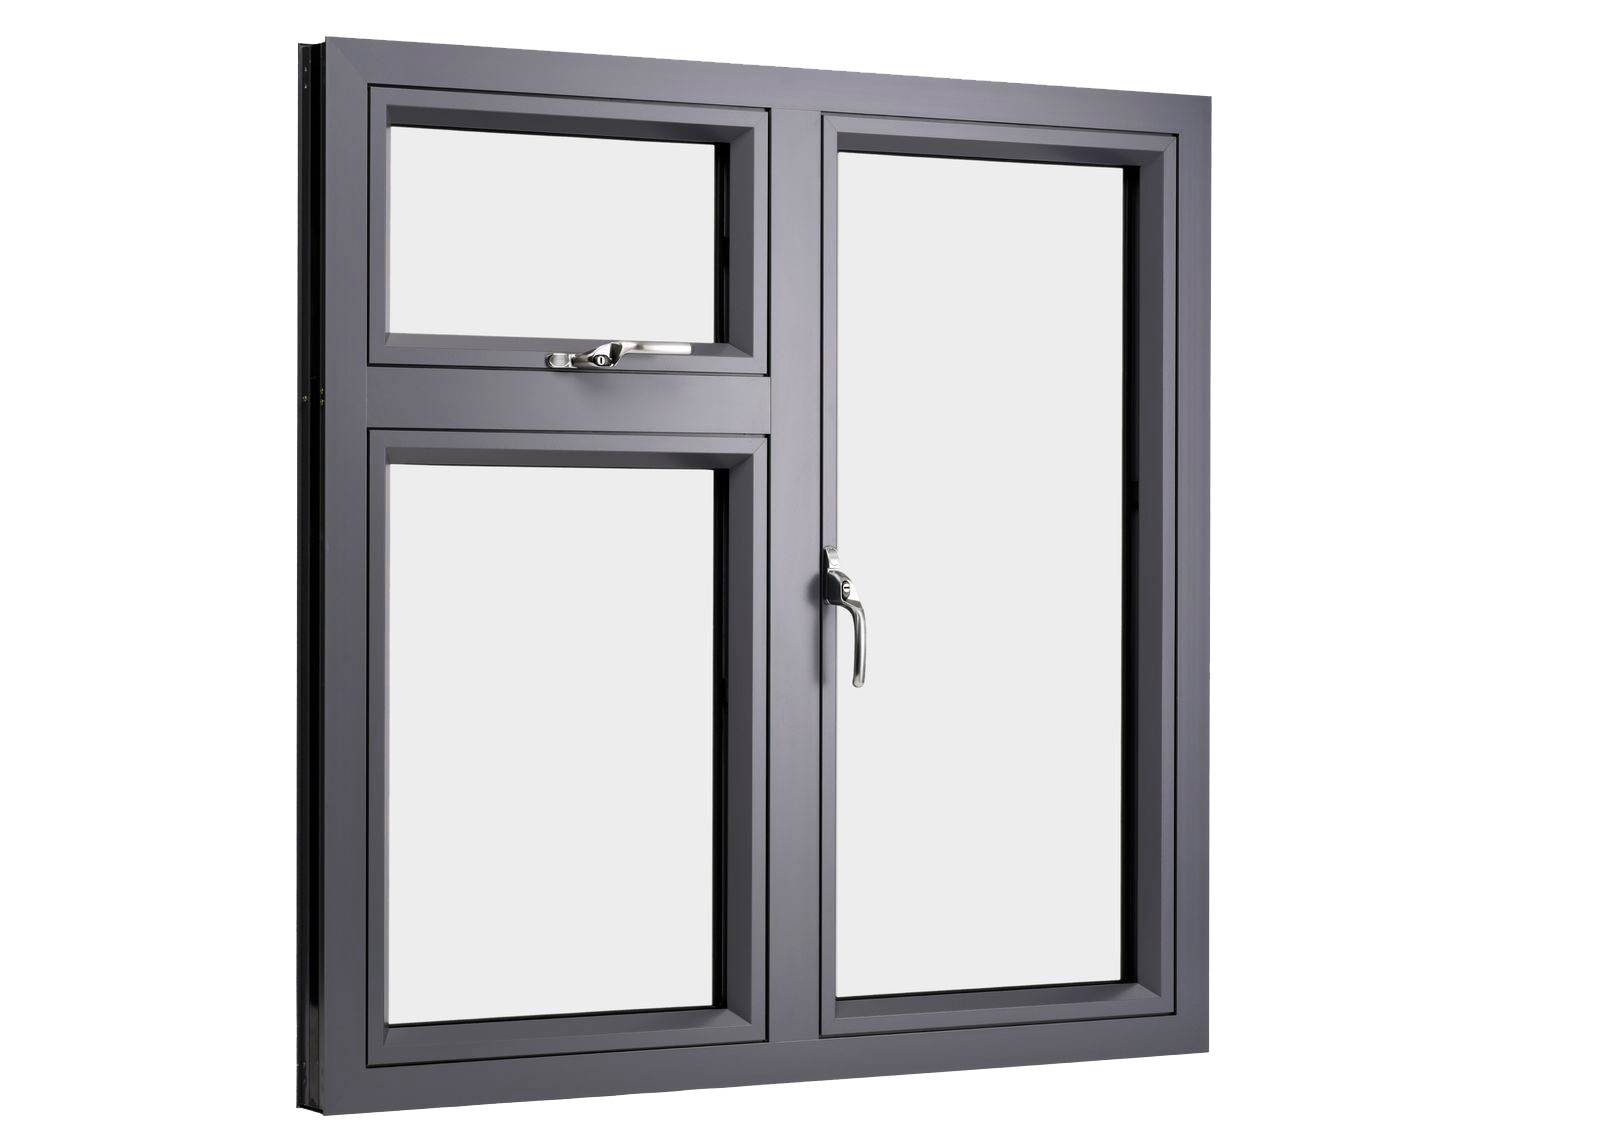
Awning + Fixed
Project configuration
Aluminium Awning Window Specifications
Note: maximum sash size depends on system, glass weight and wind load. Size limits are verified per project against AS 4055 / NZS 3604 wind zones before drawings are issued.
Frame Material6063-T5 aluminium, 1.4–2.0 mm wall thickness by system
Thermal SystemNon-thermal or polyamide thermal break (PA66) sections
Opening ActionTop hung · chain winder · projected · combination with fixed lights
GlazingSingle from 4 mm; double 20–32 mm; Low-E, laminated, toughened, acoustic
HardwareFriction stays, chain winders, multi-point locking, restrictors
FlyscreenStainless steel mesh or fibreglass, fixed or removable frame
FinishPowder coating to any RAL colour, anodised, wood grain transfer
Maximum SashProject-specific — verified against wind zone, glass weight and hardware
DocumentationShop drawings, glass schedule, compliance documents, packing list
Performance
Tested Performance for Your Project
U-Value & Condensation
Tightness
Wind Load
Sound Reduction
Controlled Airflow
Coastal & Humidity
Compliance is a supplier filter, not a formality. Documents are prepared for the market your project will be installed in, and tied to the tested size and configuration.
Different projects demand different balances of ventilation, security, thermal performance and wind resistance. System and glass recommendations are matched to each application.
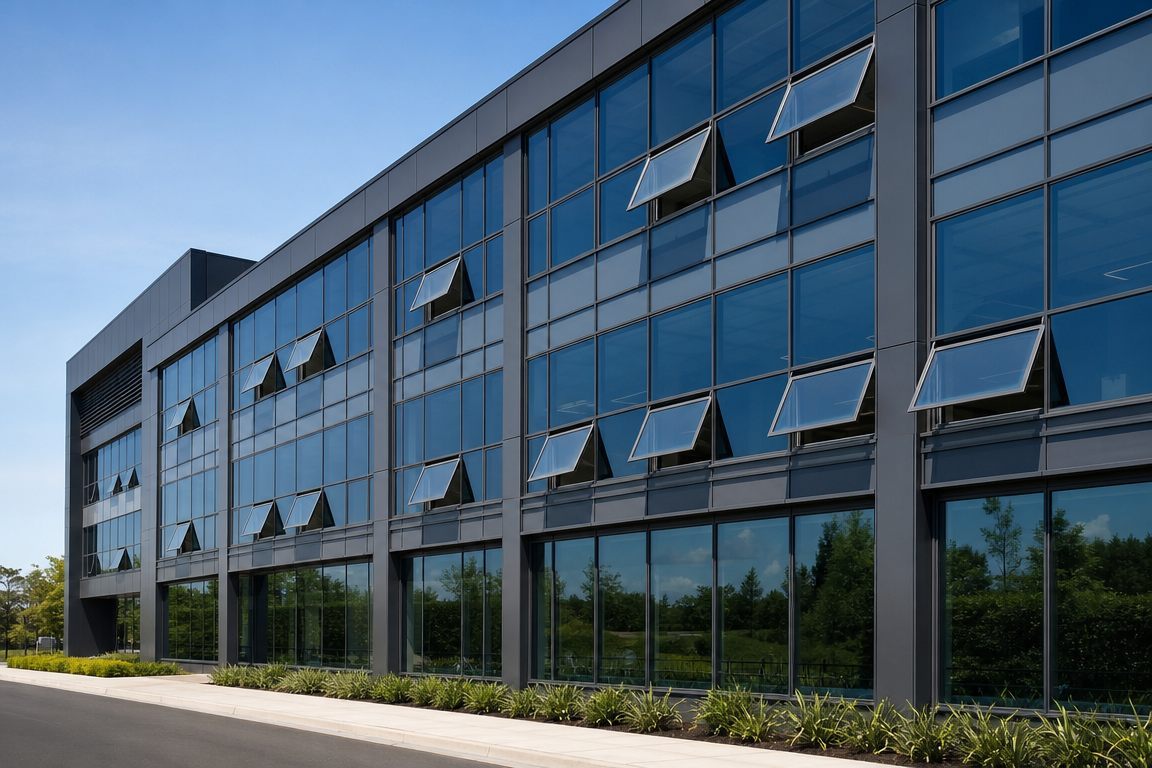
Multi-point hardware, reinforced sections and compliance documentation for commercial elevations.
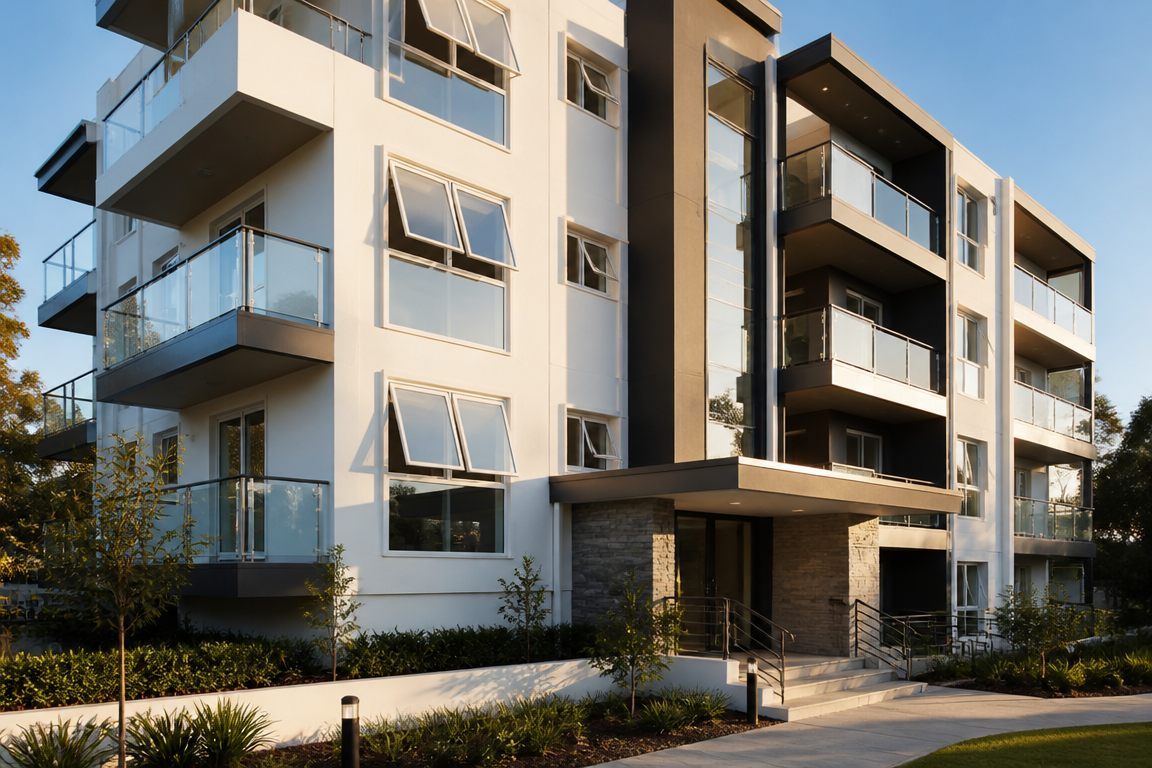
Repeatable schedules and consistent fabrication across apartment and townhouse developments.
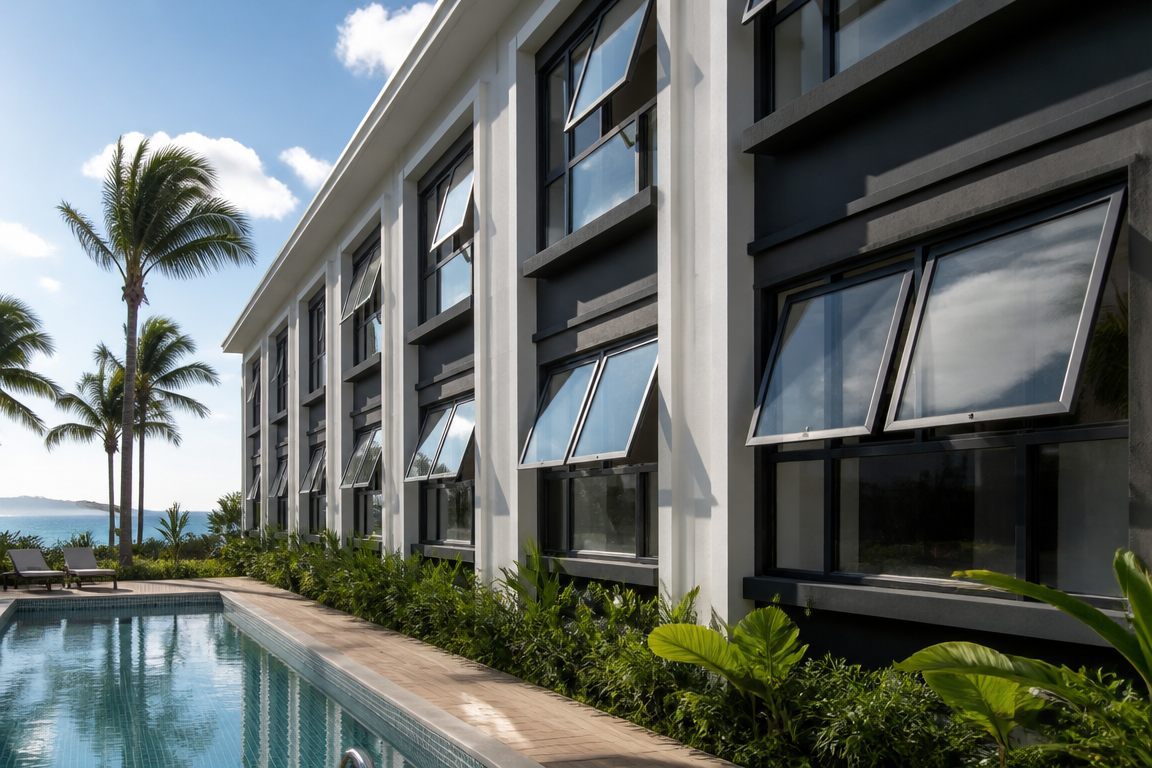
Guest comfort, acoustic glazing and durable hardware for high-cycle hospitality use.
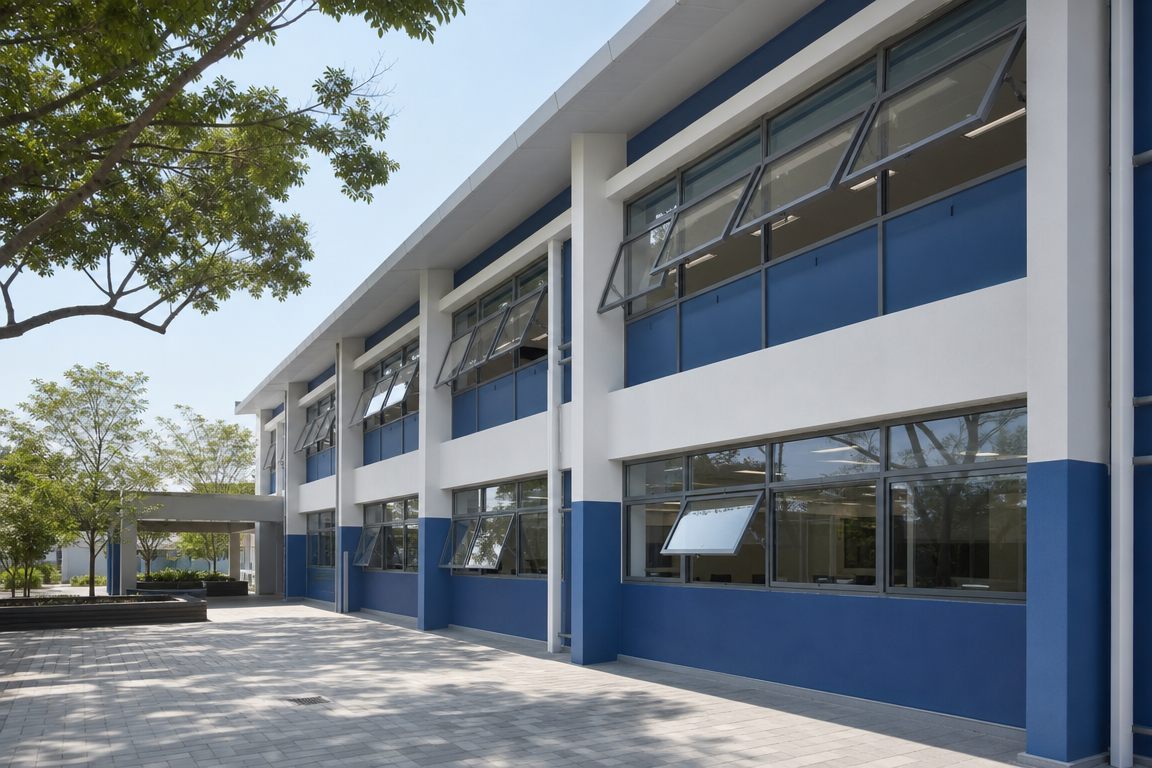
Restricted opening options and robust hardware for supervised ventilation and safety.
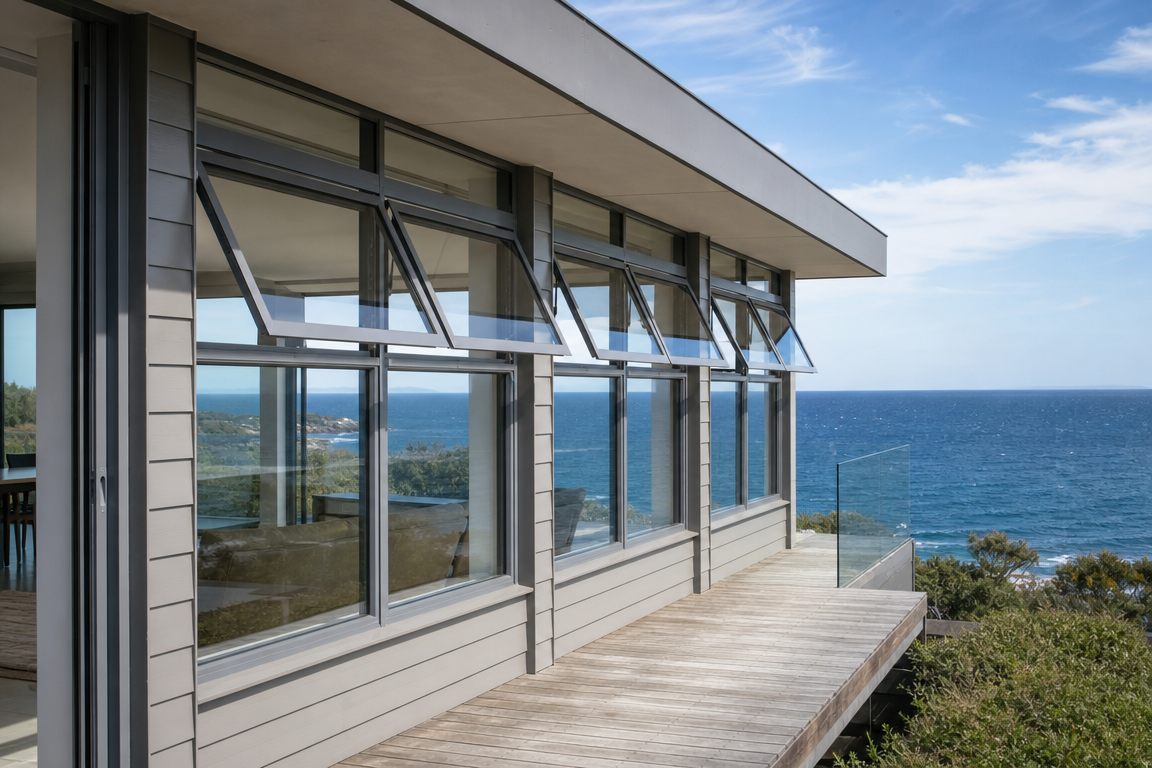
Marine-grade finishes and corrosion-resistant hardware for salt-spray environments.
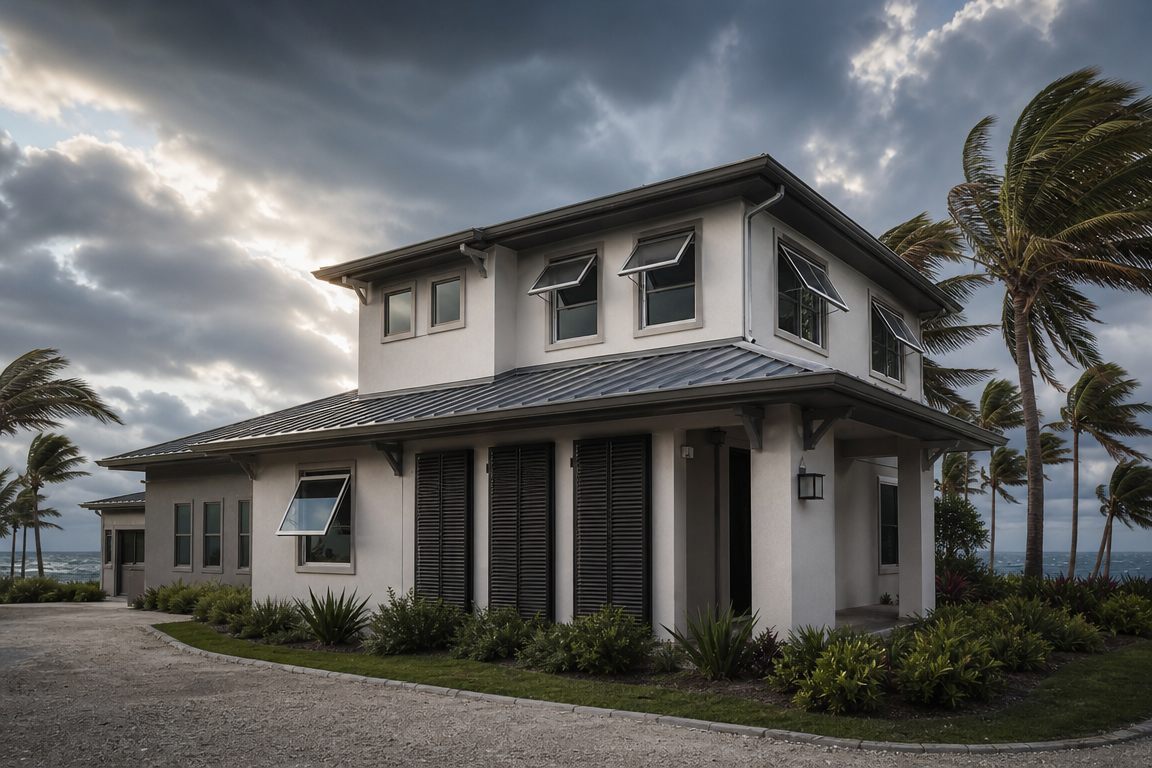
Impact-rated glazing and reinforced systems reviewed against high wind zones.
Send your schedule — even a simple list of sizes and quantities. We return drawing-based answers, not price-only replies.
Four documents move a project forward: the schedule review, shop drawings, the compliance pack and the packing plan. Each is issued for your approval before production starts.
Send Your Window Schedule →Sizes, quantities, glass and hardware checked against practical production limits.
Fabrication drawings and section details issued for sign-off before production.
Test reports and certificates matched to your destination standard and tested size.
Pallet layout and container plan issued so delivery arrives without damage.
Specifiers and trade buyers can request the full technical pack, including drawings, size charts, schedule template and test documentation.
Request the Technical PackA repeatable six-step process keeps drawings, production and shipping aligned with your installation schedule.
Window schedule, sizes, quantities, glass and destination market.
Wind zone, thermal and compliance requirements reviewed for the project.
Quotation issued together with shop drawings for approval.
Approved configuration, glass schedule and compliance pack locked in.
Production with in-process and pre-shipment inspection records.
Export packing, container loading plan and shipping documents.
Yes. Every aluminium awning window is produced to your window schedule. Provide opening sizes, quantities, glass and hardware requirements and we return shop drawings and a quotation for approval.
A window schedule (or a simple list of sizes and quantities), project location, glass and colour requirements, plus any standard you must comply with such as AS 2047 or NZS 4211. Drawings are welcome but not required to start.
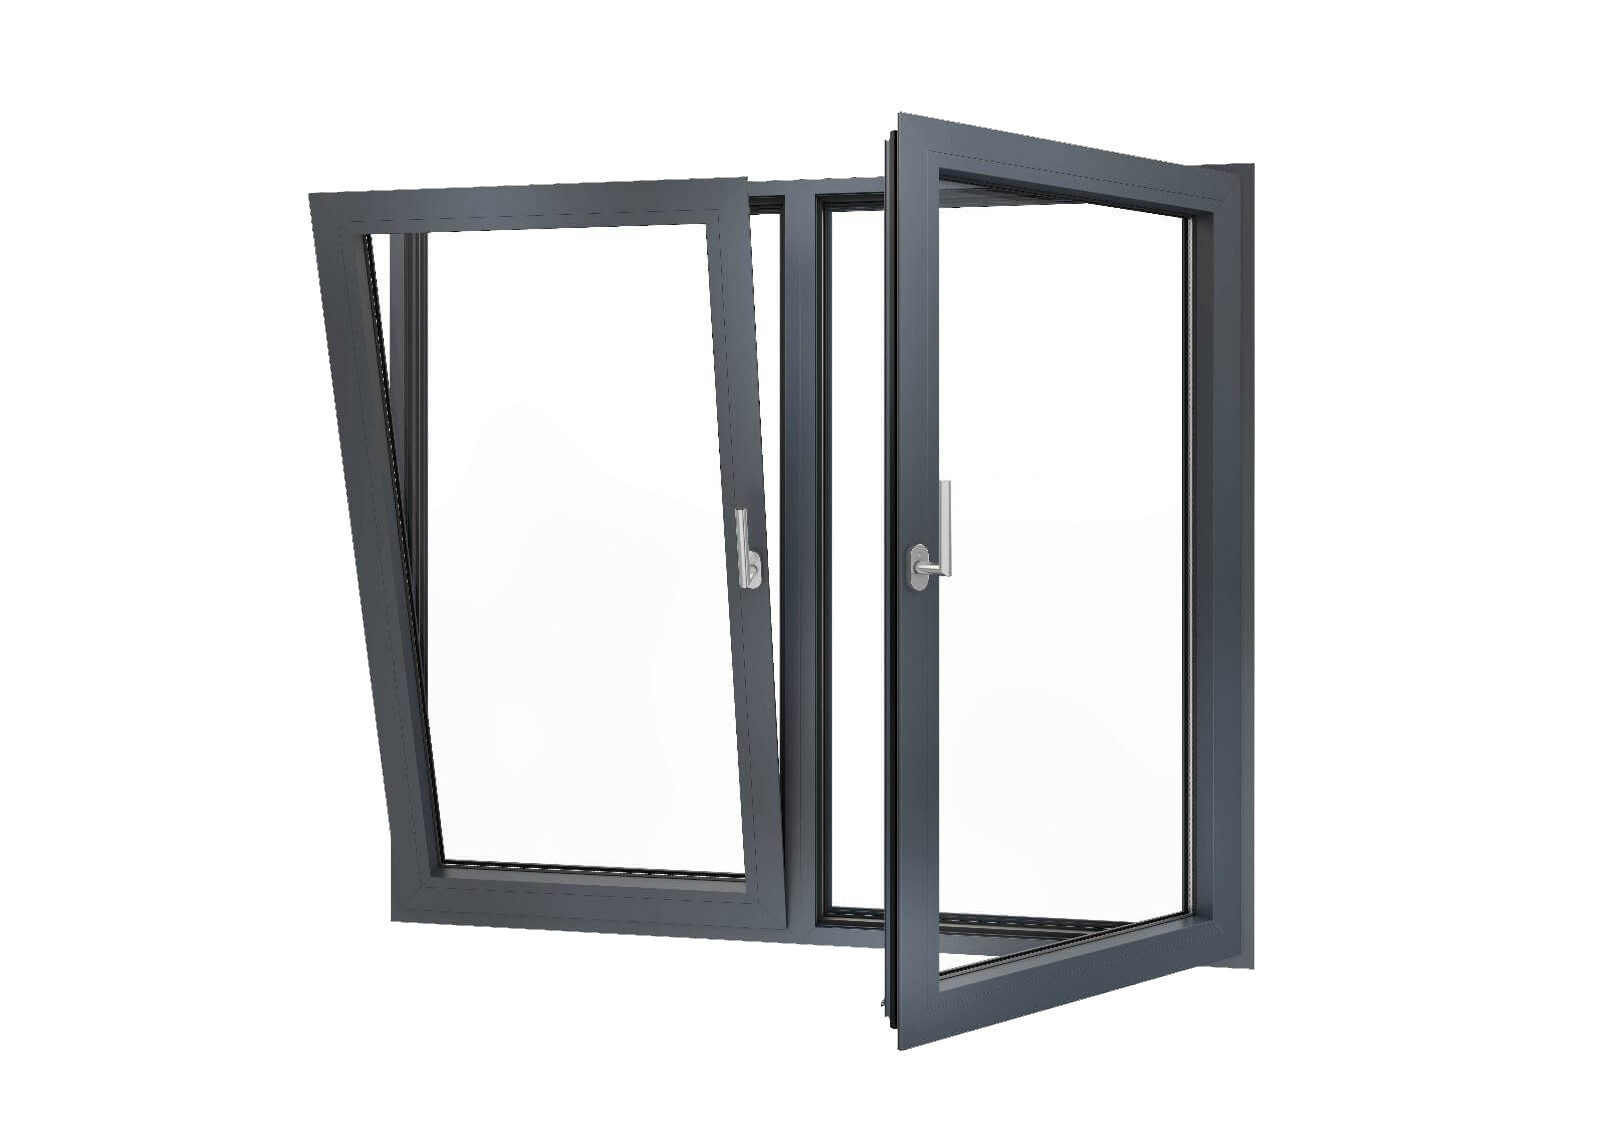
Awning windows are top hung and open outward, so they can stay open in light rain while providing controlled ventilation. Casement windows are side hung for full opening. Many projects combine both types on the same elevation.
Yes. Thermal break profiles with polyamide barriers are available for energy performance, condensation control and colder climates, alongside standard non-thermal systems for cost-driven projects.
Yes. Stainless steel mesh and fibreglass screens can be fitted, with fixed or removable frames depending on the opening configuration.
Yes. Shop drawings and technical submittal documents are issued for approval before manufacture, so the approved configuration is documented against your schedule.
Compliance documentation is available for AS 2047 and AS 1288 (Australia), NZS 4211 (New Zealand) and NFRC / NAFS testing (United States). Certification is linked to the tested size and configuration, and we confirm that match before you rely on it.
Yes. Wholesale, distributor and OEM programmes are supported, including private label marking, project packing and scheduled deliveries for repeat buyers.
MOQ depends on system, finish and project packing. Share your schedule and quantities and we will confirm the practical minimum for your configuration and destination.
Lead time is confirmed per project after drawing approval, based on quantity, finish and glass. Indicative schedules are issued with the quotation so installation can be planned.
Windows are protected with foam, corner guards and filming, then packed on steel or timber pallets with container loading plans to reduce handling damage and shipping cost.
Single glazing from 4 mm and double glazing from 20 mm, with Low-E, laminated, toughened and acoustic options. Glass specification is confirmed against your thermal and safety requirements.
Send your opening sizes, quantities and destination market. You receive a drawing-based proposal with the system, glass and compliance route for your project.

+86 591-87147106


