


Custom Project Manufacturing
Manufactured from approved window schedules, drawings and opening dimensions instead of relying on a limited stock-size range.

Custom-manufactured folding window systems for builders, contractors, architects, developers, window companies and distributors—configured around your drawings, opening sizes and performance requirements.
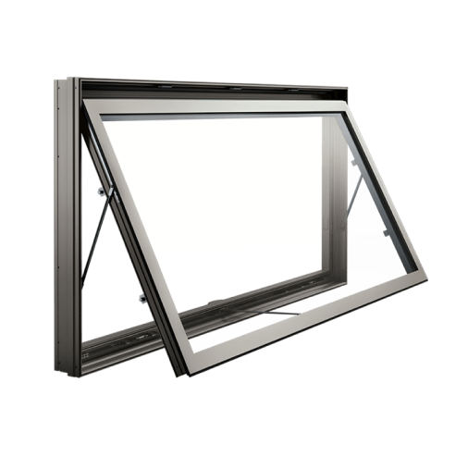
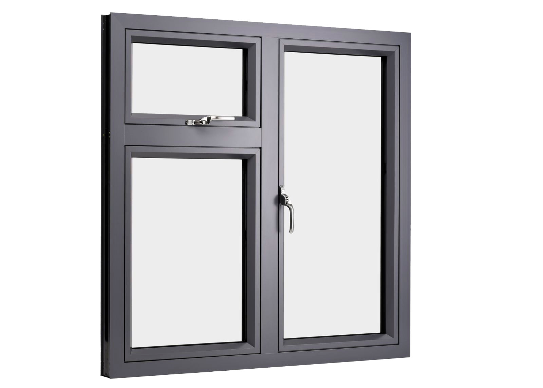
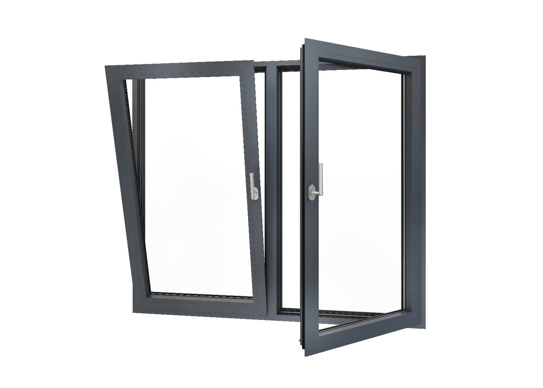
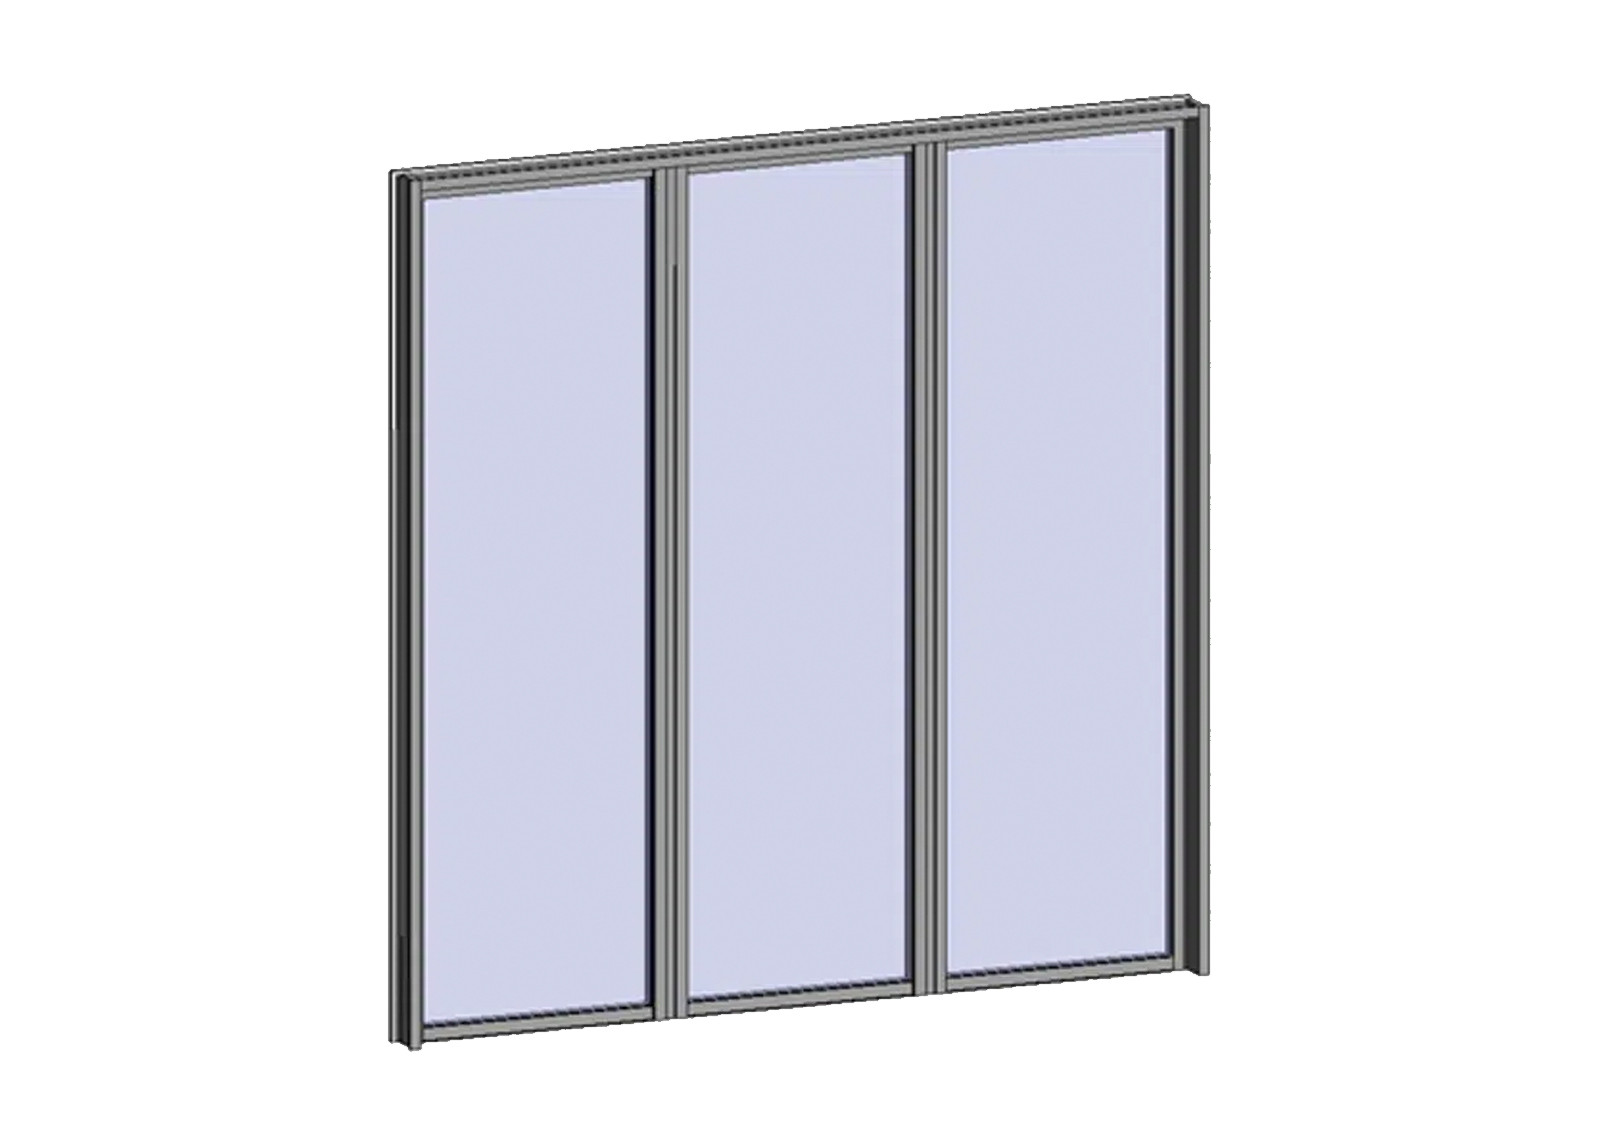
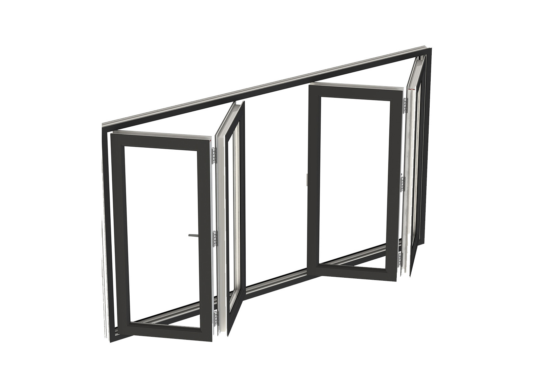
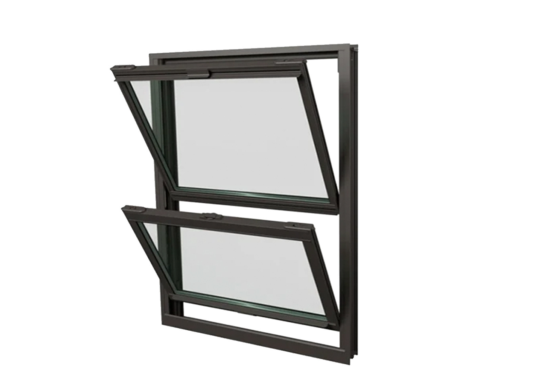
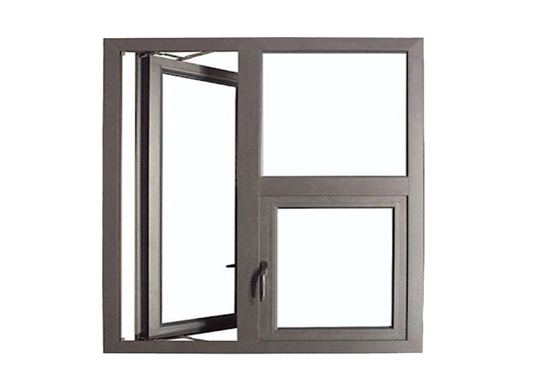
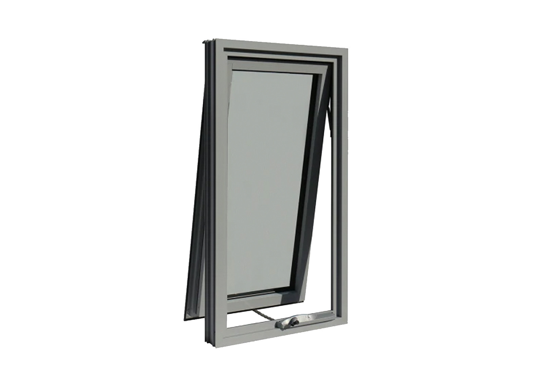
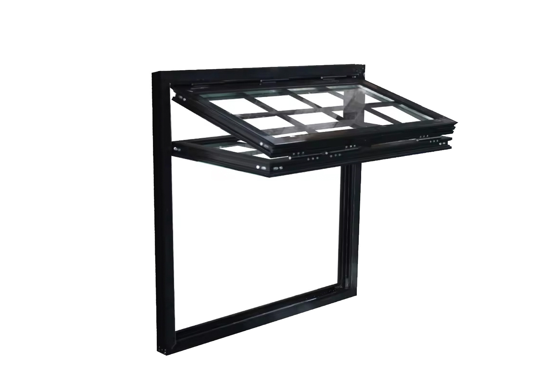
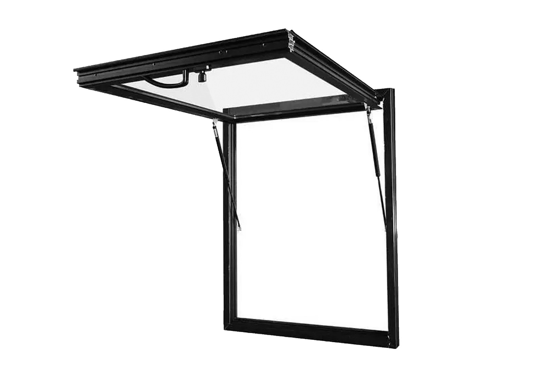
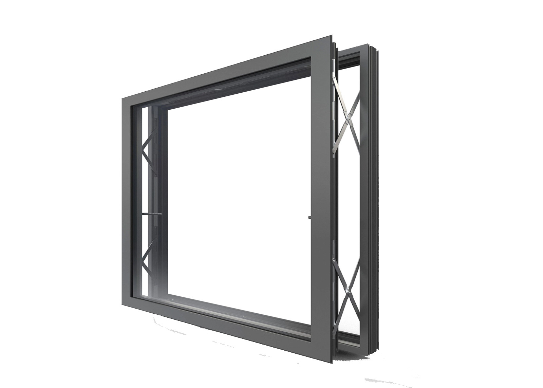
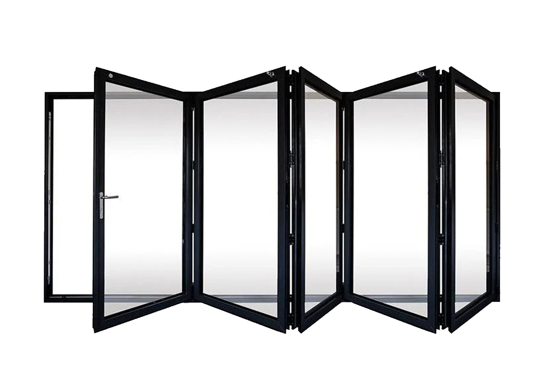
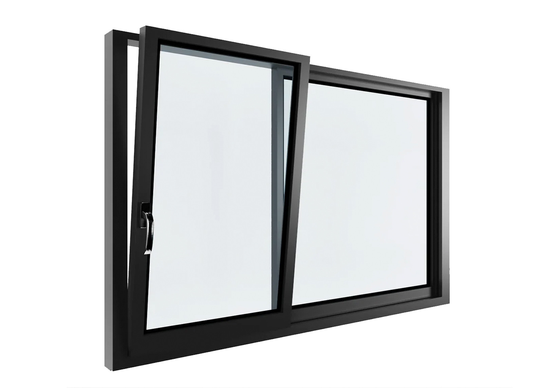
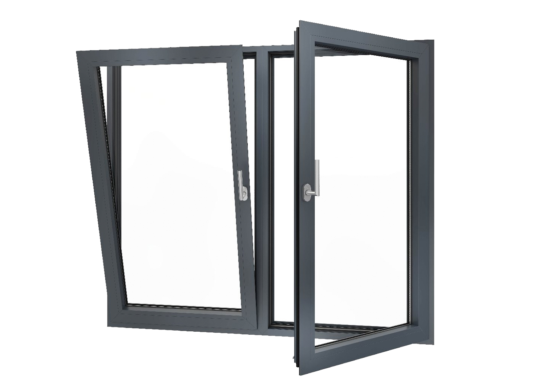
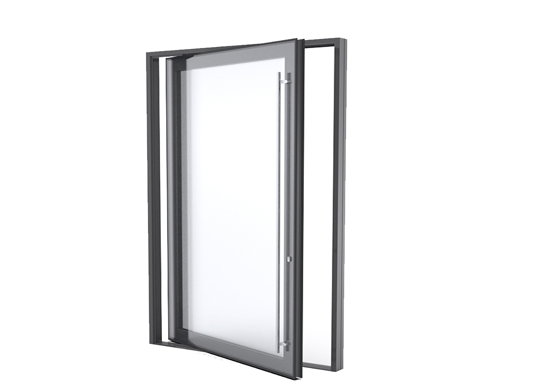

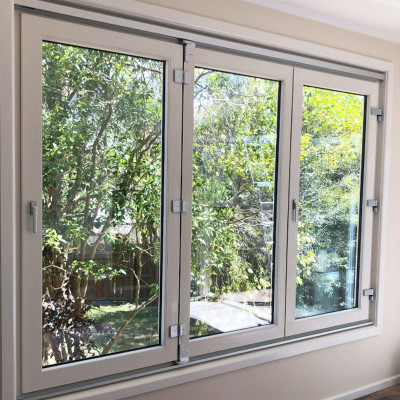
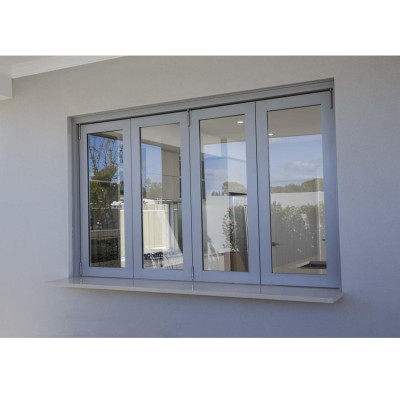
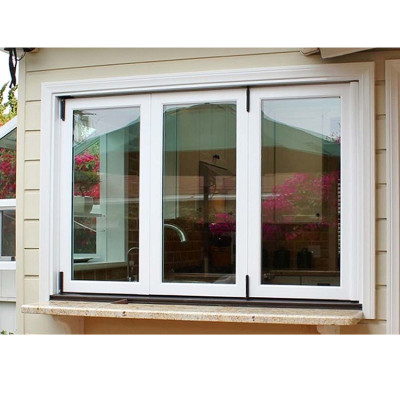
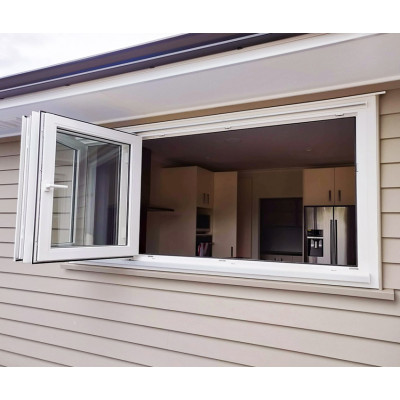
ROPO uPVC folding windows consist of multiple hinged panels that slide and fold toward one or both sides of the frame. When fully opened, the panels stack compactly, creating a wide and largely unobstructed opening for kitchens, serveries, restaurants, villas, hotels and commercial spaces.
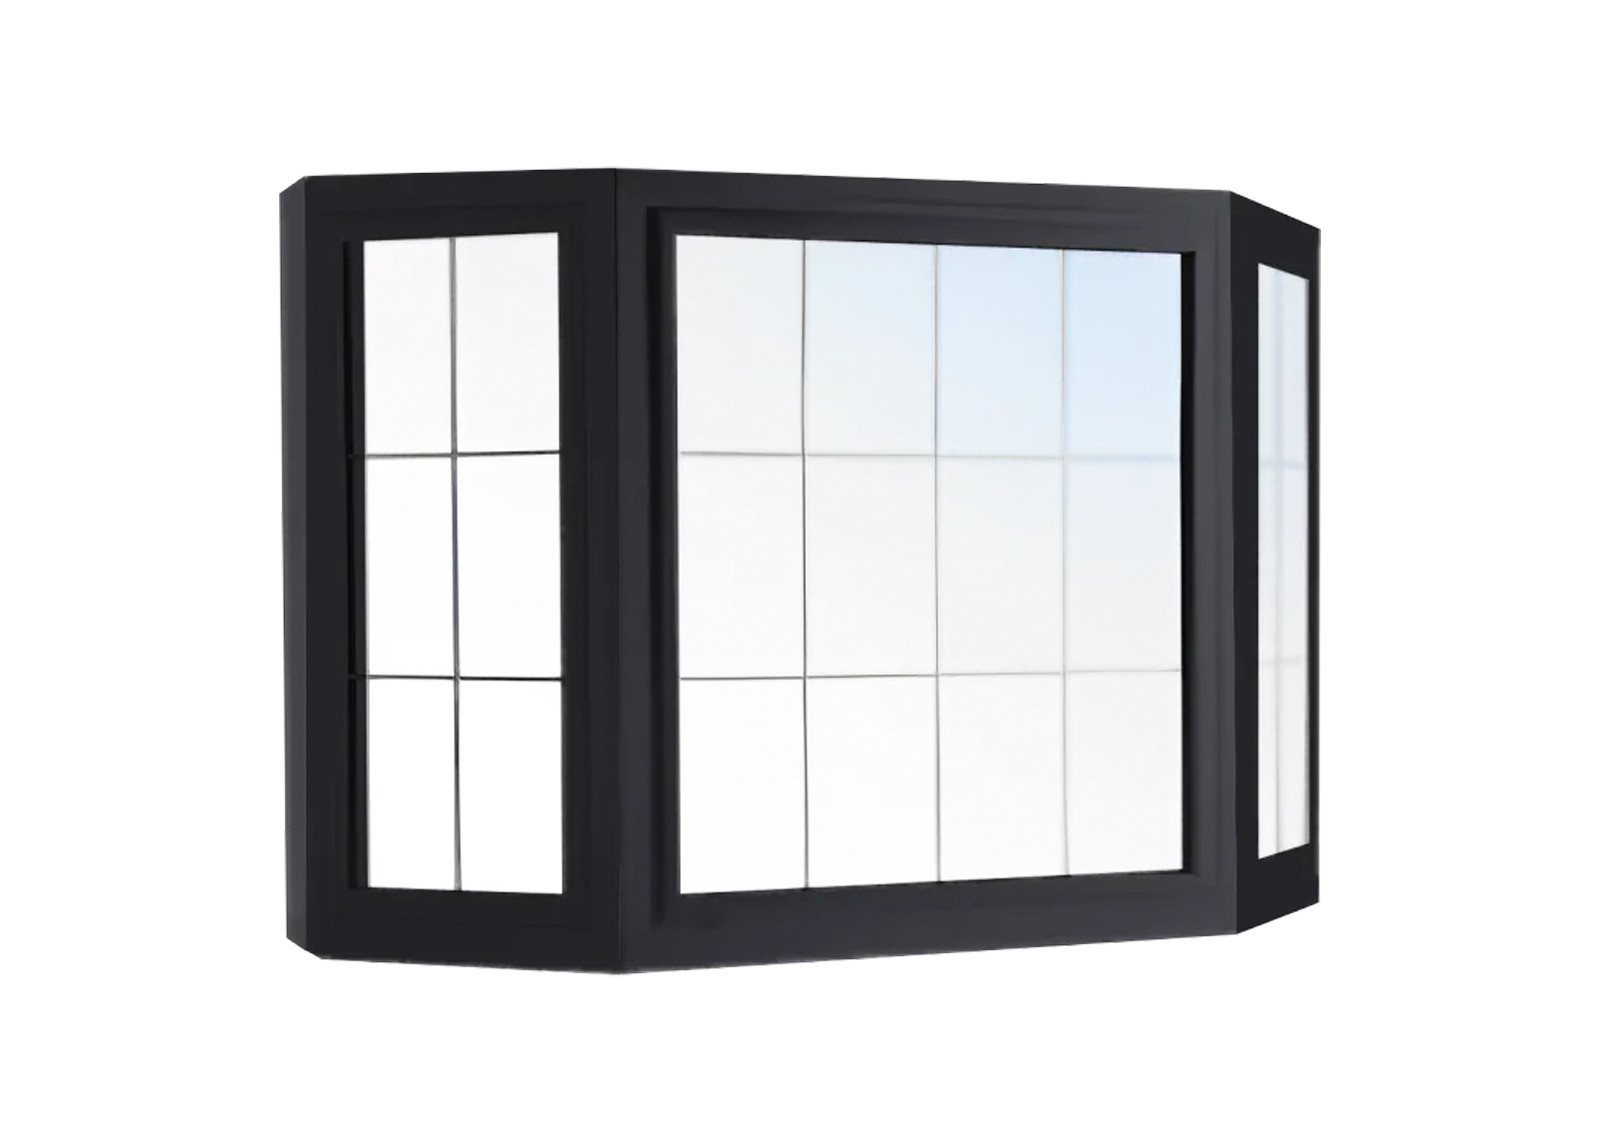
Also described as uPVC bifold windows or PVC folding windows, each system is manufactured according to the approved opening size, panel layout, glass specification, frame color and hardware schedule. Final feasibility depends on panel weight, glazing, wind pressure and site conditions.
Every decision—from panel count to packaging—affects performance, installation and long-term service.
Manufactured from approved window schedules, drawings and opening dimensions instead of relying on a limited stock-size range.
Review left, right or dual-side stacking, inward or outward opening and fixed-panel combinations against the project layout.
Select double or triple glazing, Low-E, tempered, laminated and other options according to energy, acoustic and safety requirements.
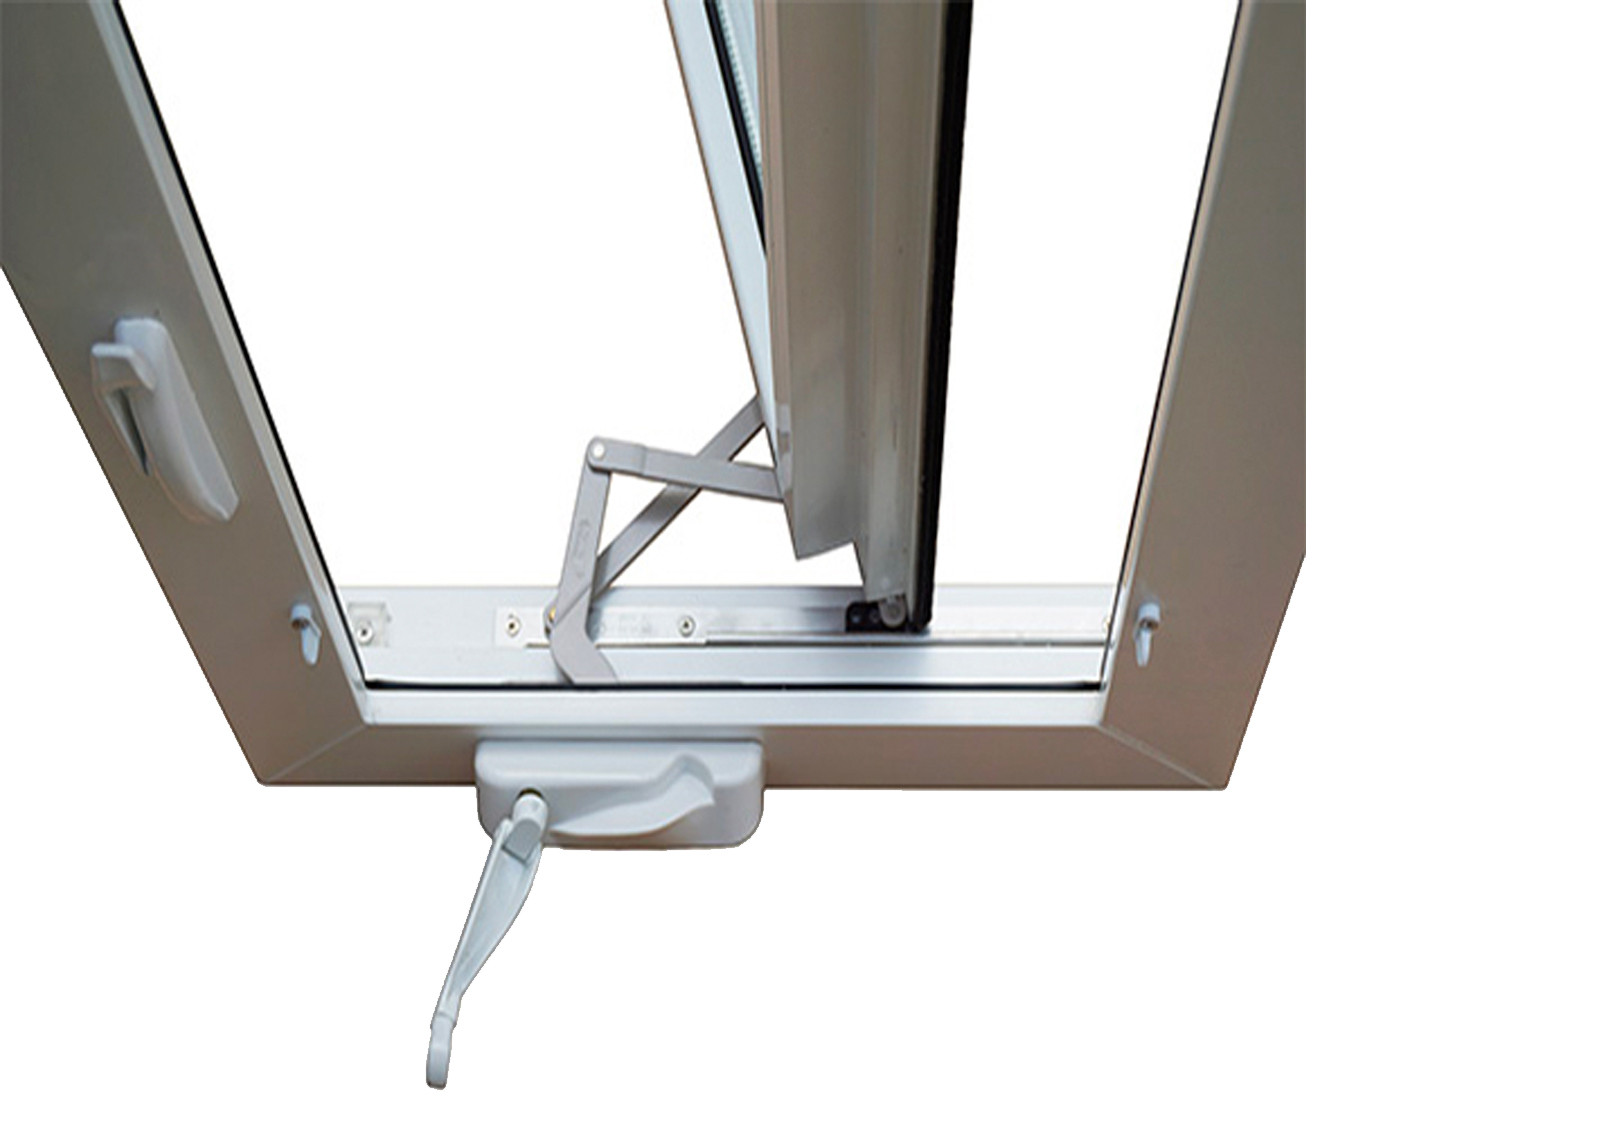
Multi-chamber uPVC profiles, suitable reinforcement, perimeter sealing and robust hardware support stable operation.
Dimensions, panel alignment, locking, movement, glass, sealing, appearance, labels and packaging are reviewed before dispatch.
Protective packaging, item labels, loading plans and commercial documentation can be coordinated around the order.
Whole-window performance is affected by frame, reinforcement, glass, hardware, seals, dimensions and installation.
Multi-chamber profiles, insulated glass, Low-E coatings, spacers and gas fills can be combined for the required climate and energy target.
Compression, perimeter seals, drainage design, frame tolerances and correct installation work together to resist leakage.
Panel size, sash weight, reinforcement, glass and hardware must be checked against project wind pressure and exposure.
Laminated or asymmetric glazing, multi-point locking and reinforced hardware can support acoustic and security objectives.
Use the opening configuration, sill treatment and glazing specification to solve a real operational need.
Create an open counter connection between kitchens, patios, terraces and alfresco dining areas.
Open façades and service areas for flexible indoor-outdoor operation during business hours.
Support bars, lounges, restaurant terraces and guest-facing service spaces.
Connect living rooms, kitchens and entertaining areas to gardens, balconies and terraces.
Configure wide openings for counters, reception points and adaptable commercial interiors.
Review pressure, glass, reinforcement, hardware and exposure before defining the final configuration.
The correct material depends on thermal priorities, opening size, sightlines, budget and structural requirements.
A clear approval process protects dimensions, configuration, finish and commercial expectations.
Share drawings, window schedule, quantity, delivery destination and performance priorities.
Review opening sizes, panels, glass, hardware, direction, weight and project exposure.
Confirm scope, drawings, specifications, commercial terms and production plan.
Manufacture, inspect, label, pack and coordinate dispatch documentation.
Multiple panels, hinges, rollers and locks make dimensional control and operating checks especially important. Inspection should follow the approved configuration and project documents.
Commercial terms are prepared around the real order—size mix, color, glass, hardware, total quantity, packaging and delivery plan.
Regional terminology and compliance content should only be used when the relevant project configuration and documents support it.
Address AS2047, WERS, bushfire, glass and project-document requirements with configuration-specific evidence.
Review H1, NZS 4211, local wind exposure, glazing and installation requirements for the proposed window.
Review design pressure, impact glass, hardware, reinforcement and corrosion exposure before using rated claims.
They are multi-panel window systems in which hinged panels slide and fold toward one or both sides. “Folding windows,” “bifold windows” and “bi-fold windows” are commonly used for the same opening concept.
There is no responsible single maximum for every configuration. Feasibility depends on total opening size, panel dimensions, glass weight, reinforcement, hardware, wind pressure and opening direction. ROPO reviews these inputs before confirming a design.
Two-panel and multi-panel layouts can be evaluated. The final count and stacking arrangement should balance clear opening, sash width, weight, structural performance and daily operation.
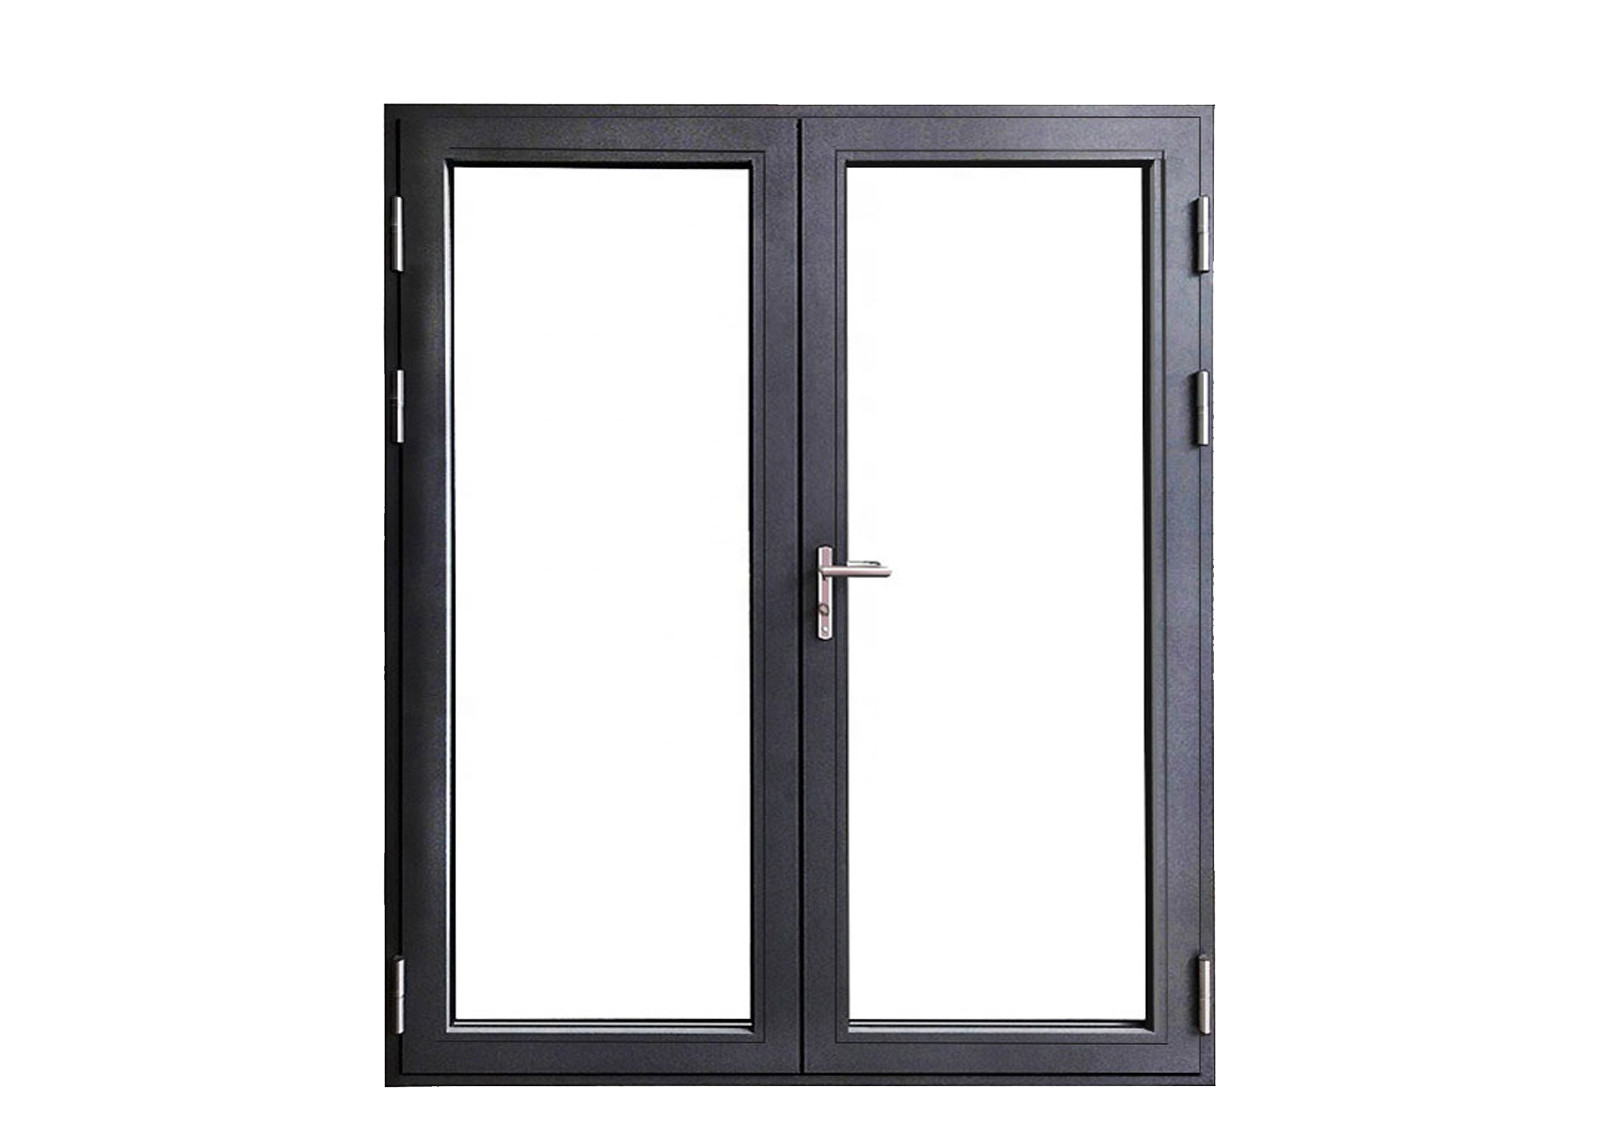
Inward and outward opening concepts may be available depending on the system, sill, site clearance and project requirements. Confirm the operating direction on the approved drawing.
Yes, subject to the profile, hardware and sash-weight limits. Low-E, tempered and laminated options can also be evaluated for energy, safety, acoustic or high-wind priorities.
Screen solutions may be possible where the folding direction, sill, opening dimensions and available installation space allow. Include the screen requirement in the initial inquiry.
Water resistance depends on the complete system: seals, panel compression, drainage, frame fabrication, approved dimensions and correct installation. Project-specific test data should be reviewed where required.
Provide width, height, quantity, panel layout, opening direction, glass, color, performance requirements, project location, delivery destination and drawings or a window schedule.
Both depend on size mix, profile color, glass, hardware, total quantity, packaging and material availability. ROPO provides an order-specific production plan after reviewing the requirement.
Available technical drawings, section details and installation guidance can be discussed during the project review. Installation must follow approved details and local building requirements.

+86 591-87147106