

01
Schedule-based supply
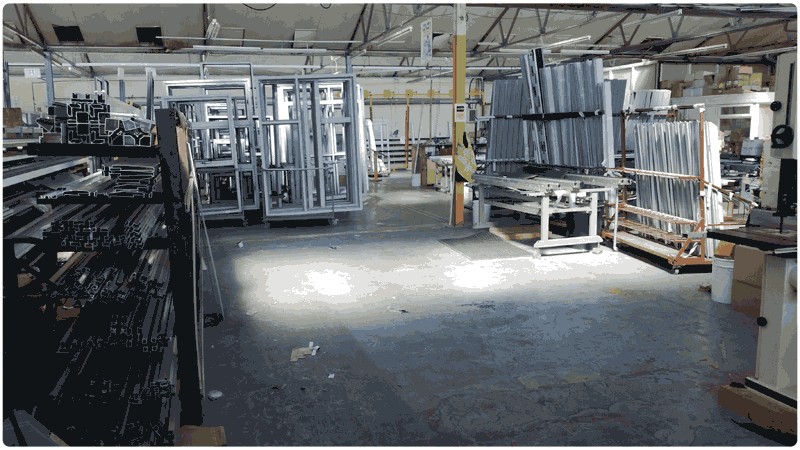
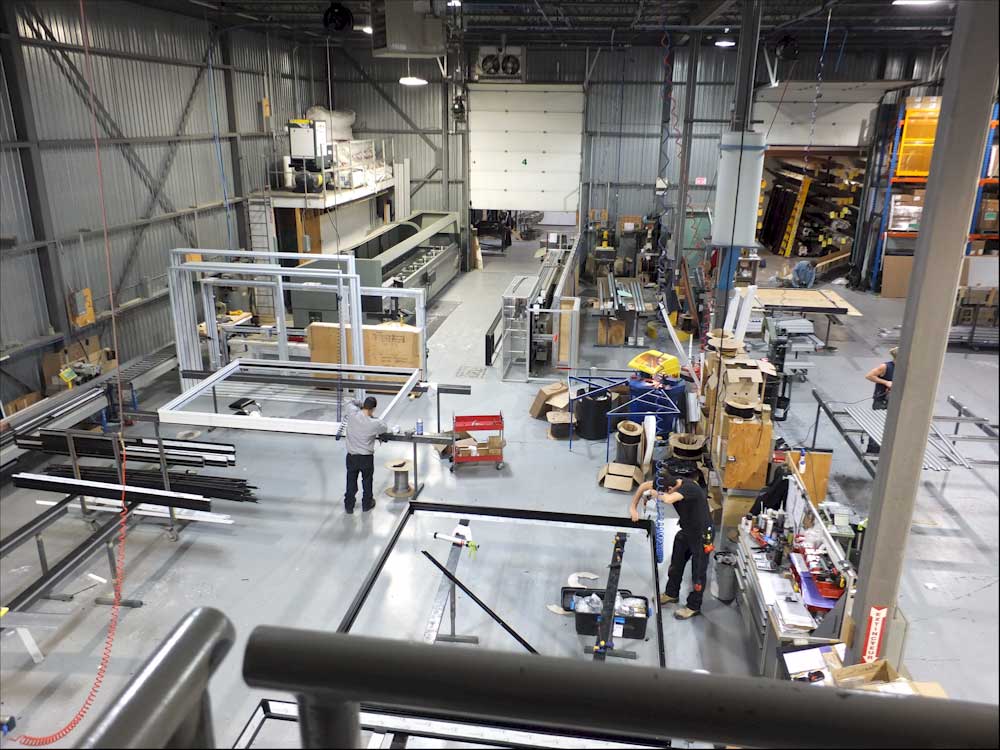
Configuration and production aligned with approved drawings, window schedules and opening sizes.

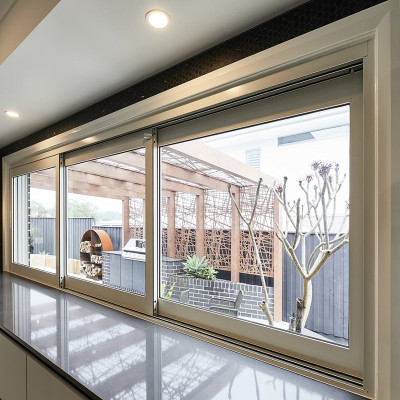
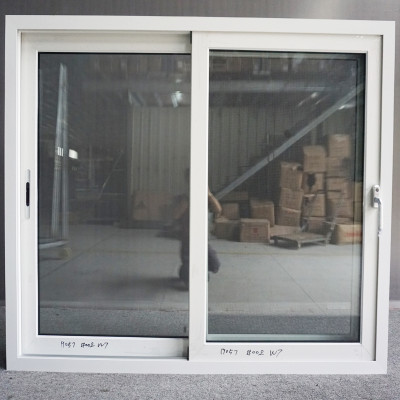
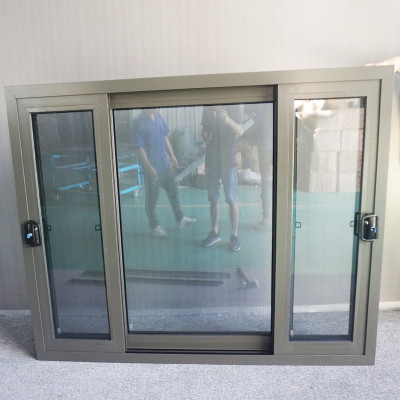
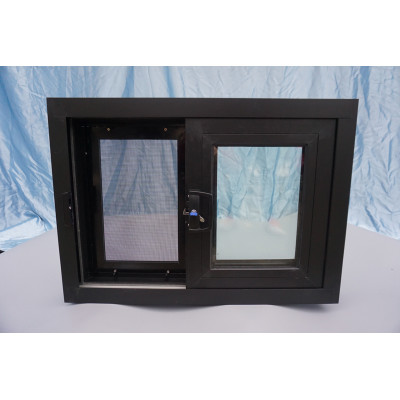
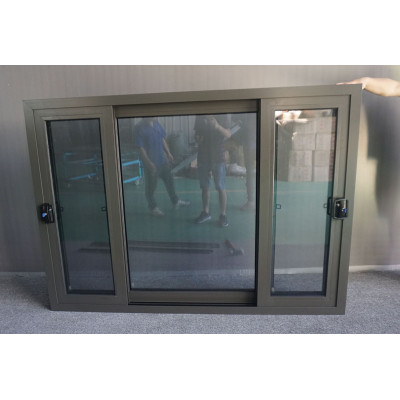
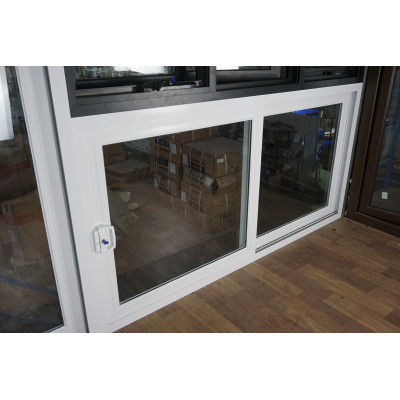

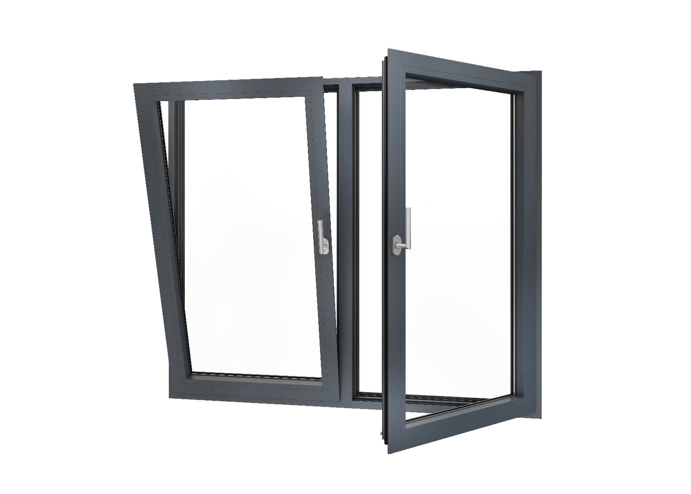
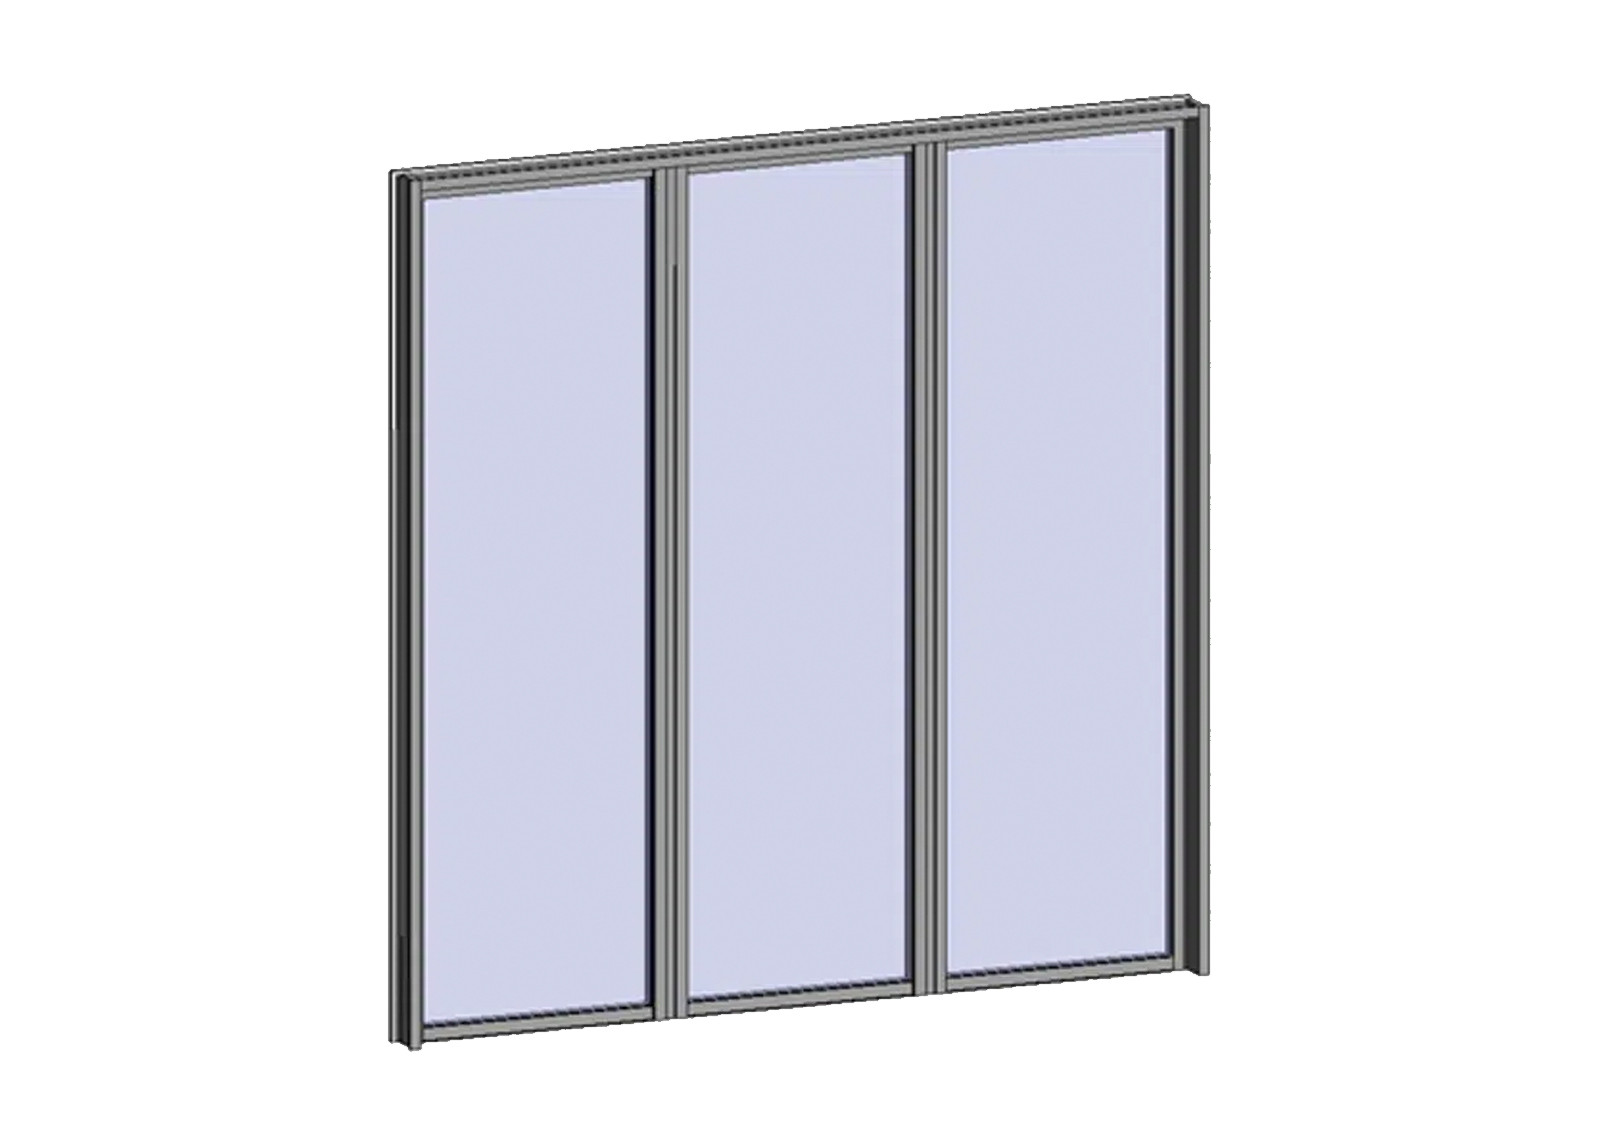
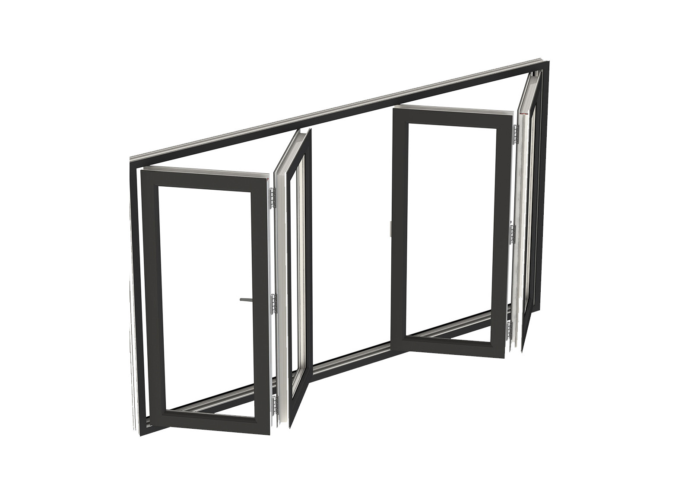
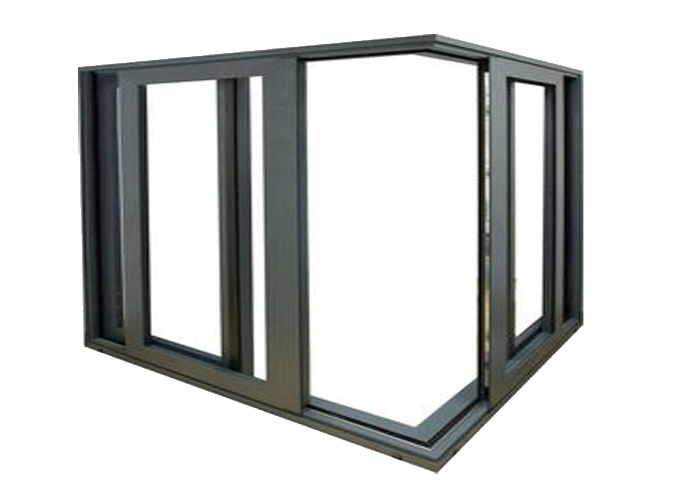
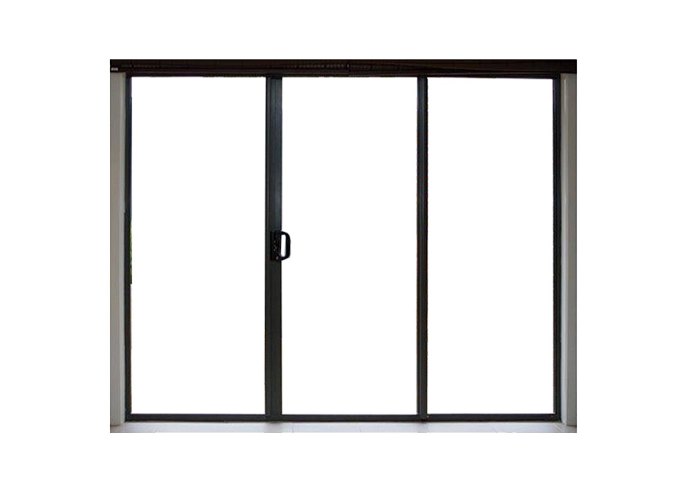
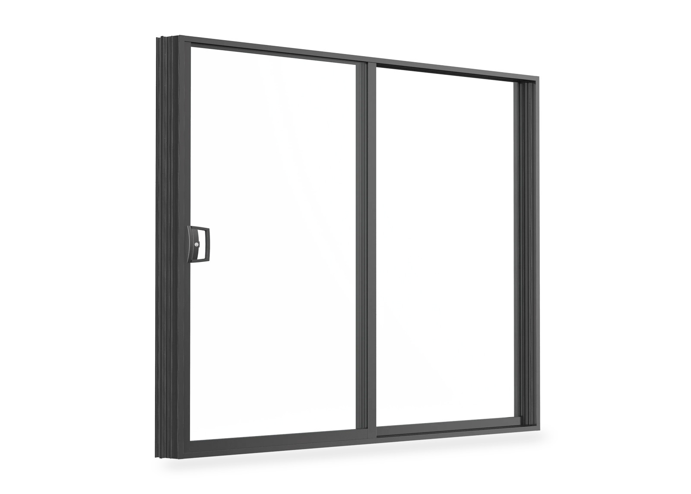
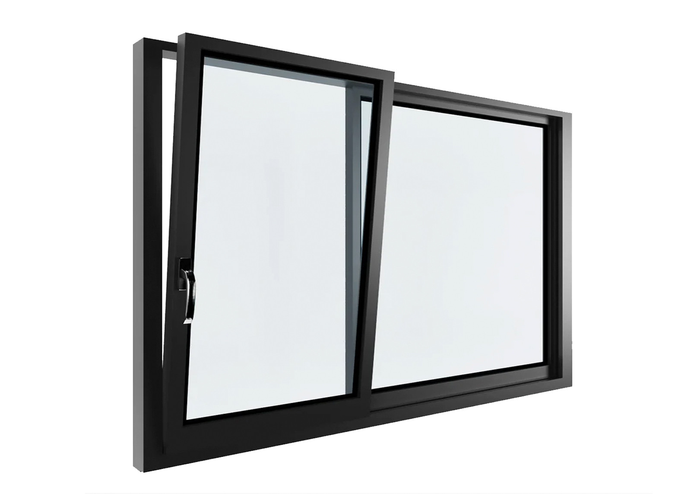
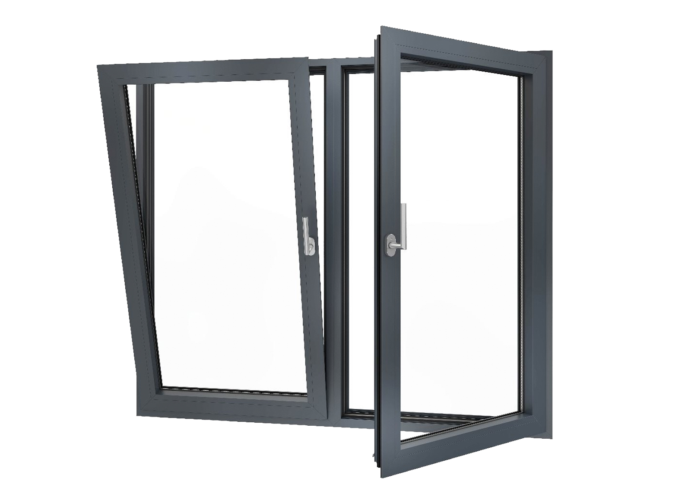
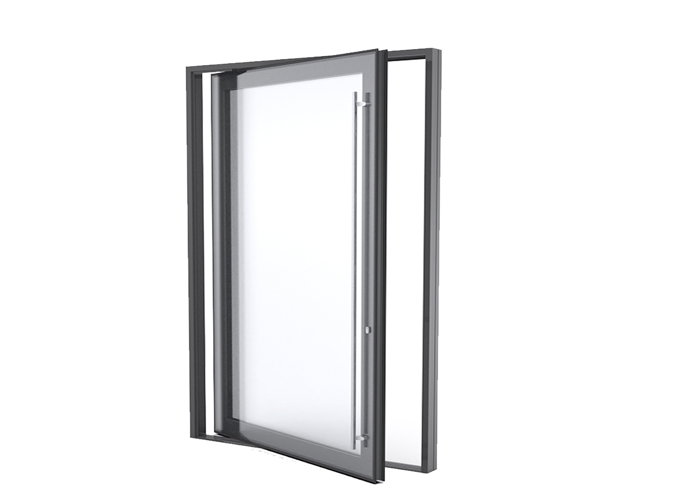
ROPO manufactures custom aluminium sliding window systems for distributors, contractors, developers and architectural projects. Configure tracks, sash layouts, glazing, finishes and sizes around your window schedule. Aluminium horizontal sliding windows provide controlled ventilation without requiring inward or outward opening space. They are well suited to apartments, hotels, schools and commercial buildings where durability, repeatable production and efficient use of space matter. Configuration and production aligned with approved drawings, window schedules and opening sizes. System selection, sections, glazing, performance data and submittal support for project teams. Quality checks, protective packaging, loading coordination and spare-parts planning. Final selection depends on opening size, ventilation, screen requirements, glass weight, wind pressure and the applicable building standard. One operating sash and one fixed light for standard residential and commercial openings. A central operating sash with fixed lights for balanced proportions and generous daylight. Two operating sashes for flexible ventilation across wider openings. Additional track capacity for an extra panel or sliding insect screen where the selected series allows. Build a complete specification around the building environment and performance brief. Review whole-window U-factor, SHGC, glazing and thermal-break construction—not glass values alone. Match air leakage, water penetration, seals and drainage to the tested specimen and installation. Check design pressure, building height, opening size and mullion or sash limits for each project. Coordinate glazing construction, perimeter seals, frame performance and site installation.
Made for trade & building projects
Aluminium Sliding Windows Manufacturer — Custom Systems for Trade Projects
2 & 3-track systems
Thermal-break options
Project glazing
Export support
Horizontal sliding
Two operating sashes
Insect screen option
2 / 3-track systems
HORIZONTAL SLIDING SYSTEMPROJECT CONFIGURATION
XO · OX · OXO · XOXFlexible sash configurations
2 / 3 TrackSystem options by application
Single / IGUProject-specific glazing
CustomSizes, finishes and hardware
One supply partner
Aluminium Sliding Windows Designed Around the Project—Not a Retail Catalogue.
01
Schedule-based supply
 02
02
Technical coordination
 03
03
Export-ready delivery
Configurations
Choose the Right Aluminium Sliding Window System.
XO
XO / OX
OXO
OXO
XOX
XOX
3T
Three-track systems
Project options
Configure Profiles, Glass, Finishes and Hardware.
All values, maximum sizes and certifications must be confirmed against the selected ROPO system, test configuration and project requirements.
Frame constructionThermal-break or non-thermal aluminium, subject to system availability
Track layouts2-track, 3-track and project-specific configurations
GlazingSingle, insulated, Low-E, tempered or laminated glass
Surface finishesPowder coating, anodized finishes and selected colour options
ScreensSliding insect screens and configuration-dependent solutions
HardwareRollers, locks, handles and restrictors selected by system and use
SizesManufactured to approved drawings within verified system limits
Evidence-led specification
Performance Your Project Team Can Verify.
Thermal
Air & water
Structural
Acoustic
Project teams do not need a wall of logos. They need applicable certificates, test reports and performance declarations that identify the exact window series, configuration, glass, specimen size and result.
For projects requiring Australian window performance and glazing evidence.
For North American energy and fenestration performance submittals.
For structural, durability, external moisture and energy-efficiency requirements.
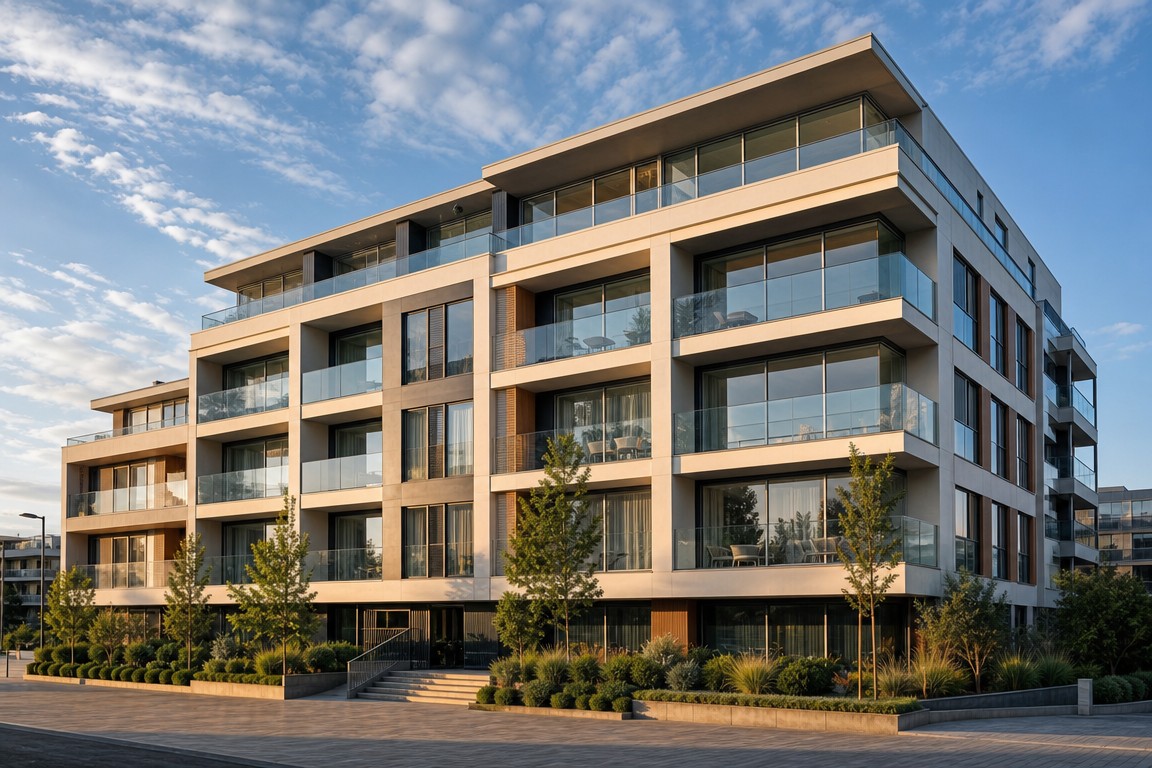
Custom schedules, screens, ventilation options and phased delivery for multi-unit projects.
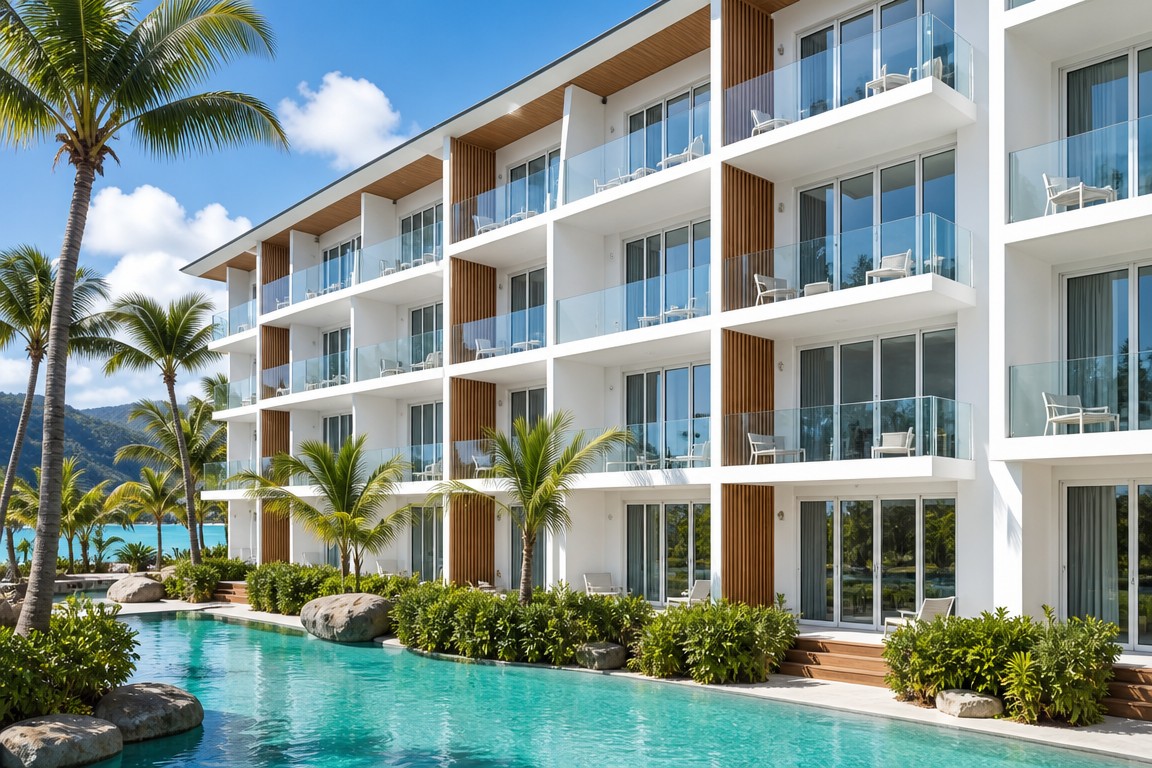
Contract-volume supply, acoustic glass, coastal-rated finishes and maintenance-friendly hardware.
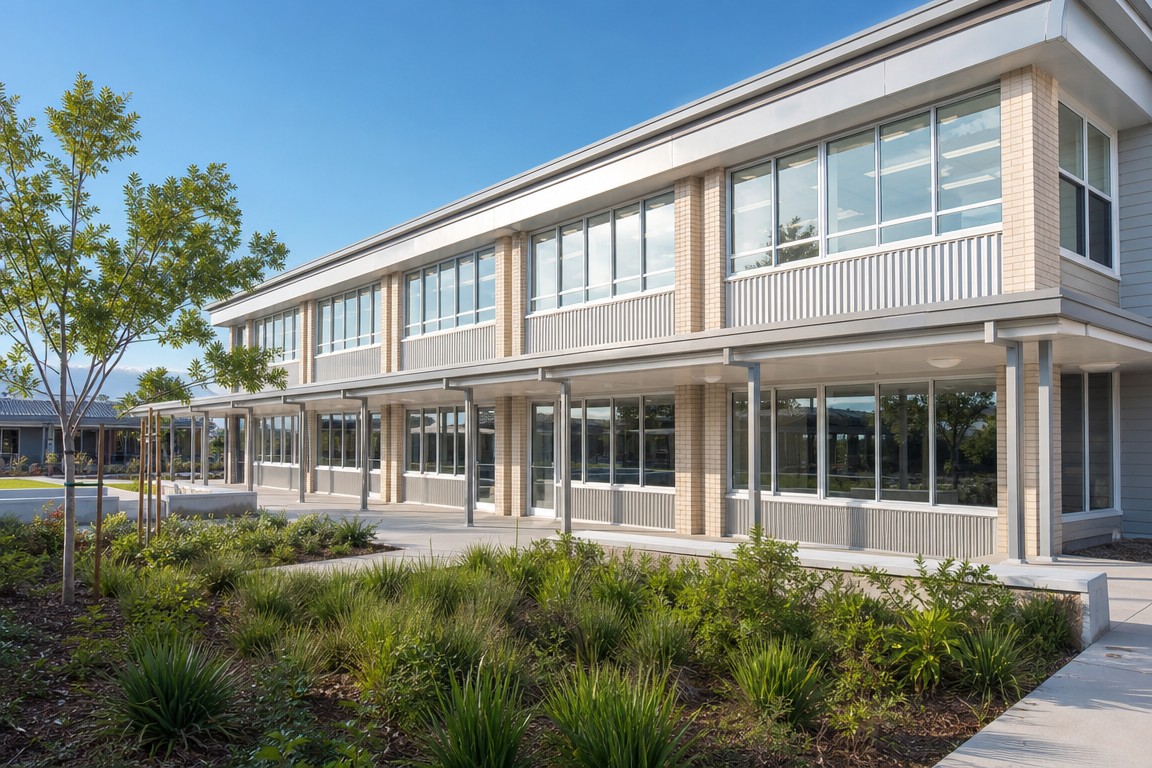
Durable coatings, safety glazing, restrictors and easy cleaning access for busy campuses.
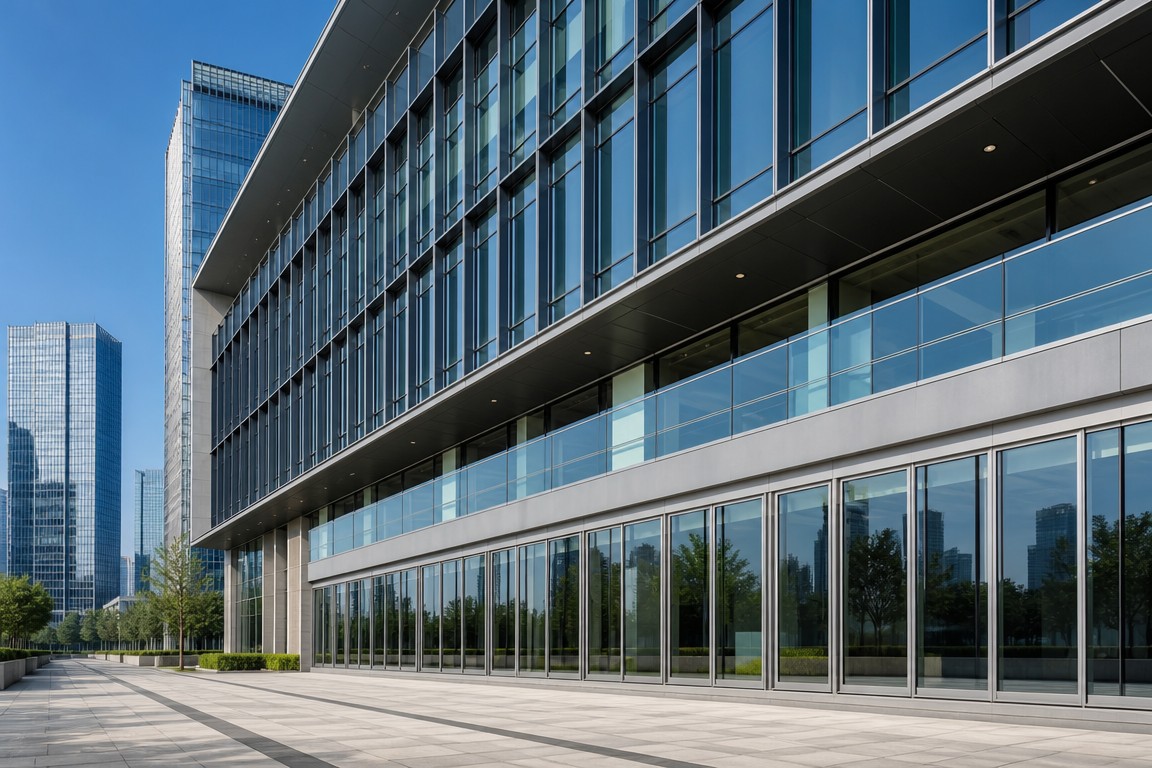
Verified performance, façade coordination and technical submittals for specifiers and consultants.
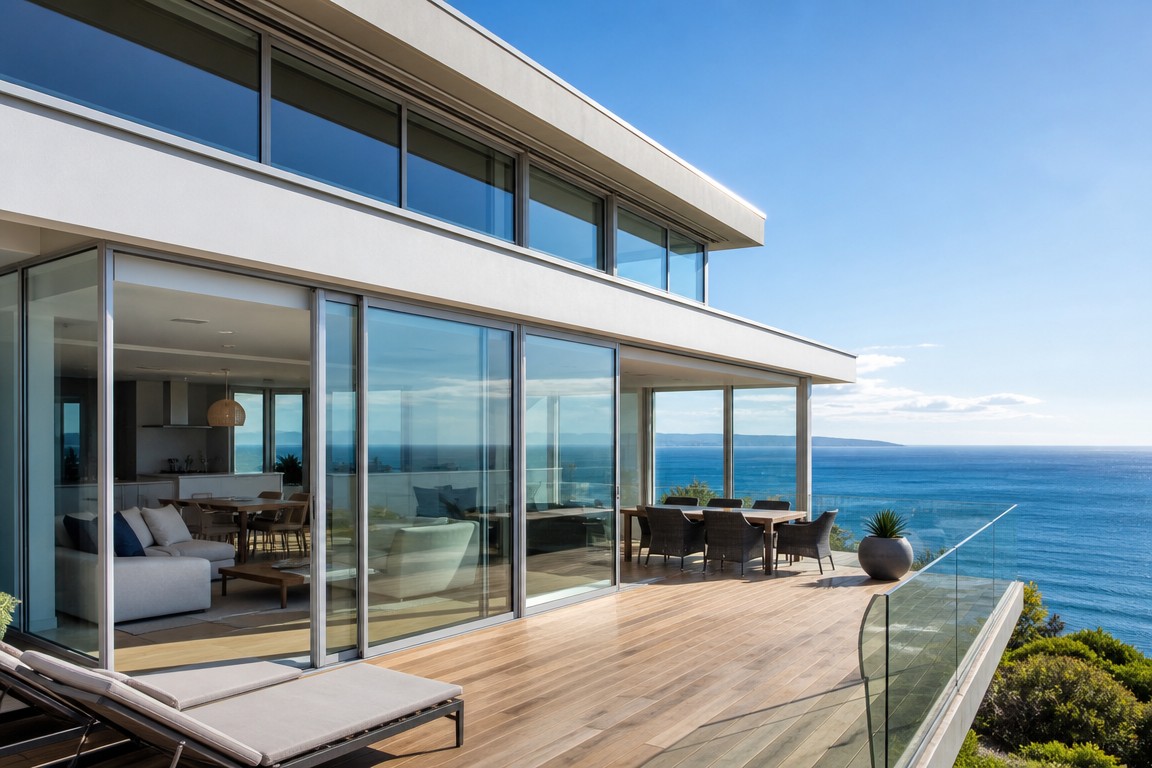
Corrosion-resistant hardware, engineered drainage, finish selection and water-resistance testing.
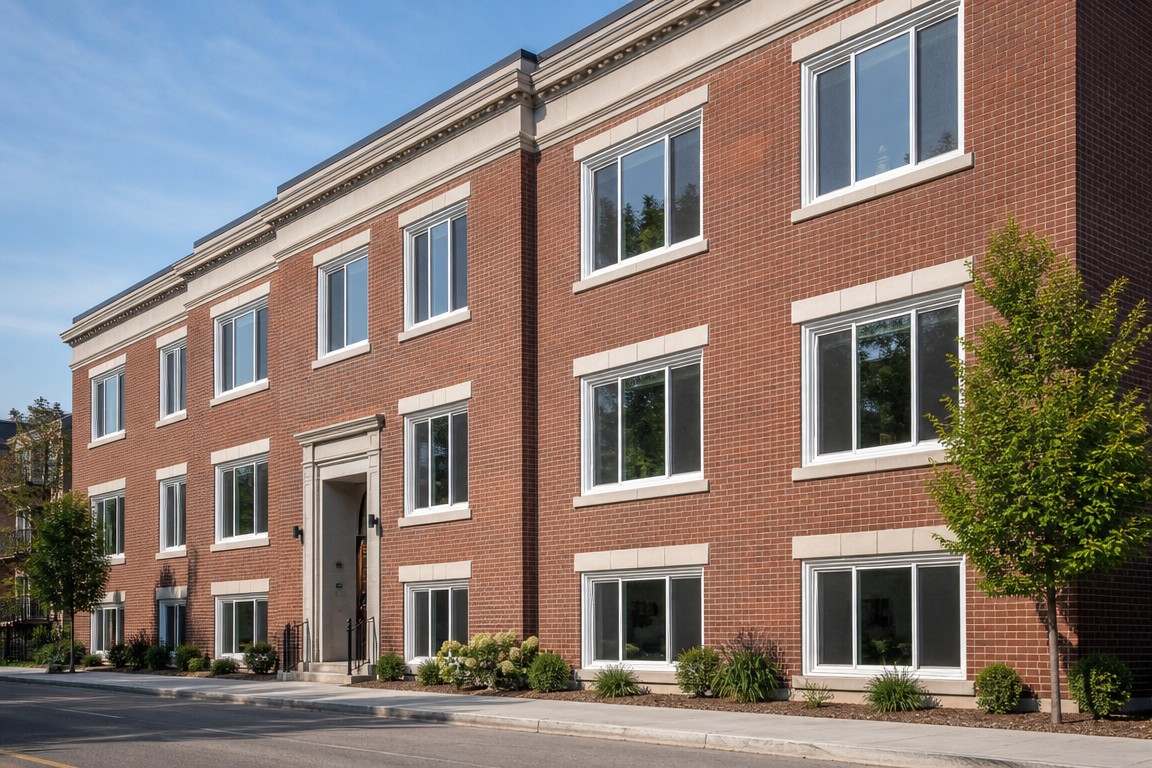
Custom openings, survey support, flashing details and installation interface drawings.
Send drawings, schedule, quantities, standards and delivery location.
Confirm configurations, limits, glazing, finishes and open questions.
Align commercial terms, inclusions, packing and delivery assumptions.
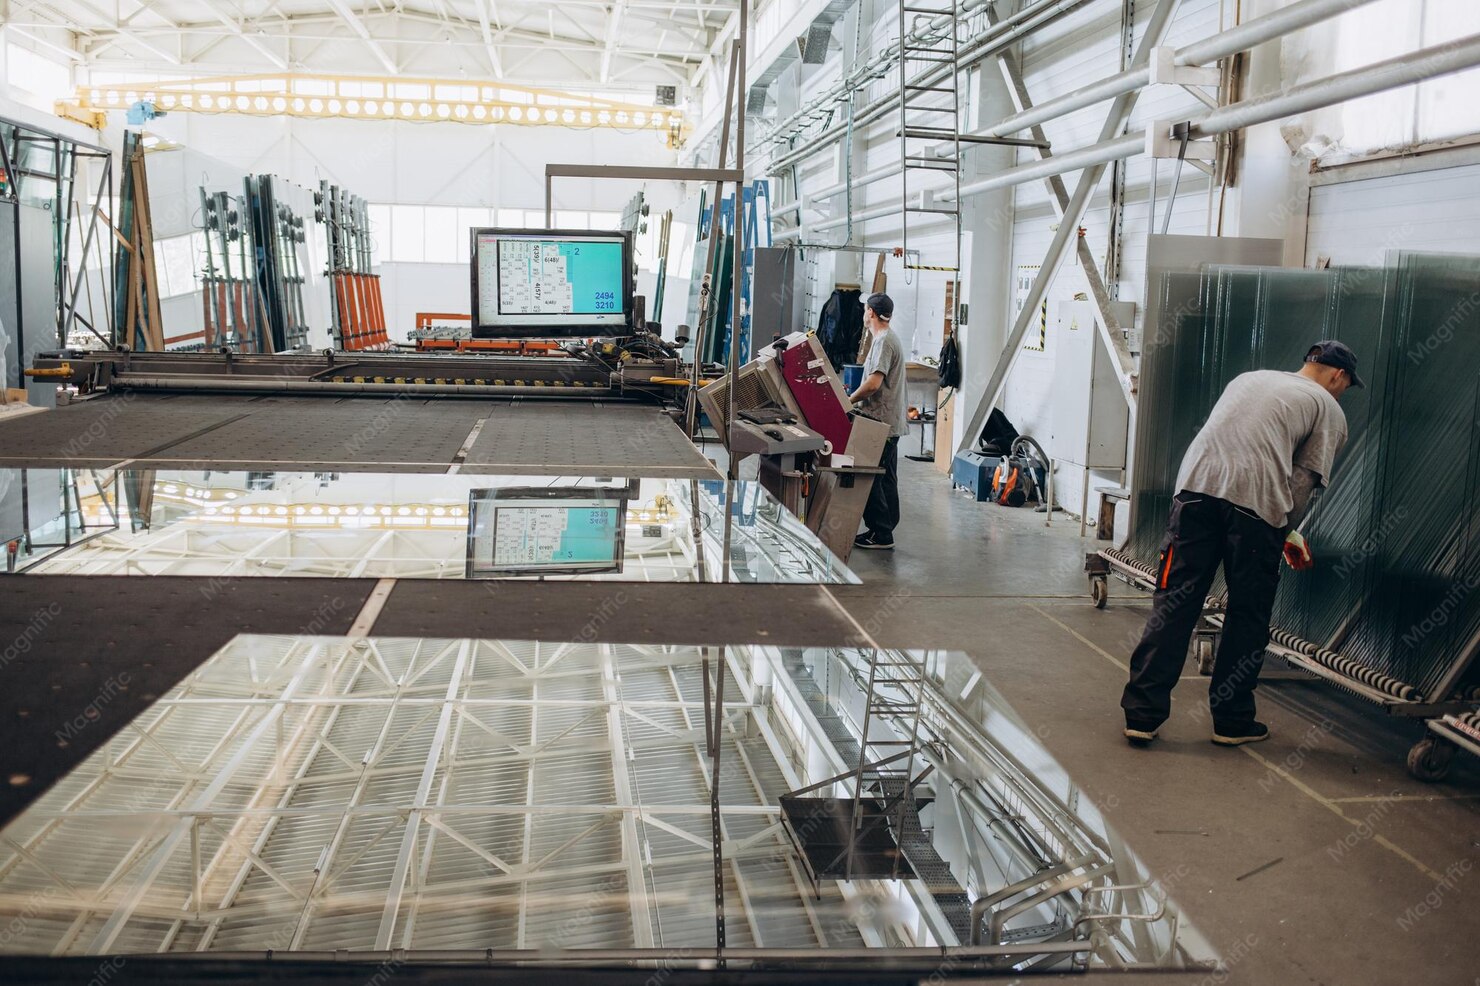
Approve technical details before production and complete quality checks.
Protect, label and load units for the agreed project delivery plan.
A useful technical library creates qualified project conversations before the RFQ is complete.
Request the Technical PackFor an efficient review, include:
Two-track systems suit standard sliding arrangements. Three-track systems may accommodate an additional sash or sliding insect screen. The appropriate choice depends on ventilation, screen and frame-depth requirements.
Yes. Final limits depend on the selected system, sash proportions, glass weight, hardware capacity, wind pressure and applicable testing.
Thermal-break options may be selected where improved whole-window thermal performance is required. Confirm availability and tested performance for the chosen series.
Options may include single, insulated, Low-E, tempered and laminated glass. The final build-up must account for safety, energy, acoustic and structural requirements.
Provide drawings or a window schedule, dimensions, configurations, glazing, finish, screens, performance requirements, project location, quantities and delivery timing.
Check the standard, product series, specimen size, sash configuration, glass, test pressure and report validity. Confirm that the evidence applies to the proposed project configuration.

+86 591-87147106