Made-to-measure projection windows
Custom uPVC Bay & Bow Windows for Building Projects
Flexible window configurations for builders, developers, wholesalers, architects and window companies—from concept review and shop drawings to production, inspection and export delivery.
Send your drawings, window schedule or rough opening sizes for a preliminary review.
ROPO Window EngineeringCustom Series
3–6 panel optionsProject-specific configuration
90° · 135° · any angleBay angles subject to review
Custom SizesMade to project dimensions
Configuration SupportBay, bow, glass and openings
Technical DocumentsDrawings and project details
Export DeliveryInspection and protective packing
Two projection window systems

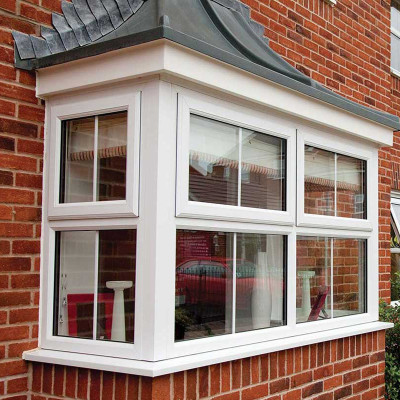
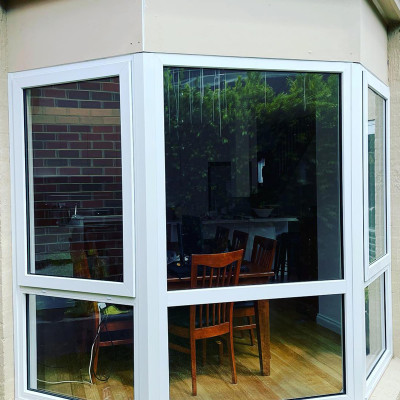
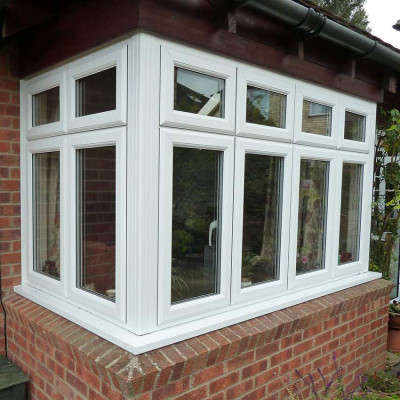
uPVC Bay & Bow Windows: Two Projecting Forms
Both project beyond the exterior wall to increase light, views and usable space. Their geometry, panel count, projection and architectural character are different.
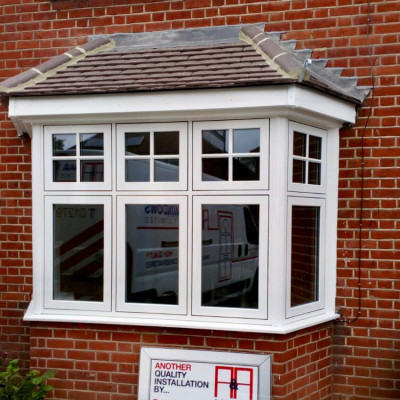
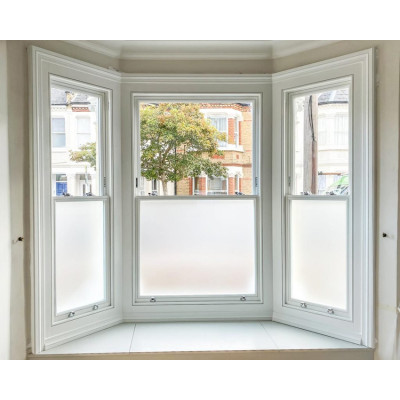
uPVC Bay Windows
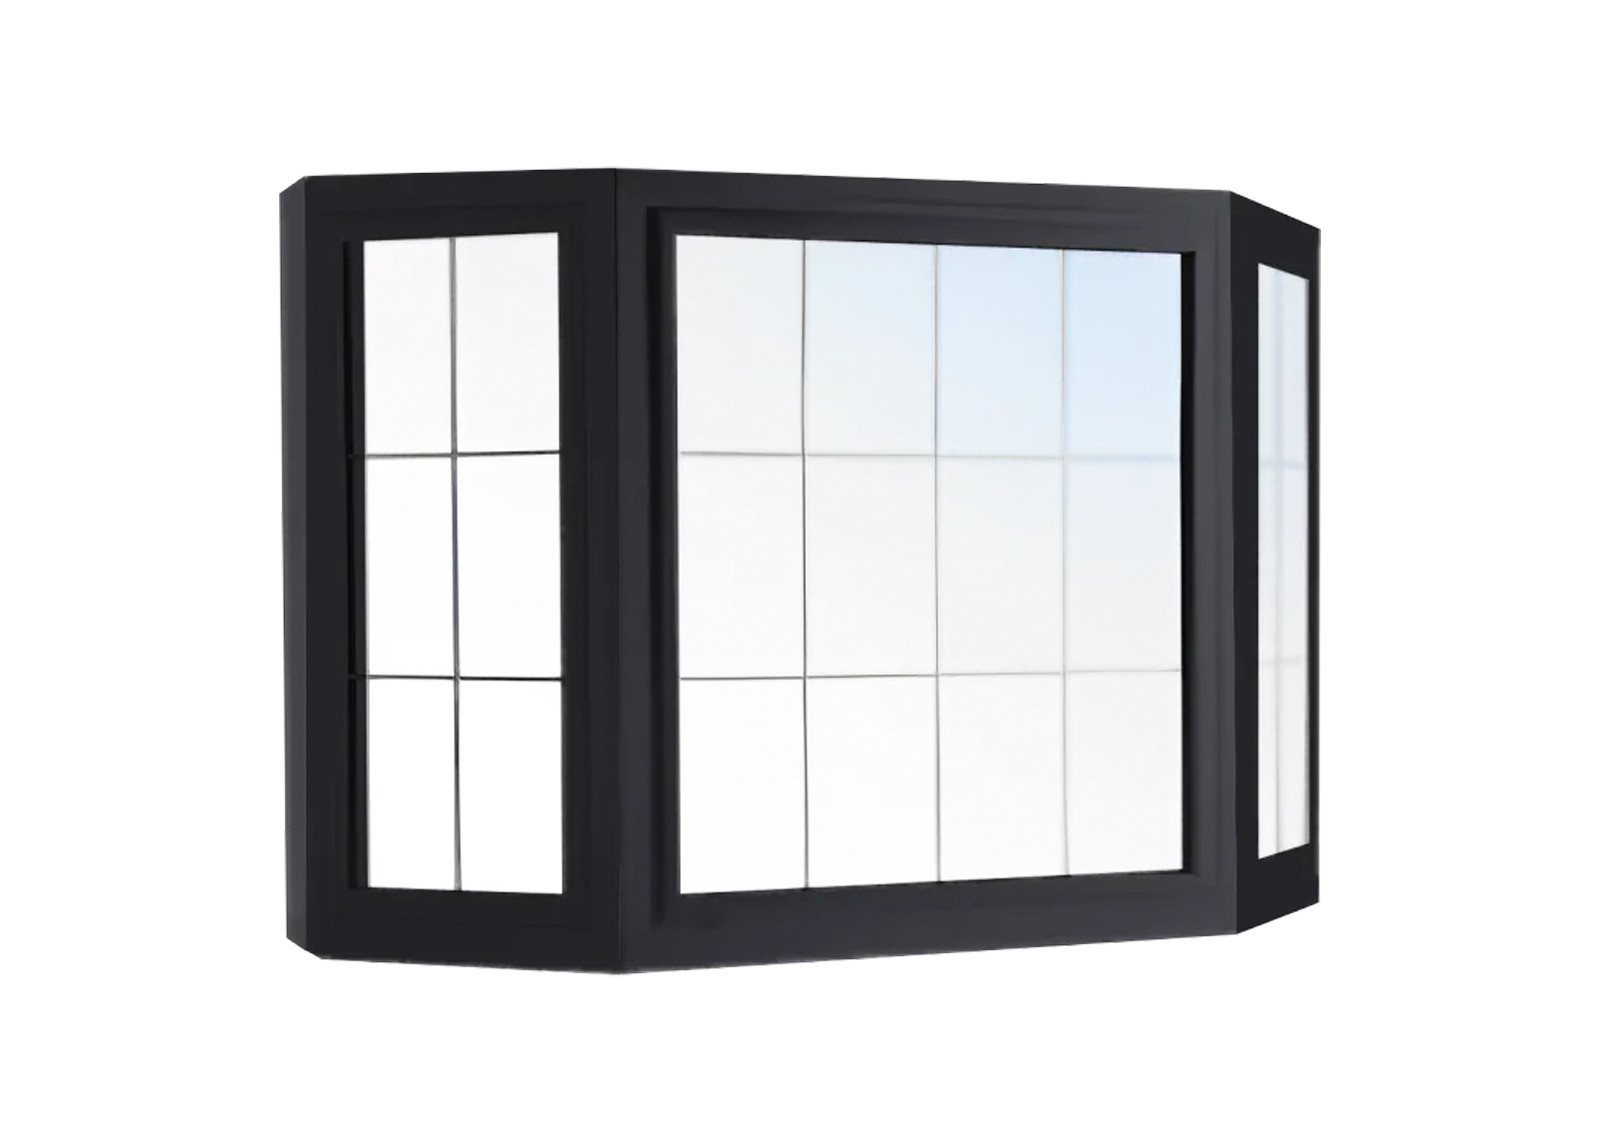
An angular projection window, commonly built with three units and a wider center panel. Suitable for projects requiring a deeper projection and a defined architectural form.
- Typical 90° and 135° box-bay configurations
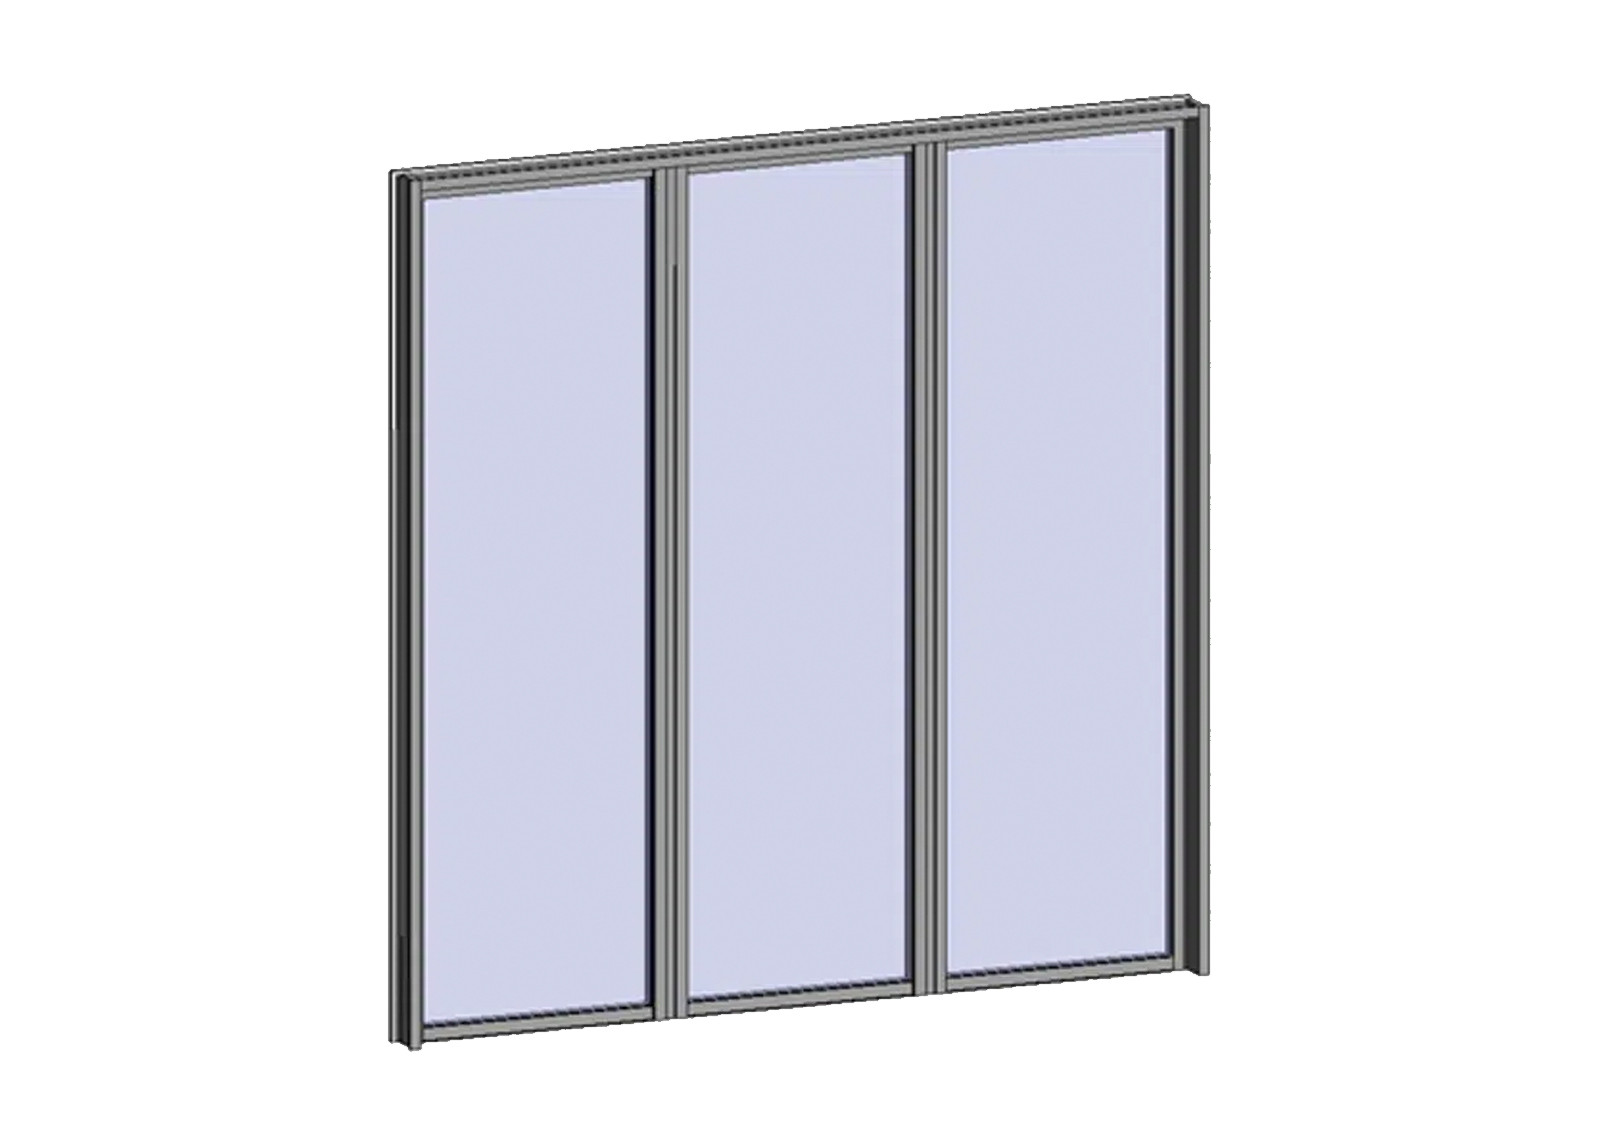
- Fixed center with operable side windows
- Custom frame, projection and sash ratios
uPVC Bow Windows
A multi-panel projection window that creates a softer curved appearance. Four, five or six window units can be evaluated according to the opening and project design.
- Four-, five- and six-panel design options
- Equal-lite or project-specific panel widths
- Fixed and operable window combinations
Built around your project
Made-to-Measure Configuration Options
Every bay or bow assembly is reviewed as a complete system. Size, geometry, glass, opening types, reinforcement and installation details must work together.
Request a Custom Configuration
01
Size & Projection
Overall frame size, rough opening, projection depth, bay angle, bow panel count and center-to-flanker ratio.
90° · 135° · Custom Angles · 4–6 Panels
02
Opening Types
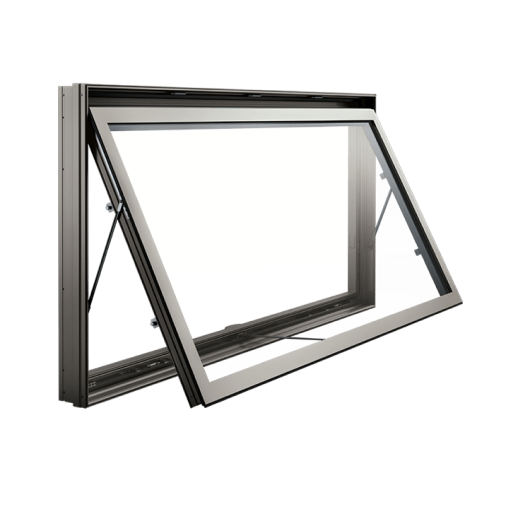
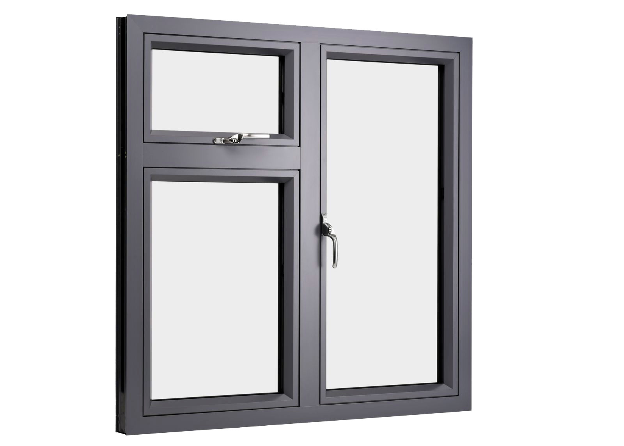
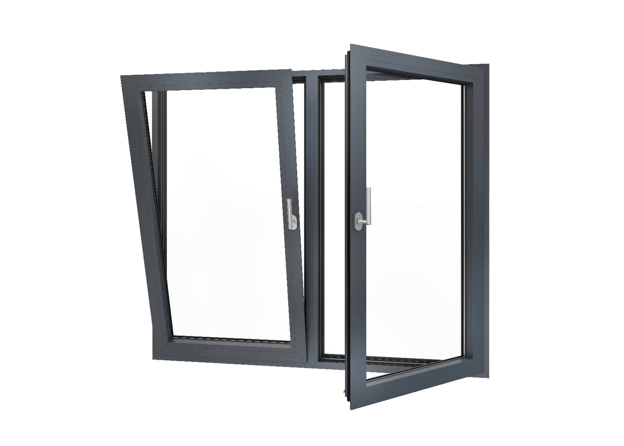
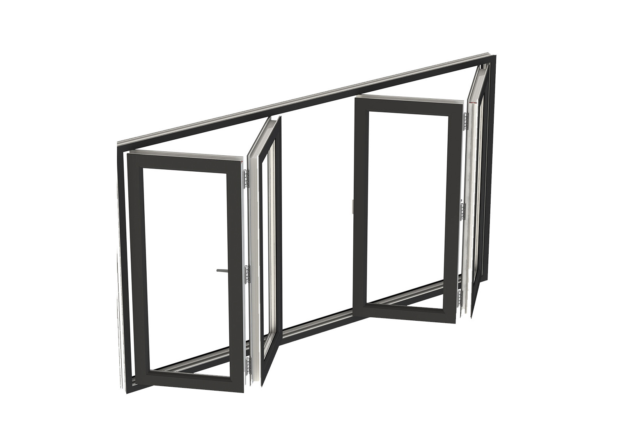
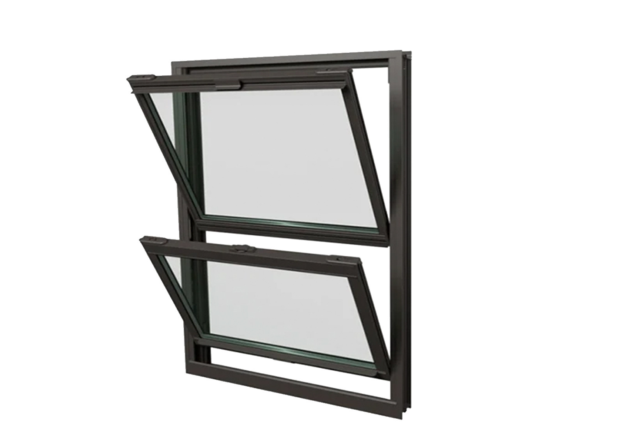
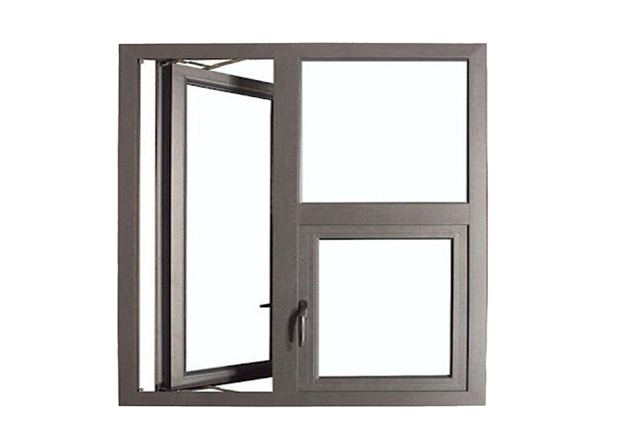
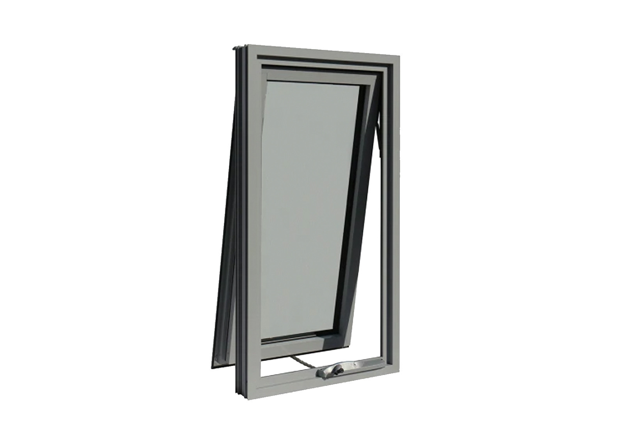
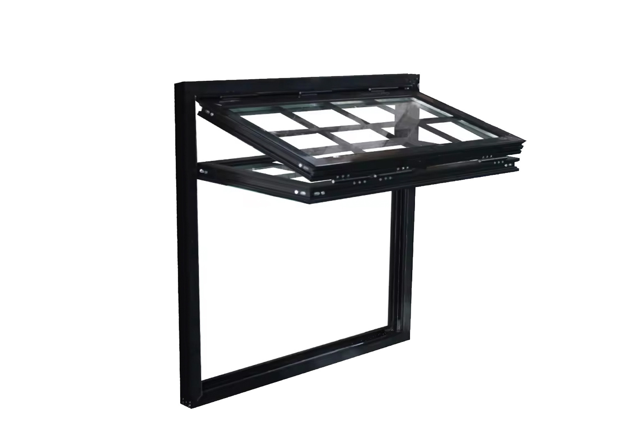
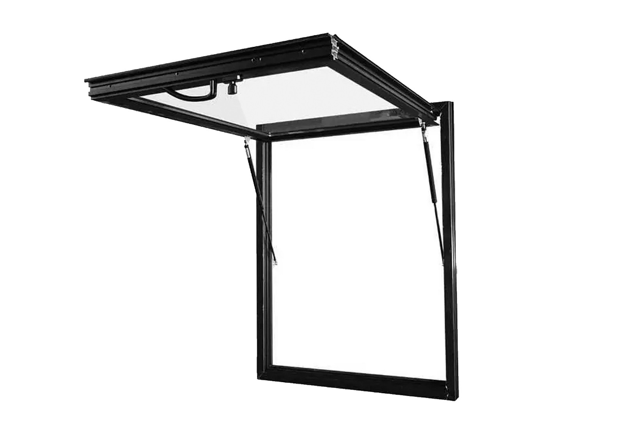
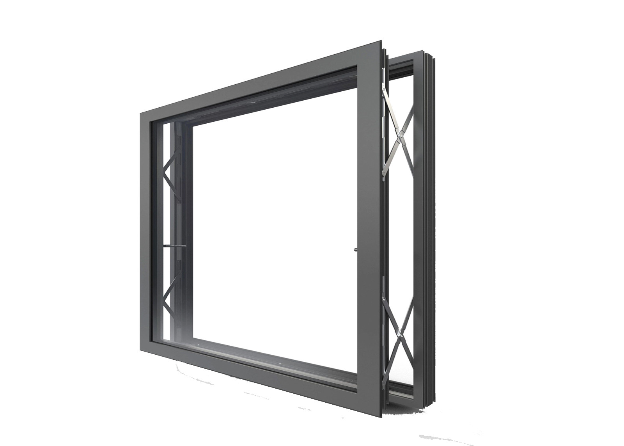
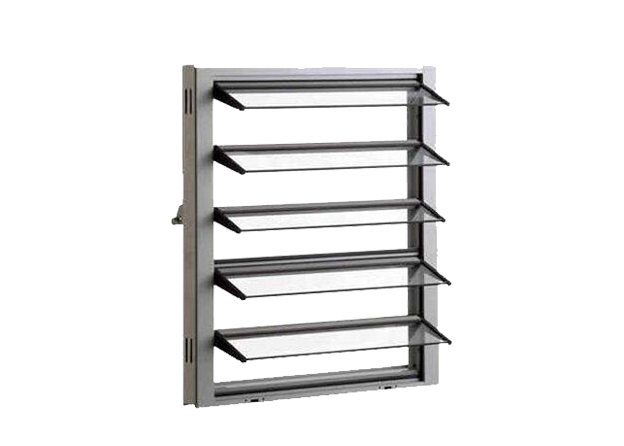
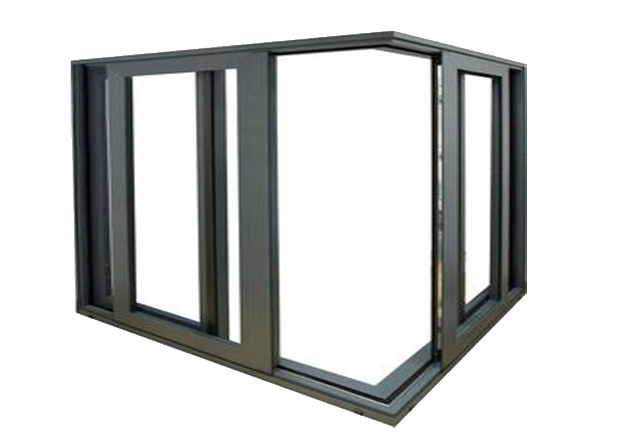
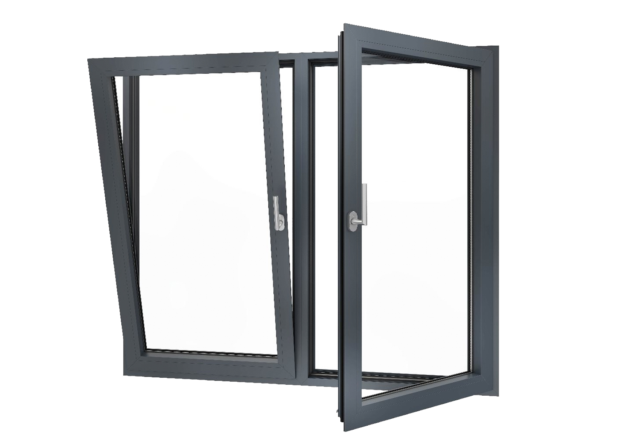
Fixed center panels, casement sides, tilt-and-turn options and mixed fixed/operable configurations.
Fixed · Casement · Tilt & Turn
03
Glass Options
Double or triple glazing, Low-E, laminated, toughened, acoustic and argon-filled insulated glass options.
Low-E · Laminated · Acoustic · Argon
04
Frames & Accessories
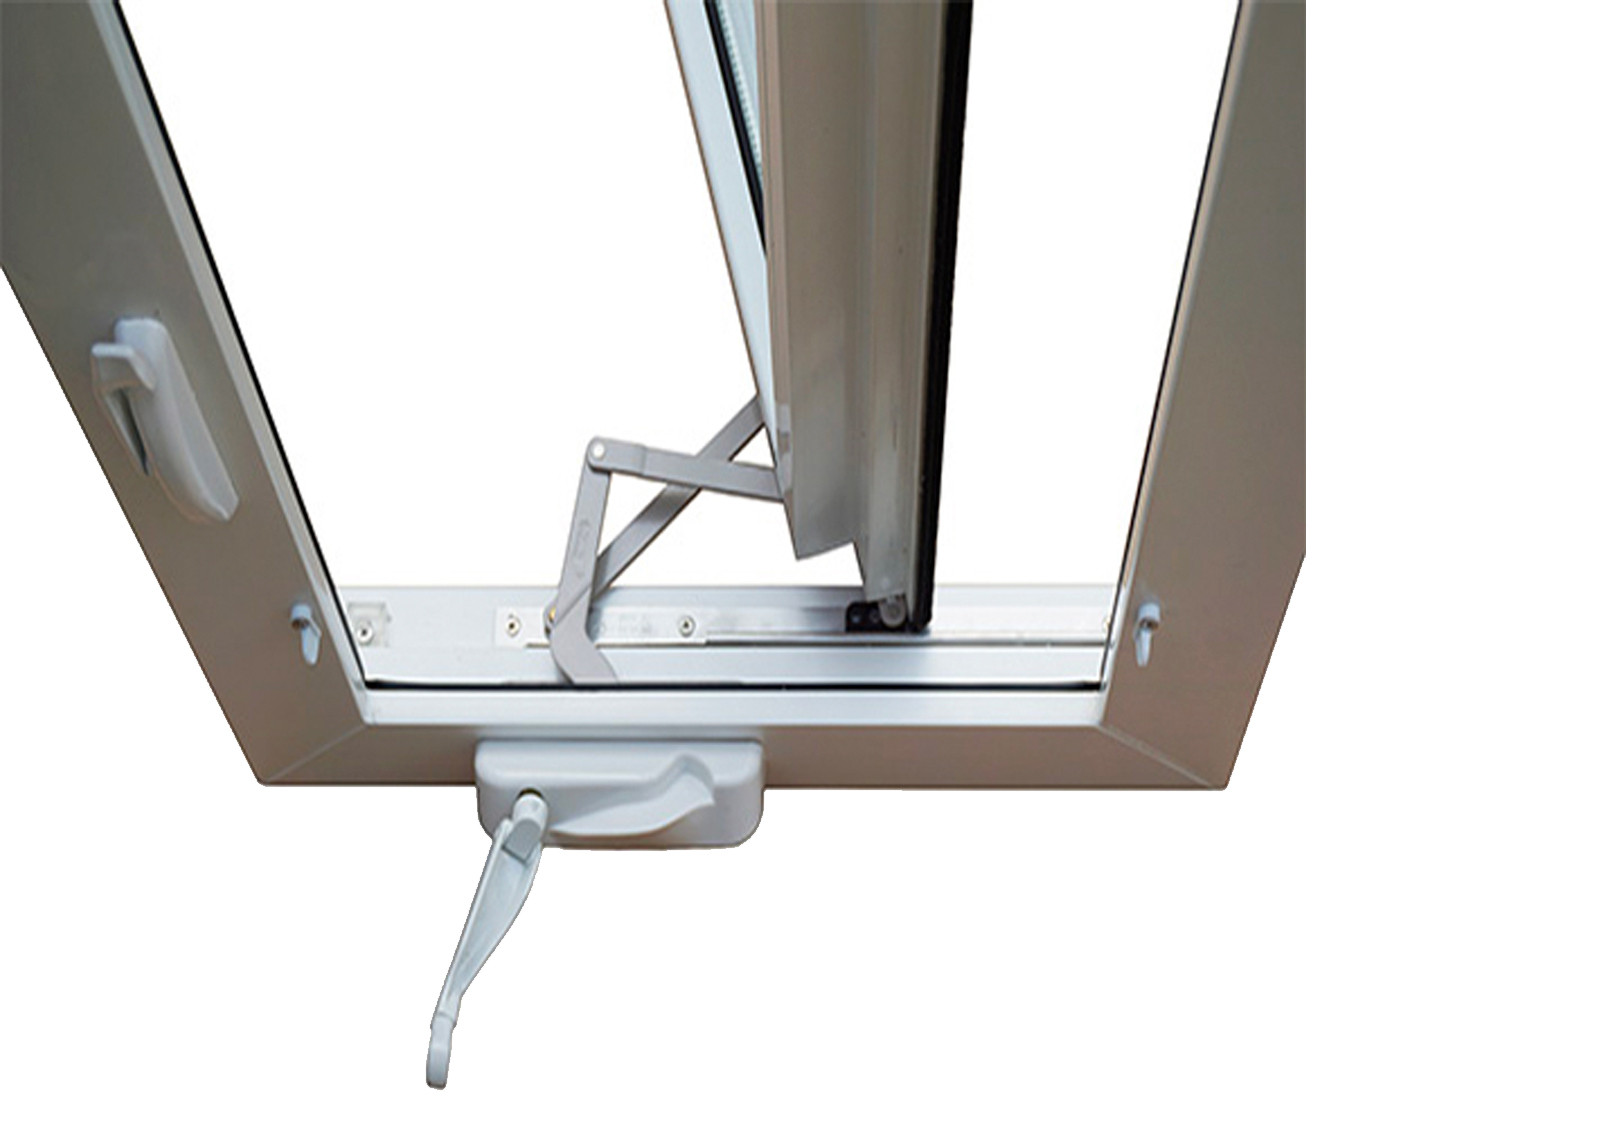
Profile selection, reinforcement, available finishes, hardware, corner connectors, headboards and seat boards.
Color Options · Hardware · Bay Poles
B2B buyer support
One Product Family, Different Buying Requirements
Choose your business type to see the documents, decisions and support that matter most during evaluation and procurement.
Wholesalers
For Wholesalers & Distributors
Expand your range with repeat-order configurations, samples, OEM support and export-ready packaging.
- MOQ & quotation structure
- Samples and finish options
- OEM / private-label review
- Repeat-order documentation
Builders
For Builders & Contractors
Coordinate opening dimensions, window schedules, shop drawings and delivery requirements before production begins.
- Window schedule review
- Opening-size confirmation
- Installation details
- Delivery coordination
Developers
For Developers & Project Buyers
Control project risk through sample approval, batch inspection, production scheduling and documented packing.
- Project quotation
- Sample approval
- Production milestones
- Inspection and packing
Architects
For Architects & Engineers
Review geometry, sections, glass specifications and configuration-specific performance information.
- CAD and section details
- Configuration review
- Glass specification
- Technical data requests