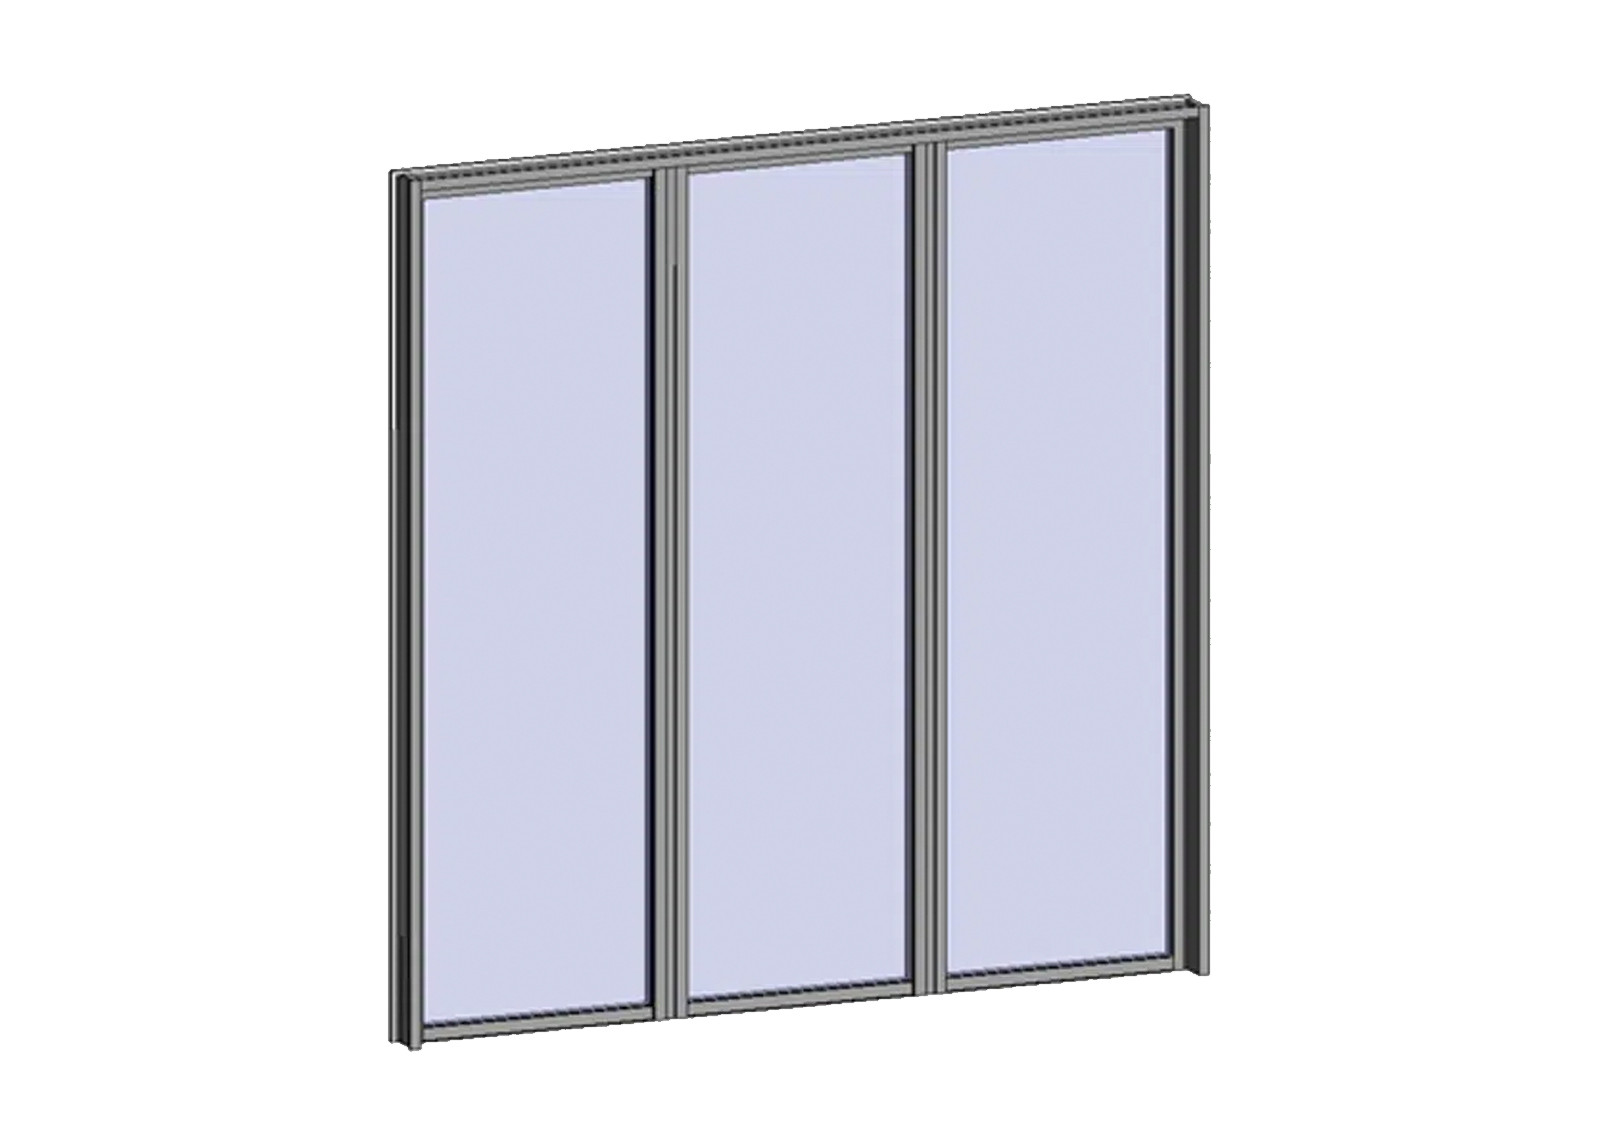
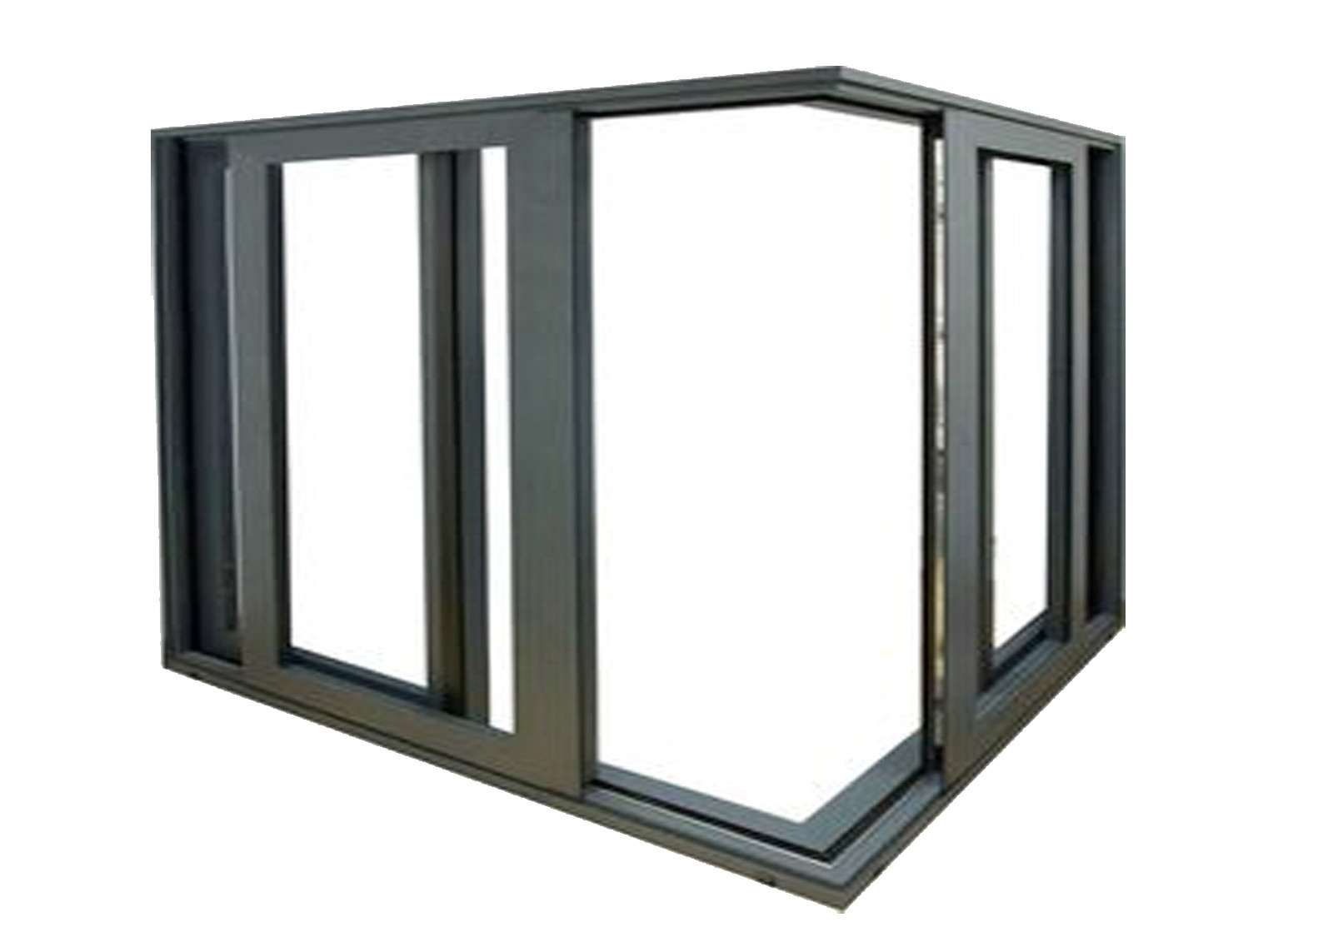
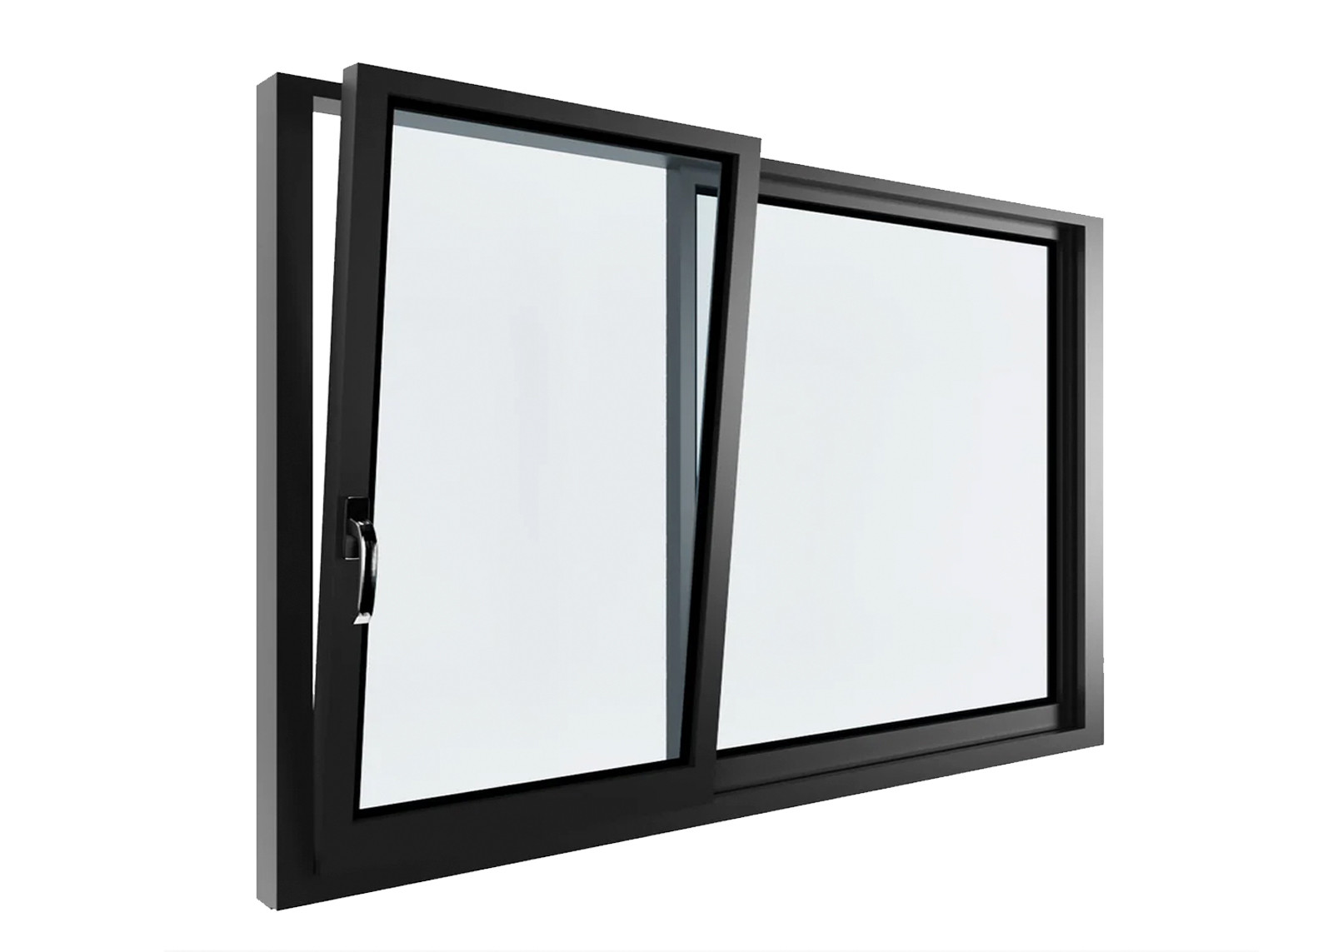
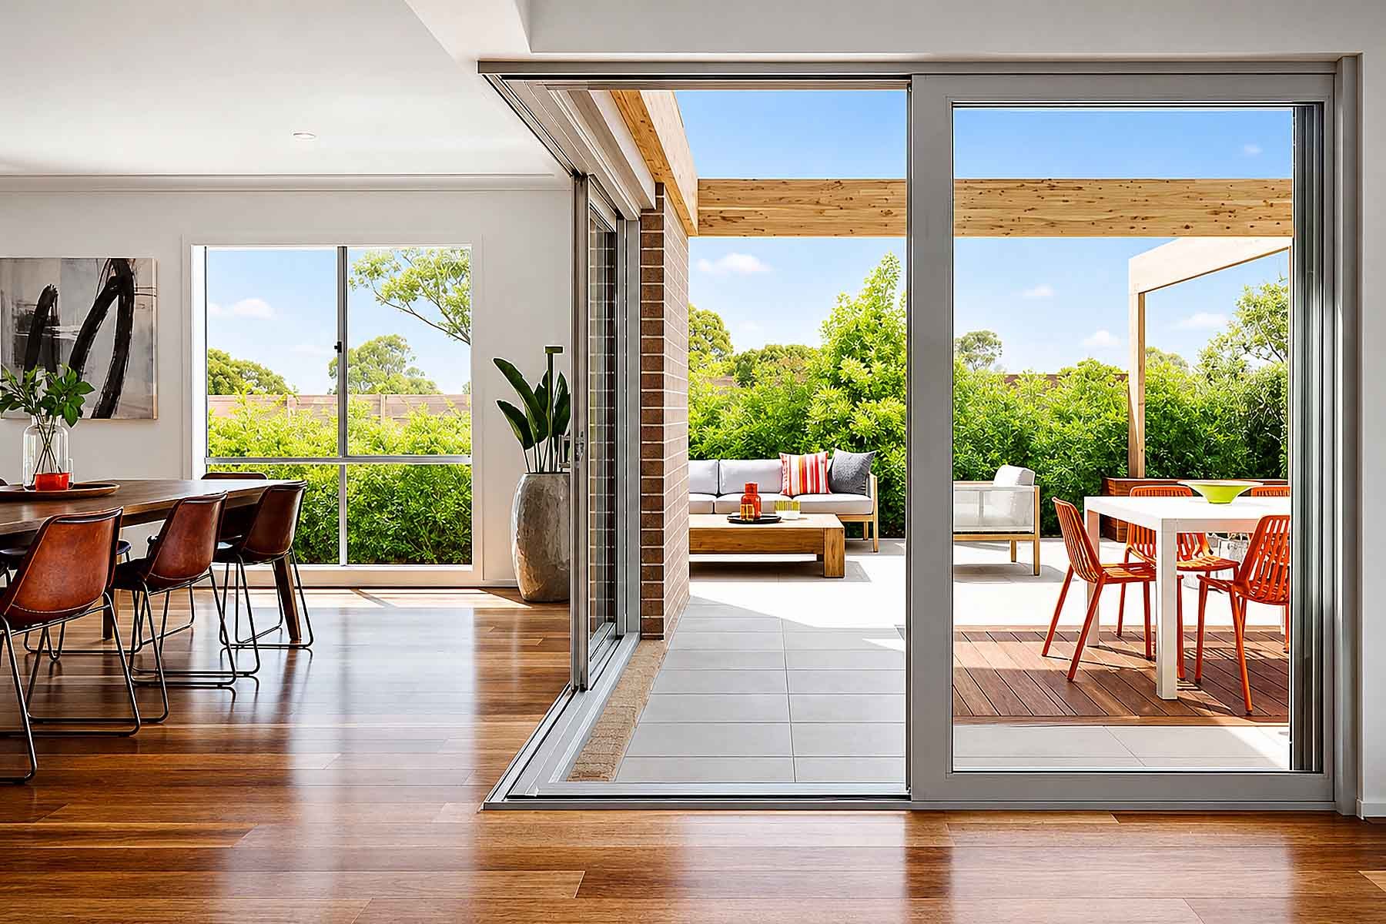
uPVC Corner Sliding Doors
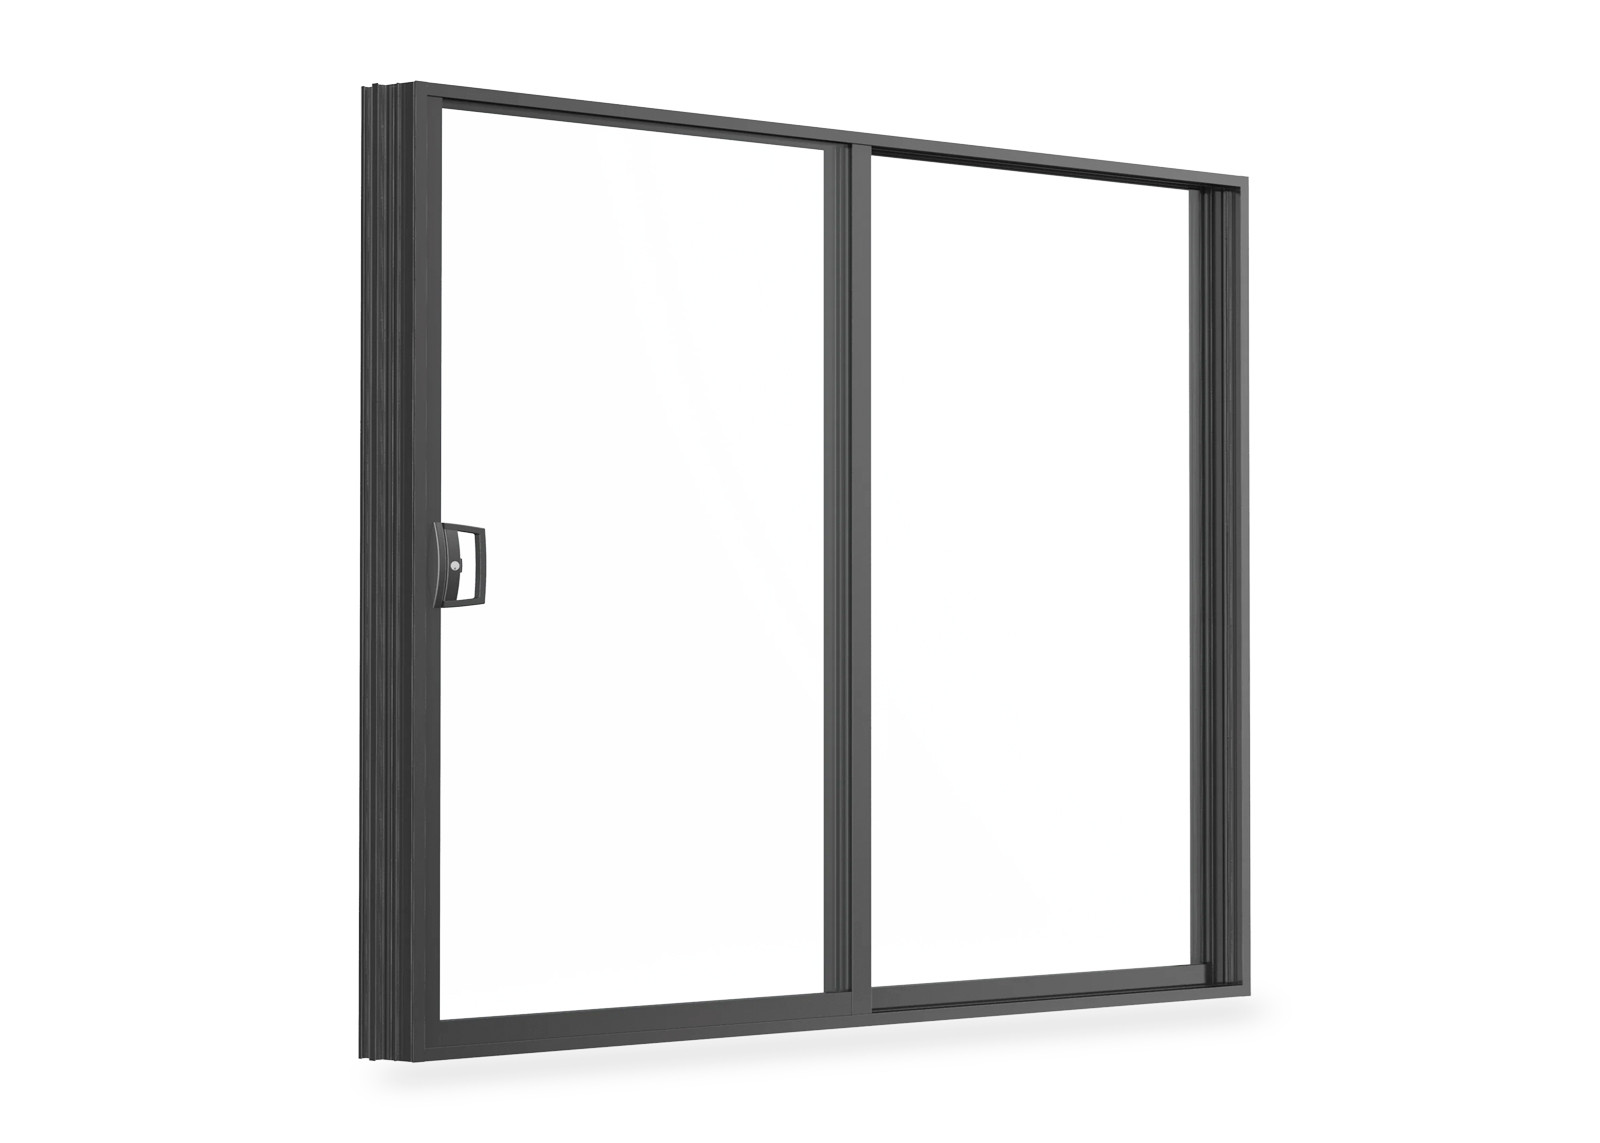
Panels move along tracks. Coordinate the opening with the fixed panels, available track space and where the sliding panels will park.
uPVC corner door systems Two ways to open a corner. Explore sliding and folding configurations for your next residential, development or trade supply project. 01 / Choose your opening system “Corner” describes the layout. Sliding and folding describe how the panels move. Start with the operation that fits your floor plan. Panels move along tracks. Coordinate the opening with the fixed panels, available track space and where the sliding panels will park. Connected panels fold and gather to the side. Plan the folding direction, stack position and clear space around the opening. A folding system does not automatically mean a post-free corner. Final availability depends on the chosen system and project conditions. 02 / Project selection Compare the opening, panel storage and installation conditions before choosing a door configuration.Custom uPVC
Corner Doors
for Building Projects
Two Distinct Opening Systems
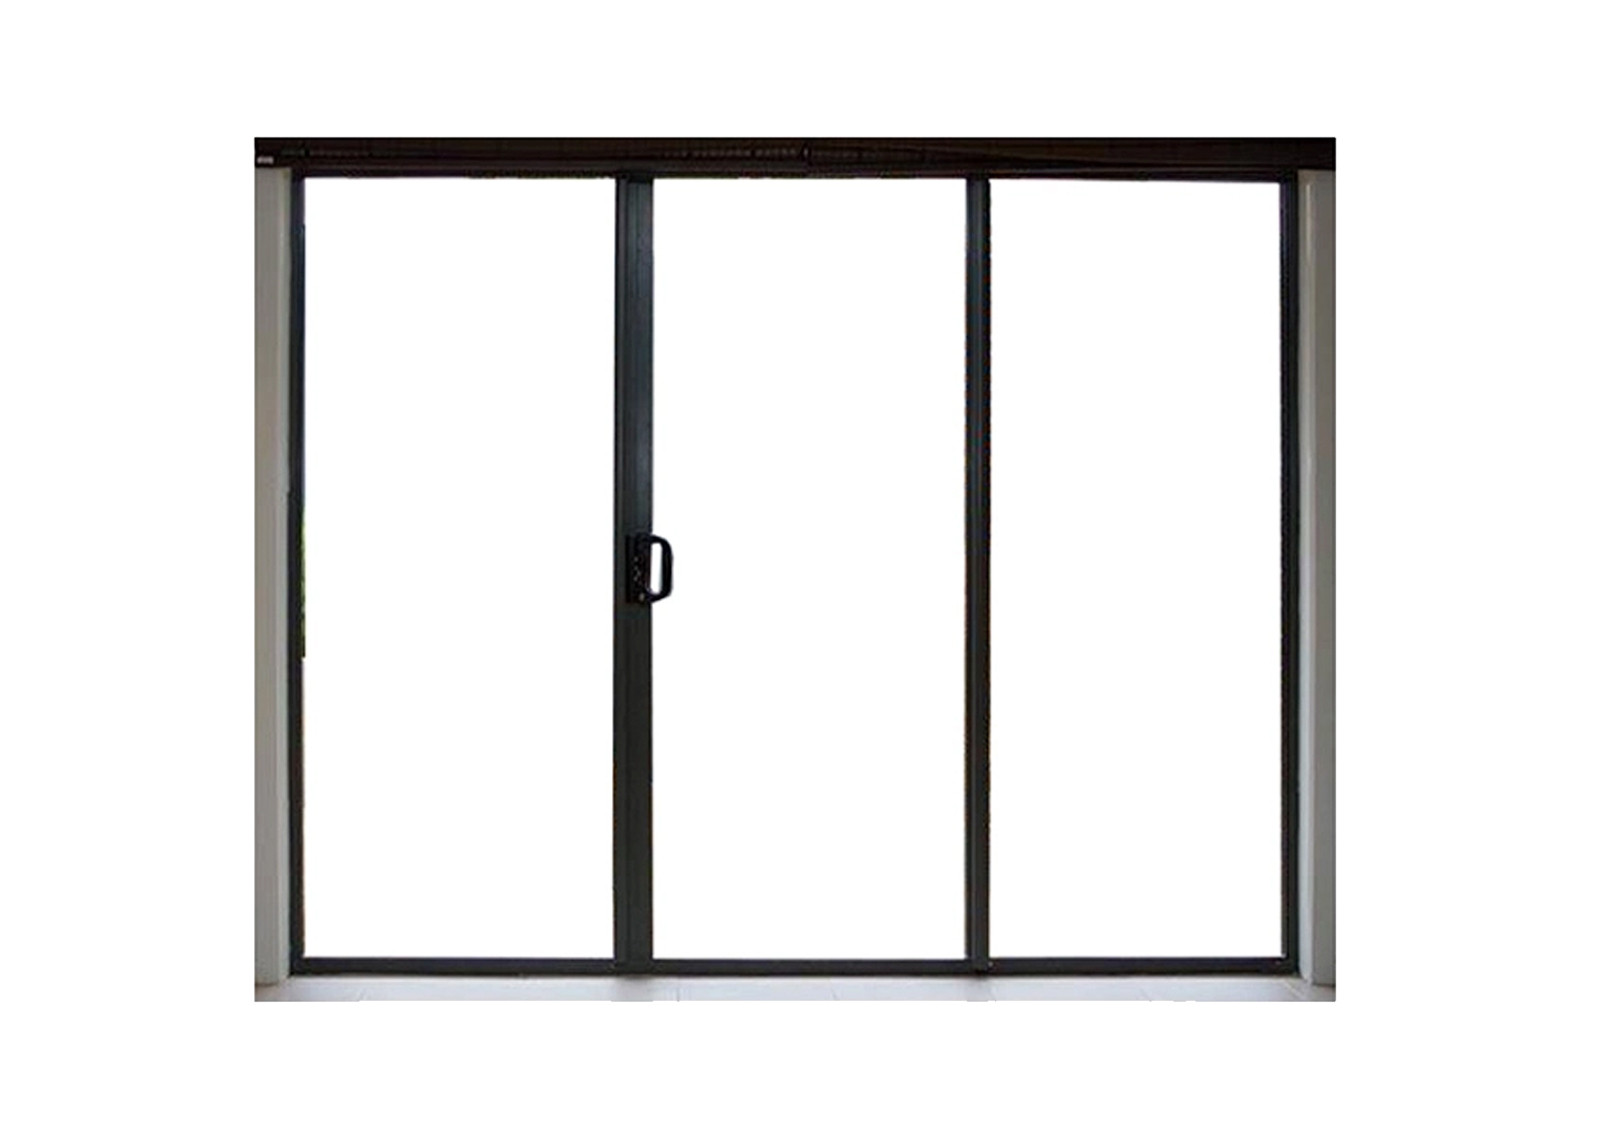
for uPVC Corner DoorsuPVC Corner Sliding Doors
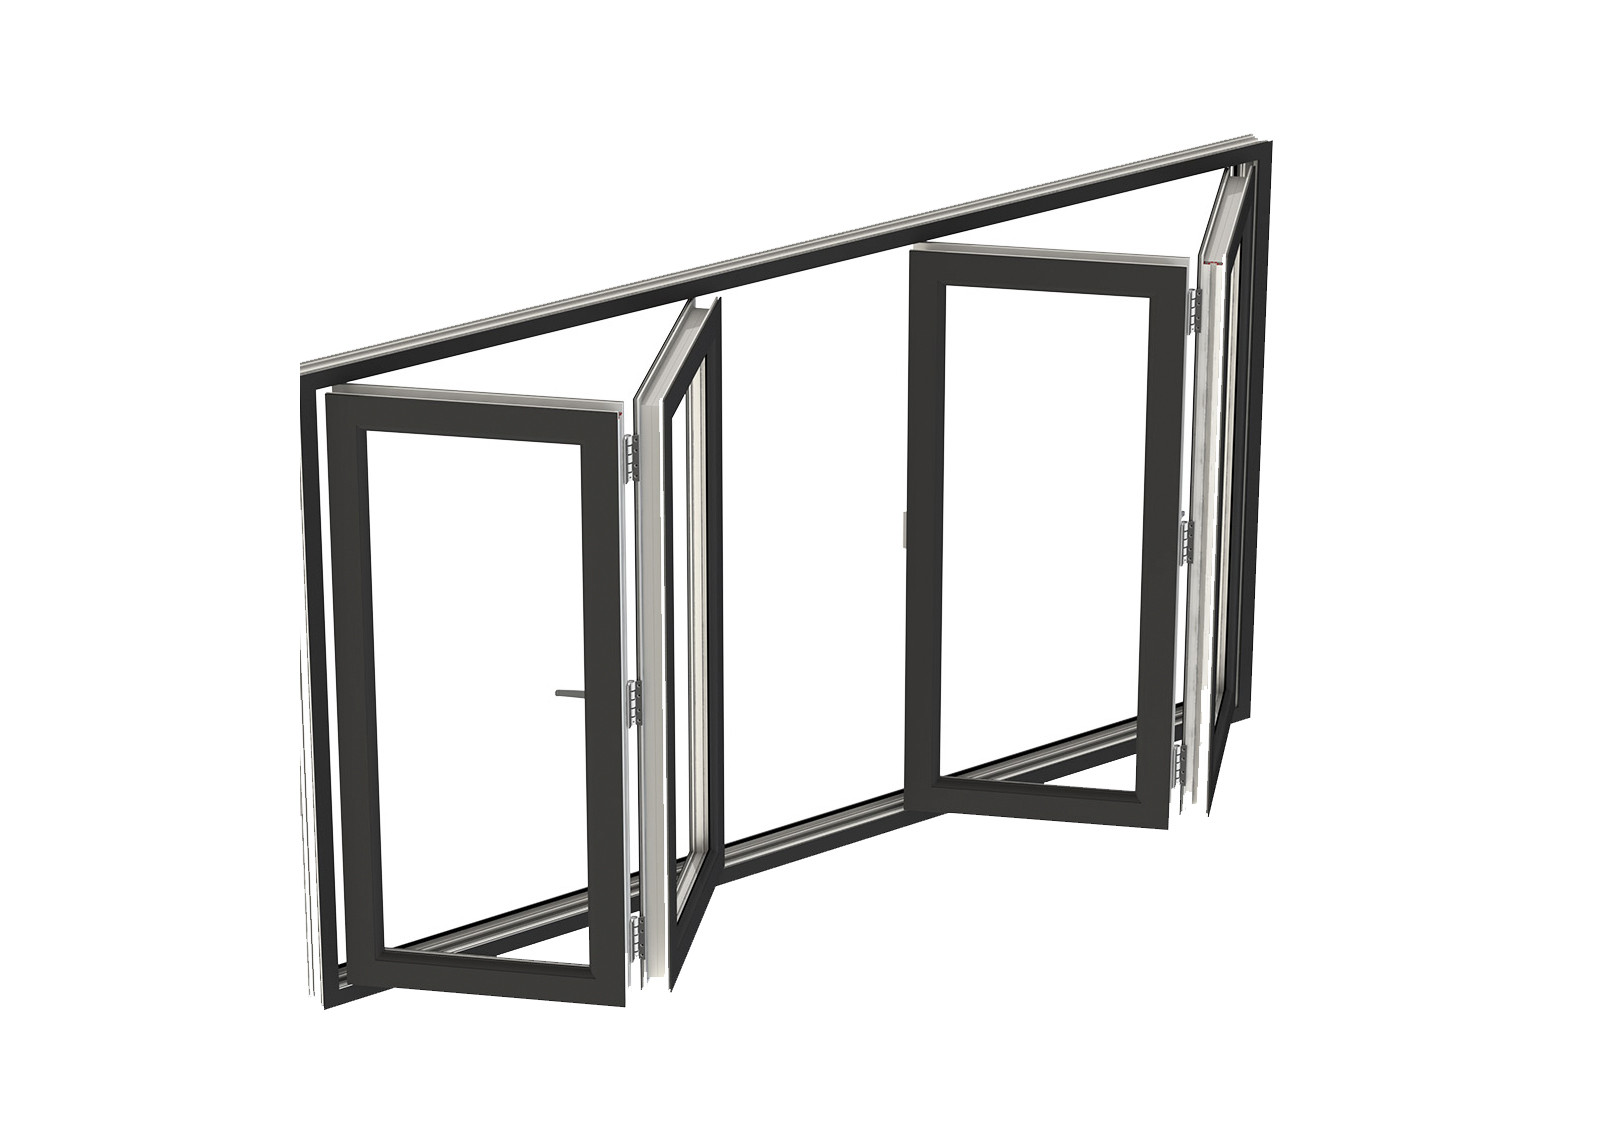
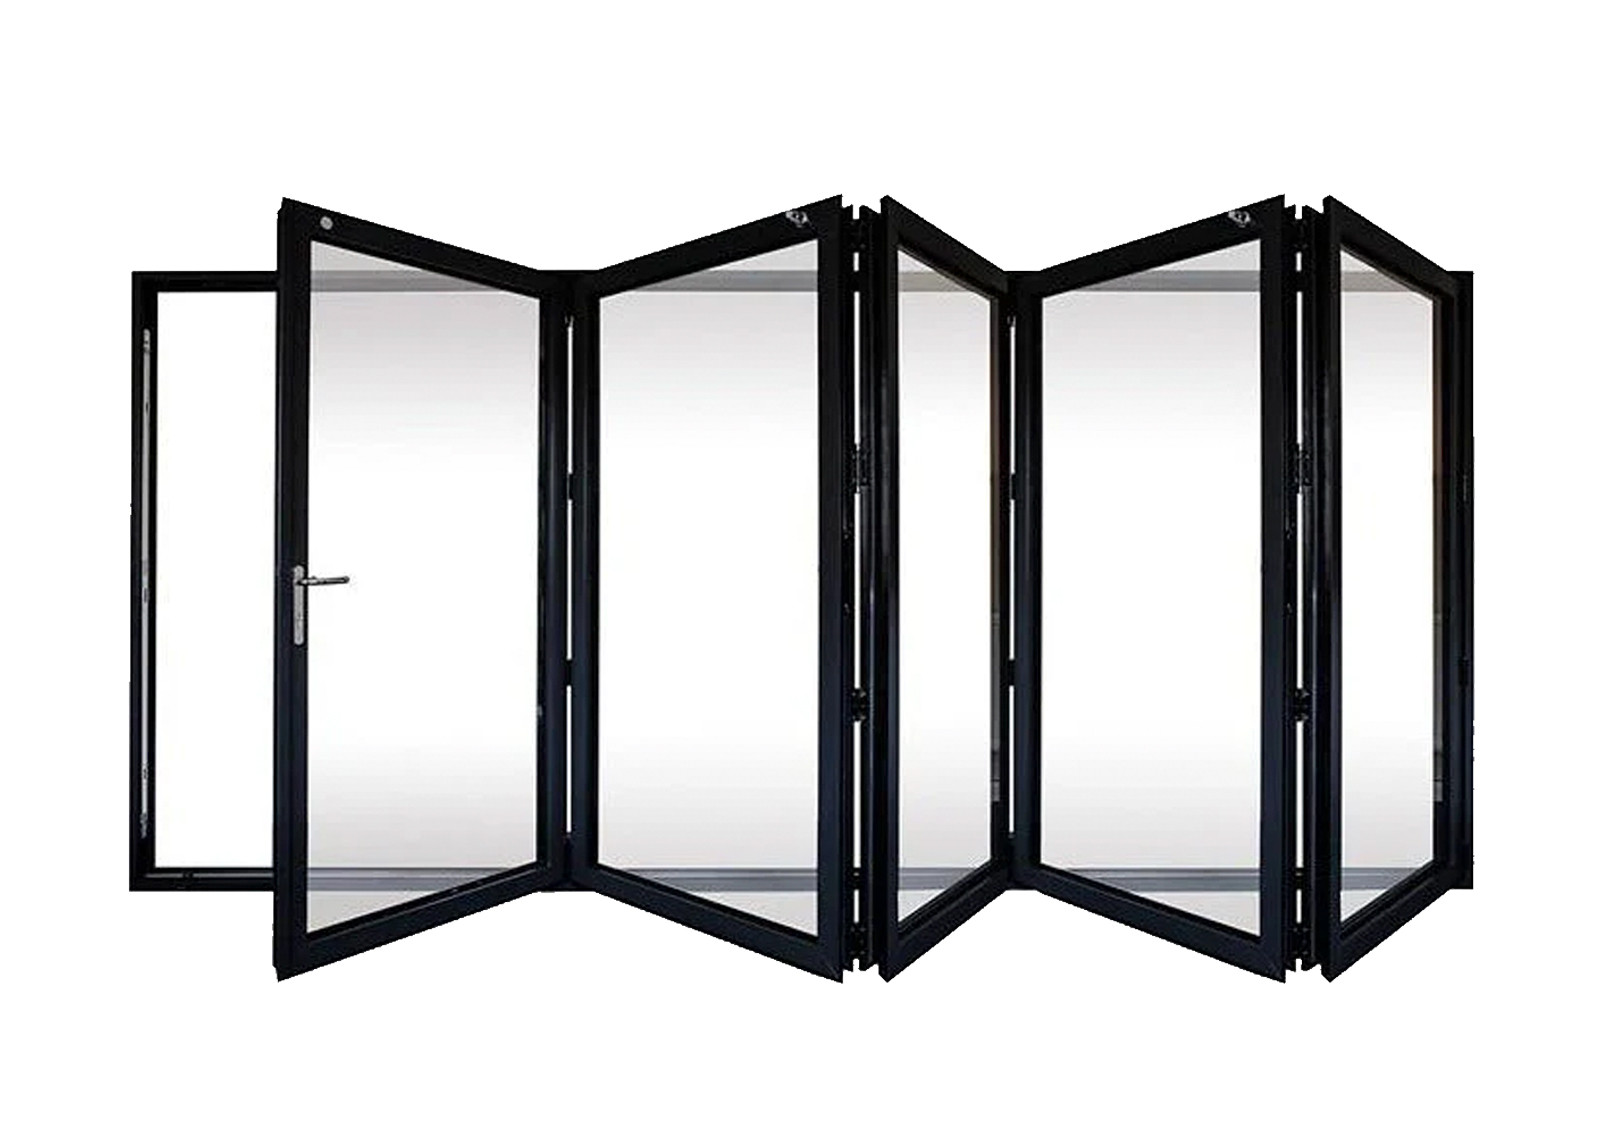
uPVC Corner Folding / Bifold Doors
Sliding or Folding?
Let Your Project Requirements Decide
Consideration
Corner sliding doors
Corner folding doors
Panel movement
Moves along parallel tracks.
Folds at connected panel joints.
Space to coordinate
Track depth and panel parking position.
Folding direction and stack clearance.
Usable opening
Depends on moving panels, fixed panels and track layout.
Depends on panel arrangement and folded stack position.
Corner junction
Confirm the fixed or moving corner detail.
Confirm the corner post and folding connection.
Quote inputs
Dimensions, quantities, panel layout and track preference.
Dimensions, quantities, folding direction and panel arrangement.
Shared requirements
Glazing, safety, thermal performance, wind and water exposure, threshold, drainage and installation access.
03 / Understand the corner
Confirm how the two openings meet, where the panels move and how the building carries the loads above the opening.
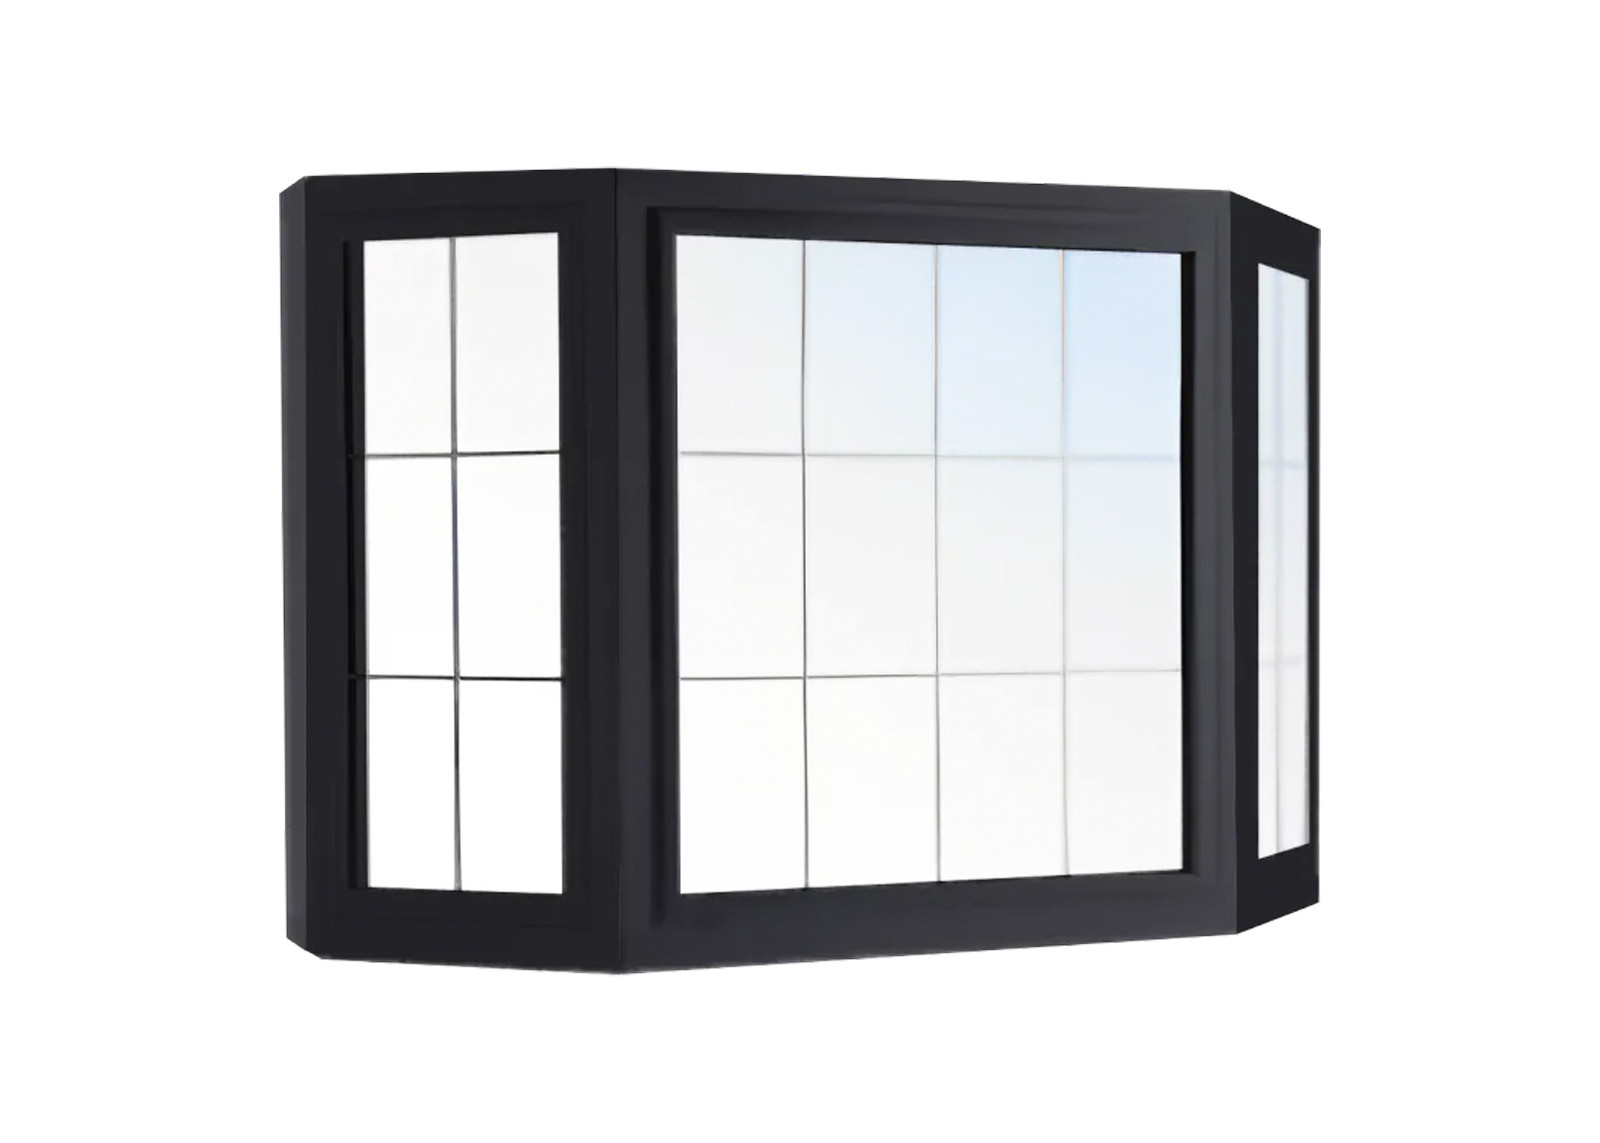
A permanent corner post remains between the two openings. Coordinate its size and position with the door frames and the building structure.
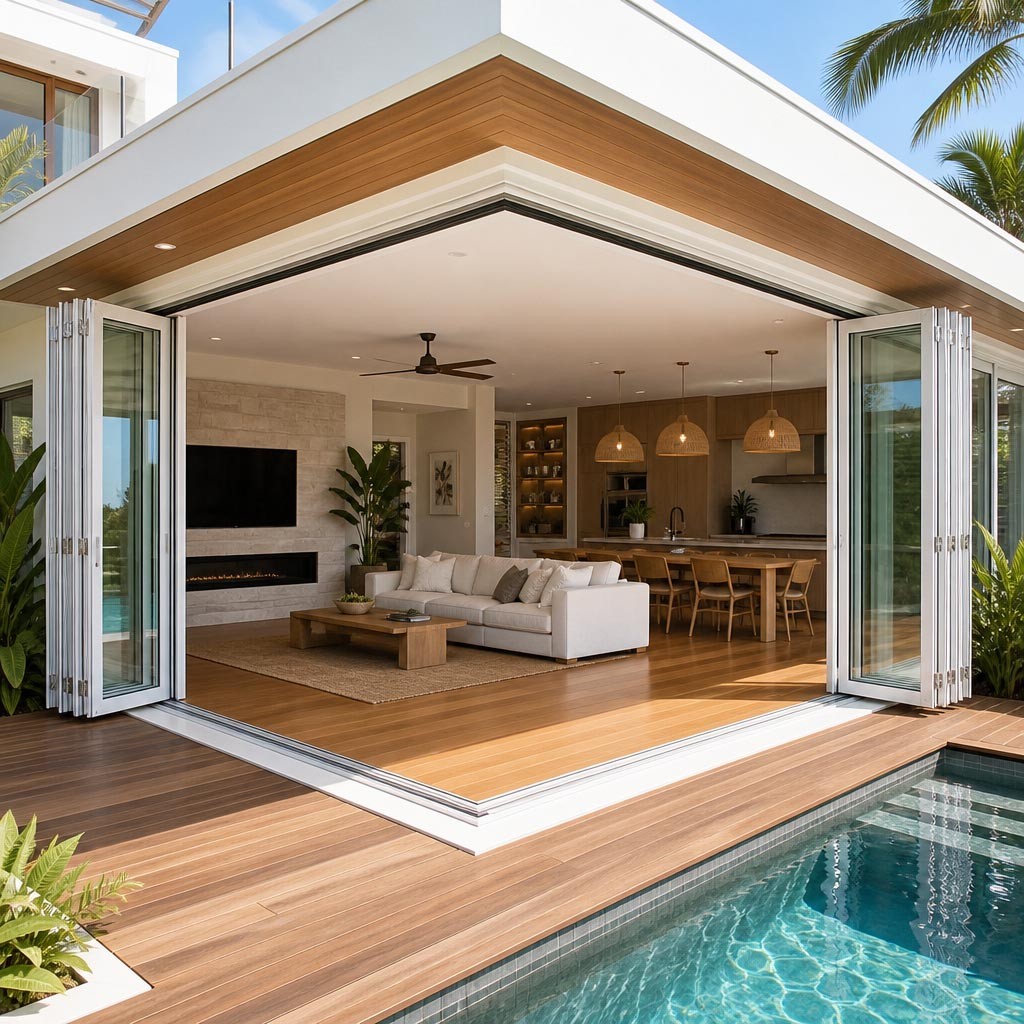
An open-corner concept aims to clear the junction when the doors are open. Ask for confirmation of the moving corner detail and structural support before specifying.
Conceptual plan • dimensions and panel count to be confirmed
04 / Build the specification
Develop the specification around the opening, climate and end-user requirements. Confirm options against the selected model.
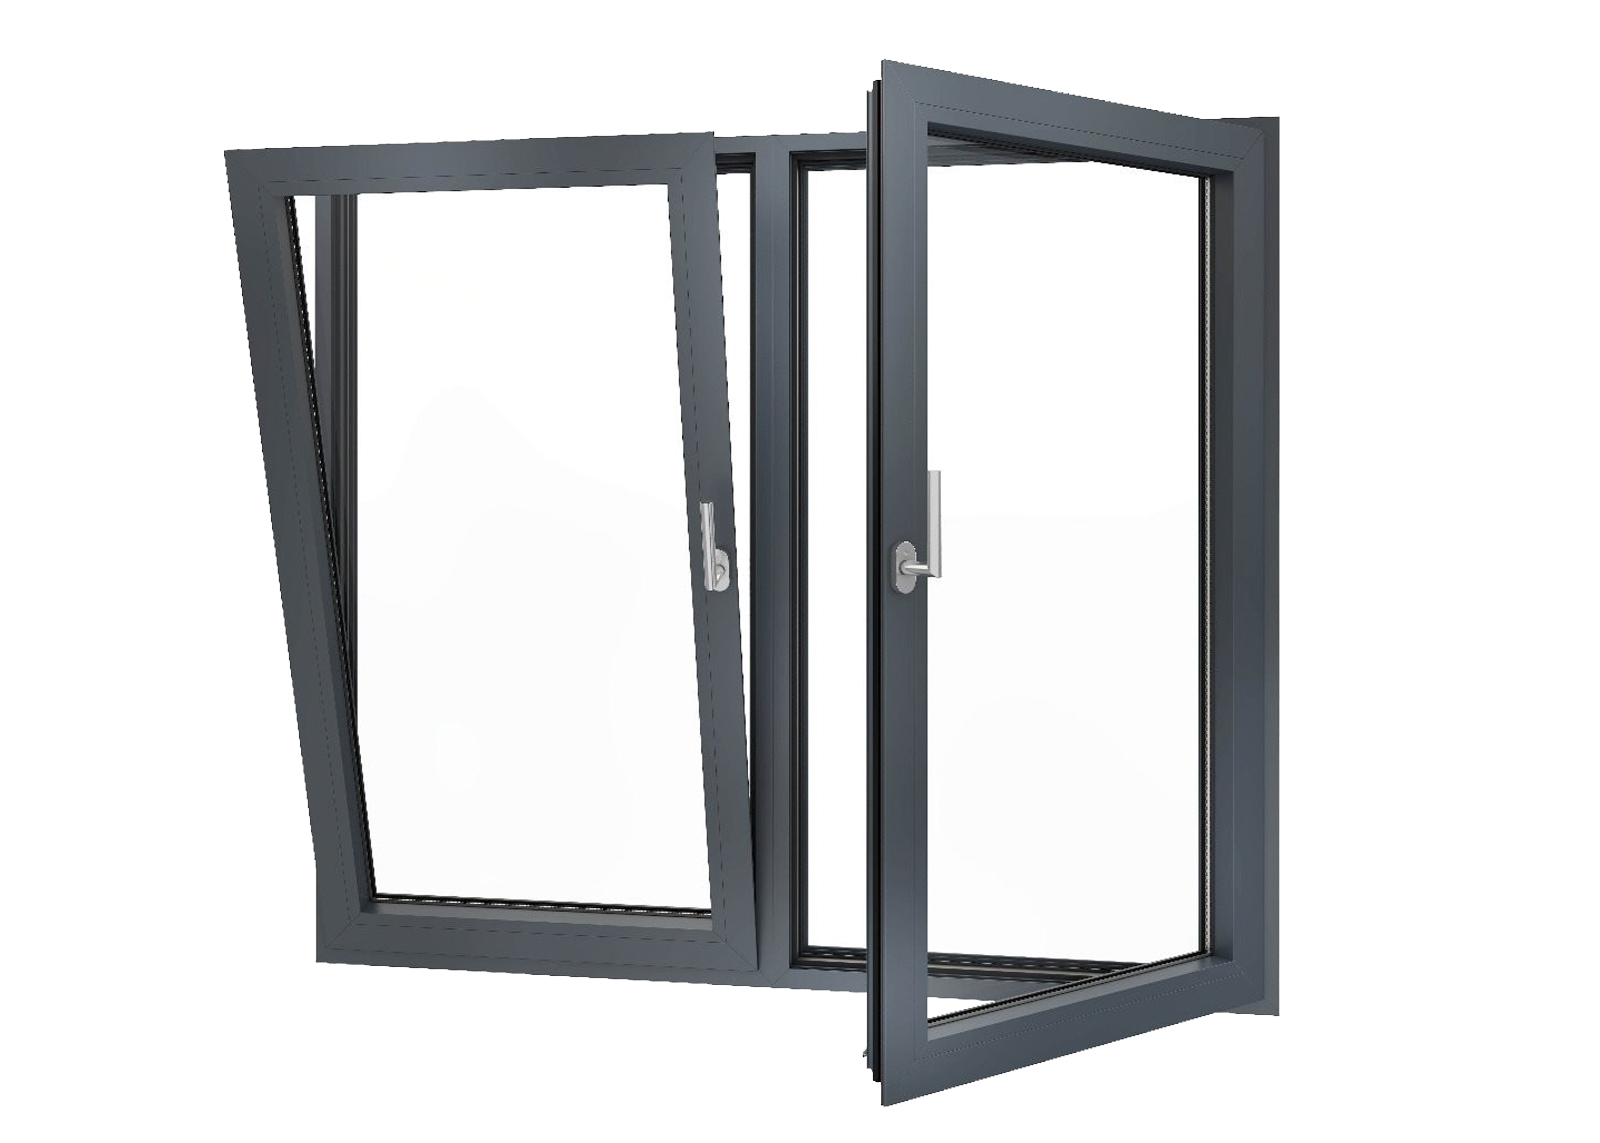
Supply both opening widths, overall height, quantities and preferred opening direction. Panel limits require system confirmation.
Discuss single, double or triple glazing, laminated glass and Low-E options for the relevant system and performance brief.
Confirm the profile series, reinforcement and available finish. ROPO’s published sliding product includes white and woodgrain options.
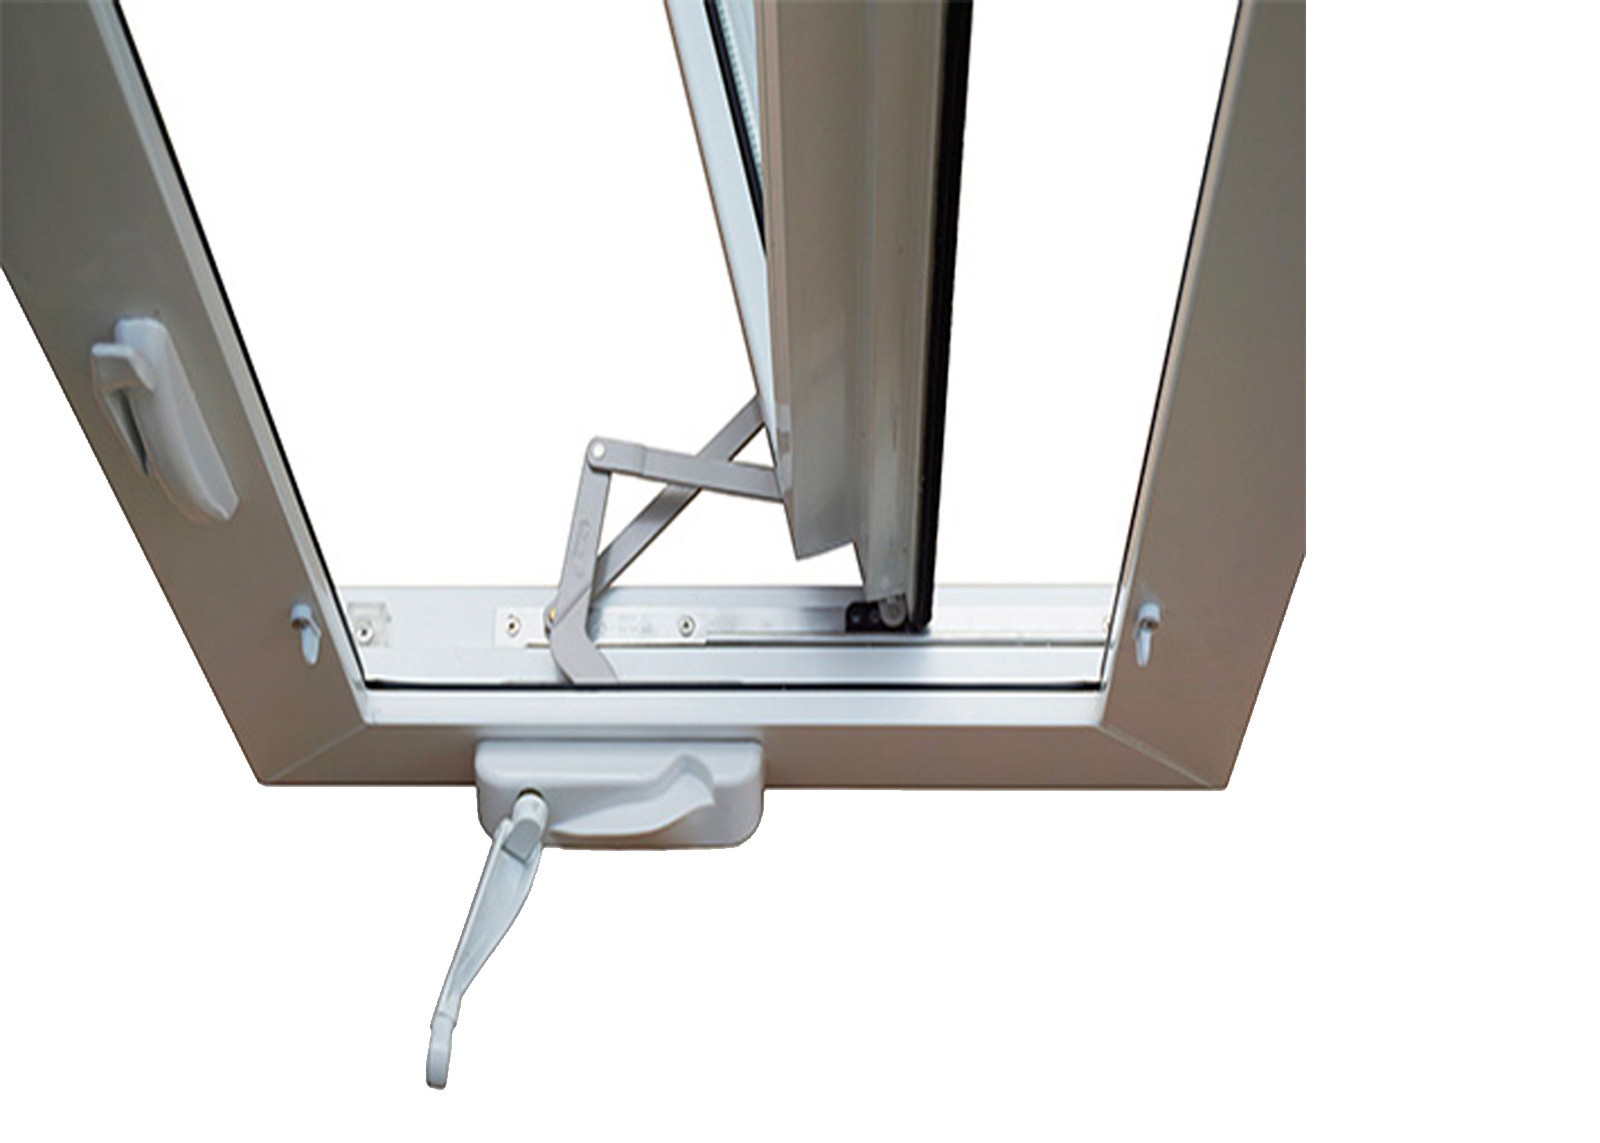
Match rollers or hinges, locking hardware and handles to the chosen sliding or folding system.
Discuss flyscreen or security-screen integration and how it operates around the corner. Compatibility is configuration-specific.
Coordinate finished floor levels, sill height, external paving and drainage before finalising the opening.
05 / Technical resources
Use documents for the exact model, dimensions and glazing combination. A single test value does not describe every corner door.
Review the published uPVC sliding corner product and discuss the configuration your project needs.
View ROPO product details ↗Request the applicable frame sections, corner junction, threshold and opening details for specification review.
Request drawing information ↗Request relevant test reports and installation information. Confirm the test configuration and intended application.
Request technical information ↗
06 / Project applications
Bring a project brief that explains how the opening will be used. The right configuration starts with movement, access and the space around the doors.
07 / Project & trade supply
Tell ROPO what you are buying, who will install it and where it needs to go.
Discuss product range, quantities, packaging, trade terms and repeat-order requirements. Confirm minimum quantities and any branding requirements directly.
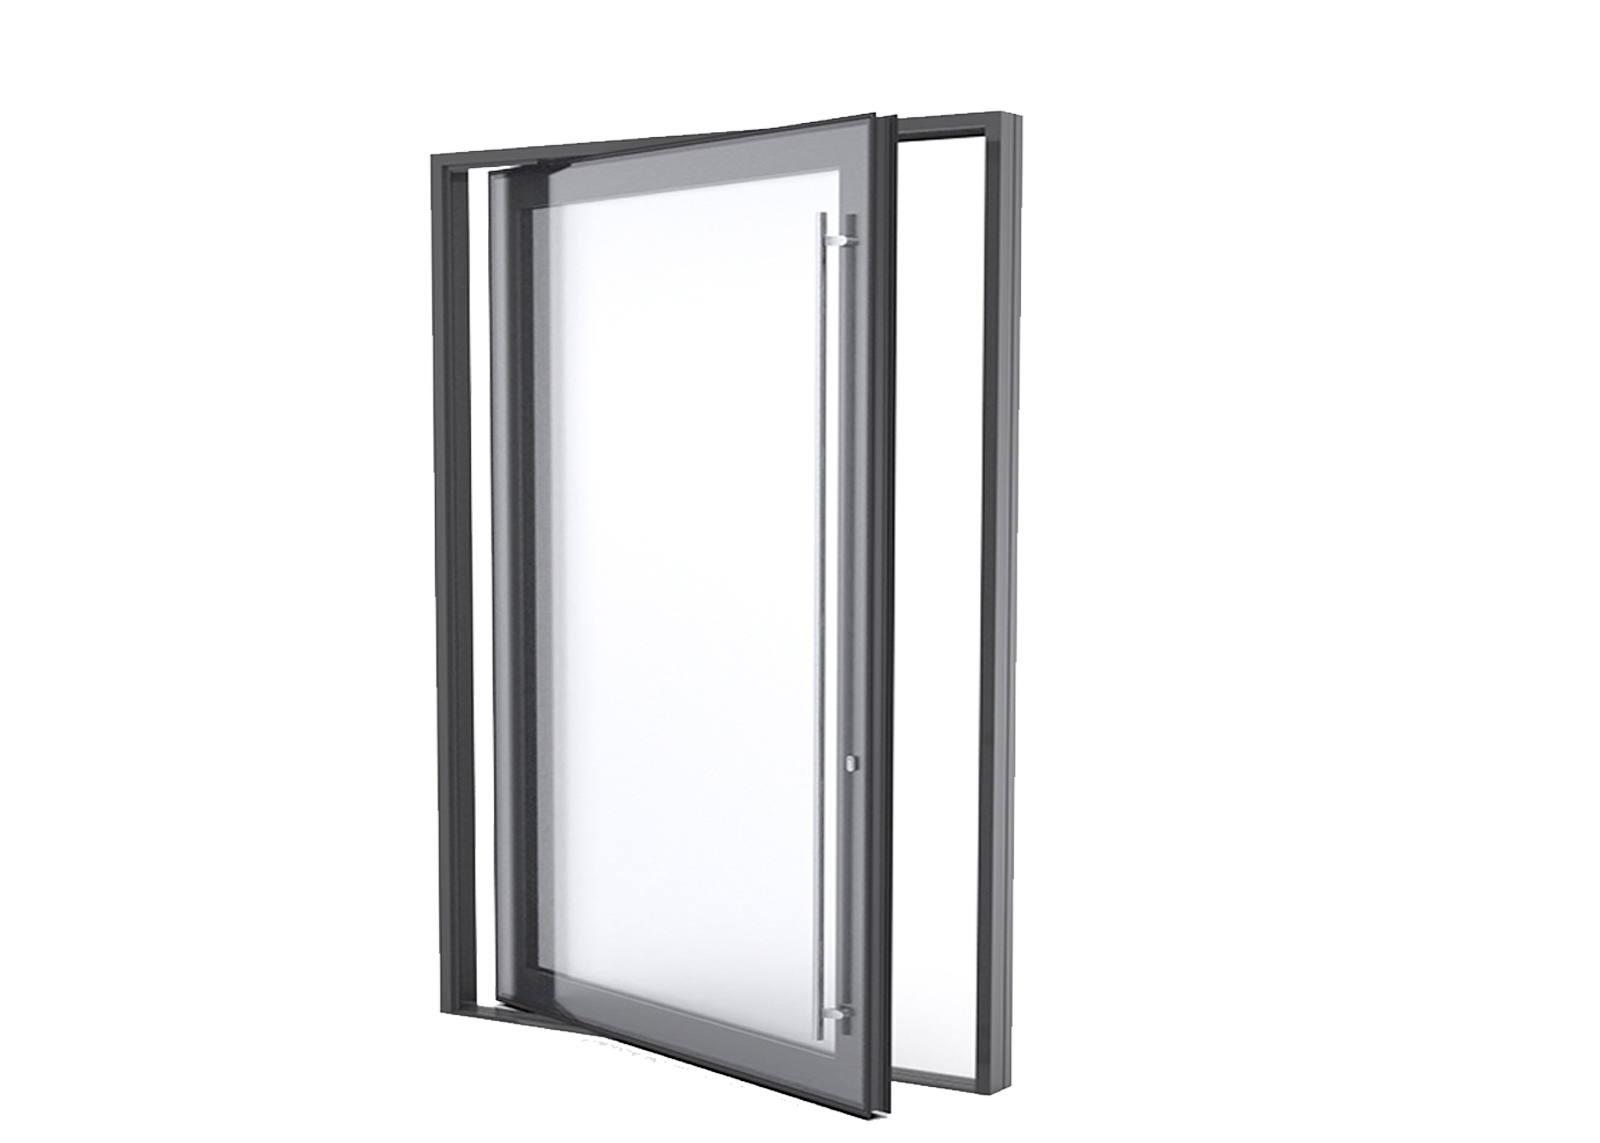
Prepare a trade enquiry ↗Share your door schedule, site conditions and delivery programme. Confirm the scope of supply and installation responsibilities in the quotation.
Prepare a project enquiry ↗Start with opening geometry, clear opening and performance requirements. Request system-specific details before finalising the specification.
Discuss a specification ↗08 / Procurement journey
Provide dimensions, quantities, destination and a layout or door schedule.
Confirm operation, corner structure, glass, hardware and technical requirements.
Review the quotation, drawings, responsibilities, payment terms and production timing.
Confirm inspection, packing, shipping and the installation information needed on site.
09 / Before you specify
A few decisions to resolve before the quotation becomes an order.
Discuss your requirements ↗Sliding panels move along tracks; folding panels hinge together and gather to the side. Compare the available parking space, folding clearance, usable opening and corner junction before selecting a system.
Only where the selected door system and building structure support that arrangement. “Corner door” does not automatically mean “postless”. Ask ROPO to confirm the corner detail for your proposed model and coordinate structural support with your project team.
Limits depend on the profile, reinforcement, glazing weight and hardware. Provide both opening widths, height and your preferred operation so the applicable configuration can be confirmed.
Start with project country, dimensions, quantities and sliding or folding preference. Drawings, a door schedule, glass requirements and a target delivery date help define a more complete scope.
Dimensions, panel count, profiles, reinforcement, glazing, hardware, finish and screens affect the product specification. Compare quotations on the same basis, including packaging, freight and whether installation is included.
Yes, request the documentation relevant to the proposed model. Check the configuration covered by each report, and ask for the corner junction and threshold details needed by your design and installation team.
Screen options must be matched to the opening system and corner layout. Specify the type of screen and how you want it to operate when preparing the project brief.
Request a project-specific schedule after the drawings, quantities and specifications are agreed. Separate production timing from transport and destination arrangements when planning the programme.

+86 591-87147106