Factory supply for distributors, builders & project buyers
Custom Aluminum Louver Windows for Trade and Building Projects
ROPO manufactures aluminum-framed glass louver windows for distributors, builders and project buyers. Explore model specifications, glazing and screen options, and send your window schedule for a project quote.
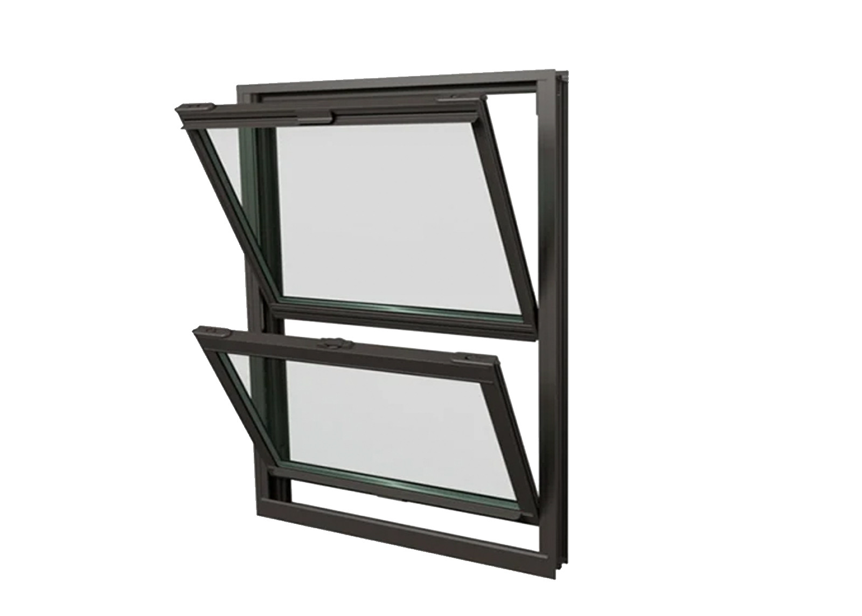
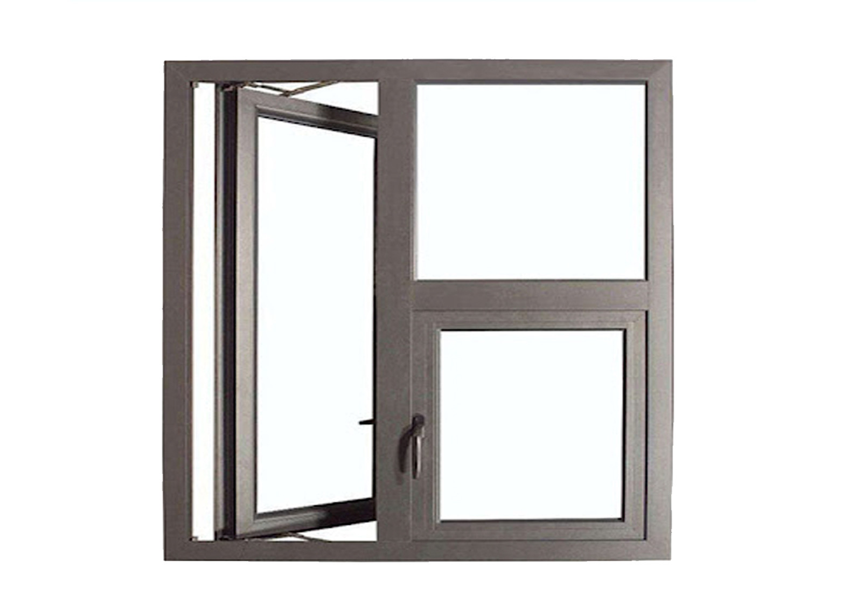
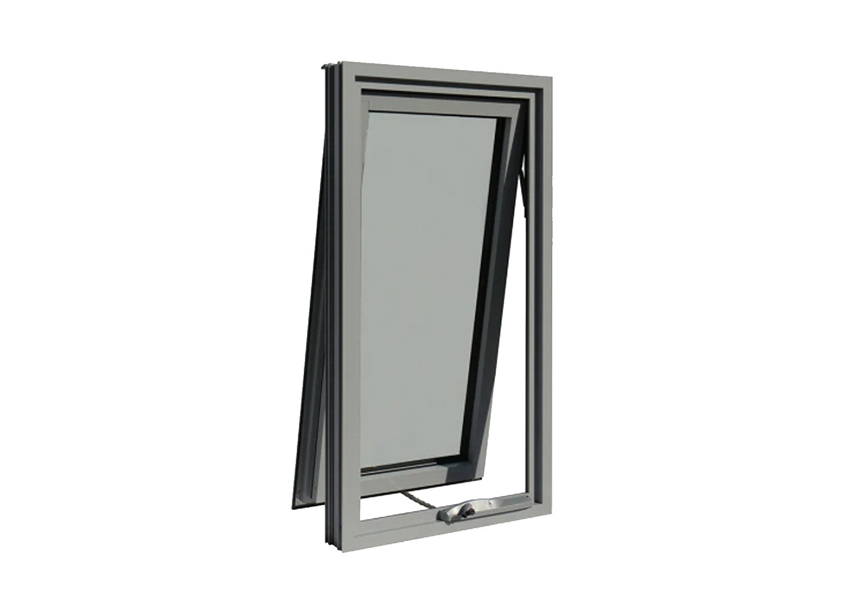
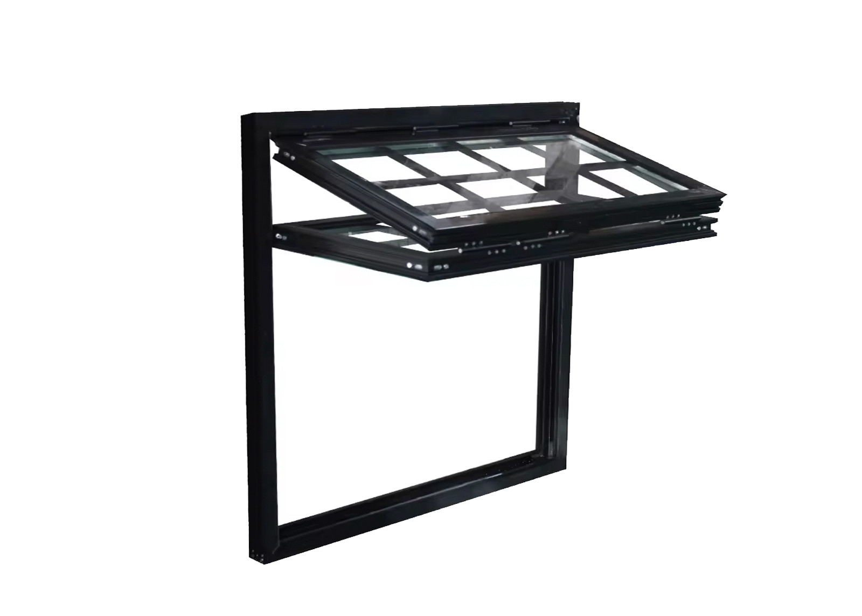
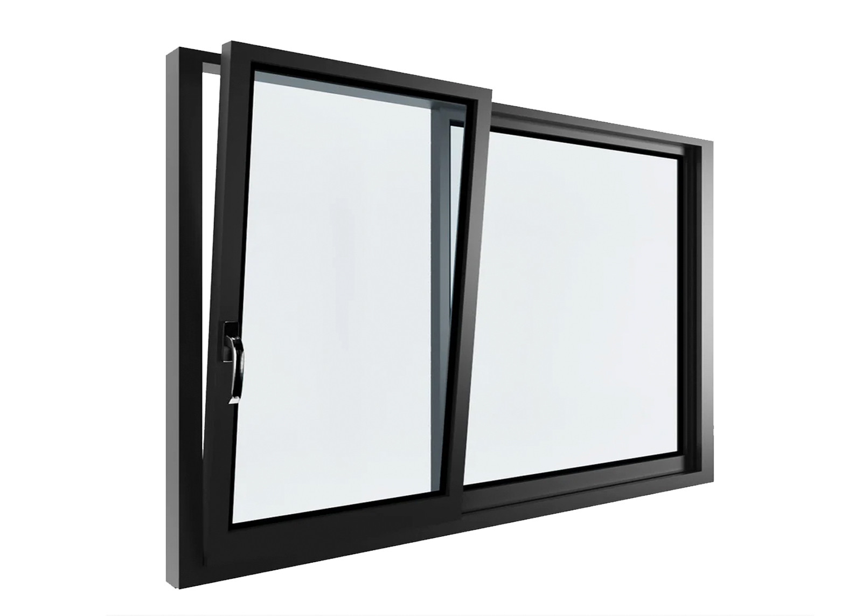
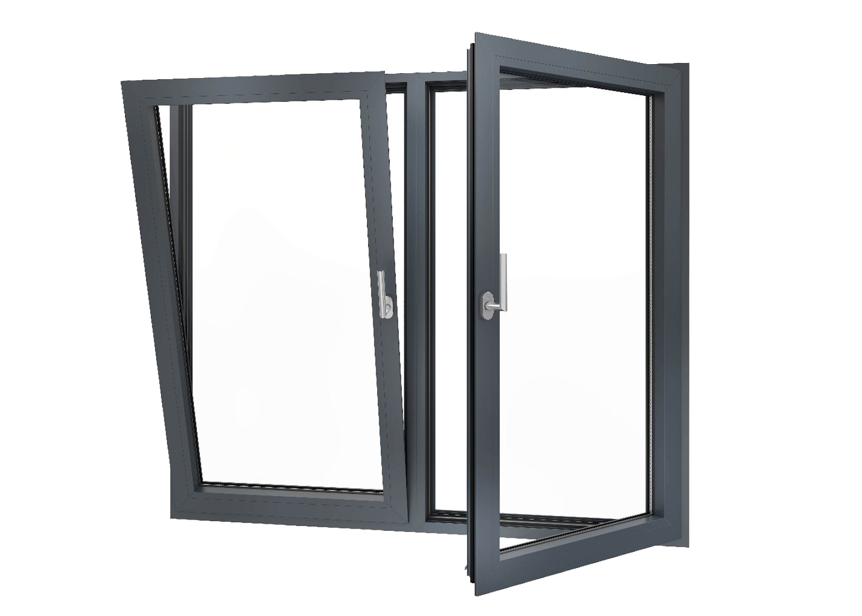
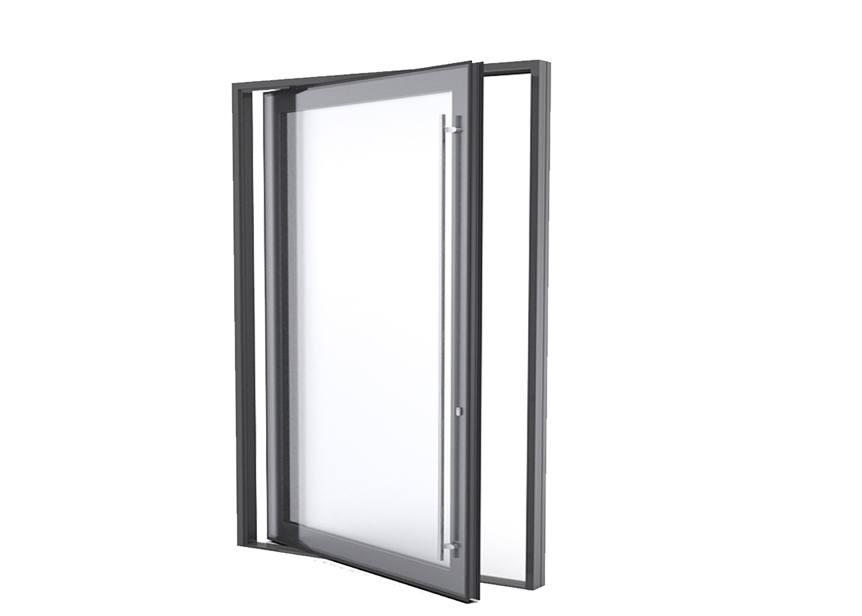
Schematic only. Actual blade geometry, opening angle and maximum sizes depend on the selected model.
A clearer route from specification to supply
Define the configuration. Review the requirements. Build the quotation.
Distributors & Importers
Discuss model range, OEM requirements, order quantities and repeat supply.
Builders & Design Teams
Share drawings, performance requirements and a project window schedule.
01 / Product range
Explore Our Aluminum Louver Window Range
Start with a model, then confirm the details for your market and project. Each quotation should identify the exact configuration being supplied.
Aluminum Glass Louver Window
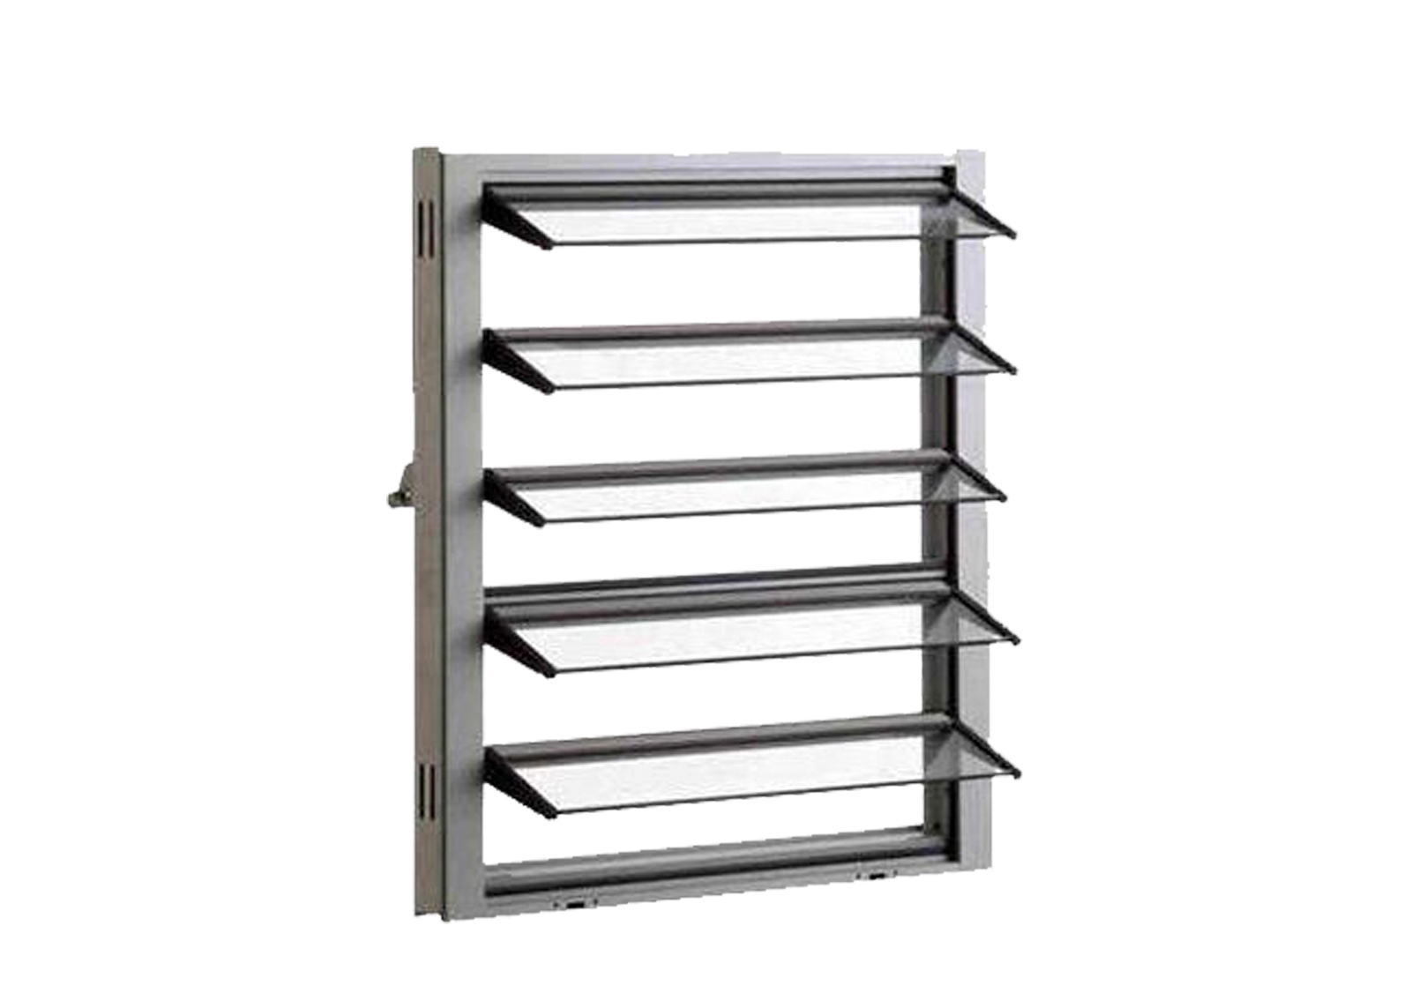
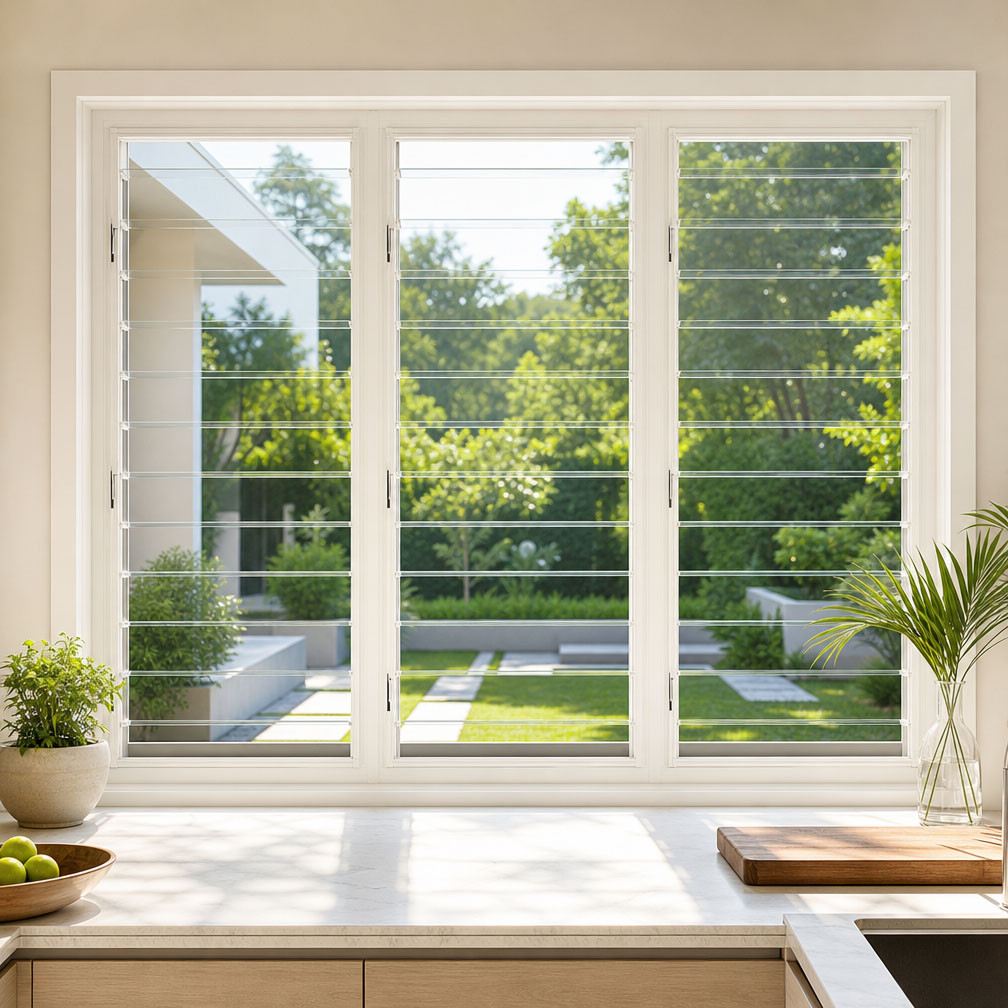
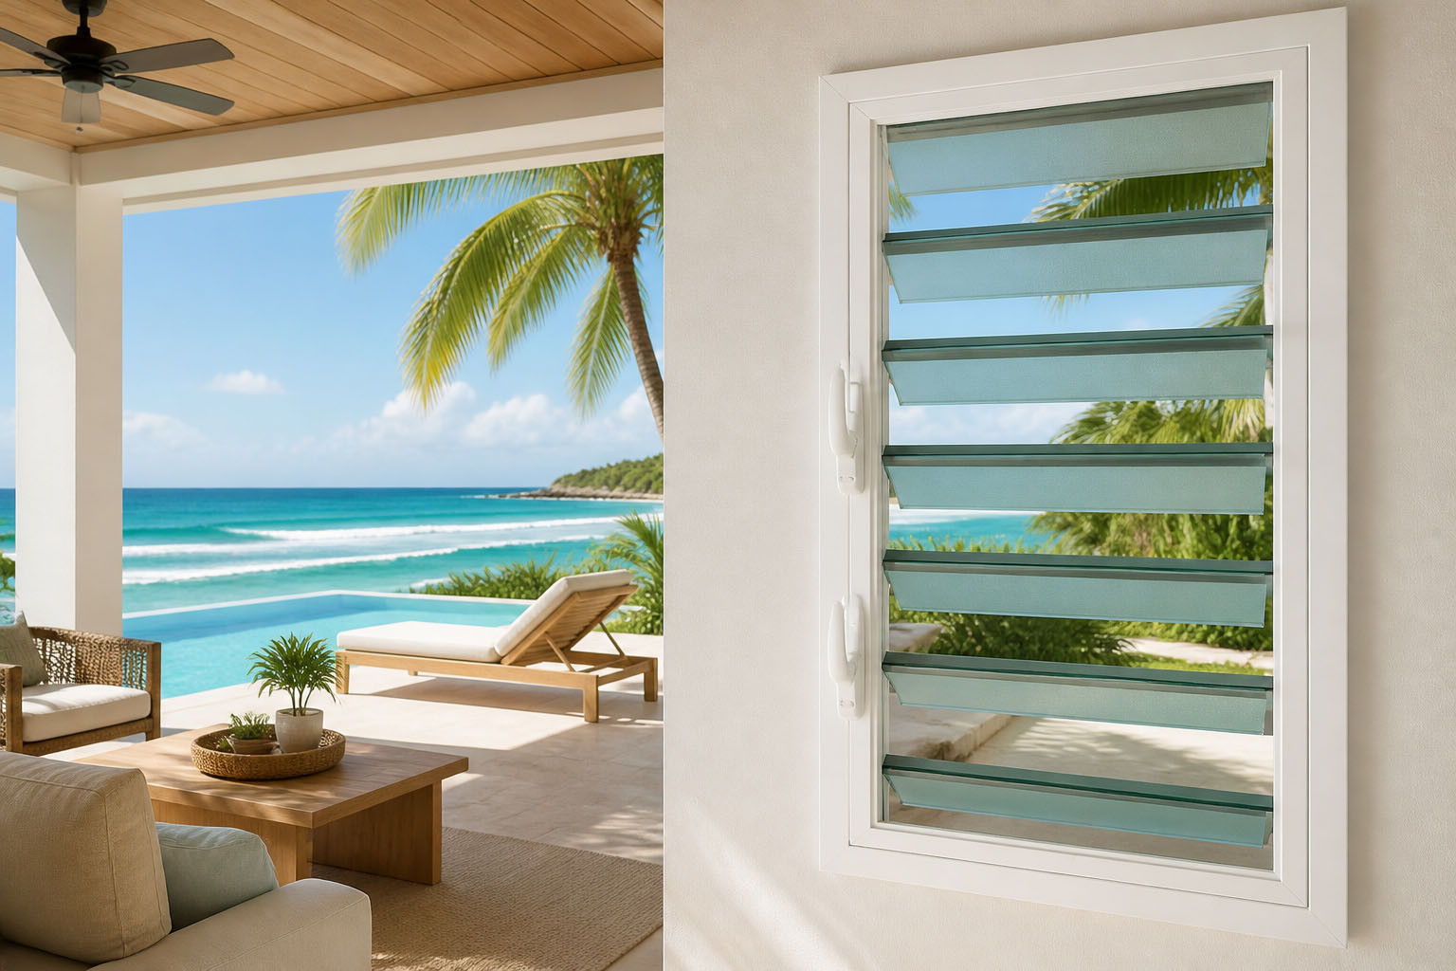
Featuring 6 mm toughened safety glass and a durable aluminium frame, this louver window provides adjustable ventilation, natural light and enhanced safety with a modern design.
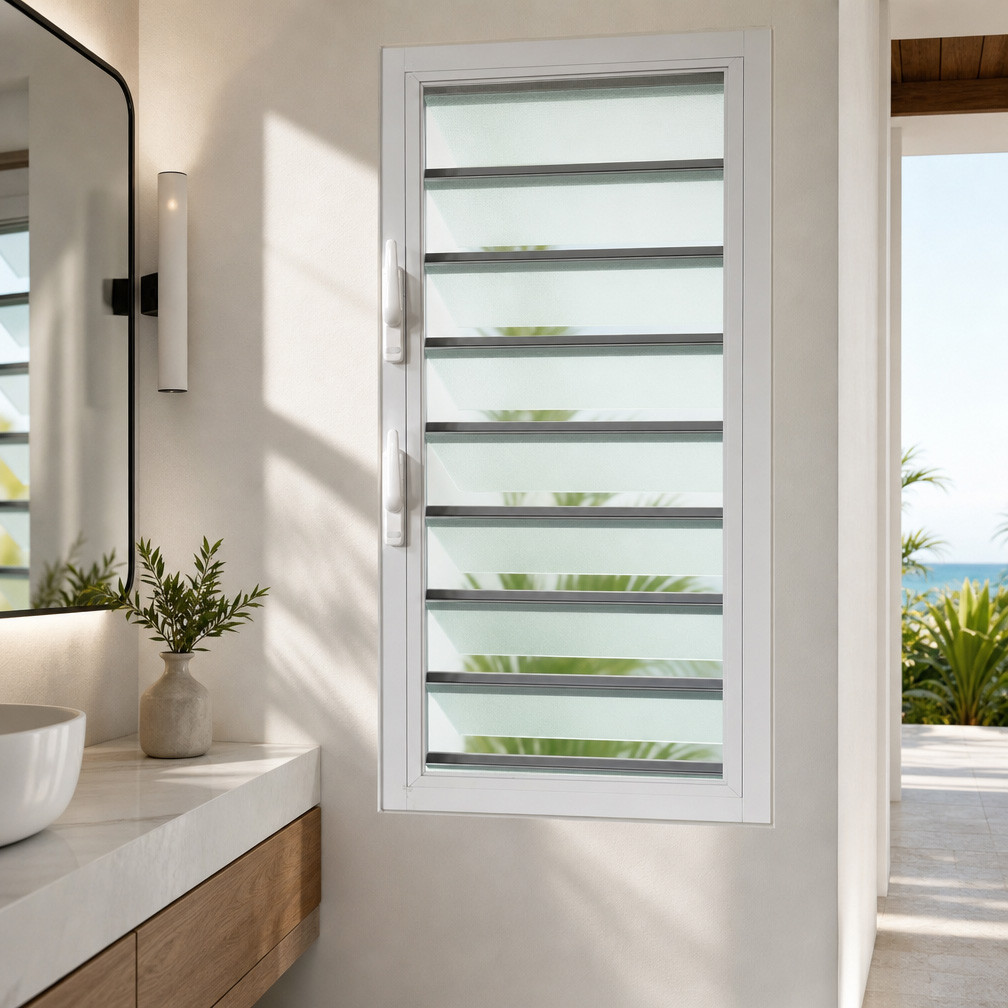
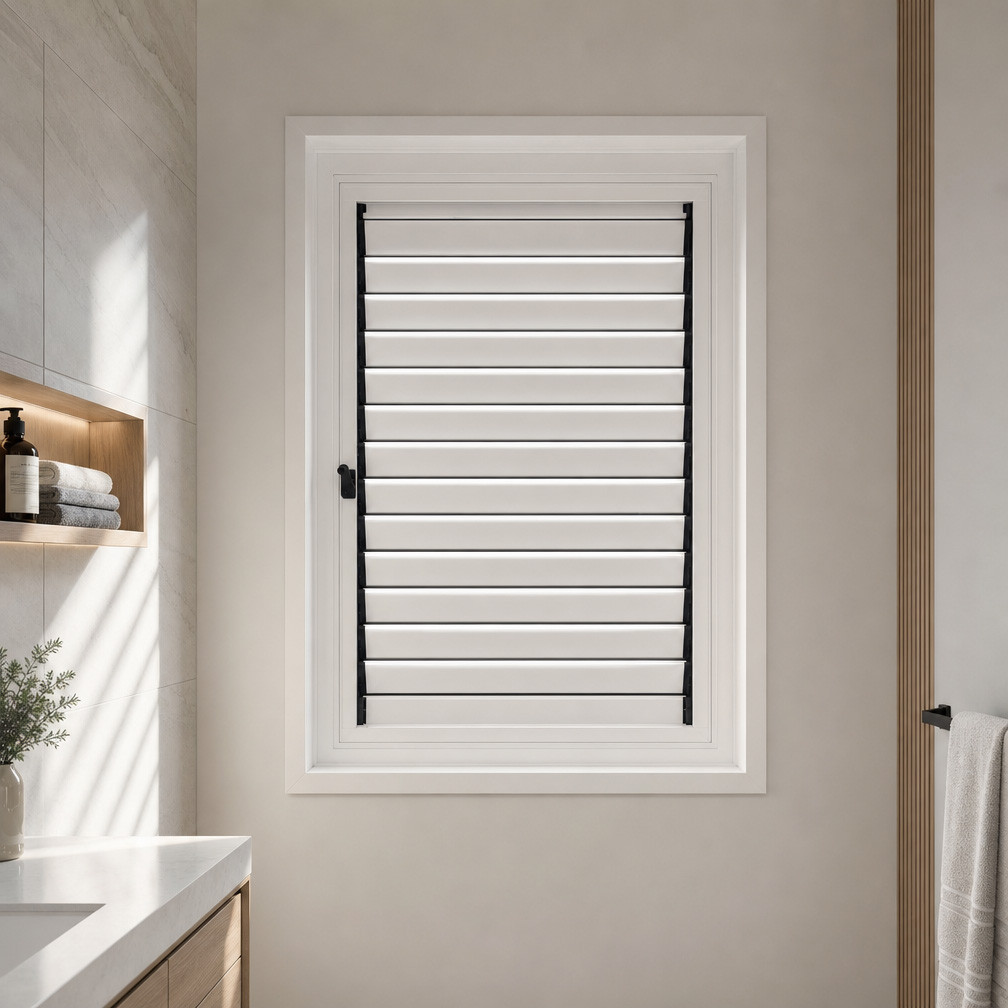
Featuring durable aluminium louver blades, this jalousie window provides adjustable ventilation, enhanced privacy and effective weather protection, making it ideal for bathrooms and residential applications.
Glass louver windows consist of louvered glass panels. Traditionally, they were used in breezeways or porches to provide light and ventilation on summer days.
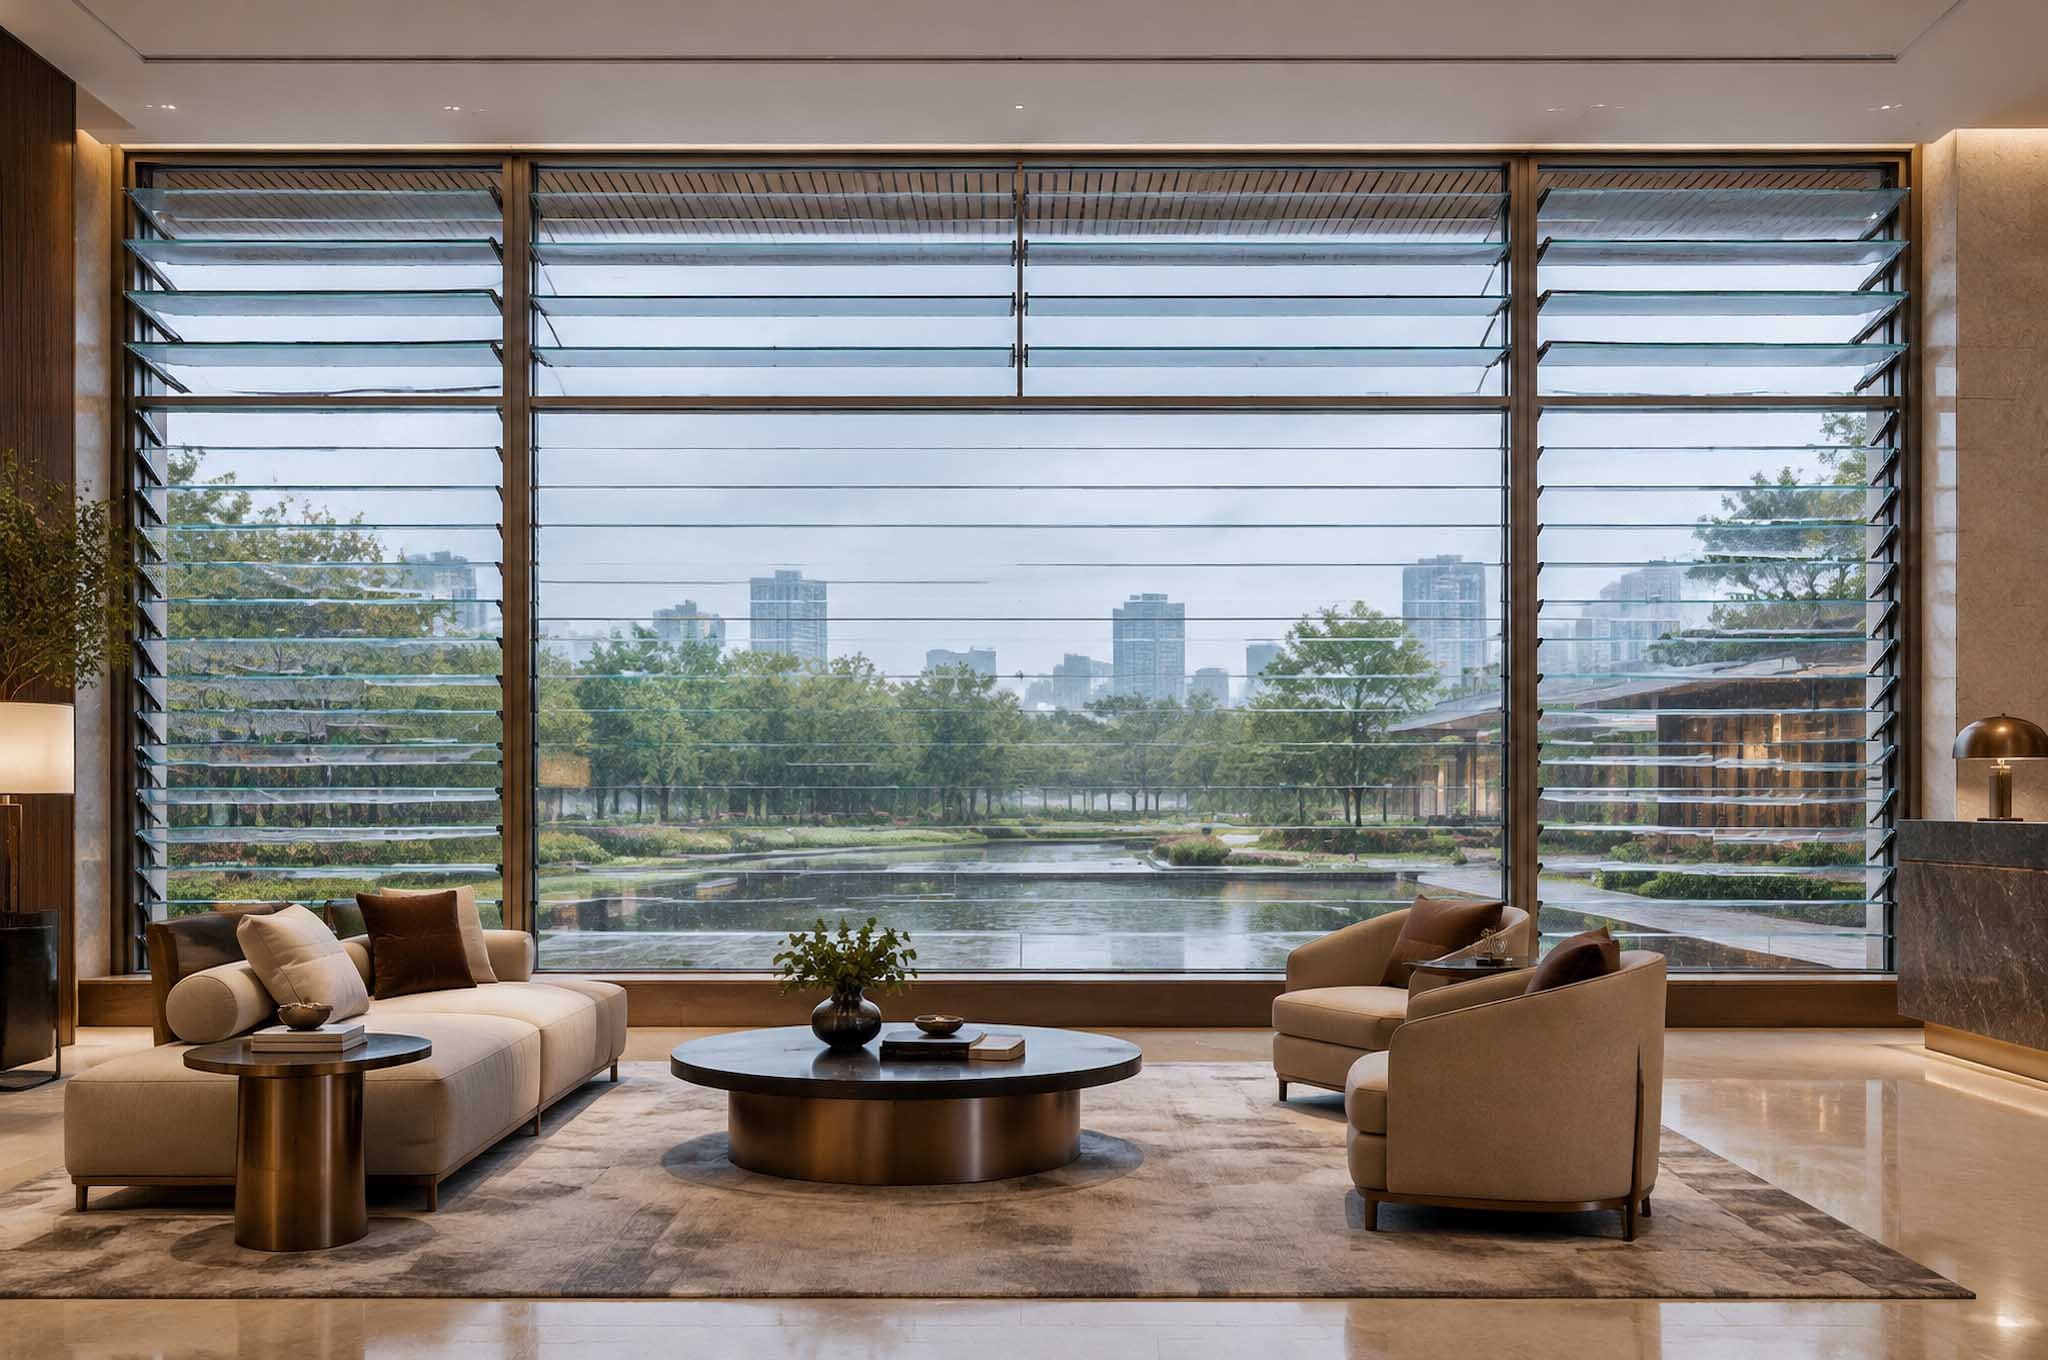
A louvre window features adjustable horizontal slats, allowing you to control airflow and natural light, offering versatility in ventilation and light. Louvre windows are ideal for maximizing airflow while providing an elegant and modern aesthetic.
Imagine a living space combining natural light, fresh air, and aesthetic appeal, making any room inviting. This is where the clever integration of the ROPO Windows & Doors range of Louvre windows comes into play.
Aluminum louver windows, also called aluminium louvre windows or jalousie windows, use adjustable horizontal blades to control ventilation.
01 — DIMENSIONS
Size & layout
Send opening dimensions, quantities and a window schedule for a model-specific size review.
Width × height, in mm
Frame and opening details
Installation conditions
02 — GLAZING
Glass selection
Discuss the published glass options and the requirements of the building specification.
Clear or tinted glass
Obscure or reflective options
Safety glass requirements
03 — SCREENS
Insect & security screens
Confirm the screen type, location, access for cleaning and compatibility with the selected model.
Fixed flyscreen options
Security screen options
Maintenance access
04 — FINISH
Frame finish
Specify the finish, color reference and exposure conditions when requesting a quotation.
Powder coating
Anodised finish options
PVDF or woodgrain options
Need an electrically operated or thermally improved system?
Include the requirement in your inquiry. Motorized operation, double glazing, thermal breaks and impact-rated configurations need separate product and documentation confirmation.
Aluminum Louver Windows: Specifications to Review before You Order
Keep basic product specifications and tested performance separate. Confirm both against the window configuration proposed for your project.
Item
Published listing information
Frame material
6063-T5 aluminum; non-thermally broken
Listed profile thickness
1.60 mm
Listed base glazing
6 mm toughened glass
Seal material
EPDM
Frame finish
Powder coat; other listed finish options subject to confirmation
Screen options
Fixed flyscreen and security screen options; confirm selected system
Dimensions & blade limits
Request the model-specific size schedule and section drawings
Hardware & installation
Confirm the proposed hardware, fixing details and installation instructions
04 / Building applications
Specify Aluminum Louver Windows for Building Ventilation
Discuss these potential applications with the project team. Opening control, weather exposure, safety and local requirements affect product selection.
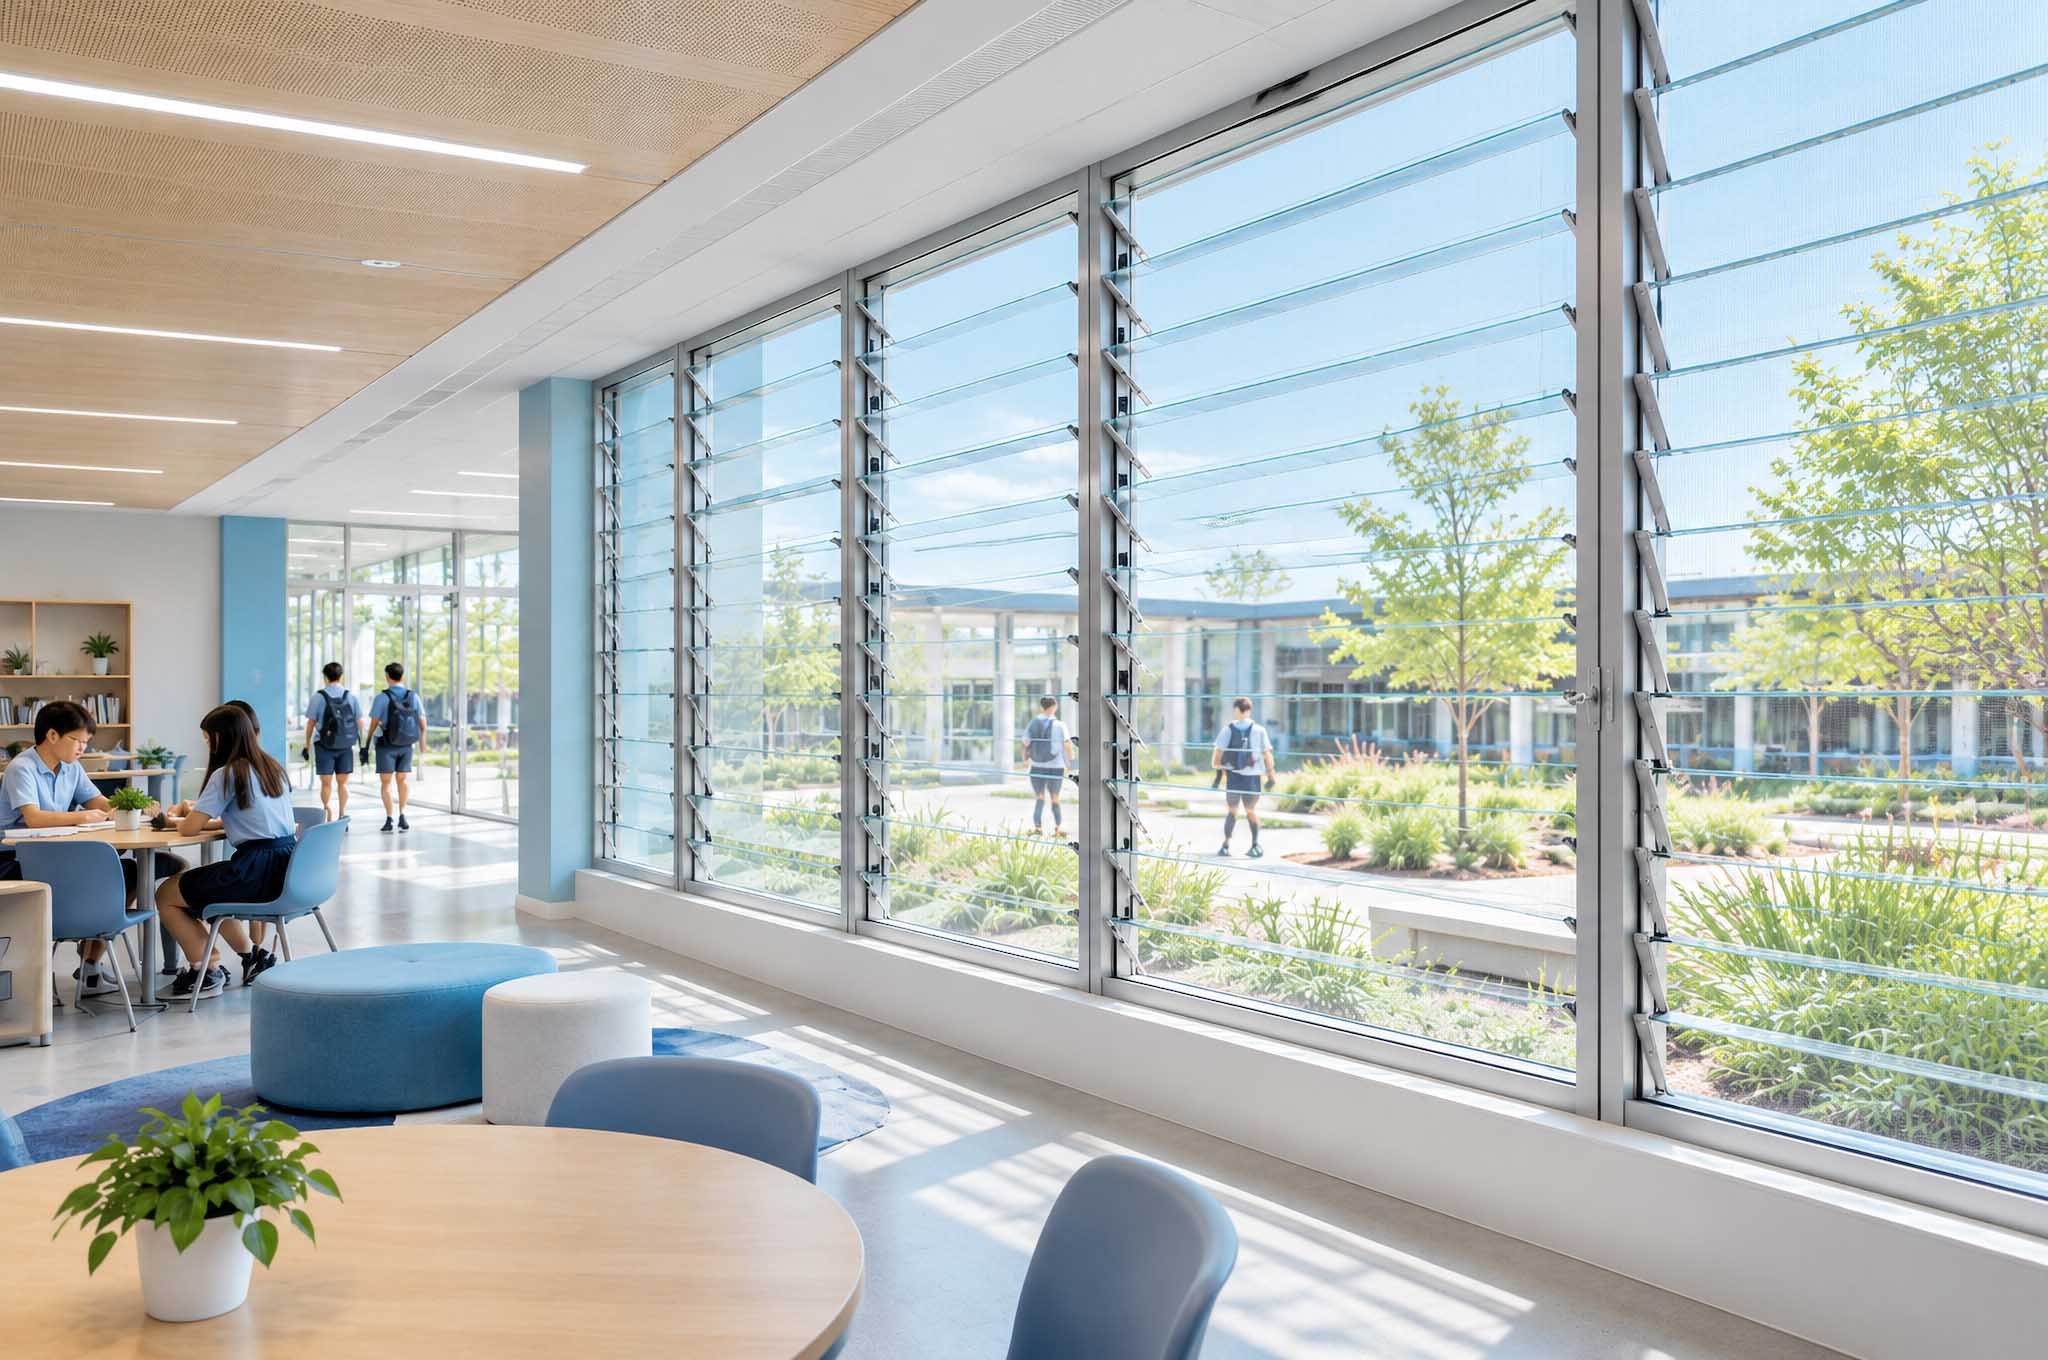
Schools & shared facilities
Review natural ventilation, opening access, screens and occupant safety with the design team.
Discuss: safety, maintenance and control
Hospitality & commercial spaces
Consider opening arrangement, views, finish coordination and weather protection for the intended space.
Discuss: comfort, aesthetics and exposure
Coastal & warm-climate projects
Define wind loads, water exposure, finish requirements and maintenance expectations before selection.
Discuss: corrosion exposure and weather data
05 / Compare window types
Louvre, Awning or Sliding
Use the opening arrangement to narrow your options, then compare documented performance and installation requirements.
Selection factor
Glass louvre window
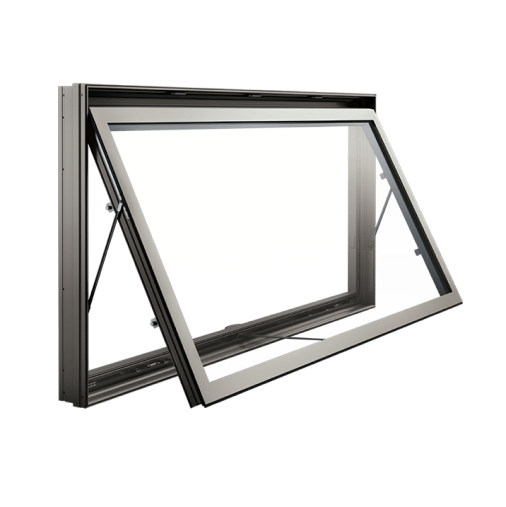
Awning window
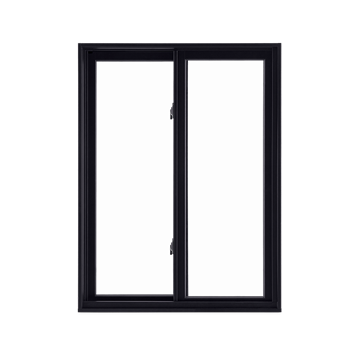
Sliding window
Opening arrangement
Multiple adjustable horizontal blades
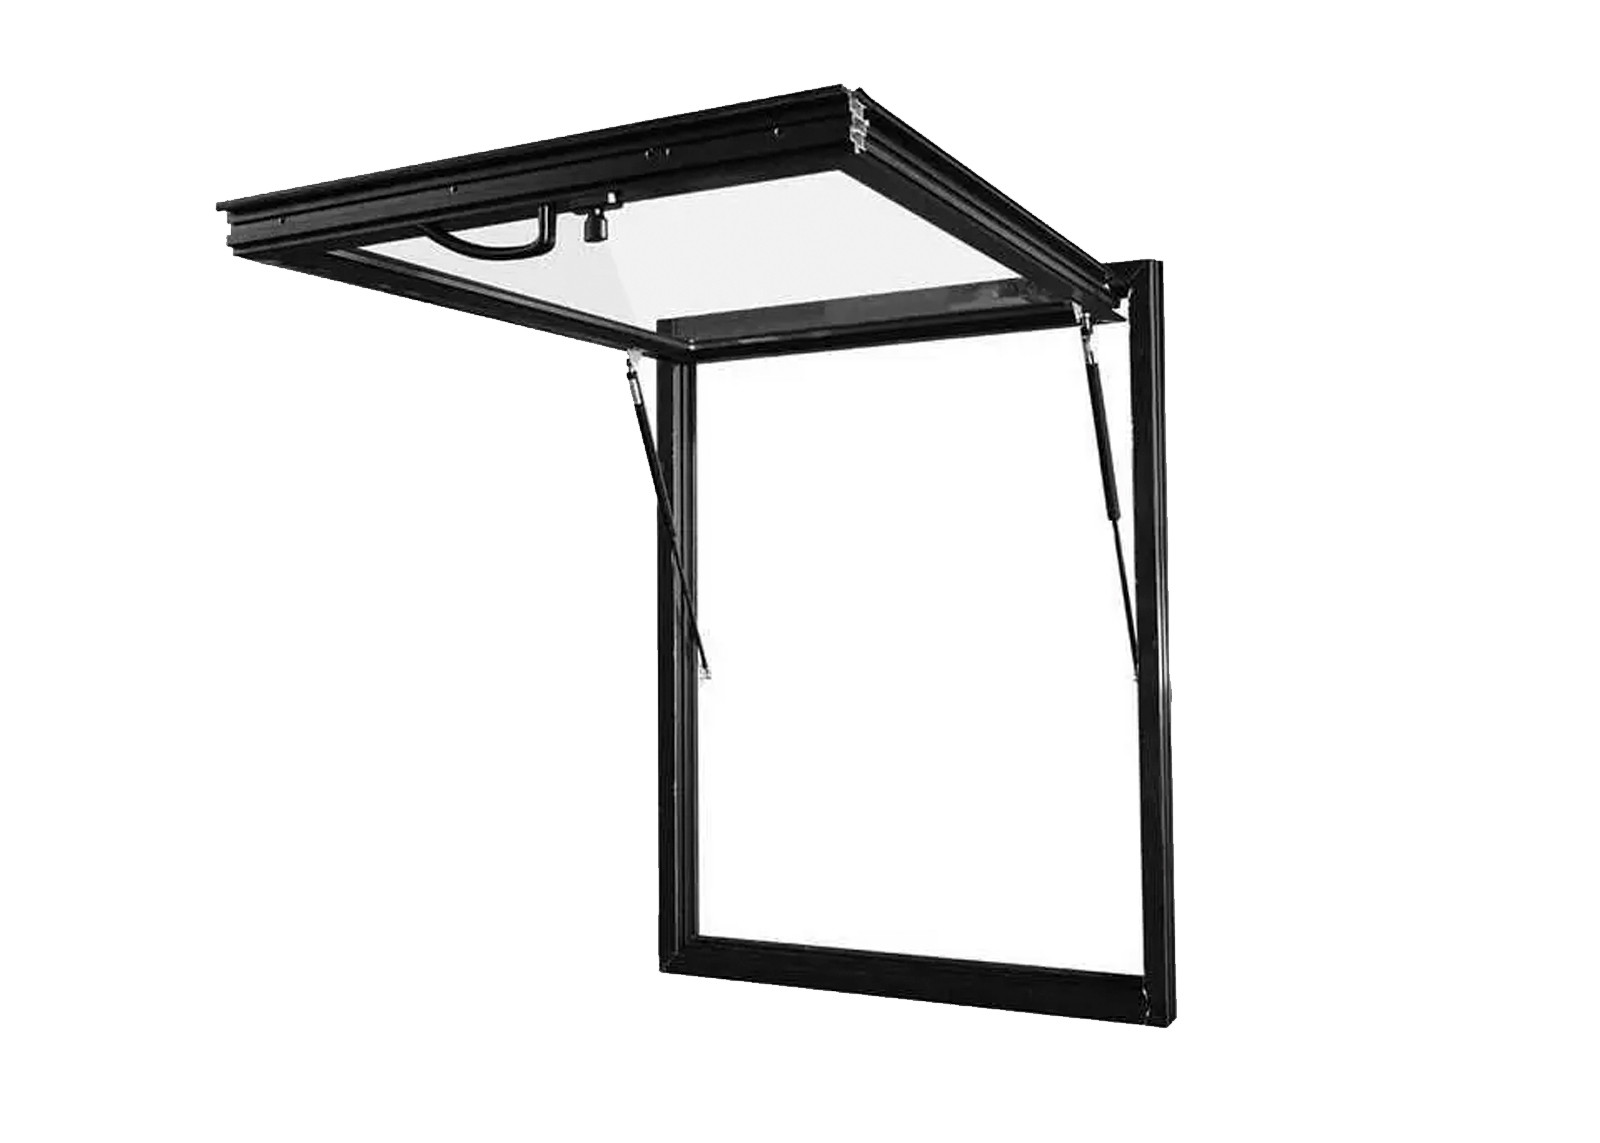
A top-hinged sash opens outward
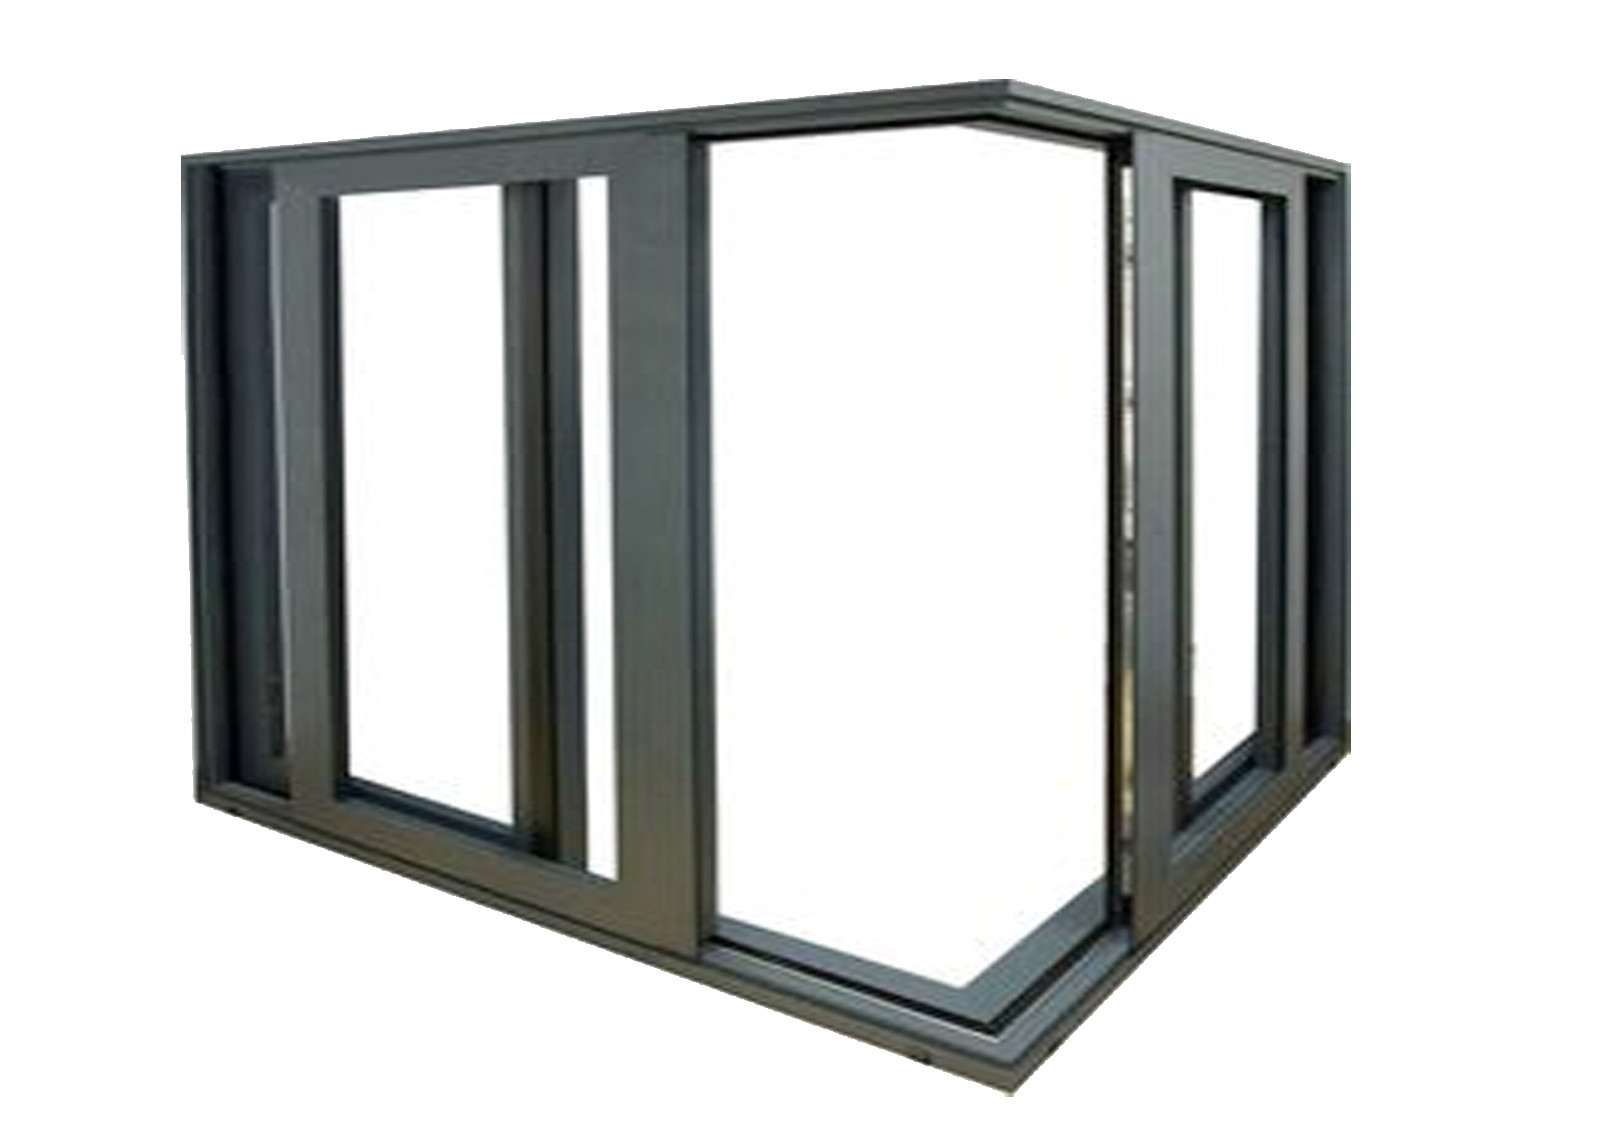
A sash moves horizontally within its frame
Ventilation planning
Blade position controls the opening across the louvre area
Opening is governed by sash angle and restrictors
Opening is governed by track and panel arrangement
Space to check
Blade movement, screens and controls
Outward sash projection and adjacent clearances
Track layout, screens and cleaning access
Before specifying
Confirm model-specific weather, thermal and safety data
Confirm model-specific weather, thermal and safety data
Confirm model-specific weather, thermal and safety data
Opening descriptions are general. This comparison does not rank systems by energy efficiency, weather resistance or security.
06 / Manufacturing & quality review
Make the Supply Specification Reviewable
For a project order, establish what is being manufactured and which checks will be documented. Request evidence for the proposed configuration and agree on the inspection and packing scope before production.
Pricing depends on window dimensions, glazing, frame finish, screen configuration, hardware and order quantity. Send your window schedule and delivery destination for an itemised quotation.
Ask ROPO to confirm minimum order quantity, sample terms, lead time, warranty terms and what the quotation includes. These details are not fixed in this preview.
08 / Project evidence
Ask for a Relevant Project Reference
Look for evidence that matches the window type and supply scope you are considering.
Review the details behind the installation.
Project location and building type
Model, dimensions, quantities and selected options
What information do you need for a project quotation?
Provide the project location, opening sizes, quantity, preferred model and delivery destination. Add glazing, finish, screen and performance requirements where known. A window schedule or drawing is useful when several openings are involved.
Can you manufacture custom-size louvre windows?
ROPO invites custom-size inquiries. Send the width, height and opening details so the team can confirm the model-specific limits and proposed layout. A requested dimension is subject to review before quotation and production.
What glass and screen options are available?
The RPALLW02 listing includes 6 mm toughened glass and lists additional glazing and screen options. Confirm the exact glass, screen type and compatibility for the model you intend to order; options are not assumed to apply to every model.
What is the minimum order quantity?
Ask ROPO to confirm the MOQ for your model, customization and supply scope. Include the required quantity and whether the inquiry is for a sample, a project order or repeat distributor supply.
Do you offer OEM supply for distributors?
ROPO invites OEM inquiries. Include your brand, labeling, packaging, specification and market requirements so the available scope, quantities and commercial terms can be confirmed.
Can you provide specifications and CAD details?
Request the specification and drawing formats for your selected model. Confirm the available sections, fixing details and dimensional limits with ROPO before using them in a project specification.
How are wind, water and thermal requirements assessed?
Provide the project's required standards and performance criteria. Review any applicable model-specific test or rating documentation, including sample size, glazing, frame construction and scope. The listed RPALLW02 is non-thermally broken; no thermal suitability is implied.
How are the windows packed, and what after-sales support is available?
The RPALLW02 listing describes protective packing materials. Confirm the packing arrangement for your shipment, along with installation guidance, spare-part support, warranty coverage and the claims procedure, as part of the order terms.
Get A Quick Quote | Custom Windows and Doors
To help provide you with an accurate quote, simply fill out the inquiry form below and we will contact you to discuss your requirements.