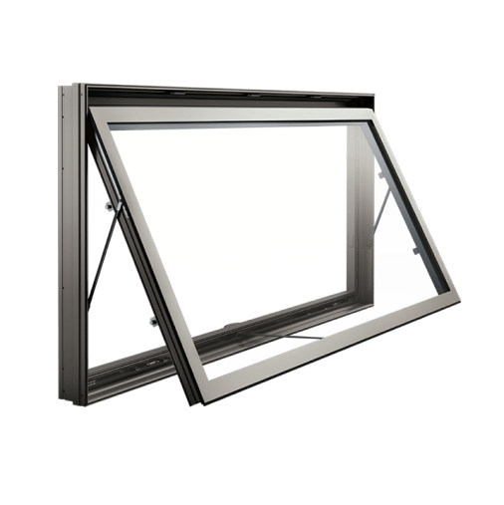
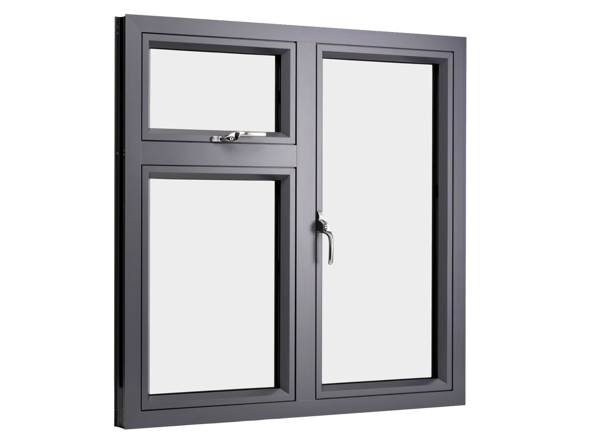
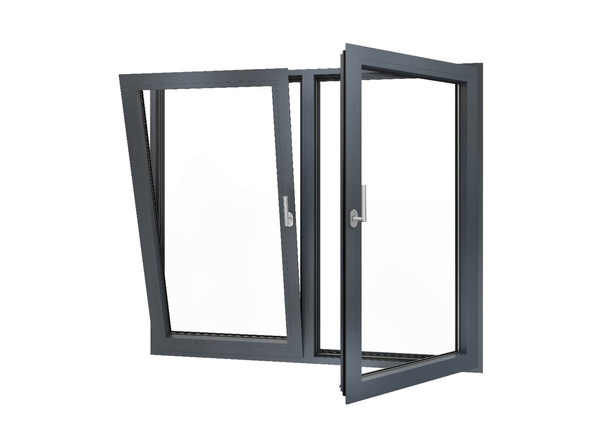
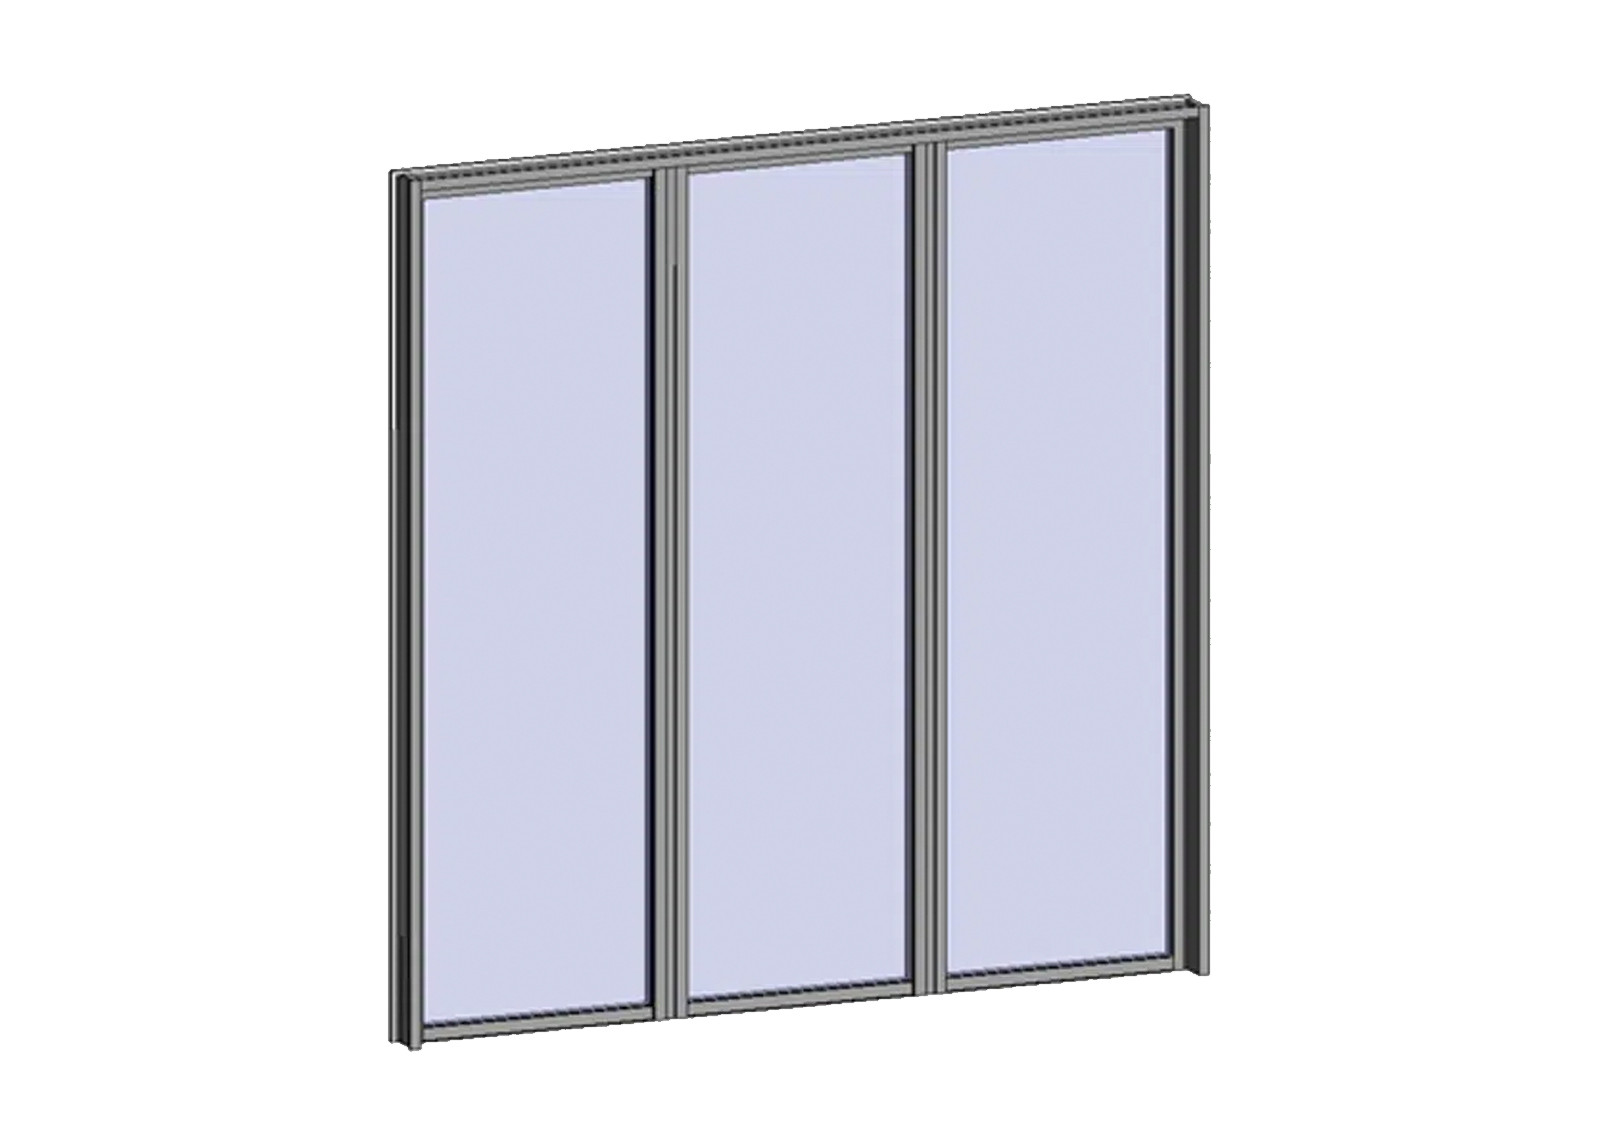
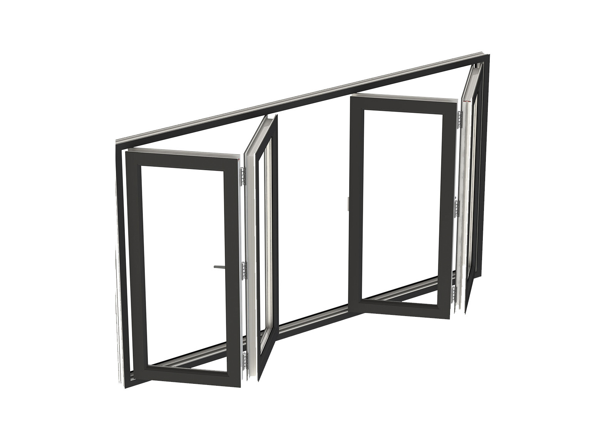
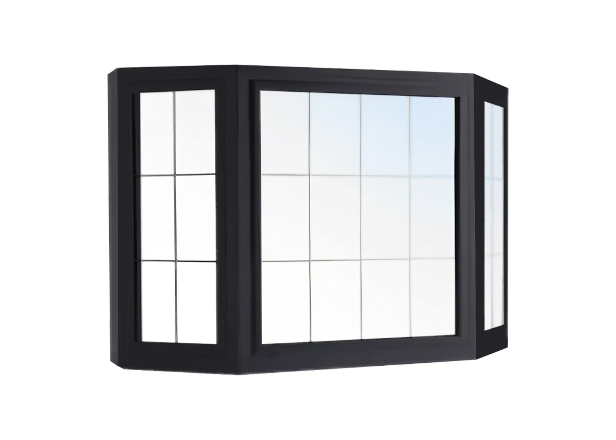
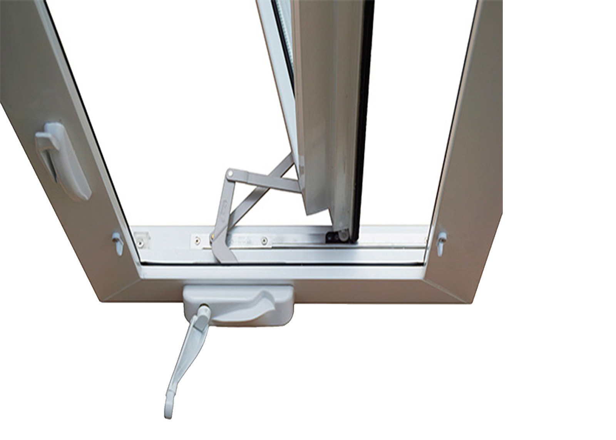

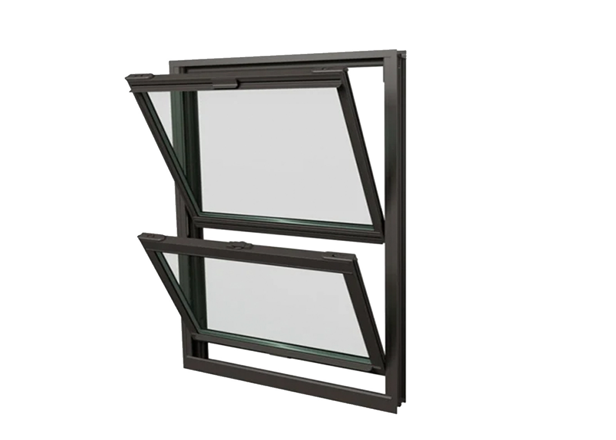
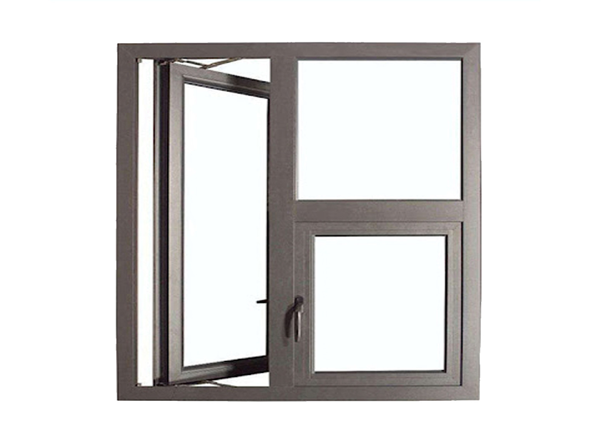
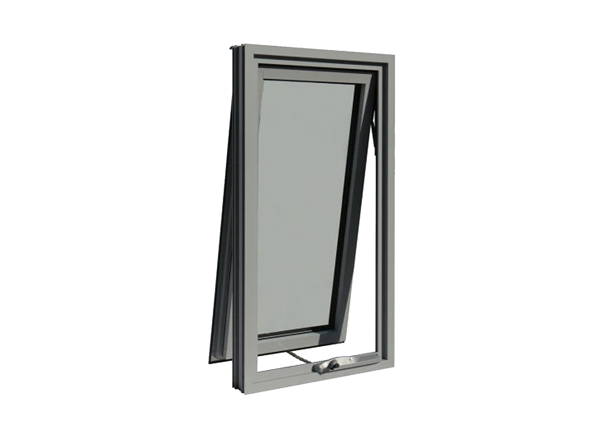
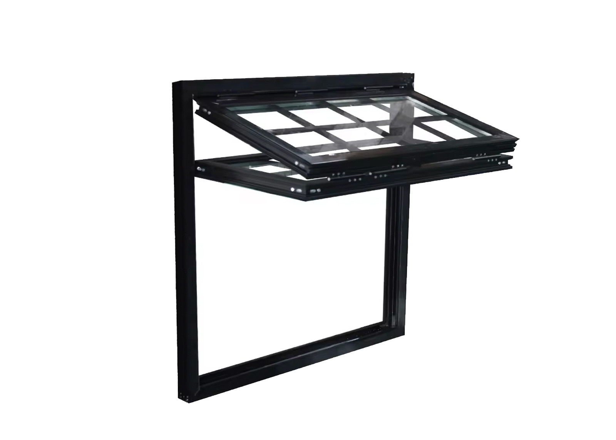

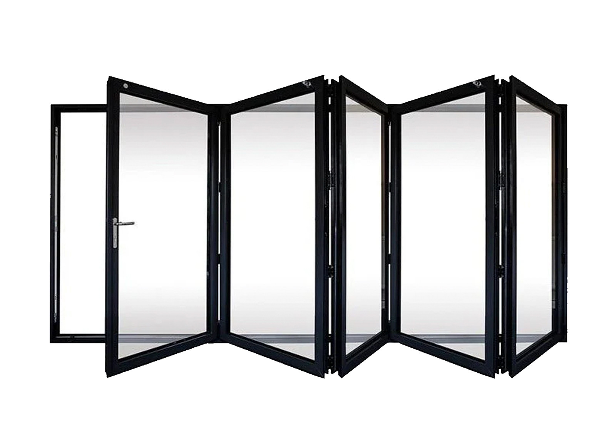
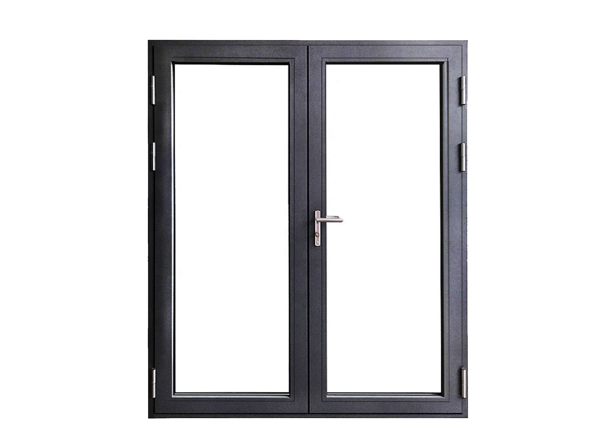
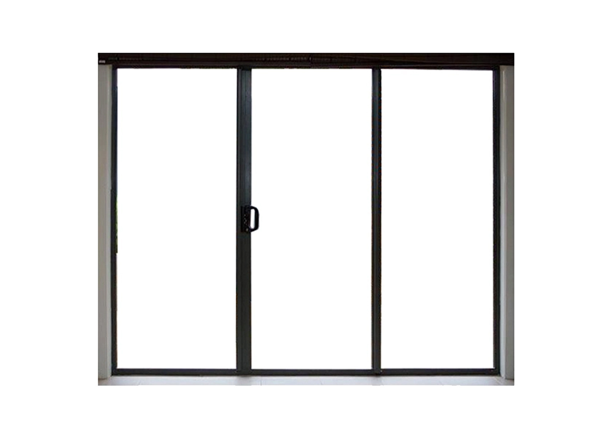
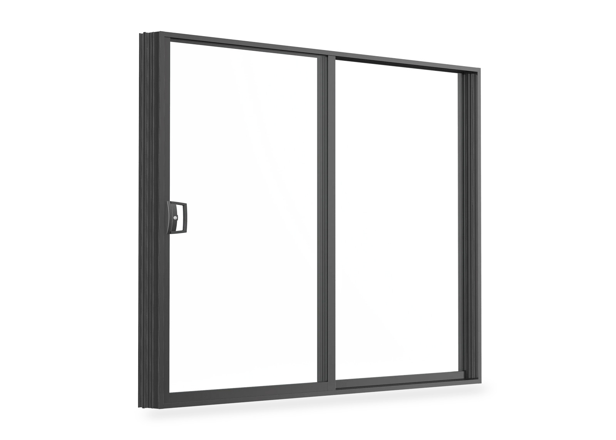


Size & opening direction
Define the opening, active sash and swing direction. Include any fixed sidelights or toplights in the drawing.

Bring ventilation and balcony access into one door. Explore made-to-order configurations, glazing and hardware, then plan your supply with ROPO. Start with the layout. We’ll review the dimensions, opening direction and hardware against your project requirements. One opening sash for a defined balcony or patio doorway. Review the active leaf, secondary leaf and required clear opening. Combine the access door with an adjacent fixed glazed panel. Discuss a glazed panel above the door for taller openings. Schematic layouts only. Final availability, tilt function and dimensions depend on the approved system and hardware. Selected for your enquiry: Single-leaf door
DOORS / uPVC / TILT & TURN
For builders, developers & distributors
Custom uPVC Tilt & Turn Doors for Your Next Project
Custom configurationsGlazing optionsProject supply
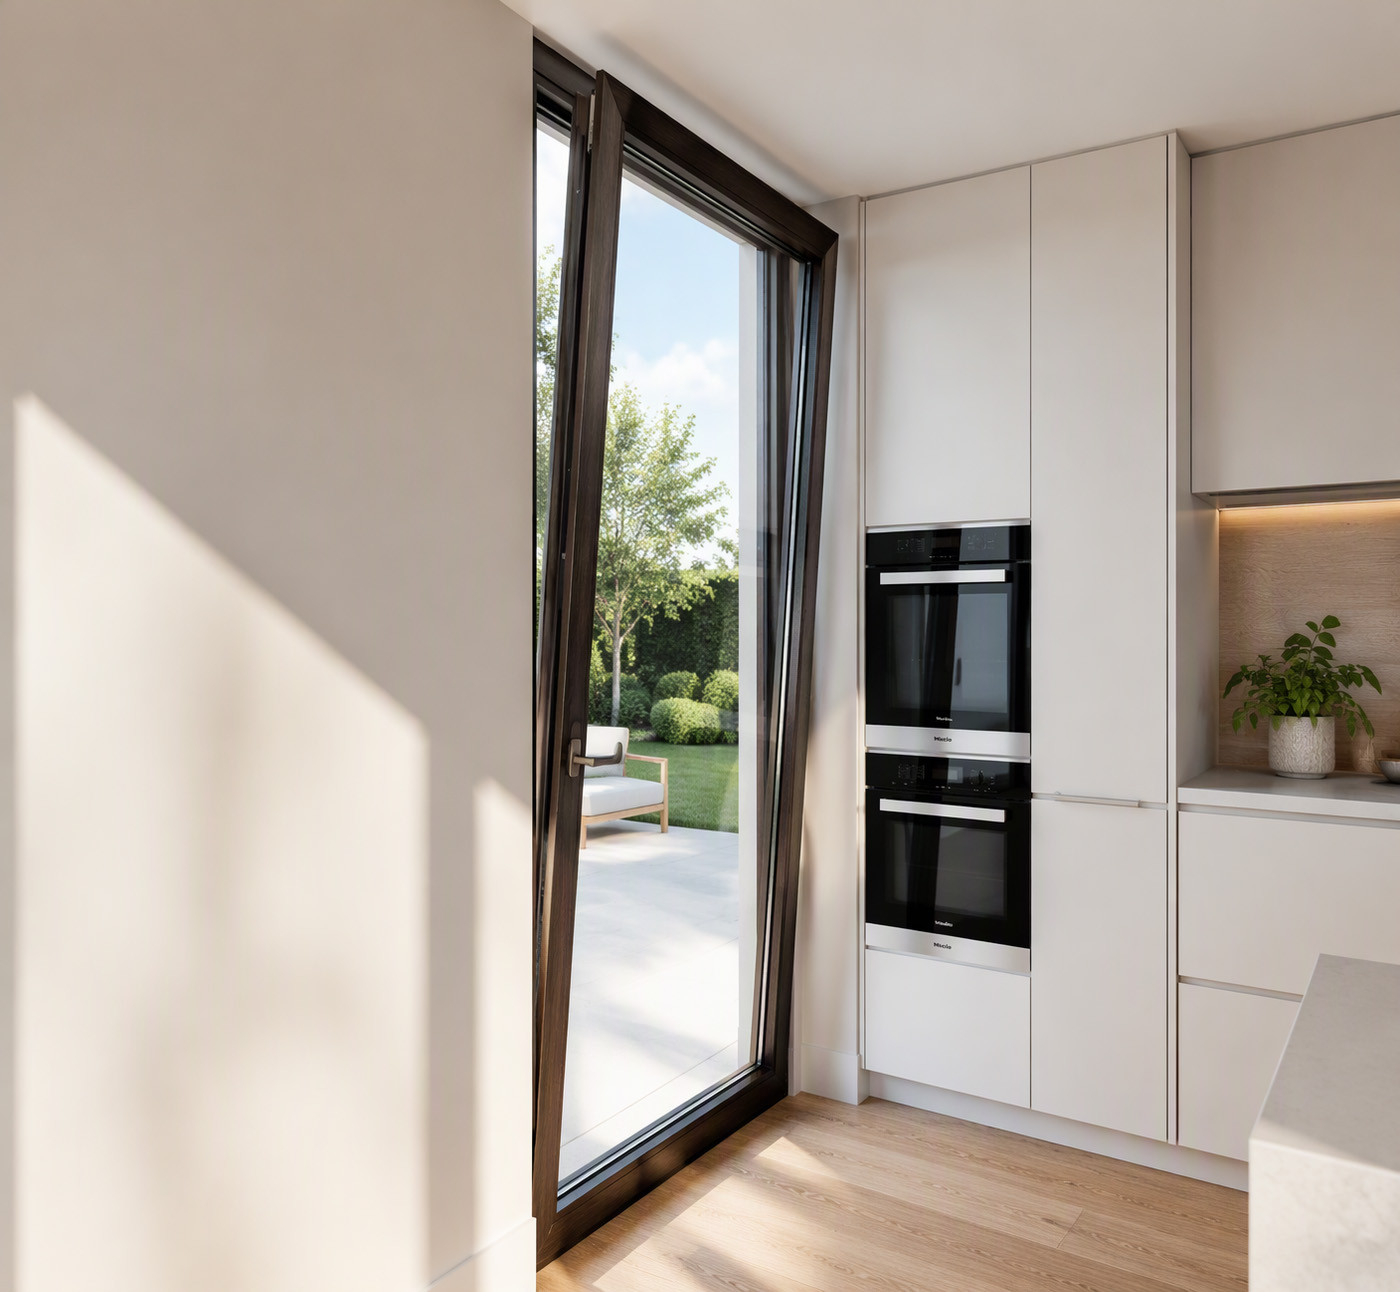 uPVC TILT & TURN COLLECTION
Made for project procurementBuilders & contractorsDevelopers & project buyersImporters & distributors
01 / Plan the opening
Choose Your uPVC Tilt & Turn Door Configuration
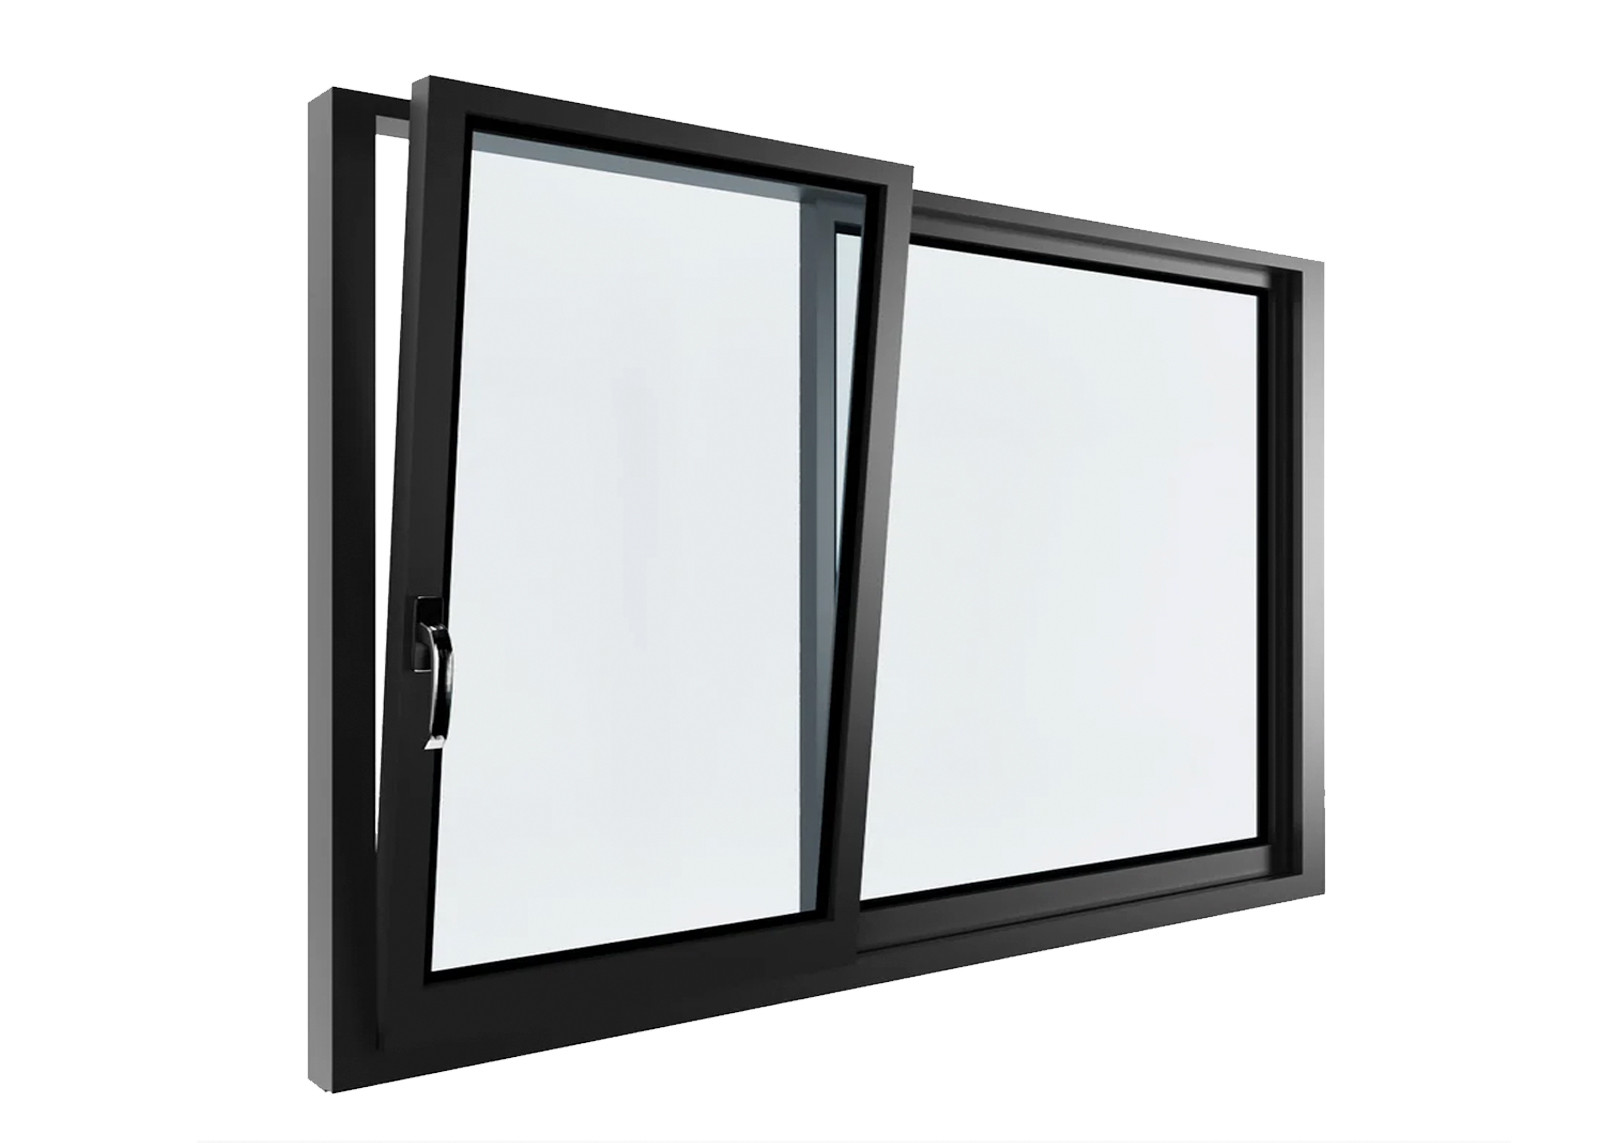
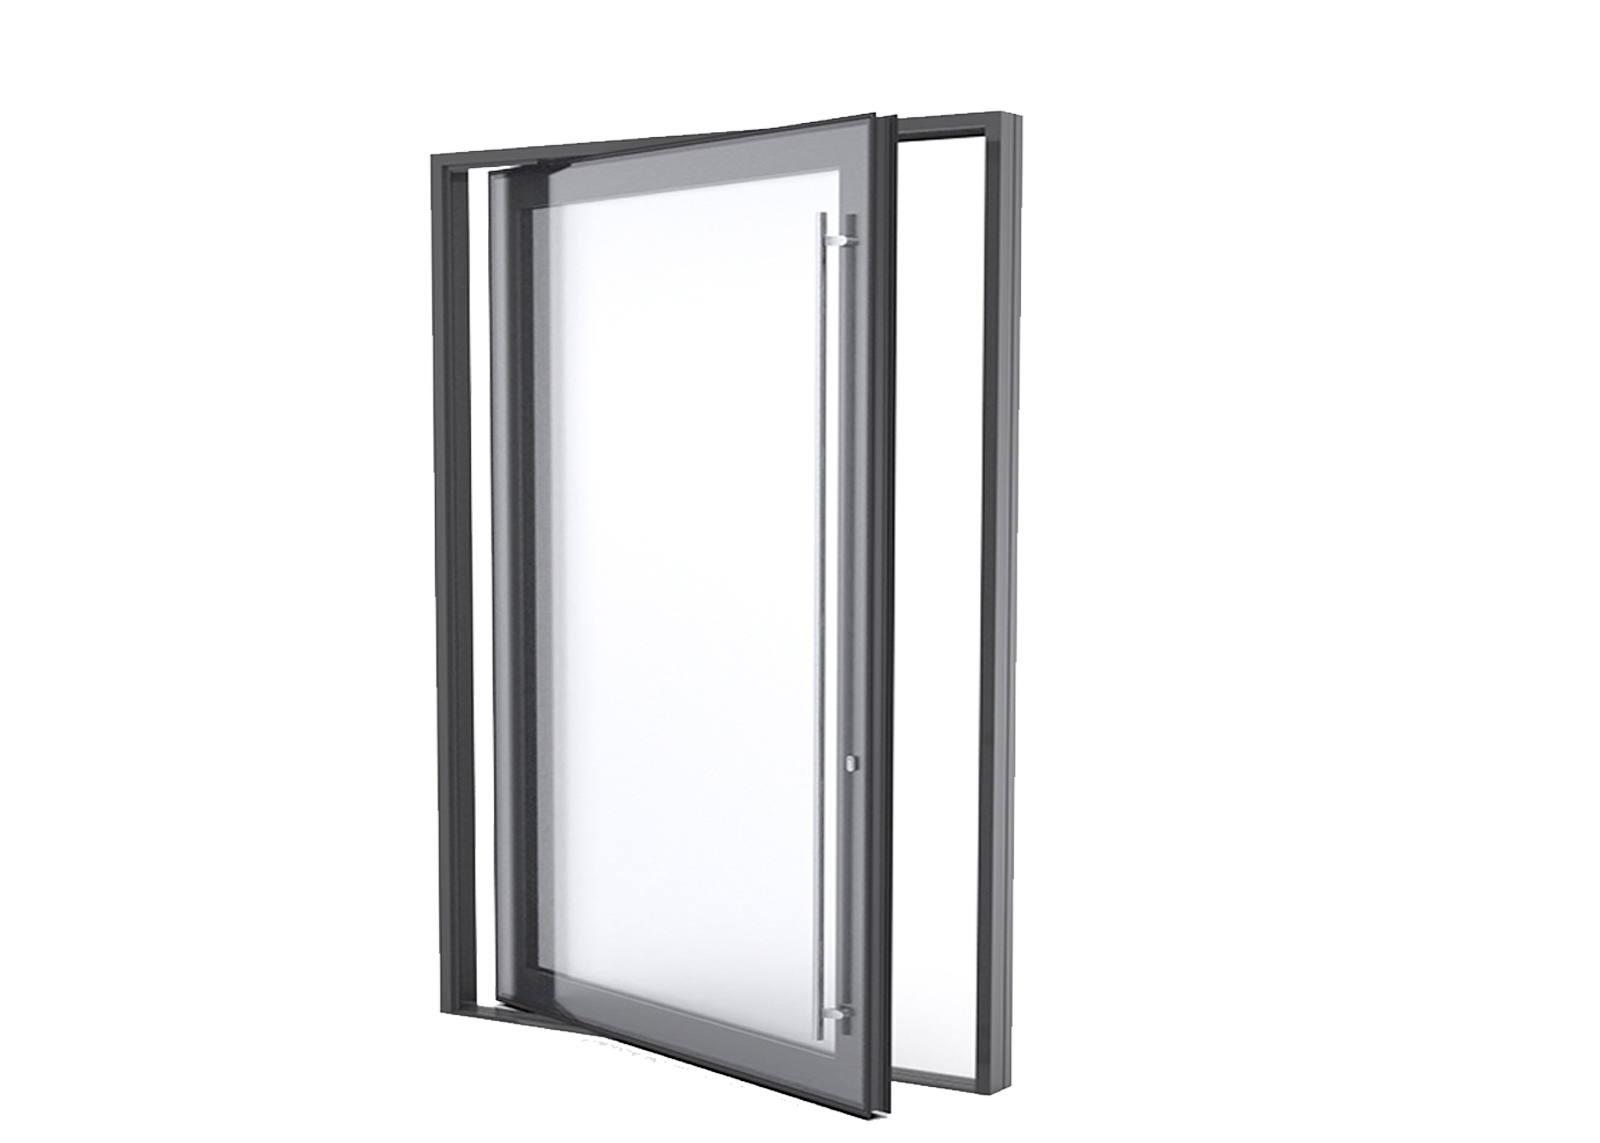
Single-leaf door
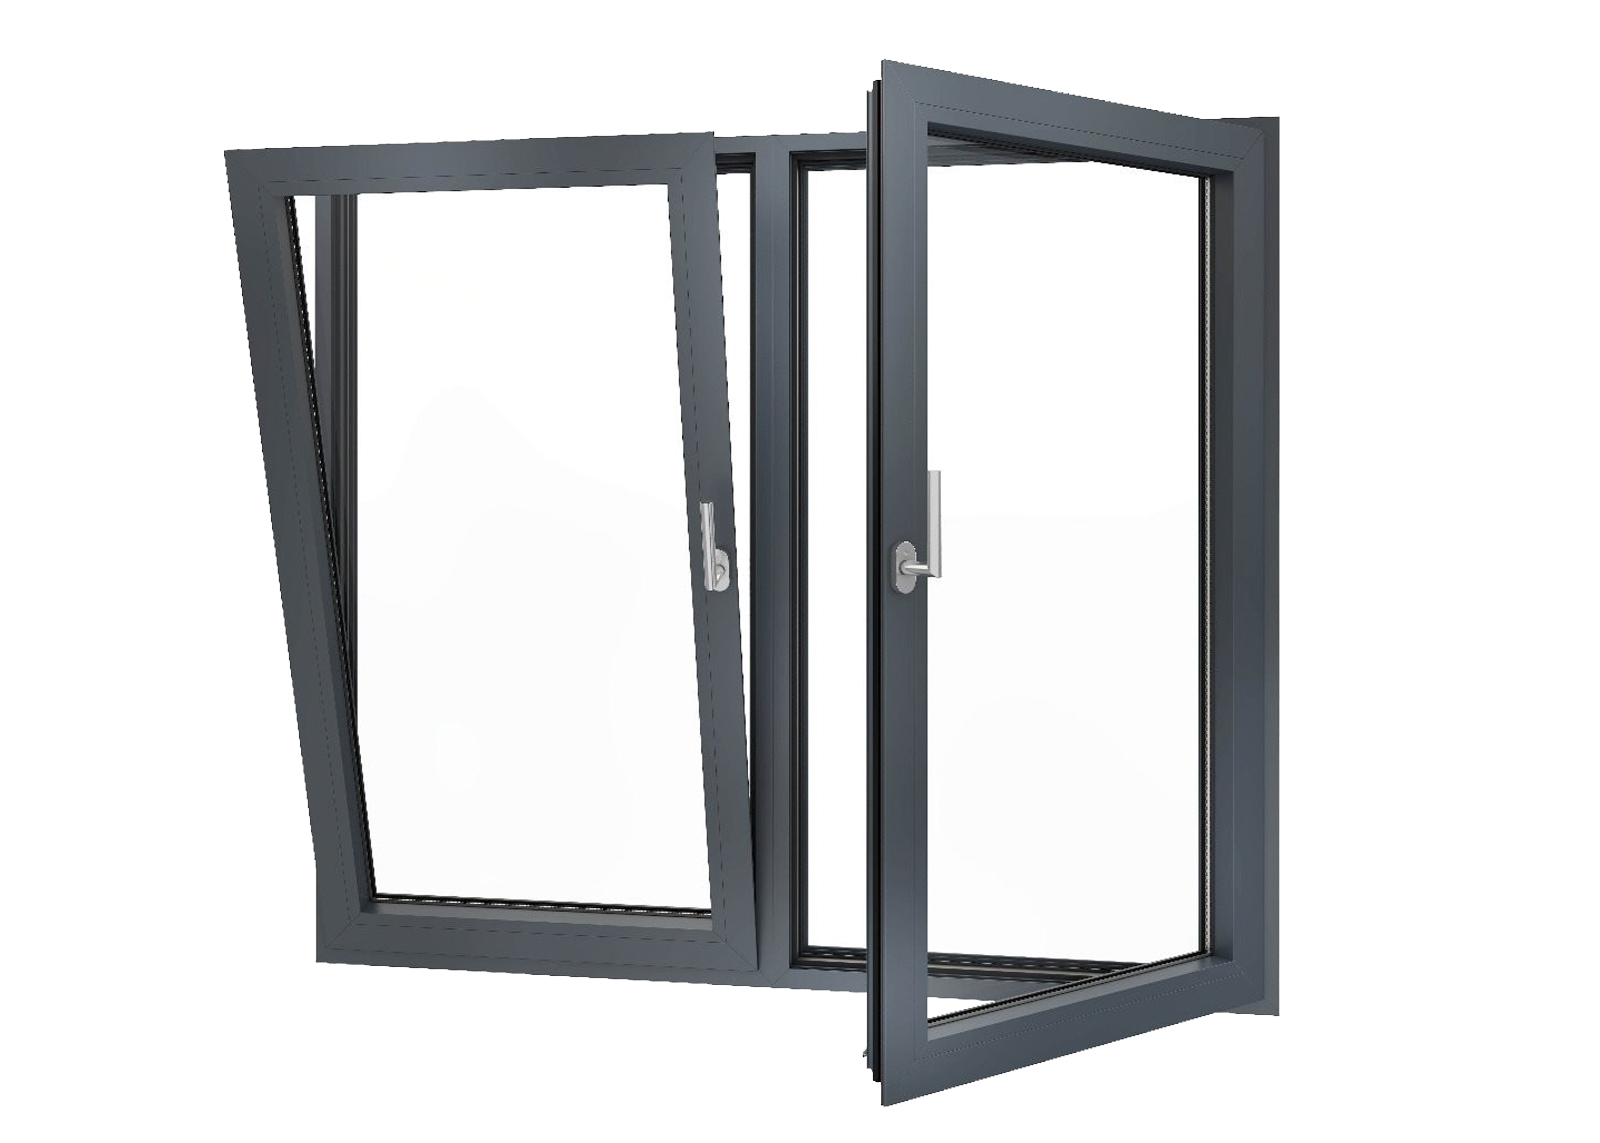
Double-leaf layout
With fixed sidelight
With fixed toplight
A tilt-and-turn door combines a top-tilting sash with a full inward swing. Choose the mode that suits the moment.
The sash sits flush in the frame for weather protection and security. Confirm the locking specification for the selected system.
The top of the sash tilts into the room while the lower edge stays supported. Confirm the tilt opening and hardware for your selected system.
The sash turns fully inward for access, cleaning and wider ventilation. Allow clear room for the swing during planning.
Planning note: allow room for the inward swing. Close and lock the door when weather or security conditions require it.
Compare the available options, then request the drawings and performance information for your specific door configuration.
| Frame material | uPVC frame and sash with reinforcement. |
|---|---|
| Profile options | VEKA or Zhongcai; specify the required system during review. |
| Opening | Inward turn and inward tilt. Combined layouts subject to approval. |
| Dimensions & weight | Submit overall opening and sash sizes. Maximum sizes and sash weight must be checked together. |
| Glazing | Single, double or triple glazing options; laminated and Low-E selections by specification. |
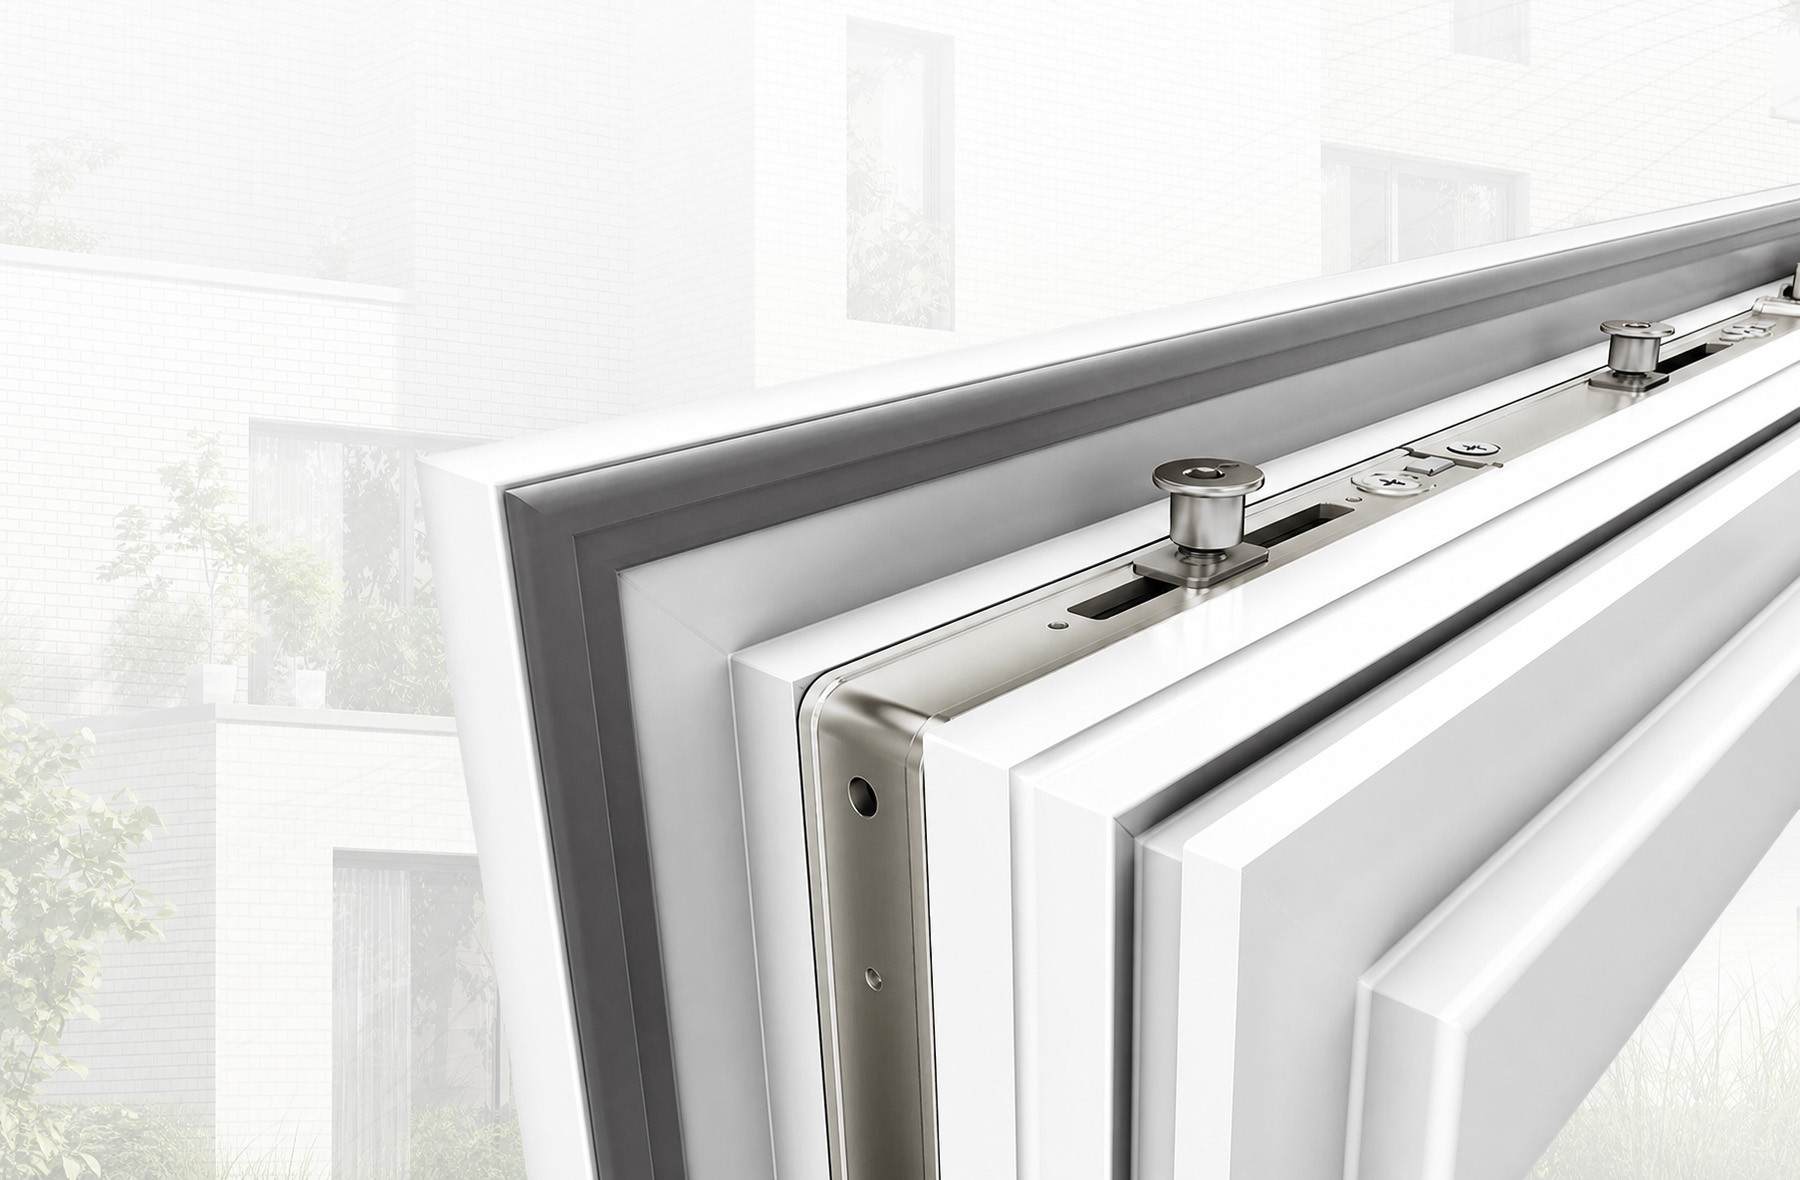
| Hardware | German ROTO Multi-Point Locking System for Reliable Security |
| Finish & screen | White, black or woodgrain finish options. Fixed screen require compatibility review. |
| Threshold | Confirm sill height, finished floor levels and drainage. Low or flush thresholds require system-specific approval. |
| Thermal & weather data | Request a report matched to the door size, glazing and hardware. Project performance values are not assumed from a different configuration. |
| Export enquiry | Share quantity, destination and delivery requirements. Confirm packing, order terms and production schedule in the quotation. |
Product options are based on ROPO’s published product information. View the original product listing ↗
Coordinate the door with the building envelope, the finish schedule and the way people use the space.
Define the opening, active sash and swing direction. Include any fixed sidelights or toplights in the drawing.
Discuss double or triple glazing, Low-E and laminated glass against your thermal, acoustic and safety requirements.
Coordinate white, black or woodgrain finishes with the project palette.
Confirm hinge type, sash weight and handle operation. Specify outside access or key locking where required.
Review the junction with the finished floor and external drainage before choosing a threshold.
Check the screen position and available clearance so screening works with the door’s movement.
From an individual door schedule to a distributor enquiry, make the scope clear before comparing quotations.
Coordinate the door package with site dimensions, installation details and the construction programme.
Define a consistent specification across units and compare quotations on the same supply basis.
Discuss the product range, sample requirements and order conditions for your market.
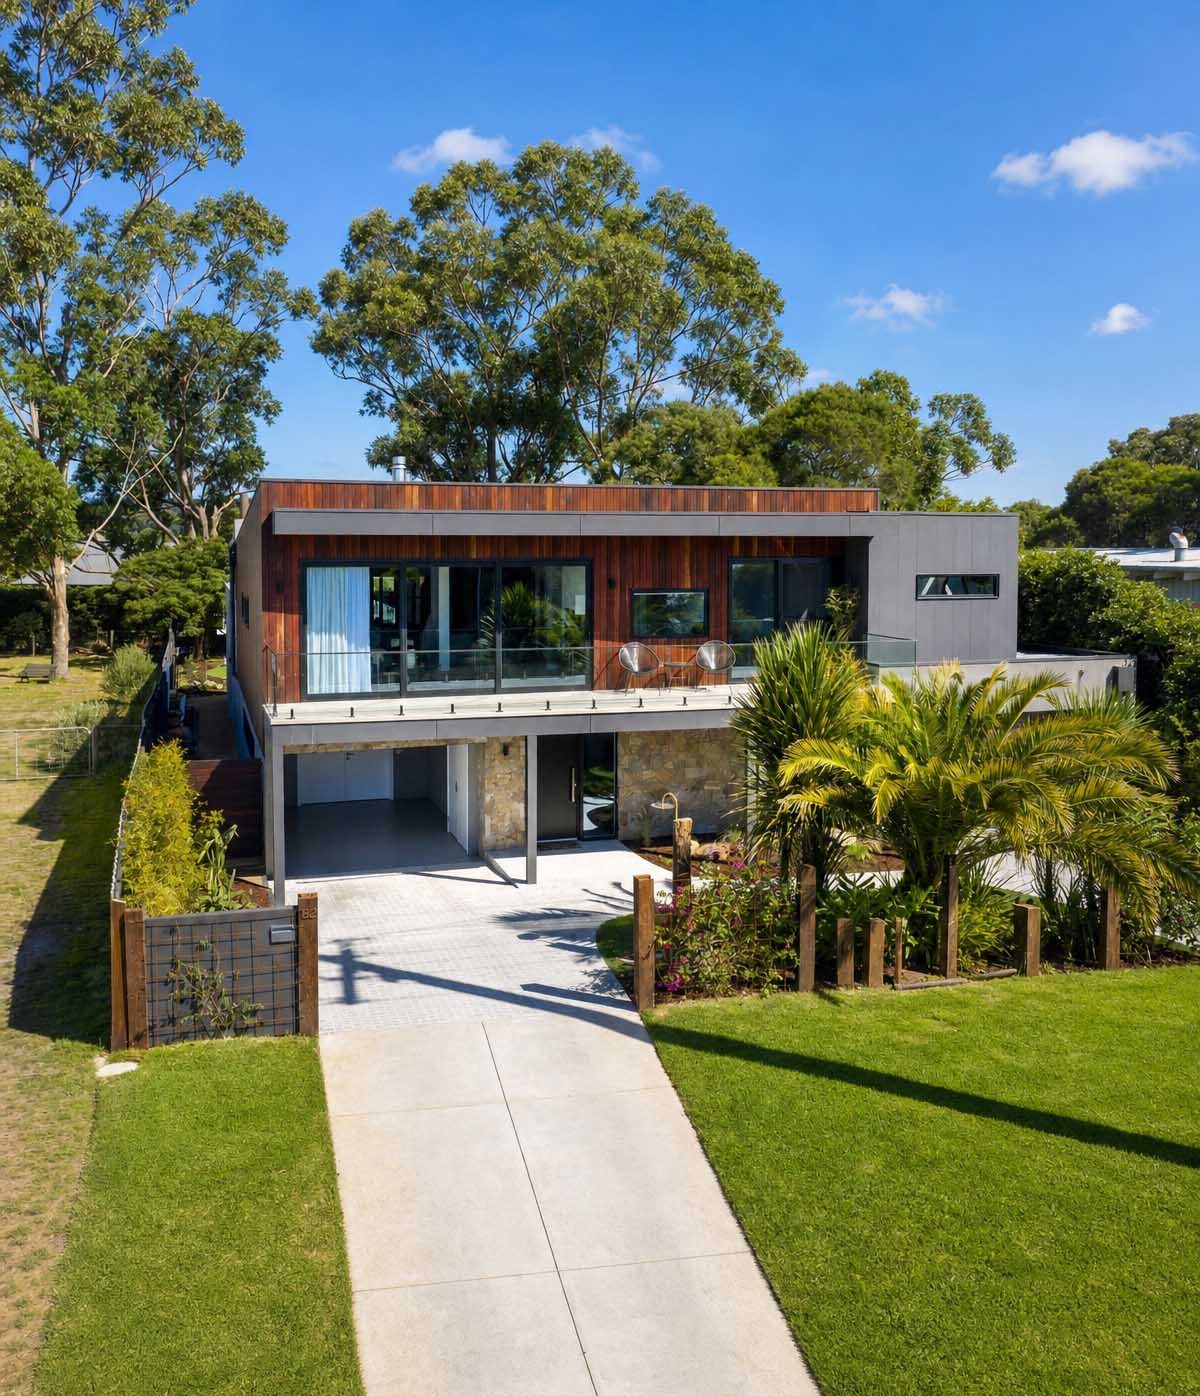
ROPO supplies custom windows and doors. For a tilt-and-turn door package, agree the checks and documents that matter before production.
Application examples to guide your brief. Suitability depends on the design, specification and project requirements.
Review inward clearance, sill levels, ventilation needs and any project-specific opening restrictions.
Specify: configuration · clearance · thresholdCoordinate everyday access with furniture placement, glass selection and screening requirements.
Specify: swing direction · glass · screenReview operating controls, maintenance access and hardware requirements with the project team.
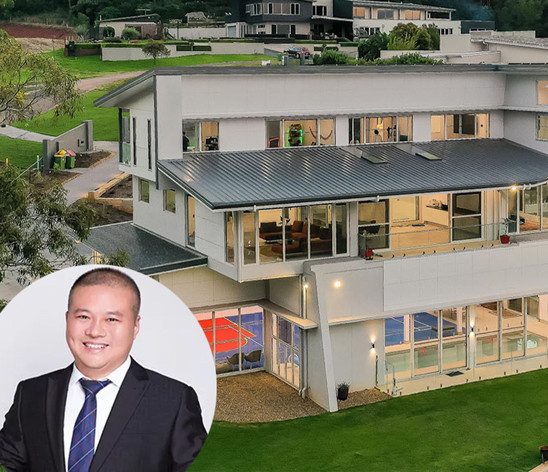
Specify: access controls · hardware · maintenanceFor project background, explore ROPO’s wider Australian portfolio. Confirm the door type and specification of any reference project with the team.
View Australian project portfolio ↗uPVC tilt and turn door prices depend on the configuration you choose and the scope of supply. Share your door schedule to compare a quotation against the actual project requirements.
Confirm minimum order quantity, production lead time, sample arrangements and warranty terms with ROPO for your order.
Project location, quantities, opening sizes and drawings.
Discuss layout, glazing, hardware and performance needs.
Check supply scope, payment and delivery conditions.
Verify measurements and opening direction before production.
Follow the schedule and inspection arrangements agreed for the order.
Confirm labels, packing details and shipping documents.
Still working through the specification? Include your questions with the project brief.
Ask a project question ↗ROPO presents its business as a custom window and door manufacturer and lists uPVC tilt and turn doors in its product range. You can review the factory information and discuss your required production scope directly with the team.
Send your door schedule, opening dimensions and preferred layout for review. The final configuration, hardware and production sizes need to be confirmed in the approved order drawings.
There is no single maximum that applies to every configuration. Profile, glass weight, hardware and opening format must be considered together. Ask ROPO to confirm the permissible width, height and sash weight for your selected system.
Combined and double-leaf layouts can be discussed during configuration review. Confirm the active leaf, secondary leaf, tilt function and clear opening rather than assuming both leaves operate identically.
Outside access depends on the handle, cylinder and locking hardware selected. Include this requirement in the enquiry so it can be checked before the order is approved.
Request a system-specific threshold detail. Sill height, drainage, finished floor levels and the required weather performance need to be reviewed together. A low or flush solution should not be assumed for every door.
ROPO lists single, double and triple glazing options, with laminated and Low-E selections. Accordion and security screen options are also listed. Confirm the exact glass build-up, thickness and screen compatibility for the chosen configuration.
Provide your thermal, acoustic and weather-performance requirements. Request documentation that matches the proposed door system and configuration. For Australian projects, confirm any required AS2047 test coverage against the actual product.
Include project location, estimated quantity, opening dimensions, configuration, glazing and finish preferences. Drawings are useful but you can start with a brief and ask for help on selections you have not finalised.
These should be confirmed in your quotation and order terms. Quantity, custom finishes, glazing, production scheduling and delivery arrangements can affect the offer. Ask for the applicable product and hardware warranty scope in writing.


+86 591-87147106