



AS 1288 Glass Selection: Safety Glazing Rules for Windows and Doors
What Does AS1288 Cover for Windows and Doors — and What Does It Not Cover?
AS1288 is the Australian standard for selecting and installing glass in buildings: it sets where safety glass is required, which glass types are acceptable in each location, and how thickness and area are checked against height, wind load and human impact risk. It does not certify the finished window — that is AS 2047-2014.
The scope of the glass standard in plain terms
The certificate record on our own site describes the scope in one line: the standard applies to the use of glass in all types of buildings — residential, commercial and public — and provides guidance on selecting the right type and thickness of glass for various applications to minimise the risk of injury or failure. That sentence is worth reading twice, because it contains both halves of the job. One half is type: which glass is acceptable where a person could walk into it, fall against it, or shut a door on it. The other half is thickness: how much glass is allowed in that location before it stops being safe under its own load and the wind acting on it.
Everything else in the standard follows from those two questions. The document is written for the person producing the glass schedule — a glazier, a facade consultant, a window supplier working to drawings — rather than for the person buying a window online. It assumes a building project with drawings, a wind classification and a defined use for each opening, and it answers in tables rather than in prose. That is why a supplier cannot honestly quote "AS 1288 compliant glass" from a photograph of an opening; the answer depends on the location, the size, the support and the wind load of that specific pane.
What the standard leaves to AS 2047-2014 and the NCC
A window has two separate compliance stories, and buyers routinely merge them. The glass story asks: is this pane the right type and thickness for where it sits? The window story asks: does this assembled unit resist wind pressure, water penetration and air leakage, and does it operate with an acceptable force? The first is answered by the glass selection rules; the second is answered by the AS 2047-2014 report for the tested assembly. Neither document replaces the other, and a project file that holds only one of them is incomplete.
Beyond those two, the building code and the project specification add requirements that neither standard decides on its own: energy performance and glazing ratios, fire separation, acoustic targets, egress and balustrade loading. On a bushfire-classified site the glass may need to satisfy an additional schedule, and on a coastal site the frame finish and fixing materials carry requirements that have nothing to do with glass selection. The practical rule for a buyer is to keep the glass schedule, the window test report and the project specification as three separate documents, each traceable to the clause it answers.
Where project documentation usually goes wrong
Three failures recur in Australian project files. The first is a schedule that names a glass type without naming the location it applies to, so nobody can check it: "6 mm toughened throughout" reads like a specification but says nothing about which panes are in impact locations and which are not. The second is a certificate presented as if it covered the project: a supplier's AS 2047 report describes tested sizes and configurations, not every opening on the drawing, and a glass certificate describes a selection method, not the panes that were actually installed. The third is the missing installer declaration — our own compliance statement makes the split explicit, noting that the builder or installer must certify that the windows and doors were installed correctly and that the glass is located in the correct openings.
Each of those failures is cheap to prevent at tender stage and expensive to fix after handover. Ask for a schedule keyed to opening marks, a test report keyed to sizes, and a written statement of who certifies what. If a supplier cannot produce the first two, the third will not save the project, because a certifier cannot approve a schedule that does not exist.
AS 1288 Glass Selection by Height, Location and Human Impact Risk
Selection starts from the person, not from the pane. The question the standard keeps asking is whether a human body can reach this glass with enough energy to break it, and if so, how the glass should behave when it breaks.
Safety Glass Requirements for Doors, Side Panels and Low Windows
The highest-risk positions on any elevation are the ones people move through and the ones people fall against. Doors are the obvious case: a door is operated by hand, pushed by shoulders, propped with furniture and, in commercial buildings, driven through by trolleys. Any glazing that forms part of the door leaf is therefore in an impact location by definition, and the same logic extends to the panels immediately beside the door — the sidelights that a person reaches for when the handle is not where they expected, and that a child runs into at floor level.
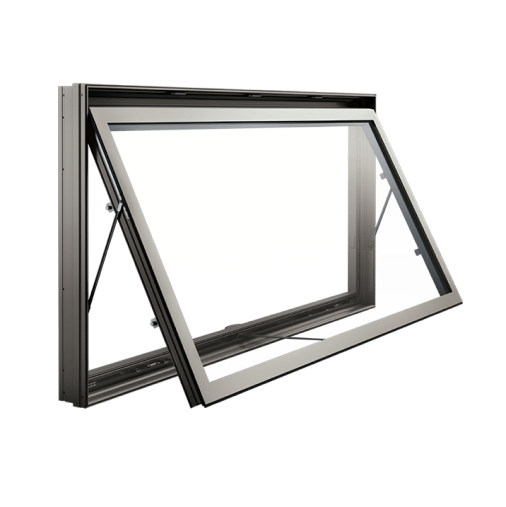
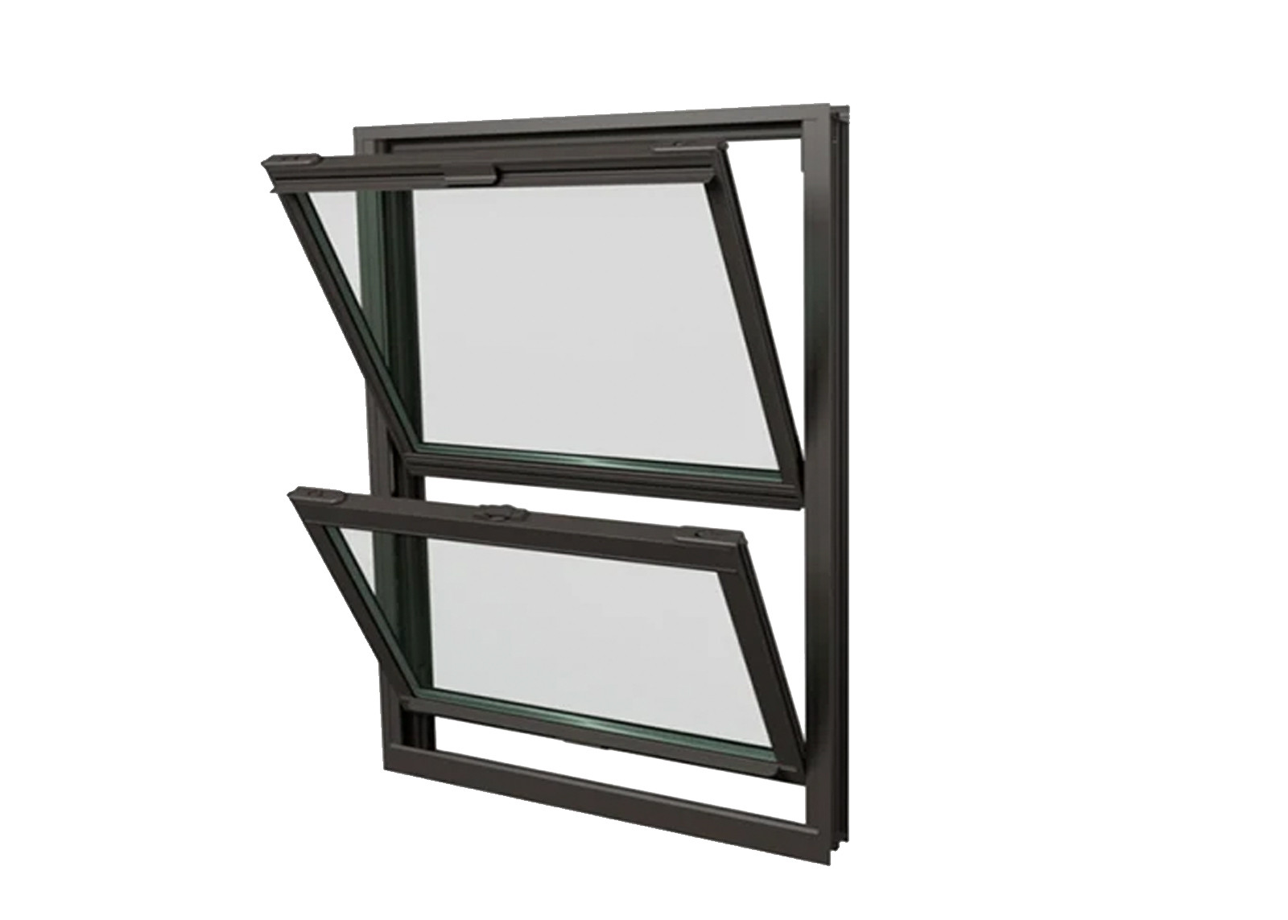
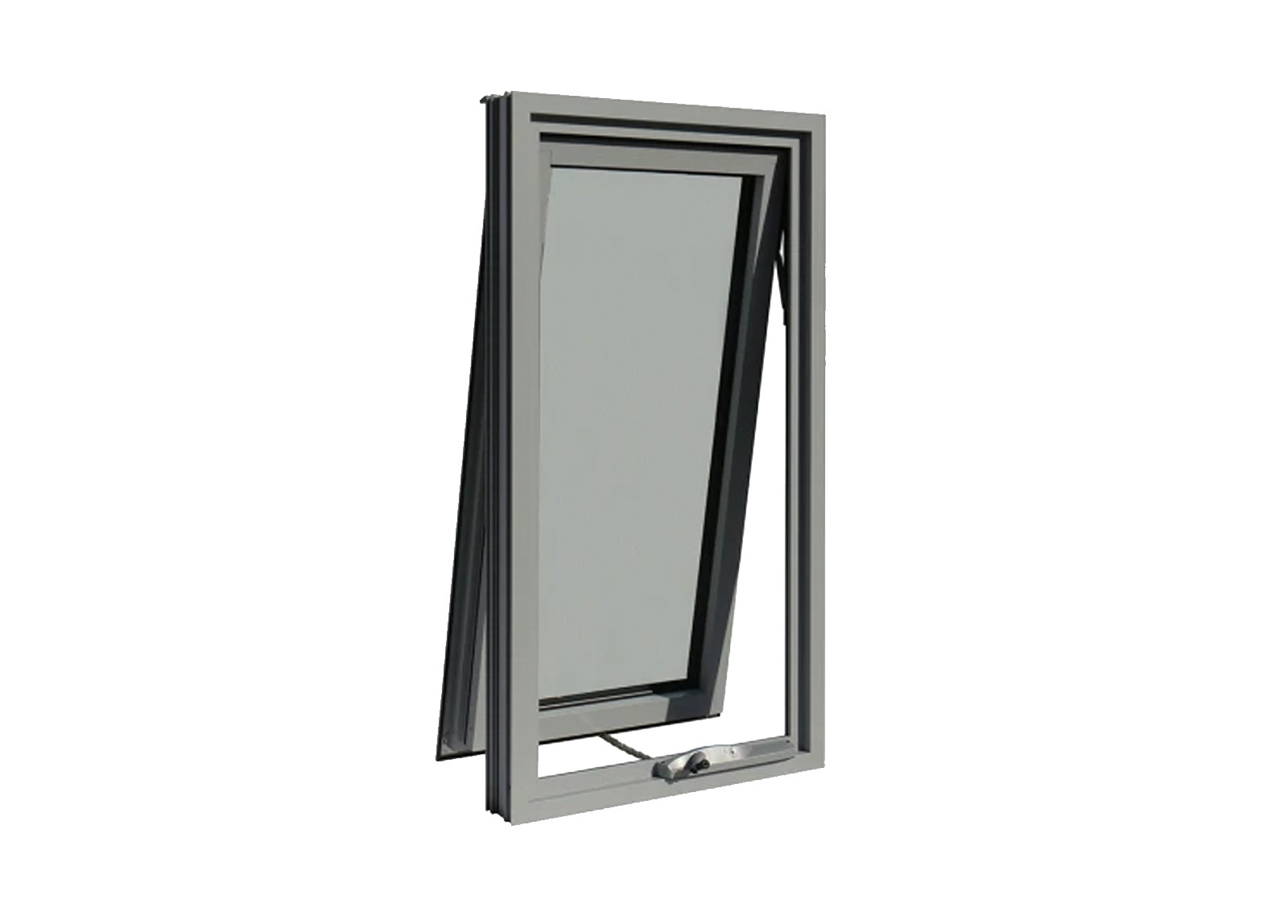
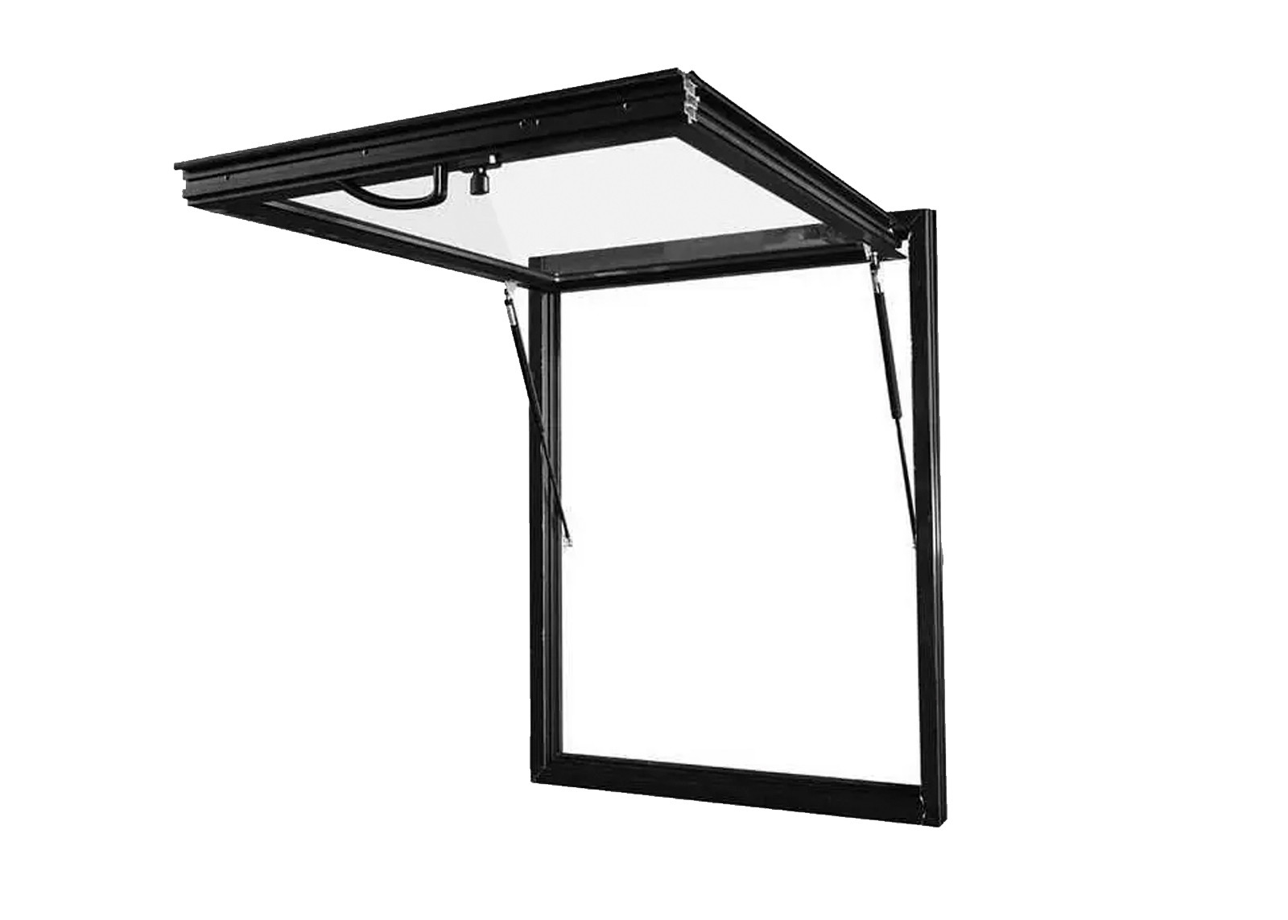
Low windows follow the same reasoning. Once glazing extends down towards floor level, it stops being something a person looks through and becomes something a person can fall into, sit against, or be pushed through. The standard handles this by treating the lower zone of a window as an impact location when it sits within reach of a floor or a walking surface, which is why a full-height fixed panel beside an entrance is selected differently from the same panel three metres up a stairwell wall. A low-sill awning window that opens out over a terrace is judged at the sill in the same way: the sash size does not decide the selection, the height of the lowest glass above the floor does.
The practical consequence for a supplier is that the glass schedule must record the sill height of every opening, not just its size. Two identical windows on the same drawing are different products if one starts at floor level and the other starts above a kitchen bench. When a project sends sizes without sill heights, the honest response is to ask for them rather than to quote a single glass type across the elevation.
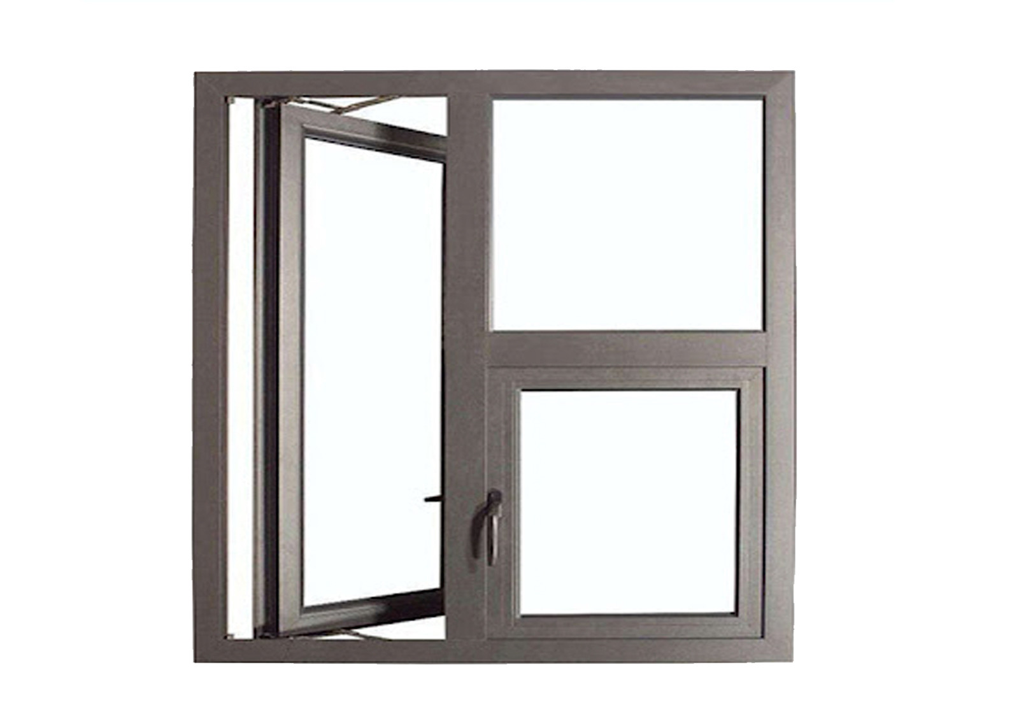
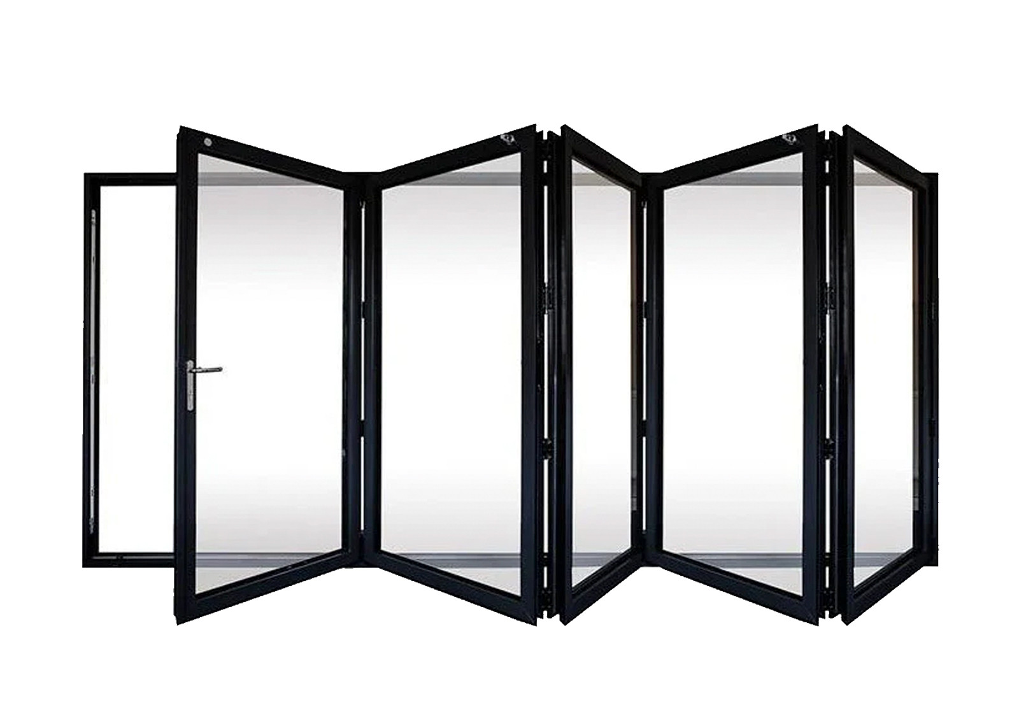
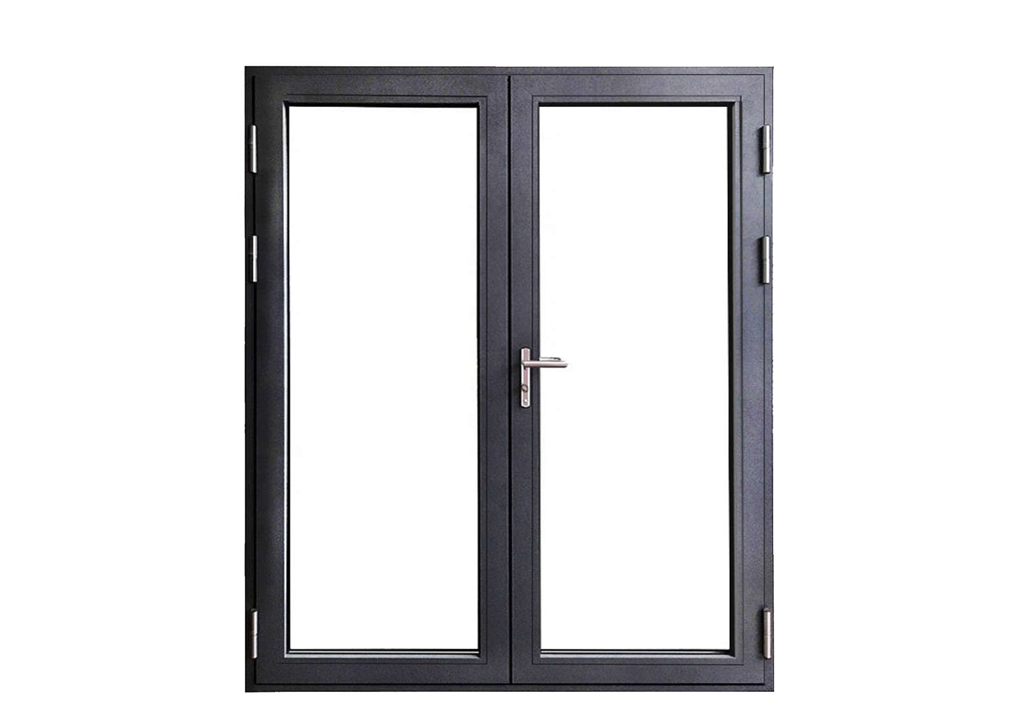
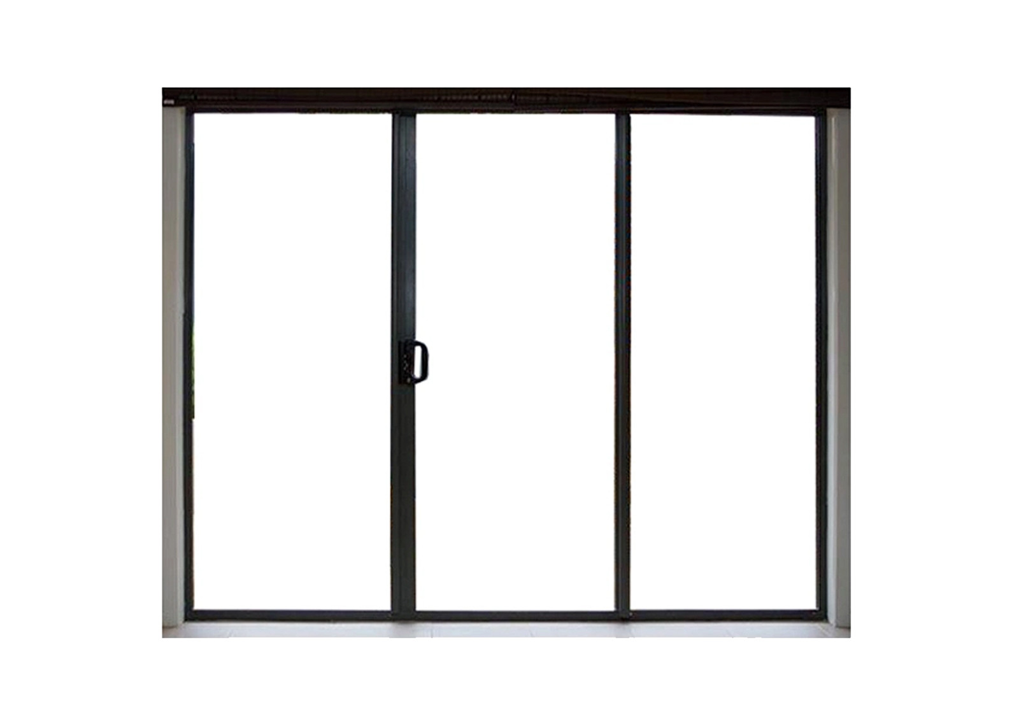
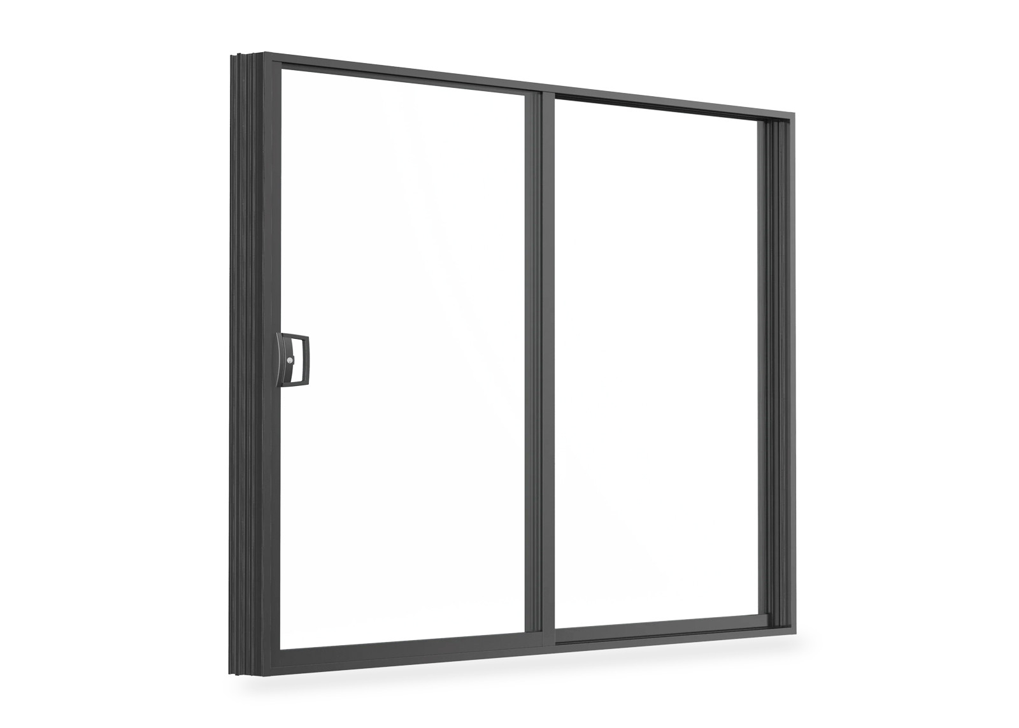
In our own range, door leaf glazing appears on both the aluminium door systems and the uPVC door range, and in both cases the make-up is fixed per opening rather than per door model. A hinged entrance door with a fully glazed leaf and a sliding patio door with one fixed panel are different selection problems even when they sit in the same wall, because the glazed area, the fixing and the way people use them all differ.
The judgement is not really about product categories at all. A door that a delivery driver shoulders open, a sidelight beside a busy corridor and a floor-level pane in a living room share one property: a body can reach them with force. A window of the same size, at the same height, on the same elevation does not — and that single difference is what the selection is answering.
Reading human impact risk by location, not by guesswork
Human impact risk is a property of the position, not of the building type. The same glass in the same frame can be low risk in a plant room and high risk in a school corridor, because what changes is who can reach it and how fast they are moving. That is why the selection tables are organised by application — doors, side panels, low glazing, balustrades, shower screens, shopfronts, partitions — rather than by product family.
For a buyer, the useful habit is to walk the elevation and mark every pane that a person can touch from a standing position, then mark the panes where a person could arrive with momentum: door swings, corridor ends, stair landings, balcony edges, play areas and anywhere a trolley or a suitcase is wheeled. Those marks become the impact list, and the impact list is what the glass schedule should be built from. Panes outside the list still need the right thickness for wind and deflection, but they do not need to behave like safety glass when broken.
Height and span: why thickness follows the opening, not the other way round
Thickness is where most informal advice goes wrong, because the number people remember is always from a different project. The selection inputs listed on the certificate page summarise what the choice actually depends on: minimum thickness requirements and maximum allowable areas for each glass type are set by installation height, wind loading to AS/NZS 1170, human impact risk and the framing method — fully framed, partly framed or frameless. Four variables, one answer, and the answer changes when any of them changes.
The reason is structural. A pane of glass behaves like a plate: it carries load in bending, and its capacity depends on the span between supports, the thickness, the type of glass, and how much of its edge is restrained. A taller pane has a longer span and more area to catch the wind, so the same thickness that works in a small window will deflect further in a large one. That is why a supplier cannot confirm thickness from a width and height alone; the wind classification for the site and the fixing detail for the frame both have to be known first.
For planning purposes, treat thickness as an output rather than an input. Give the supplier the opening size, the sill height, the wind classification from the project documentation and the frame system being used, and ask for the glass schedule that follows. Where the project has no wind classification in writing, that gap should be closed before the order is released, because the glass selection and the window test report are both built on it.
On an exposed site the same logic reaches the frame as well as the glass. A hurricane impact window is a tested assembly, and its make-up is part of what was tested rather than a free choice at the glazing bench; changing the glass in an impact-rated unit can take the unit outside the configuration that was approved.
Glazing in stairwells, balustrades and full-height panels
Vertical glazing in circulation space concentrates risk in a small area. Stairwells combine a fall hazard with a hand-reach hazard: a person on the stair can arrive at the glass with a shoulder, and a person on the landing can lean on it. Balustrades go further, because the glass is the barrier itself, and the load case is a body pressing or falling against the top edge rather than wind pressure alone.
That is why balustrade glass is normally selected under two headings at once: the glass selection rules decide the type and thickness for a barrier in a given location, and the structural documentation decides whether the fixing, the base channel or the stand-offs can transfer the load into the slab. Our glass railing range and the shower screen range sit at opposite ends of the same question: one is a barrier that must not fail under a person, the other is a screen that must break safely in a wet, barefoot environment. Both are glazed with safety glass, and neither can be specified from a catalogue thickness alone.
Full-height fixed panels are the quiet version of the same problem. A floor-to-ceiling fixed window beside a front door looks like architecture and behaves like a door panel: it is reachable, it is at walking height, and it is often the first thing a visitor touches. Mark those panes as impact locations on the schedule and the glass selection follows without argument.
What a glass schedule should show on the drawing
A usable glass schedule is a table with one row per pane or per opening mark, and it carries more information than most suppliers receive. Each row should identify the opening mark and the room or elevation, the frame system, the overall glass size, the sill height above finished floor, the glass make-up by ply, the interlayer where laminated glass is used, the edge work, the fixing method and the standard the pane is selected against.
Ownership of the schedule matters as much as its content. On most projects the architect issues the elevations, the window supplier issues the schedule and the certifier approves it — three parties, three revisions, and no single owner. The schedule should therefore carry a revision number and a date, and every change to a glass make-up should raise that revision rather than be absorbed silently into a shop drawing. When a builder later asks why a pane on site differs from the drawing, the revision history is the only reliable answer.
Two columns are usually missing and are the two that decide disputes. The first is the location class — door, sidelight, low glazing, balustrade, overhead — because that is the input to selection. The second is the evidence reference, meaning which certificate, test report or supplier declaration supports the pane in that row. With those two columns present, a certifier can audit the schedule in an afternoon; without them, every pane has to be re-argued at approval stage, which is exactly the delay that a glass schedule exists to prevent.
| Location on the elevation | Why it is treated as an impact location | What the schedule must record |
|---|---|---|
| Door leaf glazing | Operated by hand, pushed and propped; the pane moves with the leaf | Glass make-up, edge protection, hardware clearance |
| Sidelight or panel beside a door | Reached for, walked into, at floor level | Sill height, width to the door frame, make-up |
| Low window near floor level | Fall-against and sit-against risk from the room side | Sill height above finished floor, make-up, fixing |
| Stairwell glazing | Arrival with momentum on a slope or landing | Height above stair pitch line, make-up, fixing |
| Balustrade infill | The glass is the barrier and takes body load | Type, thickness, fixing and structural reference |
| Full-height fixed panel | Reachable at walking height on both faces | Location class, make-up, base and head restraint |
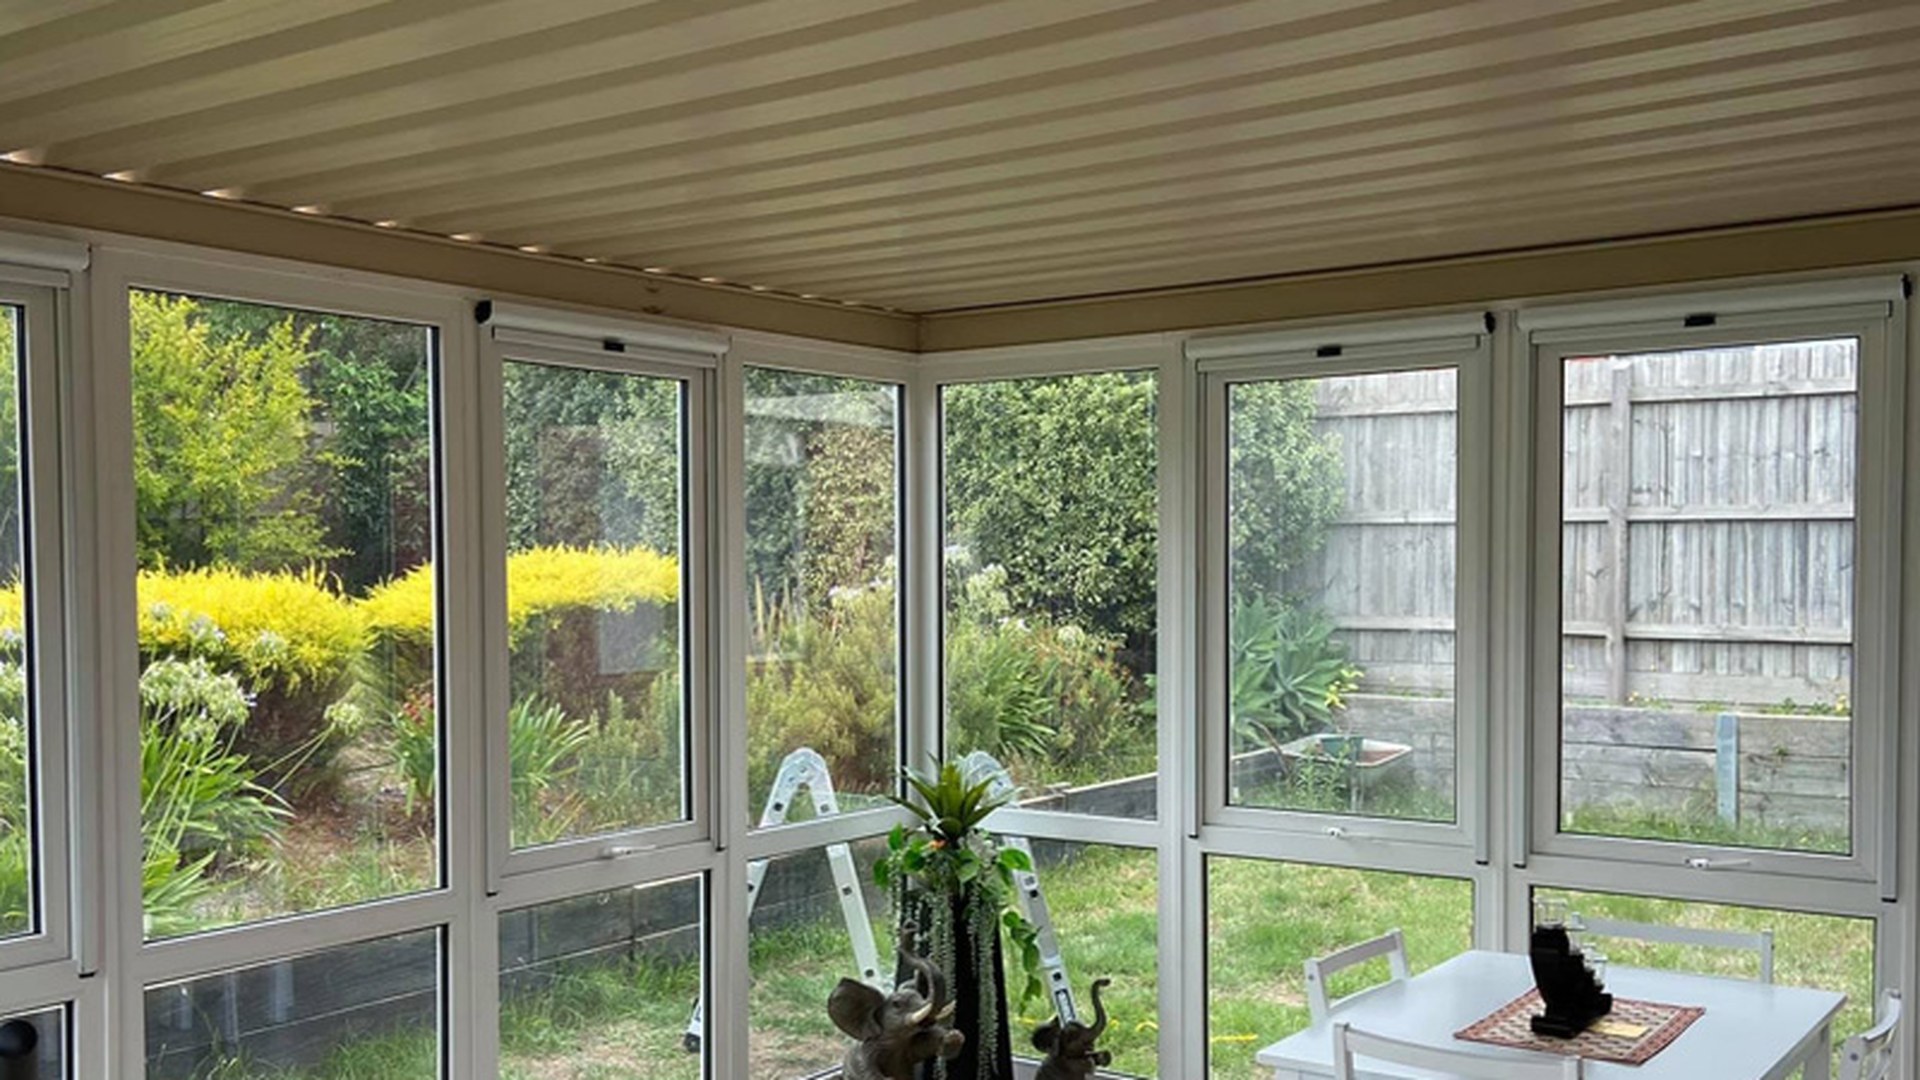
How AS 1288 and AS 2047-2014 Work Together on a Project
The two documents answer different questions on the same drawing, and the fastest way to understand the split is to follow one opening from design to handover.
Two reports, two questions: product performance vs glass selection
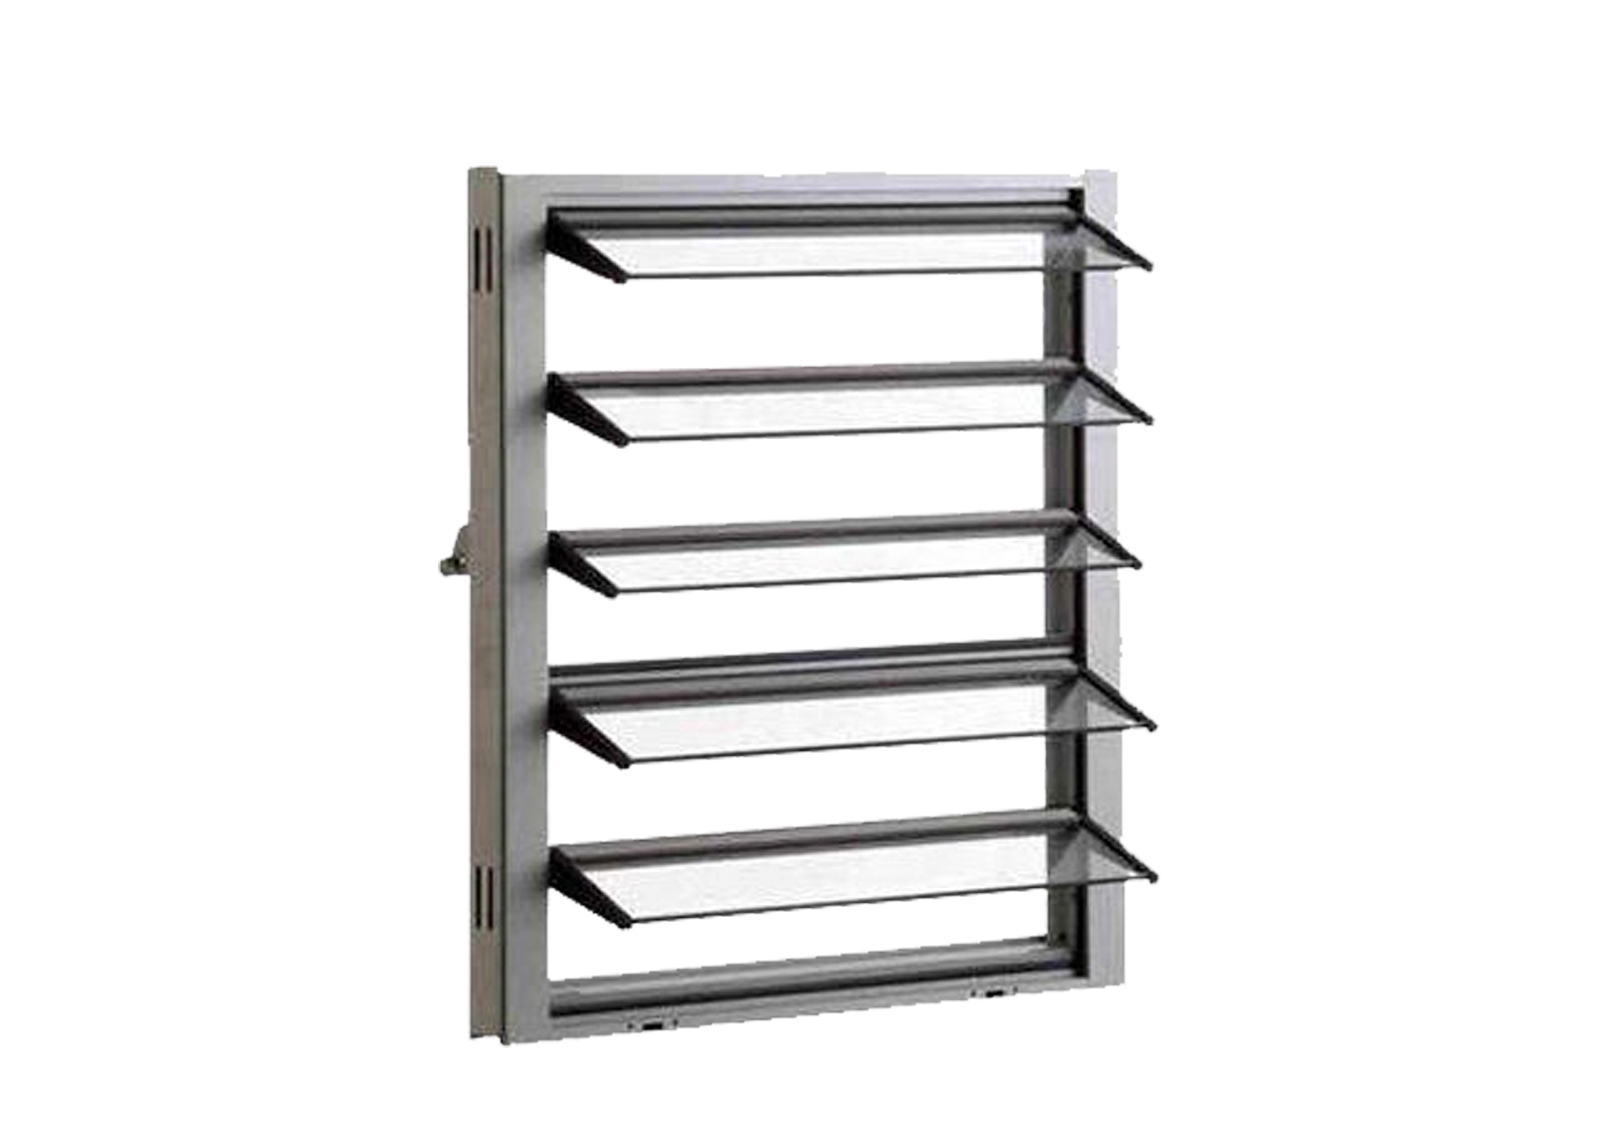
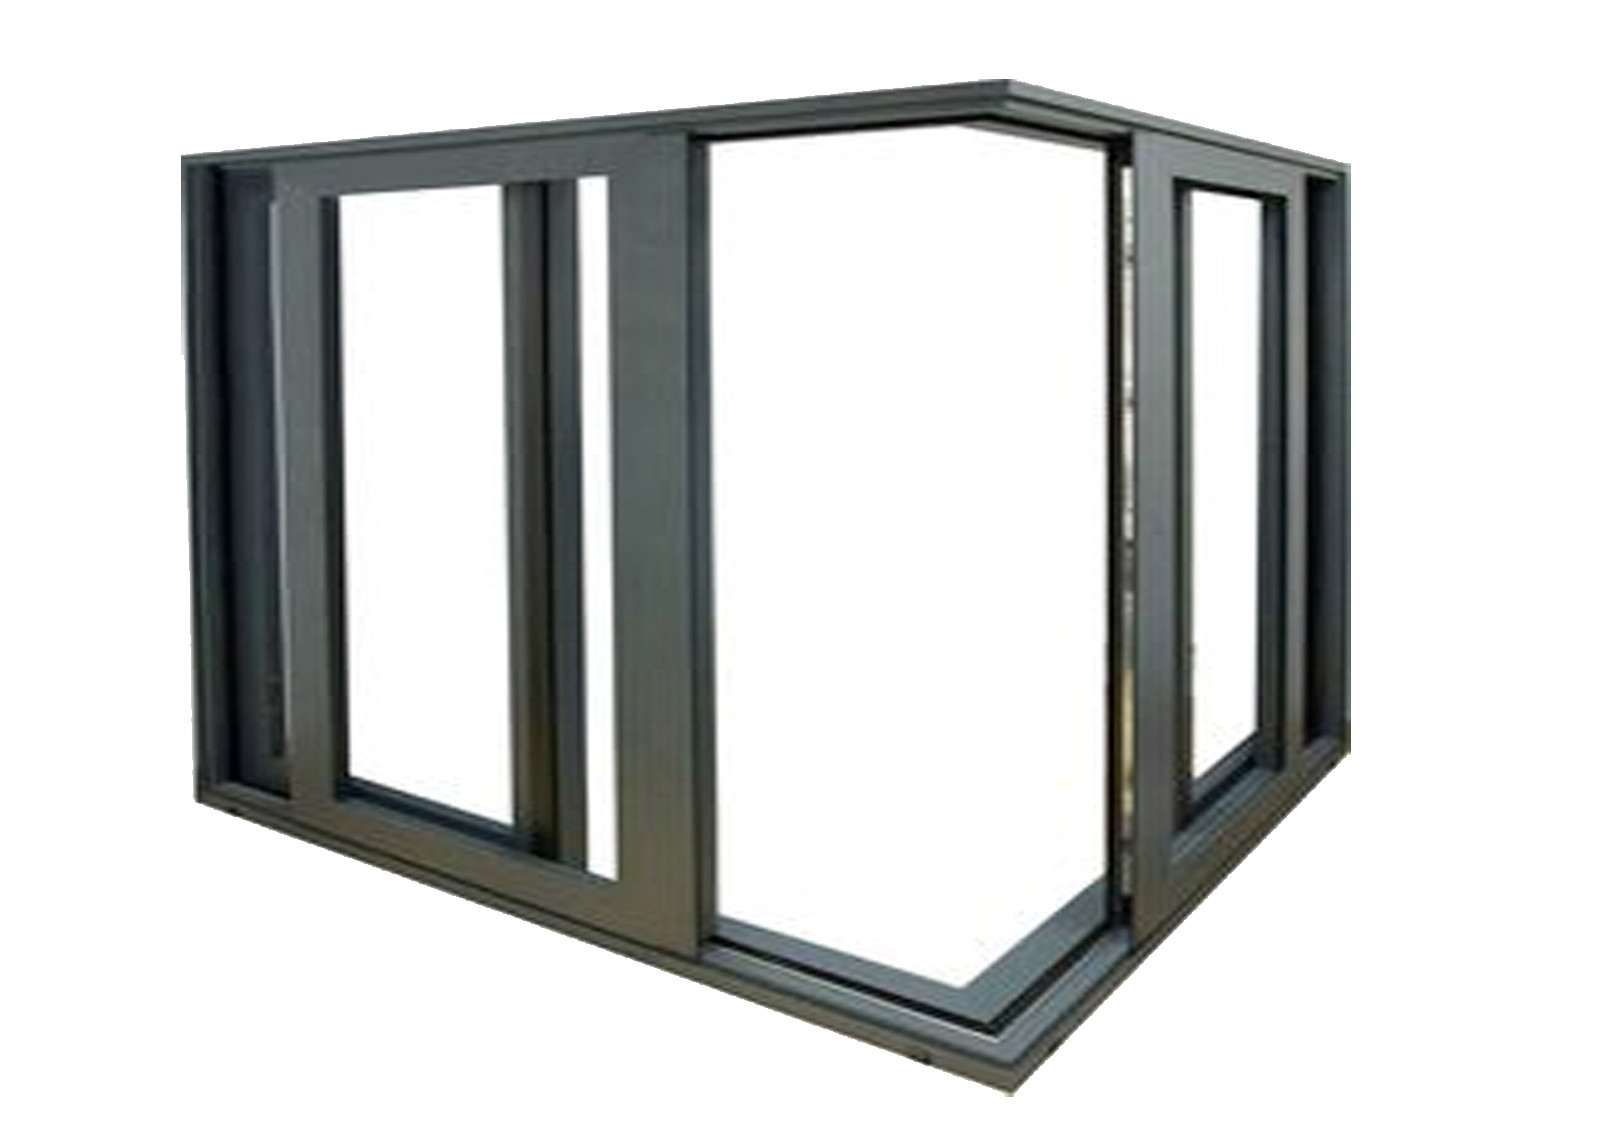
The AS 2047-2014 certificate on our site sets out what that standard actually tests. It specifies requirements for materials, construction, installation and glazing for windows, sliding doors, adjustable glass louvres, shopfronts and window walls with one-piece framing elements, and it incorporates a series of tests to AS/NZS 4420.1-2016: serviceability design window pressure, operating force, air infiltration, water penetration resistance, ultimate strength at not less than 1.5 times the design wind pressure, and deflection under positive and negative wind pressure.
Read that list against the glass question and the division of labour becomes obvious. Every one of those tests is performed on an assembled window, at a size and configuration the laboratory has seen. None of them tells you whether the pane in the third-floor bedroom is the right type for a child who leans on it, because that is not a product performance question — it is a selection question about location, height and human impact. One certificate proves the window can survive weather; the other proves the glass was chosen correctly for where it sits.
What a certifier asks for at approval stage
A certifier or building surveyor is not looking for a catalogue. The questions are procedural: which standard applies to this element, what evidence shows compliance, and who is accountable for the part that the evidence does not cover. On a window schedule, the evidence normally splits three ways — the window test report for the assembly, the glass schedule with its selection basis for the panes and the glass certificate behind the schedule, and the installer's declaration for the work on site.
Our own compliance statement mirrors that split in one sentence, recording that the products have been manufactured and tested to comply with Australian Standard AS2047:2014, glass standard AS/NZS 2208-1996, AS1288 and AS4666, together with the North American Fenestration Standard, AAMA, NFRC, NAMI and Miami-Dade requirements as specified on the order — and then adding that the builder or installer must certify correct installation and correct glass locations, with ROPO certifying the workmanship of materials only. That is an honest boundary, and it is worth reading before a project assumes a factory certificate covers site work.
Documenting AS 1288 Glass Compliance for Australian Councils
For a council or private certifier submission, the glass evidence is usually a package rather than a single page. In practice it holds four things: the glass schedule keyed to opening marks, the supplier's certificate or declaration for the glass types supplied, the window test report for the assemblies, and a statement identifying who certifies installation and glass locations. Where the project uses laminated glass for a barrier or an overhead application, the interlayer and make-up should be identifiable in the same schedule rather than in a separate letter.
The most common rejection is not a wrong glass type; it is a schedule that cannot be matched to the drawings. Opening marks that do not appear on the elevation, sizes that differ from the architectural set, or a make-up written as "safety glass" without naming plies and interlayer will all come back. The second most common is an out-of-date certificate: a copy that was valid when the project started but expired before approval. Check the validity window on every certificate in the package against the date of the approval, not the date of the order.
Our own two records show why that check matters. The certificate copy we publish for AS1288 records a validity window from 3 December 2022 to 13 December 2025, and the AS 2047-2014 copy records a window from 29 October 2025 to 9 October 2030. If your approval date falls outside either window, ask for the current issue before the package goes in, and keep the version you submitted in the project file so that a later audit sees the same document the certifier approved.
Coordination with glaziers, builders and suppliers
On site, the glass question lands on three parties who rarely sit in the same meeting: the supplier who makes the window, the glazier who may replace a broken pane, and the builder who signs the installation declaration. A replacement pane is where coordination fails most often, because a broken sidelight is re-glazed to the size that fits the frame rather than to the selection that applied to its location. The result is a compliant building with one non-compliant pane.
The fix is documentary rather than technical: put the location class and make-up on the frame label or the schedule that stays on site, and require any replacement to match it. Where a project has a maintenance manual, add the glass schedule to it. Ten years later, the person replacing a pane needs to know that this opening was a door sidelight, not a window, and that the difference decides which glass can go back in.
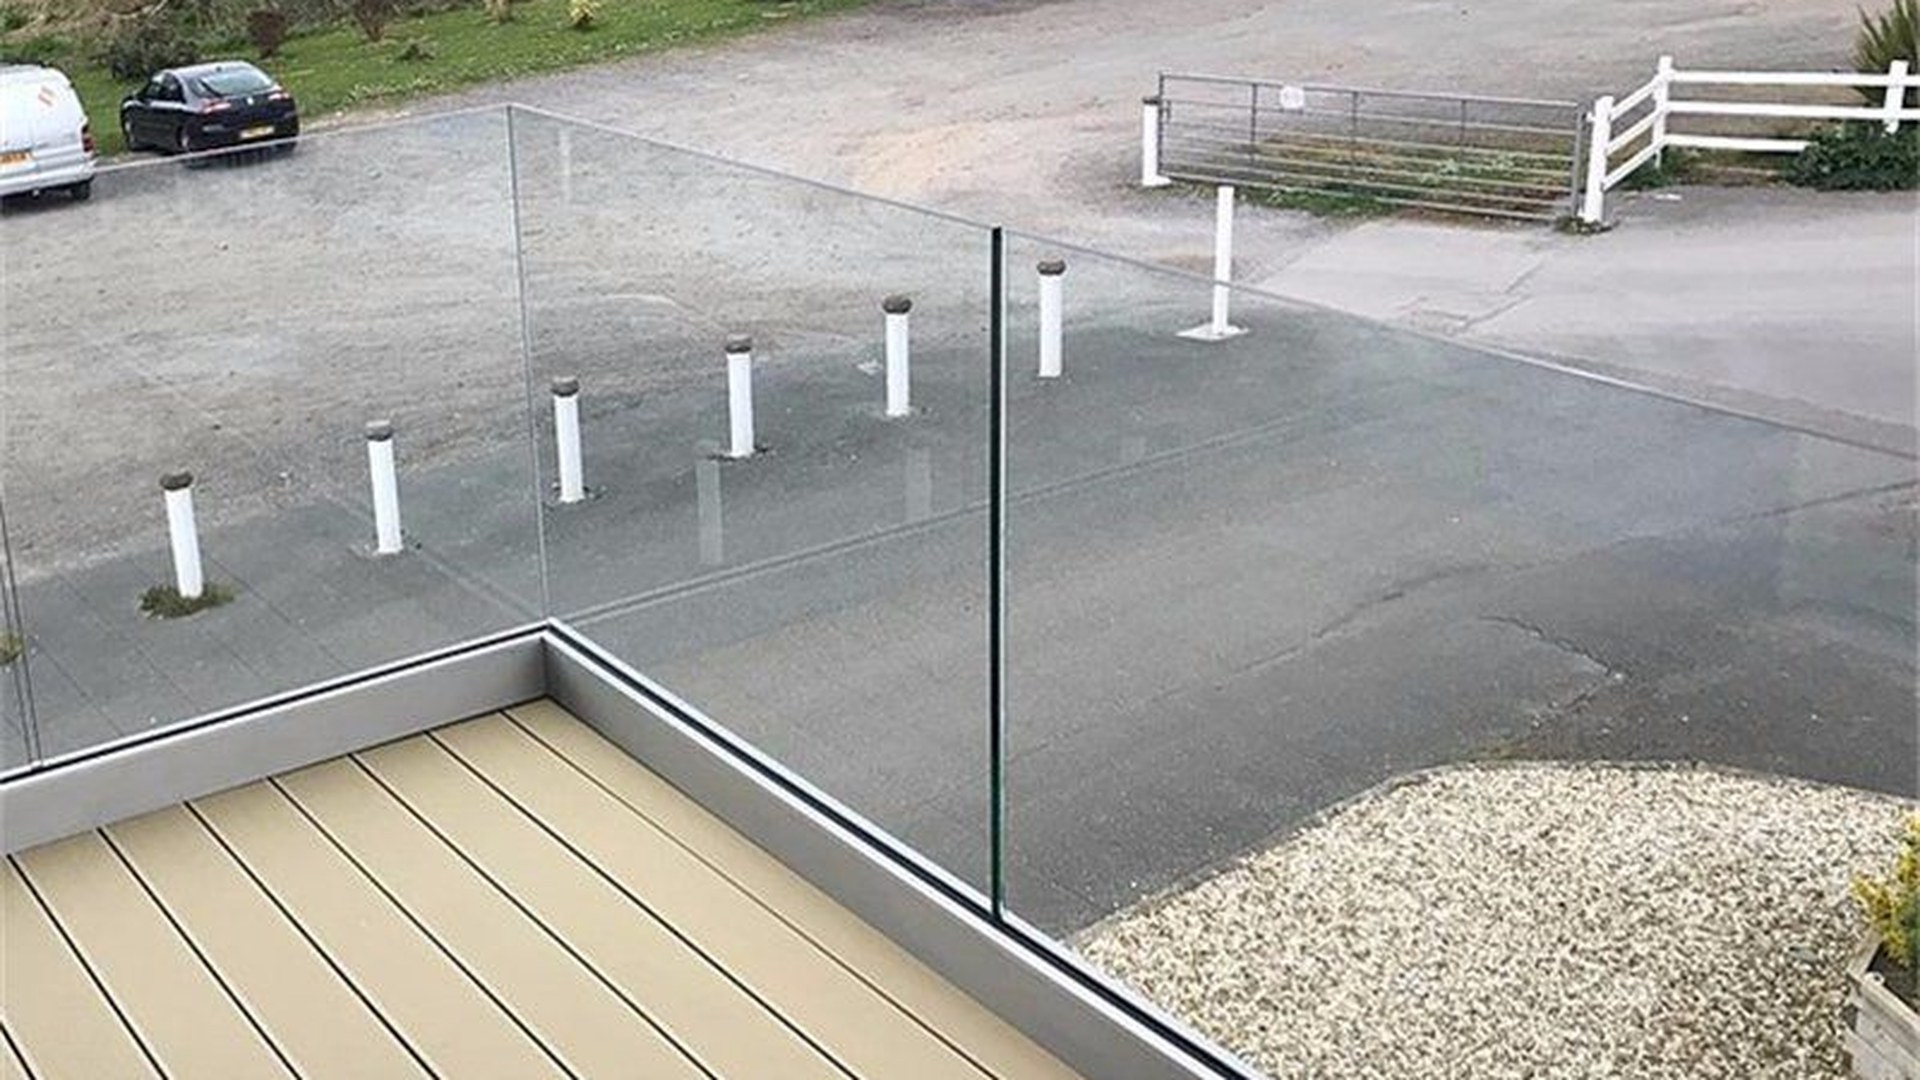
Glass Options ROPO Supplies Against AS 1288
The glass types below are the ones listed on our own glass options page and built into the window and door ranges. What follows is what each type does, and where in a selection it earns its place.
Toughened glass for doors and low-level panels
Toughened glass — also called tempered glass — is our default answer for impact locations. The glass options page describes the process and the result plainly: the glass is heated to high temperature, around 650°C, and then cooled very quickly, which leaves the surface in compression and makes the finished pane up to five times stronger than ordinary annealed glass of the same thickness. When it does break, it breaks into small blunt fragments rather than into the long shards that make annealed glass dangerous in a doorway.
Two practical points follow. First, toughened glass cannot be cut or drilled after toughening, so every hole, notch and edge polish has to be on the drawing before the glass is processed; a late change to a handle position means a new pane. Second, the strength is in the face, not the edge, so the frame or carrier must not point-load the edge. That is why door glass and low panels are set in a rebate with a gasket line rather than gripped at a few points.
Laminated glass where retention matters
Laminated glass is made by bonding plies with a PVB interlayer and heating the assembly in an autoclave. Our glass options page describes it as a kind of safety glass that is hard to break, and adds the property that matters most in a selection: the glass may be retained in its frame even if it is broken. That retention is the reason laminated glass is chosen for balustrades, overhead glazing, screens and any location where fragments falling out of the frame would be the hazard rather than the break itself.
The trade-off is cost and weight, and a detail that catches buyers out: laminated glass is thicker for the same nominal strength, so a frame designed around a single toughened pane may not have the rebate depth for a laminated one. If a project changes from toughened to laminated after the frame is ordered, the frame changes too. Decide the make-up before the window is released, not after the first site inspection.
Laminated-toughened combinations
Where both properties are needed, the two are combined: toughened plies bonded with an interlayer give the strength of toughened glass and the retention of laminated glass. This is the make-up normally used where a barrier must stay in place after impact, or where an overhead pane must not drop fragments into the space below. It costs more than either type alone and is heavier again, so it belongs on the schedule where the location justifies it rather than as a default across a whole elevation.
For a project buyer the useful question is not "which is best" but "what has to happen after the break". If the answer is "the fragments must be blunt and small", toughened glass satisfies the requirement. If the answer is "the opening must stay closed", the interlayer is doing the work, and the make-up has to be laminated or laminated-toughened. Writing that sentence into the schedule removes most of the ambiguity at quotation.
Insulating glass units and where glass selection meets thermal performance
Most of our windows and doors are supplied as insulating glass units: two or more plies separated by an aluminium spacer filled with desiccant, with the perimeter sealed. The glass options page describes the construction and notes that different glass types can be combined inside the unit, which is the point where selection and thermal performance meet. The outer ply can be toughened for impact, the inner ply laminated for retention, one face can carry a low-E coating, and the cavity can be filled — and the resulting unit still has to satisfy the selection rules for each pane.
This is also where thickness assumptions break down. An insulating unit's nominal thickness is not the thickness of a single pane, and a schedule that lists "double glazed" without plies tells the factory nothing. List the make-up ply by ply, state which face carries the coating, and say whether the unit is stepped or flush at the edge, because those details decide the glazing rebate and the drainage path in the frame. The unit also has to satisfy the selection rules for each of its panes, which is why our glass selection certificate travels with the window test report rather than instead of it.
Marking, etching and traceability of safety glass
Safety glass carries evidence of what it is, and the mark is part of the product rather than a sticker added later. Our glass options page answers the question directly: toughened glass will usually have a printed label near the edge with details of the glass standard relevant to the country's requirements, applied as ceramic ink by silk screen before the glass goes into the furnace, so that the label fuses into the glass during toughening and becomes permanent.
For a project, that mark is the cheapest audit tool available. Photograph it at delivery, record it against the opening mark, and keep the photograph with the glass schedule. On a multi-storey job where hundreds of panes arrive together, the mark is what lets an inspector confirm that the pane in a balustrade is the type that was specified, without dismantling anything. Where a mark is missing or unreadable, treat the pane as unverified rather than assume the paperwork covers it.
Beyond the mark, the traceable record is the batch: which unit, which order line, which make-up. Our quality and certification page holds the certificates behind the range, and the glass options page lists the types available, including the low-E variants, low-iron glass and fire-resistant glass that a specification may call for.
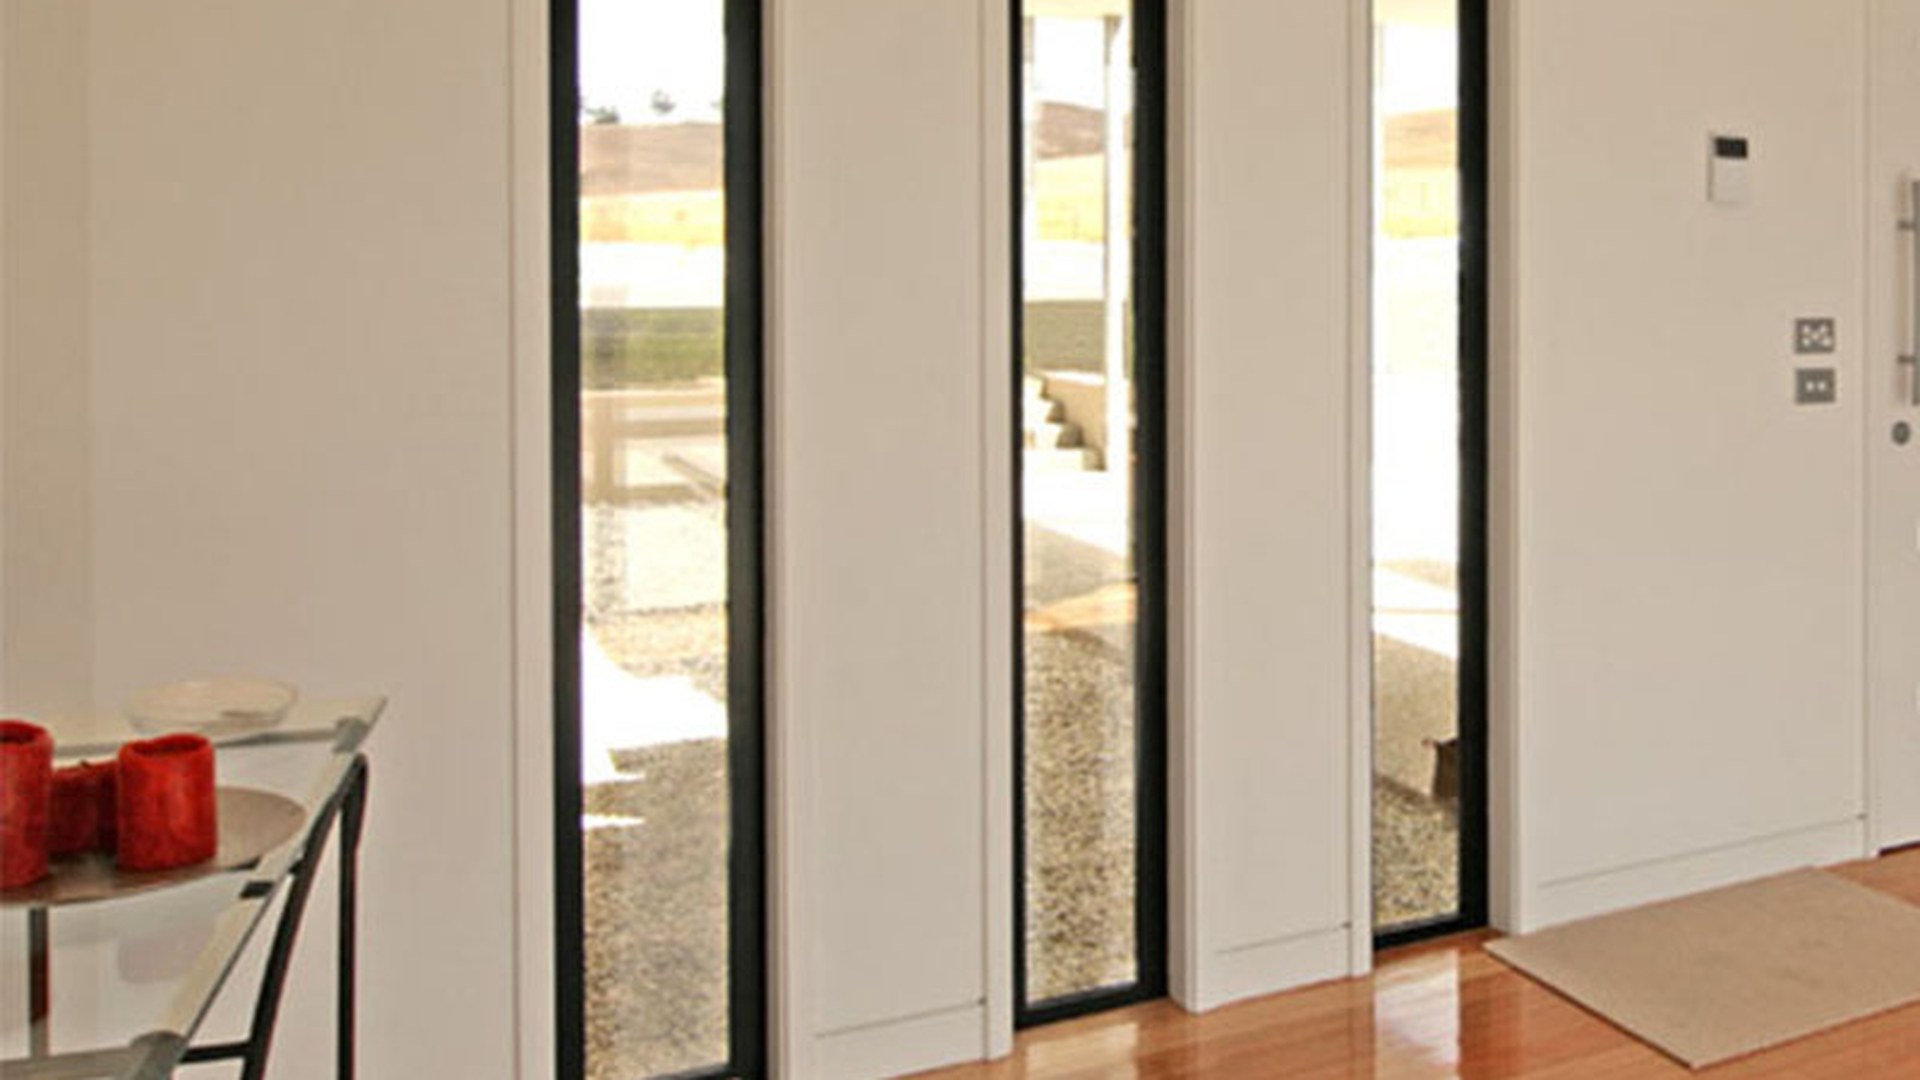
AS 1288 Glass Requirements vs AS 2047-2014 Whole-Window Requirements
Put the two side by side and the split becomes easy to hold in mind: one document selects glass, the other qualifies an assembly. The table below is the version we use when a project asks why two certificates are being sent instead of one, and the certificate behind this comparison is the glass record rather than the window report.
Comparing scope, testing and submissions side by side
The glass standard works from the pane outward. Its subject is the glass itself and the way it is held: type, thickness, allowable area, and the edge and fixing conditions that decide how the pane behaves. Its inputs are the location, the height above the walking surface, the wind load and the framing method. Its output is a selection: this make-up, in this size, in this frame, in this position.
The window standard works from the assembly inward. Its subject is the finished window or door as a product, tested at defined sizes for pressure, operation, air, water, strength and deflection. Its output is a report that describes what was tested, at what size and configuration, so that a project can check whether the opening it is buying falls inside the tested envelope. A certifier needs both because they answer different failure modes: glass that breaks dangerously, and a window that lets water in or fails structurally.
| Question | Glass selection rules | AS 2047-2014 |
|---|---|---|
| What is being assessed | The pane: type, thickness, area and edge support in its location | The assembly: frame, sash, hardware and glazing as one tested product |
| Inputs that decide the answer | Location class, height above floor, wind load, framing method | Tested size, configuration, glazing make-up and fixing condition |
| How compliance is demonstrated | Glass schedule with make-up per opening, plus supplier certificate | Test report for the tested assembly, with the tested sizes listed |
| Who is accountable | Supplier for the make-up; installer for the correct location | Manufacturer for the tested product; installer for site work |
| What it does not do | Does not rate whole-window weather performance | Does not decide glass type for a specific location |
| Typical failure if missing | Dangerous breakage in a door, sidelight or low panel | Water ingress, deflection or operation failure under wind load |
How to read the comparison table in a tender
In a tender response, read the two documents in a fixed order. Start with the window report and check the tested sizes against the schedule: if the project's largest opening is outside the tested envelope, the report does not cover it, whatever the certificate headline says. Then read the glass schedule and check that every impact location has a make-up that answers the break behaviour required there. Finally check the dates on both, and the name of the party certifying installation.
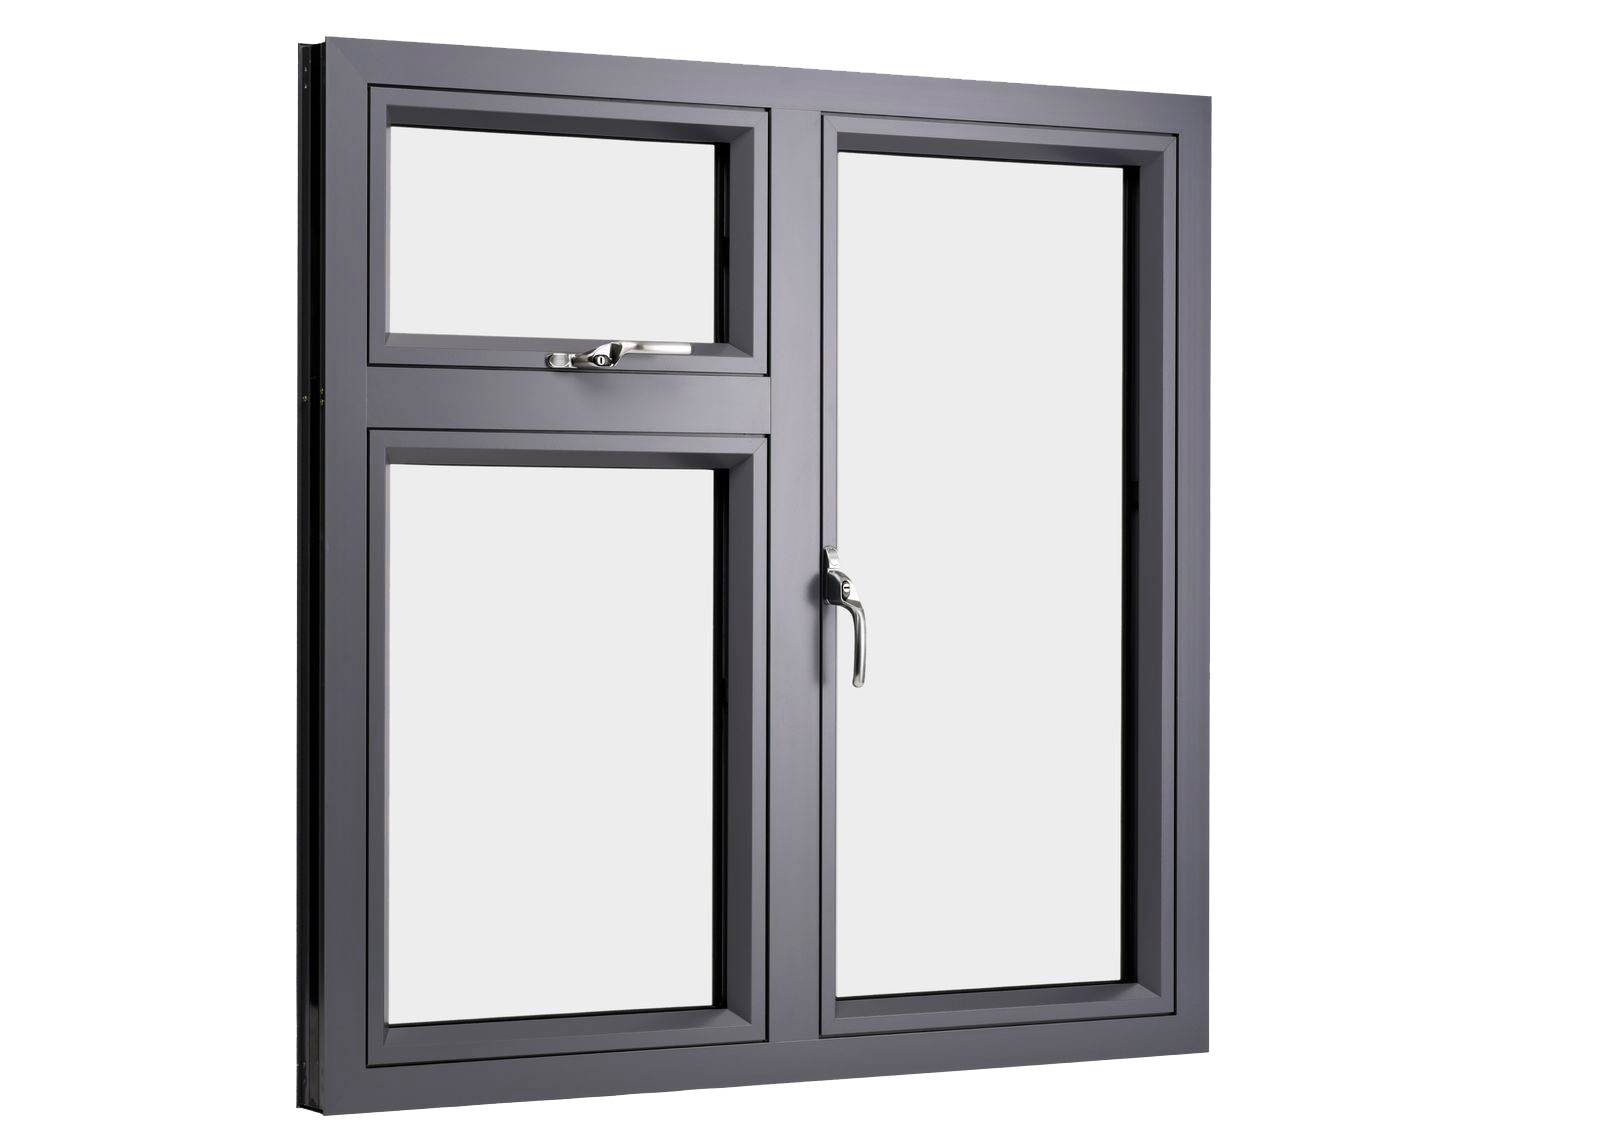
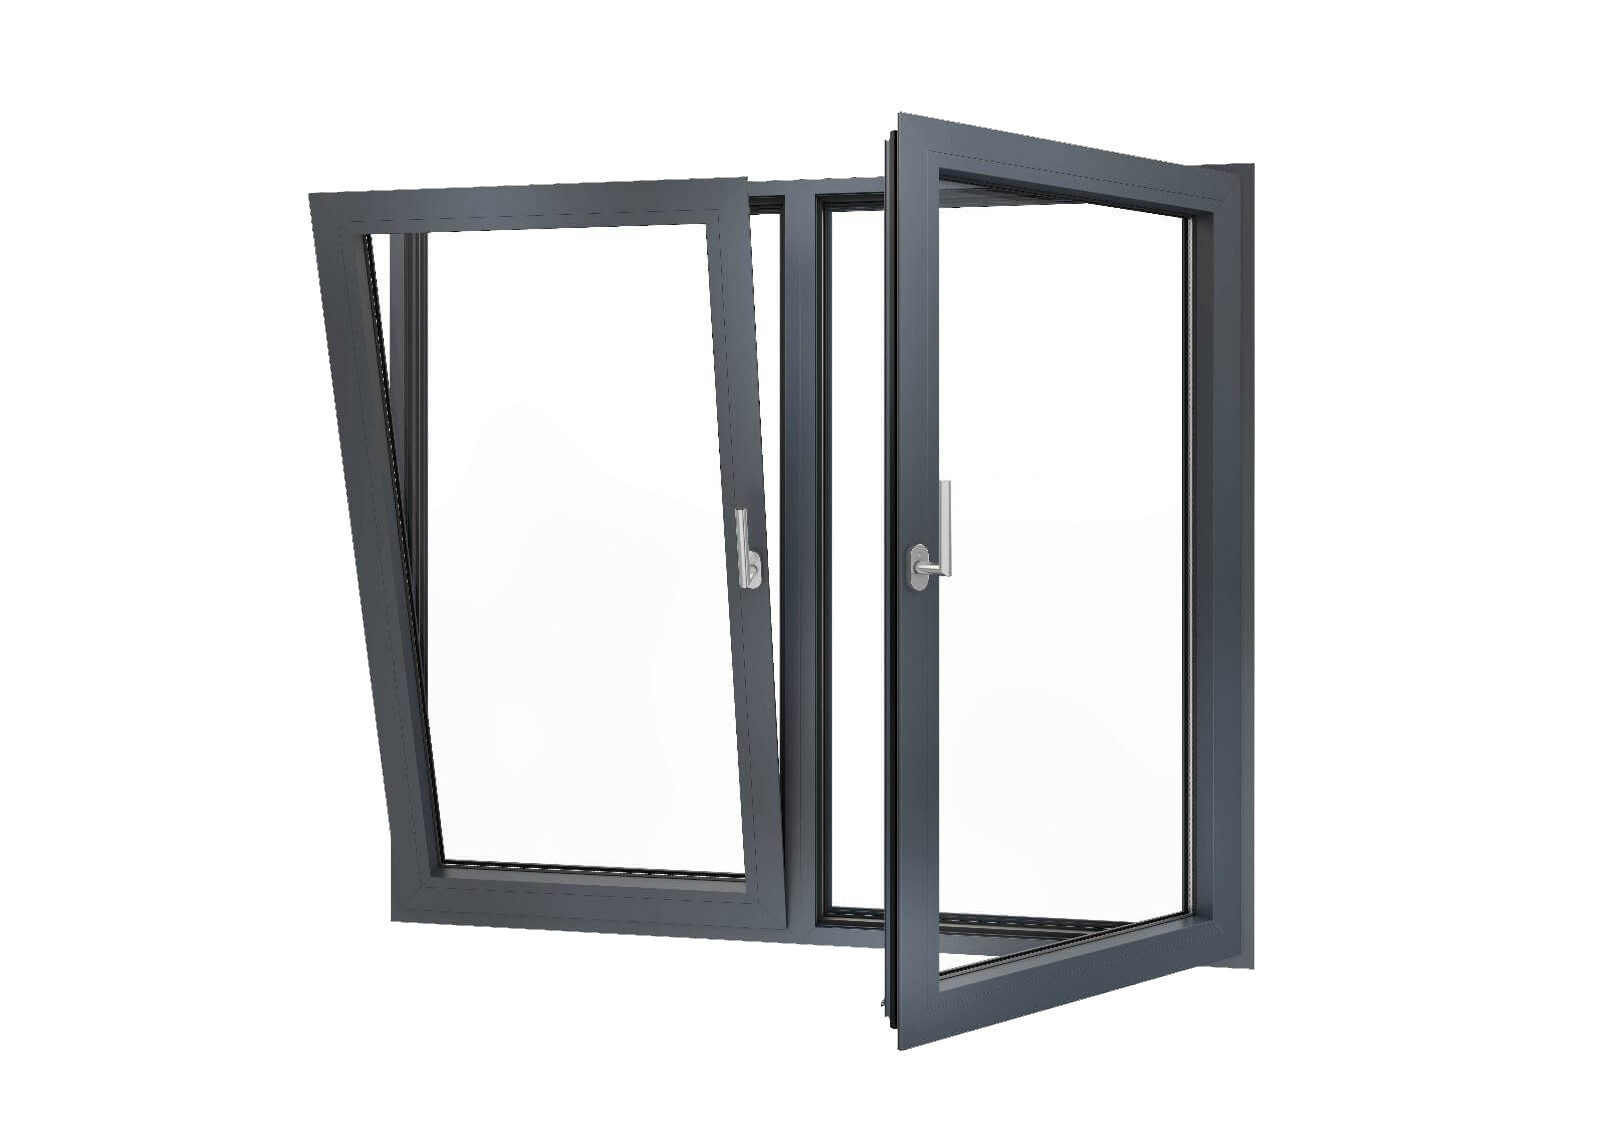
The same reading applies across a product range. Our casement, sliding and uPVC casement ranges each carry an assembly report for the system, while the glass make-up is set per opening — so one elevation can legitimately hold two reports and five different make-ups, and the schedule is where that has to be visible.
Where a supplier sends one document and calls it compliance, the useful reply is a two-line request: the test report for this assembly at this size, and the glass make-up for these opening marks with the selection basis. A supplier who can answer both is describing a system; a supplier who cannot is describing a product they hope will fit.
Frequently Asked Questions About AS1288 Glass and Safety Glazing
The questions below are the ones that come back most often from Australian importers, builders and certifiers. The answers describe how selection works; the numbers for a specific opening come from the schedule, not from a general figure.
Is laminated glass classed as safety glass?
Laminated glass is treated as a safety glazing material because of how it fails: the interlayer holds the broken plies together, so the pane stays in its frame instead of falling out in fragments. Our glass options page describes it in exactly those terms — hard to break, and retained in the frame even when broken. That does not mean any laminated make-up is acceptable in every location; the selection tables still decide the type and thickness for the position, and a thin laminated pane in a large opening may satisfy the break behaviour while failing the strength requirement.
Are AS1288 and AS 2047 the same standard?
No. One governs glass selection — where safety glass is required, which types are acceptable and how thickness and area are checked against height, wind load and human impact. The other governs the window as a product, with laboratory tests for pressure, operation, air infiltration, water penetration, strength and deflection. A project normally needs both, and they are submitted as two documents, not as one certificate with two logos.
Do glass certificates expire?
Yes, and the validity window is printed on the record. The AS1288 copy on our certificate page lists 3 December 2022 to 13 December 2025; the AS 2047-2014 copy lists 29 October 2025 to 9 October 2030. Check the window against the approval date rather than the order date, and ask for the current issue if the approval falls outside it. An expired copy is not evidence of a current process, even when the product has not changed.
Does safety glass have to be marked?
Toughened glass normally carries a permanent mark near the edge, printed in ceramic ink before furnacing so that it fuses into the surface during toughening and records the glass standard it was made to. For a project, the mark is the on-site evidence that the pane is the type specified. Record it against the opening mark at delivery, and treat an unmarked or illegible pane as unverified rather than relying on the delivery paperwork alone.
Can toughened glass be used in a door side panel?
It can, and on many projects it is the right answer, because a sidelight is an impact location and toughened glass gives blunt fragments and high face strength. Two conditions still apply: the thickness has to suit the size and support of that panel, and the edge must be held in a rebate rather than point-loaded. Confirm both from the glass schedule for the opening rather than from the door's overall description, and if the panel is within the door's impact zone, treat the selection as mandatory rather than optional.
About ROPO Windows
We build custom aluminium and uPVC windows and doors in Fuzhou, China, and ship them to project buyers in more than 100 countries. The glass in those units is selected against the standard that applies to the destination, which for Australian work means the glass selection rules described above and the AS 2047-2014 assembly report.
Factory, experience and export footprint
Our factory has been building windows and doors for 16 years, with aluminium, uPVC and aluminium-clad-wood systems on the same site. Work reaches us as opening schedules and drawings from builders, developers, importers and architects, and leaves as labelled units packed by elevation. Australian and New Zealand projects are a substantial part of that flow, which is why the AS 2047-2014 and glass documentation is kept current rather than assembled per order. The factory page shows the production lines and the Australian project gallery shows completed installations.
Standards, testing and warranty
Our compliance statement records manufacture and testing to AS2047:2014, the glass standard AS/NZS 2208-1996, AS1288 and AS4666, alongside AAMA, NFRC, NAMI and Miami-Dade requirements where the order calls for them. Certificates for those systems sit on the certificate index, including the AS 1288 certificate record. Units carry a 10-year warranty against manufacturing defects, and the warranty list sets out what is covered, including the exclusions that apply to site handling and installation.
How to verify us before you order
Verification is a short sequence, and none of it requires a site visit. Ask for the certificate copies with their validity windows, then ask which tested size and configuration the AS 2047 report describes and whether your largest opening falls inside it. Ask for a sample unit built to your schedule, because a sample is the only way to check a make-up, a colour and a frame depth before a batch is released. Finally ask for the packing method in writing, since glass that arrives intact is the only glass that can be audited on site.
Two checks catch most problems before a deposit is paid. The first is a certificate whose validity window does not cover your approval date; the second is a test report whose largest tested size is smaller than your largest opening. Both are visible on paper in a few minutes, and both are expensive to discover after the frames have been made.
Custom Production Process
Every order starts from a drawing rather than a stock size, and the glass schedule is part of that drawing review rather than an afterthought at glazing.
From drawing to glass schedule
The engineering review fixes the frame system, the opening size, the sill height, the wind requirement and the glass make-up for each opening mark. Where a project supplies only a window schedule without sill heights or location classes, the review raises the gap before cutting, because the make-up cannot be confirmed without it. The released drawing carries the make-up per opening, which means the line, the glazier and the inspector are working from the same document.
Five-step quality inspection
Quality control runs in five steps: incoming material check, in-process check at frame assembly, glazing and hardware check, finished-goods inspection against the schedule, and a pre-packing check after protection is fitted. Dimensions, glass make-up, edge condition, hardware and finish are recorded at each stage, and the record travels with the order. The quality and testing page shows the checks in the factory, and the certificates behind them sit on the quality certificate page.
Documentation packed with each order
Each shipment carries the documents a certifier or a site manager will ask for: the packing list keyed to opening marks, the glass schedule as released, the certificate copies current at the date of supply, the installation notes for the frame system, and the range catalogue download with the section drawings for each system. Where a project needs a project-specific declaration, it is prepared at order stage rather than after loading, because a document that arrives after the container has sailed is a document that arrives after the inspection.
Packaging and Shipping
Glass survives a sea voyage when the packing assumes it will be loaded badly, stacked against and opened with a crowbar. Our packing is built around that assumption.
Glass-safe packing for safety glazing
Units are wrapped, corner-protected and separated so that no pane carries the weight of the unit above it. Frames travel braced against the frame rather than against the glass, and loose hardware, screens and trims are packed separately and labelled against the opening schedule. For large fixed panels and balustrade glass, the crate is braced to the panel edges rather than to the face, because a point load on a toughened pane in transit is the one failure that cannot be repaired on site.
Ports, loading and Trade Assurance
Shipments leave from Fuzhou or Xiamen, with the port and Incoterm agreed at quotation. Trade Assurance is available for orders placed through the platform, and pre-shipment inspection can be arranged against the same schedule used in production, so that the inspector measures the agreed dimensions and checks the agreed make-up rather than a generic checklist. Loading is sequenced by elevation so that the site can unpack in installation order.
What to check on delivery
Check three things before signing: the crate count and marks against the packing list, the glass mark on each pane against the schedule, and the frame and glass faces for transit damage. Photograph the marks and any damage, and record the photographs against the opening marks. A pane that arrived unmarked or damaged should be raised before installation, because the cost of a replacement pane is small compared with the cost of discovering the problem after the balustrade is fixed.
Requesting the glass selection sheet and node drawings
To move from this guide to a quotation, send the opening schedule with sill heights and location classes, the wind classification from the project documentation, the frame system you are working to, the destination port and the approval date that the certificates have to satisfy. In return we provide the glass make-up per opening, the model-specific size schedule, the section drawings and node details, and the certificate copies current at the date of supply. A one-unit sample can be built before a project batch is released, and the quick quotation route starts the same review.
For projects comparing systems, the glass selection guide and the glass glossary explain the terms used on a schedule, while the AS 2047 and NZS 4211 comparison covers the trans-Tasman difference. Buyers working through a first Australian order can also review the Australia programme and the New Zealand programme before the enquiry.
