

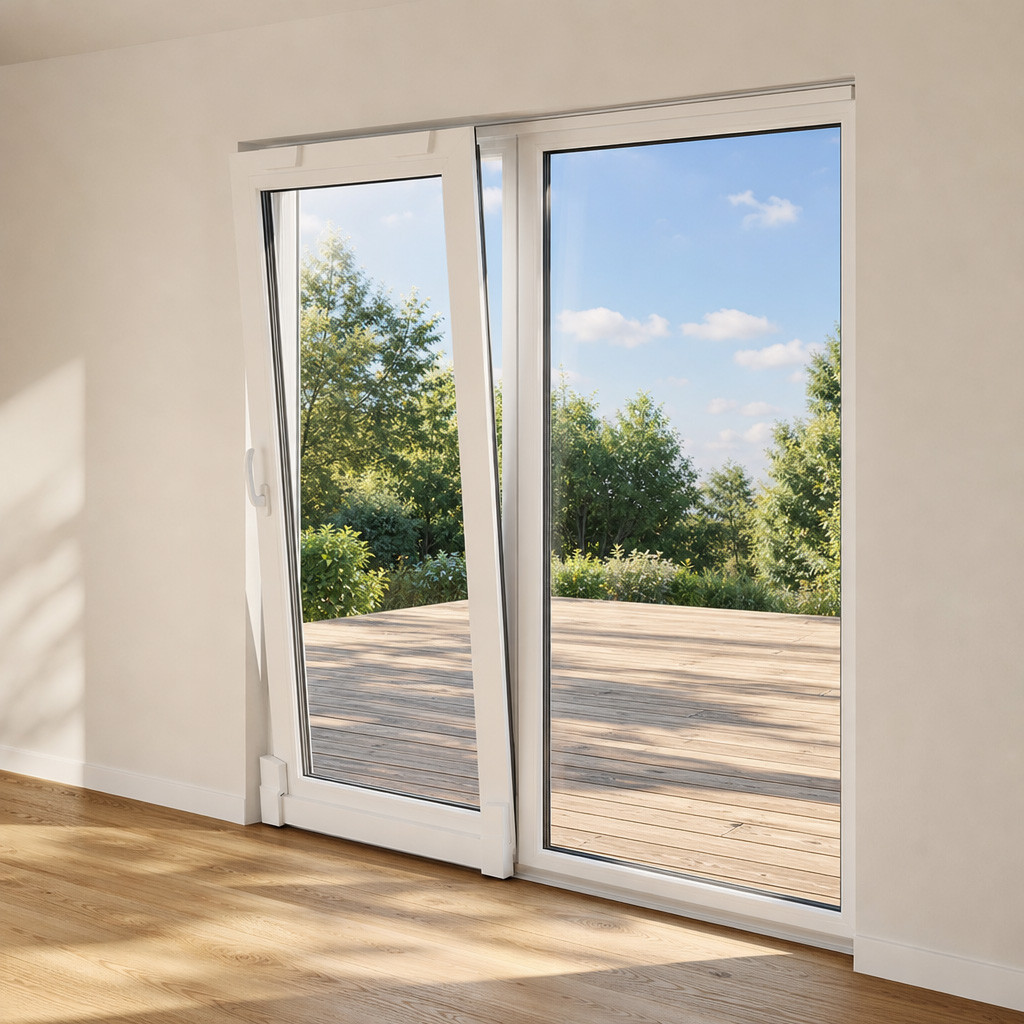
Balconies & patios
Consider tilt ventilation where users want airflow without sliding the door fully open. Review exposure and safe operation for the intended location.

Made to measure. Specified for your project.
Custom uPVC tilt and slide doors for building projects and wholesale supply. Combine tilt ventilation with sliding access, with sizes, glazing and finishes reviewed around your requirements.
For builders, contractors, importers and distributors.
01 / The opening system
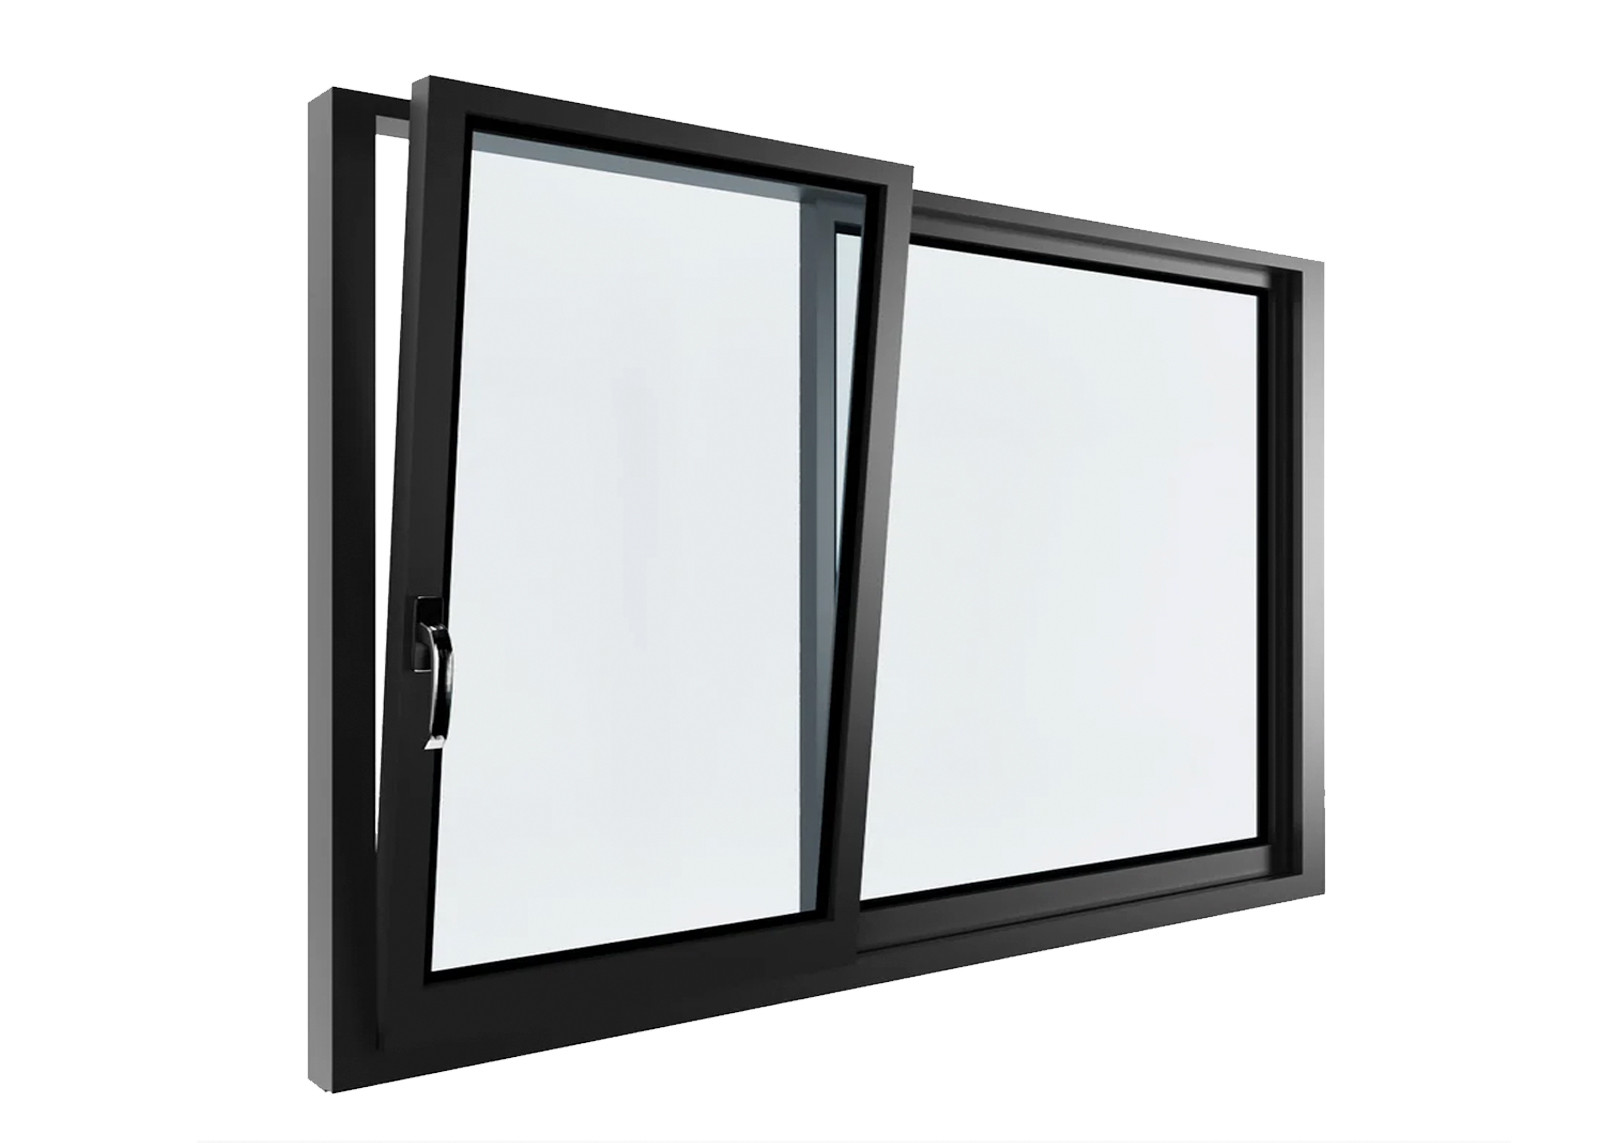
Also known as a parallel tilt-and-slide or PSK door, this system brings two functions into a single operable sash.
The sash returns to the frame for closing and locking. The selected profile, gaskets and hardware form the complete sealing system.
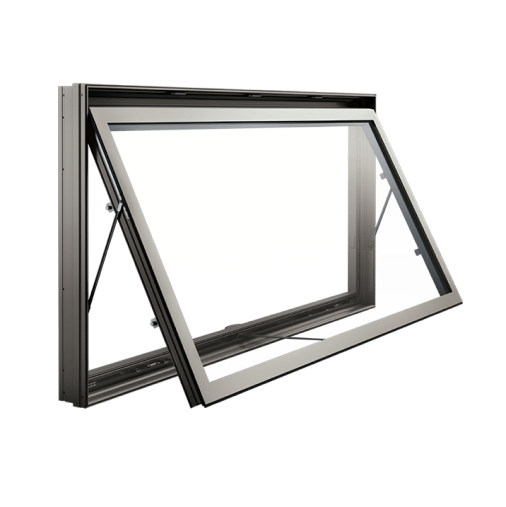
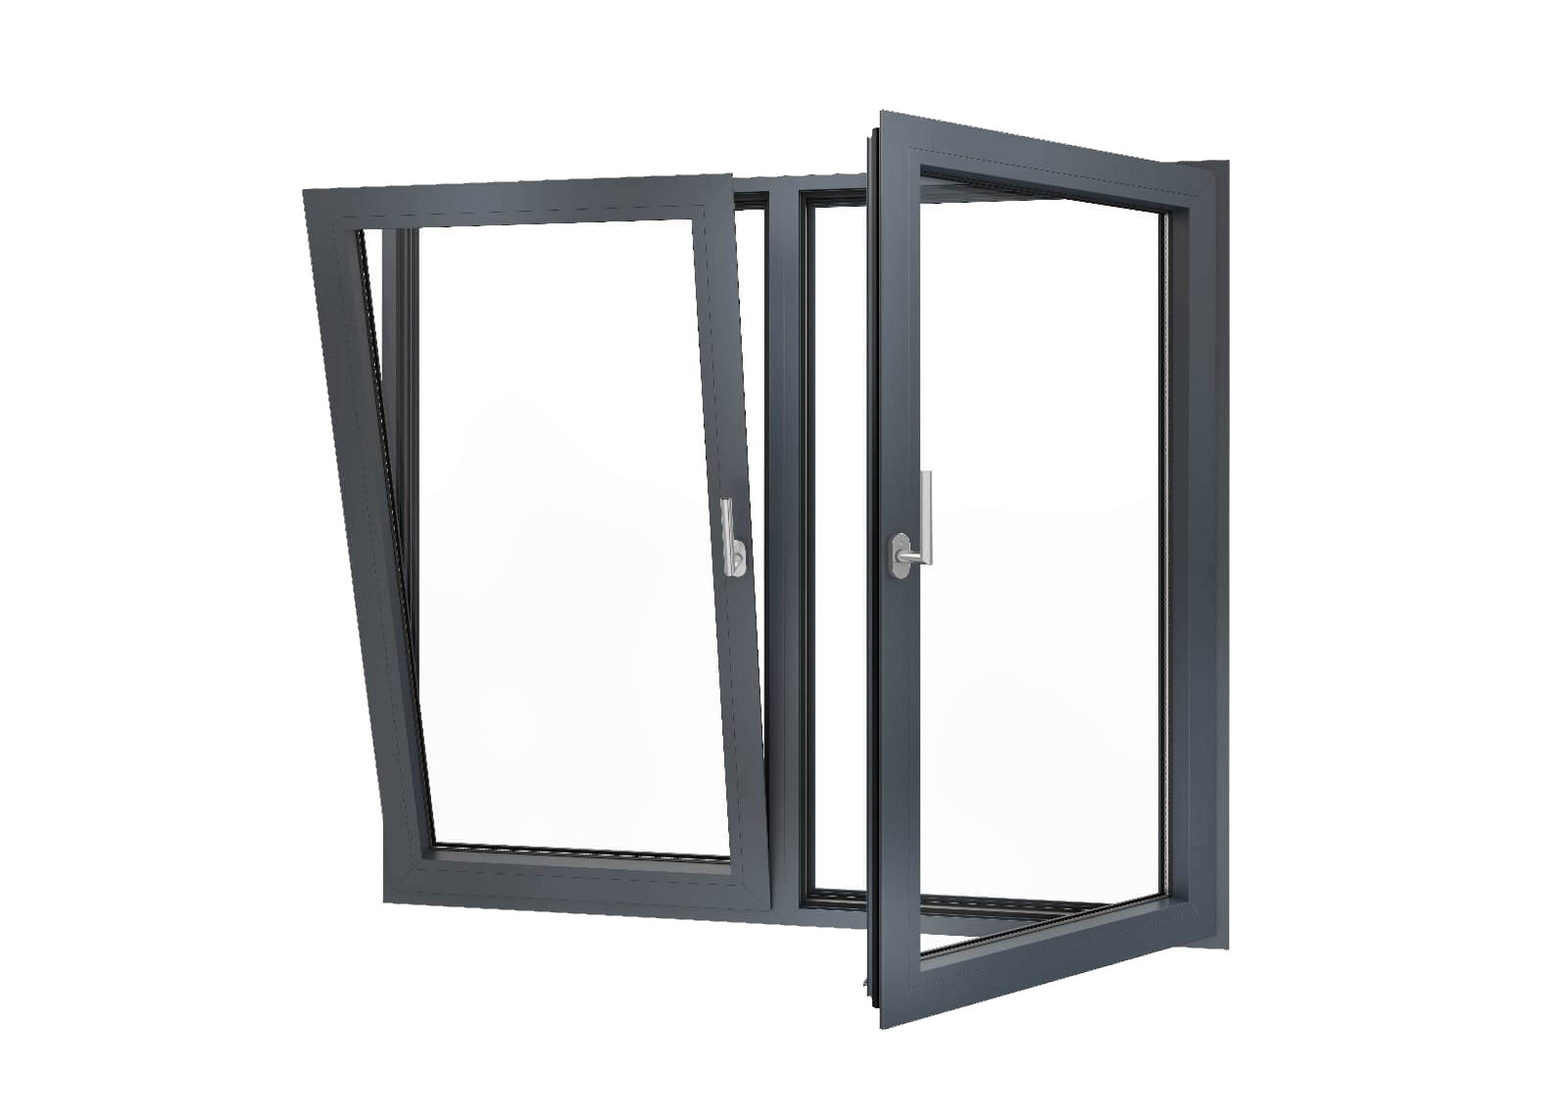
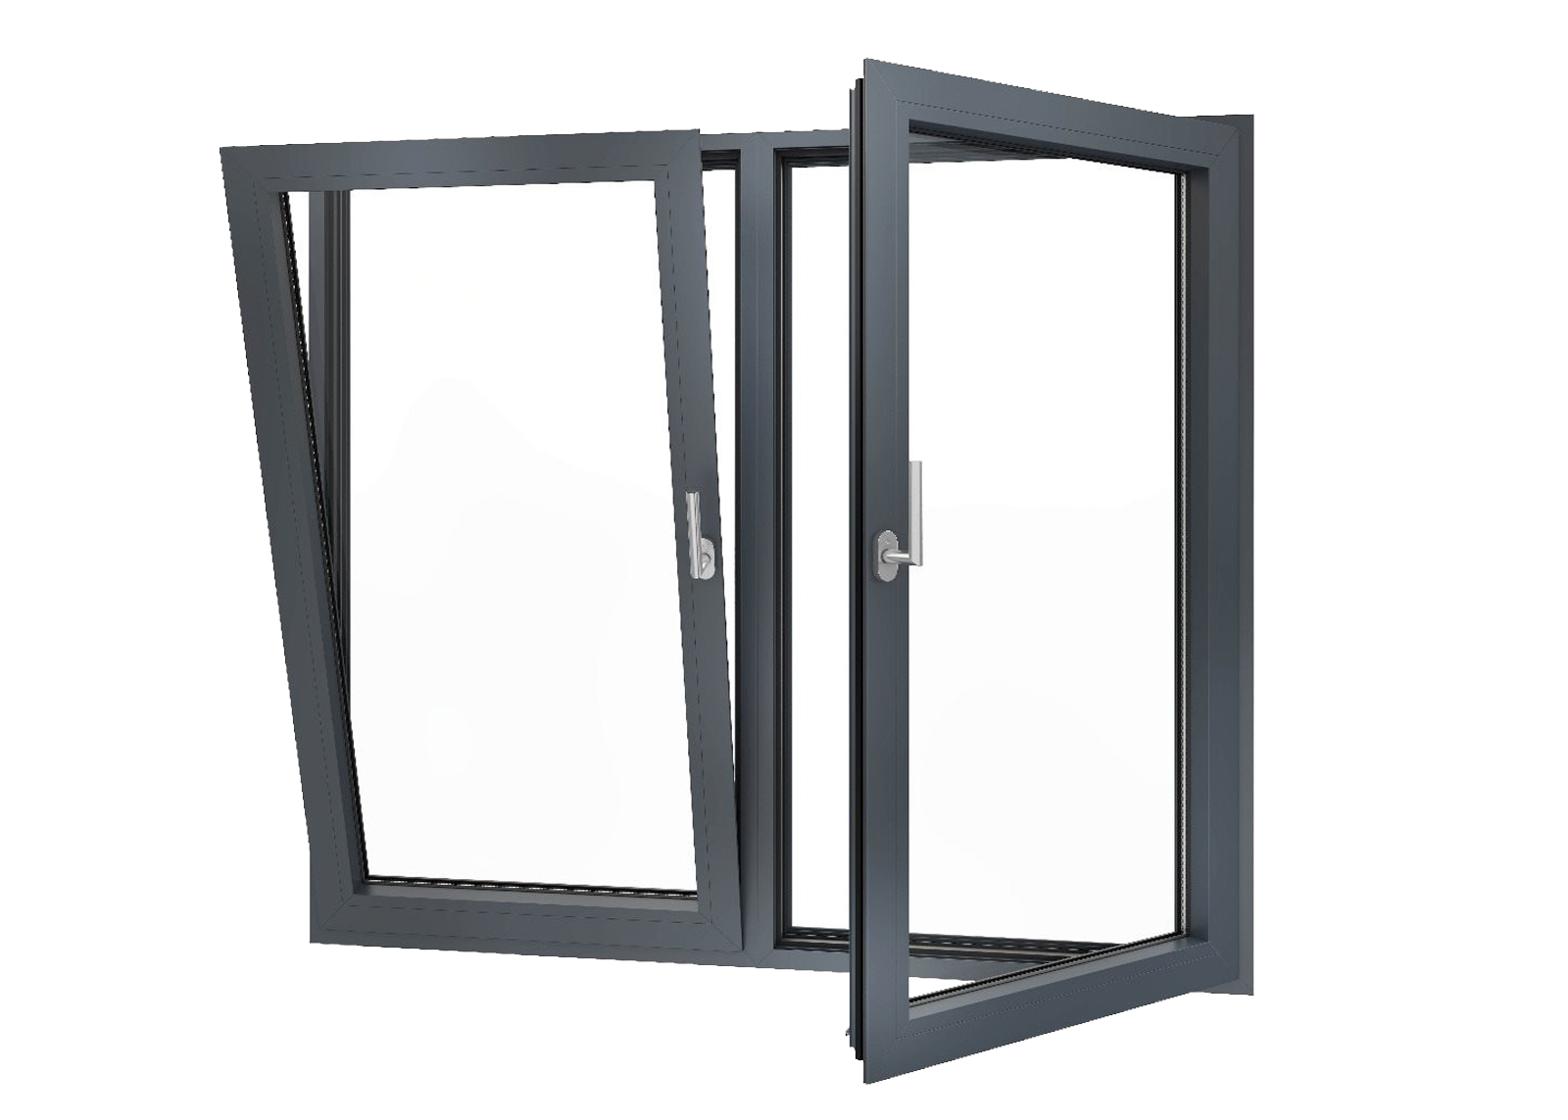
The top of the active sash tilts inward for ventilation. Allow for this movement and follow the supplied operating instructions.
Operation schematic only. Handle sequence and clearances vary by system.
02 / Choose with confidence
Start with ventilation, opening dimensions and the threshold detail. Then select a system around the way the space will be used.
Consider tilt ventilation where users want airflow without sliding the door fully open. Review exposure and safe operation for the intended location.
The sash slides alongside a fixed panel. Allow for its inward tilt and movement away from the frame when planning furniture and finishes.
Assess glass weight, sash dimensions and hardware together. Confirm the threshold and required clear opening early in the design.
| Selection factor | Tilt & slide / PSK | Lift & slide | Conventional sliding |
|---|---|---|---|
| Opening action | Tilt ventilation and parallel sliding | Sash lifts before sliding | Sash moves along a track |
| Check first | Ventilation, sash weight and operating sequence | Large openings, heavy glazing and handling | Track layout, opening area and sealing |
| Threshold | Confirm the actual frame and sill detail | Low-threshold options depend on the system | Depends on the track and drainage design |
| Size and performance | Compare approved configurations and supporting data. System names alone do not establish performance. | ||
Need a wider opening or a particular threshold detail? Explore ROPO lift and slide doors ↗
03 / Make it your specification
Set a starting brief for your enquiry. Final combinations, dimensions and availability are confirmed through technical review.
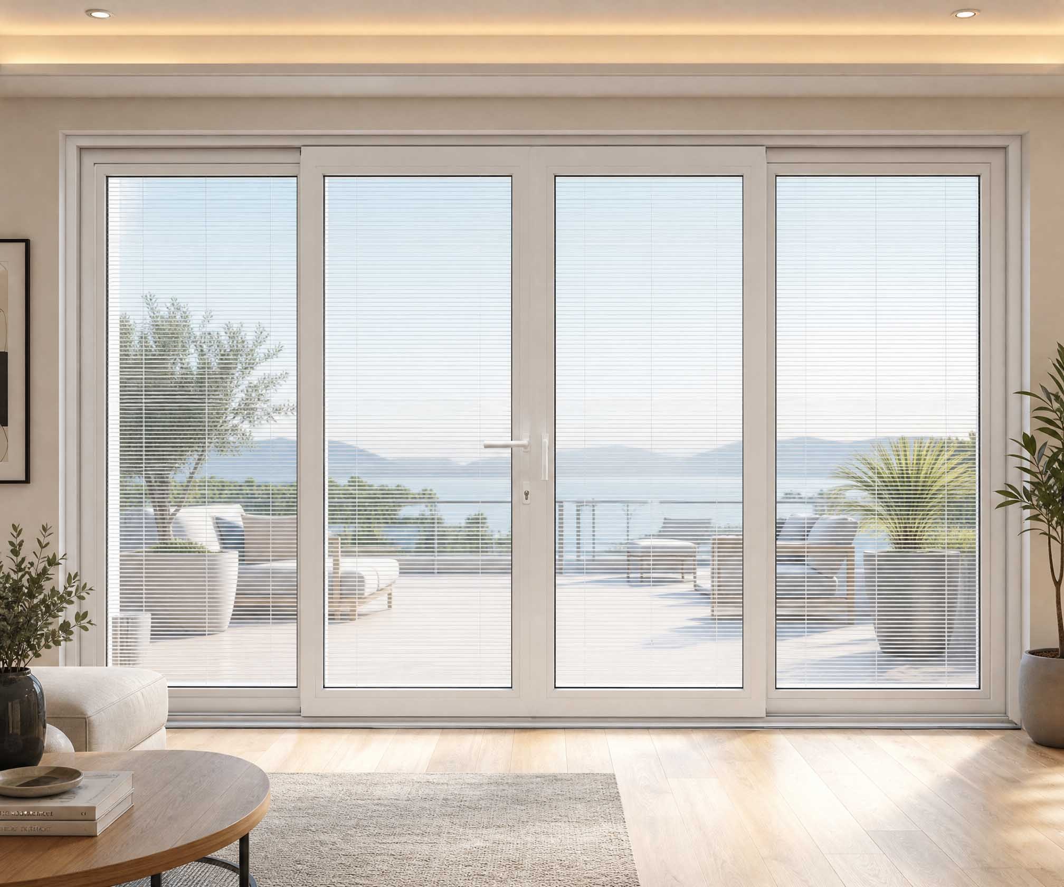
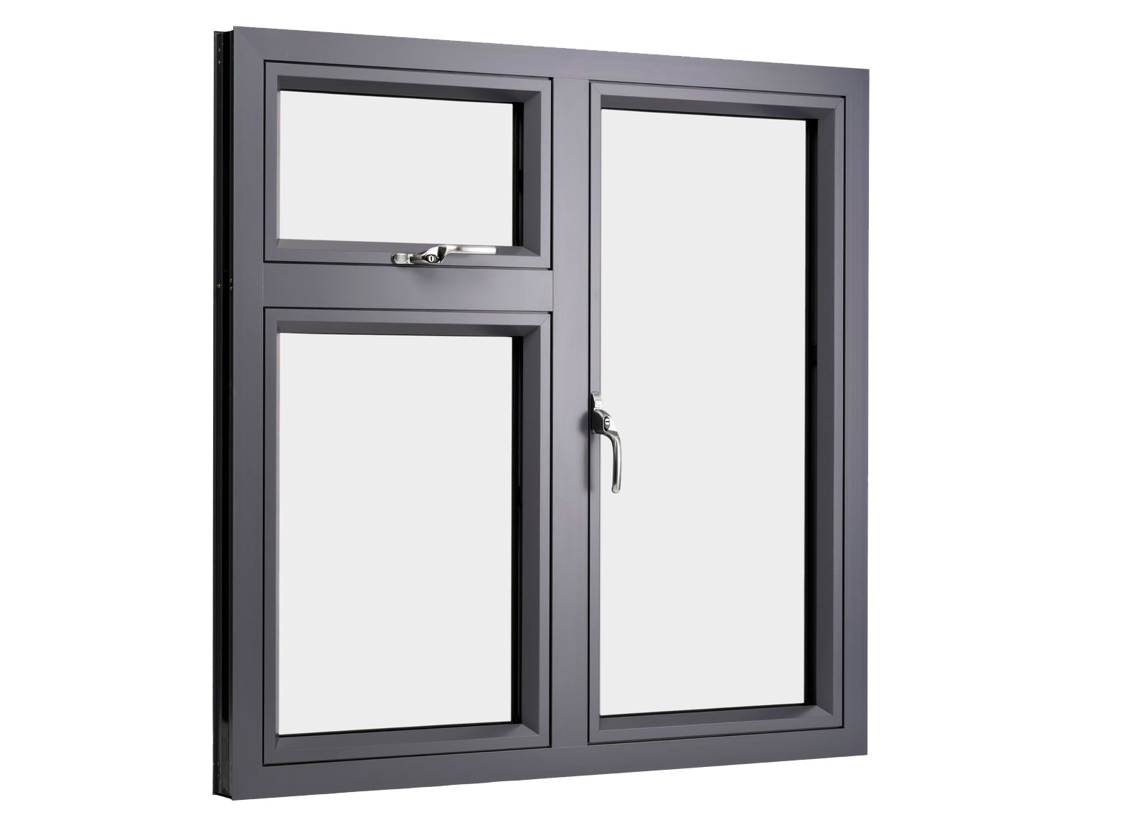
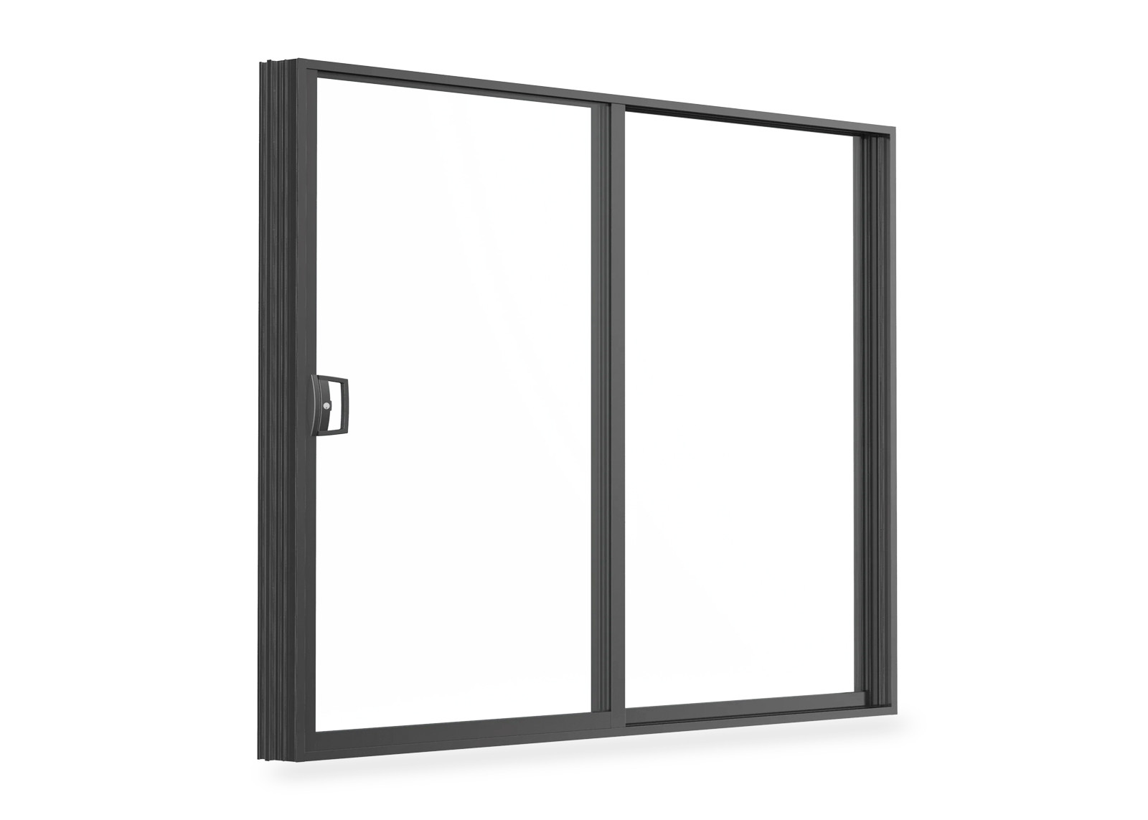
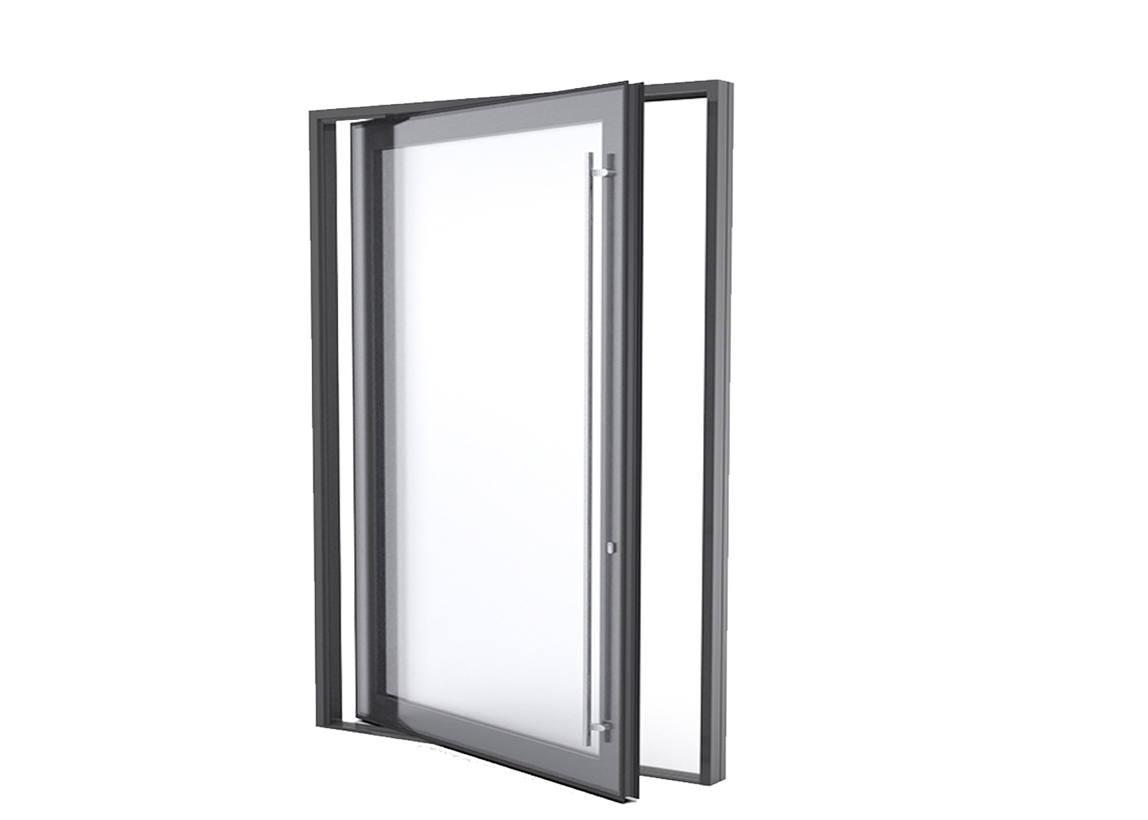
ROPO product illustration. Appearance varies with the specified system.
Browse the current product range ↗Tell us what you need, including any requirements that have not yet been resolved.
This selection is an enquiry brief, not an approved specification or price.
04 / Technical specification
Review the overall frame, active sash and glazing as one assembly. Supply opening drawings with a clearly stated inside or outside view.
| Specification | What to review with ROPO | What to include in your brief |
|---|---|---|
| Frame & reinforcement | Profile series, reinforcement and construction details | Project location and structural requirements |
| Frame and sash dimensions | Overall width/height, active sash limits and clear opening | Dimensioned door schedule with quantities |
| Glazing | Glass build-up, thickness, weight and required performance | Thermal, solar, acoustic and safety targets |
| Hardware | Exact hardware model, sash capacity and operating method | Frequency of use and access requirements |
| Threshold & installation | Sill height, drainage, support and floor junction | Finished floor levels and installation detail |
| Locks, handles & screens | Inside/outside operation, locking and screen compatibility | External access, security and insect-screen needs |
| Colours & finishes | Available finishes and their system-specific limitations | Internal/external colours and sample requests |
05 / Evidence for your decision
Match technical documentation to the selected door type, dimensions, glass and hardware before approving an order.
Request whole-door thermal information separately from glass-only values. For noise-sensitive projects, specify the required acoustic target.
Discuss performance targets ↗Ask for applicable reports and their tested dimensions, opening arrangement and classification. Include site exposure and project requirements.
Request applicable documents ↗Request opening diagrams, section details, sill information and relevant installation guidance for your selected system.
Request technical drawings ↗06 / Professional procurement
Whether you are specifying a building or sourcing a product range, start with a clear scope and an agreed configuration.
Bring the door schedule, architectural details and delivery requirements into one quotation discussion.
Discuss a repeatable range that fits your market, installation practices and customer requirements.
07 / Project fit & quality
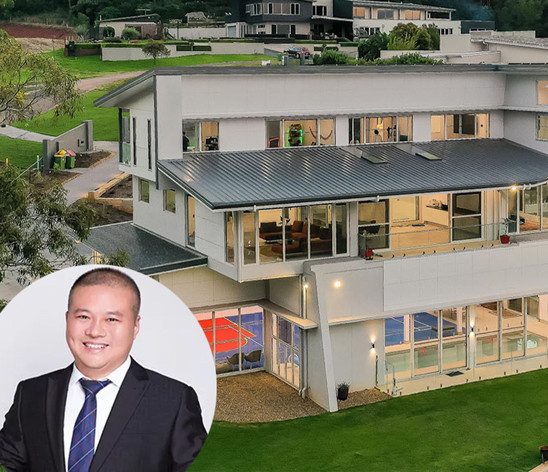
For apartment balconies, residential patios and hospitality projects, review the same essentials: suitable operation, an agreed specification and clear installation responsibilities.
Ask for examples relevant to your door system and project type.
Explore ROPO and its project resources ↗Agree dimensions, finishes, glazing, hardware and the drawings used for production.
Include opening, closing, locking and visual checks in the agreed quality requirements.
Confirm protection, door identification and delivery-site handling requirements.
Retain configuration details and agree the support, spare-parts and warranty scope.
08 / Pricing & delivery
Price depends on dimensions, quantity, glazing, hardware, finish and delivery terms. MOQ, sample arrangements and lead time are confirmed for the proposed order.
Location, dimensions, quantities, drawings and required delivery date.
Resolve missing details and compare a clearly defined configuration.
Confirm drawings, finishes, glazing and any agreed samples.
Follow the agreed production scope and inspection requirements.
Coordinate packaging, trade terms and handover information.
09 / Installation & support
Confirm sill support, drainage and fixing details before installation. Use the operating and adjustment instructions for the actual hardware system, and agree spare-parts and warranty arrangements with the order.
Tilt ventilation does not imply unattended security or protection from driven rain. Follow the instructions for the supplied door.
10 / Buyer questions
Answers to the questions that help move an enquiry toward an agreed order.
A tilt-and-slide sash offers a tilt ventilation mode and moves parallel to the fixed panel for access. A lift-and-slide sash lifts before sliding. Compare size limits, threshold details and operating requirements for the actual systems.
Submit the overall frame dimensions, opening arrangement and quantities for review. Feasibility depends on the profile, active sash dimensions, glass weight, hardware and project requirements.
Frame dimensions and active sash dimensions are different. Request approved limits for your complete configuration rather than applying a single maximum size to every door.
Include external access and locking in your enquiry. The available arrangement depends on the profile, handle, cylinder and hardware combination and must be confirmed before ordering.
Ask for the actual threshold section and height. If step-free access is essential, submit the requirement early so the door system and floor junction can be assessed together.
Options are reviewed against the selected system. Share your thermal, acoustic, solar-control or safety requirements, preferred finish and hardware needs. Request samples where colour matching matters.
Yes—identify the proposed configuration and destination market in your request. Confirm the availability and scope of drawings and reports before using them for project approval.
ROPO accepts enquiries from distributors, importers and project buyers. Include the intended product range or door schedule, approximate quantities and delivery destination to discuss supply terms.
Dimensions, configurations, finishes, glazing, quantities and delivery requirements influence the quotation. Ask for the applicable minimum order and a schedule separating approvals, production and shipping.
Confirm the relevant instructions, support contact, spare-parts availability and warranty scope as part of the order. Keep door identification and hardware records for future service.

+86 591-87147106


