


Aluminium Doors: The Complete Guide to Types, Benefits and Sourcing Custom Aluminium Doors
What Are Aluminium Doors?
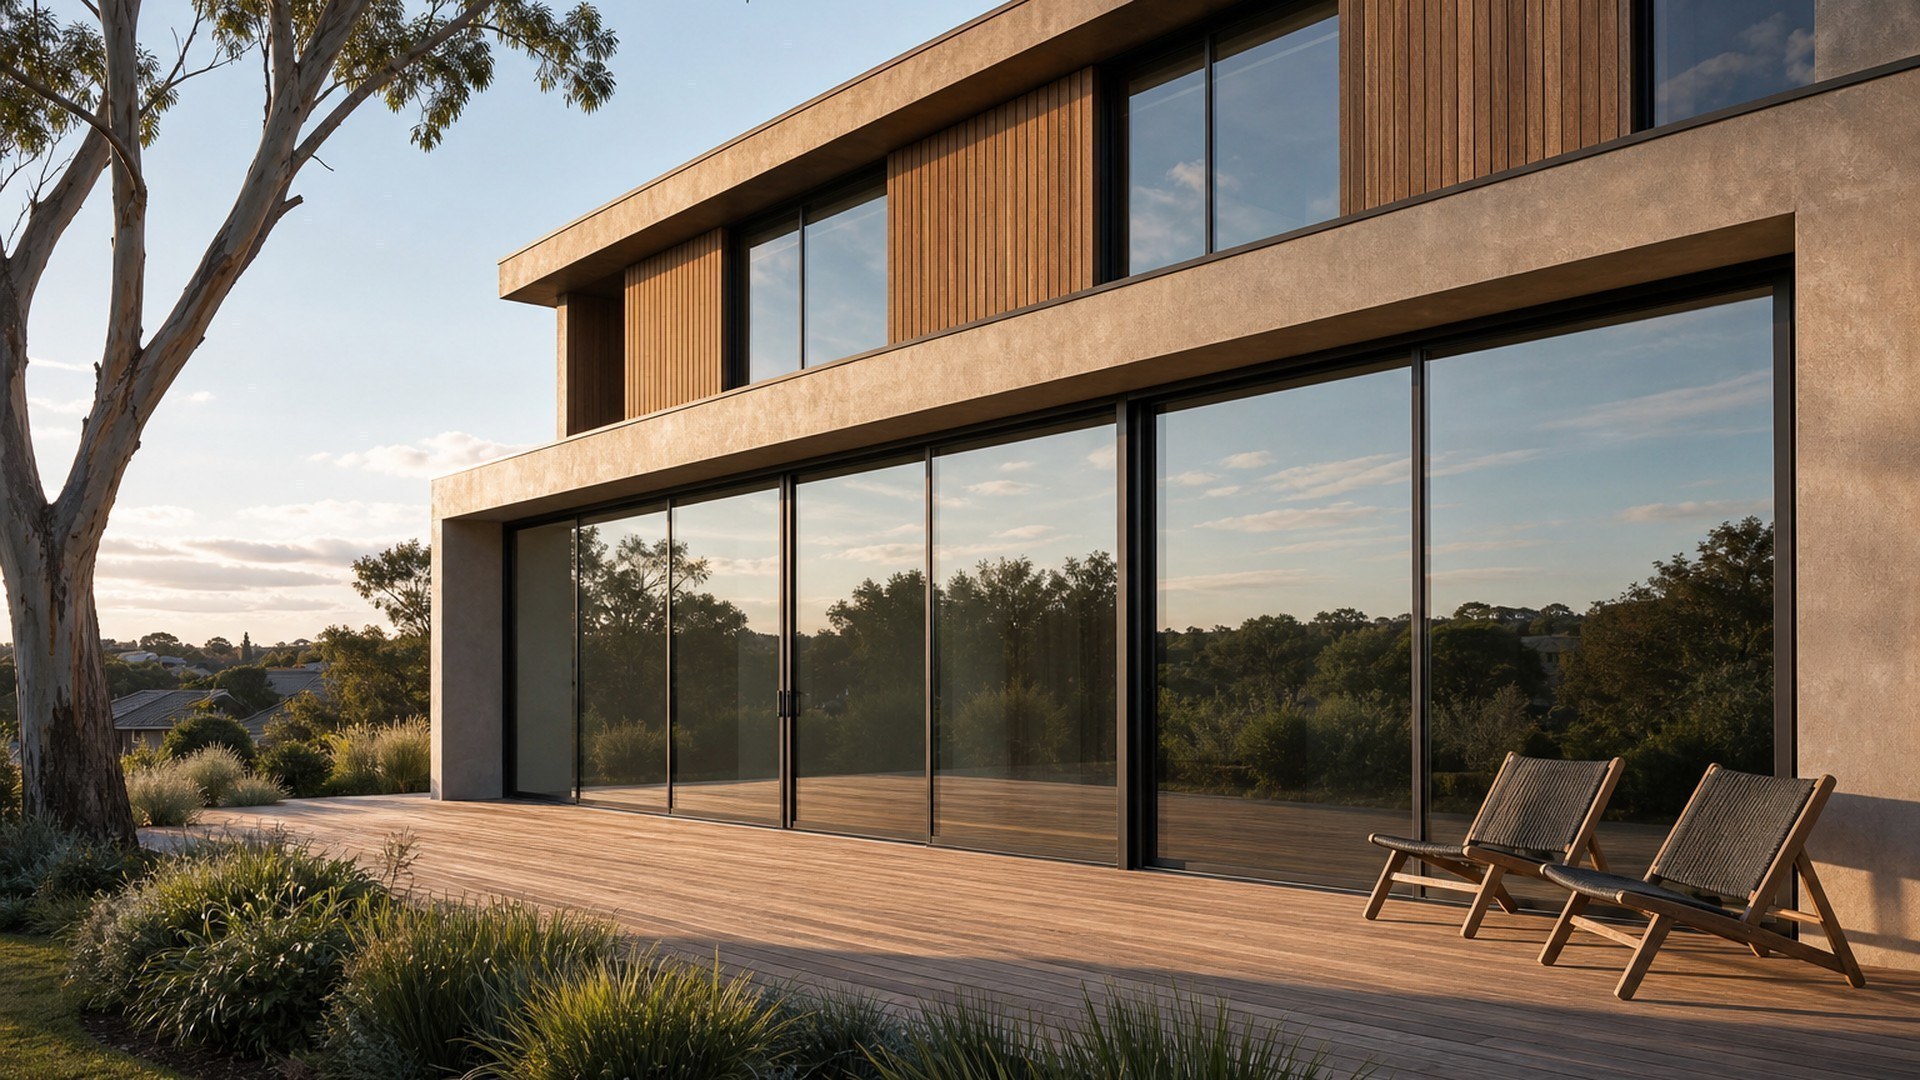
Aluminium doors have become the default specification for large openings in modern residential and commercial buildings. Extruded aluminium has an exceptionally high strength-to-weight ratio, so a door frame can be made far slimmer than a timber, steel or uPVC equivalent while carrying a much larger pane of glass. The metal does not rust, does not absorb moisture, and does not swell, warp or rot in heat, rain or salt air, which is why aluminium doors perform equally well on a coastal balcony in Sydney and on a commercial facade in Florida.
The important point for buyers is that an aluminium door is not a material — it is an engineered system. It consists of the outer frame, the moving sash, a thermal barrier, perimeter gaskets, the glazing unit and the hardware package, all manufactured to work together as one sealed unit. The same profile supplied by two different factories can deliver entirely different performance depending on wall thickness, reinforcement, thermal break quality, drainage design and assembly tolerances. That is why sourcing from a manufacturer that controls the whole process matters more than comparing a headline price per square metre. You can see the full system range, including custom aluminium doors built to project dimensions, before you commit to a specification.
In practice, an architectural aluminium door is built from extruded profiles made from a structural aluminium alloy, cut and machined to form the outer frame and the moving sash. Those profiles are fitted with a thermal barrier, weather gaskets, a glazed unit and a locking system, and the finished door is delivered as a single assembled unit. That definition covers a slim-framed patio slider, a bi-fold wall and a three-metre pivot entrance leaf alike: what they share is not a shape but an engineered frame-and-glass construction.
Aluminium is also chosen for what it does not do. It does not swell in humidity, does not rot or corrode, does not need repainting, and holds its dimensional stability across wide temperature swings, so doors keep opening, sliding and locking cleanly year after year. For projects in coastal, tropical or hurricane-exposed locations, those properties matter far more than any styling argument.
Types of Aluminium Doors
Aluminium systems are available in five principal operating types. Each suits a different opening, span and level of traffic, and choosing the right type early avoids expensive changes later in a project.
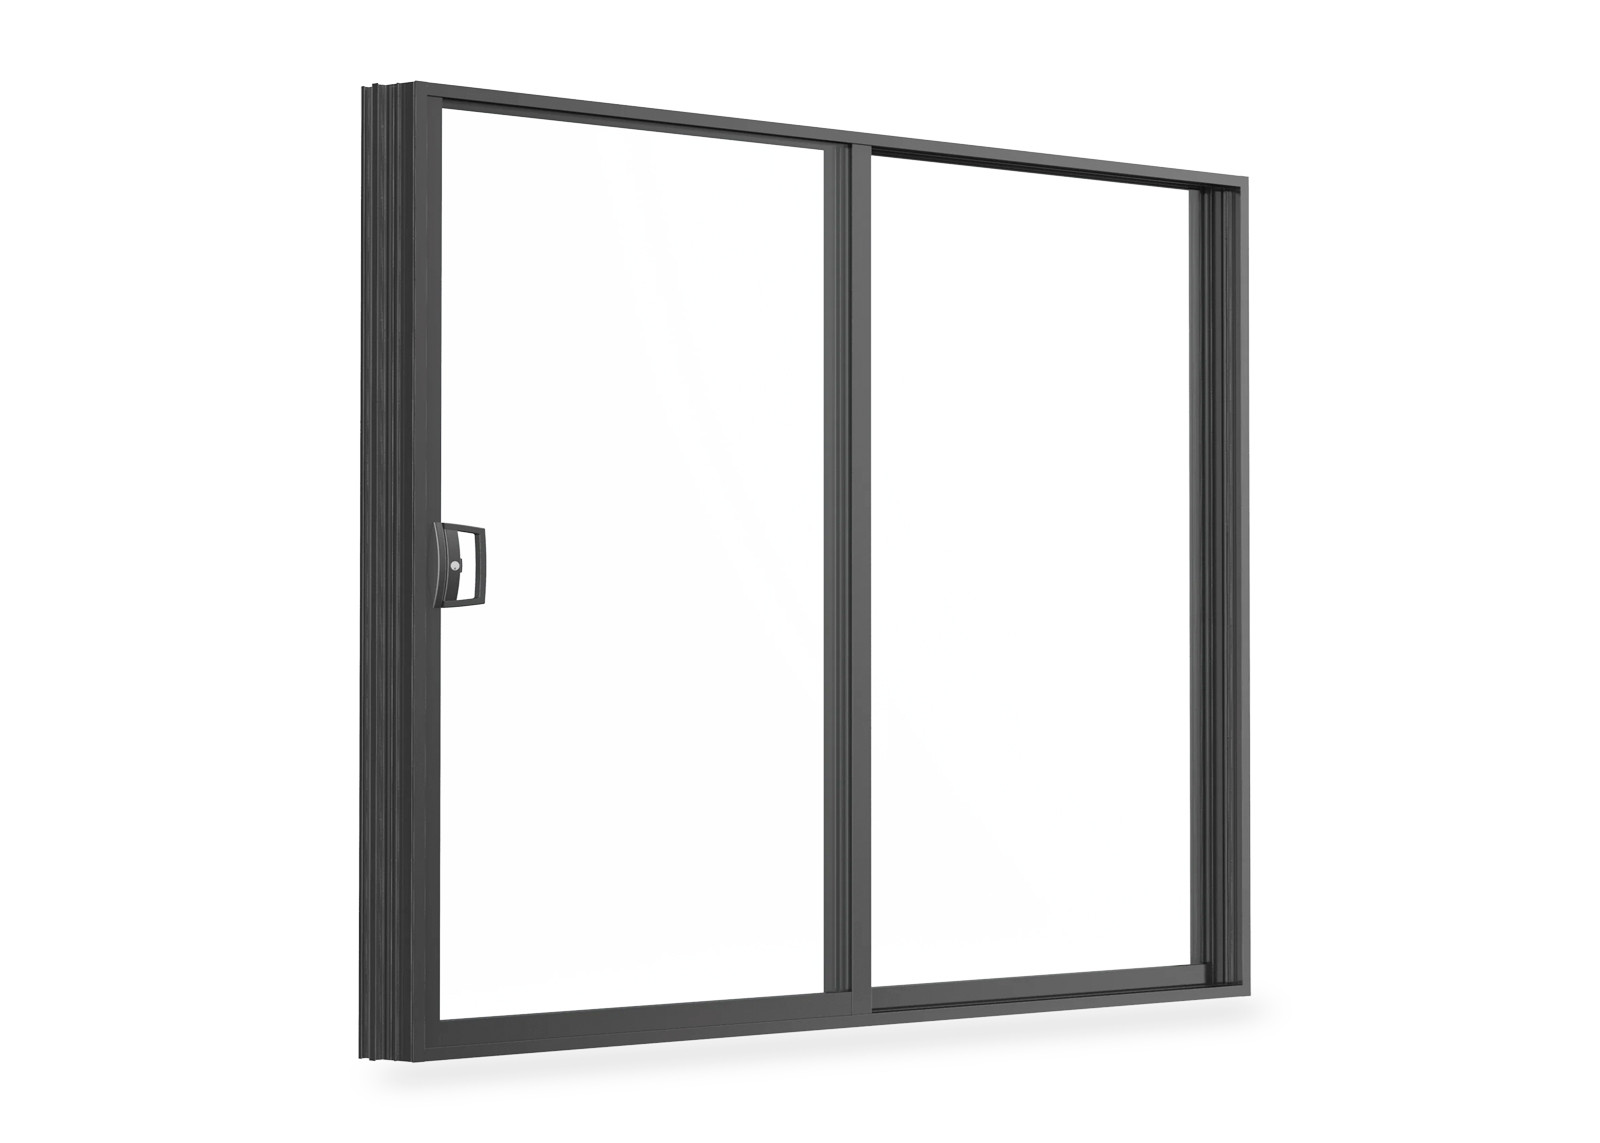
Aluminium Sliding Doors

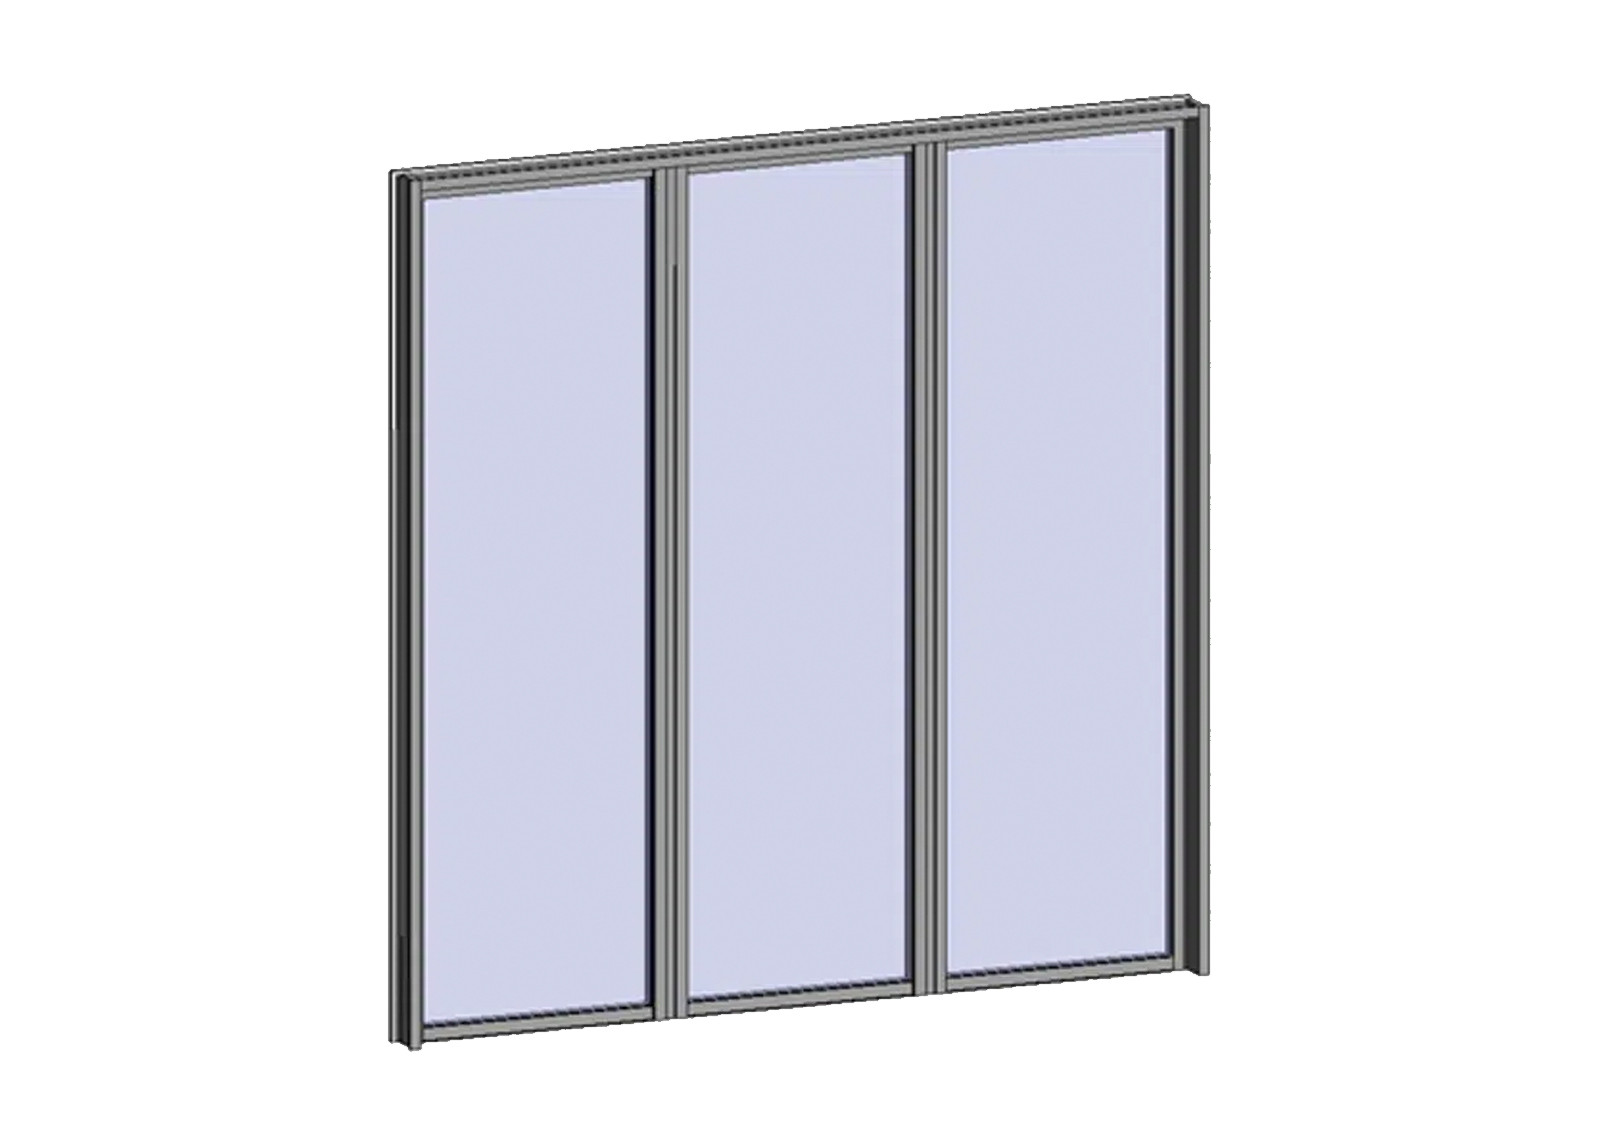
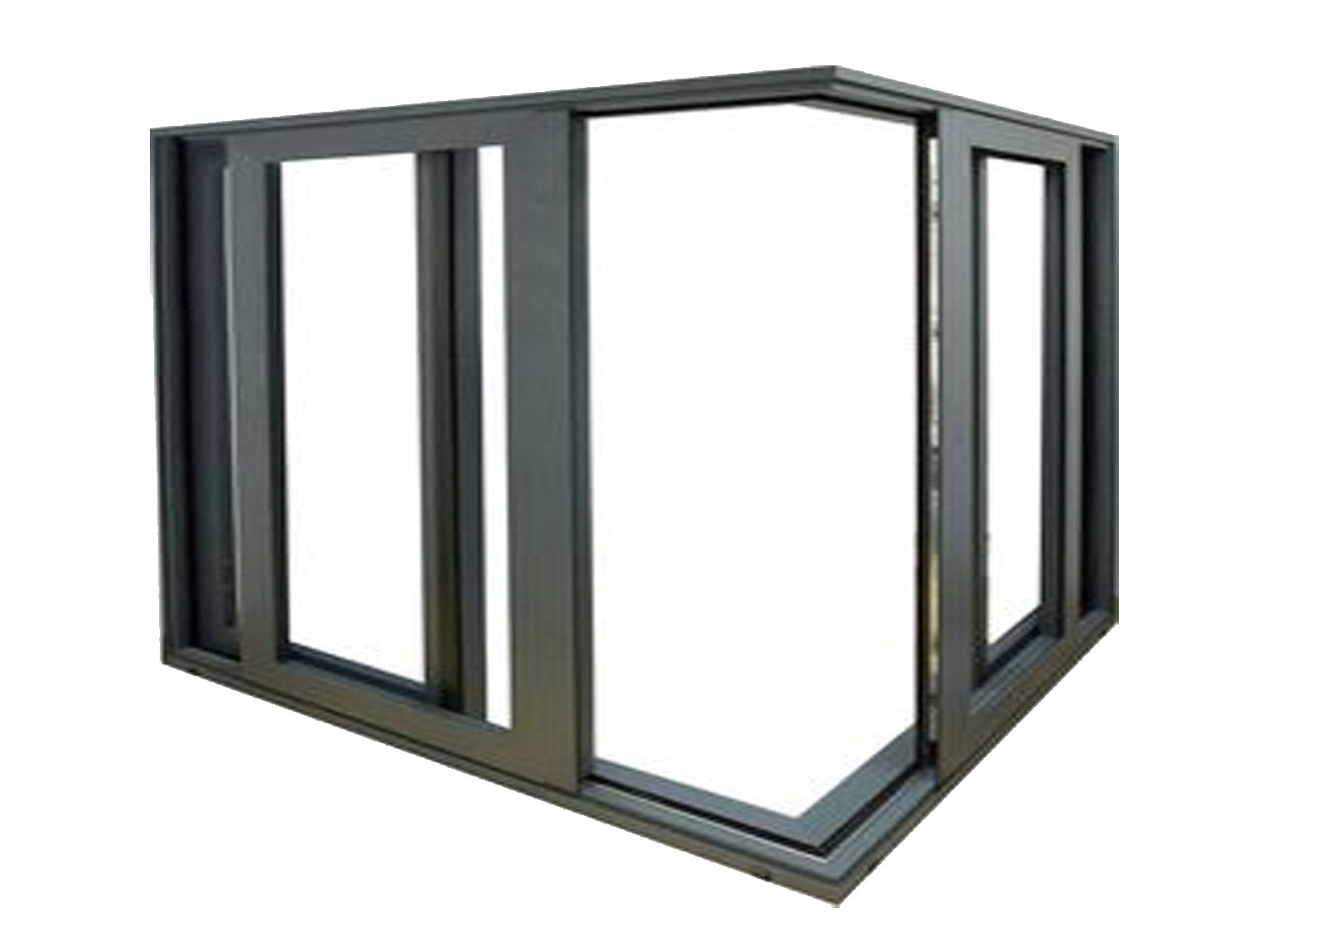
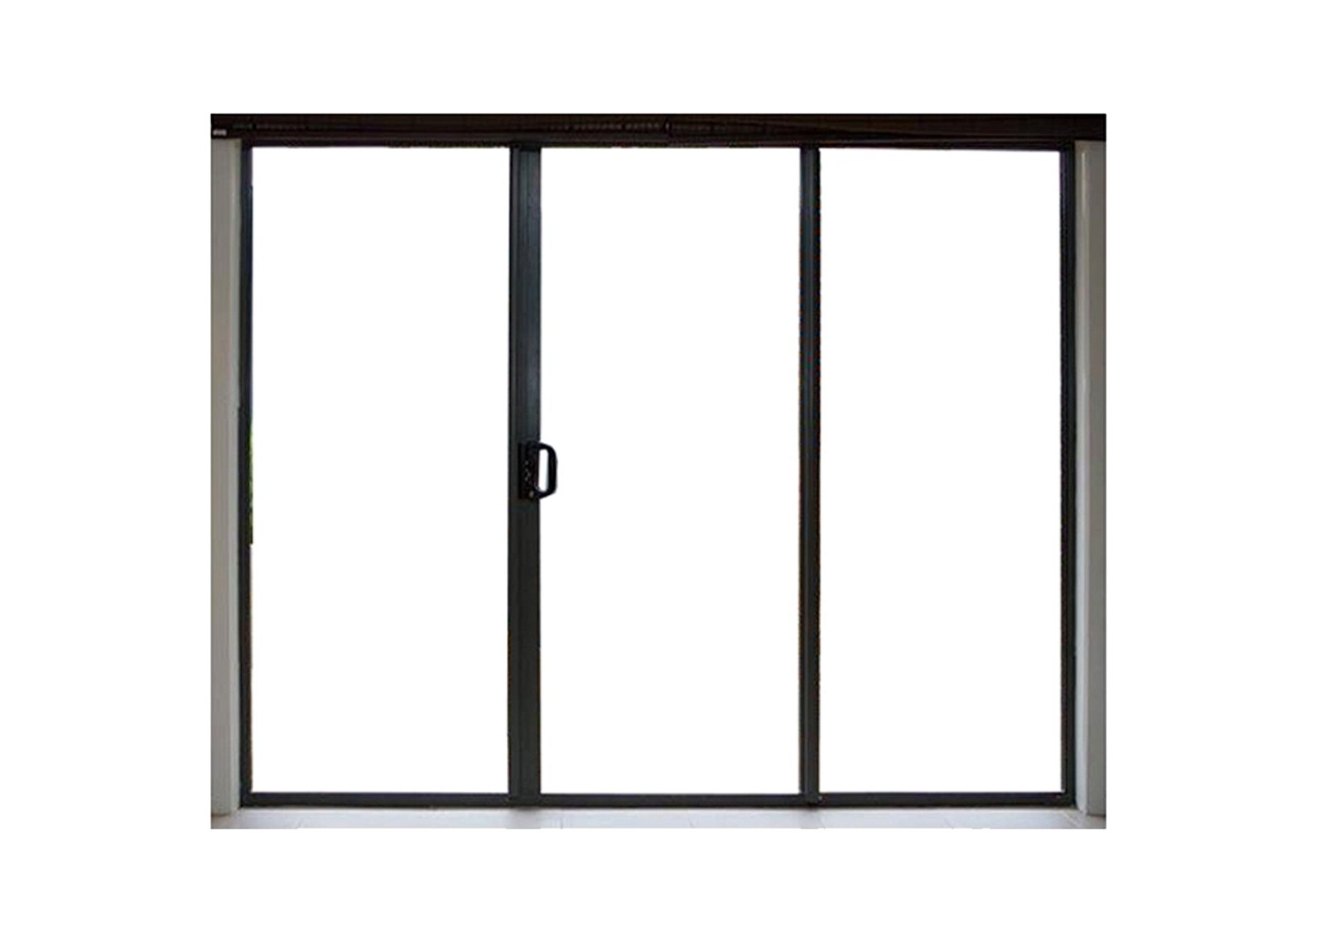
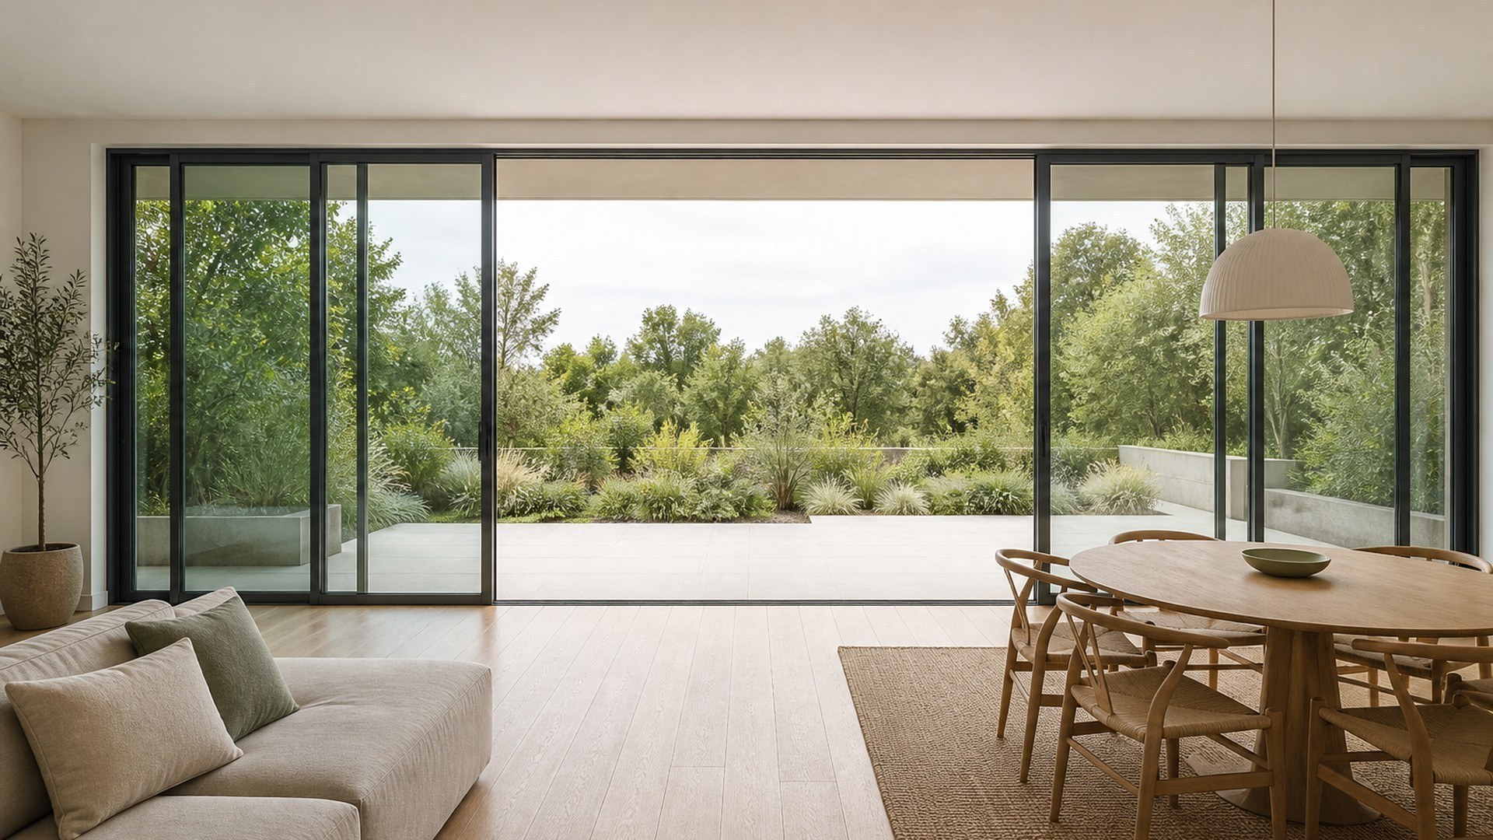
Sliding doors run on rollers along a top and bottom track, with panels stacking to one side instead of swinging into the room. They are the most space-efficient way to open a wall to a garden, balcony or terrace, and modern aluminium sliders can be built with very slim interlocking stiles for the widest possible view. Because the panels slide rather than swing, they also handle wind loading well when the profile, glass and track are specified correctly.
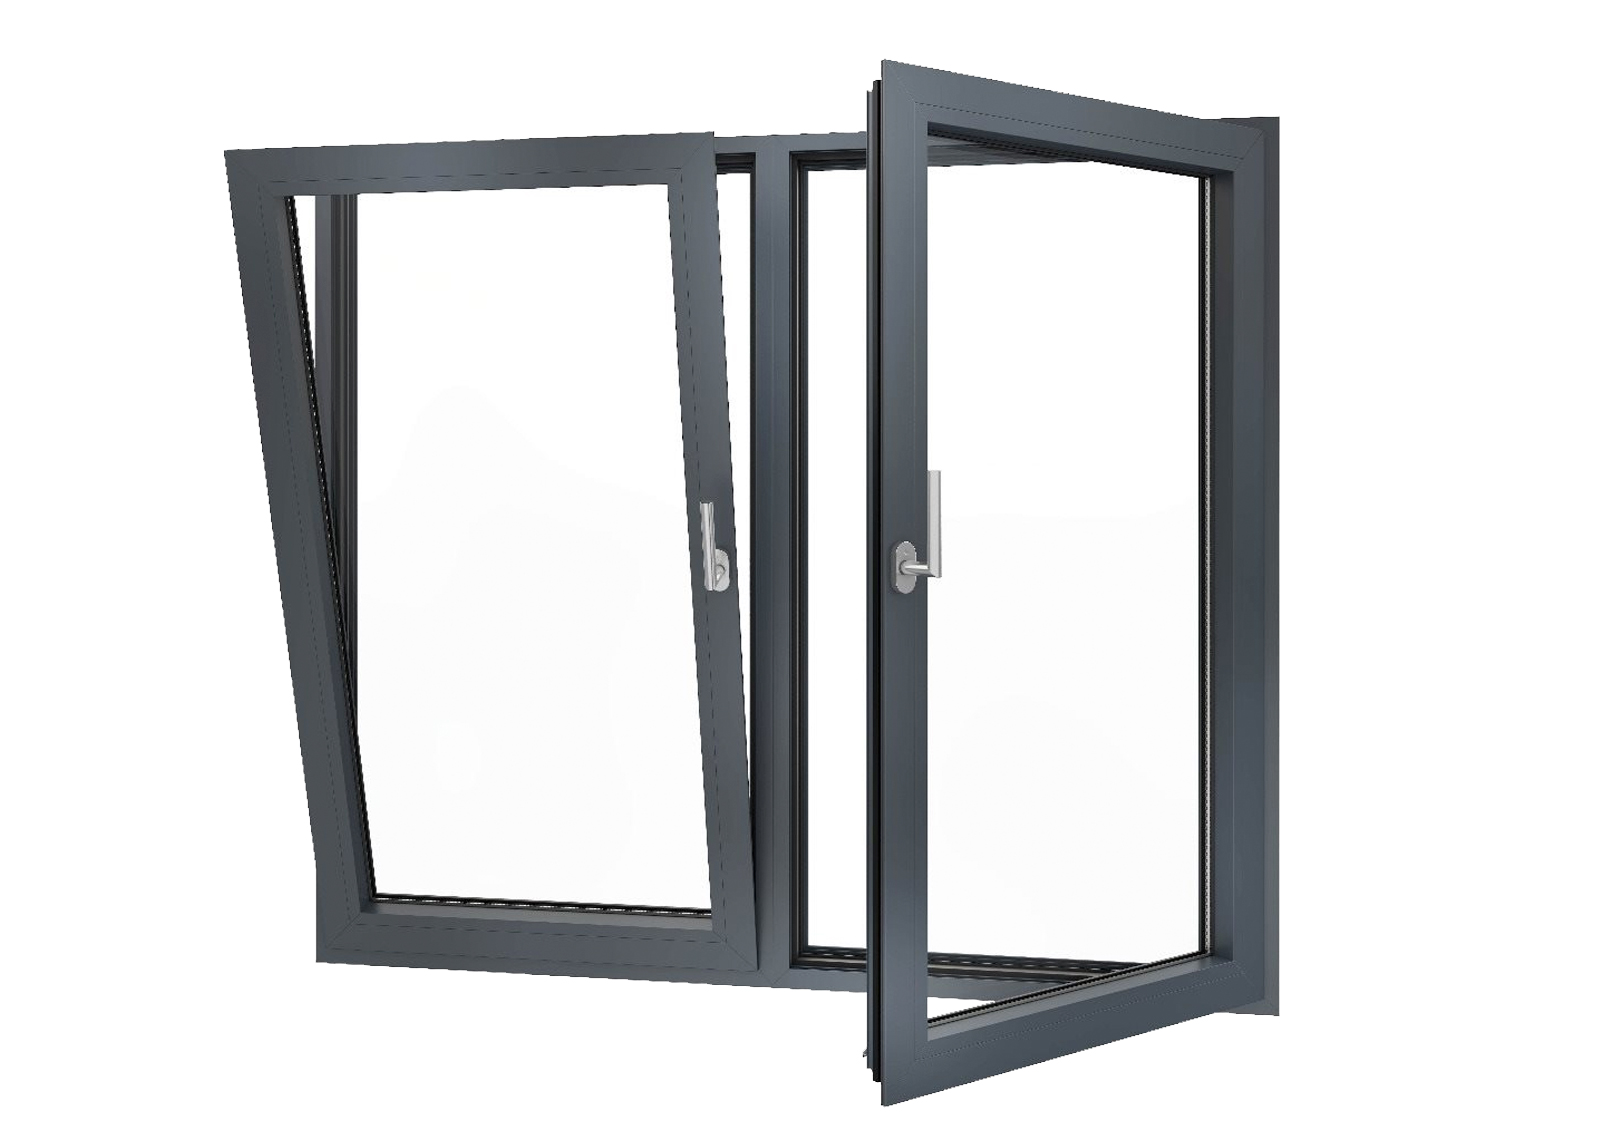
Aluminium Hinged and French Doors
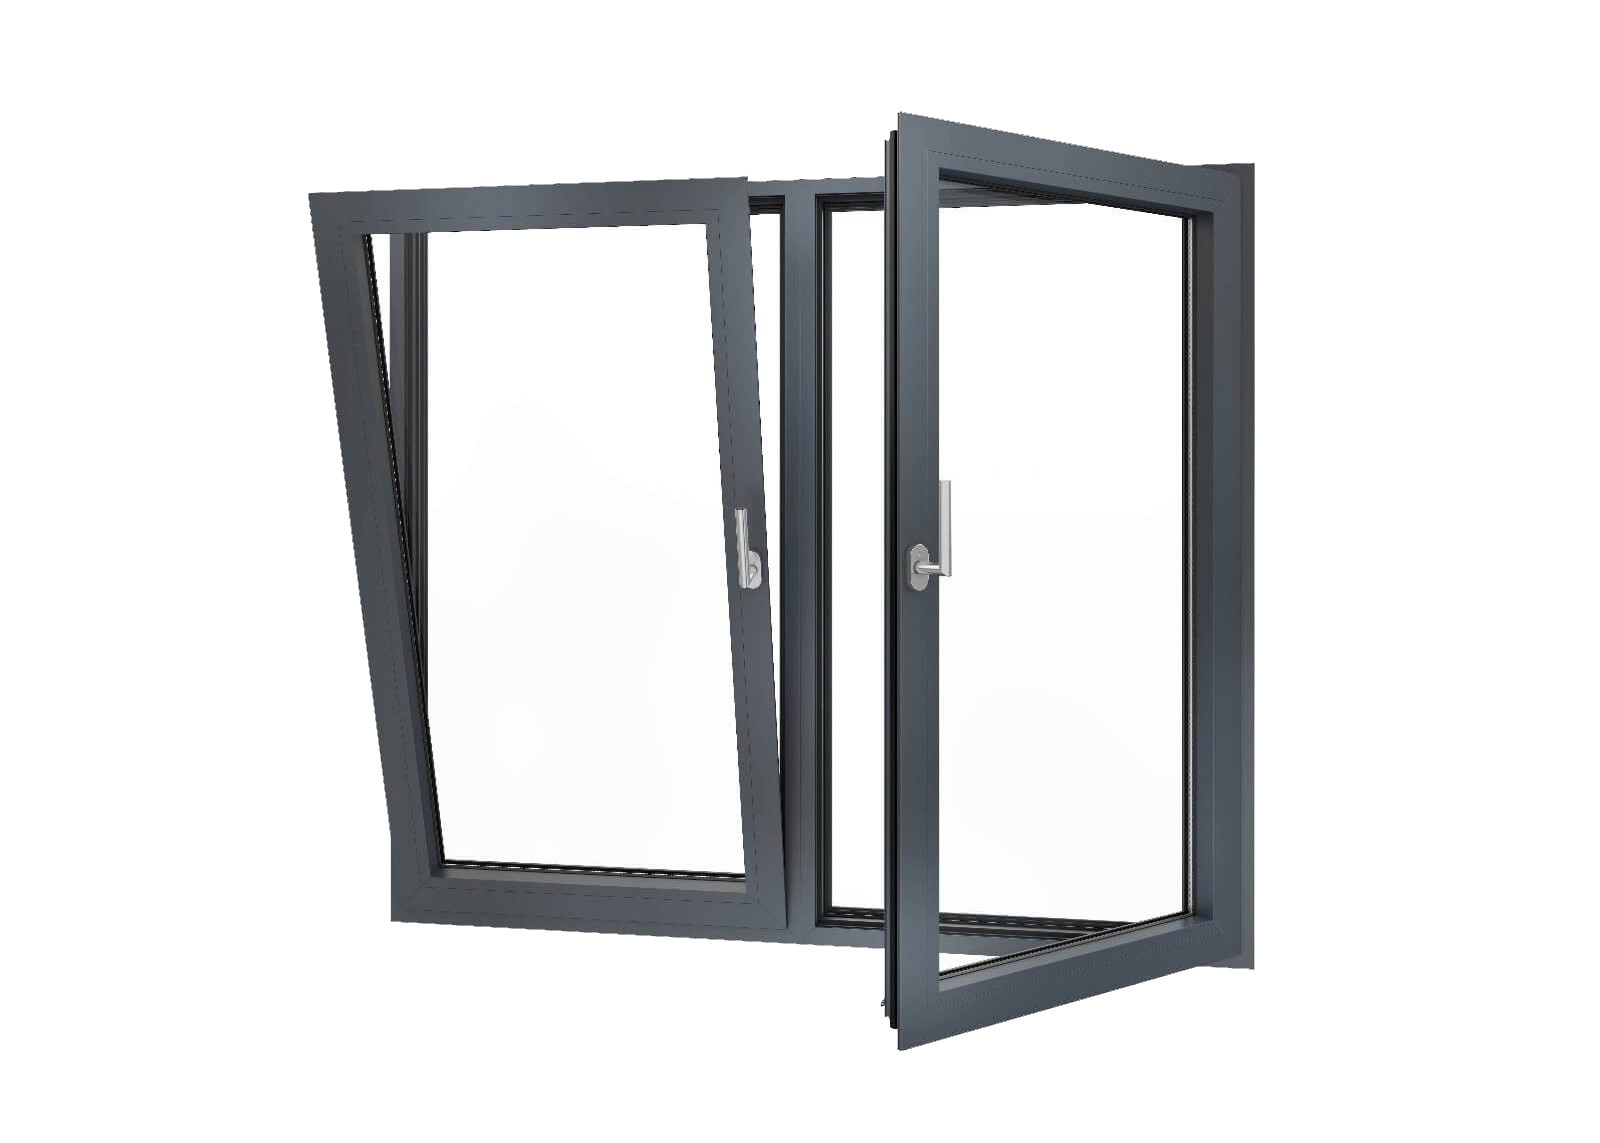
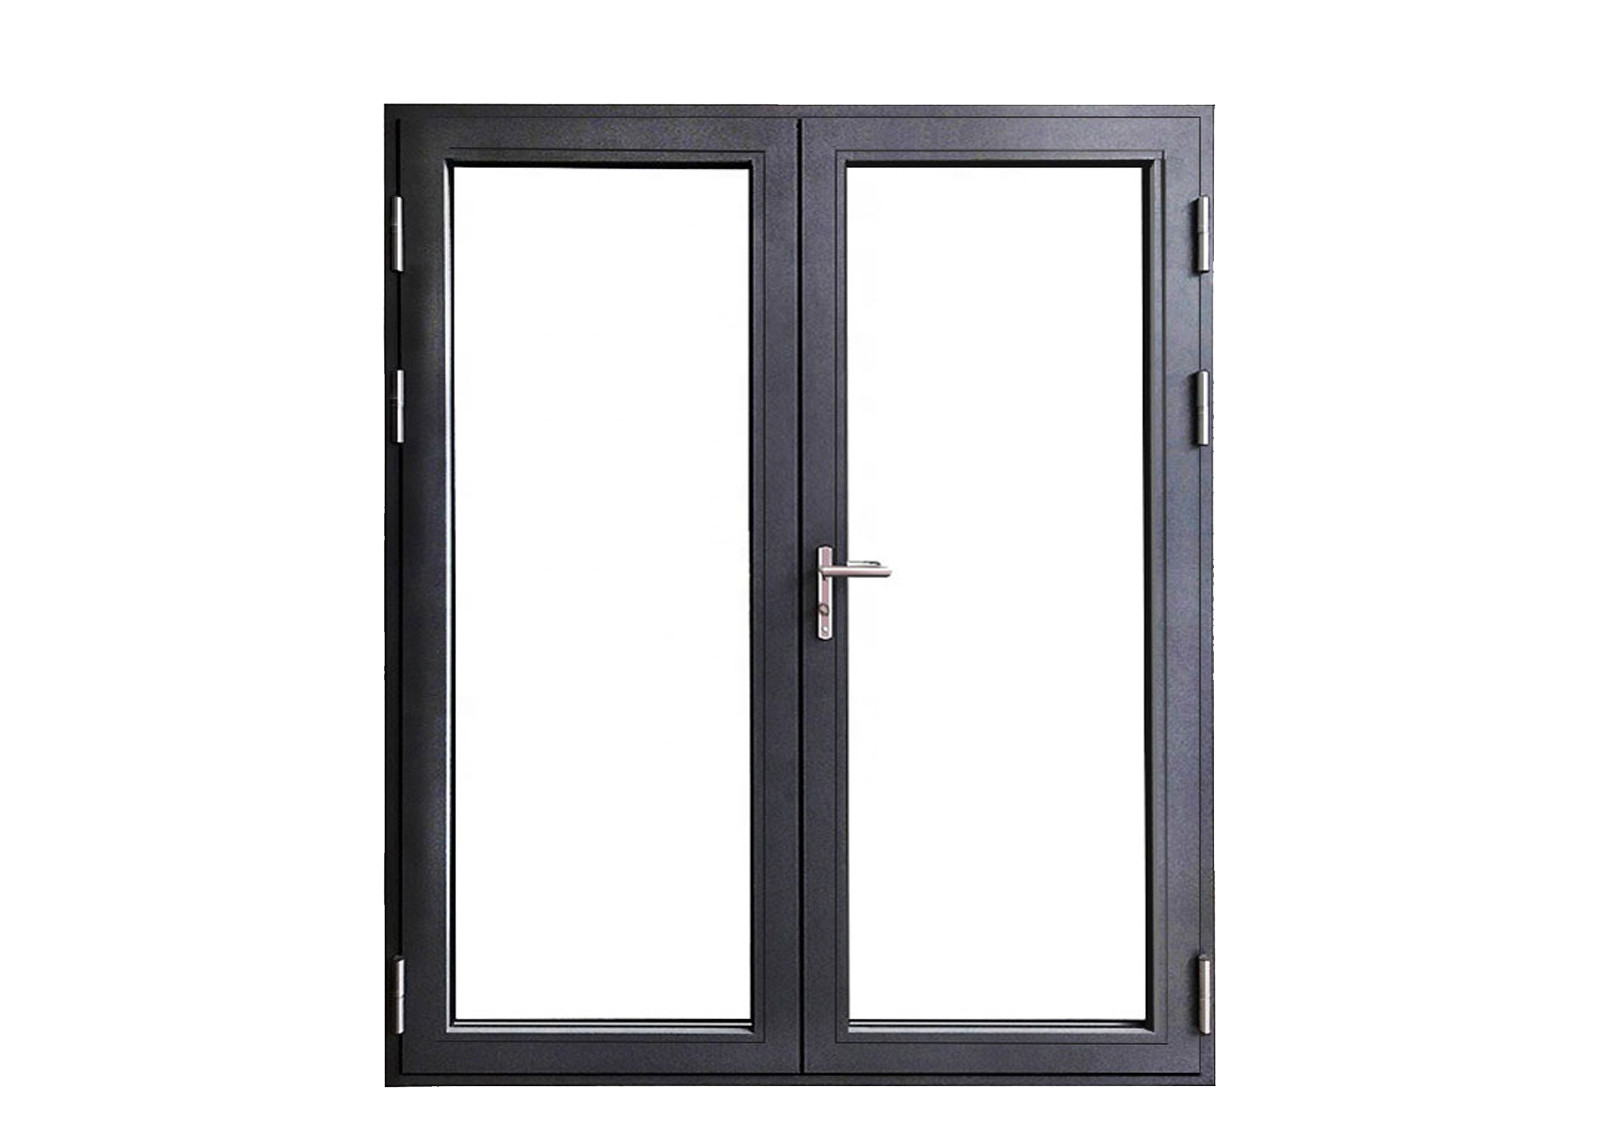
Hinged doors are single-leaf openings on side hinges, while French doors are a pair of hinged leaves that meet in the centre. Both rely on a compression seal against the frame when closed, which gives excellent weathertightness. Hinged and French doors are the standard choice for bedrooms, kitchens, utility rooms and garden access where a full-width opening is not required, and they can be fitted with multi-point locking and adjustable hinges as standard.
Aluminium Bi-Fold Doors
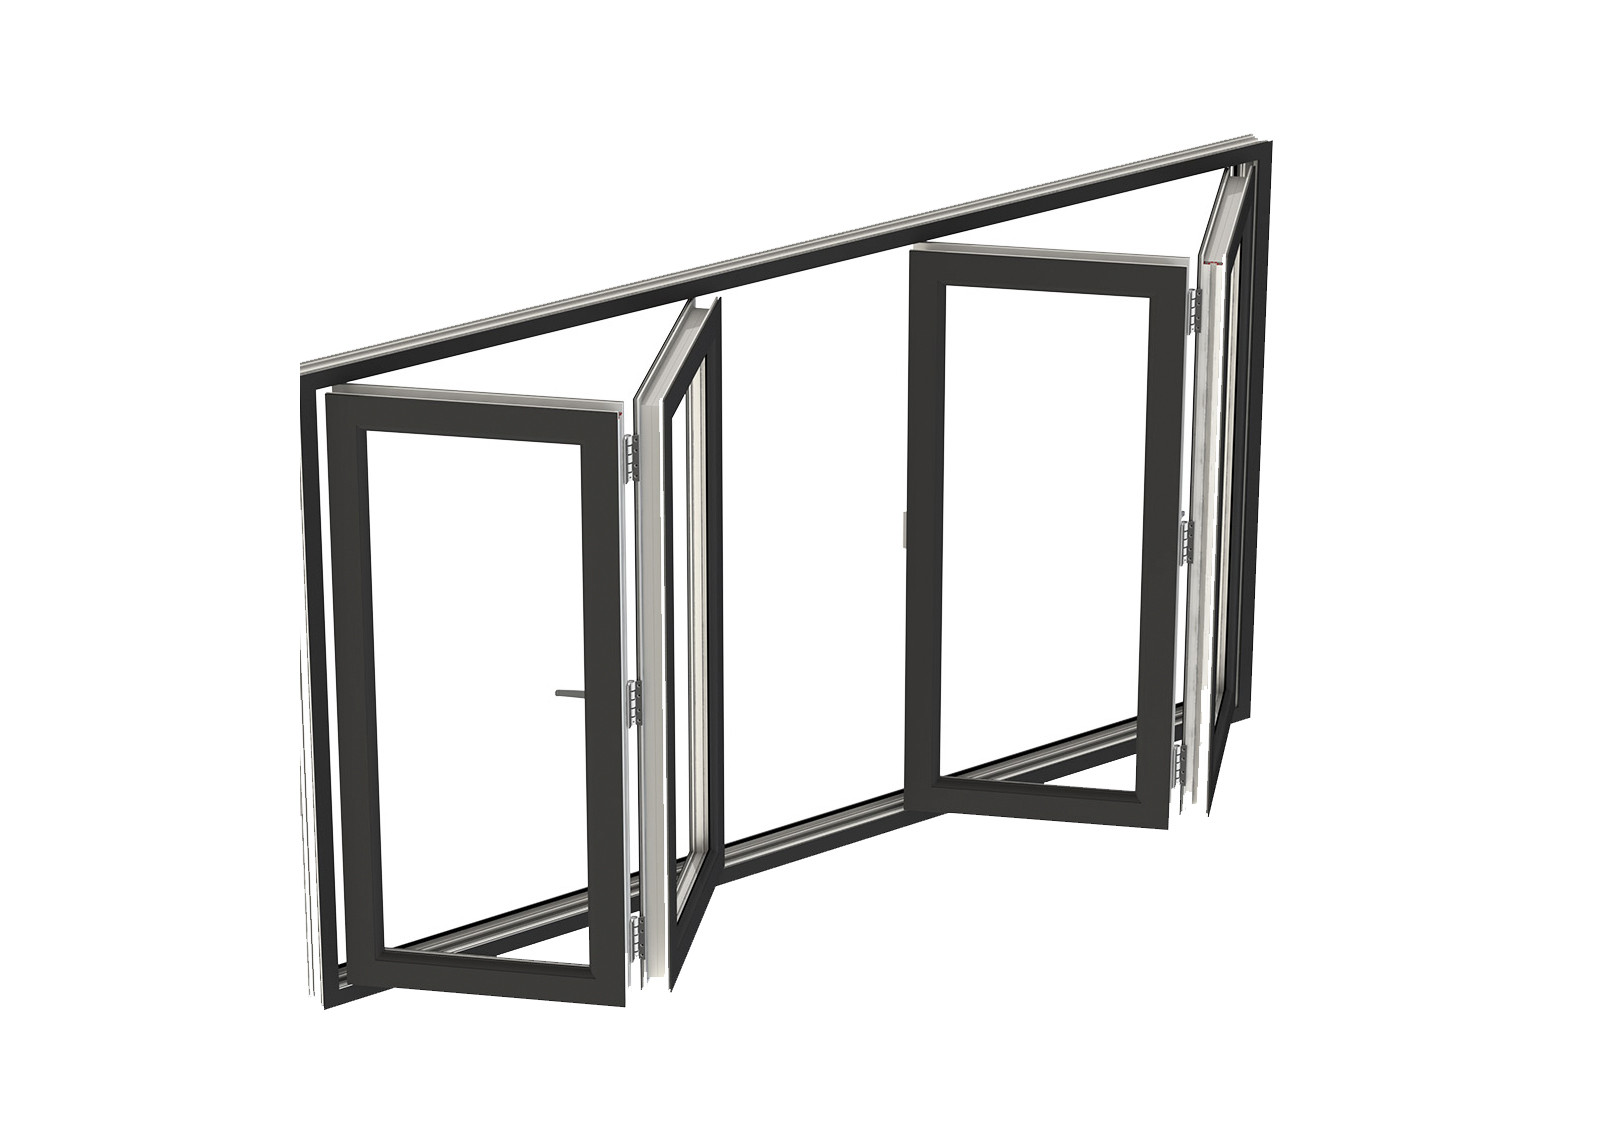
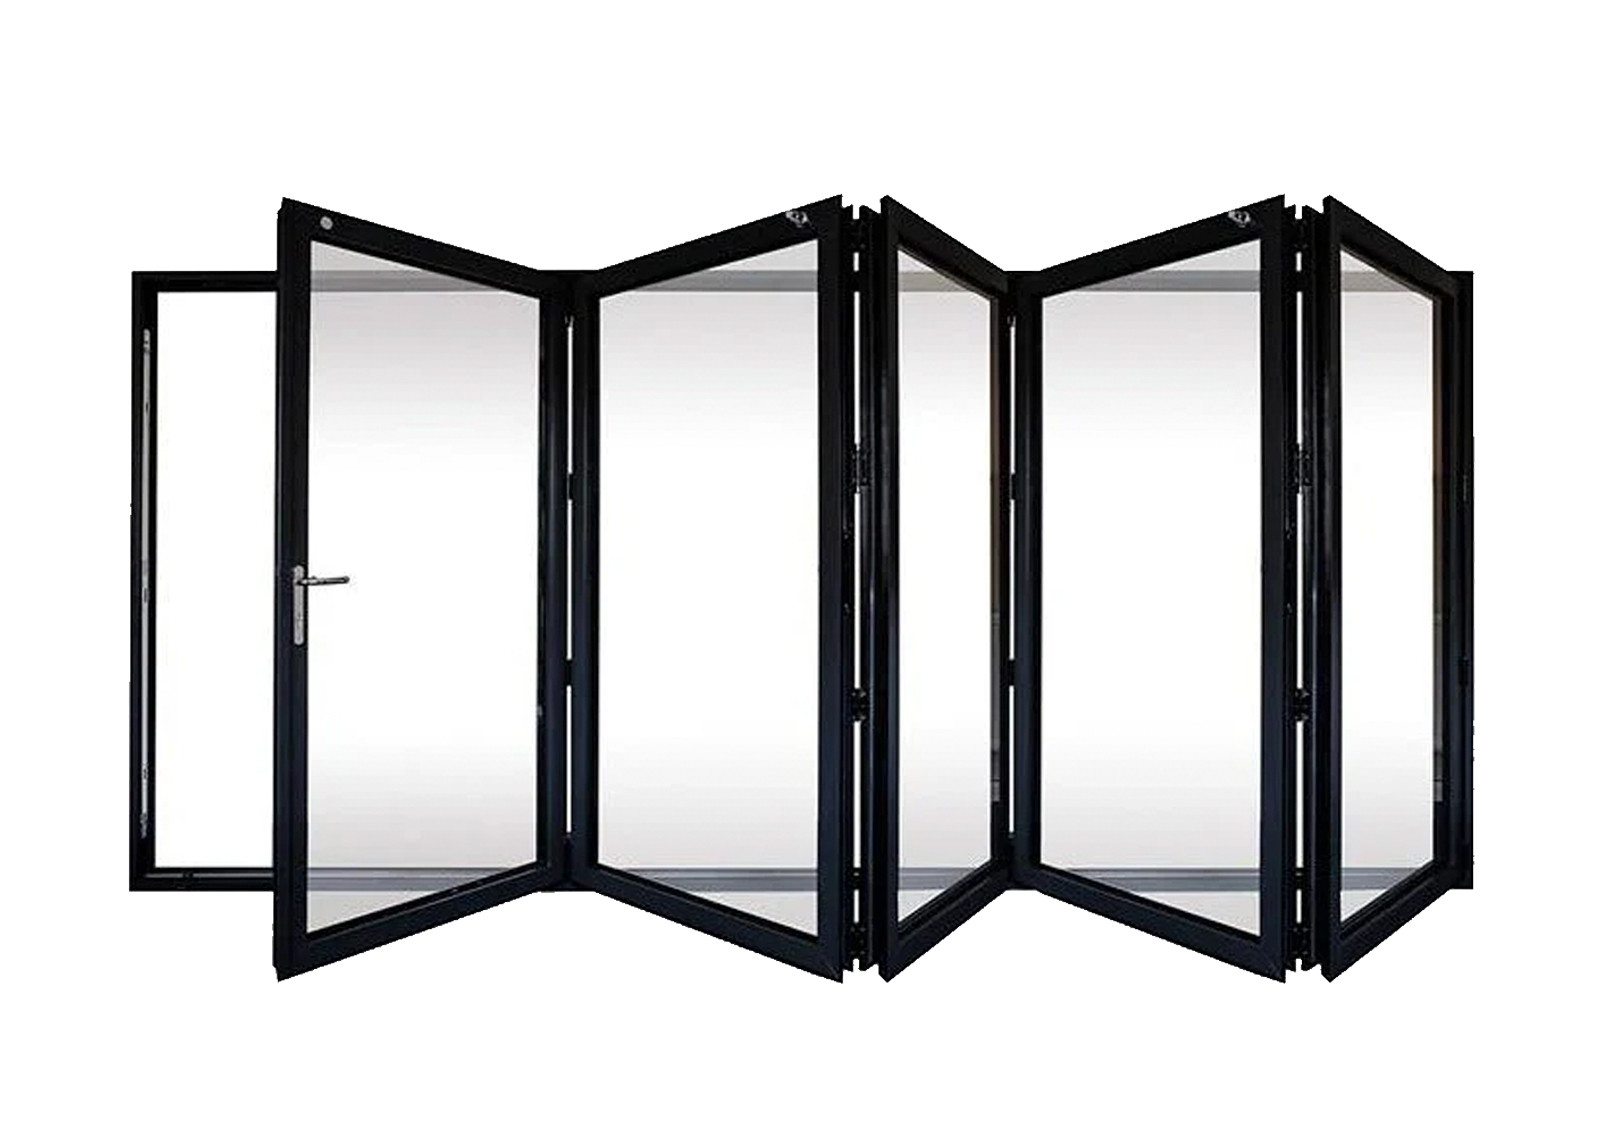
Bi-fold doors stack panels in pairs and fold them to one side, allowing a very wide opening with a small stacking footprint. They are the classic answer for connecting a living area to a patio, and modern aluminium bi-folds use trolley systems that carry heavy leaves smoothly. The critical specification points are the number of panels, the direction of the fold, and whether the track sits in the floor or on a low-profile threshold.
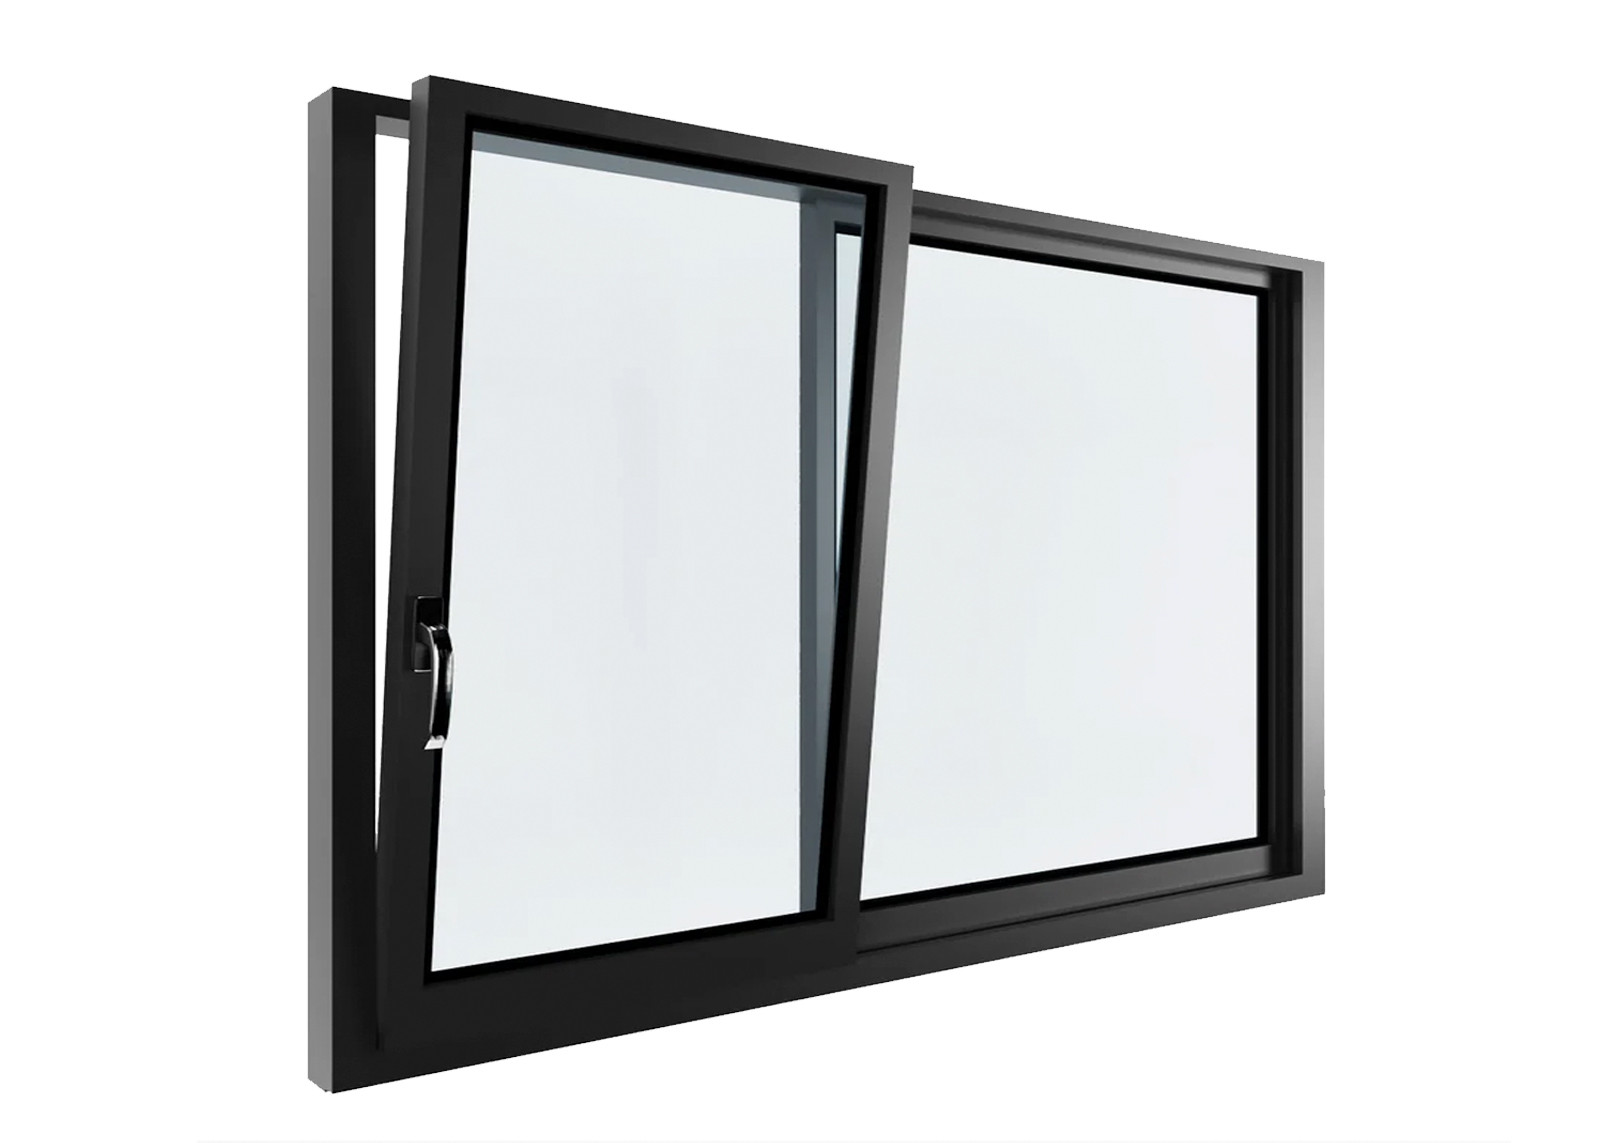
Aluminium Lift and Slide Doors
Lift and slide doors are the premium solution for very large spans. Turning the handle lifts the panel a few millimetres off its track, so even a leaf weighing several hundred kilograms moves with minimal effort; lowering the handle compresses the perimeter seals against the frame on all sides. The result is a door that combines the uninterrupted glass of a slider with the airtightness and security of a hinged door, which is why architects specify lift and slide systems for high-end residential projects. See the full custom aluminium lift and slide doors range for configuration options.
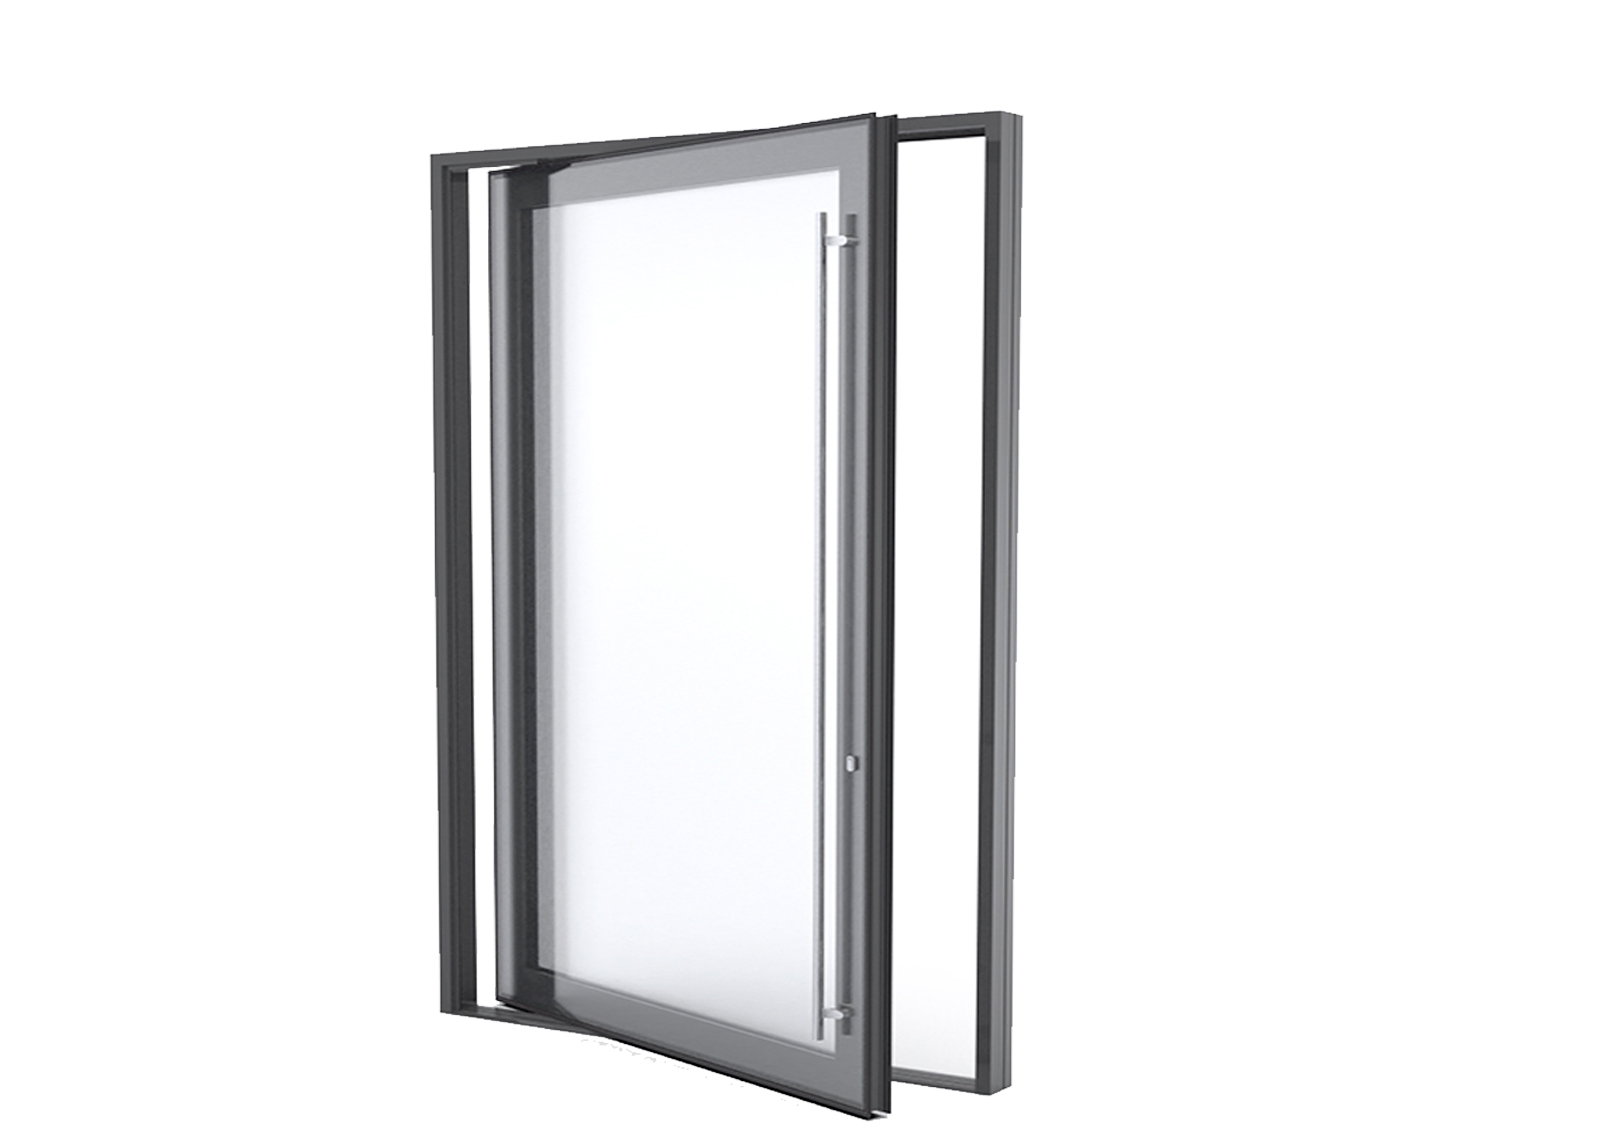
Aluminium Pivot Doors
Pivot doors rotate on a single vertical axis set into the top and bottom of the frame rather than on side hinges. They allow oversized entrance leaves to open with a light push, and they make a strong architectural statement on modern facades. Because the pivot carries the full weight of the leaf, the frame and floor fixing must be engineered specifically for the door size — another reason to work with a manufacturer rather than a reseller.
Thermal Break Explained: Why It Decides Performance
Aluminium is a good conductor of heat, which is an advantage in a frying pan and a problem in a door frame. Without intervention, an aluminium frame forms a thermal bridge between the warm interior and the cold exterior: heat escapes in winter, the inner surface of the frame drops close to outdoor temperature, and in humid conditions that surface can attract condensation. Uninsulated aluminium doors were the reason the material earned a poor reputation for thermal performance decades ago.
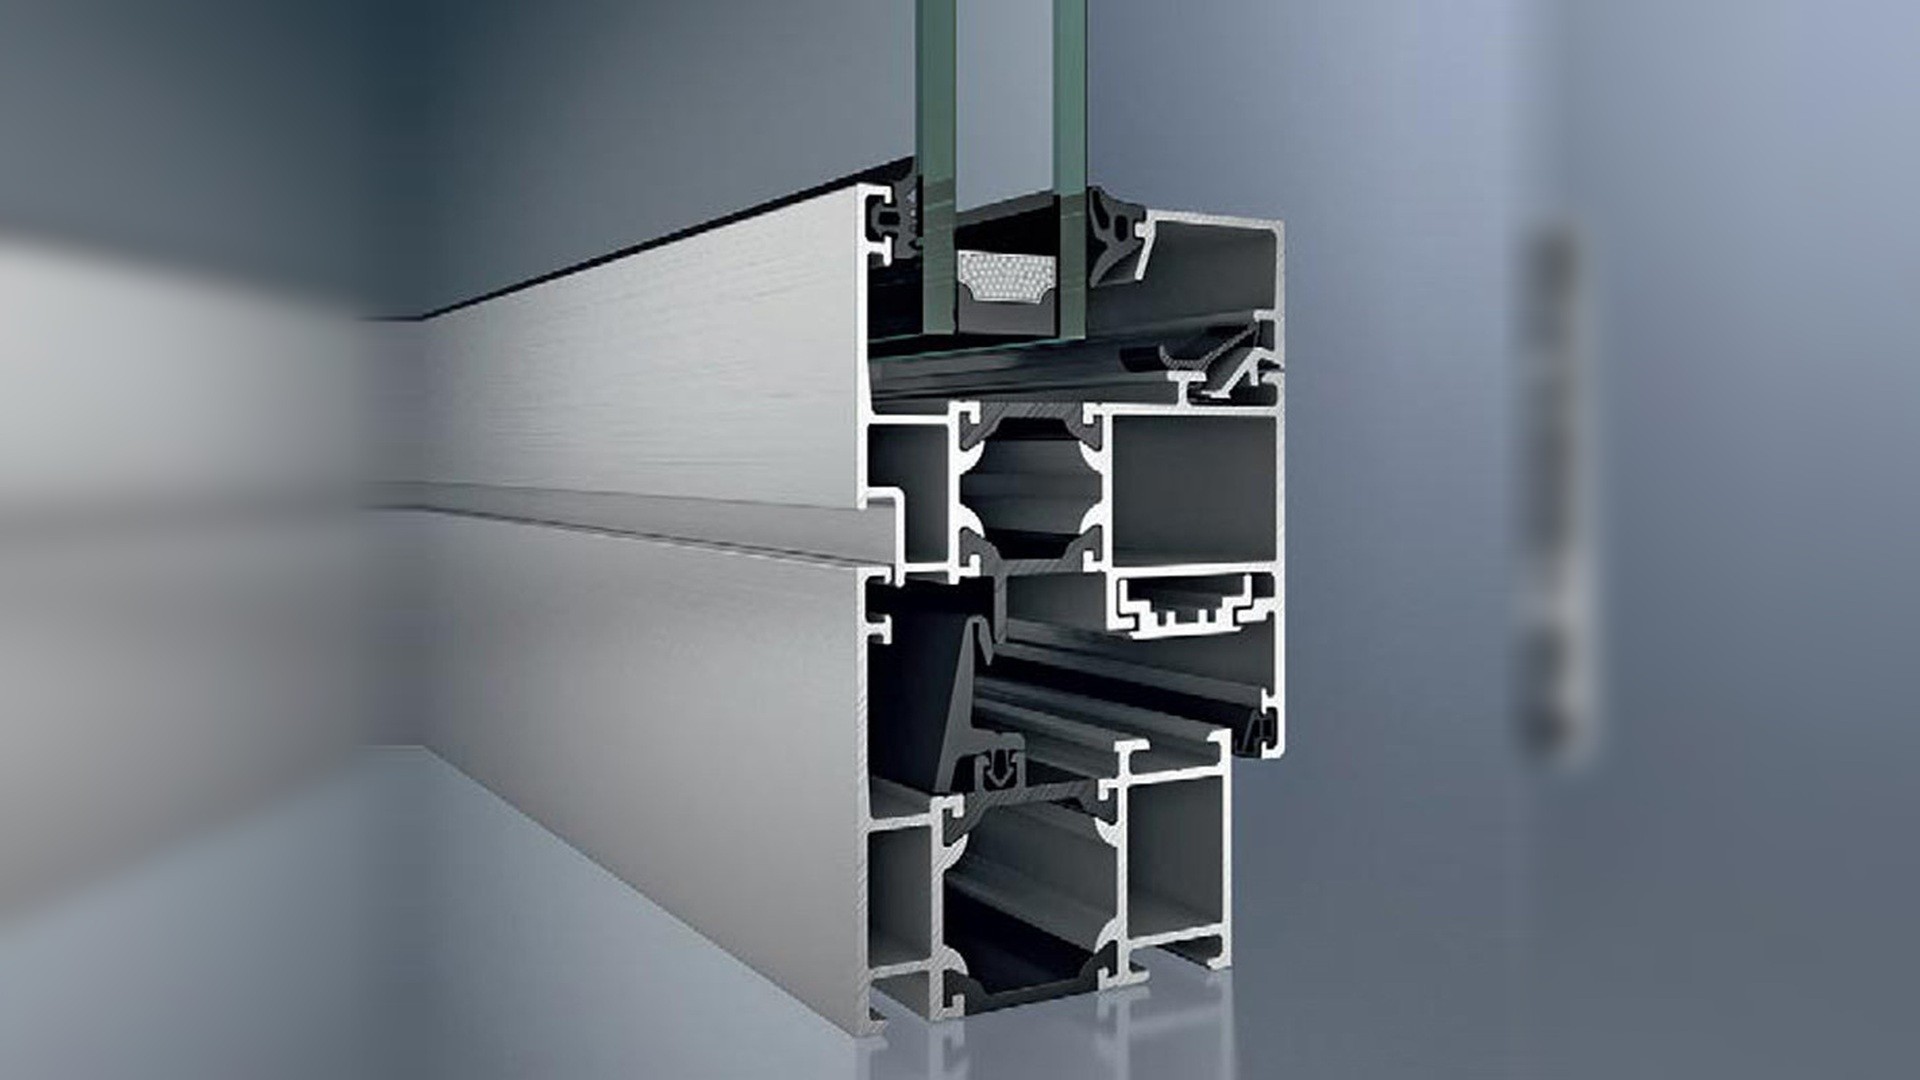
Modern systems solve this with a thermal break — a continuous polyamide or reinforced nylon barrier extruded between the inner and outer aluminium profiles, mechanically crimped so the two halves act as one structural unit. The barrier interrupts the conductive path, which raises the internal frame surface temperature, reduces heat loss and removes the main cause of condensation. The wider and better-engineered the break, the better the frame performs, and the more dependent the door becomes on precise manufacturing rather than good intentions.
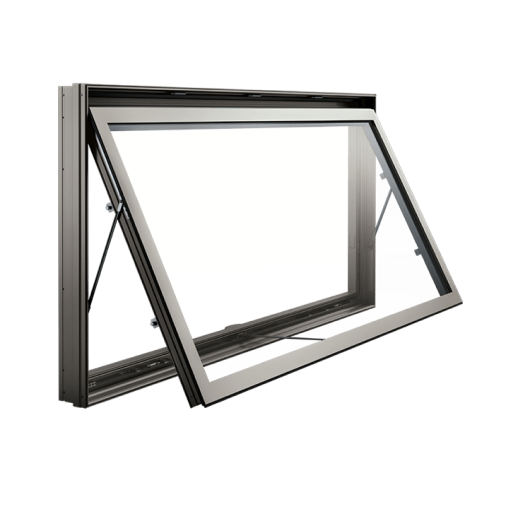
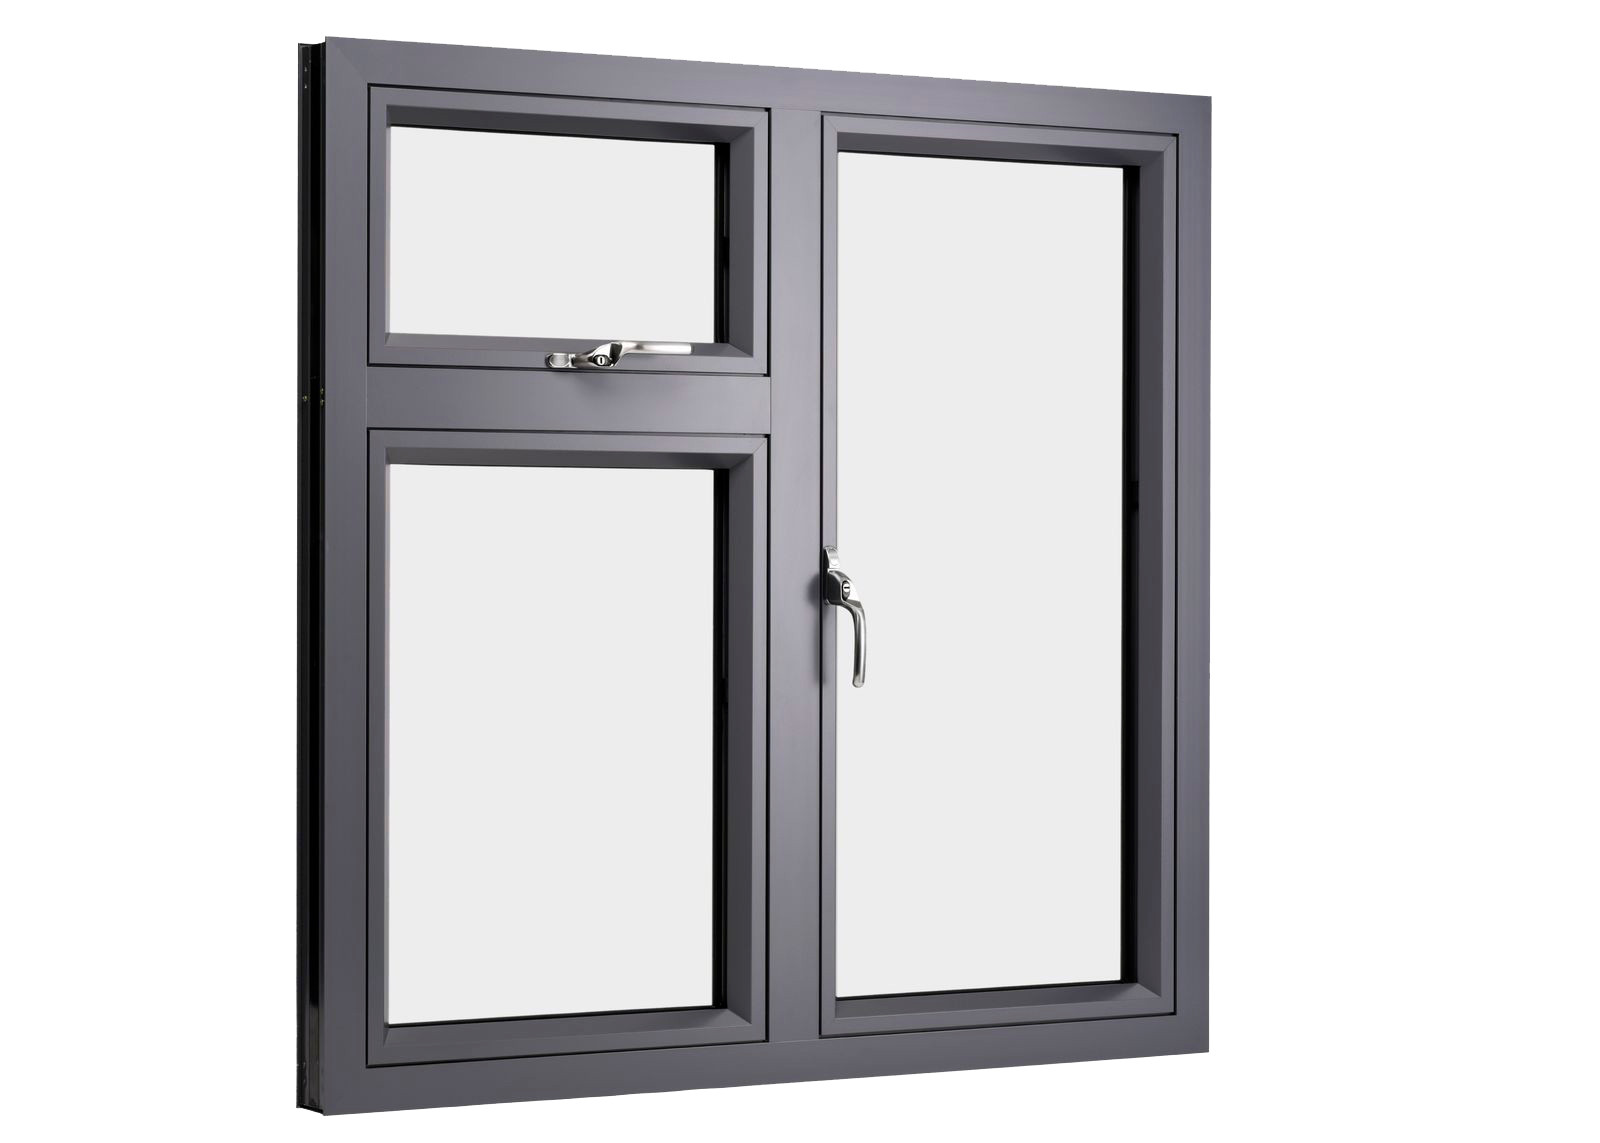
A thermal break only works as part of a complete package. To hit a target rating, the frame needs thermally broken profiles, a glazing unit with an appropriate low-emissivity coating and warm-edge spacer, and correctly compressed gaskets around the whole perimeter. This is also where compliance and thermal performance meet: wind pressure, water penetration and air infiltration results documented under AS2047 confirm that the assembled system behaves as designed. Thermally broken aluminium windows follow exactly the same engineering logic, and the thermally broken aluminium window systems range shows how the same profiles are applied across fixed, operable and sliding units.
Where Aluminium Beats uPVC — and Where It Does Not
Both materials are legitimate choices, and the right answer depends on the opening rather than on brand preference. Here is an honest comparison for door applications:
| Factor | Aluminium Doors | uPVC Doors |
|---|---|---|
| Frame strength and span | Very high; carries large leaves and wide openings | Good for standard openings; less suited to very wide spans |
| Sightlines and glass area | Very slim; maximum daylight and view | Chunkier frames; more visible profile |
| Thermal insulation | Excellent with a thermal break, comparable to uPVC | Excellent from the multi-chamber profile itself |
| Appearance and finish | Powder coated or anodised; modern and architectural | Solid colours and woodgrain laminates; traditional look |
| Maintenance | Low; coating should be kept clean to avoid surface marking | Very low; no coating to damage |
| Typical cost | Higher, especially for thermally broken systems | Lower for equivalent standard openings |
| Best for | Large sliders, lift and slide doors, commercial facades, coastal and hurricane zones | Homes, energy-focused projects, humid climates, budget-driven renovations |
The practical rule is straightforward. Where a project needs a wide opening, a slim frame, a very large glass pane or a commercial-grade appearance, aluminium wins — and in hurricane and impact zones it is usually the only sensible option. Where the opening is a standard size, thermal performance and budget are the priorities, and the look is traditional, uPVC is often the better-value choice. Many projects combine both: uPVC for rear and side openings, thermally broken aluminium for the main facade. The uPVC door material and colour range range is worth reviewing before you fix the material strategy for a whole house.
Hardware, Glazing and Finish Options
Once the system and material are settled, three specification decisions determine how the door performs in daily use and how long it keeps looking new.
Hardware
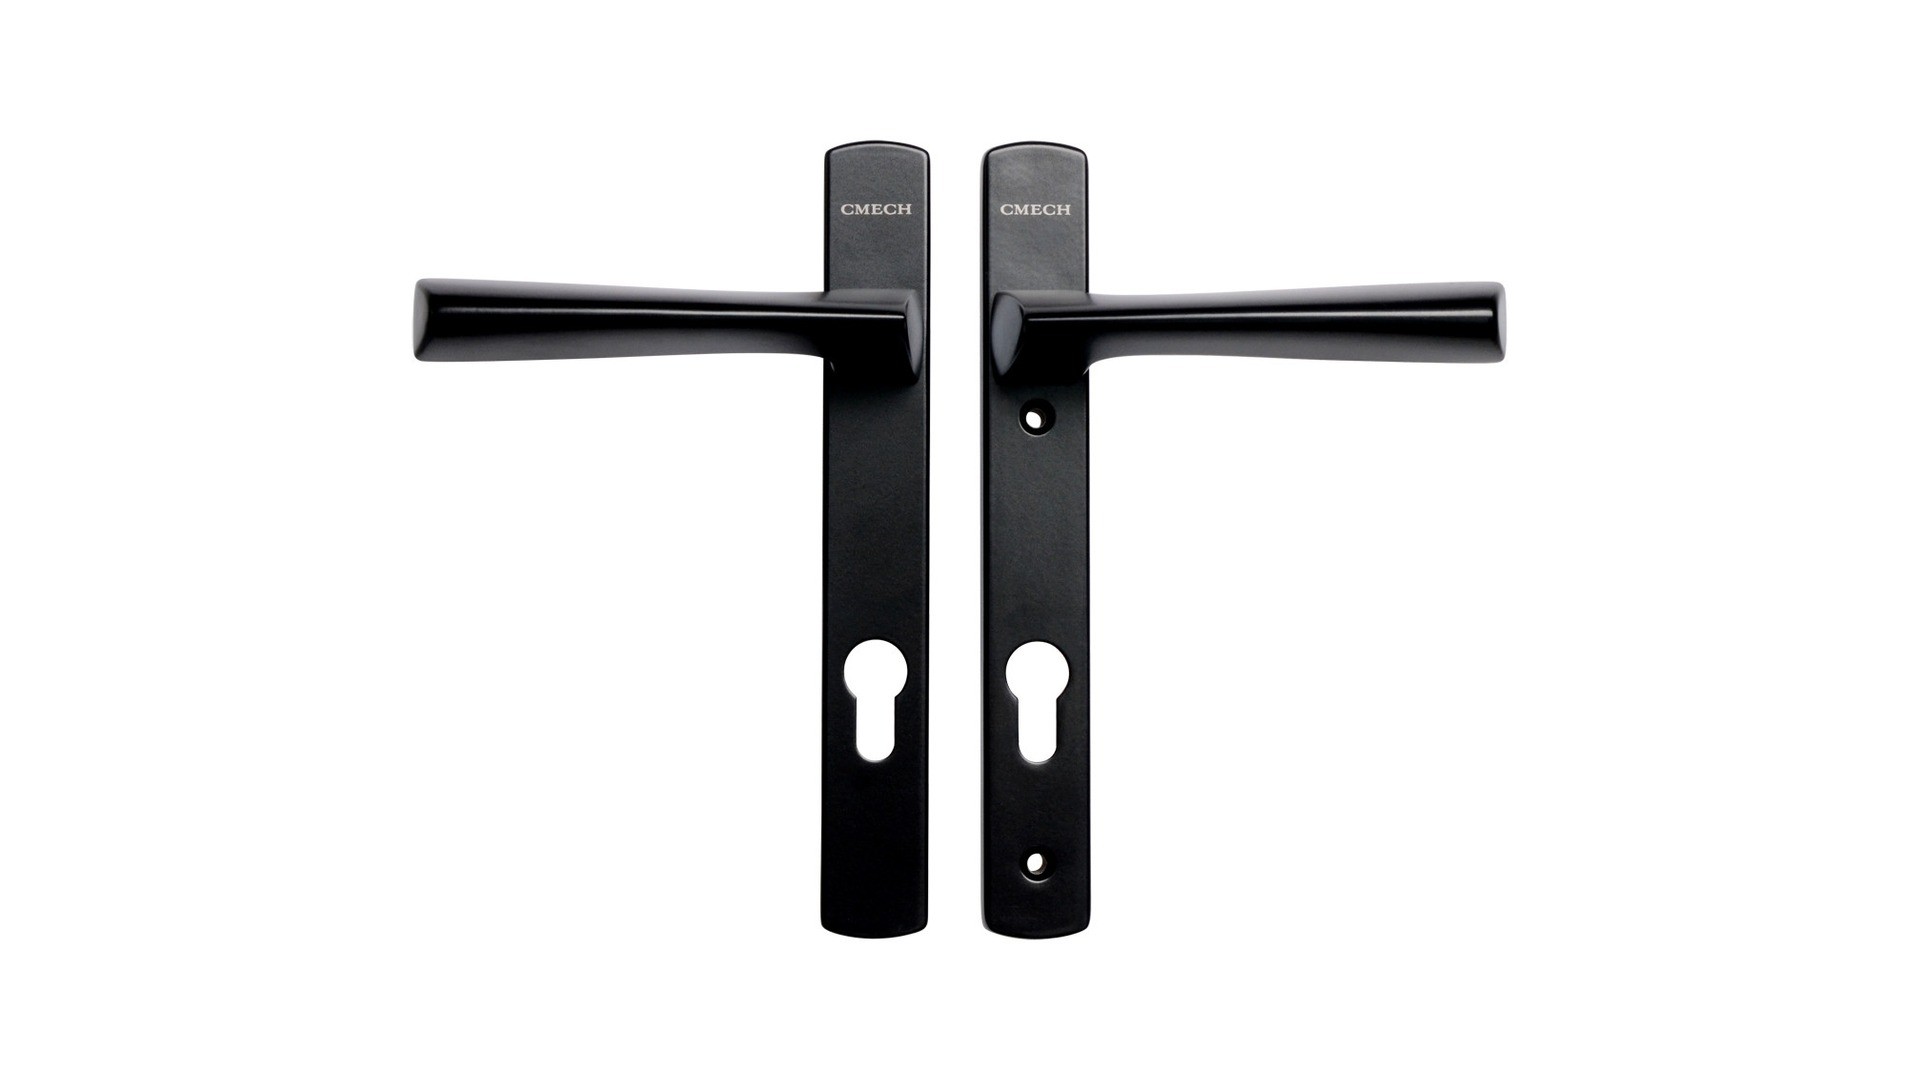
Hardware is where an aluminium door is won or lost. A quality package includes a multi-point locking system with steel mushrooms or hooks engaging the frame at several points, adjustable hinges or rollers rated for the leaf weight, a durable handle, and where required a concealed or flush fitting for a cleaner facade. For very heavy panels, the roller and trolley assembly is the component that decides whether the door still slides smoothly after ten years. Always ask which hardware is fitted as standard rather than as an upgrade, and check the aluminium door hardware and locking systems options available for each system.
Glazing
Glass is the largest surface area of the door, so it has the greatest influence on comfort. Double glazing with a low-emissivity coating and argon fill is the practical baseline; triple glazing suits cold-climate and Passive-House-oriented projects. Laminated glass is specified where safety or security is a priority, toughened glass where impact resistance is needed, and acoustic laminated glass on busy roads or near airports. Coastal and impact-zone projects should use laminated or impact-rated units as required by the relevant approval. Confirm the glass build-up on the drawing before production, and review the aluminium door glass and glazing options available for each frame system.
Finish
Aluminium is finished in one of three ways: powder coating for a wide range of solid colours, anodising for a metallic architectural look, or sublimation for a woodgrain effect that suits traditional facades. Dual-colour finishing — one colour inside, another outside — is common where a project needs to match interior joinery and an external palette at the same time. Finish quality is largely a function of pre-treatment before coating, so it is worth asking how profiles are prepared rather than only which colour is available.
Certifications and Compliance: AS2047, NZS4211 and Miami-Dade
For any project that needs a building permit, insurance cover or a defect-free handover, compliance documentation is not paperwork — it is the evidence that the door you bought performs the way it was promised. Three credentials come up repeatedly for aluminium doors, and each covers a different risk.
AS2047 is the Australian standard for windows and doors, testing structural adequacy under wind pressure, resistance to water penetration and air infiltration. A compliant system carries a test report showing the deflection and water performance of the specific system and size that was tested, not a generic marketing claim.
NZS4211 is the New Zealand standard covering the security performance of windows and doors, verified by a forced-entry test on the actual locking and glazing arrangement. It matters for insurers and for anyone specifying a door on a ground-floor or accessible opening.
Miami-Dade approval is the most demanding of the three. In hurricane-prone regions of the United States and the Caribbean, doors must pass impact testing with large and small missile projectiles plus cyclic pressure testing, and the resulting product approval applies to a defined size and configuration. For projects in those markets, an aluminium system with a valid approval is effectively the only way to comply — impact-rated systems are covered in more detail on the Miami-Dade approved hurricane impact windows page.
When you request a quotation, ask four questions: which standard the system is certified to, which testing laboratory issued the report, which exact system and size was tested, and whether the factory can supply the current certificate with the order. A manufacturer that answers all four quickly is a manufacturer whose product you can specify with confidence. Compliance performance cannot be added after the fact, so the certificates need to exist before you place the order.
About ROPO Windows
ROPO is a custom windows and doors manufacturer based in Fuzhou, Fujian Province, China, with 16 years of experience in bespoke door and window production. The factory ships to clients in more than 100 countries and regions. Behind the numbers is a simple operating philosophy that the whole team follows: "Do what we say we are gonna do."
For door buyers, what matters is that ROPO builds every aluminium door as a factory-engineered system rather than a collection of parts. Frames are CNC-cut, assembled and reinforced in-house, hardware is fitted by trained operators, and each completed door carries a barcode for full production traceability. Products are manufactured and tested to recognised standards including AS2047 and NZS4211 for Australia and New Zealand, and Miami-Dade approval is available for hurricane-rated projects. Every ROPO door is backed by a 10-year warranty, and the company provides Trade Assurance protection covering product quality, on-time shipment and payment. Full company and factory information is on the ROPO aluminium door factory profile page, and the cover offered per product is listed in the aluminium door warranty list.
Custom Production Process
When you order custom aluminium doors from ROPO, the production flow is fully managed from drawing to delivery:
- Design confirmation - your dimensions, style, colour and glass specification are reviewed and confirmed before any material is cut.
- Profile preparation - aluminium profiles are cut and machined on CNC equipment, thermal break barriers and steel reinforcement are set in place, and frames and sashes are assembled to your exact layout.
- Hardware and glazing - multi-point locks, hinges or rollers are installed, and the specified glass (double or triple glazed, laminated, Low-E or toughened) is fitted and sealed.
- Five-step quality control - every order passes order review, raw material inspection, semi-finished product inspection, finished product inspection and a final inspection report before packing.
- Traceability - each product is marked with a barcode so the production history of every door can be tracked if you ever need support.
This process supports fully bespoke orders with a minimum order quantity of just one piece, so whether you need a single oversized entrance door or a wholesale container of matched units, the same engineering and inspection standards apply. Because dimensions, glass build-up and hardware are agreed in writing before production starts, changes cannot silently appear on site. Payment and delivery terms are protected through Trade Assurance buyer protection, which covers product quality, on-time shipment and payment.
Packaging and Shipping
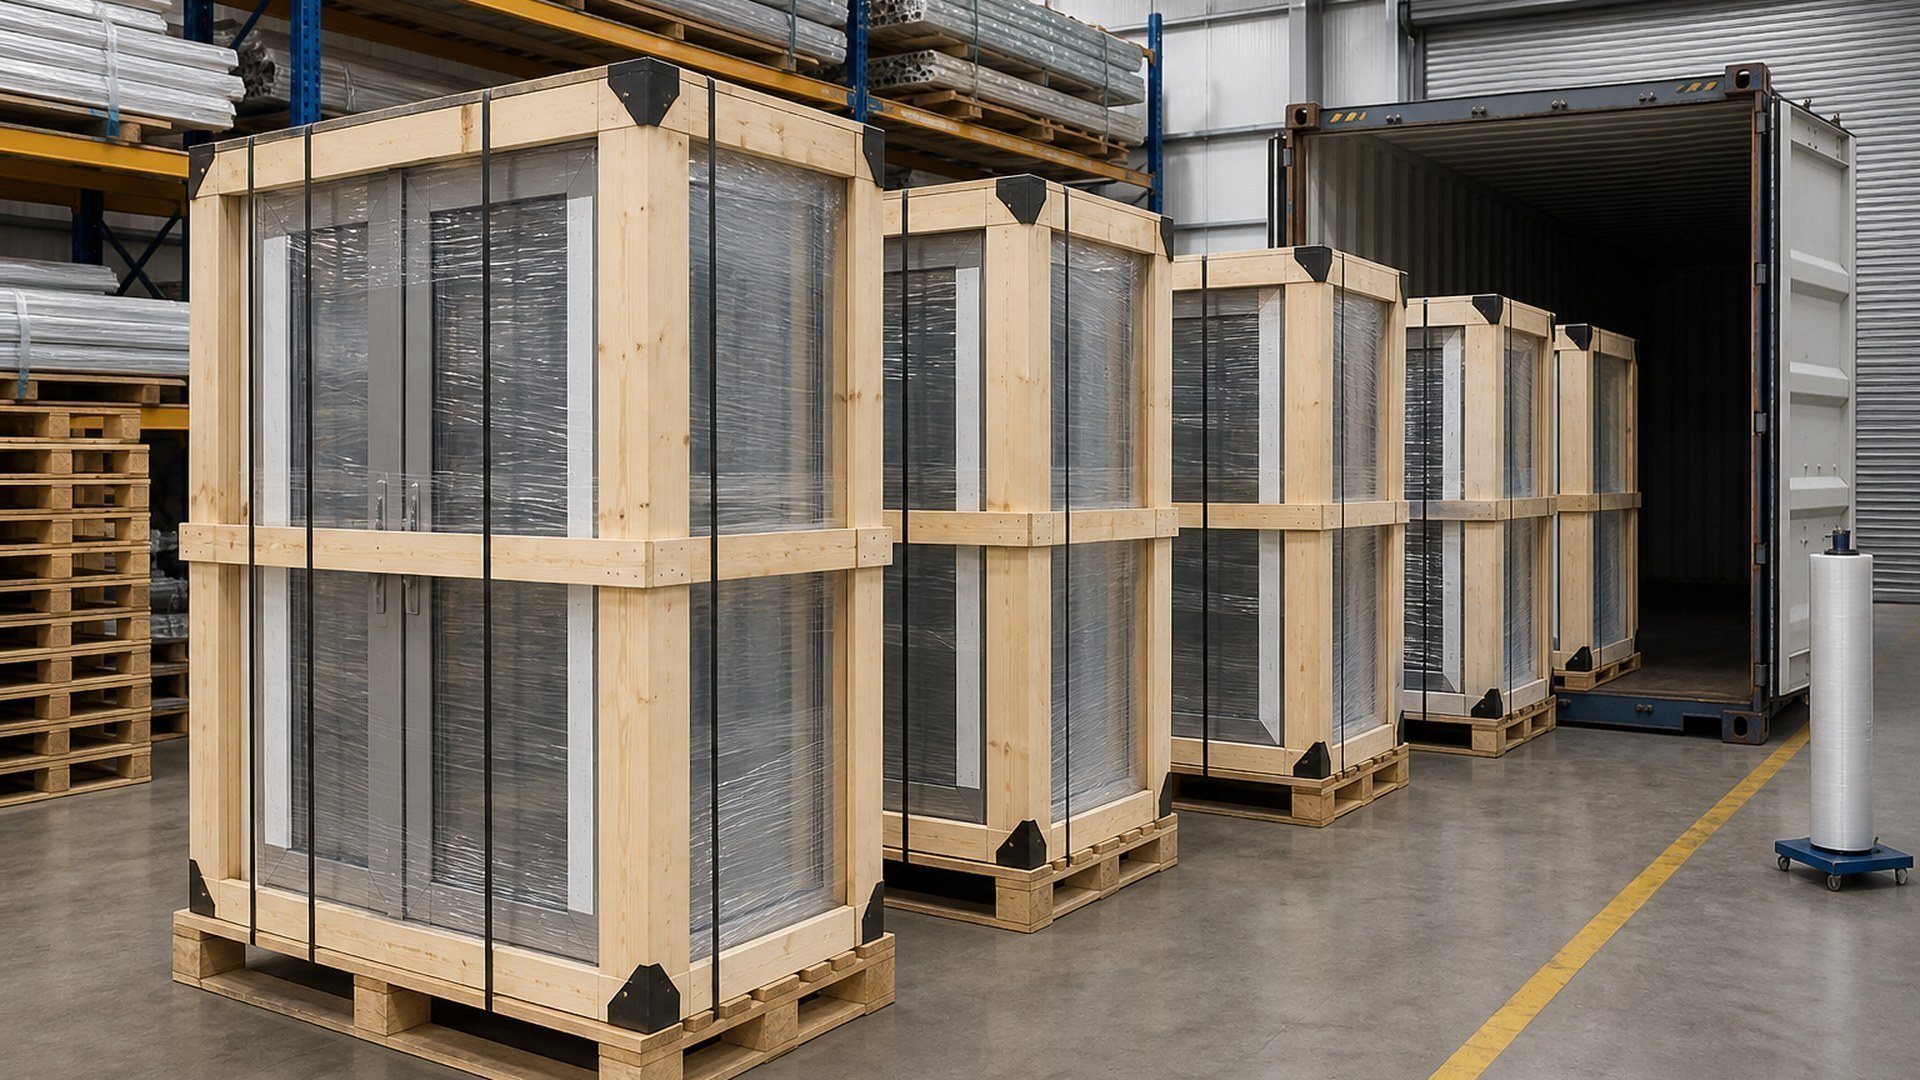
Doors travel a long way from Fuzhou to project sites across Australia, New Zealand, North America and the Caribbean, so packaging is treated as part of the product. Aluminium doors are protected with sturdy timber crating and corner guards, glass surfaces are covered with protective film, and hardware is packed separately where needed to avoid transit damage. The factory's packaging guide covers the full loading and handling process so every unit arrives ready to install.
ROPO ships from the ports of Fuzhou and Xiamen by sea, with flexible options for full containers or shared LCL space. On-time delivery is managed through a dedicated system: profile and hardware inventory is kept in stock, raw materials are typically procured within 1-2 days, orders are followed up at every stage, and transport information is confirmed with you in advance. Most projects benefit from the factory's ready inventory of profiles and hardware, which shortens lead times compared with a build-from-scratch order.
If you are ready to move forward, the fastest route is to send your opening schedule with dimensions, quantities, glass preference and project location. Tell us the sizes, quantity and destination and the team will come back with a tailored quotation, including compliance advice for your region. Start with the aluminium door quick quote form to get a free quote, send your aluminium door inquiry or contact the ROPO aluminium door team directly, and read more technical guides on the ROPO aluminium doors and windows blog.