







For builders, architects, developers & trade buyers
BAL 40 Windows and Doors for Australian Building Projects
Planning windows and doors for a BAL-40 site? Review ROPO’s thermally broken aluminium windows and doors, reported to satisfy BAL: AA40 under AS 1530.8.1:2018+A1:2024. Share your drawings or window schedule to match the tested configuration to your project requirements.
Intertek Tested BAL: AA40
01 / BAL 40 test evidence
ROPO Thermally Broken Aluminium Windows and Doors: BAL 40 Test Evidence
The tested RP115 assembly met the applicable BAL: AA40 performance criteria. Review the complete report, the five included models and the reported construction before matching a system to your project.
ROPO test report / 27 pages
RP115 Thermally Broken Aluminium Assembly
Report 260813010SHF-001 was issued to FUZHOU ROPO BUILDING MATERIALS CO., LTD by Intertek Testing Services Shenzhen Ltd., Shanghai Fengxian Branch.
The combined assembly included a hinged door, fixed window, casement window, sliding window and awning window. The reported result is BAL: AA40, with a peak heat flux of 40 kW/m².
- Standard
- AS 1530.8.1:2018+A1:2024
- Report No.
- 260813010SHF-001
- Issue Date
- 05 November 2026
- Laboratory
- Intertek Testing Services (Shanghai)
- Applicant
- Fuzhou ROPO Building Materials Co., Ltd
- Specimen
- RP115 Thermally Broken Aluminium Assembly
- Reported Result
- BAL: AA40 (Section 4)
- Glazing System
- 28 mm IGU: 6mm Low-Iron HS + 16Ar + 6mm Low-Iron HS
02 / Tested RP115 models
Explore the RP115 Models in the Tested Assembly
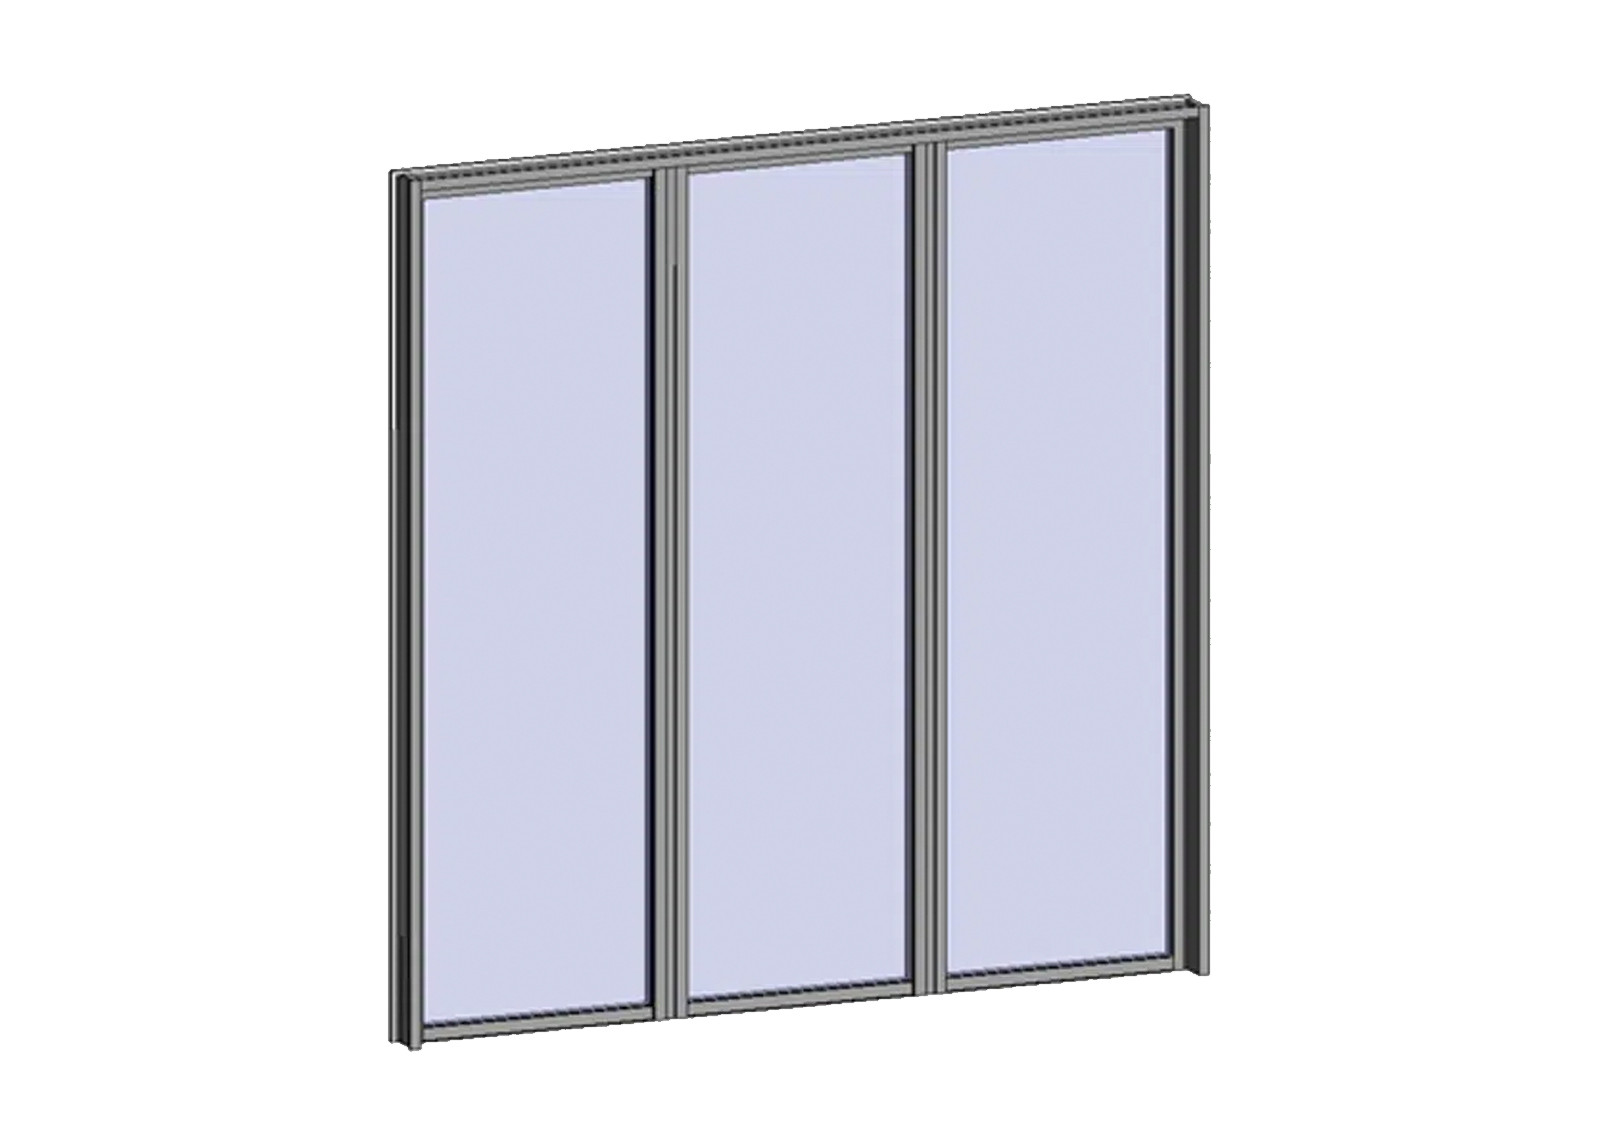
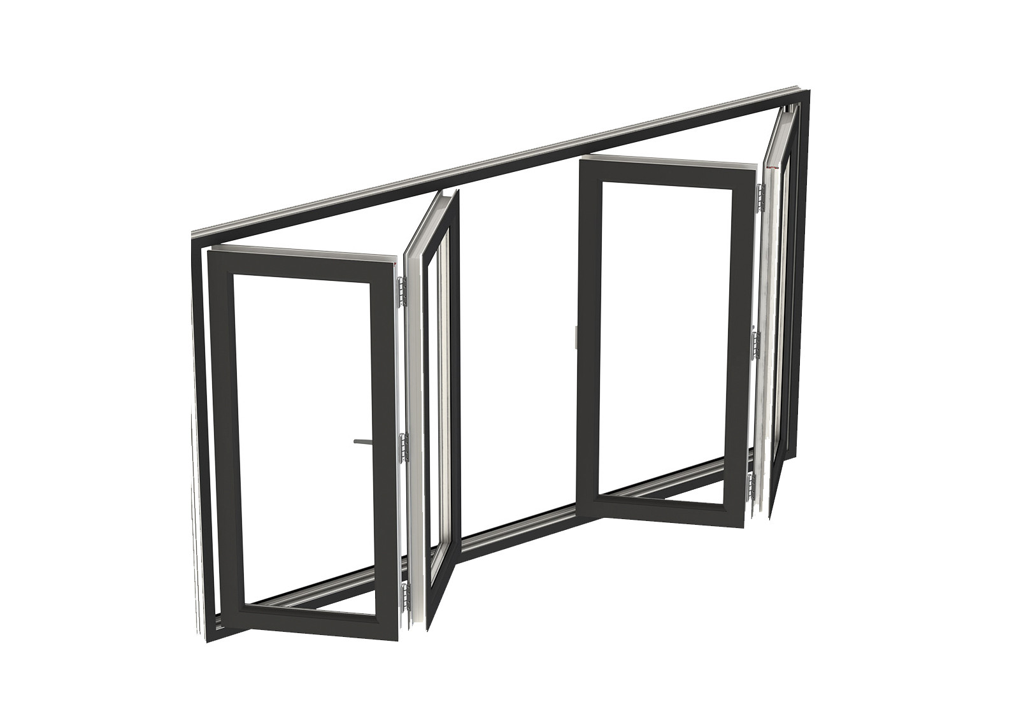
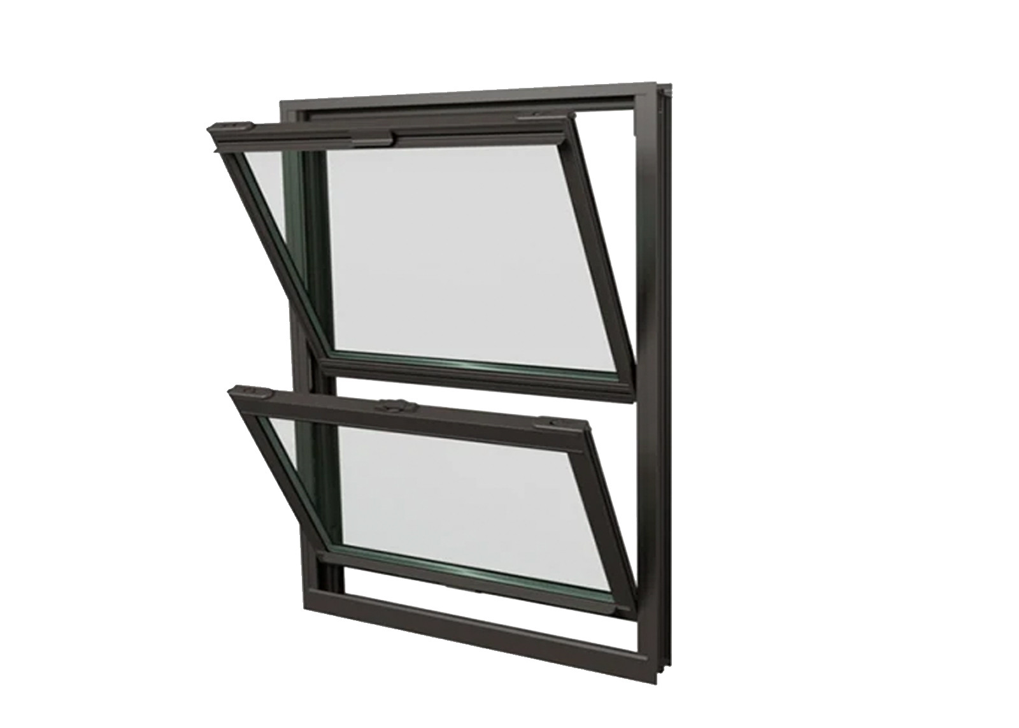
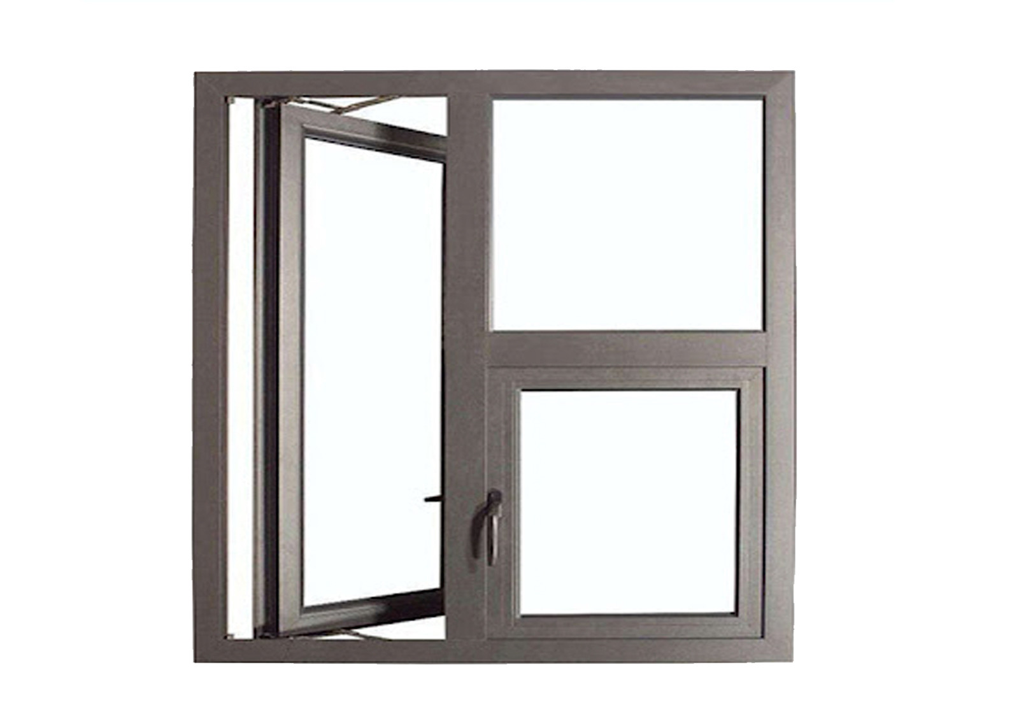
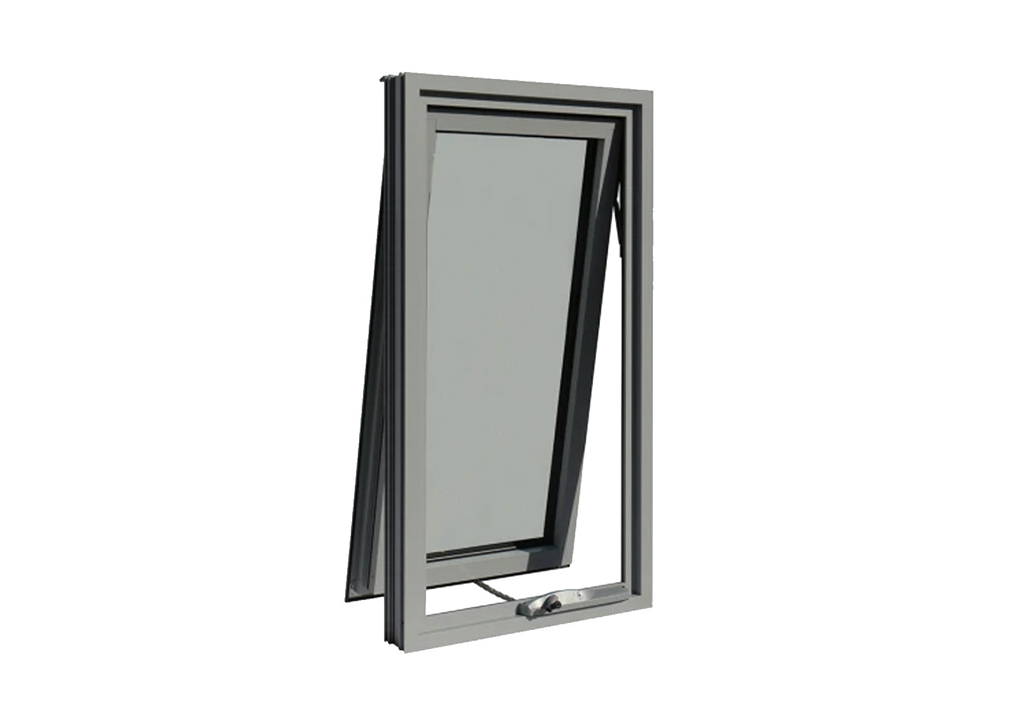
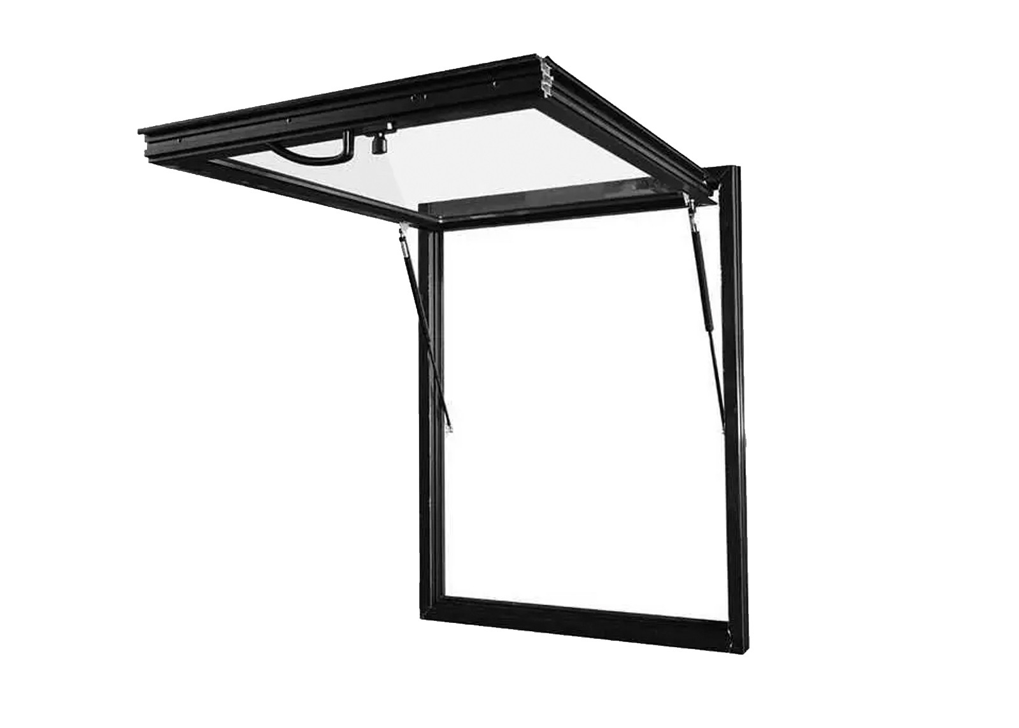
Explore the five window and door models in ROPO’s tested thermally broken aluminium assembly. Select the relevant models for your enquiry, then confirm dimensions, glazing and hardware against the report. Vector diagrams illustrate opening types; the report contains the sample drawings.
MODEL IN TESTED ASSEMBLY
RP115 FW Fixed Window
Fixed glazing with aluminium frame and specified bead and silicone sealant.
Reported nominal frame size (W × H)
500 × 2400 mm
115 mm frame depth · 28 mm double glazing
Report pp. 5, 11; dimensions are specimen sizes.
MODEL IN TESTED ASSEMBLY
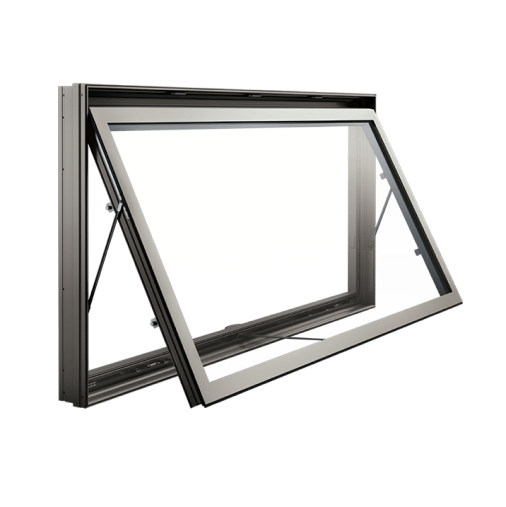
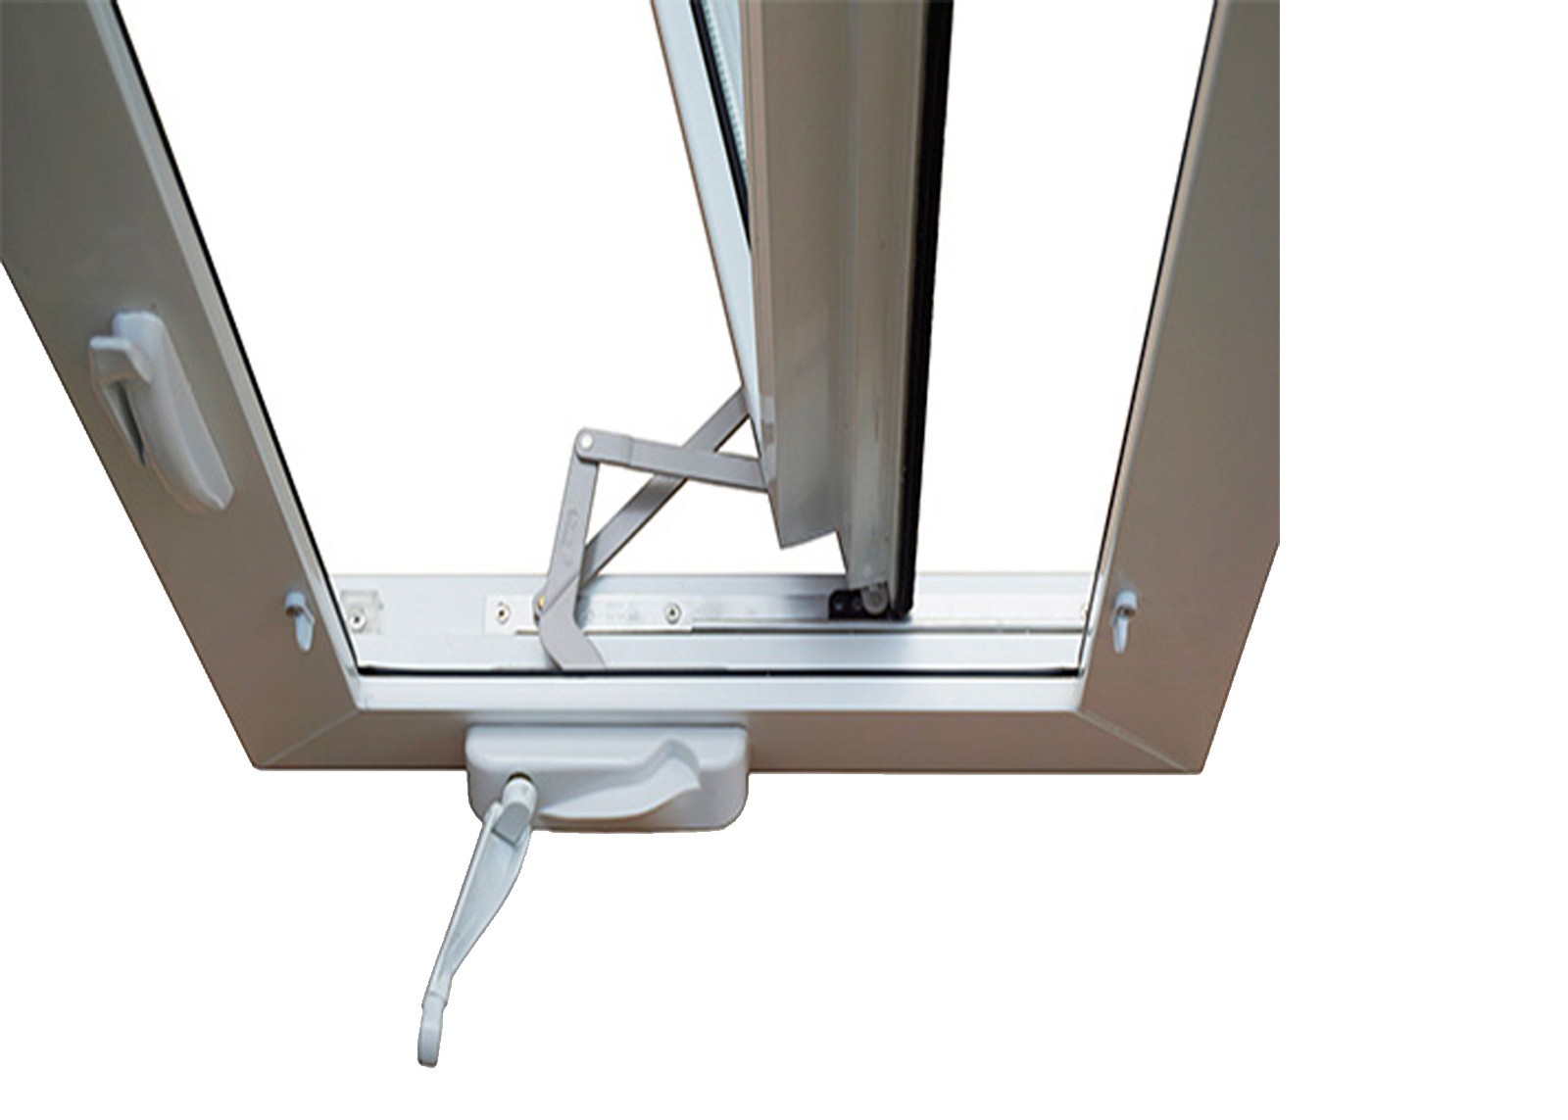
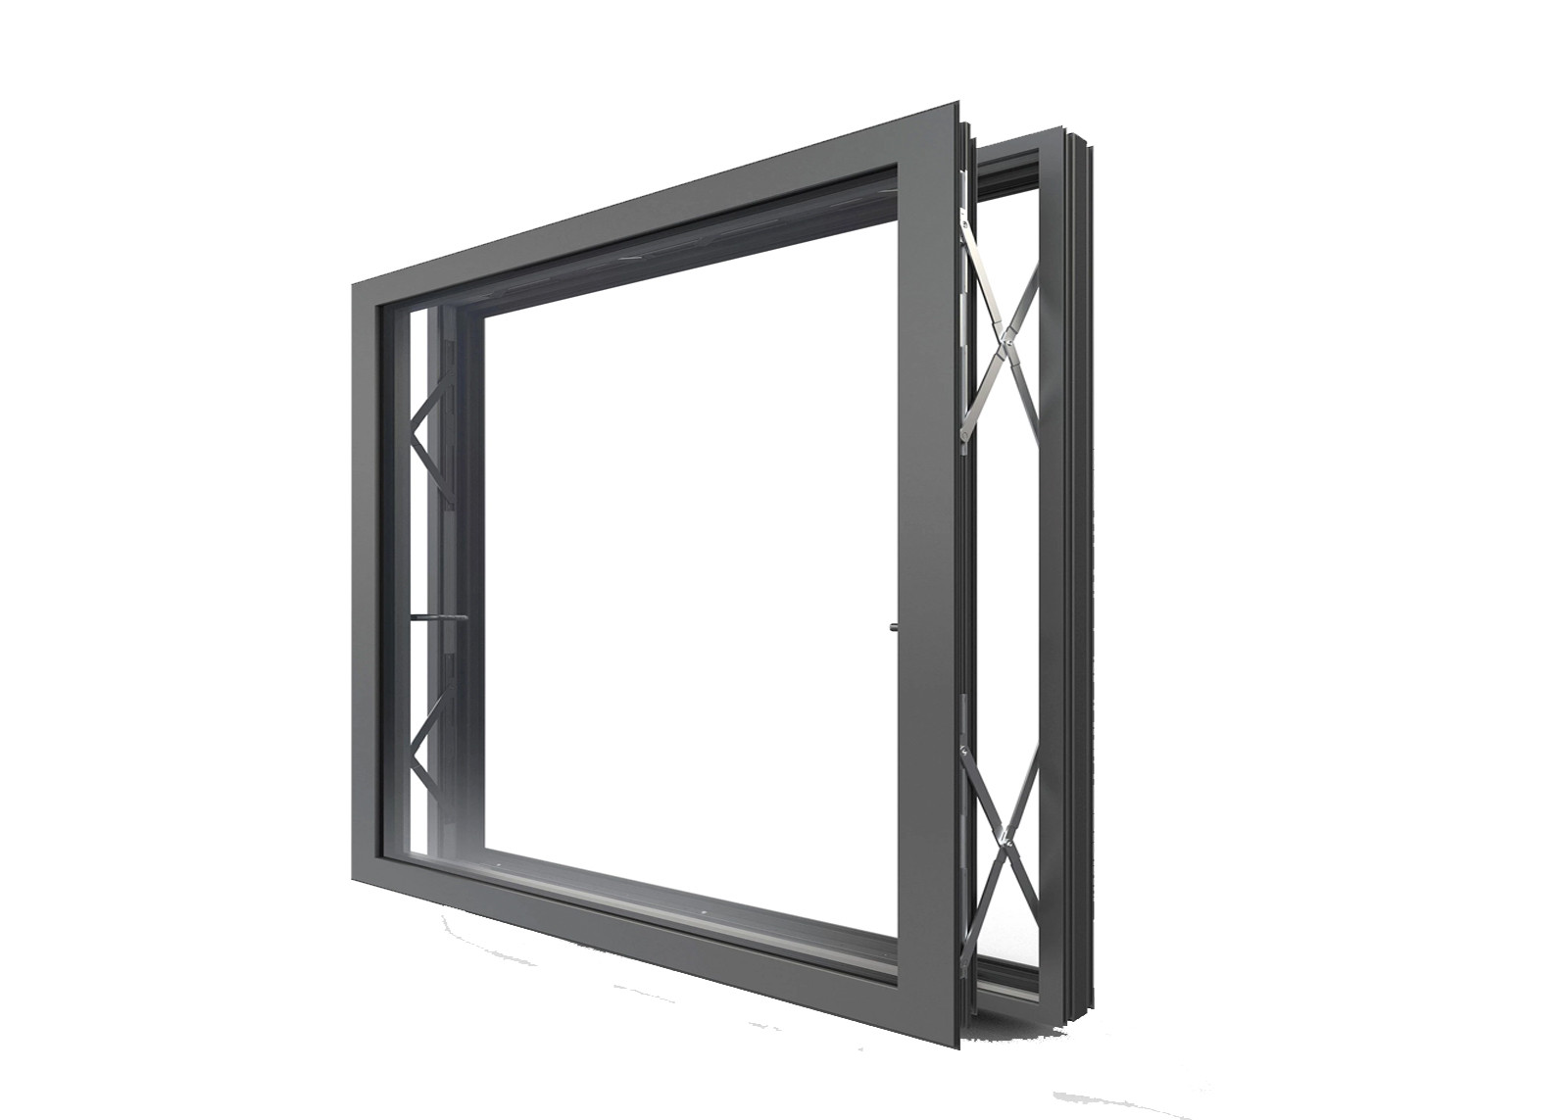
RP115 AW Awning Window
Top-hinged outward opening sash with specified chain winder, friction stays and EPDM gasket.
Reported nominal frame size (W × H)
1000 × 800 mm (Sash: 931 × 731 × 65 mm)
115 mm frame depth · 28 mm double glazing
Report pp. 7, 15; dimensions are specimen sizes.
MODEL IN TESTED ASSEMBLY
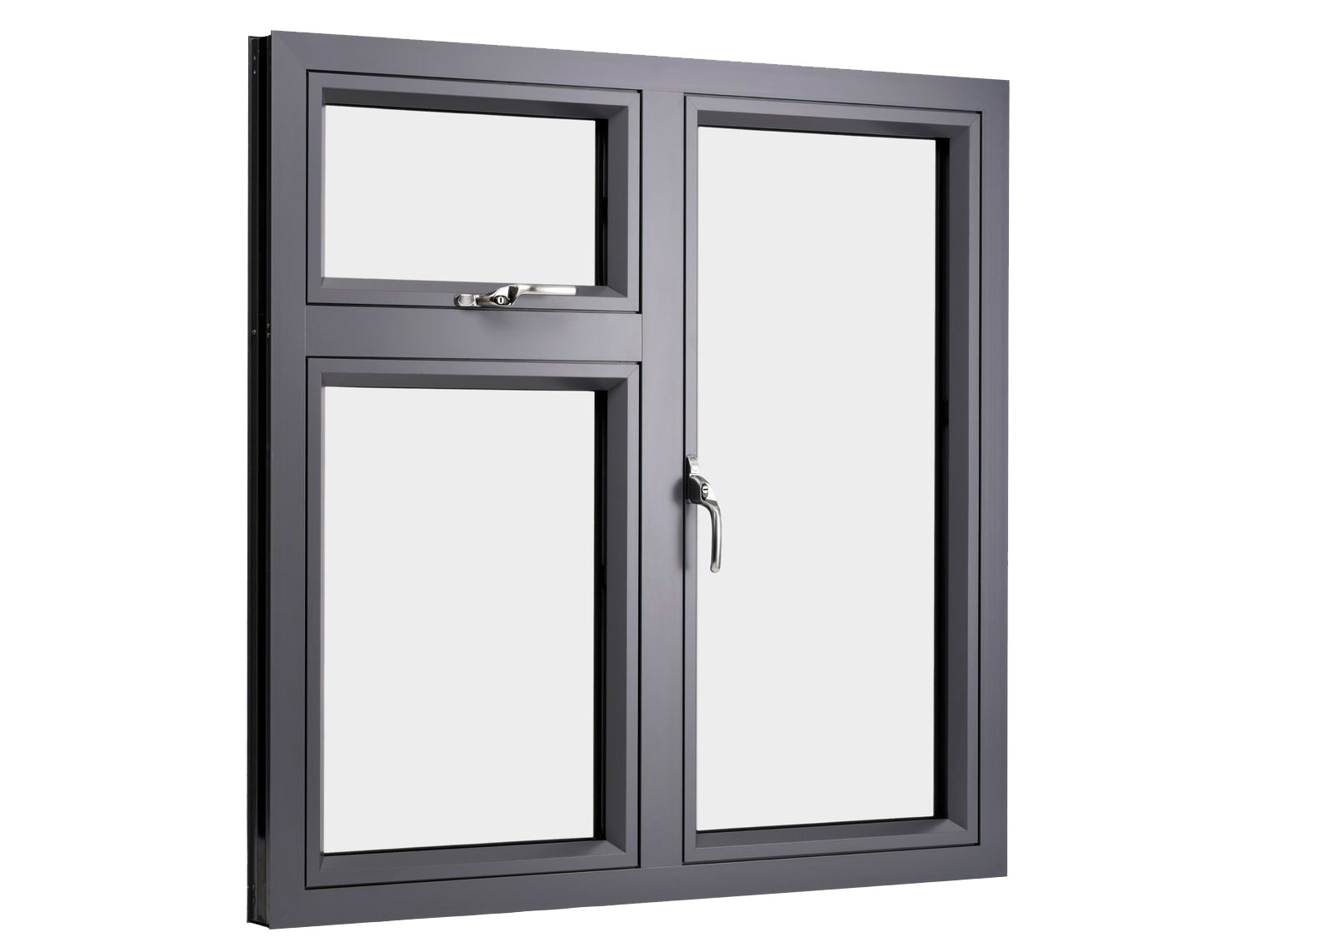
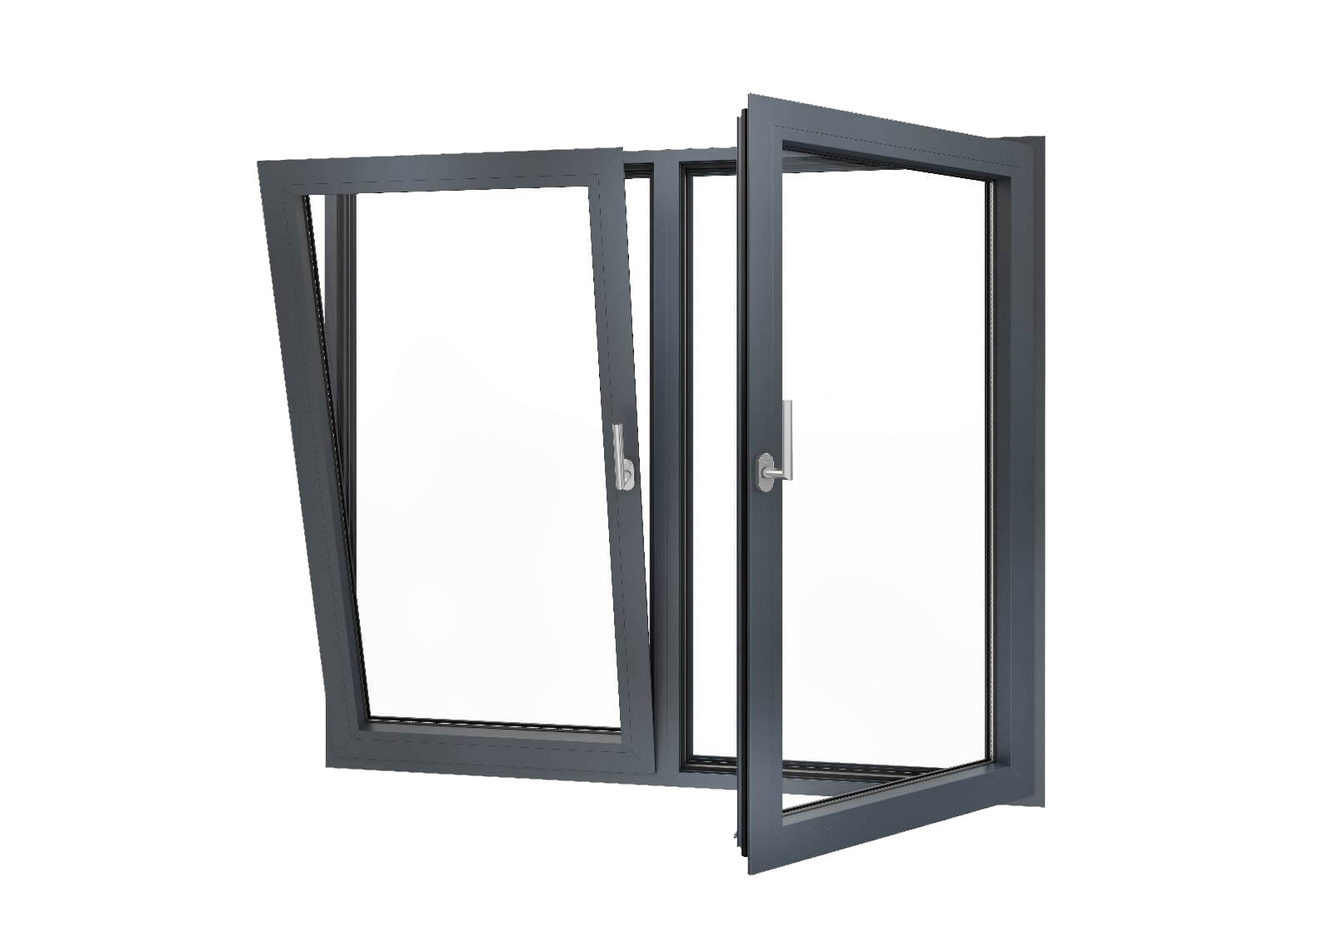
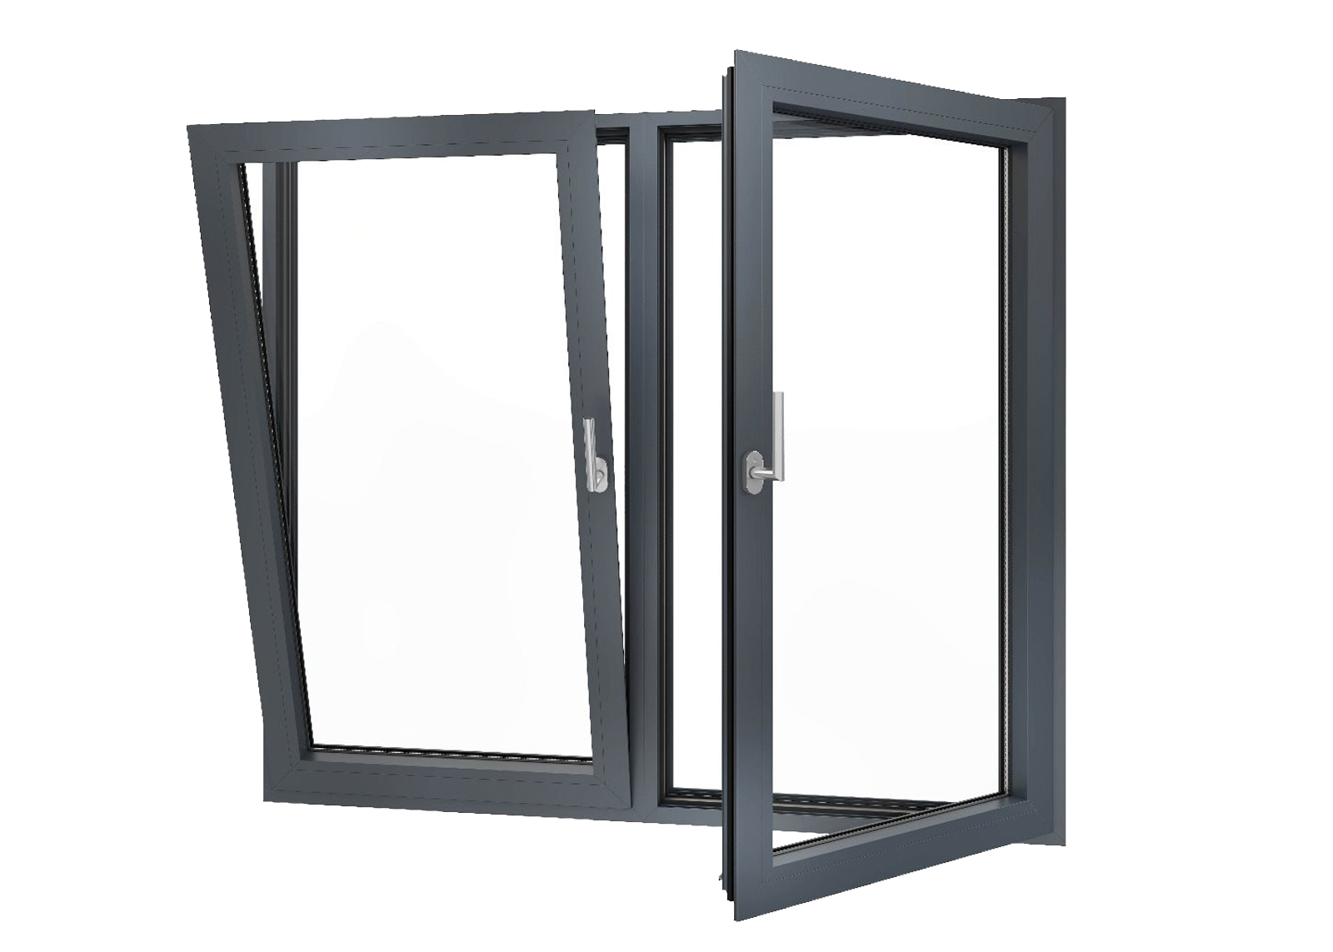
RP115 CW Casement Window
Side-hung outward opening sash with multi-point locking hardware, friction stays and dual seals.
Reported nominal frame size (W × H)
1000 × 800 mm (Sash: 931 × 731 × 65 mm)
115 mm frame depth · 28 mm double glazing
Report pp. 5-6, 13; dimensions are specimen sizes.
MODEL IN TESTED ASSEMBLY
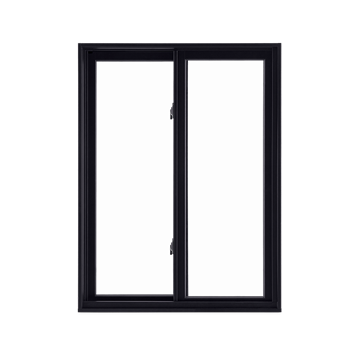
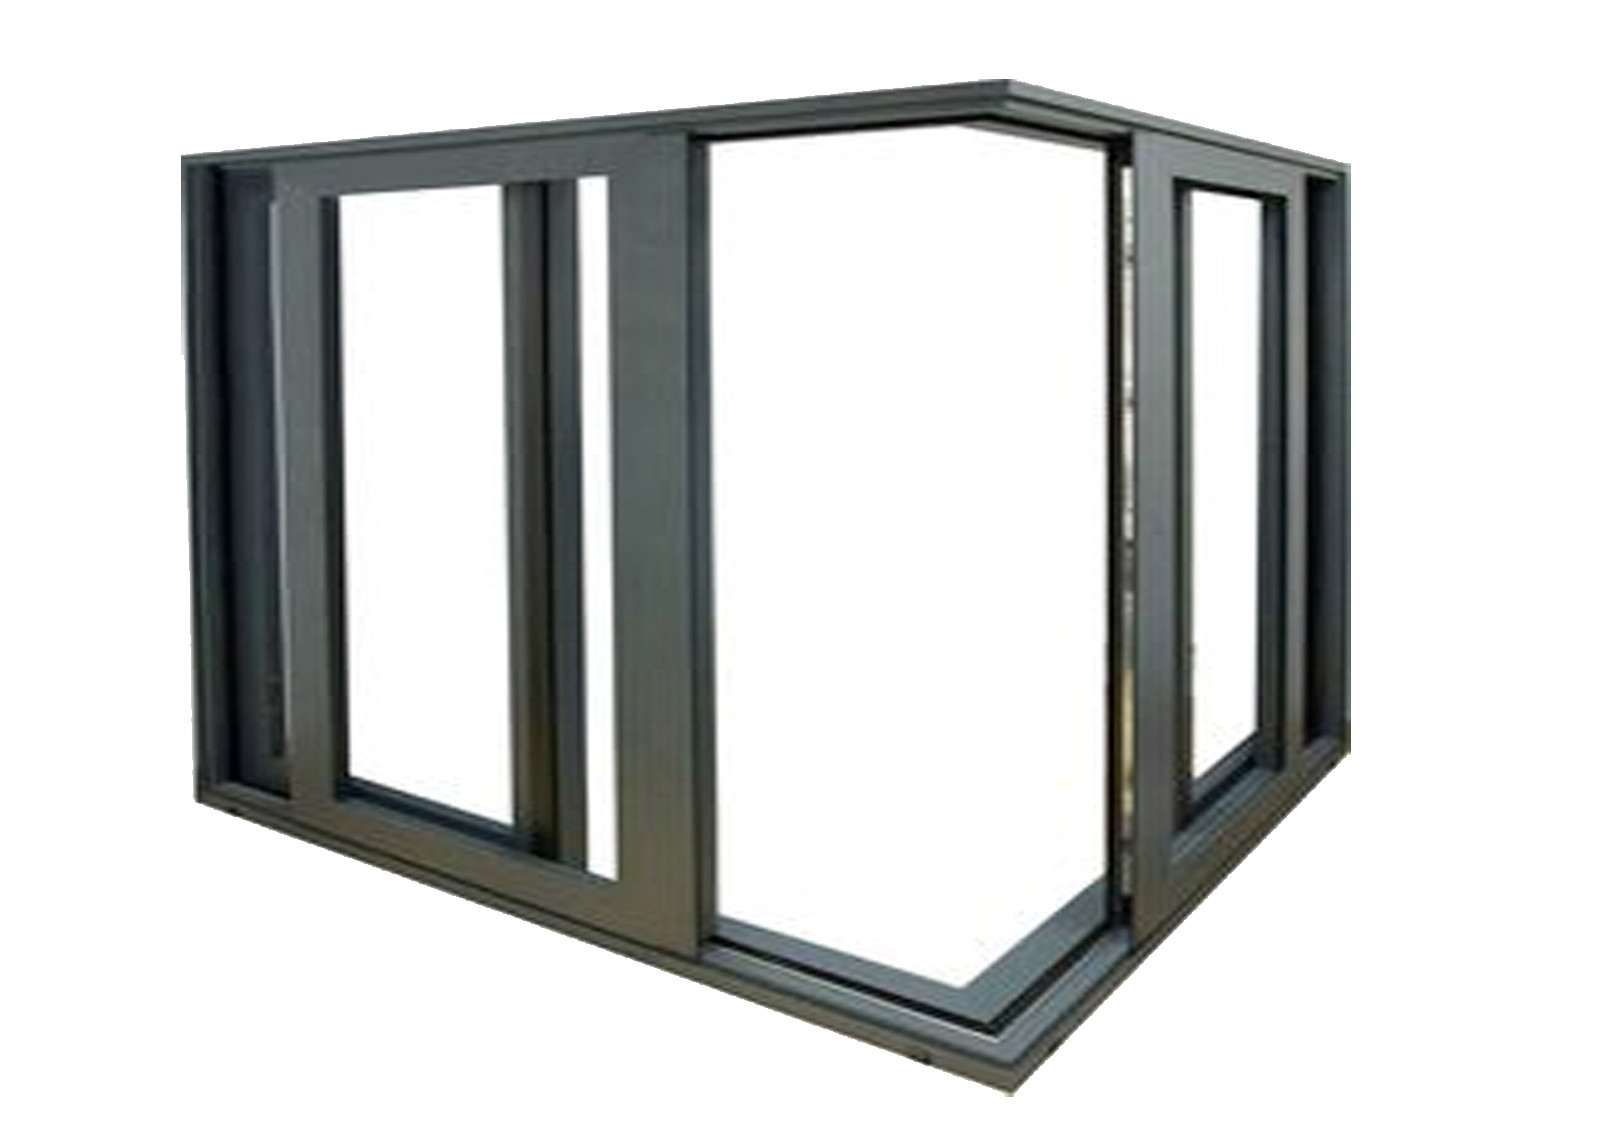
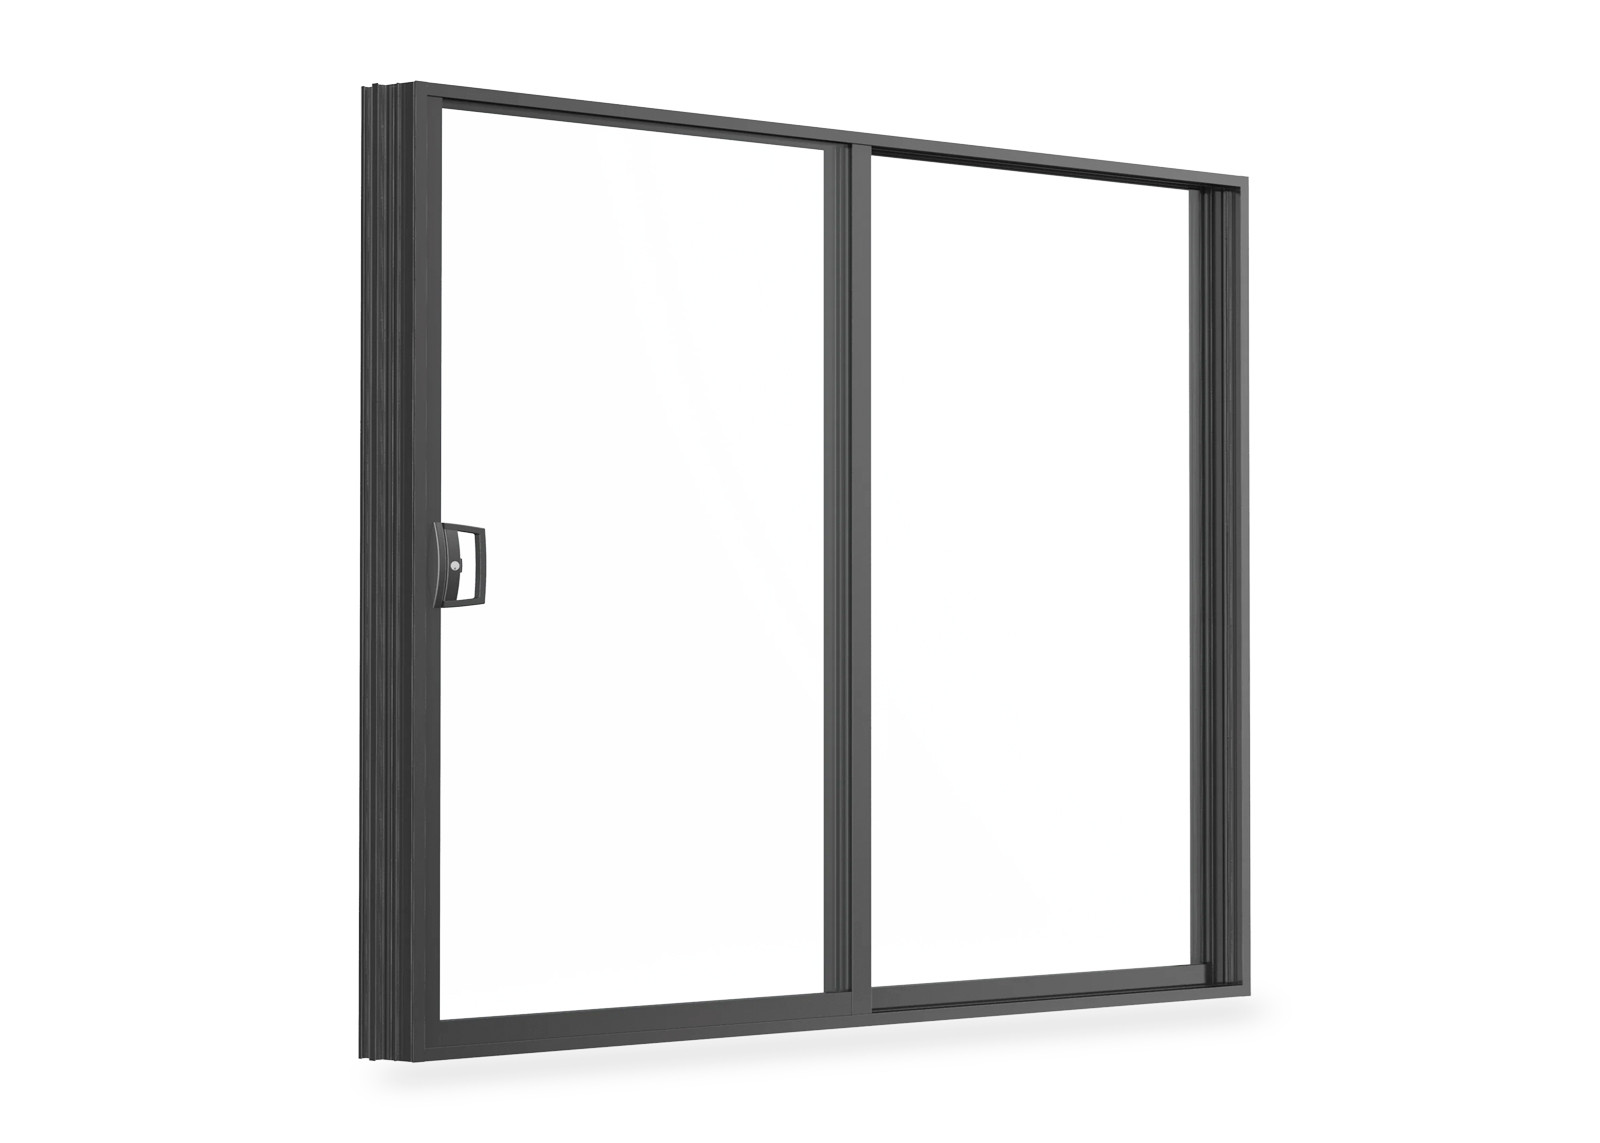
RP115 SW Sliding Window
Horizontal sliding sash with heavy-duty rollers, interlockers, silicone sealant and TPE seals.
Reported nominal frame size (W × H)
1000 × 800 mm (Sash: 498 × 716 × 41 mm)
115 mm frame depth · 28 mm double glazing
Report pp. 6-7, 14; dimensions are specimen sizes.
MODEL IN TESTED ASSEMBLY
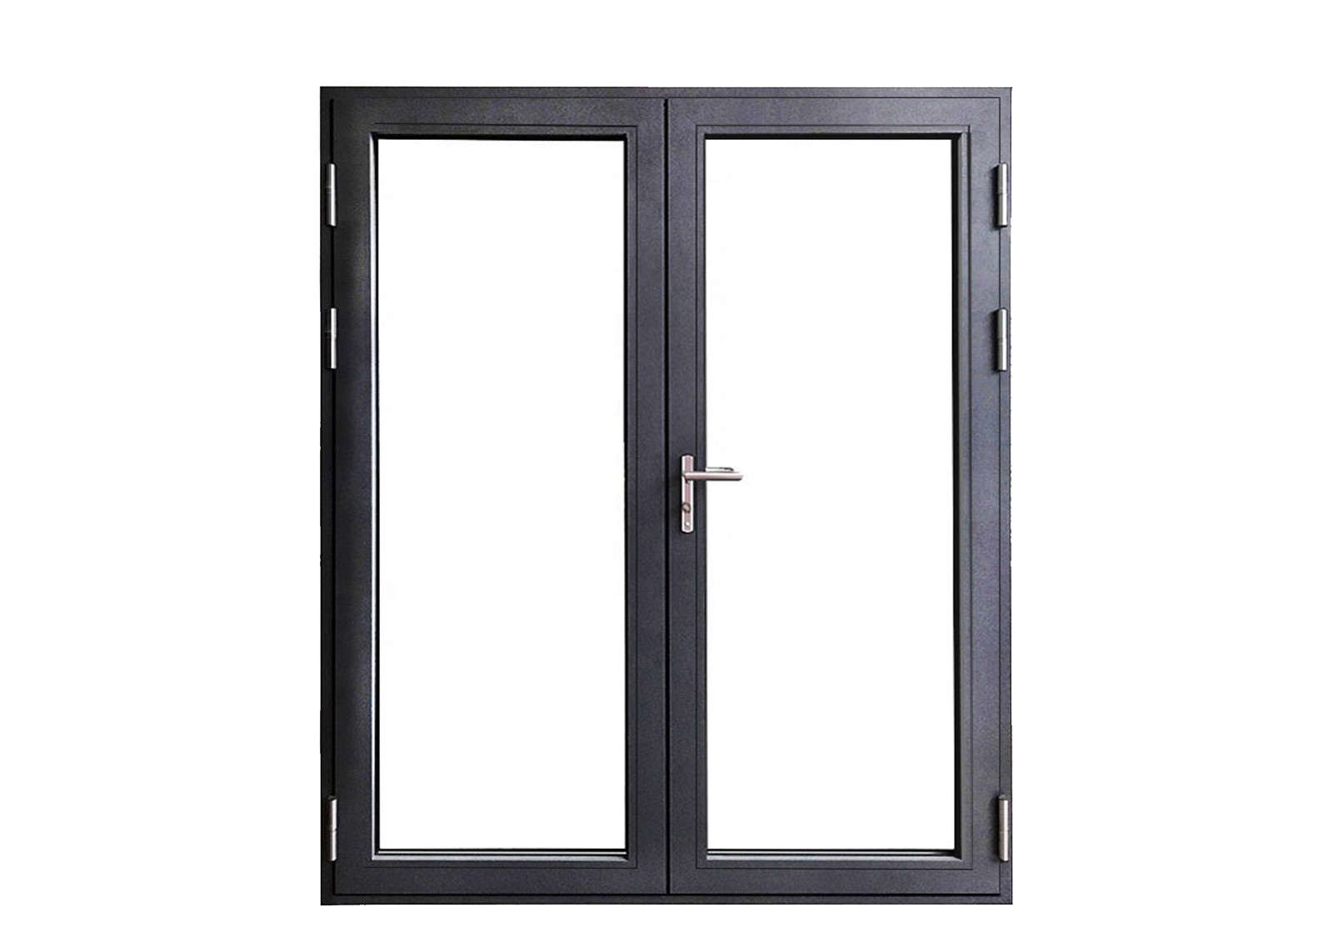
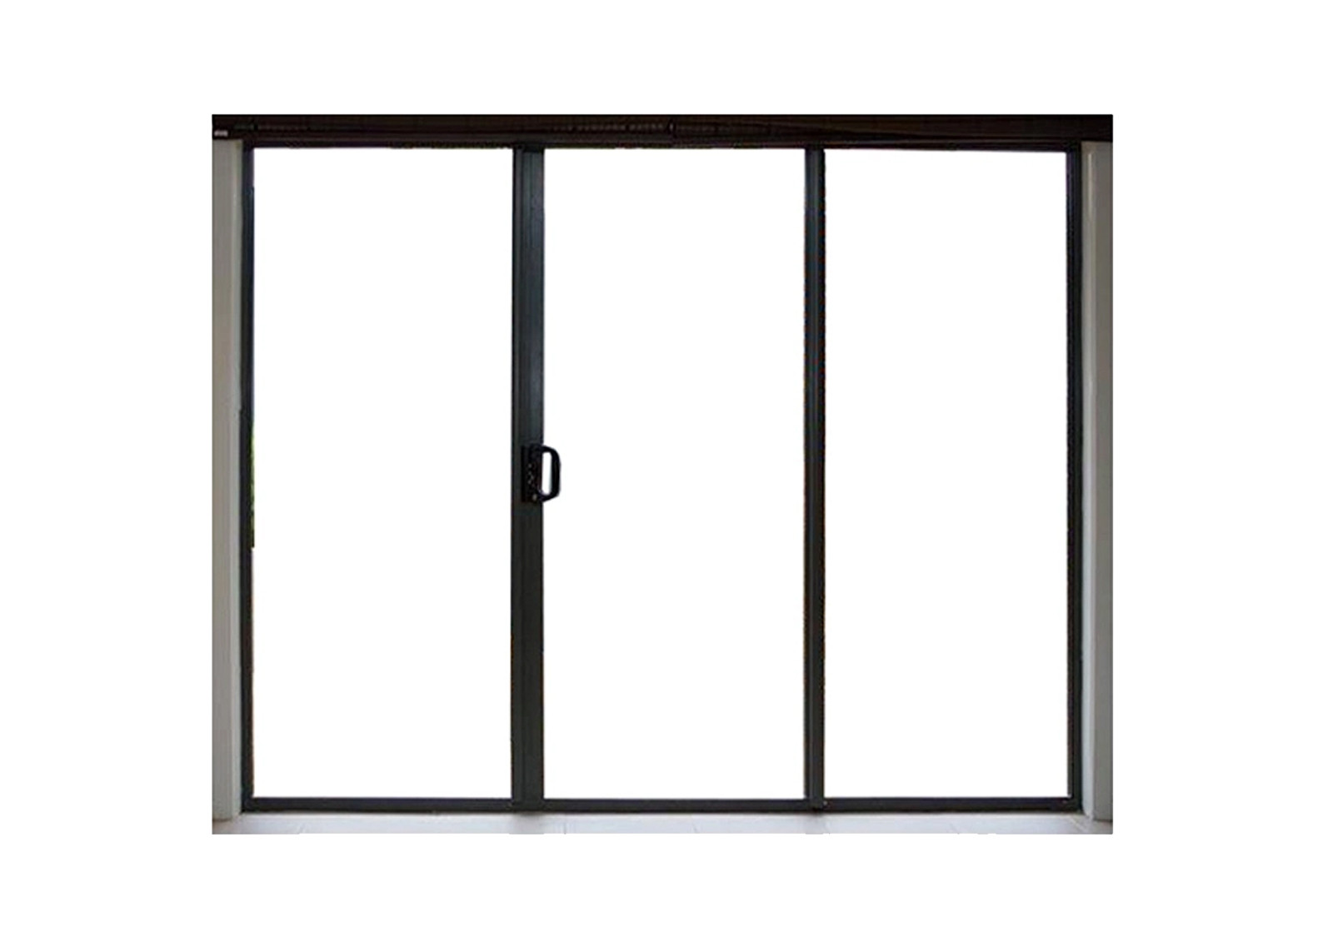
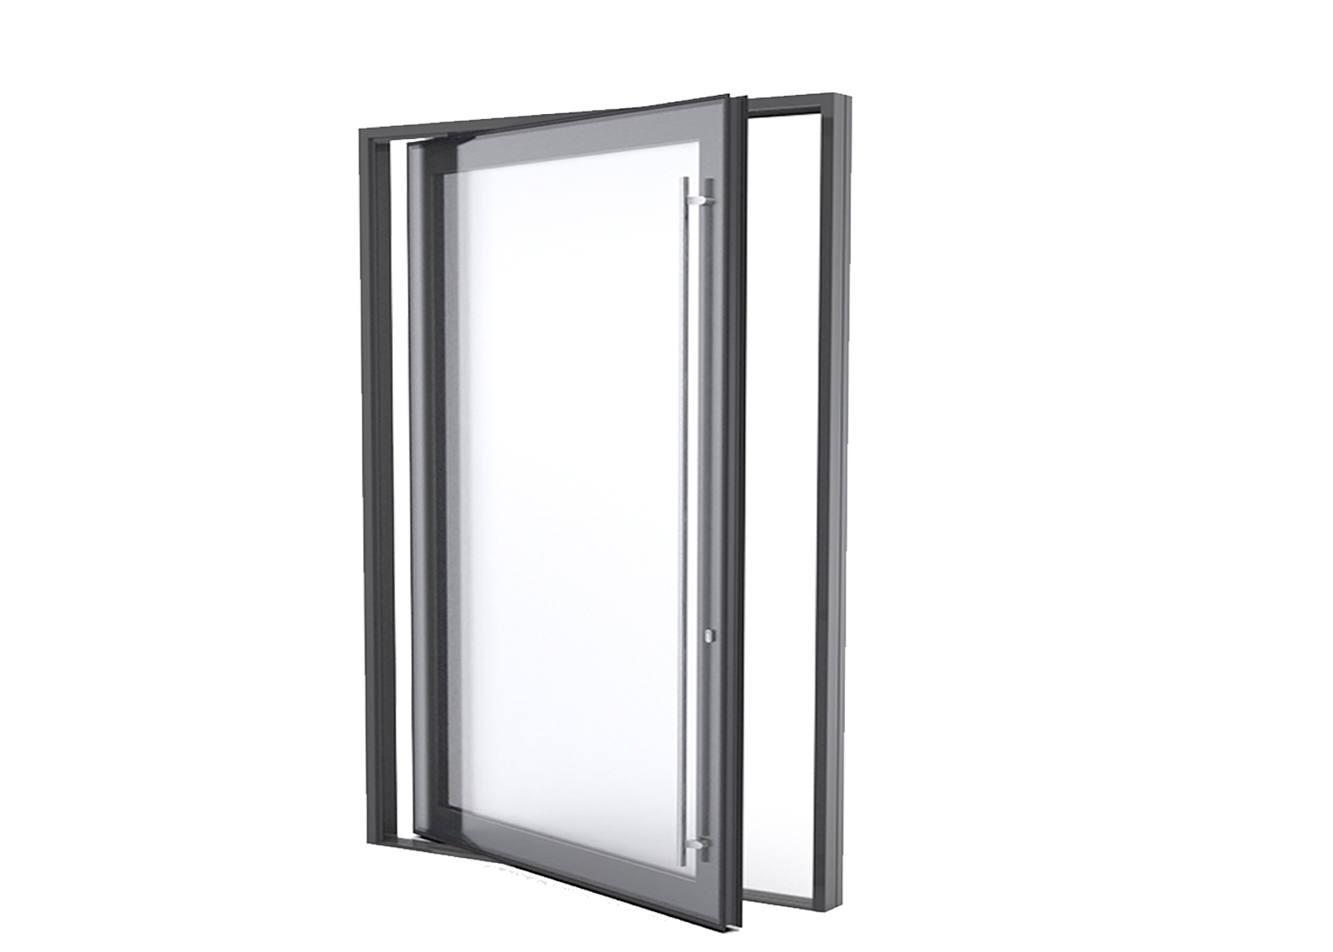
RP115 HD Hinged Door
Single hinged door leaf with multi-point deadbolt locking, heavy-duty hinges and perimeter weather seals.
Reported nominal frame size (W × H)
900 × 2400 mm (Door leaf: 820 × 2315 × 65 mm)
115 mm frame depth · 28 mm double glazing
Report pp. 4-5, 12; dimensions are specimen sizes.
03 / Project selection
Find the Right System for Your Project
A BAL rating is the starting point. A useful specification also identifies the opening type, dimensions, glass, screening and the performance required at each position.
Have a window schedule ready?
Include opening IDs, quantities, dimensions, elevations and any nominated energy or site-performance targets. Add your BAL assessment or relevant project notes if available.
Discuss Your Schedule with ROPO ↗Selection depends on the applicable system evidence and project requirements. Product names or frame materials alone do not establish BAL-40 suitability.
Site BAL requirement
Confirm the assessed BAL (BAL-40) and relevant project documentation with your building certifier.
Window and door types
Identify fixed and openable positions, panel layouts and opening directions across all elevations.
Sizes and configurations
Provide opening dimensions, glass areas, quantities and proposed structural divisions.
Glazing and screens
Review the glass build-up and screening requirements for the selected system and compliance pathway.
Thermal and site performance
Share required whole-window Uw, SHGC, wind design pressure, water penetration and acoustic criteria.
Supporting documents
Match the proposed model, configuration and size to the applicable Intertek test reports and certificates.
04 / Glazing & screens
Understand BAL 40 Glazing and Screen Requirements
The report documents the complete tested assembly and its materials. For project specification, also review the applicable screening provisions and installation requirements for the selected pathway.
Glazing selection
Check the complete glass build-up.
All five models in this report use 28 mm double glazing: 6 mm low-iron heat-soaked glass + 16 mm argon space + 6 mm low-iron heat-soaked glass. Review each model’s glass dimensions, bead and sealant details on pages 4–7.
- The reported 6 / 16 argon / 6 heat-soaked glass build-up
- Proposed glass dimensions and panel layout
- Frame, seals, hardware and installation interfaces
Screen arrangements
Separate openable windows from doors.
AGWA’s bushfire guide distinguishes the screening of openable portions of tested BAL-40 windows from the external screening used in the DTS window pathway. Check door requirements under the applicable pathway.
- Identify fixed and openable portions for each opening
- Confirm stainless steel screen mesh, framing and fixings
- Check the selected system against project compliance notes
BAL-40 is distinct from BAL-FZ. Review the current requirements applicable to your project and the scope of the selected system with the relevant project certifier before finalizing contracts.
05 / Coordinated performance
Match Bushfire Requirements with Thermal Performance
The supplied bushfire test report does not give whole-window Uw or SHGC values, wind/water ratings or acoustic results. Request those separately for the actual RP115 configuration proposed, and compare them with your project requirements.
| Performance item | What to provide | What to confirm |
|---|---|---|
| System and glazing | Opening type, frame preference and proposed glass build-up | The RP115 model, specified glazing and construction recorded in this report |
| Whole-window Uw | Your project’s required U-value target | Whole-window Uw data calculated for the proposed frame and glazing |
| SHGC | Required solar heat gain coefficient and orientation notes | The SHGC value calculated for the same proposed configuration |
| Wind, water and acoustics | Specified design pressures (SLS/ULS), water criteria or acoustic targets | Available test evidence, engineering calculations and applicable limitations |
Need Uw / SHGC data for your proposed RP115 configuration?
Send Your Performance Requirements ↗06 / Builders & trade buyers
Project Supply for Builders and Trade Buyers
Bring the drawings, quantities and delivery location into the conversation early. A useful project quote connects each scheduled opening with a proposed configuration and clear supply terms.
Discuss the opening schedule and ask for model-specific size and configuration checks.
Confirm supply-only needs, sub-framing arrangements and the technical details required by your installer.
Confirm the delivery destination, container packing approach, site unloading arrangements and freight terms.
Agree shop drawing approval milestones, manufacturing lead time, spare hardware and warranty terms.
Direct Factory Supply to Australia
ROPO specializes in manufacturing high-performance architectural windows and doors for Australian residential and commercial projects with full containerized export support.
- Factory-direct custom sizing and powder coat finishes
- Full shop drawing CAD sign-off prior to production
- Reinforced timber crating and export-grade wrapping
- Dedicated B2B project support and compliance documentation
07 / Why ROPO
Why Choose ROPO for BAL 40 Windows and Doors?
Choose with the product details and test evidence in view. ROPO’s RP115 thermally broken aluminium assembly gives builders, architects and trade buyers a documented starting point for project specification.
Turn your requirements into a clear project enquiry.
Share your opening schedule, performance targets and delivery location. Discuss the RP115 models, supporting documents and supply details together before confirming an order.
Traceable BAL 40 Test Evidence
Access the complete 27-page report, 260813010SHF-001, and its BAL: AA40 result for the tested RP115 assembly. Review the construction, drawings and results behind the claim.
A Defined RP115 Window and Door Range
The reported assembly includes fixed, awning, casement and sliding windows plus a hinged door. Identify the relevant models for your opening schedule using documented configurations.
Configuration Details You Can Check
The report records glass build-up, frame profiles, hardware, seals and sample dimensions. These details help your project team verify that the proposed specification matches tested construction.
Project-Focused Purchasing Discussions
Bring opening IDs, quantities, finishes and delivery requirements into the conversation early to secure a firm quote and production timeline.
08 / A clear procurement process
From Window Schedule to Project Quote
Coordinate the proposed product, its supporting information and the supply scope before moving into order approval.
Share Your Project
Send architectural drawings, a window schedule, project location and nominated performance requirements.
Review System Options
Discuss opening types, applicable RP115 model configurations, glass specifications, screens and sizing.
Coordinate the Documents
Request supporting Intertek test evidence, calculations and technical specifications for building certifiers.
Confirm the Quotation
Review itemized quantities, configurations, supply terms, ocean freight, lead times and approval milestones.
09 / Questions before procurement
BAL 40 Windows and Doors: Frequently Asked Questions
What documents should builders check for BAL 40 windows and doors?
Start with ROPO report 260813010SHF-001. It records a BAL: AA40 result for a combined assembly containing RP115 HD, FW, CW, SW and AW. Review pages 4–8 for construction details and pages 10–17 for sample drawings, then match the proposed model, dimensions and configuration to your schedule. View document checklist.
Do BAL 40 windows and doors need screens?
Check windows and doors separately under the pathway used for your project. AGWA’s guide sets out screening of the openable portions of tested BAL-40 windows and different screening provisions for the DTS window option. Door arrangements also depend on the selected pathway. Review glazing and screen considerations.
Can double-glazed windows meet BAL 40 requirements?
ROPO report 260813010SHF-001 records a BAL: AA40 result for the tested RP115 assembly using 28 mm double glazing: 6 mm low-iron heat-soaked glass, a 16 mm argon space and 6 mm low-iron heat-soaked glass. That result relates to the reported construction. Whole-window thermal values require separate evidence. Review the performance checklist.
What are the maximum sizes for BAL 40 windows and doors?
This report records specimen sizes, not maximum product sizes. The fixed-window frame is 500 × 2400 mm; the casement, sliding and awning window frames are each 1000 × 800 mm; and the hinged-door frame is 900 × 2400 mm (W × H). Their nominal frame depth is 115 mm. Other sizes or layouts need an applicability review before specification.
10 / Start a project conversation
Discuss Your BAL 40 Window and Door Requirements
Tell us about your project. Include drawings, a window schedule or performance requirements for a tailored B2B quotation.
- Review opening types and proposed RP115 configurations
- View the report and request project-specific technical details
- Coordinate glazing, stainless steel screens and energy performance targets
- Discuss project pricing, crating and delivery terms
Attach your window schedule or architectural drawings and include “BAL 40 Project Enquiry” in the subject line.
Submit Your Project Schedule
Connect with our engineering and estimating team for project-specific sizing, test evidence and quotation.
Our team reviews window schedules within 24–48 business hours with comprehensive profile recommendations and preliminary pricing.
