







Thermally Broken Aluminum Systems
Thermal Break Aluminum Windows & Doors for Projects
Compare thermally broken aluminum windows and doors by opening type, glazing and project requirements. Send ROPO your window and door schedule for a quote, or share your specifications to discuss suitable systems and available technical documents.
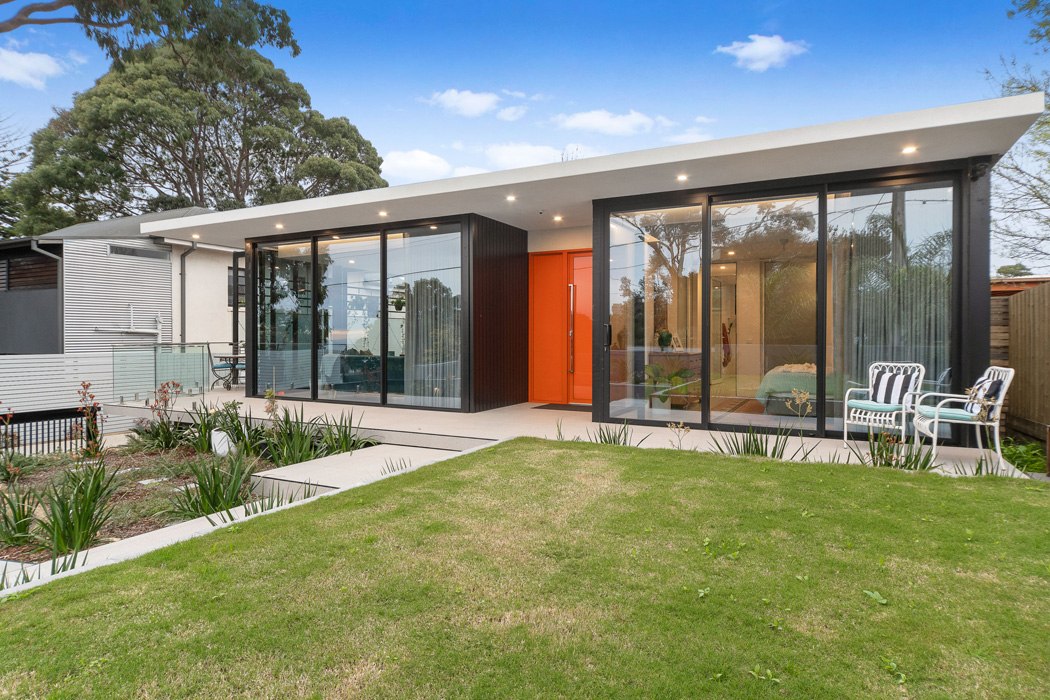
Compare Thermally Broken Window & Door Systems
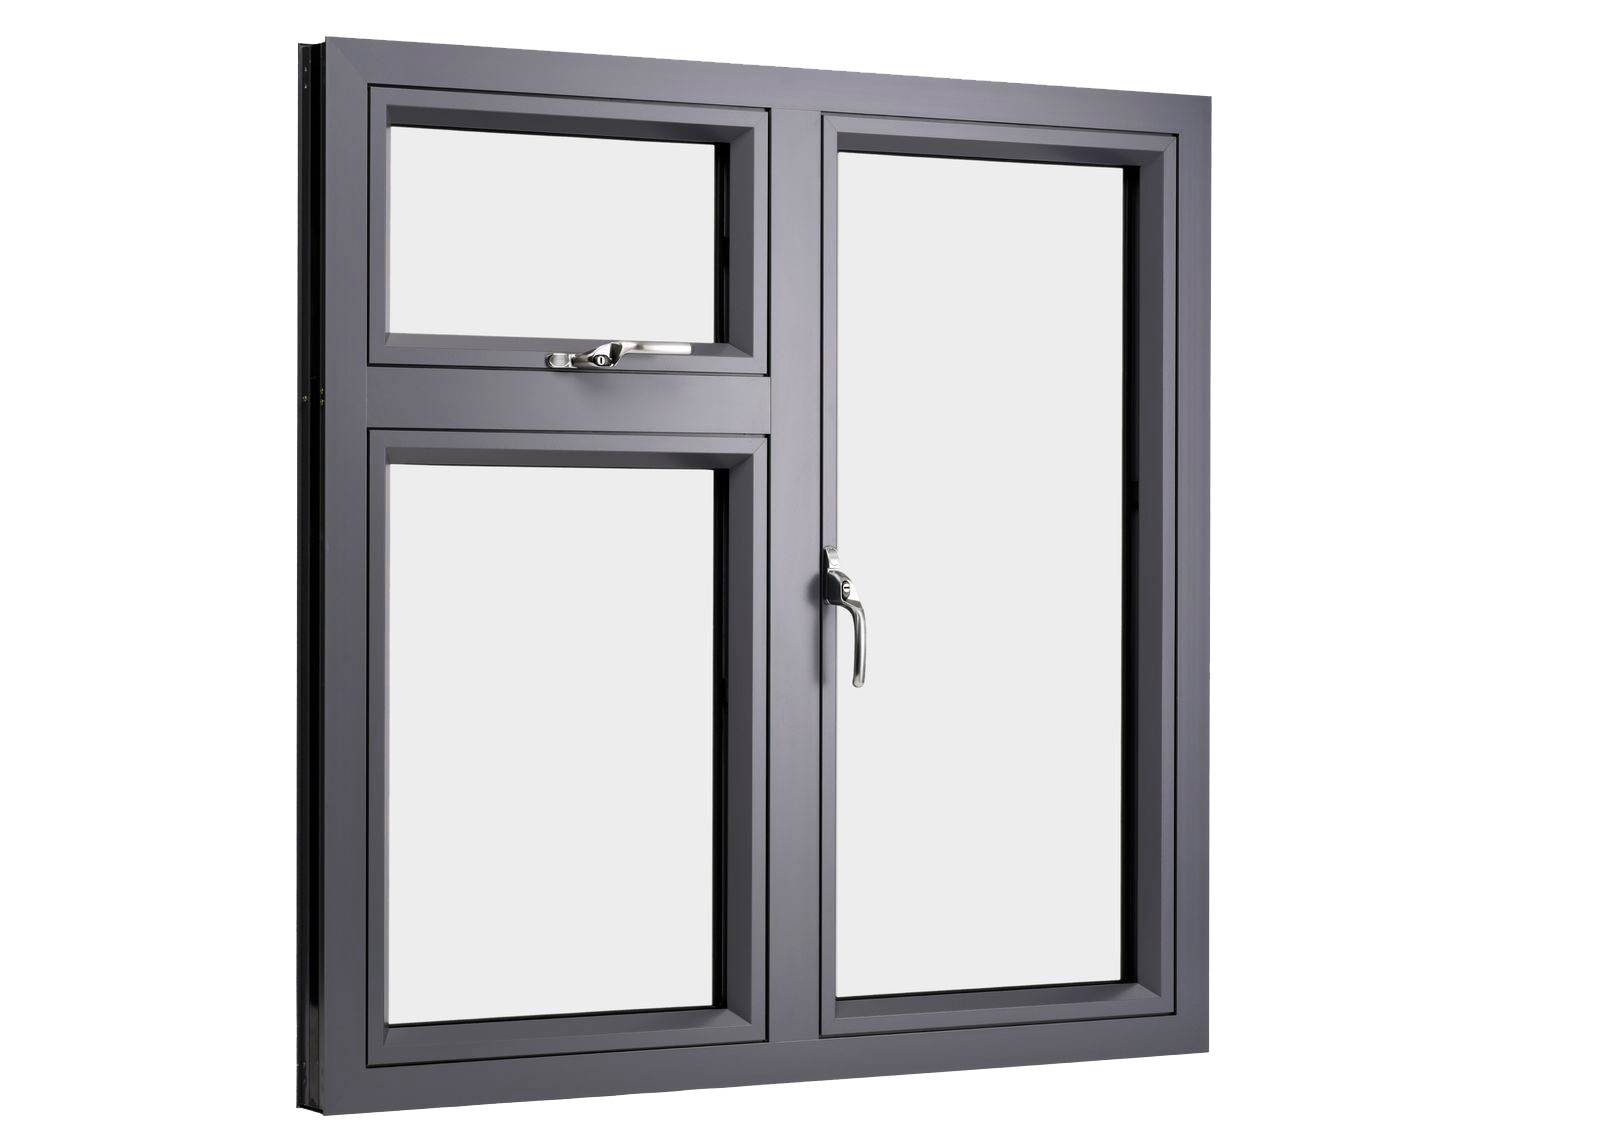
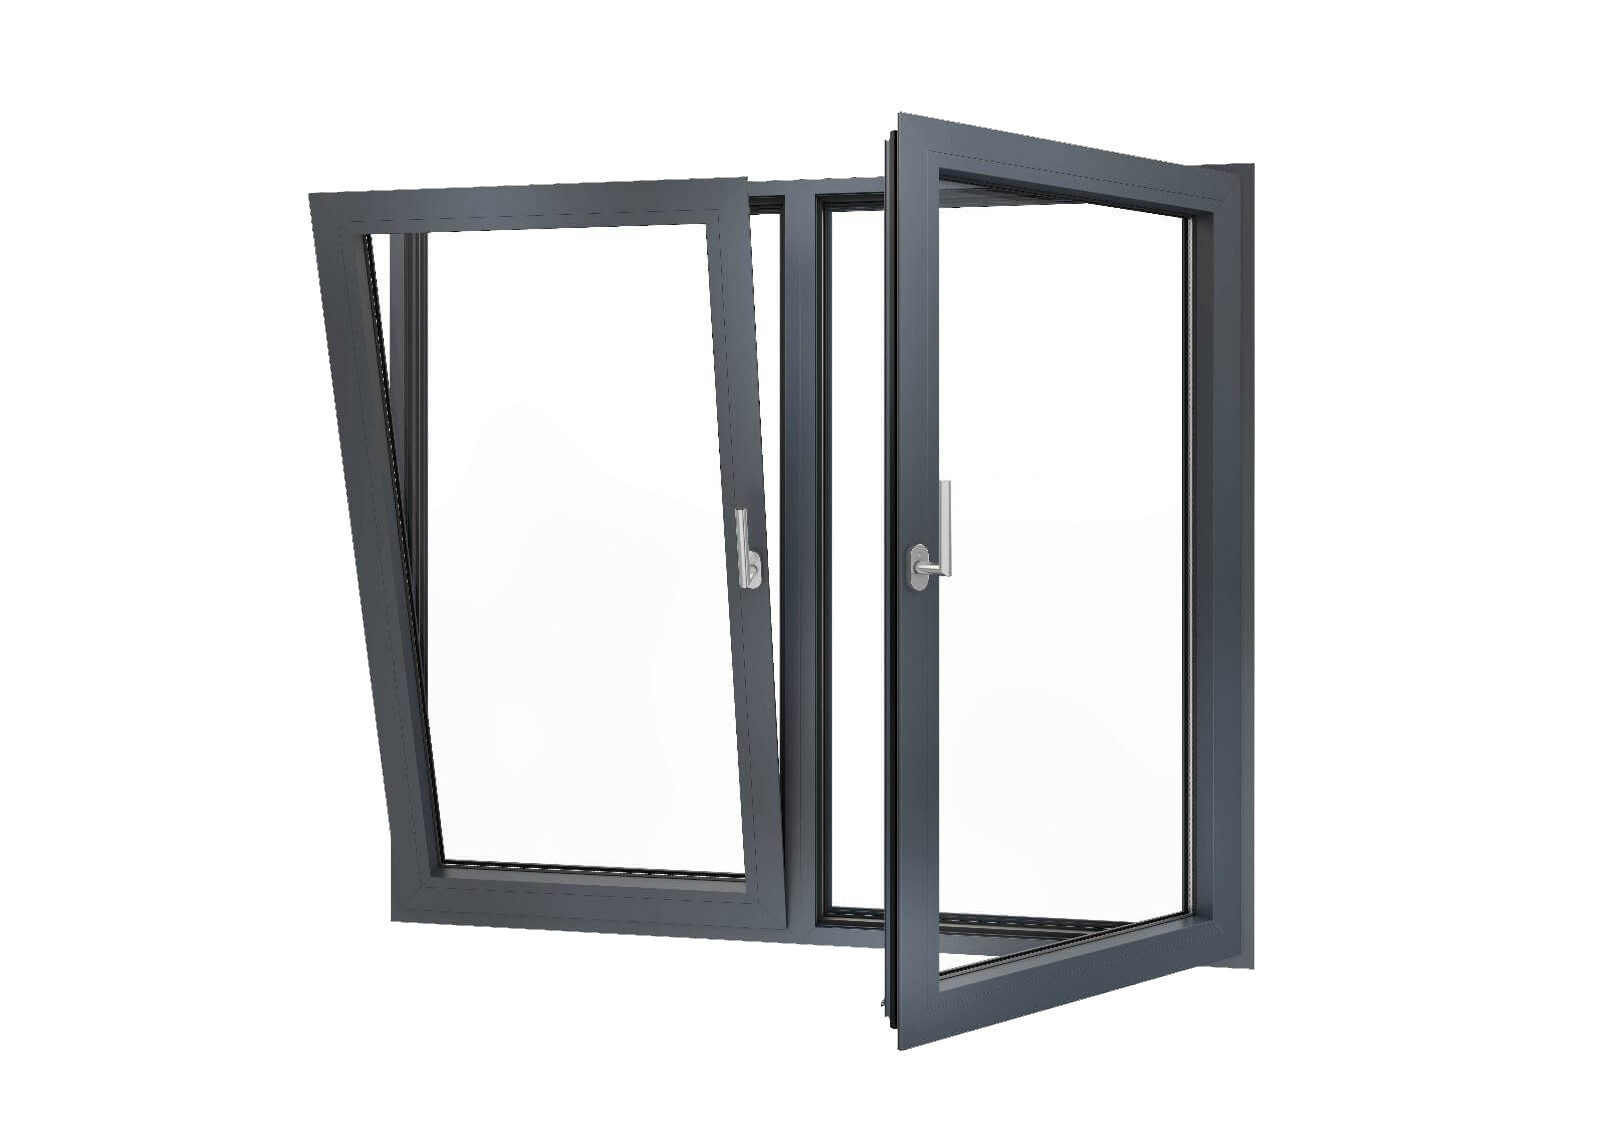
Start with the opening type, then review the dimensions, glazing and hardware for each unit. If your project includes several window and door types, submit them on one schedule so we can review the package together.
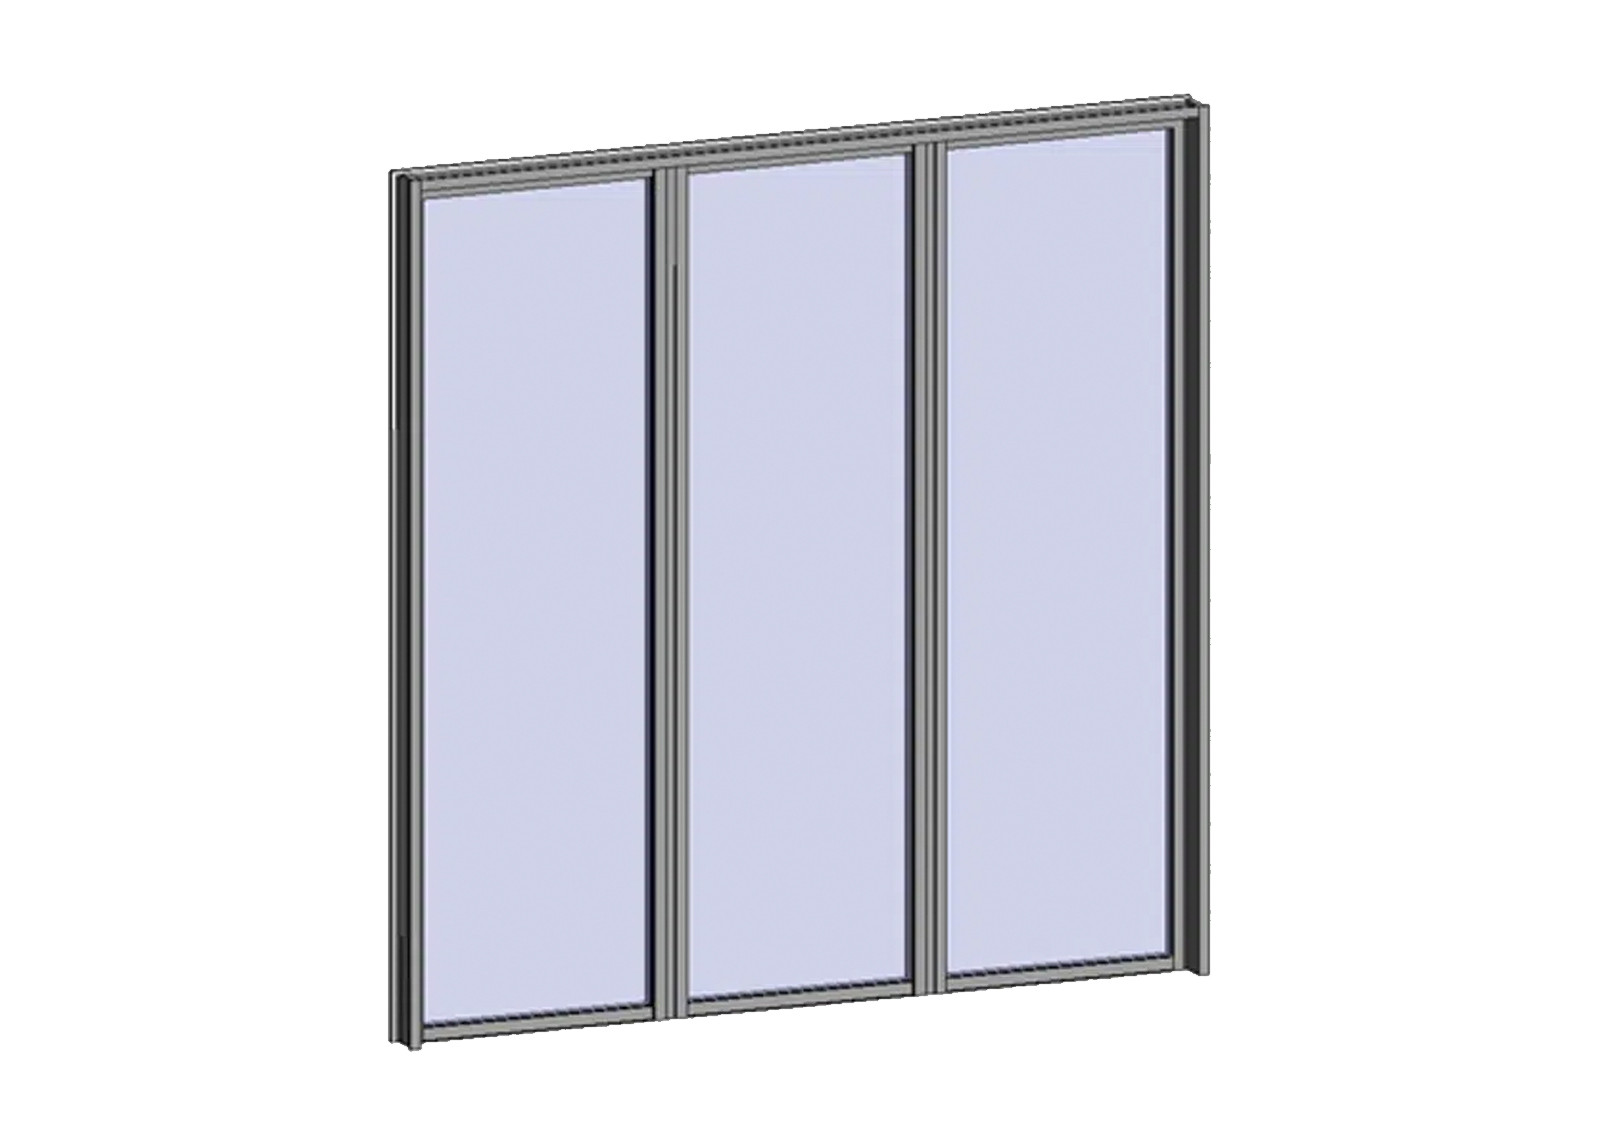
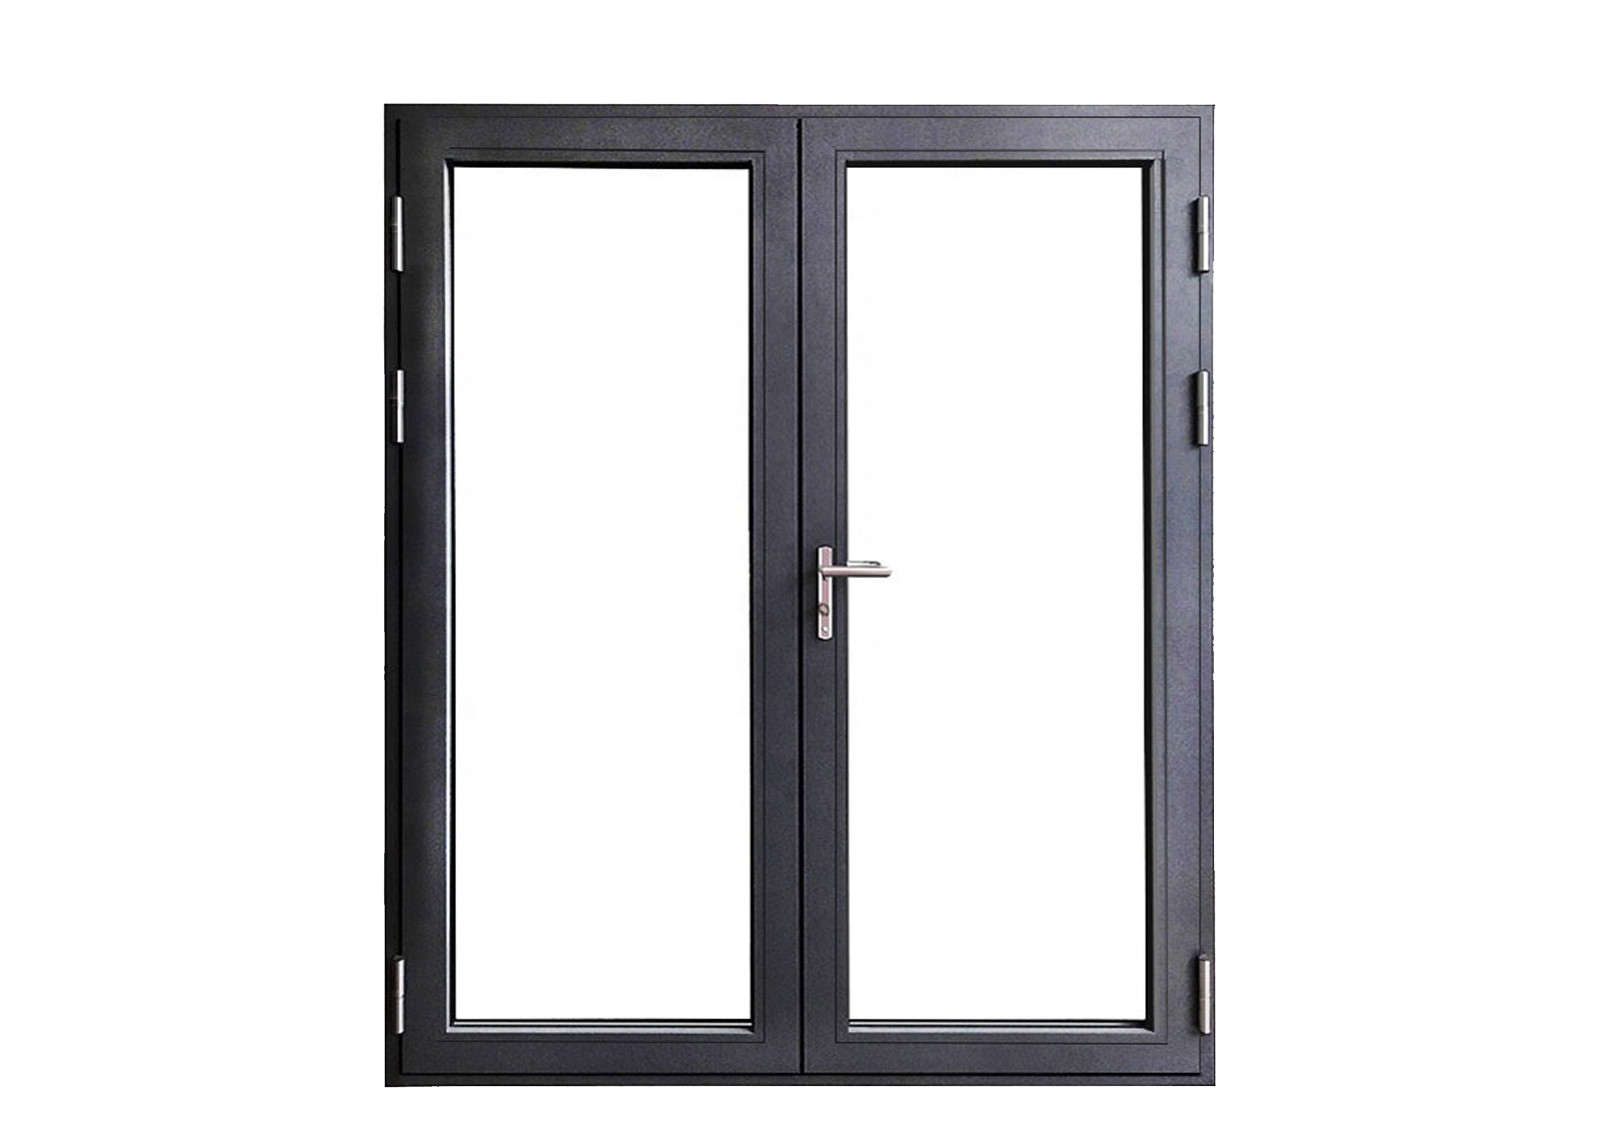
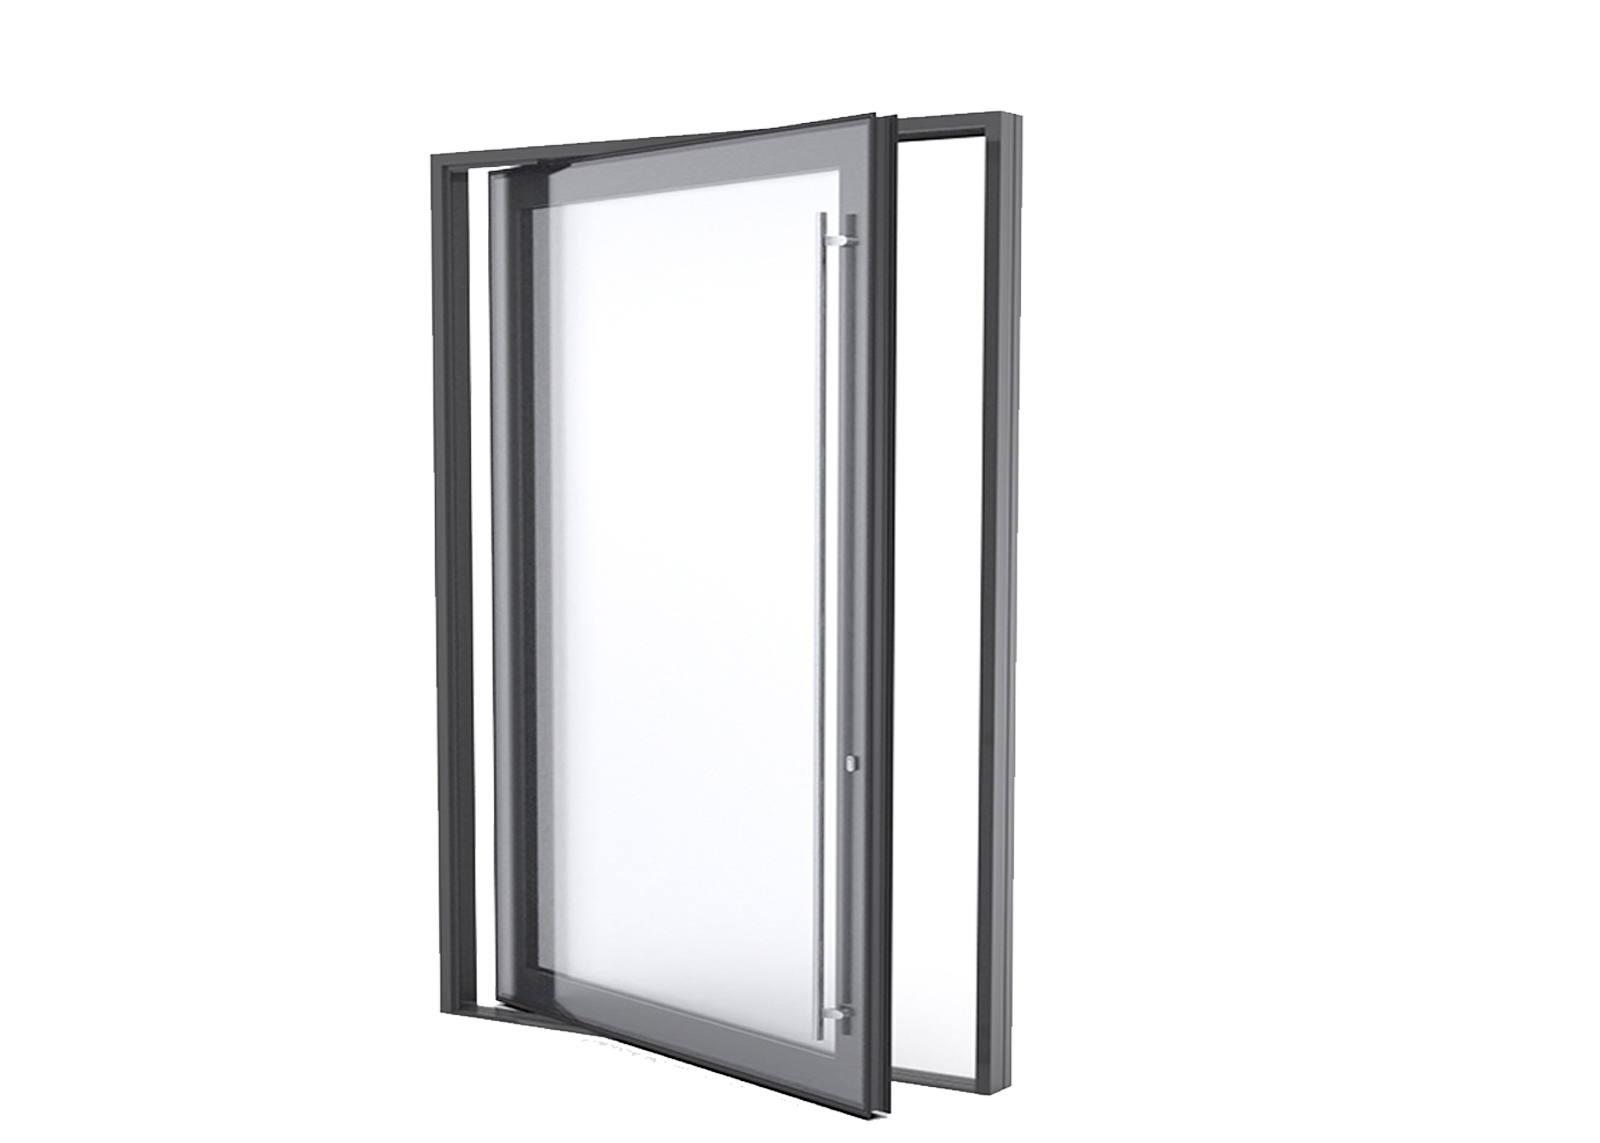
Thermally Broken Fixed Windows
Use fixed glazing for openings designed for daylight and views. Share the opening dimensions and glass specification so we can review the frame and glazing together.
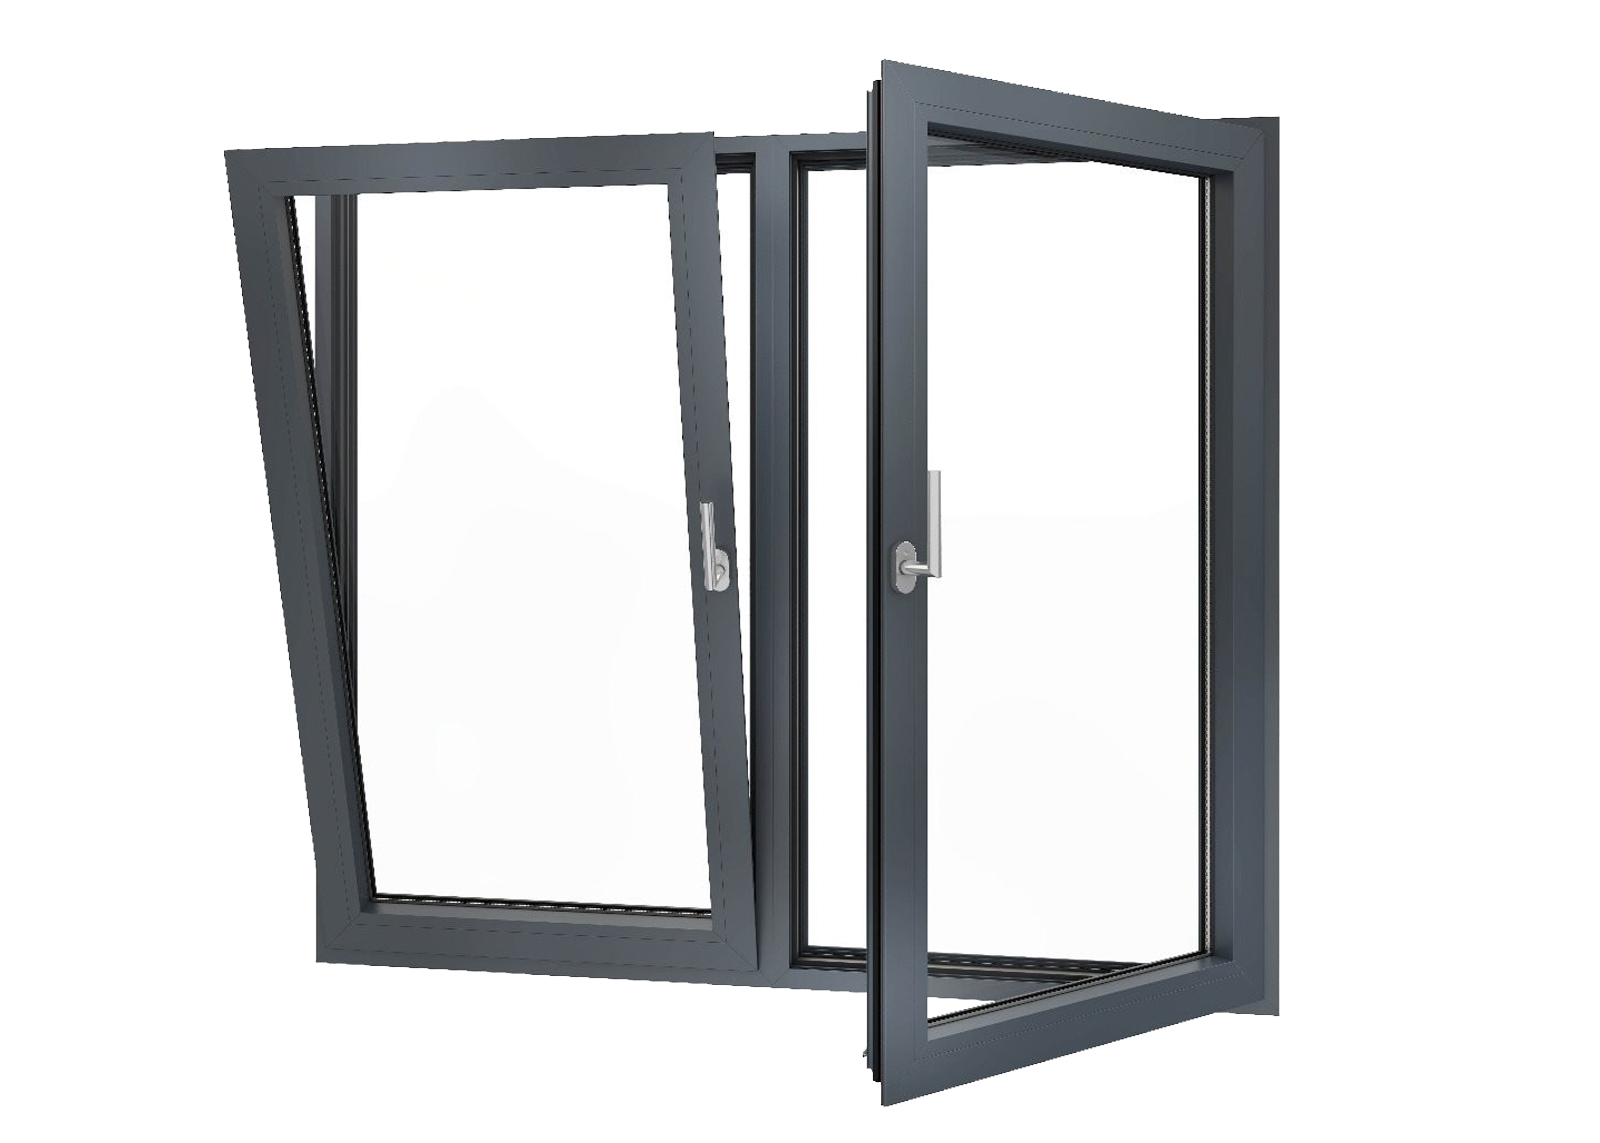
View Fixed WindowsThermally Broken Awning Windows
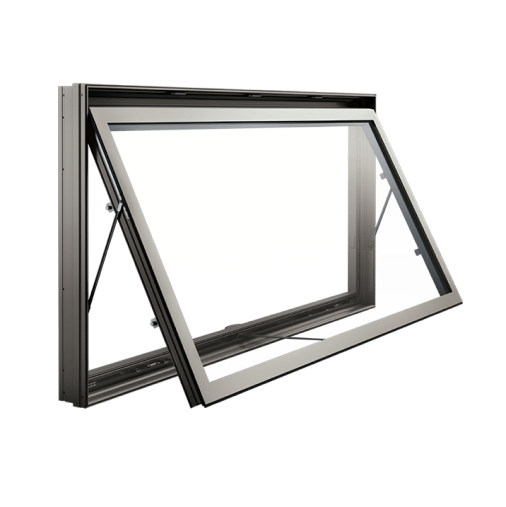
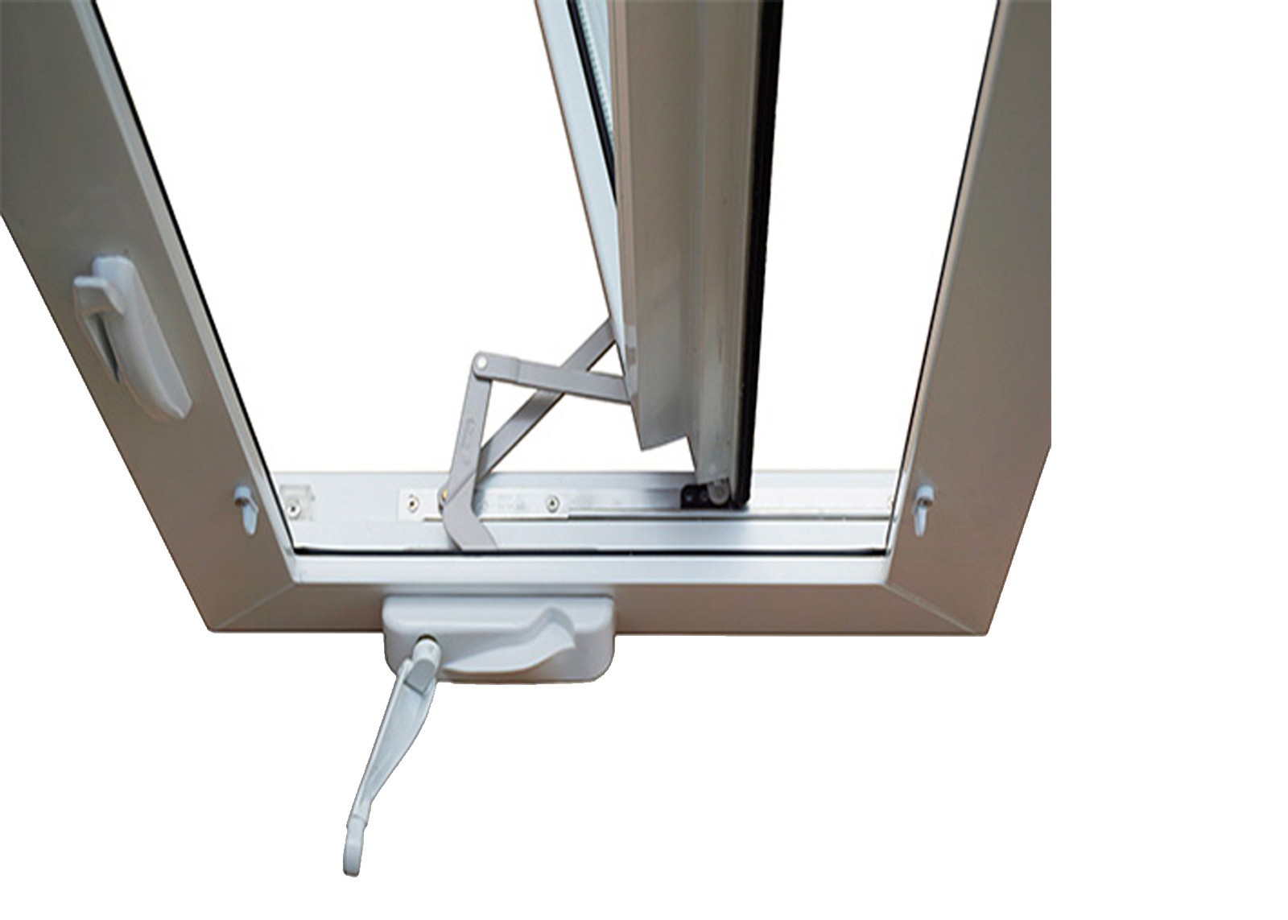
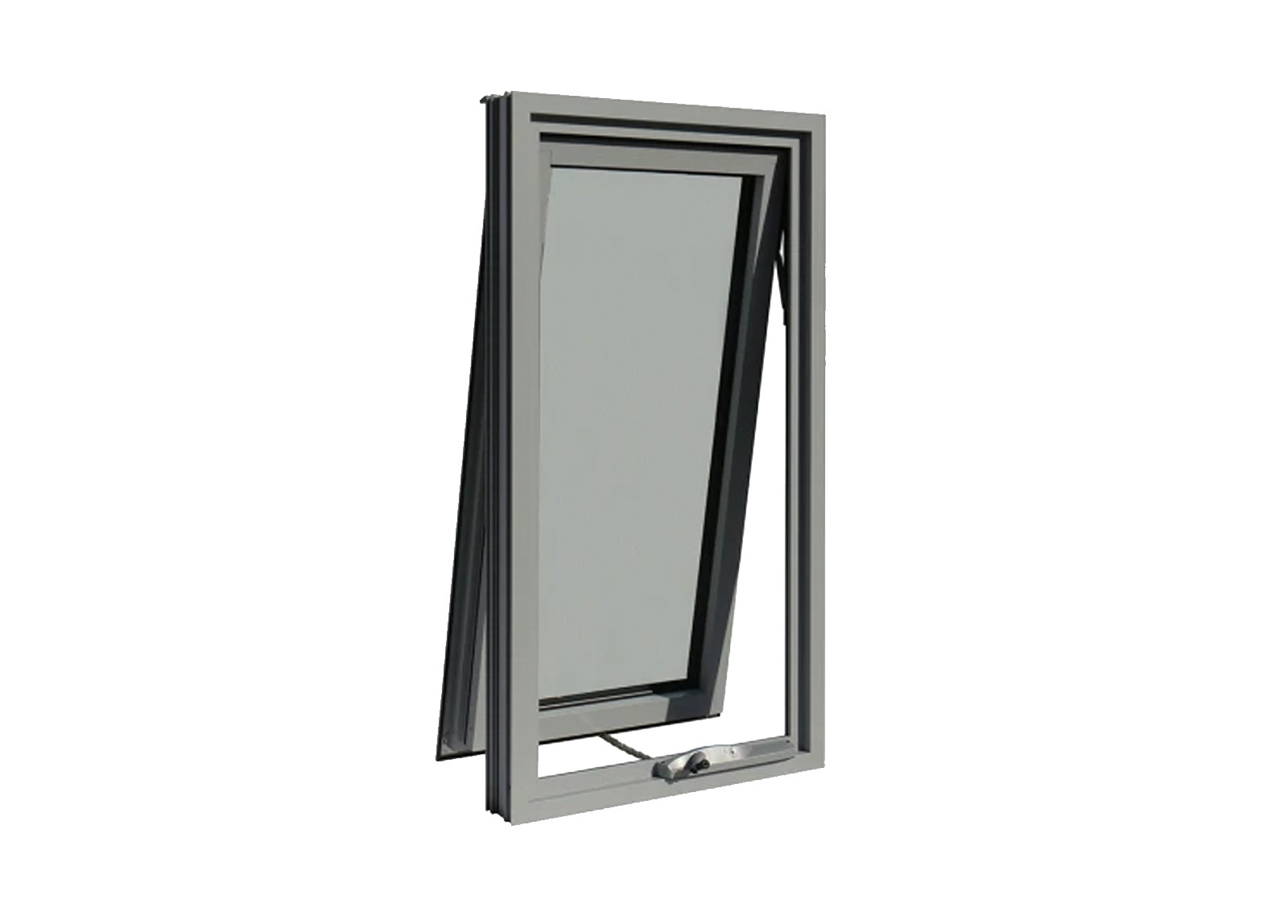
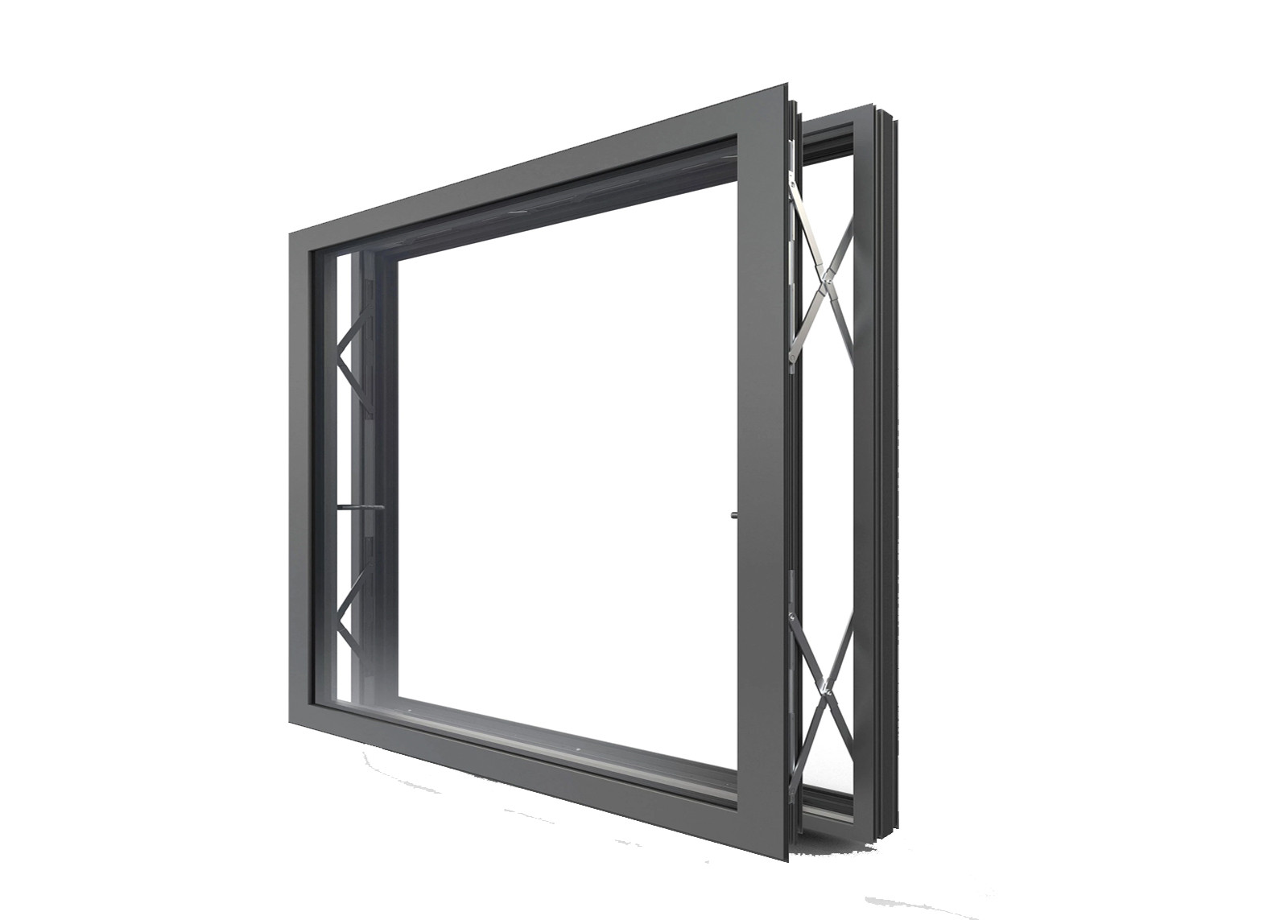
Specify a top-hung window where the opening needs ventilation. Share the sash size, opening clearance and preferred operating hardware.
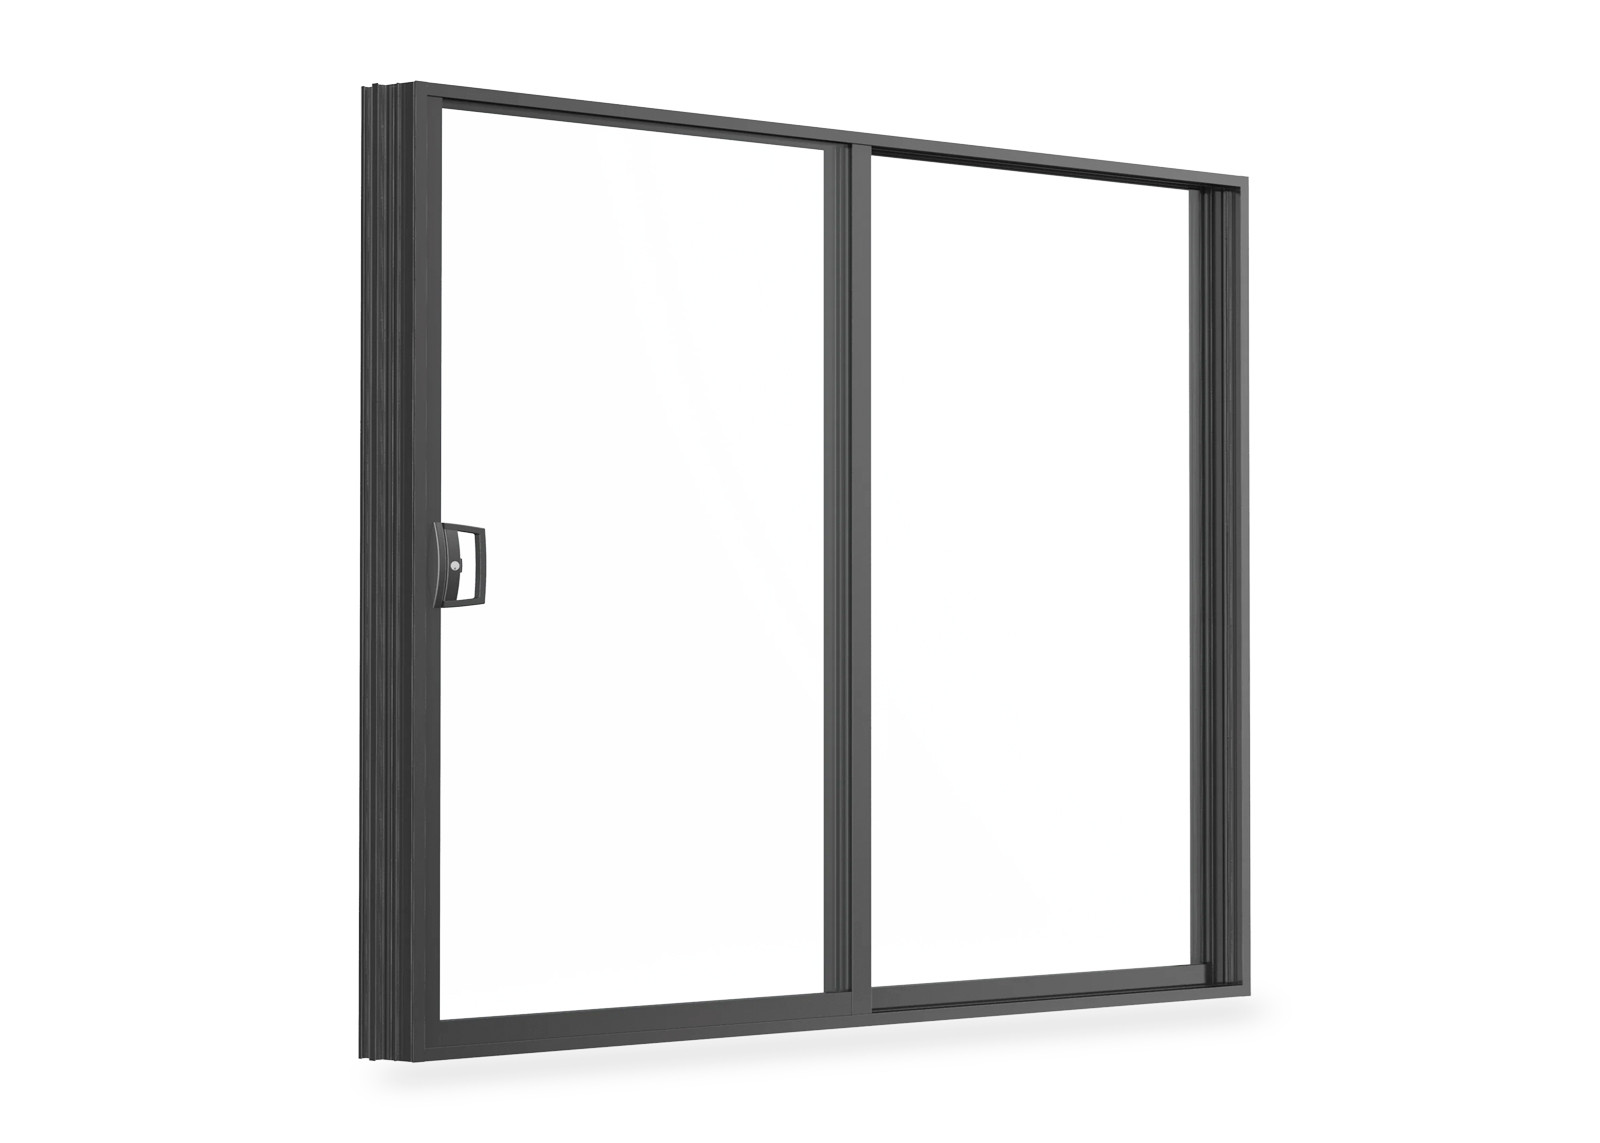
View Awning WindowsThermally Broken Sliding Windows
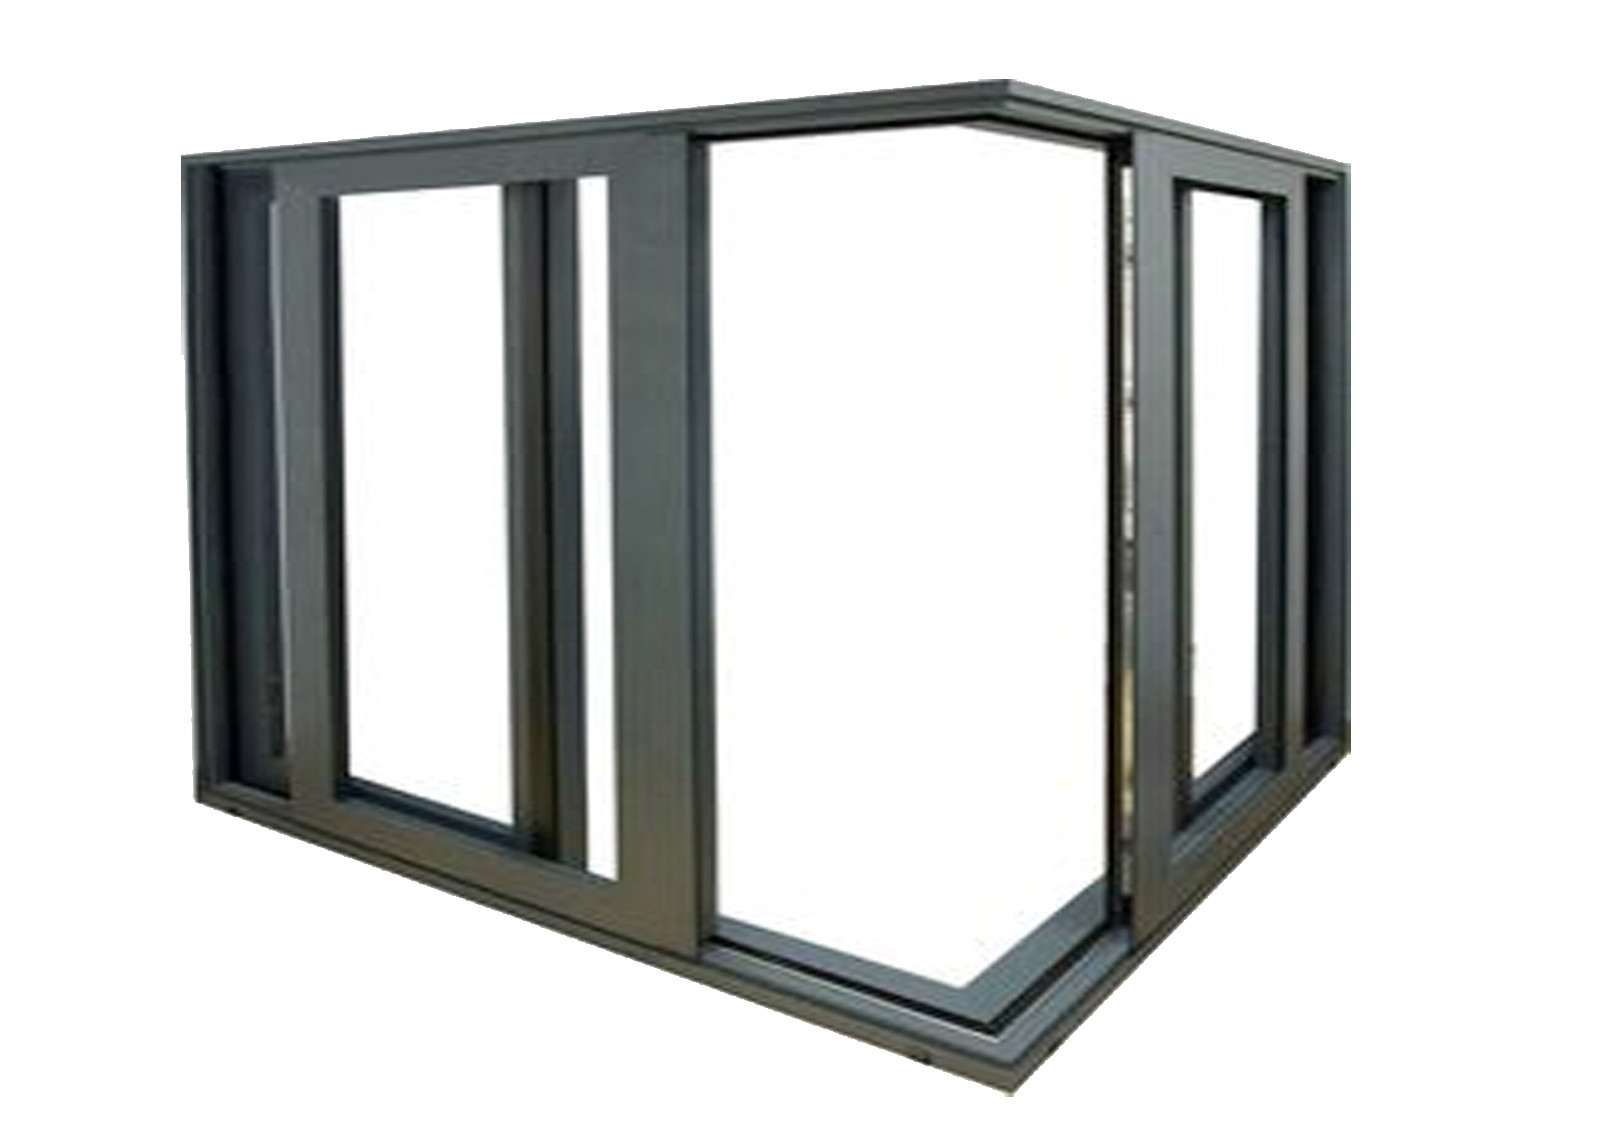
Consider horizontal sliding windows where swing clearance is limited. Indicate which panels need to open and whether the project calls for screens or specific weather performance.
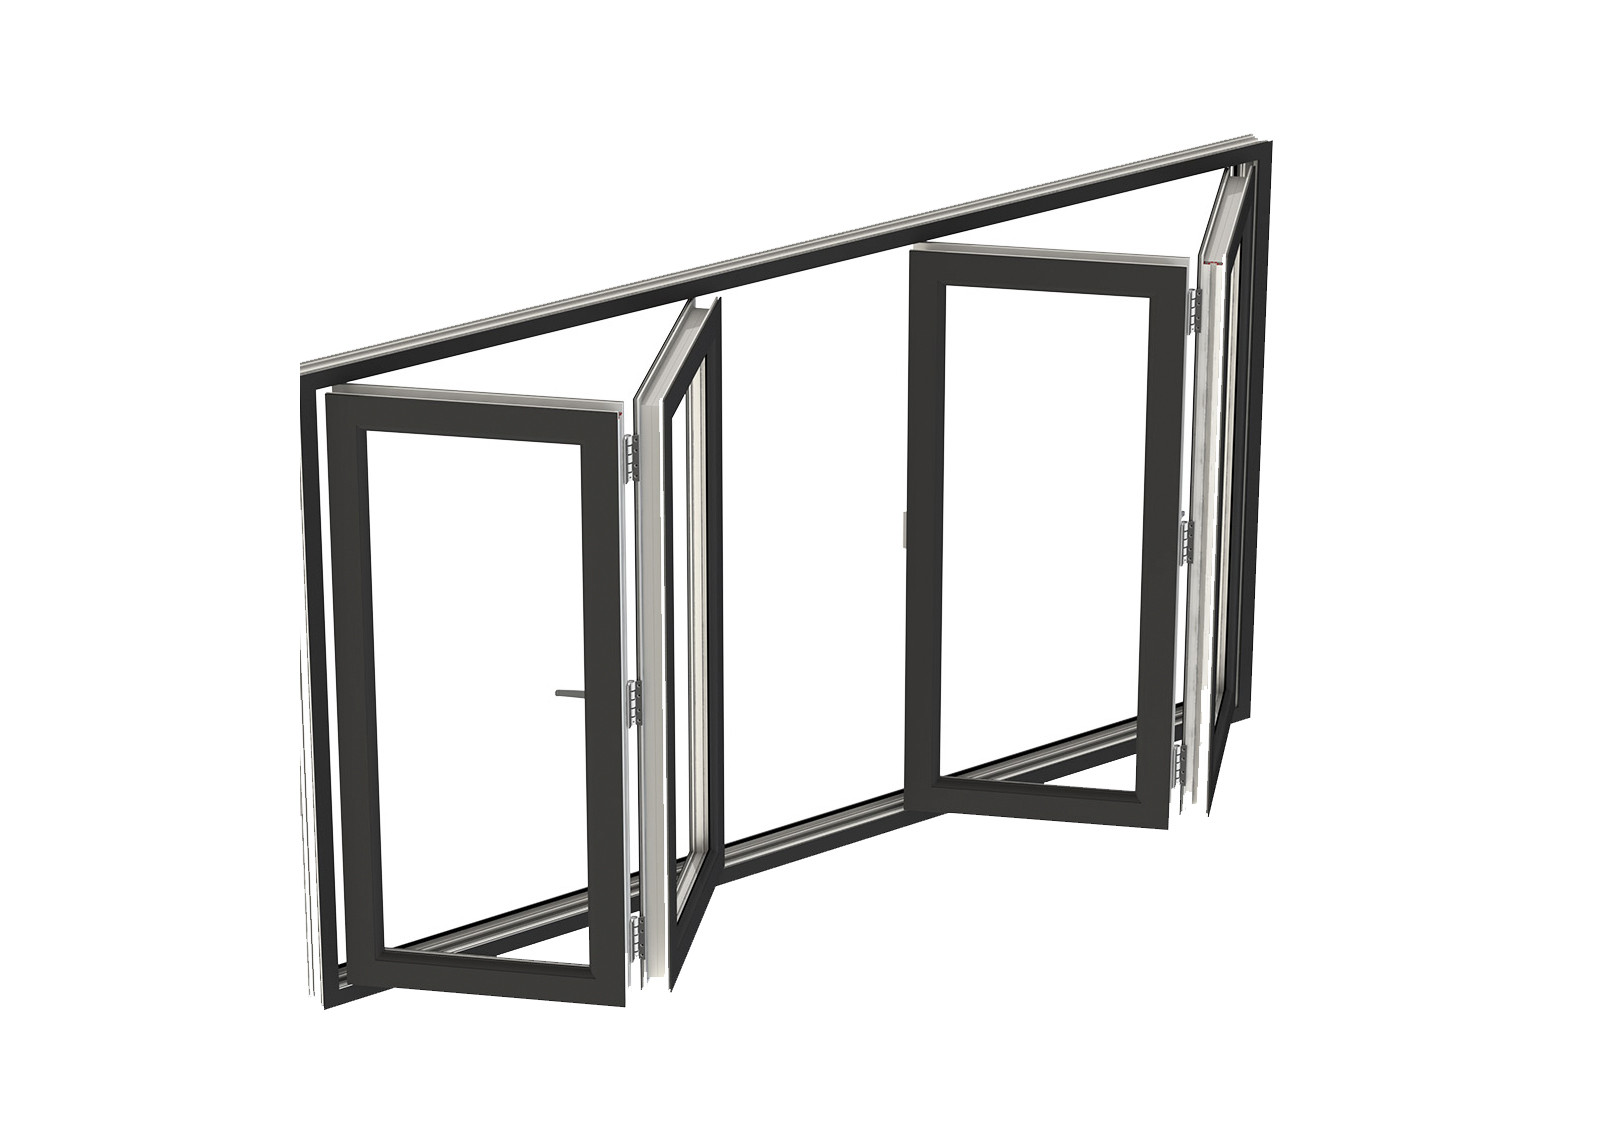
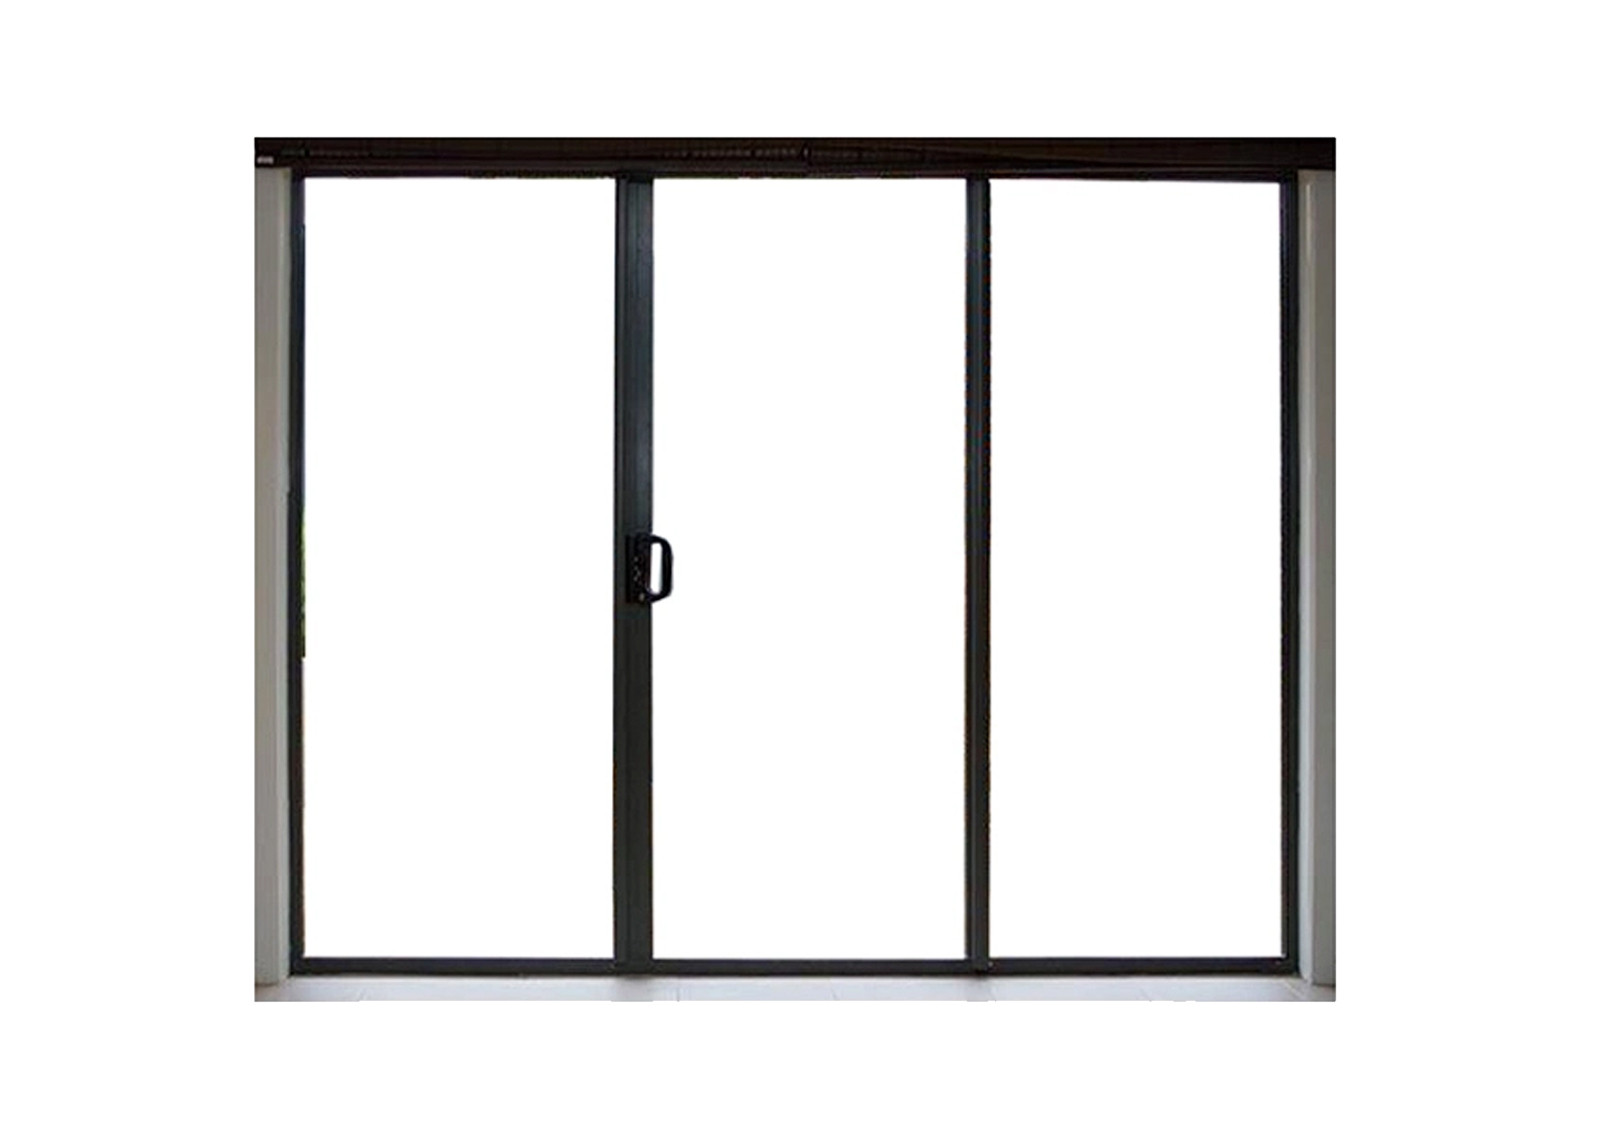
View Sliding WindowsThermally Broken Lift-and-Slide Doors
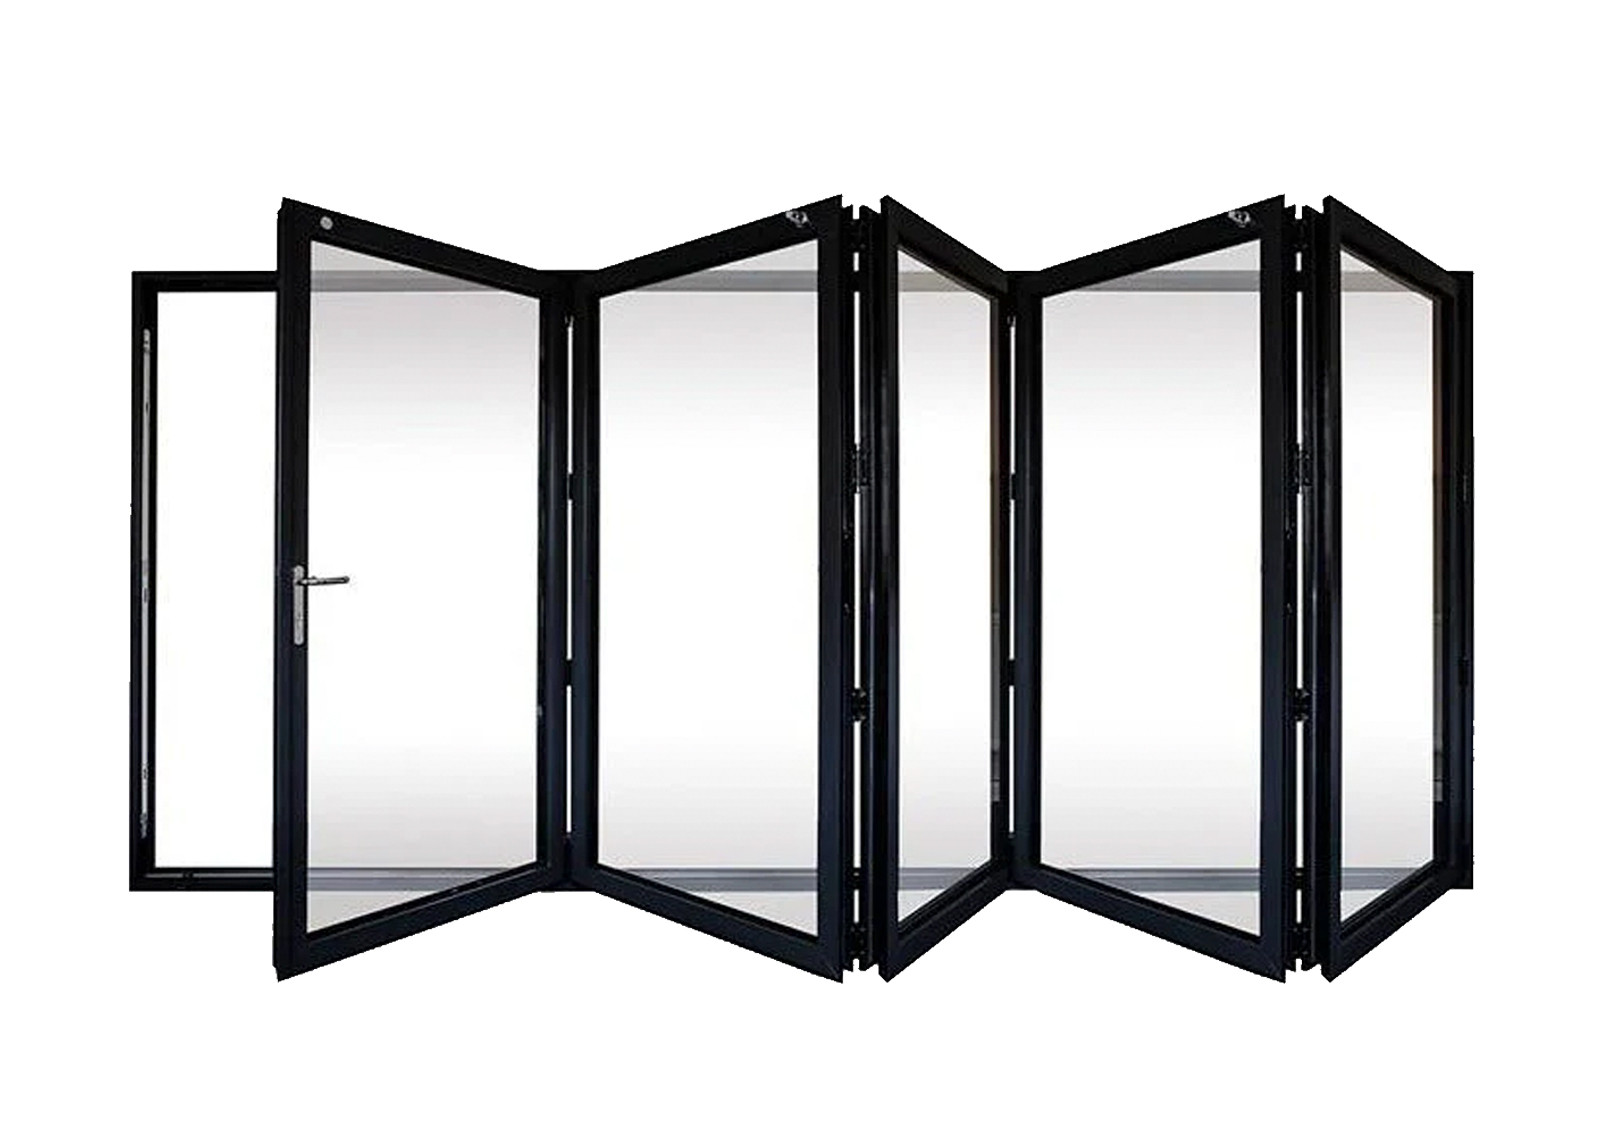
Plan larger openings around the panel layout, clear opening and threshold detail. Send the elevation and opening dimensions for a review of the panel and glazing configuration.
View Lift-and-Slide DoorsHow a Thermal Break Works
A thermal break separates the interior and exterior aluminum sections with an insulating barrier, reducing heat transfer through the frame. The frame, glazing and spacer together determine how much heat passes through the finished window or door. Compare whole-unit ratings for the configuration you plan to specify.
| Frame option | What to compare |
|---|---|
| Thermally broken aluminum | Frame section, opening size, glazing build-up and whole-unit thermal rating. |
| Standard aluminum | Check the proposed system against the project's thermal and weather performance requirements. |
| uPVC | Review the profile, reinforcement, opening limits and whole-unit ratings for the configuration. |
Frame material is only one part of the result. Ask for the whole-unit rating of the size, opening type and glazing you plan to specify.
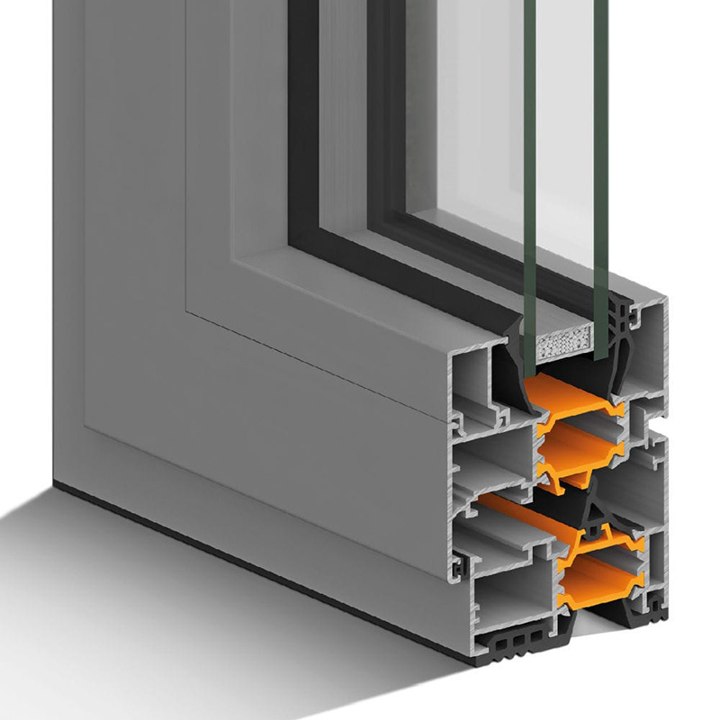
- Interior and exterior aluminum profiles
- Thermal break strip
- Insulating glass unit
- Glazing gasket
Whole-Window U-Values & Glazing Options
Compare the U-value or U-factor for the complete window or door. A lower value means less heat passes through the unit. Solar heat gain coefficient, or SHGC, describes how much solar heat enters through the unit. Use both figures when comparing configurations against your project's energy targets.
Whole-unit U-value or U-factor
The rate of heat loss through the finished window or door, not the frame alone. Compare products at the same rated size and glazing build-up.
SHGC
Solar heat gain coefficient. A lower figure limits solar heat entering the building; the right target depends on climate and orientation.
Rated size
The size at which the unit was tested. A rating for a different size does not automatically apply to your opening.
Glazing build-up
Glass type, cavity width, gas fill and coating. Changing any of them changes the whole-unit number.
Report or rating reference
The report number or directory reference the specifier can check, such as a test report or a published rating entry.
Design wind pressure
Structural and water performance are rated against the design wind pressure for the project site, so share the wind zone or pressure with your schedule.
Need data for a specific opening size or glass build-up? Send your dimensions, glazing specification and target rating for review. Performance data is issued for the proposed series, size and glazing rather than as one figure for a product family.
Project Requirements by Market
Tell us where your project will be built and which documents the specification calls for. We'll check what is available for the proposed system, size and glazing.
Australia
Send the project location, energy report, design wind pressure and window and door schedule. Where applicable, ask for AS 2047 test documentation, glazing information relevant to AS 1288 and WERS ratings for the proposed products.
New Zealand
Share your project location, wind zone or design wind pressures, and window and door schedule. Include any weathertightness requirements and the target whole-unit R-values for your project. If your specification calls for NZS 4211 test reports or supporting data for New Zealand Building Code Clause H1, let us know so we can check what's available for the proposed frame, glazing and dimensions.
United States & Canada
Provide the project location, target U-factor and SHGC, along with any specified structural or impact criteria. If your specification calls for NFRC ratings, ask for the directory reference for the proposed product and configuration.
Also available: glazing options, aluminum frame systems and an explanation of what U-value measures.
Project Example: Mount Eliza, Victoria
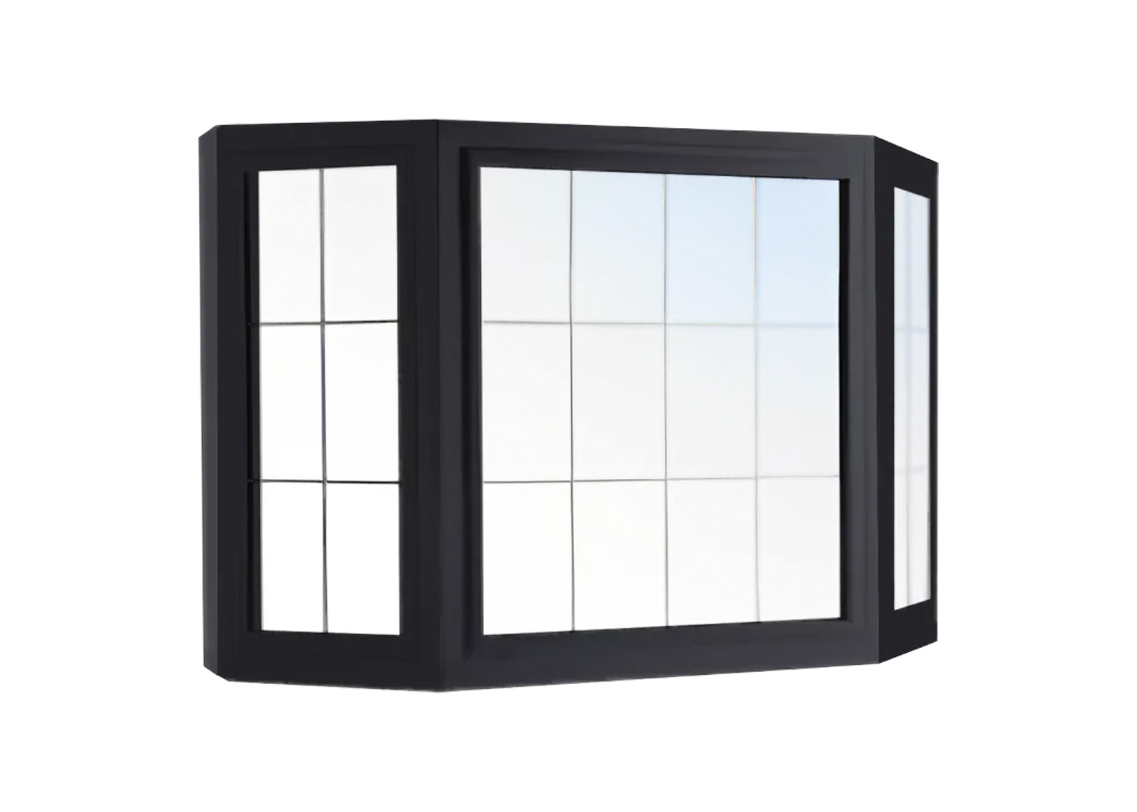
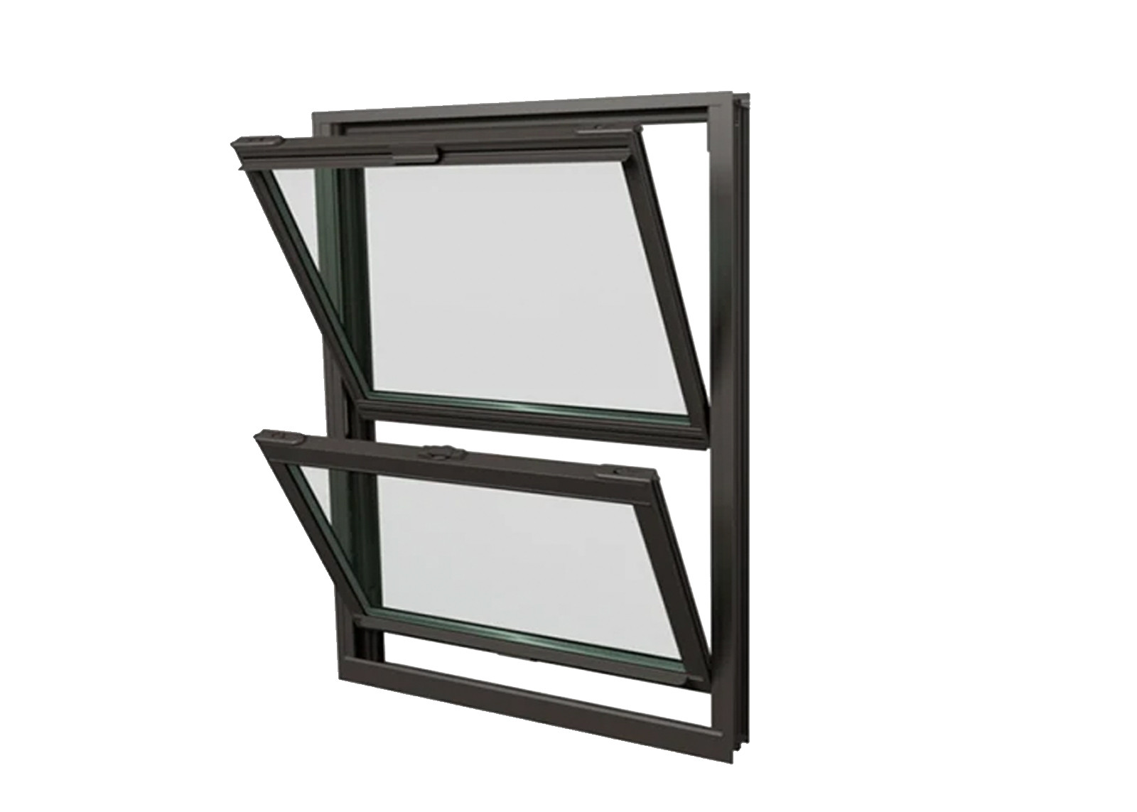
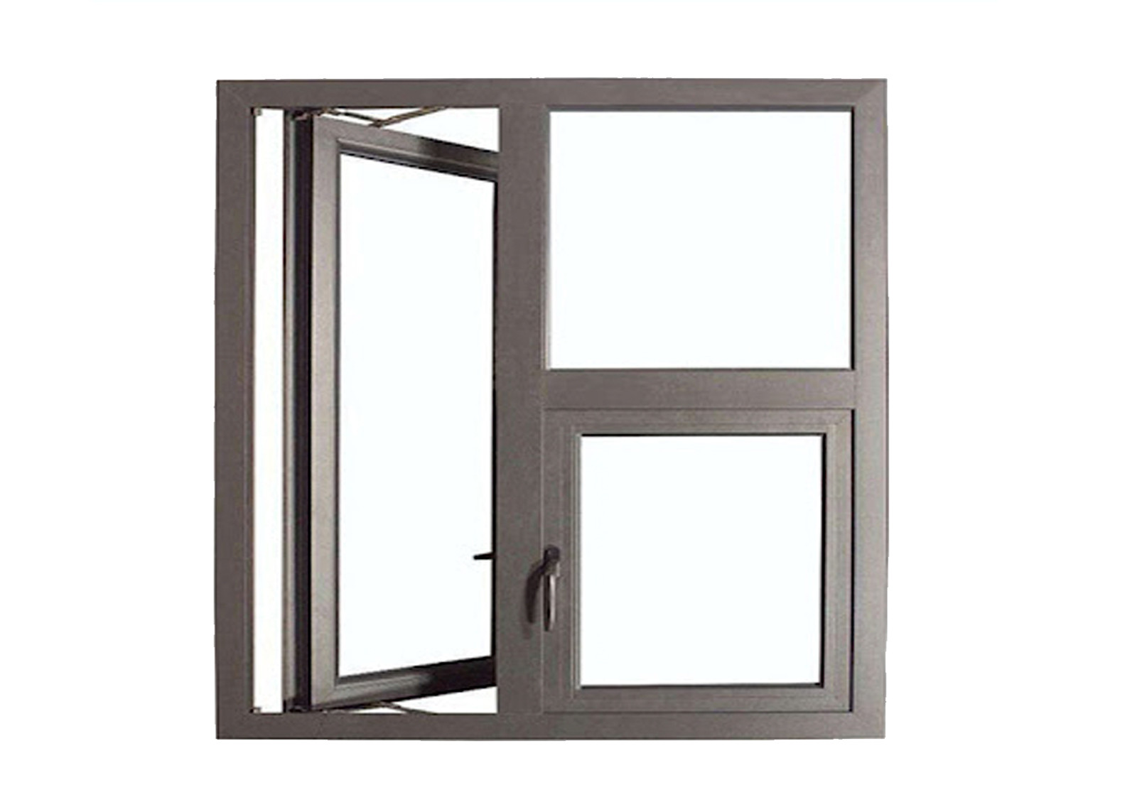
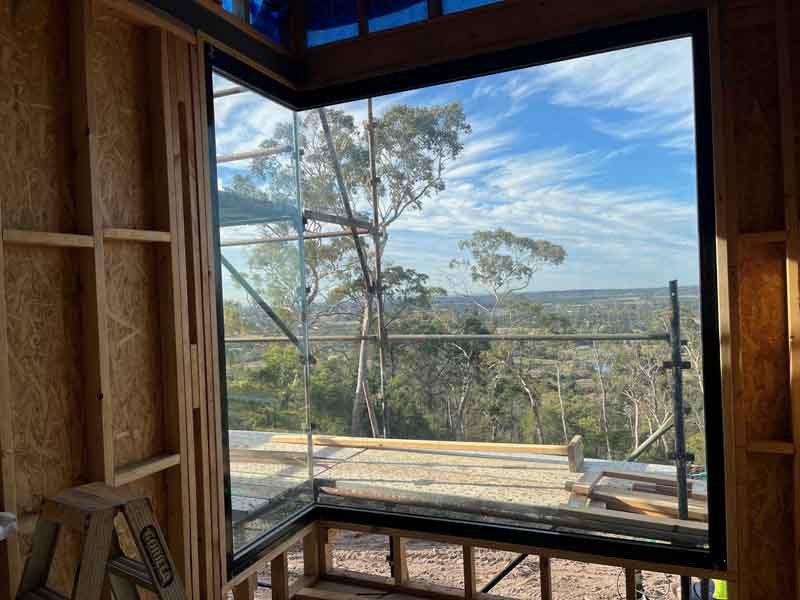
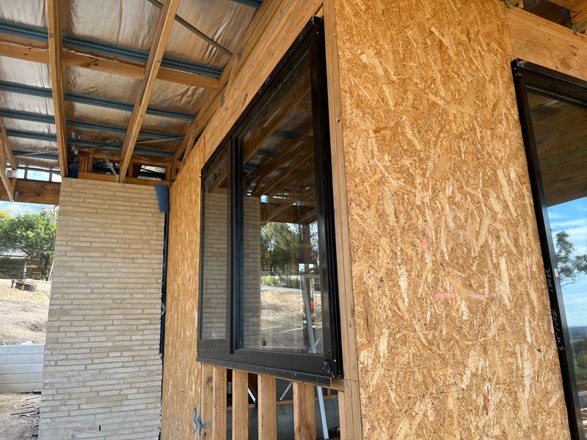
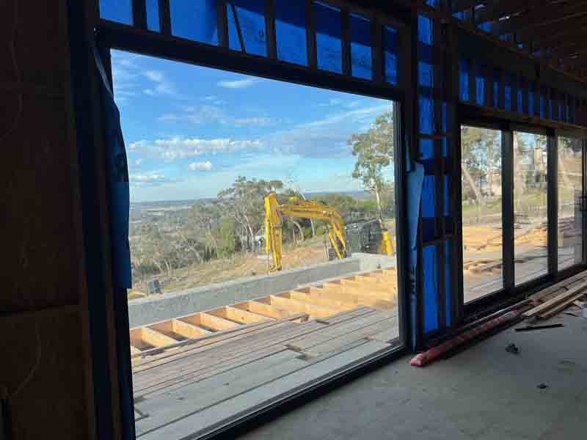
For a residential development in Mount Eliza, Victoria, ROPO supplied thermally broken aluminium windows and doors using RP115 and RP149 frames with Low-E double glazing. The package included fixed, corner, awning and sliding windows, together with sliding and hinged doors.
The project shows how different opening types can be specified together across one development. If your elevations include several window and door types, send the full schedule so the proposed systems can be reviewed together.
- Project
- Residential development
- Frames
- RP115 and RP149
- Glazing
- Low-E double glazing
- Location
- Mount Eliza, Victoria, Australia
From Window Schedule to Project Delivery
-
Share Your Schedule
Send the elevations, opening dimensions, quantities and project destination. Include any energy, glazing or wind pressure requirements already specified.
-
Review the Proposed Systems
We review the frame series, opening types, glazing and hardware with you and identify the documents needed for the next stage.
-
Confirm Quote, Samples and Drawings
Review the quotation and agree on any sample or approval drawing requirements for the proposed configuration.
-
Confirm Production and Delivery
Confirm the approved configurations, production schedule, packing and delivery terms for your order.
Frequently Asked Questions
What is a thermal break in an aluminum window or door?
It is an insulating barrier between the interior and exterior aluminum sections. It reduces heat transfer through the frame.
How does a thermal break work with double glazing?
The thermal break reduces heat transfer through the frame. Double glazing reduces heat transfer through the glazed area. Use the whole-unit rating to compare the finished products.
How do I choose between thermally broken aluminum and uPVC?
Compare complete systems against your opening sizes, operating requirements, finish and performance targets. Include any project-specific documents you will need for approval.
Can I get a U-value for my exact window or door configuration?
Send the dimensions, opening type, glazing build-up and target rating. We'll review the data available for that configuration and identify what needs to be confirmed.
Which drawings and test reports can I request?
List the section drawings, performance ratings, test reports or approvals required for your project. We'll check what is available for the proposed system and configuration.
What are the minimum order and sample options?
Minimum orders and sample arrangements depend on the selected series, finish, glazing and order mix. Share your estimated quantities and the configuration you want to evaluate.
What do you need to quote my project?
Send the project location, opening sizes, operating styles and quantities. Attach your window and door schedule or drawings if available. Include any prescribed glazing, performance or documentation requirements.
Request a Project Quote
Send your window and door schedule, elevations or specification. If the schedule is still in development, share the project location, approximate opening sizes and quantities so we can start reviewing suitable systems.
Prefer email? Write to sales@ropowindows.com and attach your schedule.
What to include in your enquiry
- Project location and project stage
- Window and door schedule or elevations
- Opening sizes, quantities and operating types
- Glazing, wind pressure and target U-value, U-factor or SHGC
- Required test reports, ratings or approvals
