

01
Frame systems
Choose the appropriate system depth, chamber design, reinforcement and sightline for the size and project conditions.

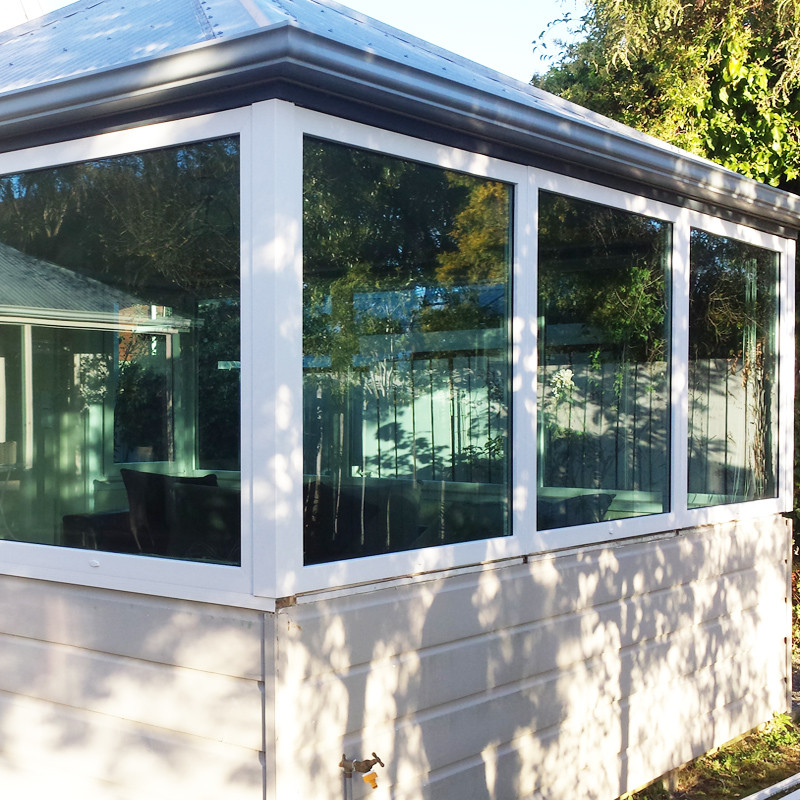
Custom Window & Door Manufacturer
ROPO manufactures made-to-measure uPVC fixed windows for builders, developers, contractors, architects and window distributors. Configure the frame, glass, colour and performance around your drawings, climate and delivery requirements.
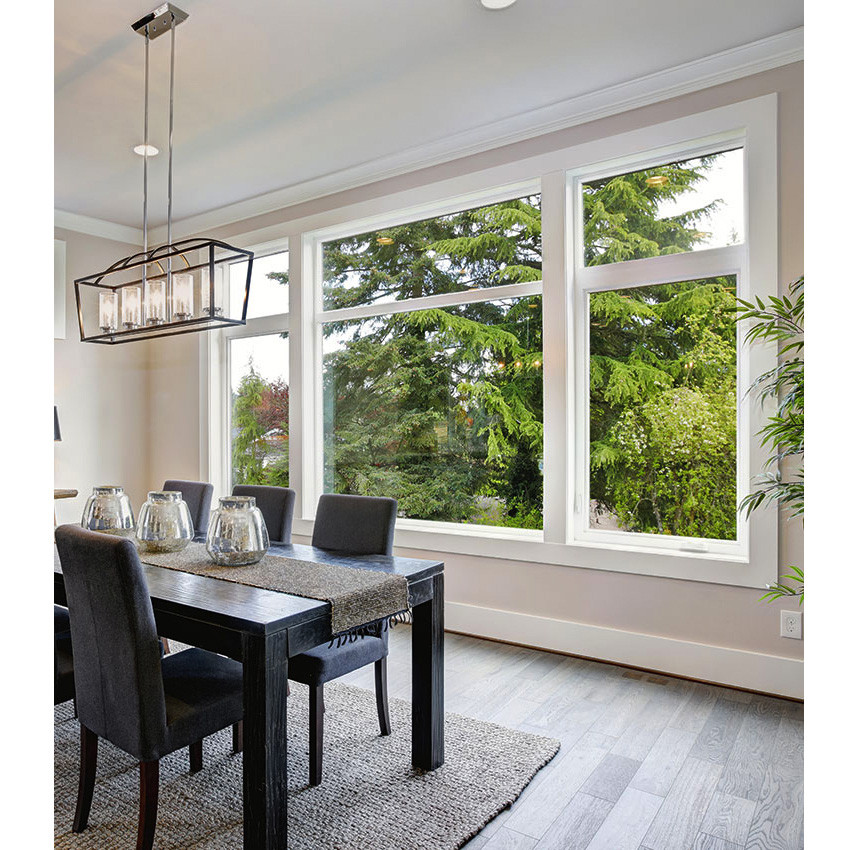
Built around your project

A uPVC fixed window is a non-operable glazed unit designed to provide daylight, views and dependable thermal-envelope performance. Without hinges or opening hardware, it can deliver strong airtightness, straightforward maintenance and flexible integration with operable windows.
ROPO turns architectural intent into a production-ready solution. Send a window schedule, elevation or rough opening list, and our team can review dimensions, glass build-up, frame system, reinforcement, project climate and delivery sequence before quotation.
Custom configurations
Specify the appearance, glass and frame around the project rather than adapting the project to an off-the-shelf window.
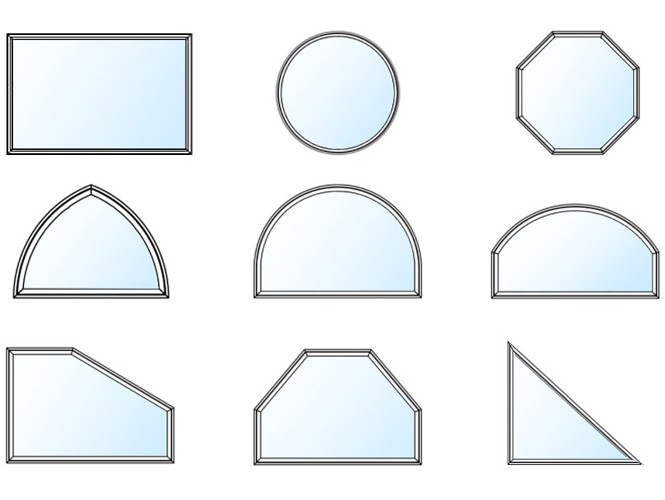
Choose the appropriate system depth, chamber design, reinforcement and sightline for the size and project conditions.
Single, double or triple glazing with Low-E, argon, laminated, toughened, tinted, reflective or obscure glass.
White, black, anthracite grey, solid colours, woodgrain laminates and dual-colour combinations.
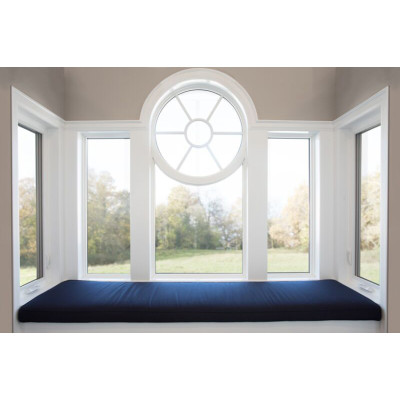
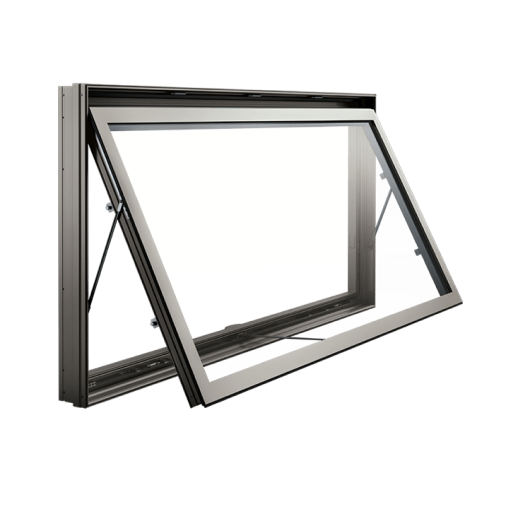
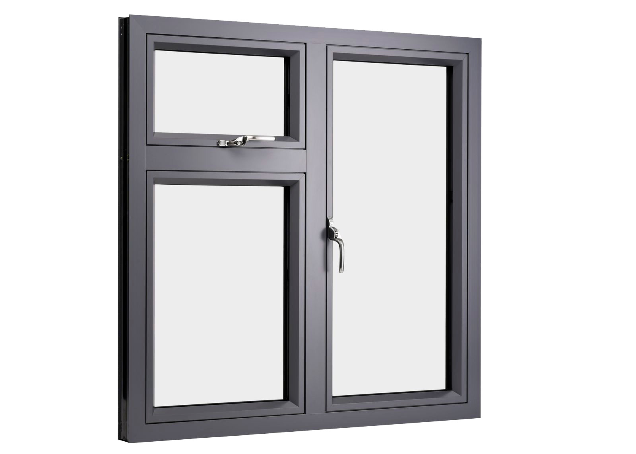
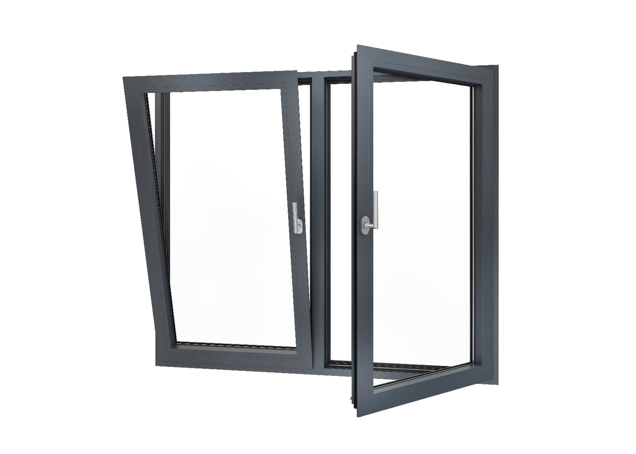
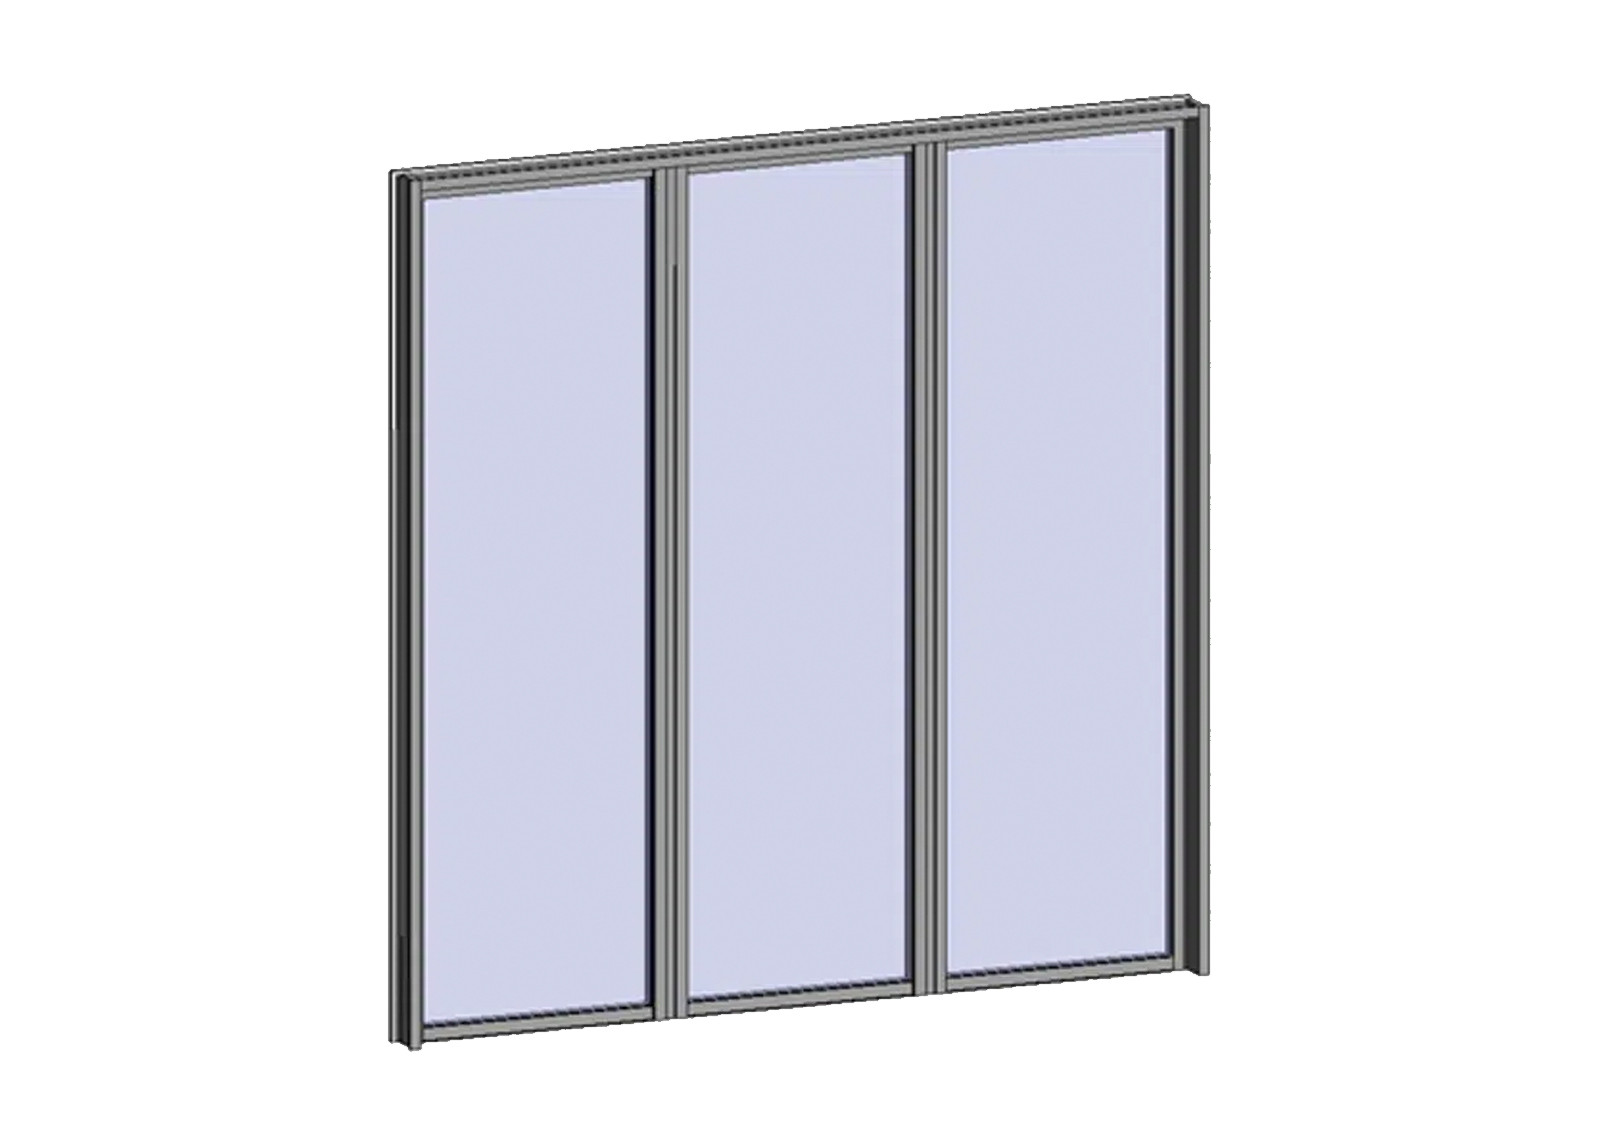
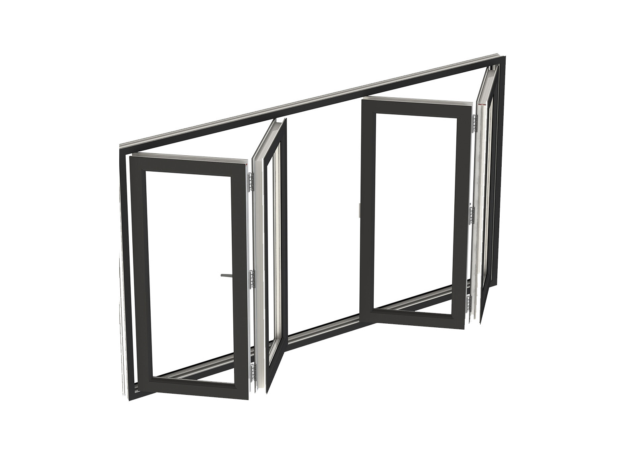
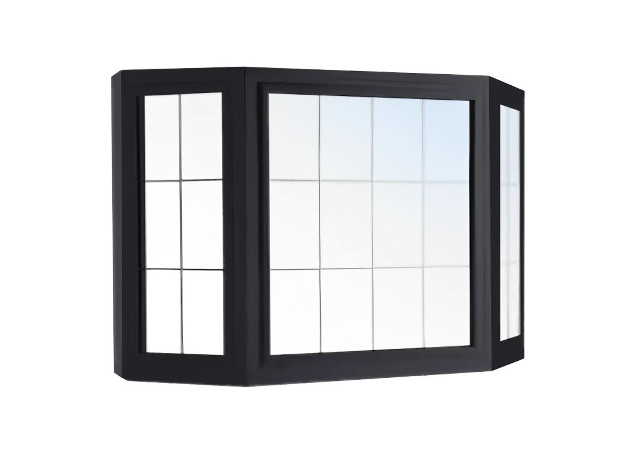
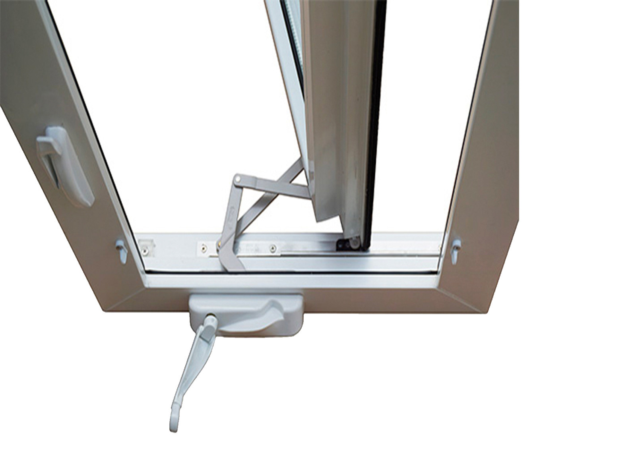
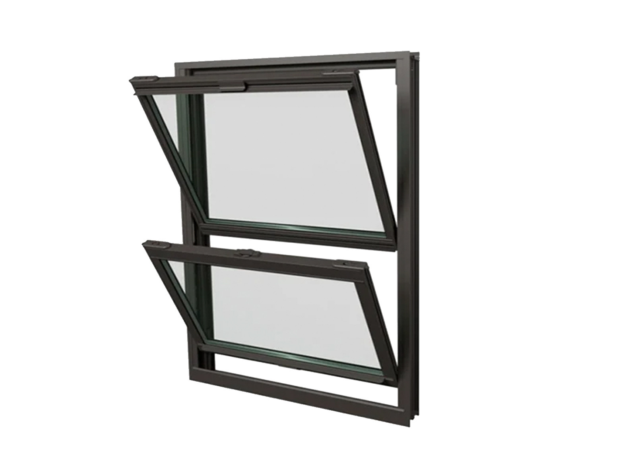
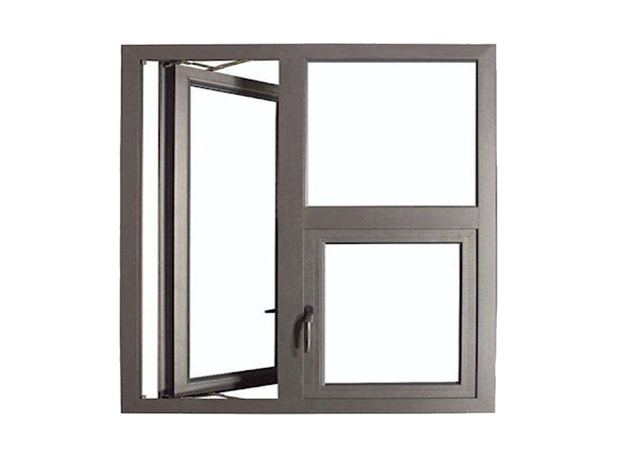
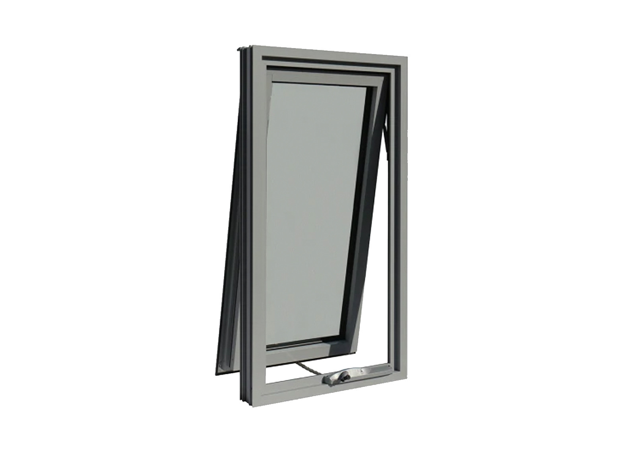
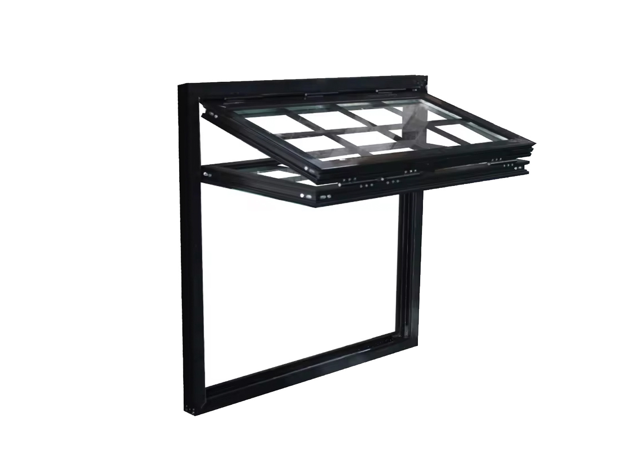
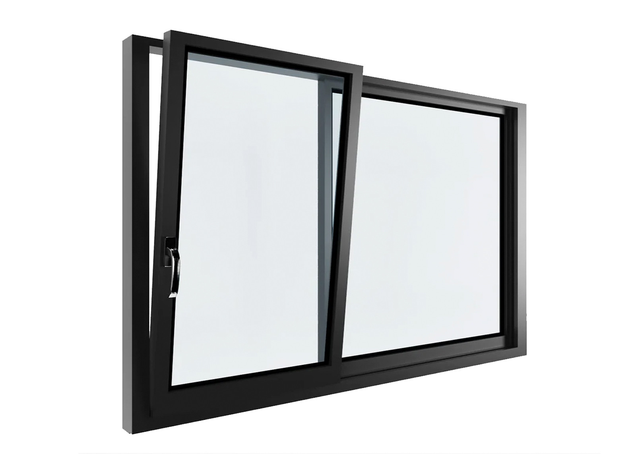
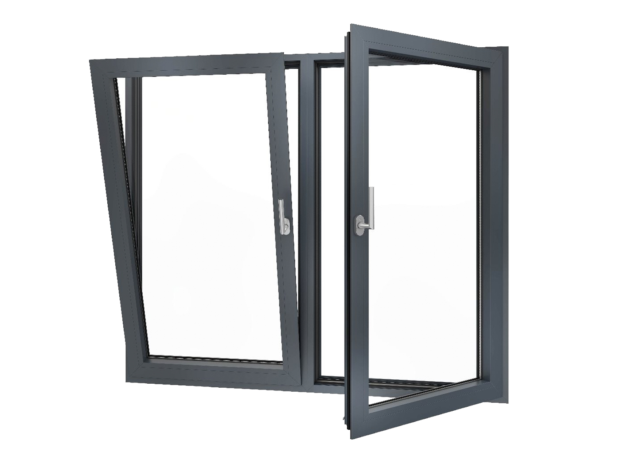
Use fixed units alone or combine them with casement, awning, sliding or tilt-and-turn windows in a coordinated elevation.
Coordinate frame dimensions, subframes, fins, fixing locations and head/jamb/sill details with the building assembly.
Performance options
Professional buyers need whole-window data—not isolated glass claims. ROPO can align the proposed configuration with the project’s energy report, wind pressure, acoustic brief and safety requirements.
| Requirement | What to specify | Available direction | ROPO project evidence |
|---|---|---|---|
| Thermal performance | Whole-window Uw/U-value and climate target | Low-E, double/triple glazing, gas fill and warm-edge options | Configuration summary and applicable rating data |
| Solar performance | SHGC, orientation and cooling-load requirements | Solar-control coatings, tints and glass combinations | Glass schedule and project-specific selection |
| Acoustic performance | Noise source, target STC/OITC and room use | Asymmetric glass, acoustic laminate and larger cavities | Available test data for matching systems |
| Wind pressure | Design pressure, building height, terrain and unit size | Frame system, reinforcement, glass and fixing design review | Relevant structural and physical test reports |
| Air & water | Required air leakage and water penetration performance | Welded frames, glazing seals, drainage and installation details | Applicable air/water test documentation |
| Safety & impact | Human impact, high-wind debris and security conditions | Toughened or laminated safety glass and engineered make-up | Glass certificates and system documentation |
| Durability | UV, tropical heat, salt air and maintenance environment | UV-stabilised profile, suitable laminate and hardware-free fixed design | Material data and quality inspection record |
For professional buyers
Select your role to see the information, documentation and next step designed around your procurement task.
Send the window schedule and relevant drawings. ROPO can clarify configurations, quote the package, prepare drawings and coordinate the production and delivery sequence.
Compare practical configurations for apartments, hotels, villas, offices and mixed-use projects, with phased supply and transparent approval points.
Request section drawings, glass information, configuration data and available reports to support the design and submittal process.
Discuss volume pricing, OEM/private-label options, samples, showroom support, export packaging, replacement parts and dealer cooperation.
Regional project solutions
The core product remains consistent, while standards, climate risks, glass selections and delivery planning change by market.
Project support aligned around Australian construction and energy-report requirements.
Fixed-window configurations for thermal, structural and moisture-management needs.
High-wind and coastal fixed windows for island hotels, resorts, villas and developments.
Project cooperation
A controlled process gives both teams clarity over specification, price, drawings, samples, production and logistics.
Schedule, drawings, quantities, performance and destination.
Dimensions, glass, profile, wind and installation interfaces.
Configuration basis, inclusions, commercial terms and lead time.
Confirm elevations, sections, sizes, glass and details.
Representative sample when required by the project.
Tracked manufacturing and defined inspection records.
Export protection, container planning and delivery coordination.
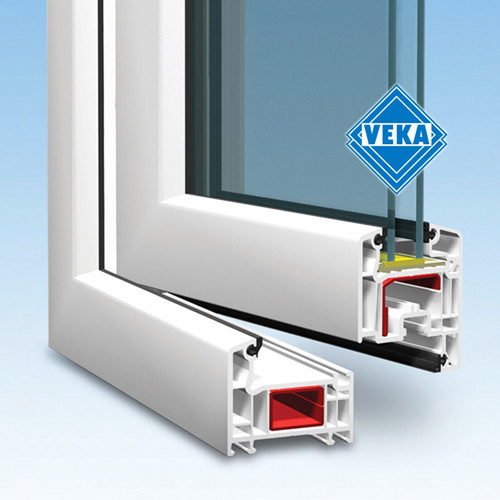
Factory & quality control
ROPO combines established profile and component partners with order review, incoming inspection, process checks, final inspection and export packing.
Technical resources
Keep core specifications visible and crawlable, then provide downloadable drawings and reports for deeper evaluation.
System, glazing, size, reinforcement and configuration information.
Request file CAD / DWGTypical head, jamb, sill and frame-section resources for coordination.
Request drawings TestRelevant thermal, structural, air, water or acoustic documentation.
Request reports GuideCompare Low-E, laminated, toughened, tinted and acoustic configurations.
Get the guideApplication examples
Use real project case studies to document the brief, configuration, challenge, quality controls and delivery outcome.
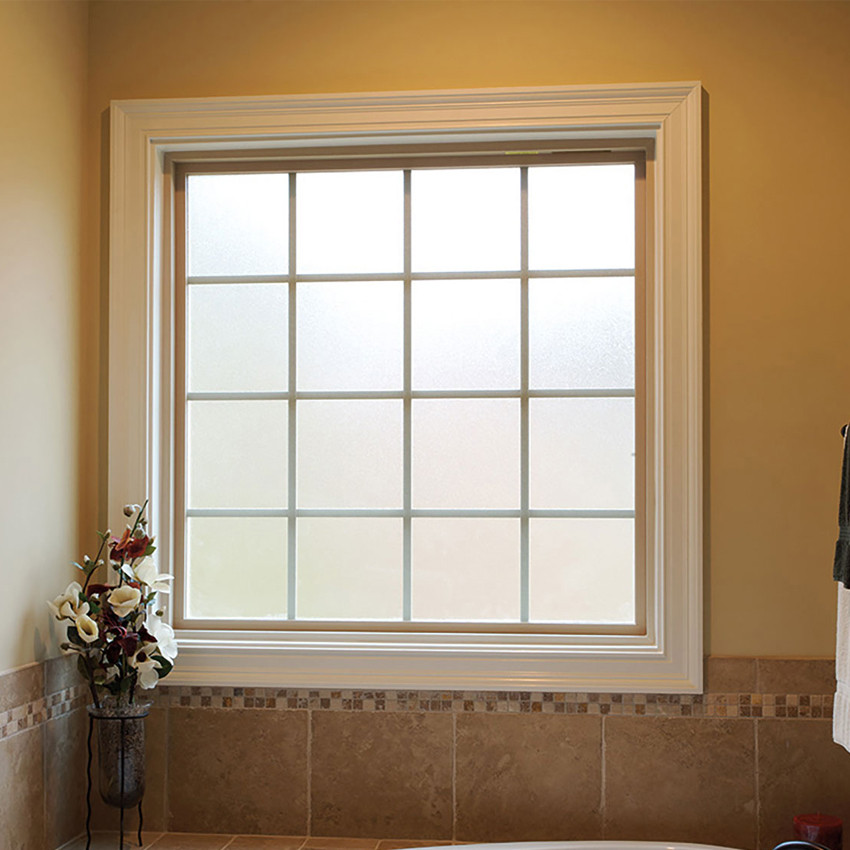
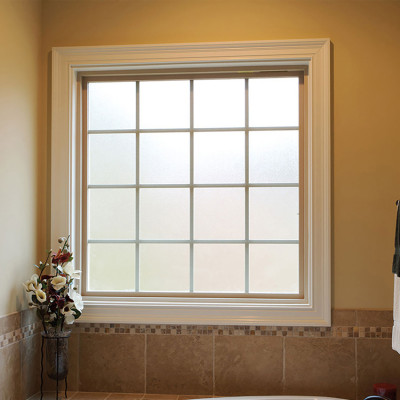
A simple non-operable unit can combine daylight with obscure glass, decorative grid and low-maintenance framing.
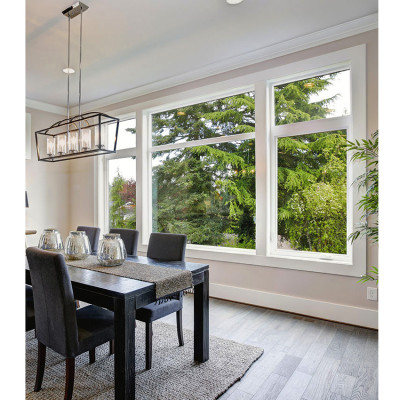
Discuss a similar configurationLarge fixed glass areas can be coordinated with adjacent operable units to balance view, ventilation and envelope performance.
Discuss a similar projectBuyer questions
Clear answers reduce quotation revisions and help buyers compare suppliers on a like-for-like basis.
Ask a Project QuestionIt is a non-operable glazed window with no opening vent. It is used for daylight, views and the building envelope where ventilation or egress is provided elsewhere.
“Fixed window” is the broader technical category. “Picture window” usually describes a larger fixed unit designed to maximise views and visible glass. Market terminology often overlaps.
The referenced fixed-window system lists a typical range from 0.2 × 0.2 m up to 3.0 × 2.5 m. Final manufacturing limits depend on glass weight, wind pressure, profile, reinforcement, shape and handling conditions.
Yes. Fixed units can be combined with casement, awning, sliding or tilt-and-turn units to coordinate sightlines while providing ventilation where needed.
Options can include double or triple glazing, Low-E, argon-filled units, toughened glass, laminated safety glass, acoustic laminate, tints, reflective coatings and obscure glass.
Provide a window schedule or drawings, dimensions, quantities, glass/performance requirements, frame colours, required standards, delivery date and destination port.
ROPO can support project drawings, section drawings and installation coordination after the relevant architectural information and proposed configuration are confirmed.
Major factors include dimensions, shape, profile system, reinforcement, glass build-up, colour/lamination, performance requirements, quantity, packaging and delivery terms.
Packaging can include protective film, bubble materials, carton and expandable polyethylene, with crate or container planning adapted to unit size and shipment conditions.
Depending on the selected system and project, ROPO can provide configuration data, drawings, glass information, quality records and applicable test or certification documents.

+86 591-87147106