



Frameless Glass Balustrade Channels: U-Channel Systems for Balconies and Stairs
How Does a Frameless Glass Balustrade Channel System Work?
A frameless glass balustrade channel is a continuous metal U-profile fixed to a slab, curb or wall face; the glass panels stand in it on setting blocks, are held upright by gaskets or wedges, and are closed by a cover. There are no posts, so the channel alone collects the load from every panel and passes it into the structure.
That single sentence explains why the channel is the part of a glass balustrade that deserves the most attention and usually gets the least. On a drawing set, the barrier appears as a line of glass with a thin dark line under it. On site, that thin line is a structural connection, a waterproofing detail, a drainage path and a tolerance problem, all in the same 100 mm of building.
This guide works through the system in the order a project actually meets it: what the profile does, how it is fixed, which metal it is made from, how water leaves, and what a buyer should receive before a factory cuts anything. The frameless glass balustrade channel published by ROPO is used as the worked example because its listing information is public, but the questions apply to any U-channel system.
What the U-Profile Actually Does
The profile has four jobs and only one of them is visual. It positions each panel in plan and in plumb; it transfers horizontal load from the glass into the anchors; it keeps the bottom edge of the glass away from the metal so that the glass is not damaged by contact; and it hides the connection between the barrier and the building. A channel that does three of these jobs well and one badly will still look correct on the day of handover.
Position is the job buyers understand. A continuous channel sets every panel to the same line, which is exactly what a frameless barrier is selling: one uninterrupted plane of glass. Posts and standoffs achieve the same barrier with discrete fixings, and both interrupt that plane at every fixing point. A channel pays for its linearity with a heavier base detail and a more demanding set-out.
Load transfer is the job that decides whether the barrier is safe. The wind pressure on a glass panel, or a person leaning on it, arrives at the channel as a moment at its base. The channel resists that moment through its own stiffness, through the length of glass gripped inside it, and through the anchors into the slab. Every one of those three is a number that belongs in the project documentation, not in a catalogue photograph.
Setting Blocks, Gaskets and the Bite on the Glass
Glass must never sit directly on metal. A setting block — a small, hard, non-staining pad — lifts the bottom edge of the panel off the channel base and carries the dead load at two points rather than along the whole edge. The blocks are placed at the quarter points of the panel, not at the corners, so that the glass is supported where it deflects least and so that the corners, which are the most damage-prone part of any panel, are left free.
The bite is the depth of glass that sits inside the channel. It is the single most important dimension in the system and the one most often missing from a quotation. A deeper bite increases the lever arm available to resist the moment and reduces the stress at the glass edge, but it also increases the height of the channel and the amount of glass that has to be ordered. The right bite is a property of the tested assembly, and it should be stated on the approved drawing rather than inferred from a similar project.
Around the glass, gaskets do two jobs: they centre the panel so that the bite is equal on both faces, and they isolate the glass from the profile so that vibration and thermal movement do not transfer point loads into the edge. On a channel with a wedge or a clamp, the gasket is also the friction surface that holds the panel while the cover is being closed. Gaskets are consumables: they compress, they take a set, and they are the first part of the system to be inspected after a few seasons.
Glass Build-Ups That Suit a Channel
The published listing for the ROPO channel states suitable glass thicknesses of 12 mm, 13.52 mm and 17.52 mm, with toughened or laminated glass accepted, and cites AS/NZS 2208, CE and SGCC as the glass standards. Those three thicknesses cover the two families a project will actually choose between: a monolithic toughened panel, and a laminated build-up that holds together if it breaks.
The choice between them is a question about what happens after failure, not only about strength. Toughened glass is strong and, when it breaks, it breaks completely into small fragments, which is predictable but leaves the opening unprotected. Laminated glass keeps its shape because the interlayer holds the fragments, which is why balustrades above a drop, and balustrades in public buildings, are frequently specified as laminated even when a monolithic panel would pass the same load case. The laminated glass guide on this site explains the interlayer behaviour in more detail, and the glass options page sets out how the build-up is written into an order.
Whatever is chosen, the glass edge is a specification item. A channel grips the edge, so the edge must be polished, free of chips and cut square. Shells and waves at the edge, which are normal in toughened glass, have limits; a panel that exceeds them will sit unevenly in the channel and will show a light gap under the cover. Ask for the edgework standard with the glass specification, because edge quality is the one glass property a channel cannot compensate for.
Cover Caps, Finish and the Line the Architect Sees
The cover is the part of the system the building will be judged on. It closes the channel, hides the blocks and gaskets, and creates the shadow line that makes a frameless barrier read as glass standing in a slot rather than glass glued to a base. Covers are usually clipped, screwed or slid into the profile; a clipped cover can be removed for glass replacement, a screwed cover cannot be removed without tools and marks.
Finish is where the channel joins the rest of the envelope. The ROPO listing offers satin brushed, matt black and champagne, on an aluminium T6063 extrusion. Those three cover the common architectural languages: a brushed finish that recedes next to stainless steel, a black that disappears against dark frames and dark paving, and a warm tone used where window frames are already champagne or bronze.
Ask how the cover is finished at the ends. A channel run that stops in mid-air needs an end cap; a run that turns a corner needs either a welded or a mitred return, and the two look different at 1 m. On a long balcony the corner is often the first thing a client notices, because it is the only place where the line breaks. Draw the corner detail before the order, not after the first delivery.
What the Channel System Does Not Include
A channel is a component, not a barrier. It does not include the slab, the curb, the upstand, the waterproofing membrane, the structural anchors, the engineer's check or the building consent. Those items sit around it, and in most projects they are supplied by different trades, which is why the interface is where failures concentrate.
The most common gap is the substrate. A channel needs a fixing surface that is flat, sound and deep enough for the anchors. On a new slab that is a design decision; on a renovation it is a discovery, made after the old balustrade is removed. Ask for the anchor type and the minimum substrate condition early, and check the slab edge before the channel is ordered rather than after it arrives.
The second gap is responsibility for the line. If the channel is set out by the glazier, the waterproofing by the roofer and the slab by the concrete contractor, someone has to own the final plane. On a frameless system that plane is the product, so it is worth naming a single party for the set-out in the contract, and worth measuring the slab before anyone cuts aluminium.
U Channel for Glass Balustrade: Base-Fixed vs Side-Fixed Options
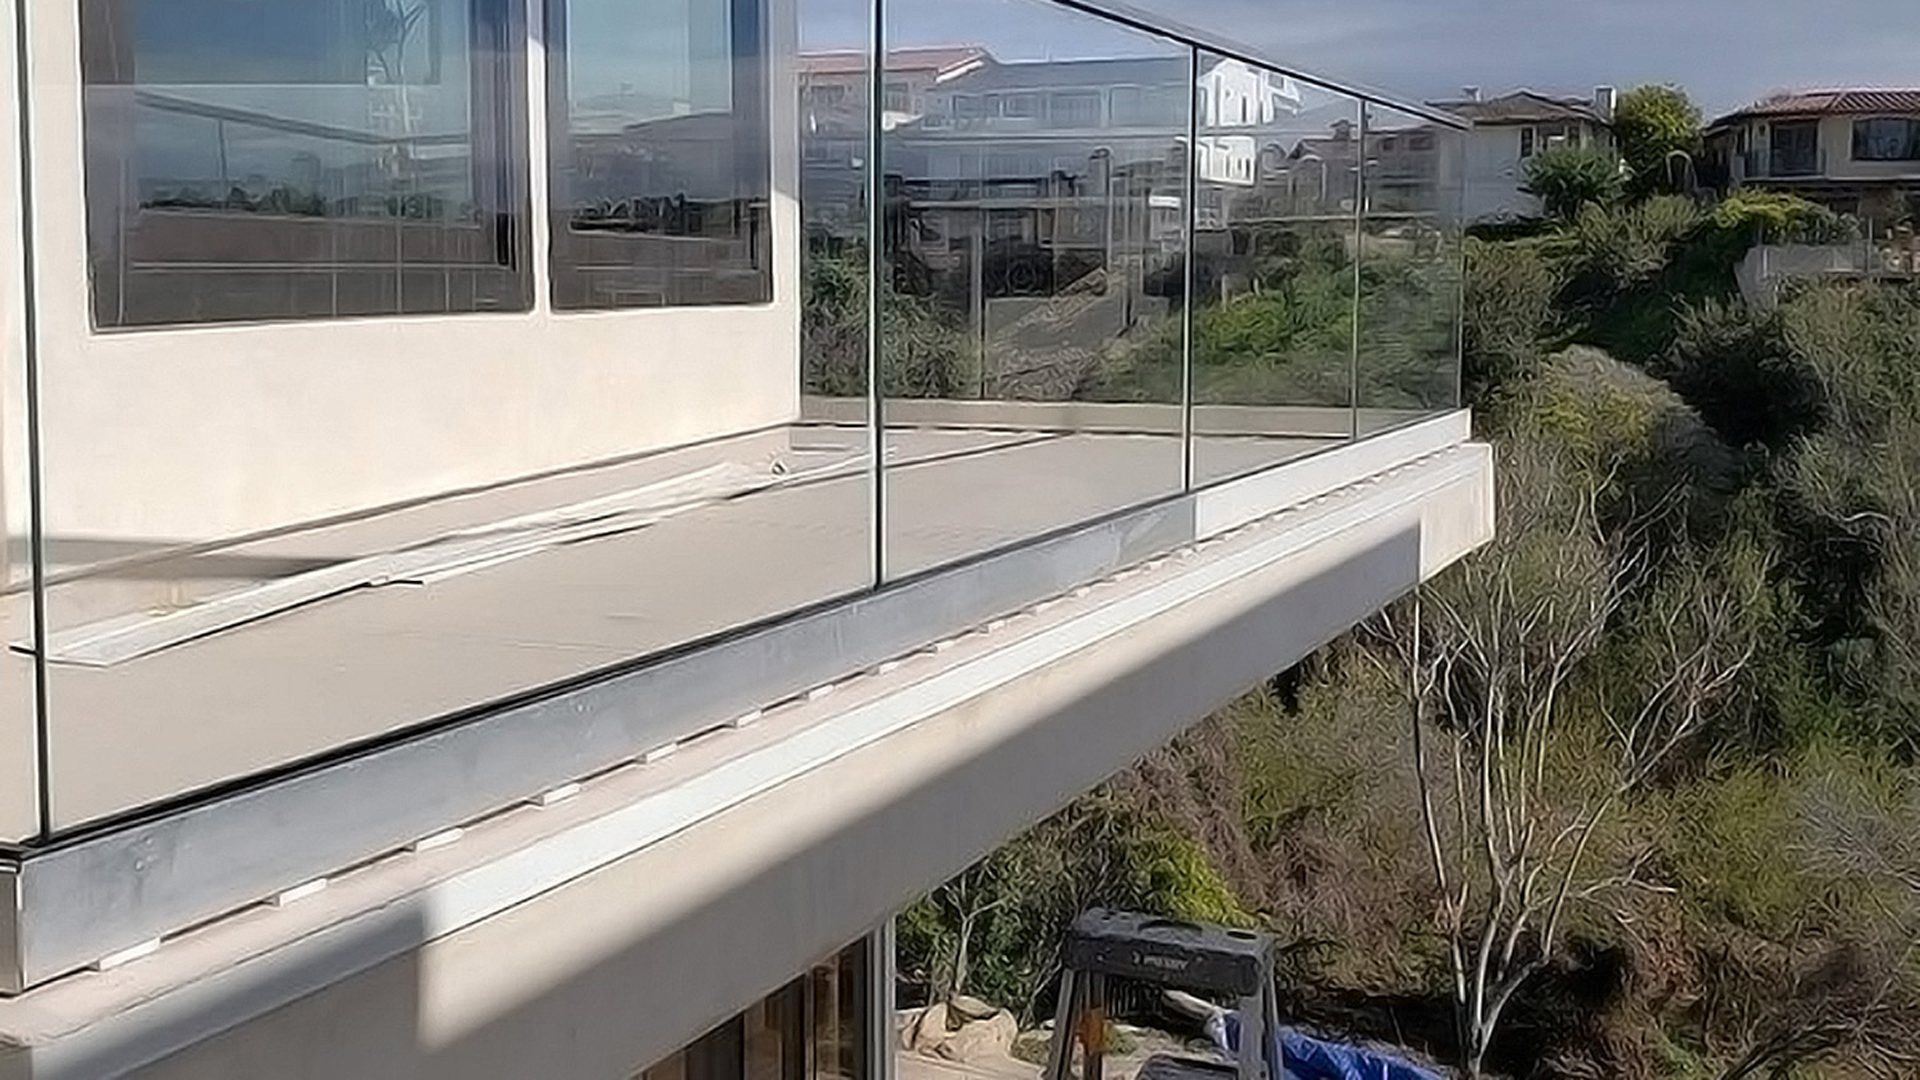
Every U channel for glass balustrade is fixed in one of two ways. Base-fixed, the channel stands on the top surface of a slab, curb or upstand and is anchored downward. Side-fixed, the channel is bolted to the vertical face of the slab edge and cantilevers upward. The choice is usually made by the structure rather than by taste, because the two methods put the load into different parts of the concrete.
The difference is easy to see and hard to change later. Base-fixed costs height: the channel plus its cover occupies space above the finished floor, which affects the threshold, the paving and the height of the glass. Side-fixed costs slab depth: the anchors need a minimum edge distance and a minimum thickness of concrete to develop their capacity, and a thin slab edge will not provide either.
Base-Fixed: Standing on the Slab or the Curb
Base-fixed is the detail most projects draw first, and it is the configuration shown on the aluminium U-channel balustrade page for a very practical reason: it is the easiest to waterproof and the easiest to inspect. The channel sits on a continuous bed, the anchors go straight down into the slab, and the whole connection is accessible from above until the cover goes on. It also allows a curb or an upstand to be built specifically for the barrier, which separates the balustrade from the waterproofing of the deck.
The trade-off is a step. If the channel lands on the finished surface, the barrier stands on top of the paving and the glass starts above the channel, which raises the effective barrier height and interrupts the floor line. If the channel is rebated into the slab, the paving has to be detailed around it and the waterproofing has to run under it. Both are workable; neither is free, and the decision belongs at the structural drawing stage.
Base-fixed channels also collect water. The profile is a trough, and a trough on a horizontal surface will hold whatever runs into it unless it is drained. That is why the drainage details in a later section are not optional extras: they are the difference between a channel that dries and a channel that becomes a permanent reservoir under the glass.
Side-Fixed: Hanging Off the Slab Edge
Side-fixed puts the channel on the face of the slab, so the glass rises from the edge with no base detail above the floor. The RPGR006 glass balustrade channel is published as base mounted or side mounted for exactly this reason: the same extrusion serves both details, and the choice is made by the structure. That is the detail that produces the clean, floating line architects want on a cantilevered balcony, and it is the detail that requires the most from the structure. The anchors work in tension and shear at the slab face, and their capacity depends on the concrete strength, the reinforcement behind the face and the distance from the anchor to the nearest free edge.
Because the channel cantilevers, its own stiffness matters more than in a base-fixed system. The load from the glass arrives above the fixing line and creates a moment that the channel has to carry back to the anchors, so a deeper profile and a closer anchor spacing are usually part of the design. None of that is visible once the cover is on, which is why the calculation should be on file before the first panel is lifted.
Access is the practical constraint. A side-fixed channel is often fixed from the outside, which means scaffolding or a suspended platform, and on a tall building that can cost more than the barrier. If the slab edge can be detailed with an integrated fixing zone or a cast-in arrangement, the installation becomes a sequence of bolts rather than a week of access equipment.
U Channel Glass Balustrade Load Ratings and Edge Distance
A load rating is a property of an assembly, not of a profile. The number that matters is the line load or point load that the completed barrier — channel, anchors, substrate and glass — can resist with an acceptable deflection, and it is established by calculation or by test for a specific configuration. A catalogue that quotes a rating without stating the substrate, the anchor type, the glass build-up and the panel size is quoting a result without its conditions.
Edge distance is where ratings and site conditions meet. Anchors need a minimum distance from the free edge of the concrete to develop their capacity, and that distance is set by the anchor manufacturer for the strength of concrete in the slab. On a balcony slab, the free edge is exactly where the barrier wants to be, so the two requirements compete. The resolution is usually one of three: move the anchors inboard with a wider channel, use a curb that provides more concrete around the fixing, or change to a base-fixed detail.
For a project buyer, the practical instruction is to send the slab drawing with the balustrade enquiry. Section thickness, edge distance, concrete strength and reinforcement are the four items an engineer needs to size the fixing. Without them, any answer is a guess dressed as a specification, and the builder guide on this site sets out the same information in the order a project team usually has it.
A frameless glass balustrade channel does not fail because the profile is too small; it fails because the anchors were sized for a slab that was not the slab on site. That is why the drawing set matters more than the catalogue for this product. The frameless glass balustrades for balconies and stairs page gives the section and the glass range; the fixing design has to come from the project.
Which Fixing Suits a New Build and Which Suits a Renovation
A new build can choose. The slab can be thickened locally, a curb can be cast, a fixing zone can be detailed, and the waterproofing can be designed around the channel. That freedom is worth using: a 50 mm change at the structural stage costs far less than the same change made after the slab is poured and the paving is laid.
A renovation usually cannot choose. The slab already exists, its edge is what it is, and the finished floor is fixed. In that situation a base-fixed channel on a surface-mounted shoe, or a side-fixed channel with a carefully calculated anchor pattern, is often the only route. The survey that decides it is simple: measure the slab thickness at the edge, check the concrete with a test hammer, and confirm what reinforcement is where with a cover meter or a scan.
There is a third case that catches people out: a refurbishment where the old balustrade was fixed with posts. The post bases usually left a cluster of anchors and a patch of damaged concrete exactly where the new channel wants to sit. The repair is part of the balustrade scope whether or not it is in the balustrade quote, so it is worth a site visit before the order rather than a variation after it.
The Detail That Fails First
It is rarely the glass. In service, the failures that appear first are at the anchor line: a fixing that was tightened into a void, a chemical anchor that was not cleaned out before installation, a stainless bolt in contact with a galvanised bracket, or a channel that was packed to follow an uneven slab and now carries a permanent bend. All of them are installation defects, and all of them are invisible under a cover.
Two habits prevent most of them. First, record the anchors: type, drill depth, hole cleaning, torque and position, photographed before the cover goes on. Second, check the channel for straightness after fixing and before glazing, using a string line along its full length. A channel that is out of line by a few millimetres will show as a wedge-shaped joint between panels, and no amount of gasket adjustment will hide it.
The glass, for its part, fails in a different way: not suddenly, but at the edge. A chip that reaches the edge under load becomes a crack, and a crack in a balustrade panel is a barrier that has to be replaced. Protecting the edge during installation, and keeping the panels out of the traffic path until the cover is on, is cheaper than any warranty conversation.
Channel for Glass Balustrade: Aluminium vs Stainless Steel
The channel for glass balustrade is made from one of two metals, and the argument between them is older than the frameless barrier itself. Aluminium is lighter, cheaper to extrude into a complex profile and easy to finish in any colour. Stainless steel is heavier, harder to form and far more resistant to salt. Neither wins in general; each wins in a particular set of conditions.
The decision should be made on four questions: what the barrier will be exposed to, how heavy the panels are, what the structure can carry, and how the finish will be maintained. A project that answers those four will usually find that one material is obviously right, and that the other would have required compensating measures elsewhere in the specification.
Aluminium T6063 and the Three Published Finishes
Aluminium T6063 is the extrusion alloy used for architectural profiles: it takes a good anodised or powder-coated finish, it machines cleanly, and it holds a consistent section along a long run. The ROPO U-channel balustrade is published as T6063 with satin brushed, matt black and champagne finishes, which is a typical architectural palette for a component that has to sit next to window frames rather than stand on its own.
Aluminium has one property that matters more on a balustrade than on a window: it moves. The coefficient of thermal expansion of aluminium is roughly twice that of glass, so a long channel run on an exposed deck expands and contracts more than the panels inside it. That movement has to be designed out with slotted fixings, expansion joints or a fixing pattern that allows the profile to slide, and it is one reason a continuous run is not simply a series of identical brackets.
The finish is the other variable. A powder-coated aluminium channel is a coated surface on a component that will be cleaned, kicked, and hit by grit; the coating protects the extrusion, but a deep scratch exposes bare metal and bare aluminium in coastal air will pit. Anodising is harder and more abrasion-resistant but limited in colour. Whichever is chosen, ask how the cut ends are treated, because the ends are where coatings are thinnest and where water collects.
Stainless Steel: Where It Earns Its Cost
Stainless steel wins where the barrier is close to salt water, where the panels are large, and where the installation has to resist impact without a protective coating. It is stronger per unit of section, it does not need a coating to survive, and a brushed stainless surface can be repaired locally in a way a powder-coated surface cannot.
It also wins on appearance in one specific case: when the channel is intentionally visible as part of the design language. A polished or brushed stainless channel next to glass and stainless handrail reads as one material group, whereas an aluminium channel has to be finished to match and will still look different at a close distance. That consistency is worth paying for on a building where the barrier is a feature rather than a safety requirement.
The cost is not only the material. Stainless is heavier, which affects transport and handling; it is harder to machine, which affects the cost of every bracket and end cap; and it needs isolation from other metals to avoid galvanic corrosion. On a small residential balcony, those factors usually outweigh the durability benefit. On a marine frontage with a hundred panels, they usually do not.
Movement, Galvanic Separation and Salt Air
Two metals in contact in the presence of an electrolyte form a battery, and the less noble one corrodes. Stainless fixings in an aluminium channel are a classic pairing, and the pairing is manageable — but only if it is deliberate. Isolation washers, a separating gasket or a non-metallic shim at every interface is the difference between a detail that lasts and one that leaves a white bloom around every bolt after two seasons.
Salt air accelerates everything. It attacks the cut edges of coated aluminium, the threads of stainless bolts that were not specified as A4, and the crevices where water sits between a gasket and a profile. The practical response is not a more exotic alloy everywhere; it is to keep water moving, to avoid crevices, and to specify the fasteners for the exposure rather than for the budget.
Movement and corrosion interact, which is why the two are worth discussing together. A fixing that allows thermal movement also creates a sliding interface where the coating can wear; a rigid fixing prevents wear but transfers the movement into the anchors. The right detail is usually a slotted hole with a specified torque and a washer that keeps the coating intact, and it should be drawn rather than left to the installer.
The Cost Logic Over the Life of the Barrier
Comparing the two materials on purchase price alone usually produces the wrong answer, because the barrier is not replaced at the same rate as the windows. A balustrade is exposed on both faces, cleaned rarely, and inspected only when something looks wrong. A channel that needs repainting at year five, or re-fixing at year eight because the anchors have corroded, has a cost that never appeared in the quotation.
The honest comparison includes the finish warranty, the maintenance regime, the replacement cost of a single panel if the channel has to be opened, and the access cost of getting to the barrier to do any of it. On a ground-floor terrace the access cost is a ladder; on a tenth-floor balcony it is a scaffold. That asymmetry is why high-level barriers are usually specified with the more durable option even when the material premium looks large.
For a factory-direct order from China, the comparison also has to include freight and packing. Aluminium is lighter and packs into a smaller volume for the same run length, and a stainless channel of equivalent stiffness will weigh more and may need a stronger crate. Those are real numbers, and they belong in the landed cost calculation rather than in a per-metre comparison of the profile alone. The prices explained page sets out how ROPO builds a quotation, and the Trade Assurance route is available for orders placed through the platform.
Matching the Channel to the Window System
A balustrade is read together with the windows behind it, so the finish should be chosen as part of the same palette. A matt black channel against black aluminium window frames disappears; the same channel against champagne frames becomes a deliberate contrast that has to be repeated somewhere else on the elevation or it looks accidental.
The ROPO range includes aluminium windows in the same T6063 family with the same powder-coating and anodising options, which is the practical reason to order both from one supplier: the finish code can be matched, and the person who answers the question about the coating is the same person who coats the profile. The aluminium windows page lists the finish options available across the range.
Where the barrier meets a wall, the junction needs a decision too. A channel that runs into a rendered wall should have a movement joint or a sealed pocket, not a butt joint filled with sealant. A channel that stops at a column should have an end cap that matches the cover, and the cap should be fixed mechanically rather than glued. These are small items, and they are the ones that make a completed barrier look manufactured rather than assembled.
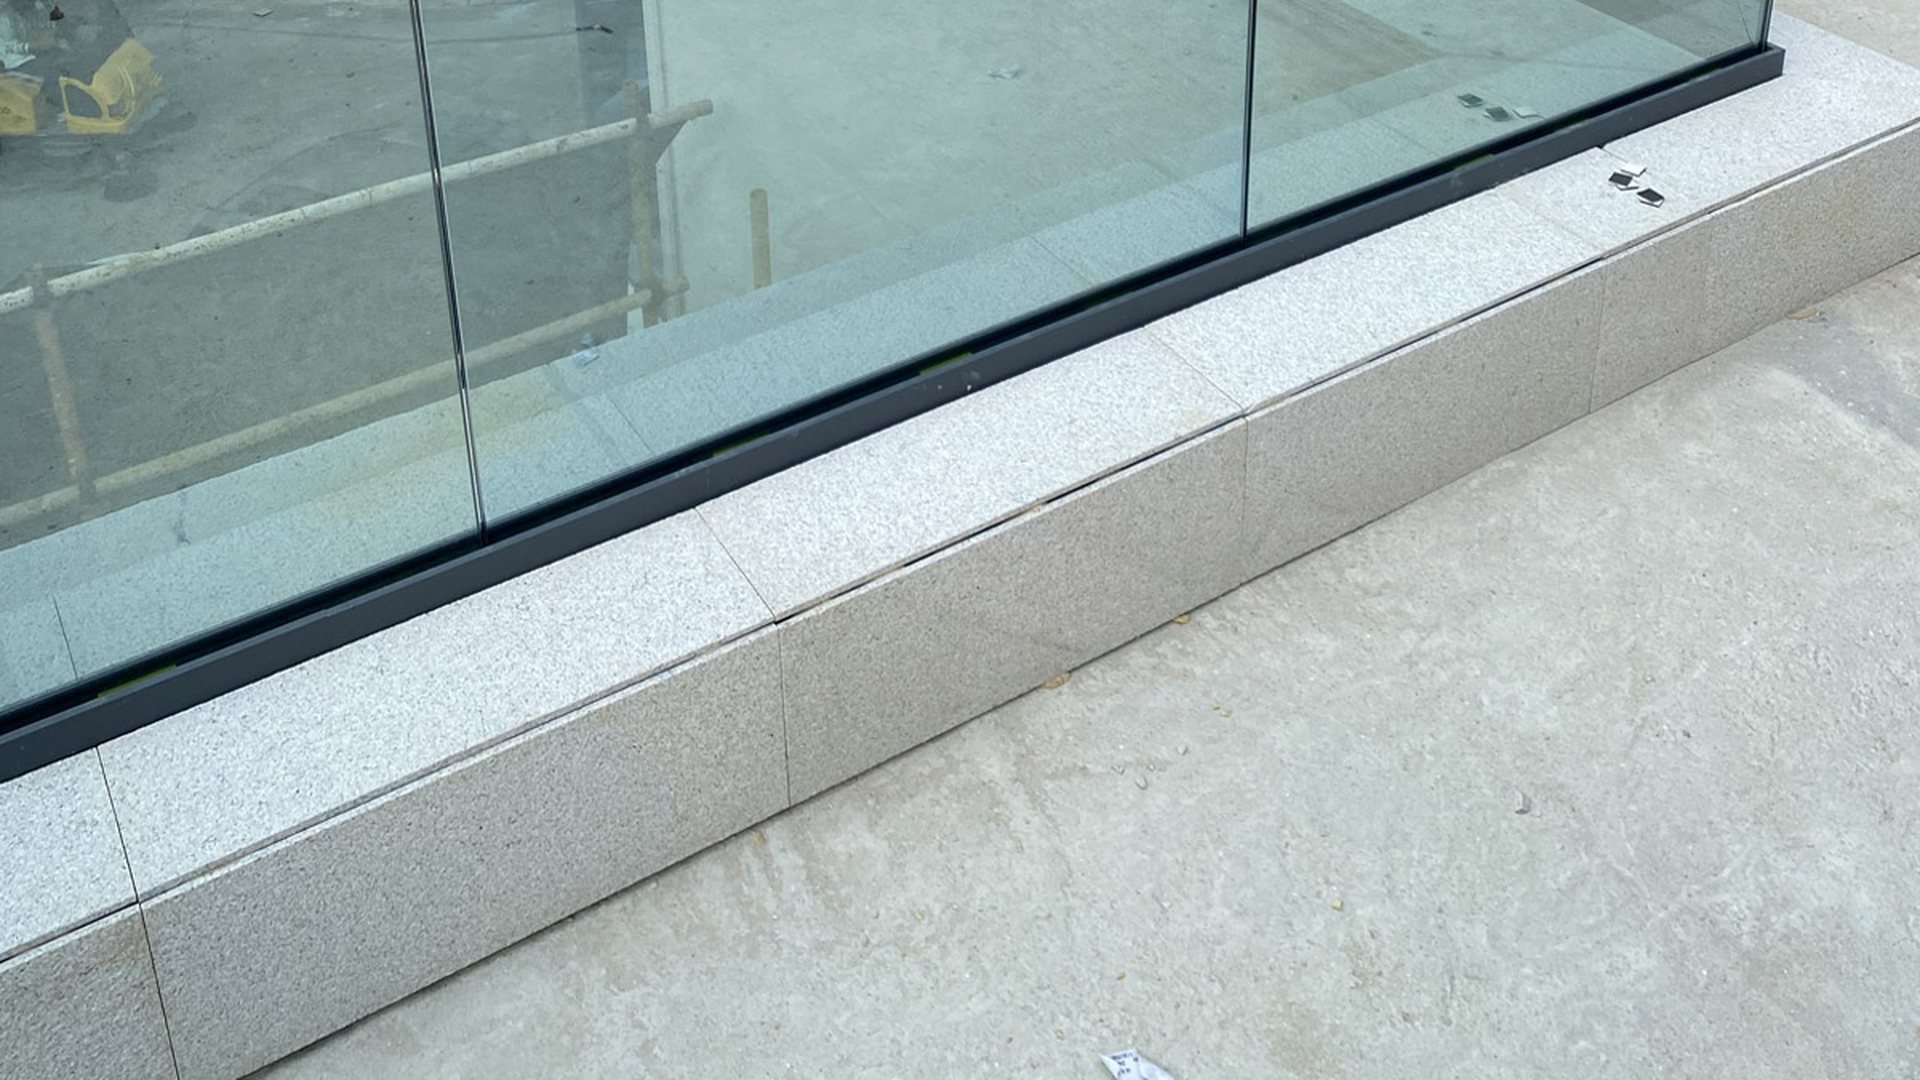
Frameless Glass Channel Installation and Drainage Details
Installation is where a well-specified system becomes either a clean line of glass or a set of arguments. The sequence is fixed, and each step depends on the one before it: substrate, set-out, channel fixing, glass, cover, sealant, handover. Compressing the sequence — glazing before the channel is checked for line, sealing before the drainage is tested — is how defects get built in.
The drainage details deserve the same attention as the fixing details, and they usually get less. A channel is a linear trough at the base of a barrier, and on an exposed balcony it will receive rain, splash and wash-down water. What happens to that water in the next ten years is decided by a few slots, a fall and a membrane that either runs under the channel or stops at it.
Set-Out, Substrate and the First Fix
Set-out starts with a survey, not a drawing. The channel line is only as good as the surface it lands on, so the first task is to record the slab or curb: level along the run, deviation across it, and the position of any upstand or change of material. On a long balcony, a slab that is out of level by a few millimetres will show as a channel that appears to rise towards one end, and the eye reads that immediately.
The substrate then has to be prepared. Holes are drilled to the depth the anchor requires, cleaned with a brush and a blow-out, and the anchor is set according to its own instructions rather than to a general rule. In a slab with post-tensioning or embedded services, a scan before drilling is not optional; a cut tendon is a structural repair, and a cut conduit is a leak inside the concrete.
Installing a frameless glass balustrade channel is therefore a survey exercise before it is a fixing exercise, and the survey is what separates a barrier that looks machined from one that looks assembled. The channel goes down on packers or a continuous bed, and it is checked for line, level and twist before the anchors are finally tightened. Twist is the defect that is hardest to see and hardest to fix: a channel that is straight in plan but rotated about its long axis will hold the glass out of plumb, and the cover will not sit flat. A string line along the run and a level across the opening catch most of it before the glass arrives.
Drainage: Weeps, Fall and Why a Channel Is Not a Gutter
A U-channel has a base, two legs and, once the glass is in, a partly closed top. Water that enters has three ways out: through weepholes in the base or the outer leg, through the ends of the run, or by evaporation. If none of the three is provided, the channel fills to the level of the gasket and the glass sits in water, which is exactly the condition that degrades the setting blocks and the edge of the panel.
The design answer is to give the channel a fall and to place weeps where the water collects. On a base-fixed channel the fall can be built into the packer bed; on a side-fixed channel the profile itself usually has to be detailed with slots at the low points. Either way, the weeps must be clear of the setting blocks and must not be blocked by sealant applied later by someone chasing a draught.
A channel is not a gutter, and it should not be asked to drain a facade. If the balcony above discharges onto the barrier line, or if the paving falls towards the channel, the water arriving at the channel will exceed anything a few slots can handle. The correct response is at the building level — a linear drain, a fall away from the barrier, a canopy — not at the profile level. This is the single most common design conflict between a frameless barrier and a waterproofing strategy.
Waterproofing at the Slab Edge
The membrane has to decide whether it goes under the channel or stops at it. Under is better, because it puts the fixing inside the waterproof envelope and makes the channel part of the protected zone. Under is also harder, because every anchor then penetrates the membrane and every penetration needs a sealed collar or a liquid-applied patch that is compatible with the sheet.
Stopping at the channel is simpler and riskier. The membrane terminates against the channel base, the joint is sealed, and the fixing sits outside the envelope. Any movement between the channel and the slab then works directly on that seal, and the failure appears as damp on the soffit rather than as a puddle on the deck. On a cantilevered balcony the soffit is visible, so the failure appears in the most public place on the building.
The detail that works on most projects is a raised upstand or curb under the channel, with the membrane dressed up and over it and the channel fixed through the top. That arrangement keeps the horizontal surface draining away, keeps the fixing above the water line, and gives the membrane a place to terminate that is not a movement joint. It costs a little height and a little concrete, and it removes most of the call-backs.
Tolerances and What to Do When the Slab Is Out
Every balustrade has a tolerance for plumb and line, and every slab has a tolerance for level. The two have to overlap, and when they do not, the barrier is where the discrepancy becomes visible. A channel can absorb a small amount of deviation in its packer bed; it cannot absorb a slab that falls by tens of millimetres over a short run.
The options are limited and should be chosen in this order. First, adjust the packers within the allowance the system publishes. Second, change the fixing detail to a shoe or a bracket that provides more adjustment. Third, build a curb or a screed to create a new, level surface. Fourth, and only if none of the others works, cut the glass to suit a sloping channel — which is a bad idea, because it produces a barrier whose top edge is not level and whose panels are all different.
Record the deviations before the channel is fixed, with photographs and a level reading at each end and at the middle. That record is what distinguishes a supplier problem from a site problem when a joint opens later, and it is the document that makes a warranty claim possible. It also makes the next balustrade on the same building easier, because the survey can be reused.
The Pre-Handover Inspection
Before the cover goes on, the barrier should be inspected in a fixed order. Check the anchors for type, torque and position against the drawing. Check the channel for line, level and twist. Check the setting blocks are under the panels and not beside them. Check the gaskets are continuous and not pinched. Check the weeps are open and that water poured into the channel leaves it.
After the cover, the checks change. Check the cover is fully engaged along its length and that no clip is missing. Check the joints between panels for equal width and for plumb. Check the handrail, if there is one, for height consistency and for fixing. Check the sealant lines for continuity and for tooling, because a sealant line is the only part of the installation that a client will inspect closely.
The final check is behavioural. Push on each panel at hand height and look for movement at the base; a panel that rocks is a panel with a missing or misplaced block. Look along the run from one end at eye height: any wave in the line will be obvious from there and invisible from the front. That single view is the best quality-control tool on a frameless barrier, and it costs nothing.
ROPO Frameless Balustrade Systems for Balconies and Stairs
The ROPO range is organised around the same logic as the rest of the factory's output: a published base specification, then options chosen per project. For balustrades that means one aluminium channel system with a defined profile and glass range, and a set of variants for balconies, stairs and pool surrounds that use the same fixing principle with different geometry.
The published base specification is the starting point, but the range is wider than one product: the custom glass railings group collects the balcony, stair and pool variations under one category, so a project can compare them before it commits to a fixing method.
Because the factory also makes windows and doors, the channel can be ordered with the same finish as the joinery on the same elevation. That is a small advantage on a single house and a large one on an apartment building, where a mismatch between the balustrade and the window frames is visible on every floor.
The Published Specification
The product page for the frameless glass balustrade channel lists the following: product code RPGR006, aluminium T6063, satin brushed or matt black or champagne finish, toughened or laminated glass, suitable glass thicknesses of 12 mm, 13.52 mm and 17.52 mm, glass to AS/NZS 2208, CE and SGCC, application glass balustrade, FOB Fuzhou or Xiamen, and payment by L/C or T/T. Those are the numbers a specification can quote today without waiting for a project-specific drawing.
Two things are worth reading into that list. First, the glass range covers both a monolithic toughened panel and two laminated build-ups, which means the same channel can serve a residential balcony and a public stair without a change of profile. Second, the glass standards named are product standards for the glass itself, not a structural approval of the completed barrier; the structural check still belongs to the project engineer, and the factory will supply drawings and section data to support it.
The published glass balustrade specification also states the two mounting methods — base mounted or side mounted — and the optional stainless steel slotted handrail. That single sentence is the commercial summary of everything in the previous sections: the choice of fixing is offered, the handrail is an option rather than a separate system, and the finish is a selection rather than a special order.
Balcony, Stair and Pool Variants
The balcony case is the simplest: a straight run along a slab edge or a curb, panels of equal width, and a channel that turns a corner at most twice. The glass balustrade railings group is the balcony-facing range, and it is where most residential projects start. The engineering is straightforward, the visual risk is in the corner, and the practical risk is drainage. A balcony barrier that drains into the building is the most common defect on a residential project, and it is entirely avoidable at the detail stage.
The stair case is harder because the barrier follows a rake. A raked channel is either a straight profile cut and welded at an angle, or a series of stepped horizontal sections, and the two look completely different. The glass staircase railings group shows the variants the factory builds, and the related stair balustrade assembly page lists the glass and fixing information for that configuration.
The pool case adds chlorinated water and a wet, frequently cleaned surface to everything else. The glass pool railings group covers it, and the practical additions are a finish that tolerates chemical cleaning and fixings that do not sit in standing water. On an indoor pool, the same detail also has to deal with condensation on the glass, which changes how often the channel is inspected rather than how it is built.
Handrail and Hardware Options
A handrail is optional on a frameless barrier and mandatory on some building codes, and the difference matters at the quotation stage. The ROPO listing offers a stainless steel slotted handrail, which is fixed to the top edge of the glass through a shoe that is clamped or bonded to the panel. That arrangement gives a continuous rail without posts, and it keeps the frameless language intact.
Where the project wants a heavier look, the related duplex 2205 hardware balustrade uses duplex stainless fittings, which are chosen for chloride resistance rather than for appearance. Duplex grades sit between austenitic stainless and higher-alloy grades in corrosion performance, and they are a sensible choice for coastal balconies where a 304 fixing would stain within a season.
Hardware is also where a barrier is serviced. A spanner-tightened shoe can be re-tensioned; a bonded shoe cannot be adjusted without replacing the bond. Ask which it is, and ask for the maintenance instruction in writing, because the difference only becomes visible when a panel has to come out. The hardware page lists the fittings the factory supplies with its window and door ranges, and the accessories range covers the handles, hinges and seals that sit alongside them; the same supply chain serves the balustrade hardware.
What to Send for a Quotation
A quotation for a balustrade needs more information than a quotation for a window, because the barrier depends on the structure. The minimum package is a plan with the barrier line, an elevation with panel widths and heights, a section through the slab edge or curb, the fixing method, the glass build-up, the finish, the handrail requirement and the delivery port.
Add photographs of the site if it is a renovation, and add the engineer's line load requirement if the project has one. With those items the factory can price against a real configuration rather than against a typical one, and the drawing that comes back can be checked against the building instead of being taken on trust. The quick selection quotation form is the fastest route for a simple balcony; a project with rakes, corners and a handrail is better sent as a drawing set through the contact page.
Ask for the section drawing and the fixing drawing with the price, not after the order. A quotation without a section is a price for a category, and the differences between two categories of channel are exactly the differences that decide whether the barrier passes its structural check. The glass balustrades range shows what the standard configurations look like, and the homeowner guide is a useful plain-language summary if the client is the one asking the questions.
One more point on timing. A frameless glass balustrade channel is a long-lead item because the glass is cut to the approved panel schedule, not cut to stock. Releasing the channel early and the glass late does not save time; it simply moves the risk to the site, where a channel waiting for panels is a channel that gets walked on.
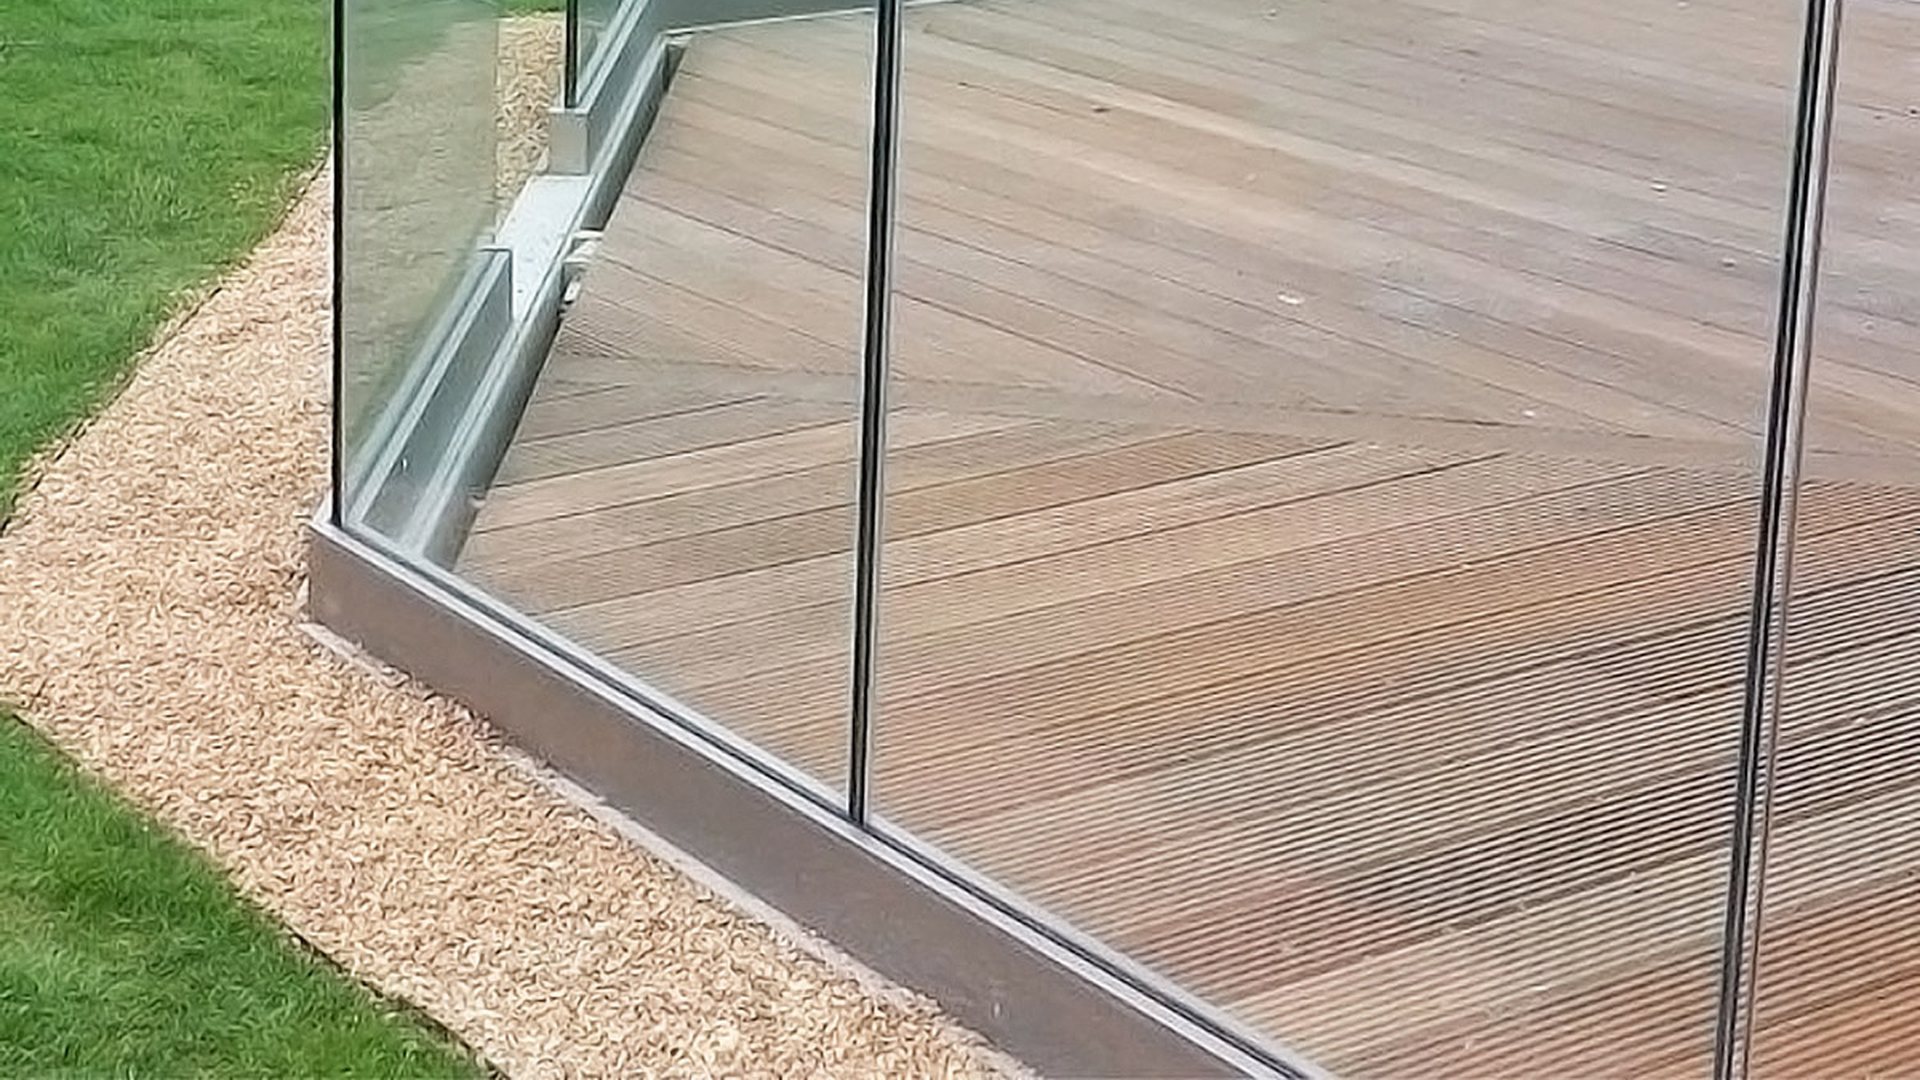
About ROPO Windows
ROPO is a custom door and window manufacturer based in Fuzhou, Fujian, with a factory in the Minhou technical and economic development zone. The company has been building windows and doors for 16 years and supplies projects in more than 100 countries, from a catalogue that covers uPVC, aluminium, aluminium-clad wood and timber, plus interior doors, glass railings, shower screens, shutters and sunshade products.
The commercial model is factory-direct custom supply: a project sends its schedule, the factory builds to it, and the order can start at one piece. That model suits builders, importers and project buyers who need a specific configuration rather than a stock size, and it is why the site publishes section drawings, glass options and packing information rather than a fixed price list.
Sixteen Years, One Factory, More Than 100 Markets
Sixteen years in export work builds a particular kind of knowledge: which details survive a sea freight container, which finishes fade in which climate, and which documents a customs broker will ask for. The factory page sets out the production base, and the project pages show installations in Australia, New Zealand, the Caribbean and the United States — a spread that explains why the ranges are written around more than one standard.
For a balustrade buyer, the practical value of that spread is in the finishing. A channel that will sit on a Caribbean balcony and one that will sit on an Australian one may use the same profile but need different coatings, different fasteners and different packing. A manufacturer who has shipped to both usually has both conversations already documented, and it is reasonable to ask which finish and which fixing were used for the closest analogue to your project.
Certifications and What They Cover
ROPO publishes AS 2047, NZS 4211 and Miami-Dade related certification for its window and door ranges — the AS 2047 certificate is a typical example of the format — a ten-year warranty, and a certificate library listing the tested products. For the glass balustrade range the standards quoted are the glass standards — AS/NZS 2208, CE and SGCC — and the structural approval of a barrier remains a project-level calculation. The certificate library is the place to check what is covered before it is quoted.
Read the warranty the same way. A ten-year warranty is a statement about the product and the conditions of use, not a promise that nothing will need attention. Read what is covered — frame, hardware, glass, coating — and what voids it, then match that to the cleaning and inspection regime the building will actually follow. The warranty list sets out the coverage in detail.
Custom Production Process
Custom production is a sequence of checks, and the checks are what make a bespoke barrier reliable. The process starts with the approved drawing and ends with a packed unit that matches it. Between those two points there are five quality gates, and each exists because a defect caught there is cheaper than the same defect caught on site.
From Approved Drawing to Production Release
The drawing becomes a production order once the buyer has approved the section, the fixing detail, the finish, the glass build-up and the panel schedule. At that point the factory converts the drawing into cutting lists and machining programmes and checks the order against material availability for the chosen profile and finish. Any substitution — a different cover profile, a different gasket — has to come back to the buyer as a written change, not as a workshop decision.
This is also where panel sizes are checked against the system's own limits. A channel published with a maximum panel height and a defined bite cannot be built outside those limits without a redesign, and a factory that accepts an out-of-range panel without saying so is storing up a failure. For a barrier, the check extends to the anchors and the substrate, because a panel that is right for the channel can still be wrong for the slab.
The Five Quality Gates
The five-step inspection sequence runs from order review to inspection report. Order review confirms the specification against the drawing. Raw material inspection checks the incoming profile, glass and hardware. Semi-finished inspection covers cutting, machining and assembly, including the channel ends, the weep positions and the cover fit. Finished product inspection checks operation, straightness and glass seating. The final step is the inspection record itself, which documents what was checked and what was found.
What a buyer should take from that sequence is not the number of steps but the record. Ask for the inspection record for your order, and ask which gate each nonconformity was caught at. A factory that can answer that is a factory that is actually inspecting; one that cannot is describing an intention. The quality and certificate framework behind the record is published on the site.
Rework, Tolerance and What Custom Allows
Custom means built to a drawing, not built without tolerance. Every extrusion has a manufacturing tolerance for length, straightness and twist, and every installation has a tolerance for plumb and line. The two have to overlap. When a project asks for a joint width tighter than the system can hold, the answer is a different system, not a promise.
A sample is the cheapest way to test the sequence before a façade depends on it. The process described in the sample order guide applies to a balustrade as much as to a window: one panel, one channel run and one corner, inspected against the drawing before the production order is released.
Rework is the exception path. A channel that fails a gate is reworked if the defect is in a replaceable part — a cover, a gasket, an end cap — and remade if the defect is in the extrusion or the machining. Knowing which is which at quotation stage is useful, because it tells the buyer which items are worth specifying tightly and which are worth keeping standard.
Custom also allows a project to resolve interfaces a stock product cannot: a channel that follows a specific upstand, a cover that matches a window frame profile, a handrail height that suits the adjacent balustrade, a fixing pattern that suits the slab. Those are the details that make a barrier feel designed rather than installed, and they are exactly the details that have to be on the drawing before production starts.
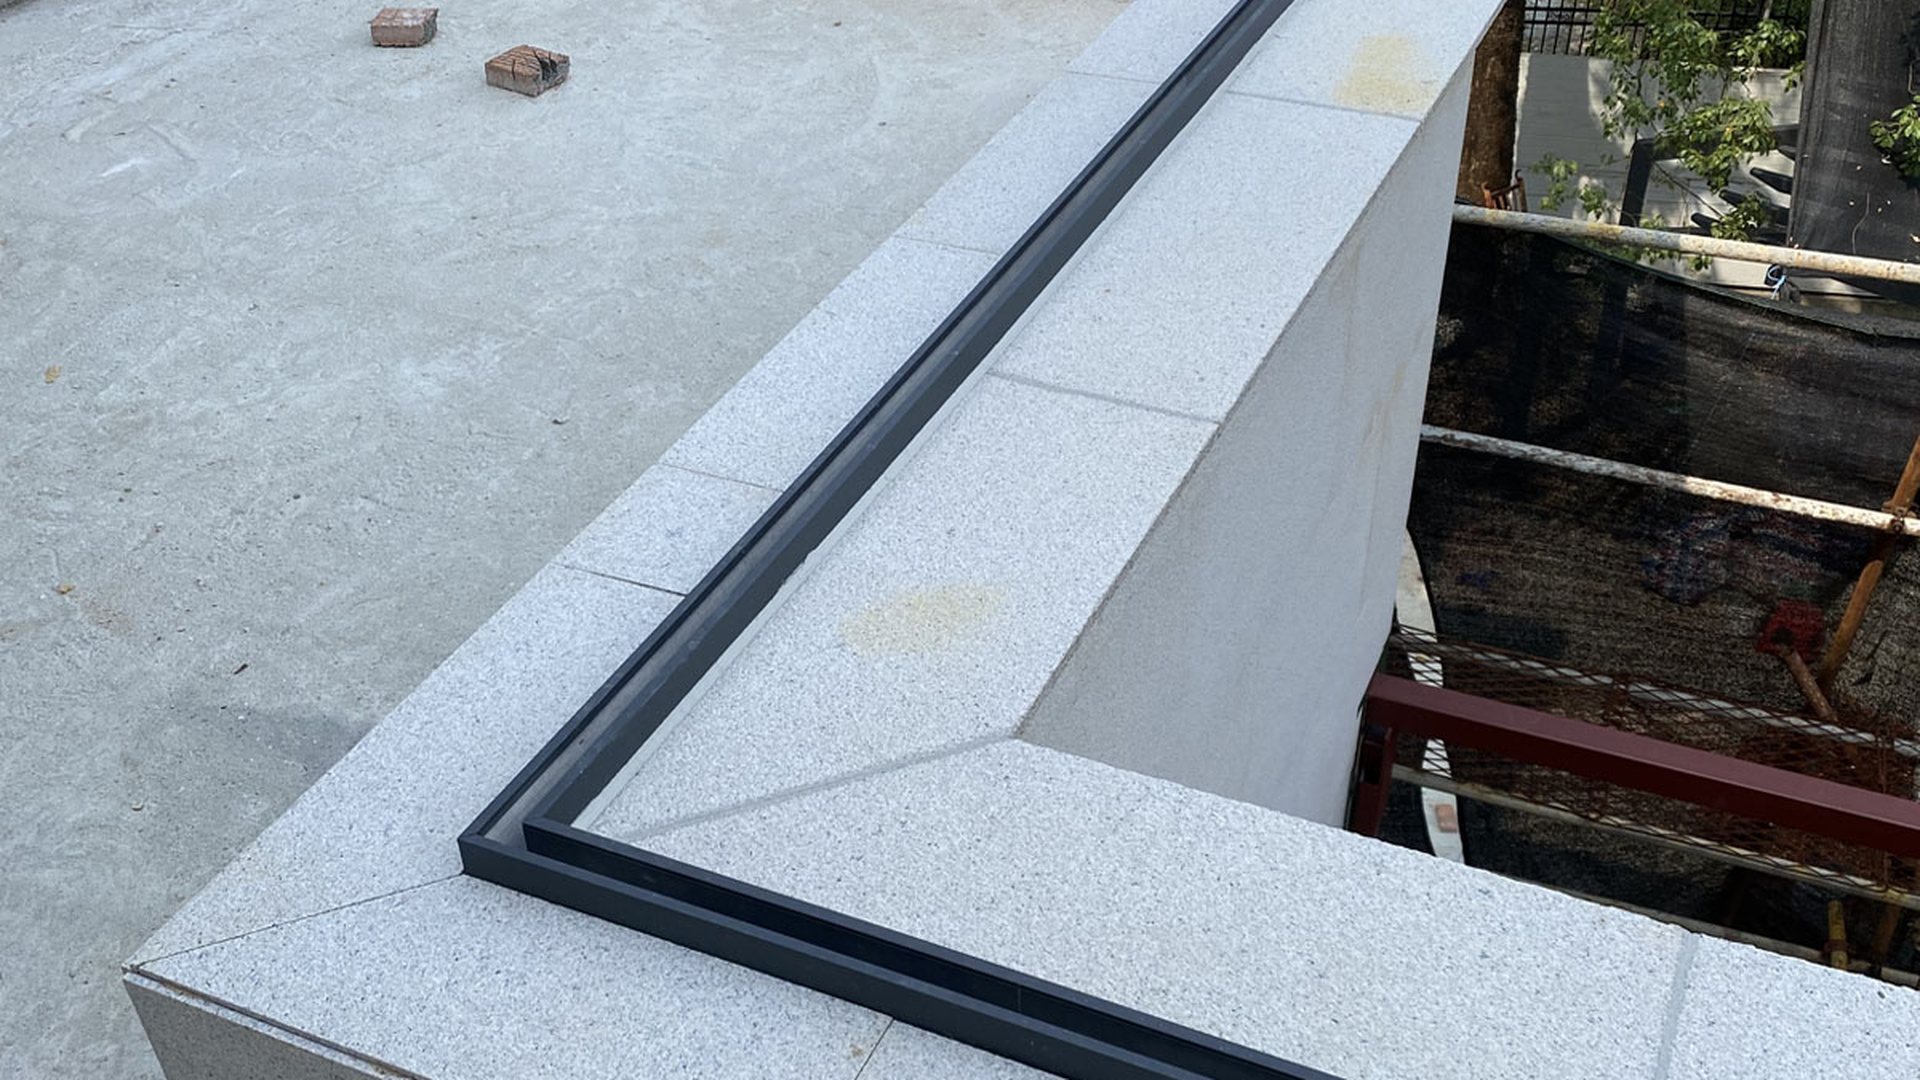
Packaging and Shipping
A barrier that survives the factory but not the container is a failed order. Packaging for a glass balustrade is a specification item rather than a dispatch detail, because the two components have opposite needs: the channel is a long, thin aluminium extrusion that dents and bends, and the glass is a flat, fragile panel whose edge is its weakest feature.
The product page states wooden crate packing for the channel and glass, and the site keeps a separate packaging guide that explains why each layer exists. The logic is straightforward once the failure modes are named: glass cracks when a crate twists, so the crate has to be rigid and carried upright; aluminium bends when it is supported only at the ends, so the profile has to be supported along its length; coated faces scuff when two pieces rub, so each piece is wrapped separately.
Packing Channels and Glass Panels Together
A channel run is long relative to its section, which makes it a beam in transport. Supported at two points, it will sag under its own weight in a container that is handled roughly; supported along its length in a timber crate, it arrives straight. That is why crates for extrusions are built with intermediate bearers rather than with two end blocks, and why the crate should be lifted from the base rather than from the profile.
Glass is packed separately, upright, with the edges protected and the faces separated. Upright is not a preference: a stack of glass laid flat becomes a plate loaded in bending, and a crate that is dropped or tilted in a port will crack at the edge. Separation matters for a different reason: two glass faces in contact with grit between them will scratch, and a scratch on the edge of a toughened panel is a starting point for a crack.
Small parts travel with the order, not in a separate parcel. Covers, end caps, setting blocks, gaskets and handrail shoes are the items that stop an installation, and a missing box of blocks can idle a crew for a day. Ask for a packing list that itemises them per crate and per opening, and check it against the delivery before signing.
Ports, Containers and Delivery to Site
ROPO ships from Fuzhou and Xiamen, which gives two loading options on the same production base. Fuzhou is the closer port to the factory; Xiamen carries a wider choice of sailings and consolidations. The right choice depends on the destination, the sailing frequency and whether the order is a full container or a consolidated load, so the port is usually decided with the forwarder rather than before.
Importing from China is a sequence of documents as much as a sequence of shipments, and the import guide on this site sets out the order of operations from order confirmation to delivery. Container loading is a planning exercise on a balustrade order because the load is a mix of long extrusions and flat panels. The channels are loaded along the container length, the glass crates are stood upright and braced, and the weight is distributed so that the container does not become tail-heavy. Ask for the loading plan with the packing drawing; it tells you whether the order fits the container you have booked before the goods reach the port.
Delivery to site is where the responsibility boundary has to be clear. Whether the forwarder delivers to the door, to a depot or to a kerbside, and whether unloading equipment is available for a crate of glass, are items for the logistics quote rather than the balustrade price. Write the delivery method into the order and confirm it again before shipment. The installation page covers the site sequence that follows, including the checks that should happen before the first panel is lifted.
Glass Balustrade Channel Questions Before You Order
The questions below are the ones that come up most often once a project has settled on a channel system. They are answered from what the site and the product pages actually state, without inventing numbers the factory has not published.
How Thick Does the Glass Need to Be?
The channel is published for 12 mm, 13.52 mm and 17.52 mm glass, so those are the build-ups a project can specify without a special enquiry. The glass options and specifications page explains how a build-up is written into an order, including the interlayer type and the edgework. Which one applies depends on the panel size, the fixing method, the height of the barrier above the floor and the load case the engineer has set; a small balcony panel and a full-height stair panel do not resolve to the same thickness.
The useful way to ask is to send the panel schedule with the question. A factory can confirm whether a given panel fits the published channel range, but it cannot choose the structural thickness for a project — that is the engineer's decision, made against a line load and a deflection limit. On a frameless glass balustrade channel the bite and the glass thickness work together, so the two should be confirmed in the same reply.
Can an Aluminium Channel Be Used Outdoors?
Yes, and most of the barriers on this site are aluminium outdoors. The relevant questions are the finish, the fasteners and the drainage. A powder-coated or anodised aluminium channel with stainless fixings, isolated from the aluminium where the detail requires it, and with weeps that actually drain, will perform in coastal air; the same channel with plated screws and blocked weeps will not.
Where the exposure is severe, the specification shifts rather than the material: a duplex stainless hardware set, a heavier coating, more frequent cleaning, and a detail that keeps water moving. Ask for the finish and fastener specification in writing, and ask what the cleaning interval should be for the distance from the sea that the project actually has.
Does a Balustrade Need Structural Calculation?
In most jurisdictions, yes: a barrier is a safety element, and its fixing to the structure has to be justified by calculation or by test. The calculation covers the channel, the anchors, the substrate and the glass, and it is normally provided by the project engineer using the manufacturer's section properties and fixing data.
What the factory can provide is the input: the section drawing, the material, the fixing positions, the glass range and the tested configurations for this glass channel balustrade system. What the factory cannot provide is a site-specific approval for a slab it has not seen. A quotation that claims a barrier is approved without knowing the slab is a quotation that has skipped the part of the process that matters most.
To start, send the plan, the section and the schedule through the inquiry page, or download the catalogue if you need the section references first. Ask for the drawing set with the price, and ask for the finish code to be stated on it. The difference between a barrier that is specified and one that is merely ordered is a small set of documents, and every one of them is cheaper to produce before the aluminium is cut.
