







PVC Casement Windows: Veka Frames, ROTO Hardware and Triple Glazing Explained
What Do Frame Depth, Chambers and Glazing Rebates Decide in a PVC Casement Window?
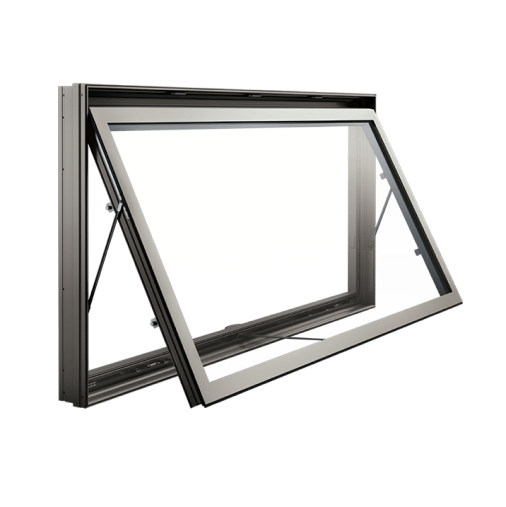
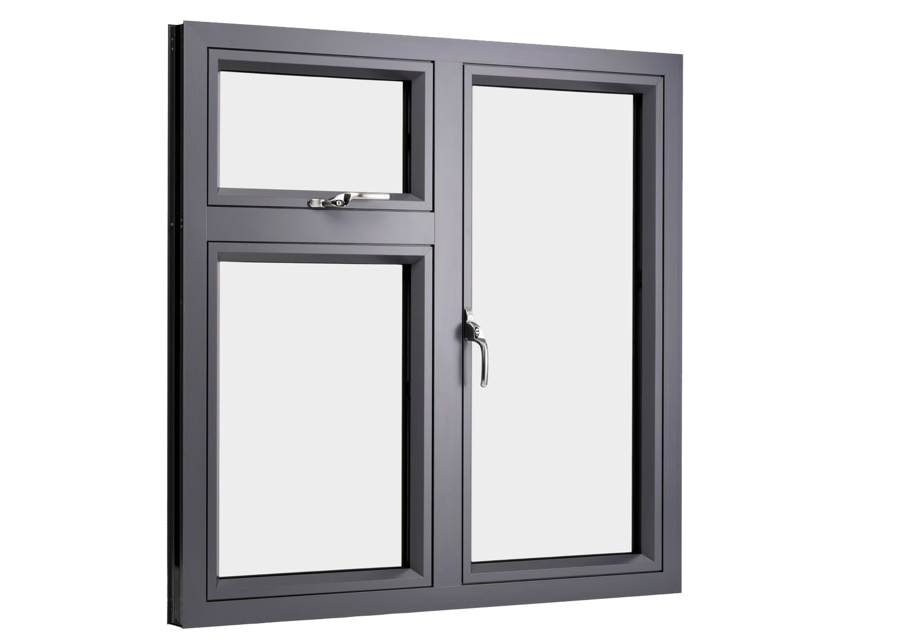
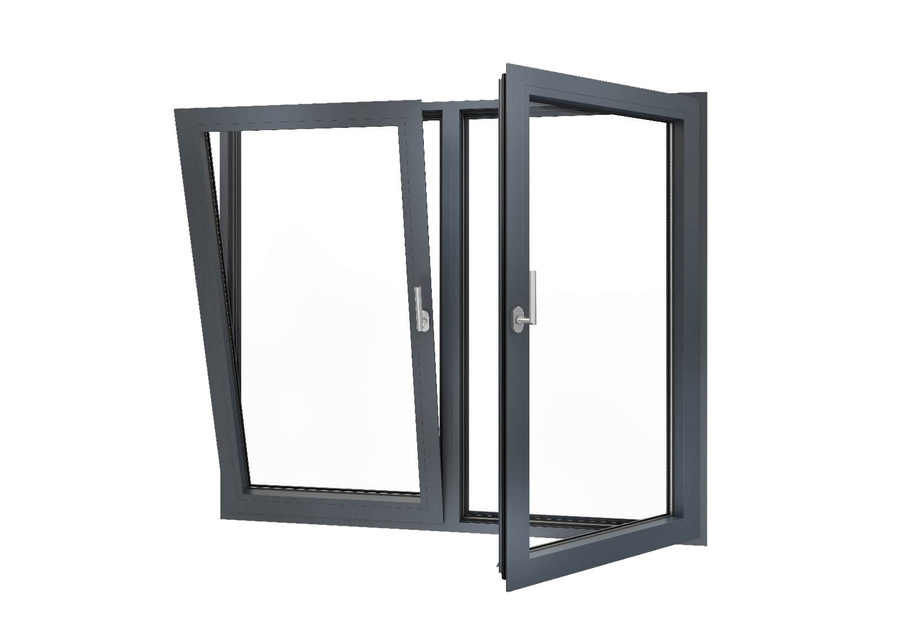
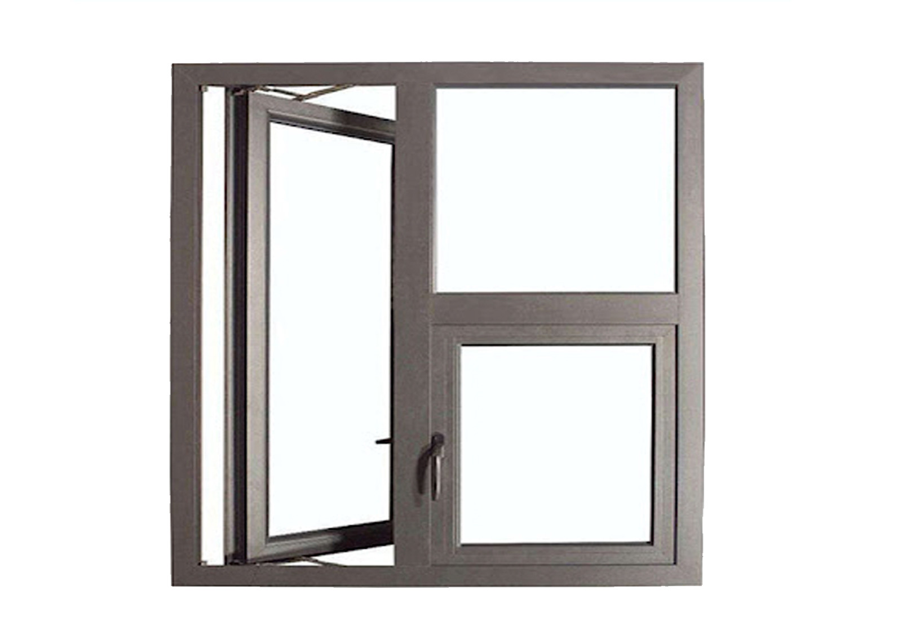
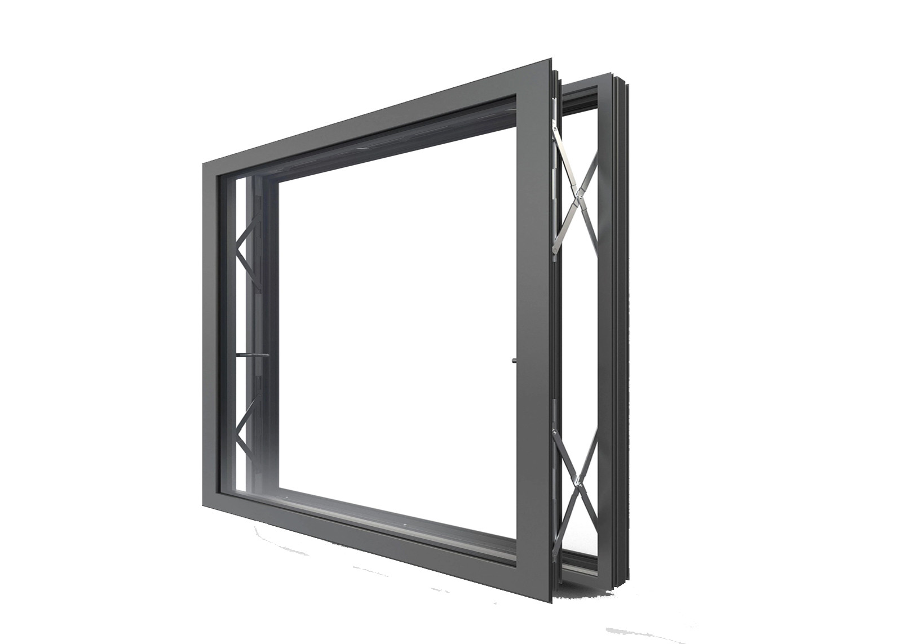
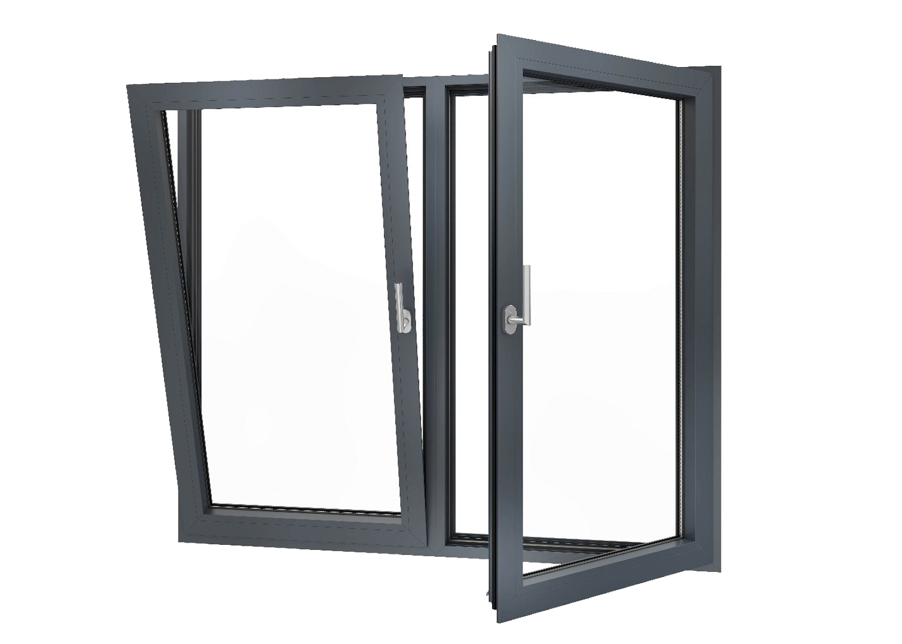
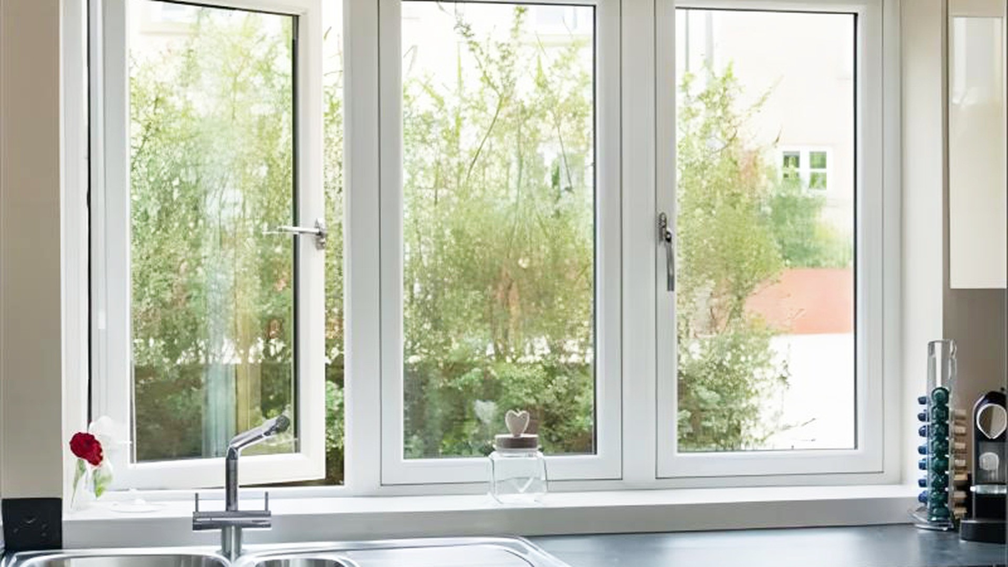
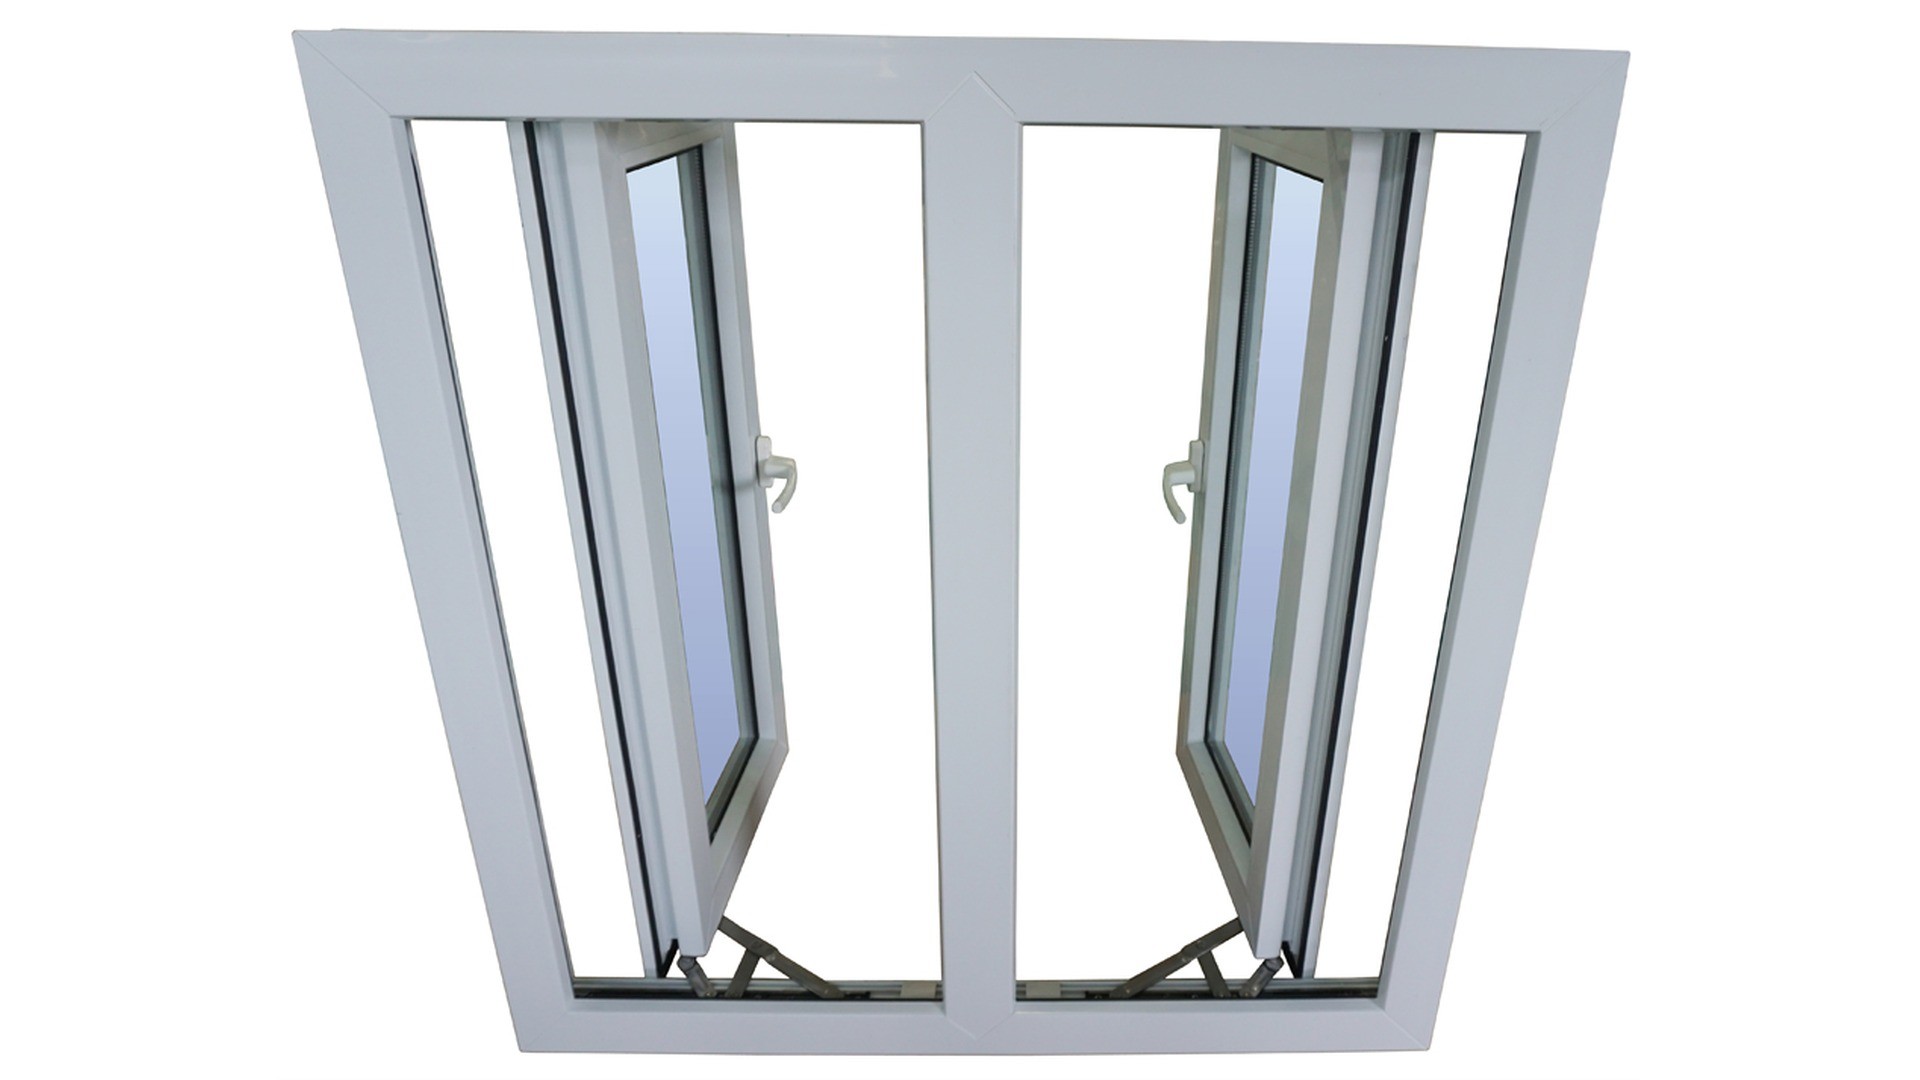
A PVC casement window is a side-hung uPVC sash that presses into the frame on a multi-point lock. The ROPO build pairs a VEKA Softline AD70 five-chamber section, ROTO or Kinlong hardware and a double or triple glazed unit; the profile carries a system Uf of 1.3 W/m2K, and the whole-window value is quoted per tested build-up.
That answer is short because the product is simple in principle and unforgiving in detail. A casement is one sash, one hinge line and one locking strip, and every number that matters is set in the profile: how deep the section is, how many chambers carry the load and the insulation, how wide the rebate is for the glass, how much steel sits inside the sash, and how the welded corner is cleaned so that the gasket actually compresses.
Buyers who compare casements on price alone usually compare photographs. Two windows that look identical in a catalogue can differ by a chamber, a millimetre of wall thickness, a reinforcement gauge and a hardware grade, and those four differences decide whether the window is still square after five summers. This guide works through the section, the hardware, the glass, the blind cassette and the way a mixed container is built, so that a schedule can be reviewed against something real rather than against adjectives.
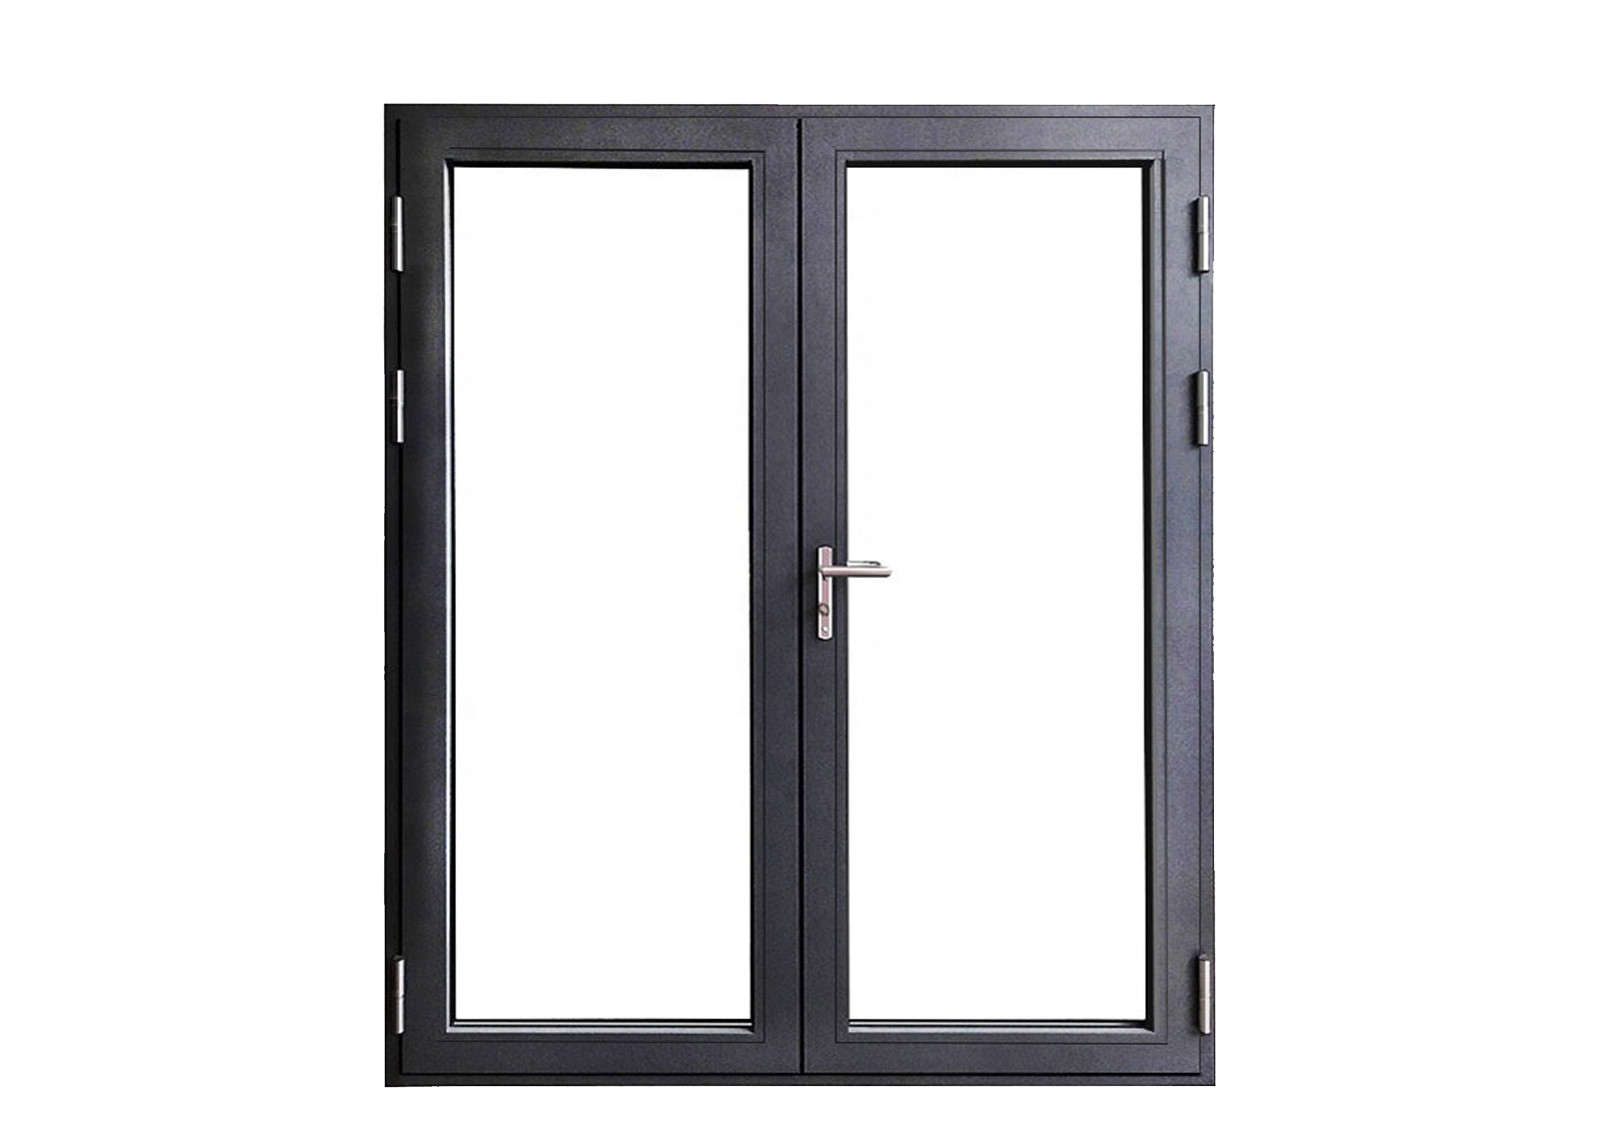
The product itself is the PVC casement window supplied on the ROPO uPVC line, and the wider family around it - fixed lights, French pairs, top-hung vents, tilt-and-turn sashes and sliding panels - is set out in the uPVC casement window range. What follows applies to all of them, because they share the same profile system and the same hardware logic.
How the VEKA Softline AD70 Section Is Built
The AD70 is a 70 mm system with five chambers and a profile wall thickness of 2.80 mm. The depth is the dimension from the interior face of the frame to the exterior face, and it decides how much of the wall the window can occupy, how deep the reveal looks from inside and how much space is left for a blind cassette, a flyscreen track or a curtain pocket. On a renovation, the depth is often the first constraint: a 70 mm frame set into a wall that was built for a 50 mm timber section needs the reveal made good, and the installer needs to know that before the first unit is measured.
The five chambers are not a marketing count. The outer chambers carry drainage and the glazing rebate; the inner chambers hold the steel reinforcement and provide the air pockets that slow heat transfer; the chamber walls stiffen the section so that the sash does not bow under wind load or under its own weight. The two-level gasket system that VEKA uses on this section is the other half of the performance story: an outer gasket deals with weather, an inner gasket deals with air leakage, and the space between them gives water a path to the drainage slot instead of a path into the room.
What the section cannot do alone is hold a large sash flat. That is the reinforcement's job, and the standard build uses 1.50 mm steel, with 1.50 mm to 3.00 mm available according to the sash size and the wind zone. Buyers sometimes ask for the heaviest reinforcement on every unit as a safety margin; the better answer is to let the supplier size it, because over-reinforcing a small sash adds weight and cost without adding stiffness where it matters, and under-reinforcing a tall one is the mistake that shows up as a dropped handle after a year.
The corners are fusion welded rather than mechanically jointed, and the weld is cleaned after cooling. That detail matters more than it sounds: a weld that is not cleaned properly leaves a lip that holds dirt and stops the gasket sitting flat, and a corner that is welded cold will open a hairline at the most exposed point of the frame. When samples arrive, look at the corner from the outside face and run a finger along the weld; a step you can feel is a step that will collect water.
Plastic Windows Explained: Are They the Same as uPVC Windows?
In ordinary trade language, yes. "Plastic windows" is the colloquial name for windows made from unplasticised polyvinyl chloride, which is the material written as uPVC or PVC-U. The "u" stands for unplasticised: no plasticiser is added, so the profile stays rigid instead of flexible. A window sold as plastic, as PVC or as uPVC in a domestic context is almost always the same family of product, and the differences that matter are in the section, the reinforcement and the hardware rather than in the label.
The label does matter in one place: specification. A tender that asks for "plastic windows" gives a supplier room to offer a thin-walled domestic section, a recycled compound or a mechanically jointed frame, and all three can be described as plastic. A tender that names uPVC, a system depth, a chamber count, a wall thickness, a reinforcement gauge and a hardware brand closes that room. That is why the site's uPVC material and colour guide leads with the profile system rather than with the word on the brochure.
Two material details are worth knowing when the specification is written. The compound used here is lead free, which is a requirement in a growing number of markets and a sensible default everywhere. The Tropical Mix formulation is stabilised for UV exposure, so a white frame does not chalk and a coloured foil does not fade at the same rate as a standard European mix. Neither point changes the look of the window on day one; both change how it looks in year eight.
There is also a real product distinction that the word "plastic" hides. A uPVC casement with 1.50 mm steel and a multi-point lock is a project window. A uPVC casement with no reinforcement and a single handle is a budget window that will work in a sheltered location and fail in an exposed one. Both are plastic windows. Only one belongs on a coastal elevation or a high-rise, and the way to tell them apart is to ask for the section drawing rather than the photograph. Buyers comparing a lightweight import with a project-grade unit can see the difference in the low U value PVC side hung window specification, which lists the section and the glazing rather than a headline U-value.
Glazing Rebates and the 21-35 mm Unit
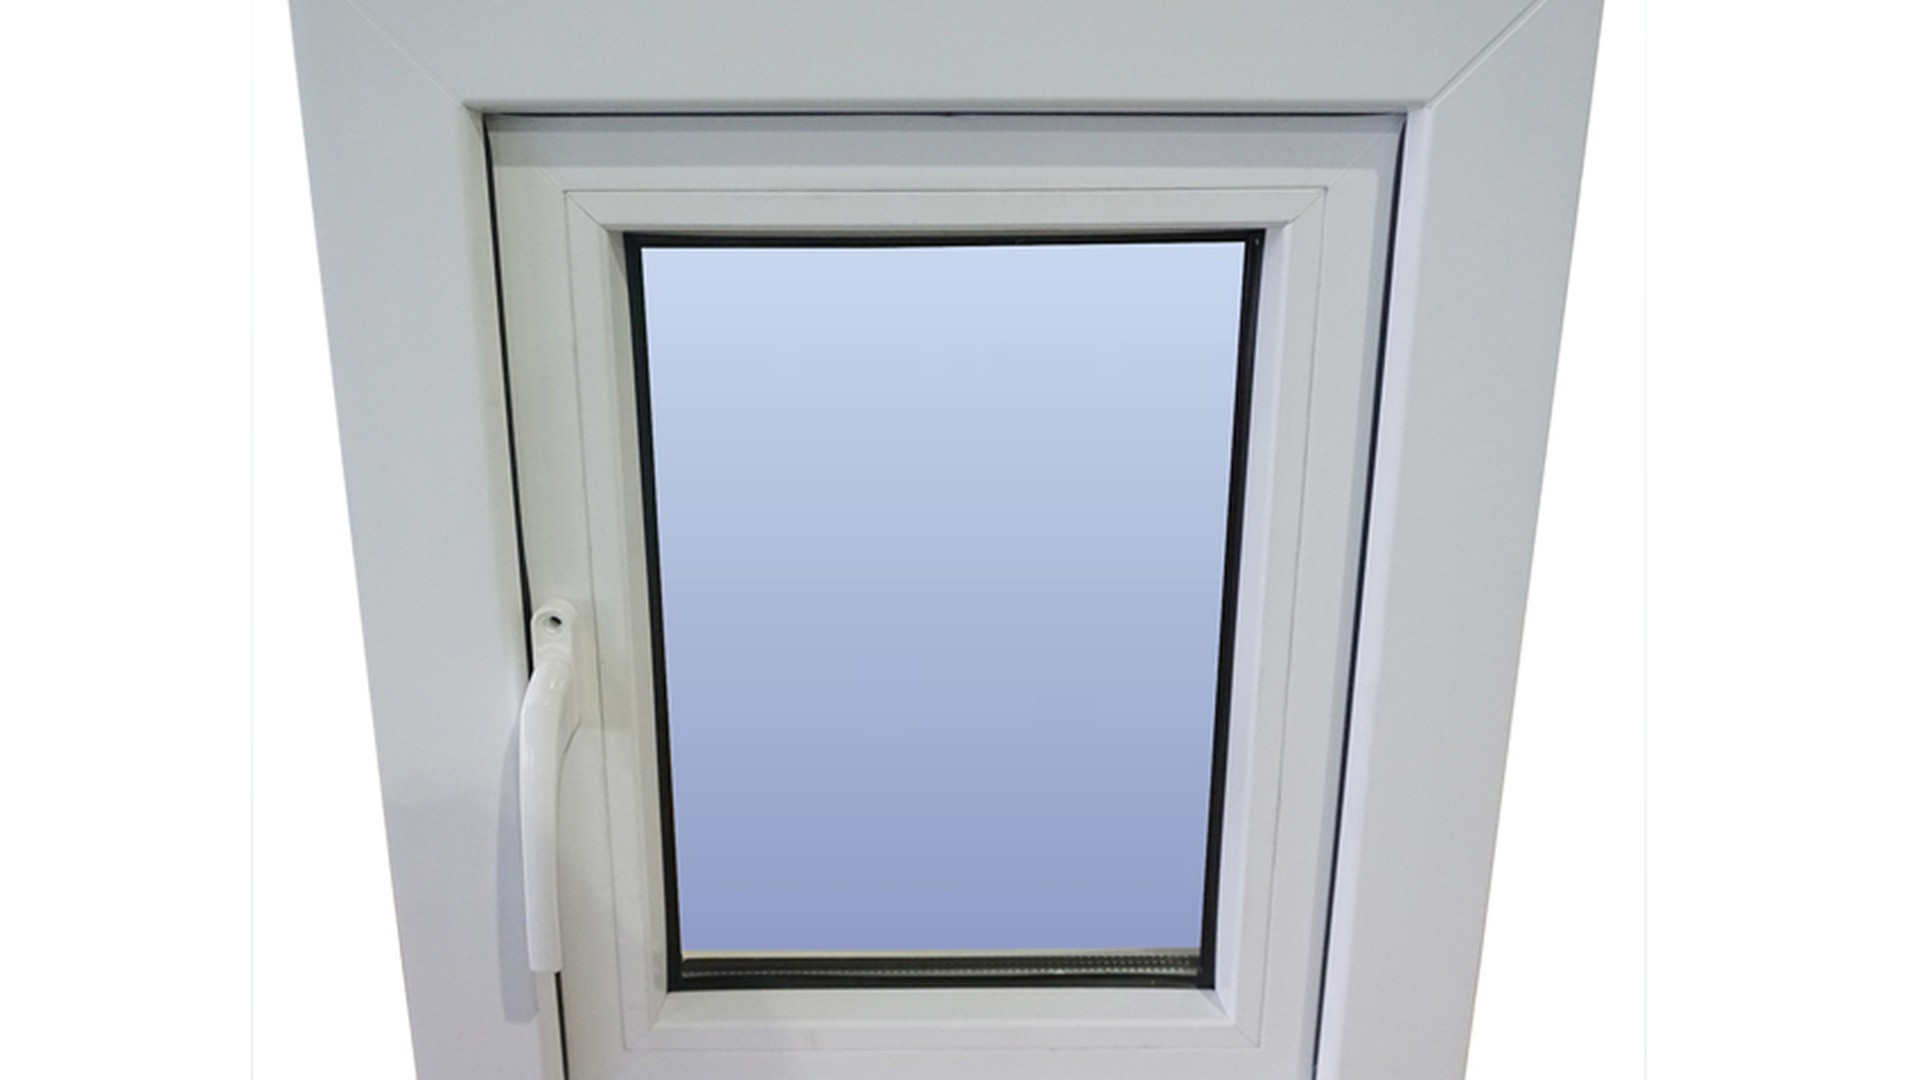
The glazing rebate is the step inside the sash that the sealed unit sits against. On the AD70 it accepts units from 21 mm to 35 mm thick, with a glazing depth of 21 mm, and that range is what makes double and triple glazing possible on the same profile. The rebate has to do three things at once: support the weight of the unit on setting blocks, allow the gasket to compress evenly on both faces, and leave enough cover so that the glass cannot move when the sash is slammed or when the building settles.
Thickness is not the same as performance. A 24 mm unit with a low-e coating and an argon fill will outperform a 32 mm unit with clear glass and air, and a triple glazed unit that is badly spaced can underperform a good double. The rebate sets the limit, the specification sets the result. That is why a quotation should state the build-up - glass thicknesses, cavity, gas, coating, spacer - and not only the overall thickness. The glass options reference sets out the combinations the factory works with, from tinted and reflective through laminated and toughened.
On a casement, the unit is carried by the sash rather than by the frame, so the weight goes through the hinges. A triple glazed unit in a 0.85 m by 2.4 m sash is a heavy object, and the hinge set, the reinforcement and the sash corner welds all have to be sized for it. That is the point at which a supplier should ask for the elevation rather than accept a width and a height over the phone. The maximum sash on the standard build is 0.85 m wide by 2.4 m high, and a unit at the top of that range needs the heavier end of the reinforcement and the hardware range.
Setting blocks are small and decisive. They hold the unit off the bottom of the rebate so that the weight is transferred to the frame rather than to the gasket, and they are placed at the quarter points rather than in the middle. A unit that is glazed without them will show a sagging gasket line and, eventually, a cracked corner on the glass. It is not a detail a buyer can inspect on a finished window, which is why the factory inspection stage should include a check on block position and on the drainage path under the unit.
German Triple Glazed Windows: U-Values and Where They Pay Off
Triple glazing earns its cost in two situations: a climate with a long heating season and a client who will stay in the building long enough to see the energy bill, and an elevation where external noise or condensation makes a double unit uncomfortable. In a mild coastal climate with a short heating season, the extra pane often costs more than it returns, and the same money spent on a better frame, a warmer spacer or a properly installed seal will do more for comfort.
The number to be careful with is the U-value. A profile has a Uf; a glass unit has a Ug; a window has a whole-window Uw that includes the frame, the spacer, the sash area and the installation. The AD70 system is published at Uf 1.3 W/m2K including the steel reinforcement, which is a frame figure and not a window figure. A whole-window value has to be calculated for the size, the glass build-up and the spacer that will actually be supplied, and it should be issued against a tested configuration rather than copied from a brochure. Buyers who want the vocabulary can start with the site's explanation of what a U-value measures.
Where triple glazing pays off most clearly is in the reduction of cold draughts near the glass and in the control of condensation on the room-side pane. A triple unit keeps the inner pane warmer, so the dew point moves and a bedroom window stops running with water on a winter morning. That is a comfort gain rather than an energy gain, and it is often the argument that convinces a homeowner. The triple glazed window guide covers the German specification detail, and the triple glazed window range shows the build-ups available on this profile.
Argon, Warm-Edge Spacers and the Low-E Coating
The standard double glazed build on this product is 5 mm glass, a 16 mm argon-filled cavity and 5 mm glass. The argon is there because it conducts less heat than air; the 16 mm cavity is there because it is deep enough to insulate and shallow enough to avoid convection cells that would cancel the benefit. Change either number and the performance changes, which is why a substitution of "equivalent" glass should be refused unless the supplier reissues the calculation.
The spacer is the least visible component and one of the most important. An aluminium box spacer conducts heat across the edge of the unit, which is why the edge of a cheap double glazing feels cold and why condensation forms there first. A warm-edge spacer - a hybrid or plastic composite - breaks that bridge and lifts the temperature of the inner pane at the edge. On a triple glazed unit the effect is larger, because there are two edges to manage rather than one.
The low-e coating is a microscopically thin metallic layer on one face of the cavity. It reflects long-wave heat back into the room in winter and can be tuned to reduce solar gain in summer. Which face it sits on, and whether the coating is hard or soft, decides whether the unit can be toughened after coating and how the glass handles humidity at the edge. Those are factory decisions, but the buyer should see them written on the glass schedule, because "low-e" on its own does not specify a product.
Gas retention is the long-term question. Argon escapes slowly through the edge seal, and a unit that starts at 90 percent argon will not stay there for twenty years. That is normal and is accounted for in the declared performance. What is not normal is a seal that fails in the first two years, which is why the edge seal, the desiccant and the secondary sealant are worth asking about when a project is comparing suppliers on price.
Steel Reinforcement and Fusion-Welded Corners
Steel reinforcement is what turns a plastic tube into a structural member. It sits in the inner chambers of the frame and the sash, it is fixed at intervals so that it cannot move, and it carries the hinge loads and the wind loads that the profile alone cannot. The standard on this product is 1.50 mm, with 1.50 mm to 3.00 mm available by project. The reinforcement is galvanised, and the cut ends should be treated so that they do not become the first point of corrosion in a coastal installation.
The corner weld and the reinforcement interact. A welded corner is strong in compression and weaker in tension, which is why a tall sash needs the steel to run close to the corner and why the hinge screws must land in steel rather than in the PVC wall. A supplier who welds a corner and then fixes a heavy hinge into the profile face has built a window that will crack at the hinge after a few thousand operations. The fix is a steel insert or a correctly positioned reinforcement, and it belongs on the section drawing.
Drainage completes the section. Water that enters the frame through the sash gap or through the glazing rebate has to leave through slots that are positioned above the sill line and shielded from wind-driven rain. The slots must be open, must not be blocked by the reinforcement, and must be covered by a cap that lets water out and keeps insects in check. On a casement, the drainage path runs from the bottom rebate to the outside face, and it has to be clear on both the frame and the sash.
The published limits on the standard build are 0.4 m wide by 0.4 m high at the small end and 0.85 m wide by 2.4 m high at the large end. Those are manufacturing limits for the standard configuration, not a statement that every size inside the range performs equally. A 0.4 m square sash is a small vent with a light unit; a 0.85 m by 2.4 m sash is a tall, heavy panel that needs the right hinge set and the right reinforcement, and on an exposed elevation it may be better split into two sashes with a fixed transom between them.
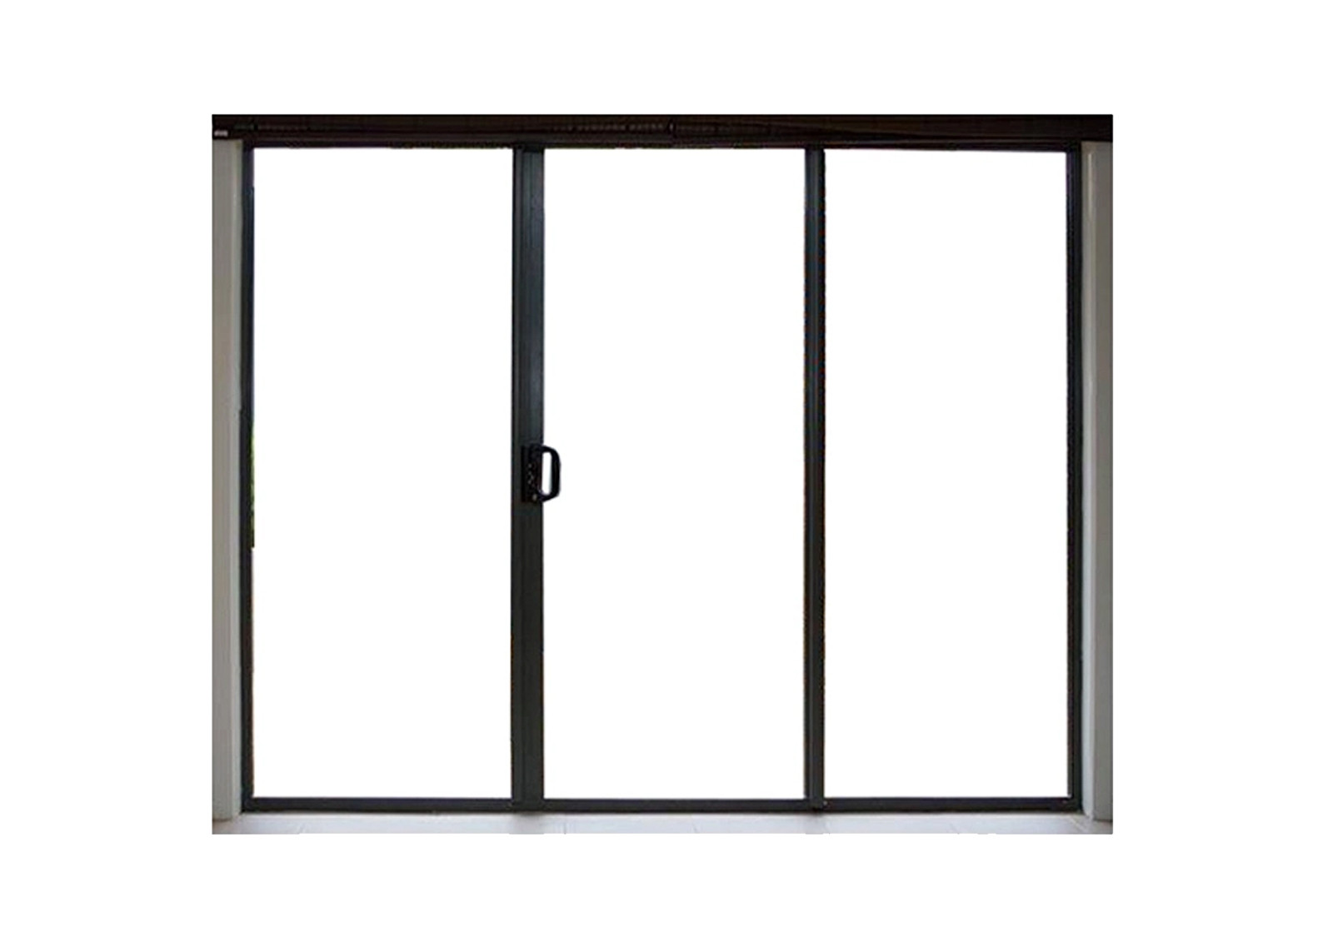
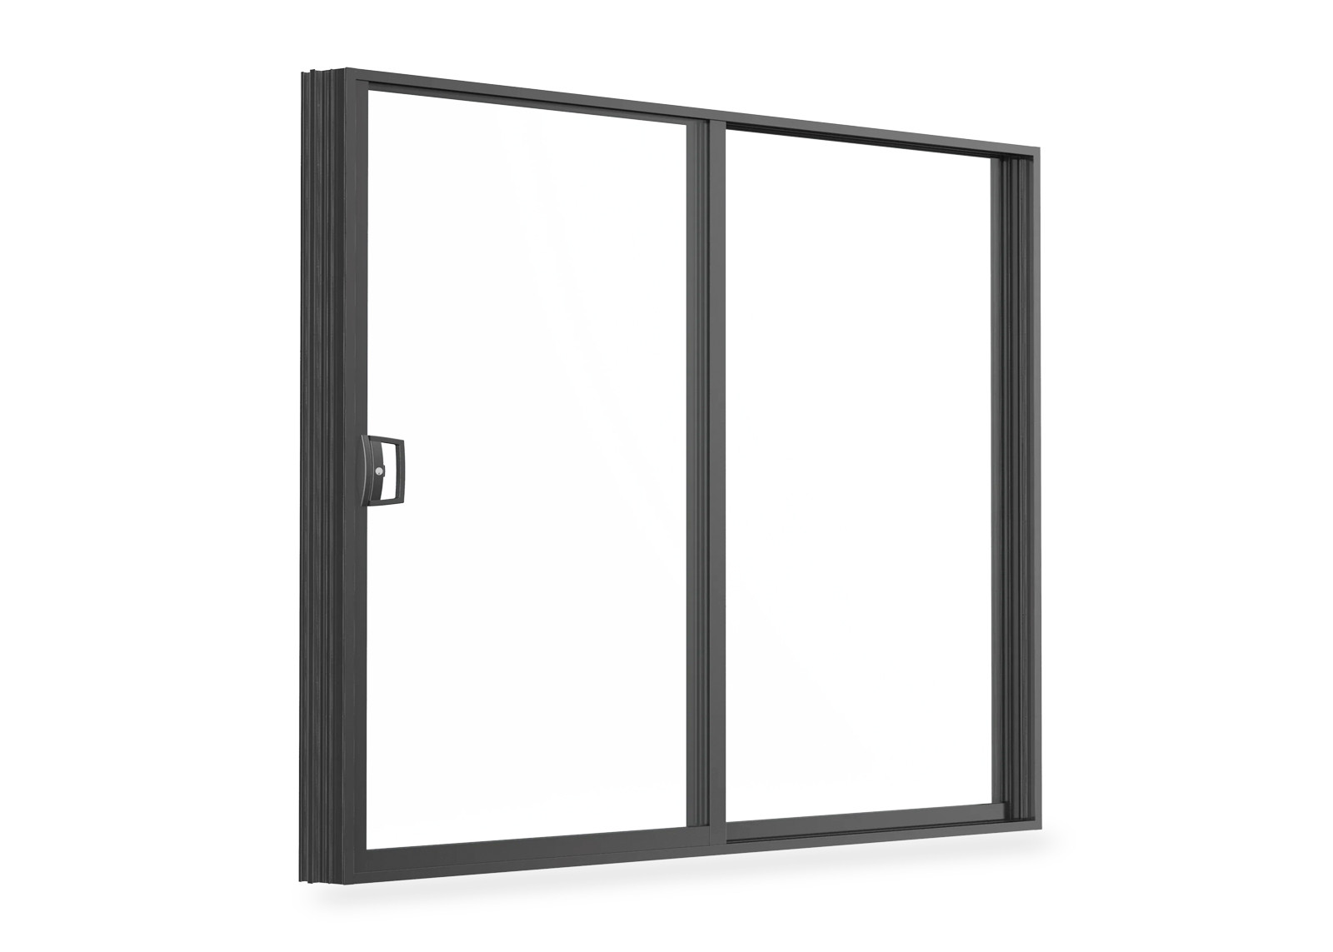
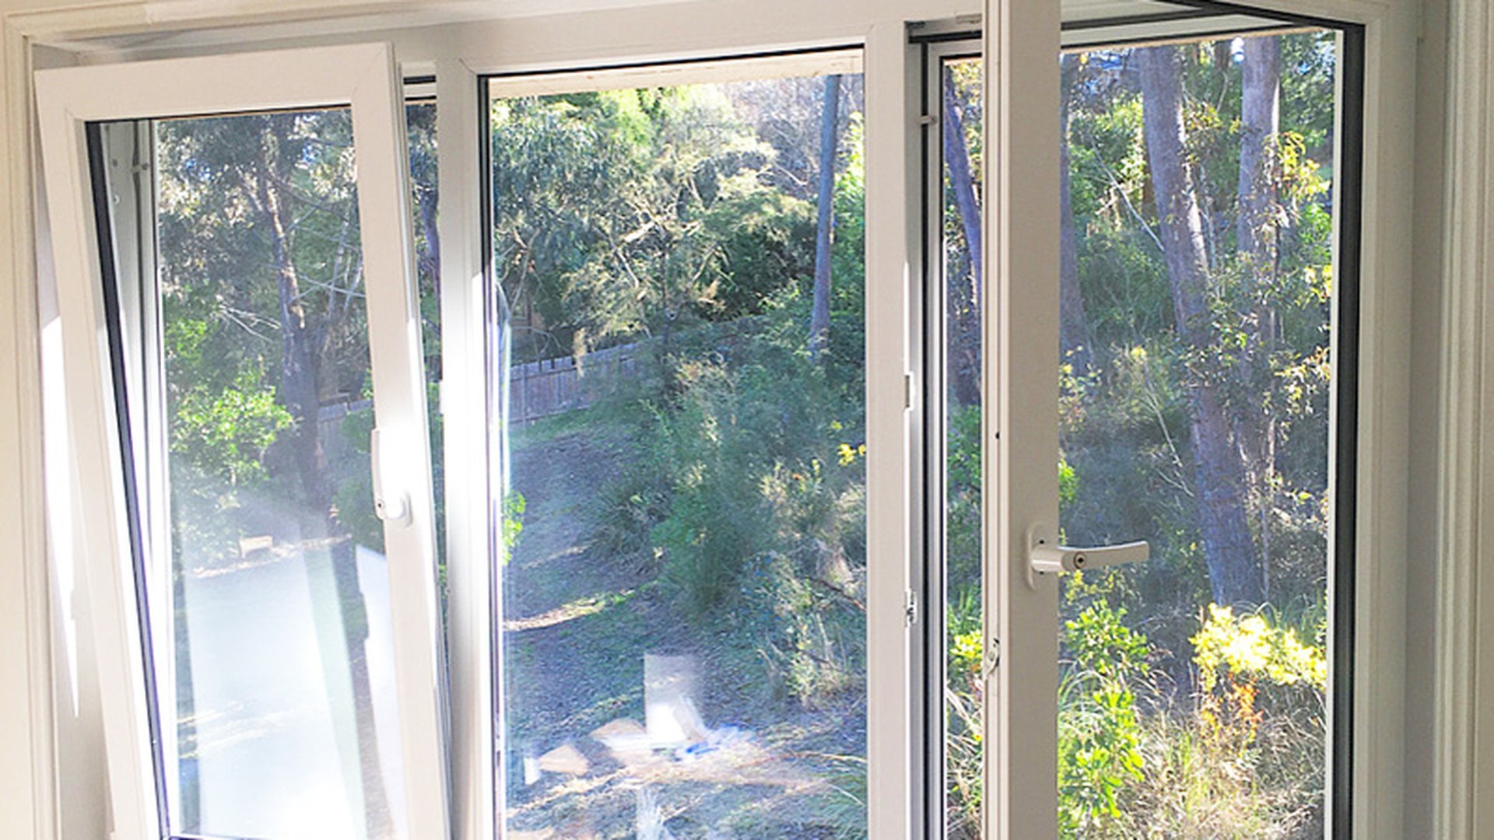
Width is the dimension that changes the opening. A casement opens on a vertical hinge line, so a wide sash projects a long way into the room when it is inward opening, and a long way outside when it is outward opening. On a balcony or a walkway, that projection is a collision risk, and the usual answers are a restrictor stay, a top-hung vent above a fixed light, or a change to a tilt-and-turn or sliding type. The uPVC tilt and turn window range exists for exactly that reason.
Height is the dimension that changes the hardware. A tall sash needs hinges that can carry the weight without dropping, a locking strip that engages at three or four points rather than one, and a handle that does not bind when the sash settles. Above the published maximum, the answer is not a stronger hinge but a different configuration: a fixed panel with a smaller opening sash, or a door-height unit with a traffic leaf. A supplier who quotes a 2.8 m casement without a drawing is quoting a window that has not been engineered.
ROTO uPVC Hardware: Hinges, Handles and Multi-Point Locking
Hardware is where a uPVC window stops being a section and starts being a product. The same frame can be fitted with a basic handle and a single lock point, or with a ROTO strip that locks at several points around the sash, hinges that adjust in two directions and a handle that can be keyed. The difference in cost is small against the cost of the window; the difference in how it feels, how it seals and how long it lasts is large.
ROPO lists German ROTO and Chinese Kinlong as the hardware routes on this product, with the choice made against the project and the budget. That is a normal arrangement in the trade, and it puts the emphasis on the schedule: the buyer should see the brand, the model and the function of every item, not a general promise of "German hardware". The same hardware family is fitted across the German Veka uPVC casement windows range, so a mixed order can share one handle key and one spare-parts list.
Hinges, Handing and the 304 Stainless Steel Hinge Set
A casement hinge is a pair of arms that carry the sash on the frame. On the ROPO build the hinge is described as heavy duty with 304 stainless steel, which is the grade that survives humidity and salt air without surface rust. The hinge has to do three jobs: carry the weight, allow adjustment so that the sash can be lifted or pulled in after installation, and hold the sash against the gasket when the window is closed.
Handing is decided at the drawing stage and cannot be changed on site. A left-hand sash hinges on the left and opens with the handle on the right; a right-hand sash is the mirror. French pairs have a master and a slave leaf, and the order of opening matters for the locking. Get the handing wrong and the window still fits the hole, but the handle ends up on the wrong side of the room and the restrictor works against the wrong jamb. The elevation should show the handing of every sash, not just the opening direction.
Adjustment is what separates a hinge set from a hinge. After a few seasons, a tall sash may drop by a millimetre or two, and a hinge with vertical and lateral adjustment lets the installer recover the seal without removing the sash. A fixed hinge leaves the only remedy as a replacement. Ask for the adjustment range on the hinge, and check that the screw heads are accessible when the window is closed, because a hinge that can only be adjusted in the open position is a hinge that will be adjusted once.
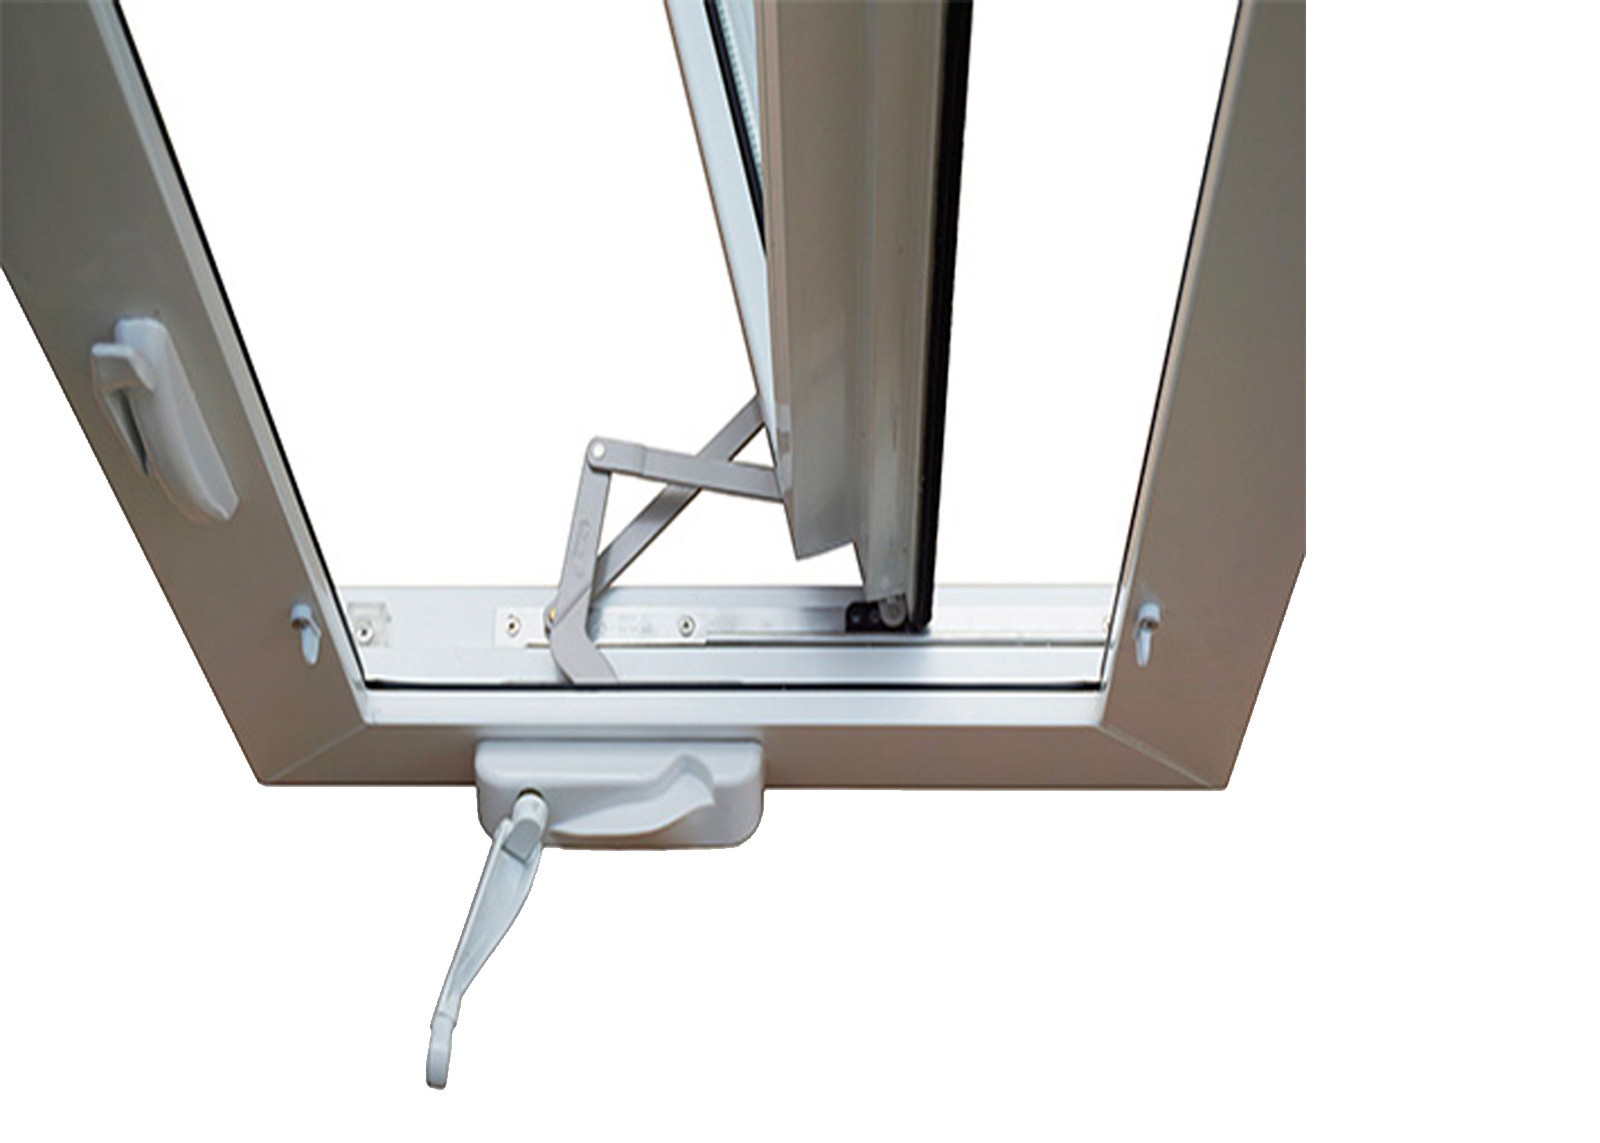
Restrictors and friction stays are part of the same assembly. A restrictor limits how far the sash opens, which matters on upper floors and in households with children; a friction stay holds the sash wherever it is left, which matters on a tall sash that would otherwise swing in a gust. Both are listed as options on this product, alongside key lock handles and a retractable screen, and both should be on the schedule rather than added after the windows arrive.
Multi-Point Locking and What It Actually Secures
A multi-point lock is a strip that runs around the sash and engages cams in the frame at several points when the handle is turned. On a casement the points are usually at the top, the bottom and the handle side, with the hinge side carried by the hinges. The result is a sash that is pulled evenly into the gasket rather than distorted at one corner, which is why multi-point locking is as much a weather seal as a security feature.
The security benefit depends on what the strip is made of and how it is anchored. Stainless steel locking devices are specified on this product, and the cams should engage into steel or into a reinforced frame rather than into the PVC wall alone. A lock that engages into an unreinforced frame can be levered out with a pry bar; the same lock in a reinforced frame resists far more. That is why the hardware schedule and the reinforcement schedule have to be read together.
Operation is the other half. A handle that needs two hands, or a strip that binds at the top corner, will be left unlocked in practice, and an unlocked window is a ventilation opening rather than a security barrier. Good hardware turns with one hand and gives a positive click at the end of the travel. On a large sash, the effort should still be modest, because the strip is designed to pull the sash in progressively rather than to force it.
Where a project needs a higher security class, the route is usually a specific tested hardware set with a certificate, not a heavier handle. The certificate names the configuration - frame, sash size, glass and hardware - and a change to any of those can invalidate it. For most residential projects the standard multi-point strip is adequate; for ground-floor and commercial work, the tested set is worth the premium.
Handles, Key Locks and Restrictor Stays
The handle is the part the client touches every day, and it is the part most often downgraded to protect a margin. On this product the standard handle is keyless, with key lock handles available as an option. A key lock is useful on a ground-floor window and on a window beside a door, where the handle can be reached from outside. On an upper floor it is usually an inconvenience, because the key lives in a drawer and the window stays unlocked.
Handle finish should match the rest of the joinery. White, silver, grey, brown and black are the usual choices, and on a dual-colour window the handle should be chosen against the interior face rather than the exterior. A handle that is too short fouls the reveal when the sash opens; a handle that is too long catches on curtains. The safe approach is to fix the reveal depth and the handle projection on the same drawing.
Restrictor stays are a small part with a large safety role. They limit the sash opening to a gap that ventilates but does not allow a child to pass, and they must be releasable by an adult for cleaning. On an inward-opening sash the restrictor works on the hinge side; on an outward-opening sash it works on the opening side and has to resist wind as well as force. The stay should be stainless, and the anchor should be into steel.
The retractable screen is the last item in the hardware group, and it changes the frame. A cassette needs a housing at the head or the side, which reduces the clear opening and adds a component that has to be serviced. Decide early whether the screen covers the whole window or only the opening sash, and check that the cassette does not foul the handle or the curtain track.
What the Hardware Page Confirms Before You Approve
The site's hardware and accessories page lists the brand routes and the item types that ROPO works with, including ROTO handles and door hardware alongside the Doric and Kinlong options. It also makes the point that the engineers select the brand to suit the window and the budget, which is the correct order: the hardware follows the section and the sash size, not the other way round.
Before a drawing is approved, three checks are worth making. First, the hardware schedule should name a brand and a model for the hinge, the locking strip and the handle, not a generic grade. Second, the schedule should match the sash sizes on the elevation; a hinge rated for a 40 kg sash is not the right hinge for a 90 kg triple glazed panel. Third, the restrictor and screen positions should be shown on the drawing, because both change the frame preparation and neither can be added later without machining.
For projects that need a tested security or weather rating, the hardware schedule is also the document that ties the certificate to the window. A certificate for a hurricane-proof uPVC casement window names a specific configuration; substituting a different handle or hinge can take the unit outside that configuration. The same logic applies to the swing-out casement window used on smaller openings, where the hardware is lighter but the tested assembly still has to match.
Integral Blinds in uPVC Windows: Maintenance-Free Shading
An integral blind is a venetian blind sealed inside the cavity of a double glazed unit. Because it sits between the panes in dry argon, it never collects dust, never needs dusting and never tangles. For a kitchen, a bathroom, a hospital corridor or a food service area, that is not a luxury but a hygiene decision: there is no cord to clean, no slat to wipe and no place for grease to settle.
The trade-off is that the blind cannot be repaired without replacing the unit. That single fact should drive the specification more than any brochure claim, because the mechanism that fails is usually the control, not the slat.
How a Sealed Integral Blind Unit Works
The blind is assembled on a frame inside the cavity, with the slats carried on ladders and a tilt mechanism at the head. The control passes through the edge seal or through a magnetic coupling at the frame face, depending on the system. Manual units use a handle that slides and turns on the frame; magnetic units use two handles that couple through the glass and move the blind without any penetration of the seal; electric units use a low-noise motor inside the cavity, driven from a wall switch, a radio control or a phone application.
Because the blind lives in the cavity, the unit is thicker than a standard double glazed unit and heavier. That has consequences upstream: the glazing rebate has to accept the extra thickness, the sash reinforcement has to carry the extra weight, and the hinge set has to be rated for it. A casement that is designed for a 24 mm unit and then ordered with an integral blind may need a different bead and a different hinge, and the change should be made on the drawing rather than in the factory.
The cavity also has to stay dry. The blind mechanism is desiccant-friendly but not water-friendly, and a failed edge seal on an integral blind unit leads to condensation on the slats that cannot be cleaned away. That is why the edge seal and the warranty terms matter more on this product than on a plain unit: the cost of a failure is a new unit, not a new blind.
Where Integral Blinds Beat Curtains and External Blinds
Curtains are cheaper and can be changed with the decor, but they collect dust, block the reveal and interfere with a casement that opens inward. External blinds shade better because they stop the sun before it reaches the glass, but they are exposed to wind, salt and UV, and they need maintenance on the outside of the building. Integral blinds sit between the two: less effective than external shading, far more durable than a curtain, and completely out of reach of the occupants.
The strongest case for integral blinds is a room where the window is hard to reach or where cleanliness is critical. A stairwell window, a bathroom above a bath, a kitchen behind a sink, a clinic, a laboratory, a restaurant frontage. In those places the alternative is a blind on a long pole or a curtain that never gets washed. The sealed unit removes the maintenance task entirely, which is why the product is often specified by facility managers rather than by homeowners.
The weakest case is a living room where the client wants a specific fabric, a soft furnishing look or a blackout for a media wall. An integral blind looks like a venetian blind behind glass, because that is what it is. It will not drape, it will not layer and it will not change with the cushions. Buyers who want a fabric effect should choose a honeycomb version, which gives a softer read, or accept that the window is not the place for the curtain.
Cost sits between the two extremes. An integral blind costs more than a good curtain track and less than a motorised external shading system with maintenance access. The comparison should be made over the life of the building rather than at handover, because the integral unit has no cleaning cost and no replacement cost until the unit itself fails.
Tilt, Raise and the Control Options
The manual range covers three control styles. A single handle combines folding, unfolding and dimming in one movement, and is rated to a maximum of 1400 mm wide by 2600 mm high, with an area limit of 2.60 square metres. A double handle uses two magnetic handles that stretch and turn the blind through magnetic coupling, rated to 1500 mm by 2800 mm and 3.00 square metres, with a minimum of 200 mm by 200 mm. A honeycomb curtain uses magnetic attraction to control the lifting cord, with the same maximum size and a softer light diffusion.
The electric range uses a low-noise motor inside the insulated cavity, with wall switch, radio reception and remote application control. That is the version specified for high-level windows, atrium glazing and any opening where a handle cannot be reached. It needs a power supply at the frame, which is a first-fix decision: a window ordered with an electric blind cannot be powered later without opening the wall.
Operation matters more than the specification sheet suggests. A manual blind on a large sash needs a handle that travels smoothly; if the sash is deep in a reveal, the handle may be hard to reach and the blind will stay closed. A magnetic control needs a clean, flat frame face, because the handle has to slide without catching. An electric blind needs a control point that the occupant can find in the dark. All three are detailing questions, and all three are cheaper to settle on the drawing than on site.
Colour is limited to the blind, not the profile. The blind slats are available in white, silver, grey, brown and black on the standard range, and the frame colour is chosen separately, which means a dual-colour window can have a white interior, a dark exterior and a silver blind. The glazing standard for the integral unit is listed as AS/NZS 2208, AS 4666, CE and SGCC, which matters because the unit is a sealed glazed product in its own right.
Service, Repair and the Specification That Avoids Them
If a sealed blind fails, the unit is replaced. There is no field repair, because opening the cavity destroys the seal. That makes three specification choices critical: the edge seal quality, the control mechanism and the warranty route. A supplier who offers a long warranty on the frame but a short one on the glazed unit has told you where the risk sits, and the buyer should read the two documents separately.
The practical mitigation is to keep one spare unit for a project with many integral blinds. A hotel with eighty units will eventually need one, and a spare ordered with the original batch will match the colour and the control. The alternative is a replacement unit with a different batch of slats, which is visible on a facade even when the specification is identical on paper.
The second mitigation is to keep the blind out of the harshest positions. An integral blind on a west-facing window in a hot climate will be closed for much of the afternoon, and the slats will take the heat that the glass passes. That is within the design, but it shortens the life of the control. Where the elevation is severe, external shading or a solar-control glass is the better first line, with the integral blind used for privacy rather than for heat control.
The product range is set out under the integral blinds category, and the configured unit - with its material, colour, operation and glazing standard - is described on the integral blind window page. Read those two pages together with the PVC casement windows specification, because the blind changes the unit thickness and therefore the sash, the bead and the hardware.
uPVC Bi-Fold Windows and uPVC Garage Doors as Part of One Order
A project rarely buys one window type. A house needs casements on the bedrooms, a bi-fold on the garden wall, a fixed light over the entrance and a garage door on the side elevation. On most domestic projects the PVC hinge windows are the largest single line, which is why the casement specification sets the colour and the hardware for everything else. Buying them from one factory is not only a commercial convenience: it keeps the colour, the hardware family and the packing plan consistent, and it puts the interface risk on one supplier instead of three.
There is a limit to that logic. A factory should only supply what it actually makes, and a buyer should check the material behind each line rather than assume that a uPVC window supplier also makes a uPVC garage door.
Why Casement Buyers Add uPVC Bi-Fold Windows
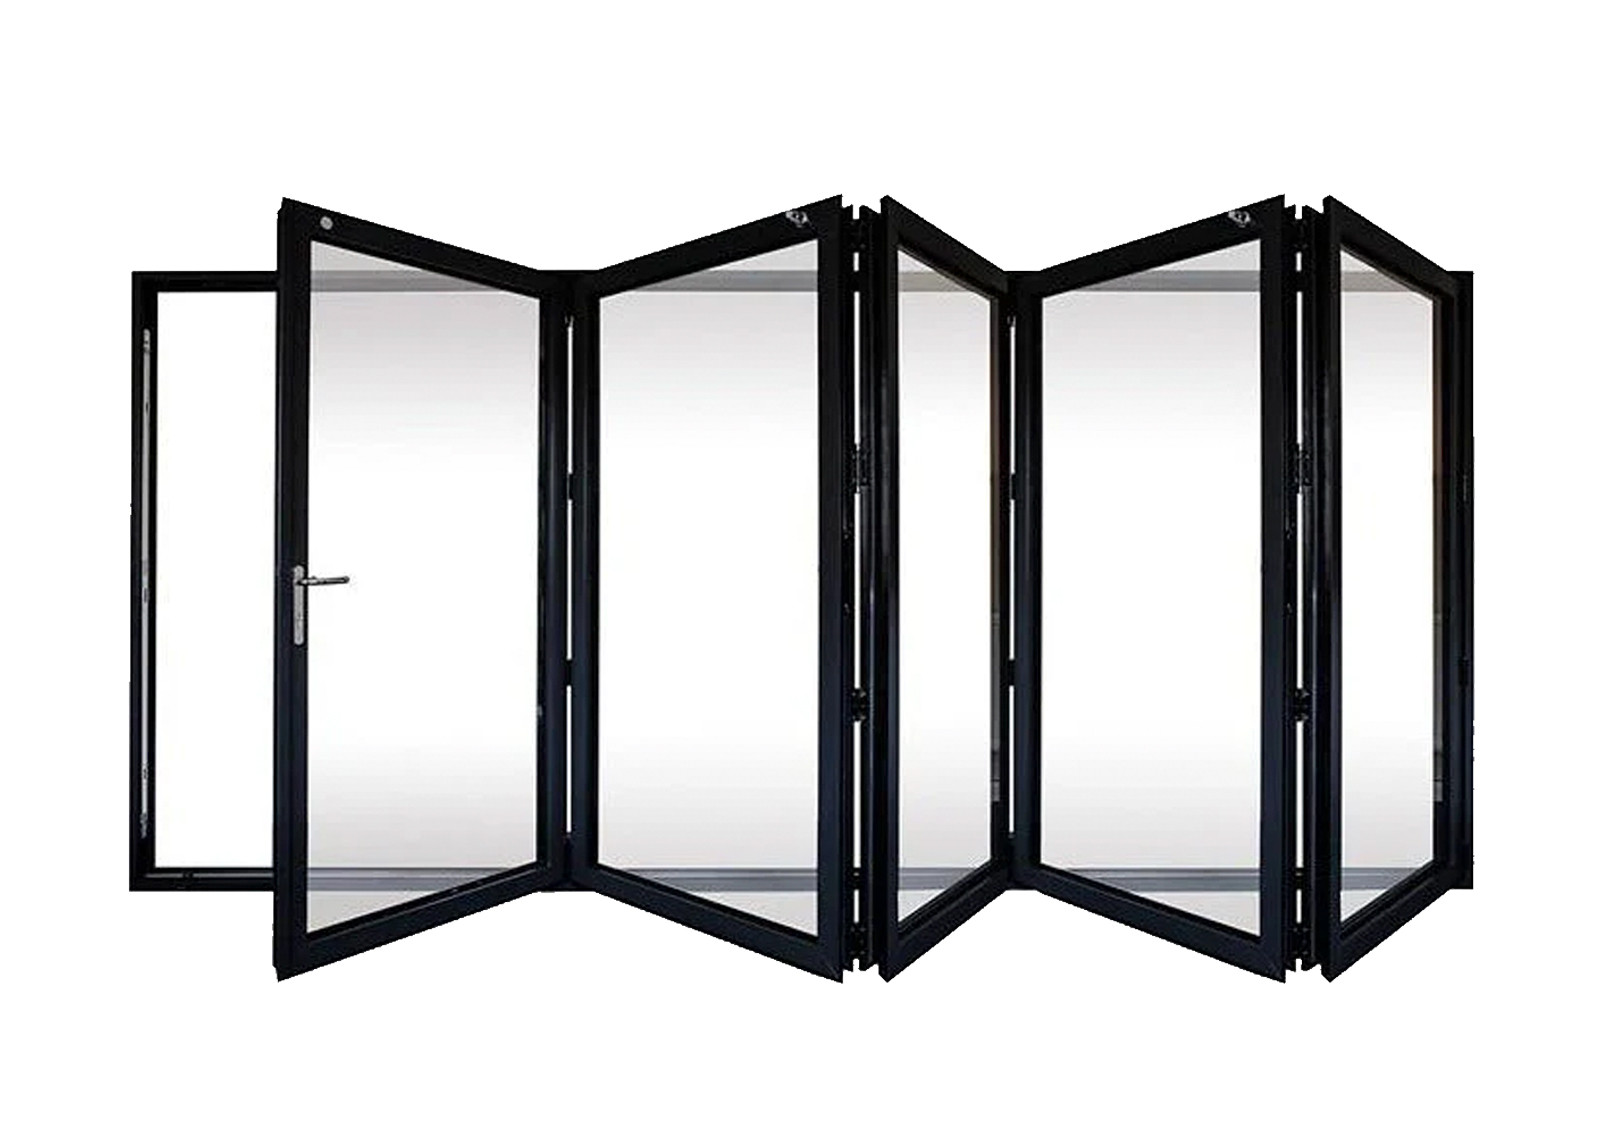
A casement gives ventilation and a clear view; a bi-fold gives an opening that is most of the wall. On a garden room, a kitchen extension or a balcony, the two types often appear on the same elevation, and the visual link between them is the frame face and the colour. Ordering both on the same profile family keeps the sightlines consistent: the same 70 mm face, the same welded corner, the same gasket line, the same handle finish.
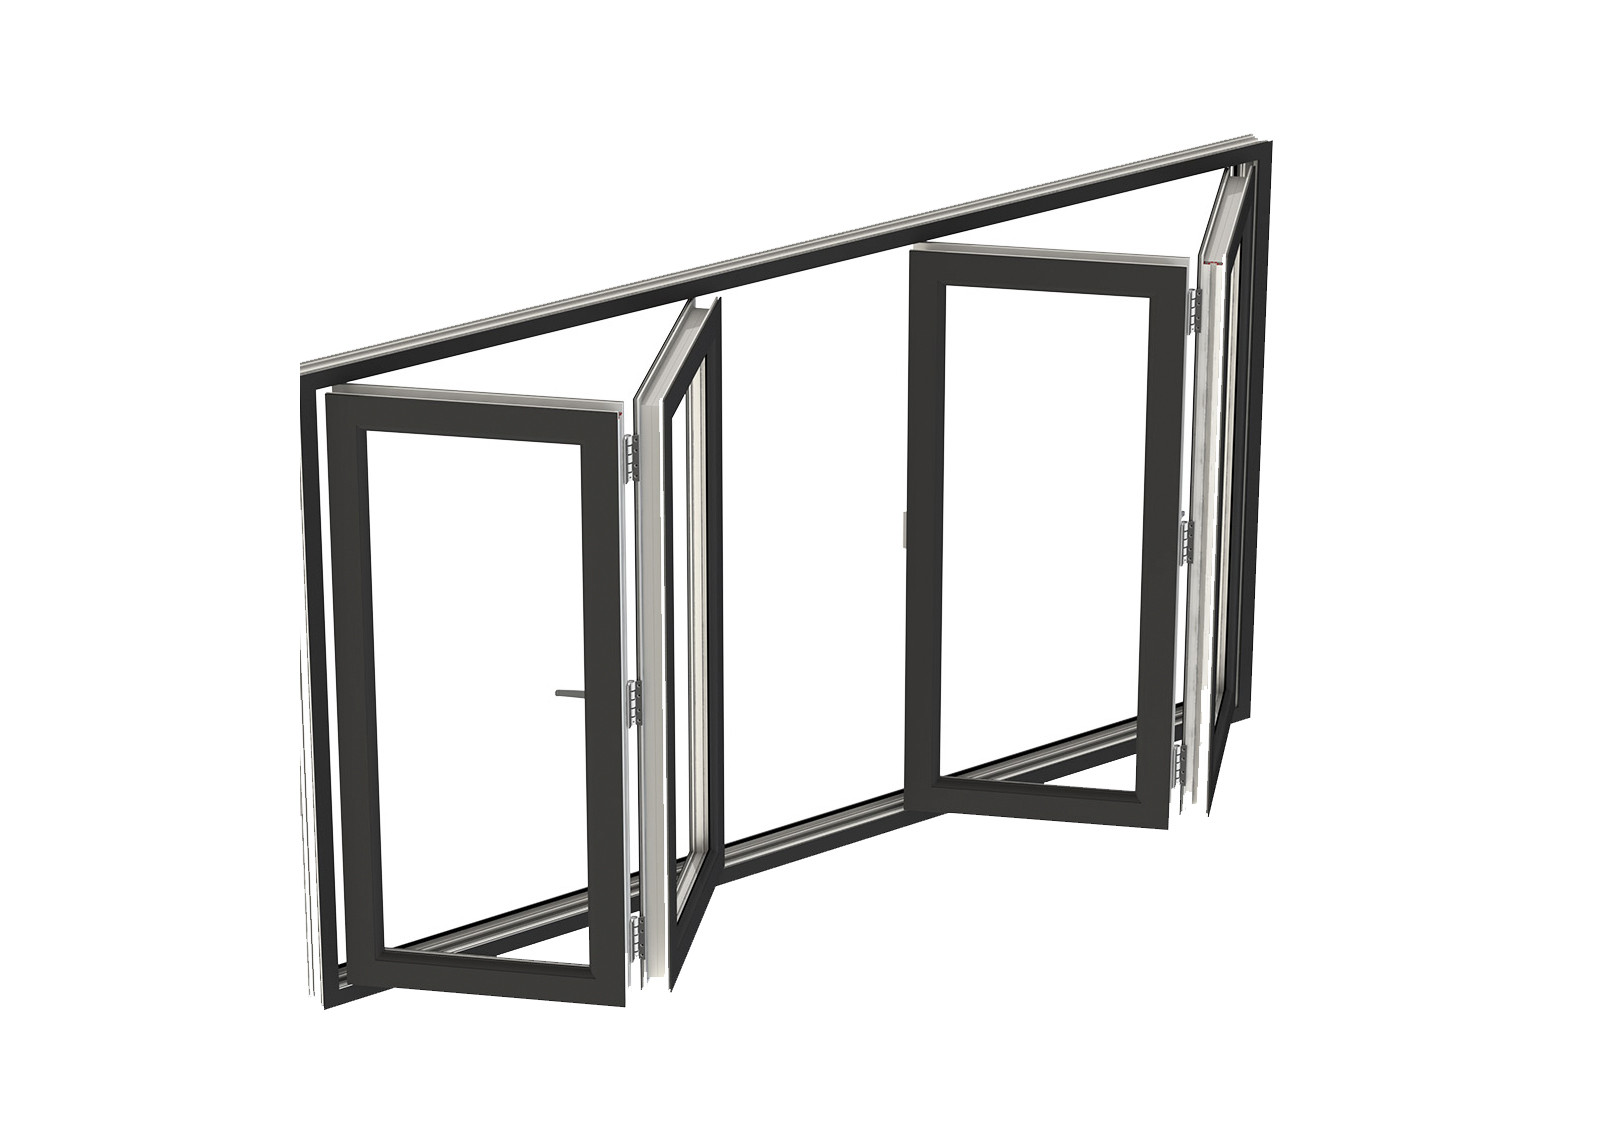
The uPVC bi-fold windows range shares the multi-chamber logic of the casement line, with the folding variant adding a track, carriages and a stack zone. The engineering question changes: a casement carries its sash on hinges at the jamb, while a bi-fold carries a train of leaves on a top track and a bottom guide. That means the head detail, the reinforcement and the packing are different even when the profile is the same.
Buyers should decide the stack direction and the traffic leaf before the order is placed. A bi-fold that folds to one side loses part of the opening to the pack; one that folds to both sides keeps the opening centred but doubles the stack zones. A traffic leaf lets people walk through without opening the whole pack, which matters on a garden wall that is used every day. None of those decisions can be taken after the frames are cut.
uPVC Garage Doors in the Same Container
Buyers searching for uPVC garage doors usually want a low-maintenance door that matches a uPVC window package. The honest position is that the garage range at ROPO is sectional and aluminium roller rather than uPVC: the custom garage doors line covers electric sectional doors and intelligent roller doors, which are the two types that suit a project elevation and a container shipment. The uPVC part of a mixed order is the windows and the pedestrian doors, not the vehicle door.
That distinction matters for two reasons. A sectional door is a panel system with a track, springs and an operator, and it is packed as a kit rather than as a glazed unit. A roller door is a curtain in a box, and it needs a different opening detail again. Neither is glazed like a casement, so neither can be checked against a window schedule; they need their own opening sizes, their own structural fixing and their own power supply.
Where the two do meet is the finish and the colour. A garage door in a colour matched to the window foils makes an elevation read as one installation rather than as a house with an afterthought. That is worth specifying at quotation stage, because a colour match across two product lines is a paint or foil decision, not a site decision.
What a Mixed Order Changes in Production
A mixed order changes the schedule more than the price. The windows run on the uPVC line, the garage door runs on a separate line with different tooling, and the two have different lead times and different packing. The factory has to sequence them so that both are ready for the same container, which means the order confirmation has to fix the quantities, the colours and the opening sizes for every line at the same time.
The second change is the approval pack. A mixed order needs a window schedule, a door schedule and a garage door drawing, each approved separately, because a change to one does not automatically propagate to the others. Buyers who approve only the window schedule and assume the rest follows are the buyers who receive a garage door in the wrong handing.
The third change is quality control. The five inspection gates apply to the uPVC units; the garage door has its own checks for panel finish, track length, spring balance and operator function. A single inspection report that covers both is less useful than two reports that name the product and the check.
The Packing and Loading Consequences
Casements pack as flat frames with protection at the corners; bi-folds pack as a chain of leaves that must not rack; garage doors pack as long panels and a track bundle. Those three shapes do not stack well together unless the container plan is drawn before loading. Long panels usually go at the bottom or against a side wall, frames go in racks or crates, and the crates that will be opened first go nearest the door.
Weight distribution is the other consequence. A container loaded with glazed frames at one end and a steel track bundle at the other will behave differently on the road, and the plan should keep the heavy items low and spread. That is a factory decision, but the buyer should see the loading plan with the order confirmation, because a plan that is drawn after packing is a description rather than an instruction.
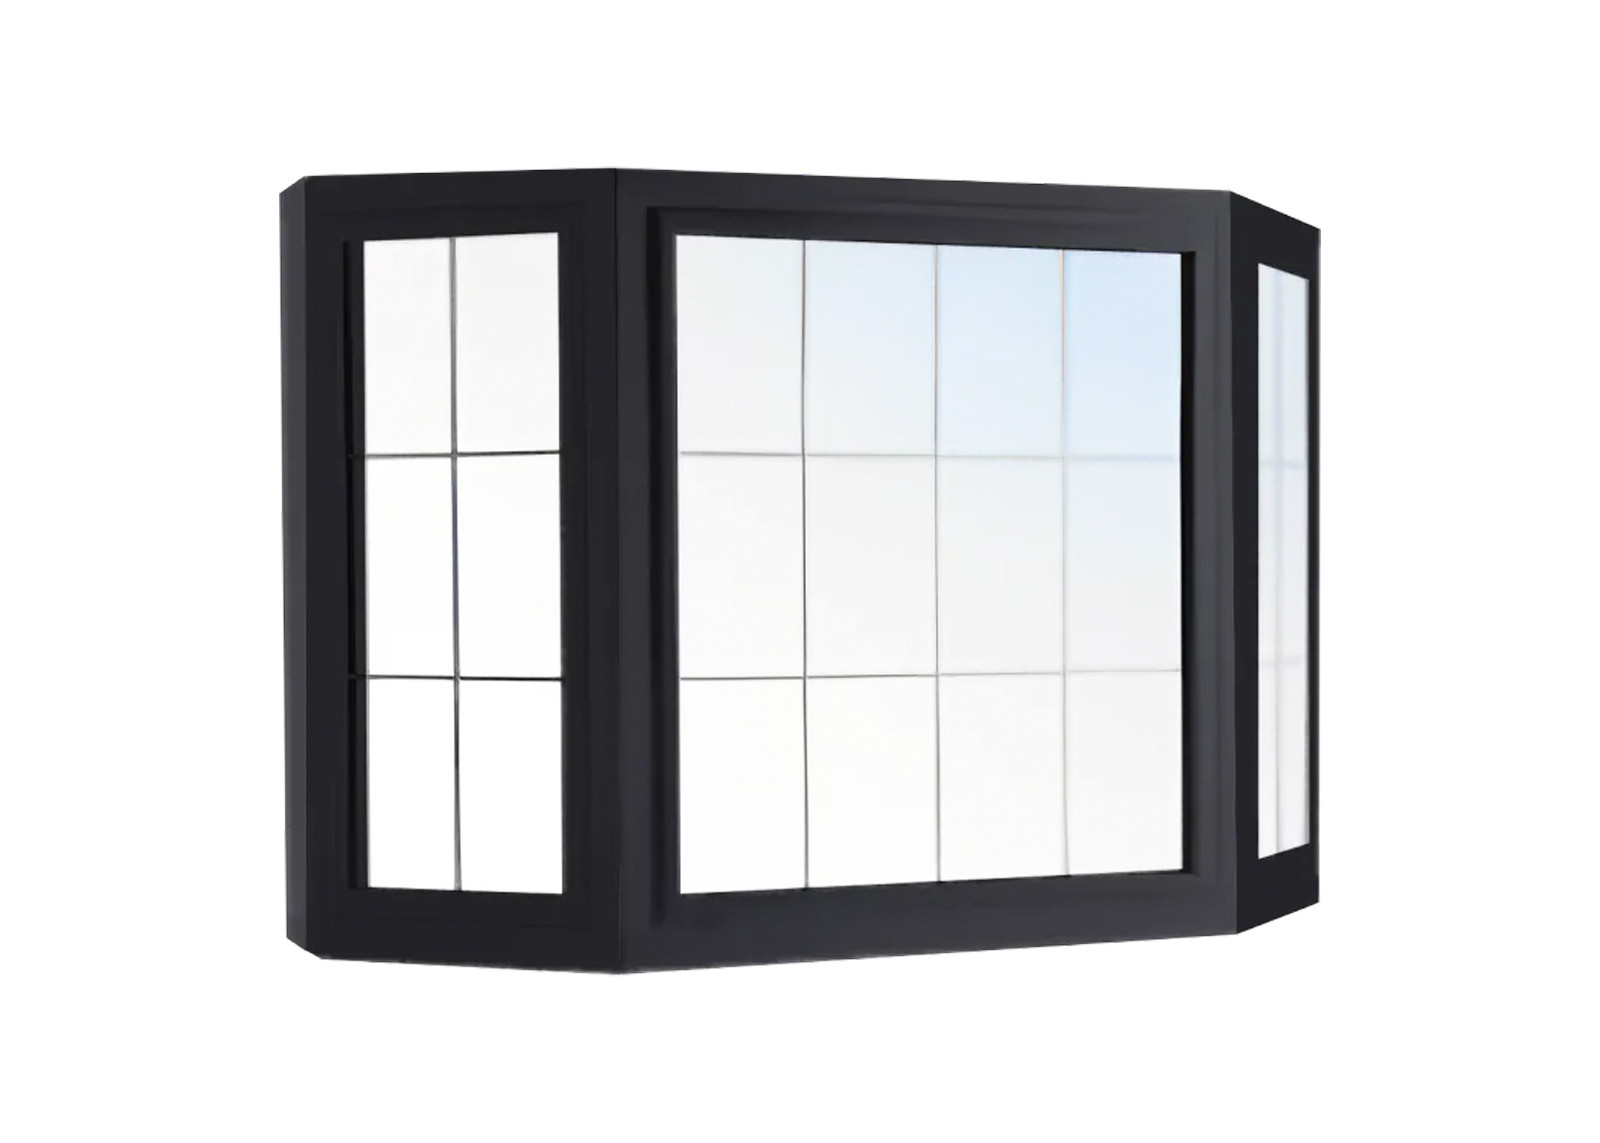
Finally, a mixed order should travel with one packing list per product line and one master list that ties them to the order code. On a site with several elevations, the ability to find the right crate without opening three others is worth more than the small cost of labelling. The uPVC bay and bow windows range illustrates the same point at a different scale: a projecting assembly is packed as a sub-assembly, and its packing list has to name the roof, the base and the returns separately.
How Does a PVC Casement Window Compare with an Aluminium Casement?
Both are side-hung sashes; the difference is the frame. uPVC is an extruded plastic section with steel inside, aluminium is a metal section with a thermal break inside. The choice between them is usually decided by climate, span, colour and budget, and the wrong choice is expensive to correct because it changes the wall detail, the fixing and the packing.
The comparison below is deliberately about consequences rather than about brands. A well-made uPVC casement and a well-made aluminium casement will both pass the same performance tests at the same size; they differ in how they get there and in what happens over twenty years.
| Decision | uPVC casement (VEKA AD70) | Aluminium casement (thermally broken) |
|---|---|---|
| Frame section | 70 mm depth, five chambers, 2.80 mm wall, steel reinforcement 1.50-3.00 mm | 6063-T5 extrusion, 1.4-2.0 mm wall by system, polyamide thermal break |
| Frame thermal figure | Uf 1.3 W/m2K including steel reinforcement | Depends on the break width and the section; quoted per system |
| Typical sash limit | 0.4 x 0.4 m minimum, 0.85 x 2.4 m maximum on the standard build | Larger spans, limited by the section and the hardware rating |
| Sightline | Deeper face, because the section carries chambers and steel | Slimmer face for the same performance |
| Colour | White, black, anthracite, woodgrain foil; dual colour white inside | Powder coat to any RAL, anodised, wood grain transfer |
| Best use | Domestic elevations, thermal priority, fixed budget, repeat units | Large openings, commercial frontage, thin sightlines, structural mullions |
Read the table as a scope map rather than a ranking. The uPVC column describes a window that is designed around insulation and cost at a domestic scale; the aluminium column describes one that is designed around span and sightline. A project that needs both is not a contradiction, and the split is usually made elevation by elevation.
Thermal Performance and Frame Bulk
uPVC is a poor conductor, so the section itself insulates. The AD70 publishes a Uf of 1.3 W/m2K including its steel reinforcement, and the five chambers plus the two-level gasket do most of the work. Aluminium conducts, so an aluminium casement needs a polyamide thermal break to separate the inner and outer faces; with that break, a good aluminium system can match or beat a uPVC frame, but the break is a cost and a manufacturing step that a cheap aluminium window may skimp on.
Frame bulk is the visible difference. A uPVC casement has a deeper, wider face because the section has to contain chambers and steel; an aluminium casement can be slimmer for the same performance, which matters on a large glazed elevation where the sightlines are part of the design. On a domestic window, the difference is a few centimetres of frame; on a shopfront or a curtain wall, it is the difference between a grid and a view.
Condensation follows the same logic. The inner face of a uPVC frame stays warmer than the inner face of an aluminium frame without a break, so a uPVC window is less likely to run with water in a cold bedroom. With a proper thermal break, the aluminium window closes most of that gap, but the edge of the glass remains the weakest point in both cases, which is where the spacer and the glazing detail decide the outcome.
Strength, Span and Colour
Aluminium is stronger per millimetre, which is why it takes the larger spans, the taller sashes and the structural mullions. A uPVC casement is limited by the published sash range - 0.85 m wide by 2.4 m high on this build - and by the reinforcement inside it. Within those limits, uPVC is perfectly structural; beyond them, aluminium is the honest answer.
Colour is where uPVC has improved most. A white profile can be foiled in a woodgrain or a solid colour, and a dual-colour window can be white inside and dark outside. The foil is bonded to the profile, so the colour is part of the window rather than a coating on top of it, which is why a foiled uPVC frame does not chip like paint. Aluminium offers the full RAL range and anodising, and it can be powder coated to any colour, which is why it dominates commercial facades.
Repair is the other side of the colour question. A deep scratch in a foil cannot be polished out; a scratched powder coat can sometimes be touched in. On a coastal site, the foil's UV stability matters more than its repairability, and on a high-traffic corner the aluminium's repairability may matter more. Neither material is maintenance free, and the maintenance routine for the uPVC side is set out in the uPVC window maintenance guide.
Cost, Maintenance and Lifespan
uPVC is usually the lower-cost route for the same performance in a domestic size, because the material is cheaper, the fabrication is faster and the section does not need a thermal break. Aluminium costs more at the same size but lasts longer in the sense that it can be re-coated and re-glazed rather than replaced. The comparison only makes sense at the same size and the same glass, which is why a per-square-metre price from two suppliers is rarely comparable.
Maintenance is modest for both. uPVC needs an occasional wash with a mild detergent and a check on the drainage slots; the seals should be cleaned and lightly treated so that they do not harden. Aluminium needs the same wash plus a check on the coating at cut edges and fixings, particularly on a coastal site. Neither needs painting, and neither should be cleaned with an abrasive or a solvent.
Lifespan is decided by the hardware and the seals rather than by the frame. A uPVC window with a good hinge set and replaceable gaskets will outlast a cheap aluminium window with poor hardware, and the reverse is also true. The question to ask a supplier is not "how long does uPVC last" but "which parts are replaceable, and how do I get them in ten years".
When Aluminium Is the Better Answer
Aluminium wins when the opening is large, when the sightline is thin, when the colour has to match a facade system, when the building is commercial and when the elevation is highly exposed. It also wins when the window has to be a structural element - a mullion carrying a roof, a post carrying a balustrade - because those loads belong in metal rather than in a reinforced plastic section.
uPVC wins when the priority is thermal performance at a domestic scale, when the budget is fixed, when the colour is white or a foil, and when the window is one of many identical units on a housing project. It also wins on lead time in some markets, because the fabrication is simpler and the material is more widely available.
For a project that needs both, the answer is usually a split: aluminium on the large openings and the commercial frontage, uPVC on the domestic elevations. That split is normal, and it can be supplied as one order if the factory makes both. The woodgrain PVC French window and the white PVC casement windows on the uPVC side, and a thermally broken aluminium system on the other, can share a colour reference even when they do not share a profile.
ROPO PVC Casement Window Supply and Certification
Supply is where the technical decisions become a commercial document. A PVC casement window ordered from a factory is not a catalogue item with a price per square metre; it is a configuration of section, reinforcement, glass, hardware, colour and size, and the quotation has to describe that configuration before it can be compared with another.
ROPO is a custom window and door manufacturer based in Fuzhou, Fujian, with 16 years in the trade and projects in more than 100 countries. The uPVC line sits alongside the aluminium, timber and aluminium-clad ranges, which means a project that mixes materials can be quoted, drawn and packed as one order.
What the Published Product Information Confirms
The product page is the place to start because it is verifiable. The custom PVC casement windows specification lists a PVC frame in German VEKA, a colour range of white, black, anthracite grey and woodgrain, hardware in German ROTO or Chinese Kinlong, glazing in single, double, triple, laminated or low-e, a retractable or accordion screen, EPDM rubber strip, steel reinforcement above 1.50 mm, standards of AS2047, CodeMark and NFRC, packaging in bubble, carton and expandable polyethylene, and FOB terms from Fuzhou or Xiamen with L/C or T/T payment.
The standard configuration is more specific than most buyers expect: a white frame, double glazing of 5 mm glass with a 16 mm argon cavity and 5 mm glass, 1.50 mm reinforcement steel, a multi-point locking system, keyless handles, a minimum size of 0.4 m wide by 0.4 m high and a maximum of 0.85 m wide by 2.4 m high. Options add lamination in Golden Oak, Dark Oak or Black, triple or laminated glazing, low-e glass, tinted, toughened, reflective or obscure glass, key lock handles, a restrictor stay and a retractable screen.
The category page adds the supply side. Opening styles cover inward and outward opening, left and right hinged and French casement; profile systems run from the premium VEKA system to a cost-effective alternative; reinforcement is galvanised steel selected to the project; glazing can be double or triple with low-e, laminated, toughened, tinted or frosted; gas filling is argon; hardware is ROTO, Kinlong or a project-specific solution with multi-point locking; finishes are white, black, woodgrain or dual colour; and the engineering scope covers window schedule review, shop drawings and section and installation details. Supply models cover wholesale, OEM and ODM, contractor procurement and development projects.
What the information does not promise is as important. It does not quote a lead time in days, a price per square metre or a single whole-window U-value for every configuration. Those numbers depend on the size, the glass, the hardware and the destination, and they belong in a quotation against a drawing. A buyer who receives a fixed U-value for a window that has not been sized has received a marketing number rather than an engineering one.
AS2047, CodeMark and NFRC Paths
Certification is a filter rather than a formality, because a certificate is only valid for the configuration that was tested. For Australia, AS2047 sets the window-system performance framework, with AS1288 governing glass selection and NCC and WERS providing the project information; for New Zealand, NZS 4211 sets the performance requirements, supported by the Building Code, CodeMark and H1 information. The Caribbean and Florida routes turn on impact performance, where laminated glass, a tested frame and coastal-grade hardware are the controlling facts.
Three questions sort a certificate quickly. Does the tested size match the sash size on the drawing? Does the glass build-up match the specification? Does the hardware schedule match what will be fitted? If any answer is no, the certificate describes a different window. The comparison of AS2047 and NZS4211 explains where the two frameworks diverge and what a project actually has to show.
The certificate library is the place to check what exists before a project commits to a standard, and the quality and certification page sets out the factory's own control process. For a project in a hurricane zone, the hurricane-proof uPVC French casement shows the configuration route used for impact-rated openings, with the tested size and glass build-up named separately from the standard product.
Warranty sits alongside certification. ROPO offers a 10-year warranty on its systems, with the terms, exclusions and claim route in the warranty list. Read the exclusions before comparing warranties between suppliers, because most of the difference between a five-year and a ten-year offer is in what is excluded rather than in the headline years.
MOQ, Samples and Trade Assurance
MOQ is one unit, which matters for a product that is usually specified in small numbers. One casement for a bathroom, a pair of French sashes for a living room and a single feature window for a stairwell are all normal orders. A sample or first order is the cheapest way to test a supplier's drawing response, glass schedule, hardware and packing before a container is committed.
The commercial route for trade buyers is set out on the Trade Assurance page, which covers qualifying orders, and on the dealer route for repeat business on private-label and contract work. Payment terms are L/C or T/T, and the quotation should state what is included - frame, glass, hardware, screen, packing - so that a later variation has a baseline.
Documentation moves a custom order forward. Four documents do most of the work: a schedule review that checks sizes, quantities, glass and hardware against production limits; shop drawings with elevation, section and opening direction; a compliance pack matched to the destination standard and tested size; and a packing and loading plan. Each is issued for approval before production, which is also the point at which changes are still cheap.
Buyers who want the full technical set can download the brochure or request the size charts and section drawings directly. For a first order, the guide to measuring window openings is worth reading before the schedule is written, because the difference between the structural opening, the frame size and the installation gap is where most first orders lose their margin.
Is triple glazing worth it on a PVC casement window?
It is worth it when the climate has a long heating season, when the window faces a noise source, or when condensation on the inner pane is the complaint that started the project. It is usually not worth it in a mild climate with a short heating season, where the extra pane costs more than the energy it saves and the same money spent on a warm-edge spacer, a better seal or a correct installation returns more comfort.
The decision should be made on the whole-window calculation rather than on the glass alone. A triple unit in a poorly reinforced sash adds weight to the hinges without improving the frame, and a well-specified double unit in a good frame can beat a cheap triple in a poor one. Ask for the calculation at the size you are buying, and compare it with the double glazed alternative at the same size.
How do I verify ROTO hardware is genuine?
Ask for the hardware schedule and the purchase documentation, not a photograph. A genuine ROTO set arrives with branded components, a model reference for the hinge, the strip and the handle, and a supplier who can match those references to the quotation. The schedule should also show the sash size each item is rated for, because the same brand covers a range of sizes and the rating is the part that matters.
On arrival, check the handle, the hinge arms and the locking strip for the brand mark and for the finish quality. A counterfeit or a downgraded set usually shows at the handle first: a rough casting, a loose spindle or a finish that does not match the sample. Photograph the hardware on the first unit and keep it with the approved sample, because a dispute six months later is settled by the sample, not by memory.
What happens if an integral blind fails?
The glazed unit is replaced, because the blind is sealed inside the cavity and cannot be repaired in the field. That is why the warranty on the glazed unit should be read separately from the warranty on the frame, and why a project with many integral blinds should hold one spare unit from the same batch. The control mechanism is the usual failure point, and a magnetic or electric control that is correctly sized for the sash will outlast one that is not.
The prevention is specification. Keep the blind out of the most severe solar exposure, match the control to the sash size, and confirm the unit thickness against the glazing rebate before the order is placed. A blind that is added after the window is designed is a blind that will be paid for twice.
About ROPO Windows
ROPO is a custom window and door manufacturer based in Fuzhou, Fujian, with 16 years in the trade and projects in more than 100 countries. The range covers uPVC and aluminium systems, timber and aluminium-clad timber, glass railings and shutters, which is why a single elevation with a casement, a bi-fold and a fixed light can be quoted as one package rather than three.
Where the Factory Is and What It Runs On
The factory sits at No. 1 Phase, Tieling Technical and Economic Development Zone, Minhou County, Fuzhou City. Production covers uPVC welding and reinforcement, aluminium fabrication, glazing, hardware assembly and packing under one roof, with quality control staged across the process rather than applied at the end. Shipping runs through Fuzhou and Xiamen, which gives buyers two port options for container planning.
What that structure means for a buyer is fewer handoffs. A VEKA-frame casement window, a matching French pair and a set of fixed lights can be drawn against the same schedule, finished in the same foil and packed on the same pallet plan. The about the ROPO factory page sets out the site and the process in more detail.
Certification and Warranty in Plain Terms
Certification is issued for tested configurations, so the useful question is always which configuration was tested. ROPO holds test evidence for AS2047 and NZS 4211 markets and for Miami-Dade impact applications, and issues compliance documents against the approved size, glass and hardware. The 10-year warranty covers the systems as supplied; the terms, exclusions and claim route are in the warranty list.
Buyers comparing suppliers should compare the exclusions line by line rather than the headline years, and should ask for the certificate that matches the size they are buying. A certificate for a different size is not a weaker certificate; it is a different product. That distinction is the single most useful filter in a crowded market, and it is the reason the ROPO's PVC casement windows page lists the tested standards rather than a general claim.
Custom Production Process
Custom work is a sequence of approvals, not a single order. The sequence exists because the expensive mistakes happen between them: a schedule read wrongly, a drawing approved late, a glass build-up changed after the frame was cut, a hardware model substituted because the original was out of stock.
From Schedule to Approved Drawing
It starts with the schedule. Sizes, quantities, handing, glass, hardware, finish and destination standard are checked against production limits, and queries come back before anything is released. Shop drawings follow, with elevation, section details and the opening direction of every sash. The compliance pack is matched to the destination standard and the tested size. The packing plan comes last, once the unit sizes and quantities are fixed, because it decides how the container is loaded and how the crates are braced.
Where a project needs physical confirmation, a sample or first order can be produced against the same drawings. That is the cheapest way to test the whole chain, from drawing response to packing quality, before a full container is committed.
Five Quality Gates Before Packing
The gates are straightforward and deliberately repetitive. Incoming material is checked for compound, wall thickness, finish and profile identity. Fabrication is checked for cut length, welding quality, reinforcement position and drainage slots. Glazing is checked for glass build-up, spacer type, seal quality and setting blocks. Assembly is checked for square, operation, hardware function, locking engagement and gasket compression. Packing is checked for protection, labelling, quantity and loading sequence.
Each gate is a place where a unit can be stopped. The value is not the checklist itself but the fact that a casement, a French pair and a bi-fold are all stopped at the same points, so a mixed order does not depend on which line built which unit.
A change after approval is a new revision, not a conversation. Re-cutting a sash, re-glazing a unit or re-making a welded frame costs more than the change itself, because it re-enters the queue behind units already scheduled. The cheap window for changes is between the schedule review and the shop drawing: that is when a different handing, an extra fixed light or a heavier glass build-up can still be absorbed without scrap.
After that, the practical question is whether the change can be held to the next order. A buyer who needs to move a handle from one side to the other on twenty windows is asking for twenty new sashes, not for twenty adjustments. That is why the drawing is signed as a specification rather than approved as a proposal.
Packaging and Shipping
A uPVC casement is a welded frame with a glazed sash, and it travels badly if it is packed as a flat panel with no protection at the corners. A triple glazed sash is heavy, a foil face scratches, and a frame that is twisted in transit will not seal when it is hung. Packing has to protect the operating parts and the faces, not only the glass.
Crating a Casement or French Pair
Units are protected at the frame face and corners before crating, then braced so that they cannot move inside the crate. Sashes travel closed and locked, because an open sash is a lever that will bend a hinge. French pairs travel as a matched set, with the slave leaf fixed to the master so that the pair cannot rack. Hardware is protected separately, and loose items such as handles, restrictors and screen cassettes are packed in a labelled bag rather than left in the crate.
Every crate carries a packing list matched to the order code, so a unit can be identified without opening the bundle. That matters on a site with several elevations and a schedule of handed units. The detail is set out in the packaging guide, which also covers the protection sequence for foiled and dual-colour frames.
Fuzhou, Xiamen and the Container Plan
Shipments leave through Fuzhou or Xiamen, and the port choice is usually a question of sailing schedule and inland distance rather than price alone. The container plan is issued before loading: pallet layout, stack heights, bracing and the loading sequence, with heavy units at the base and the crates that will be opened first at the door. For mixed orders, the plan also fixes which units travel together so that site sequencing is not disrupted.
Payment terms follow the same logic of defined scope: the quotation states what is included, the drawings state what is built, and the packing plan states what arrives. For budgeting, ask for the quotation to be broken down by frame, glass, hardware and packing, because those are the four lines that move when a size, a standard or a colour changes.
If you are specifying a PVC casement window for a project, send the elevation, the wall detail, the wind zone and the destination. ROPO will return a section, a glazing schedule, a hardware schedule and a quotation against your drawings, so that the unit you order is the one that fits the wall it lands in.
