


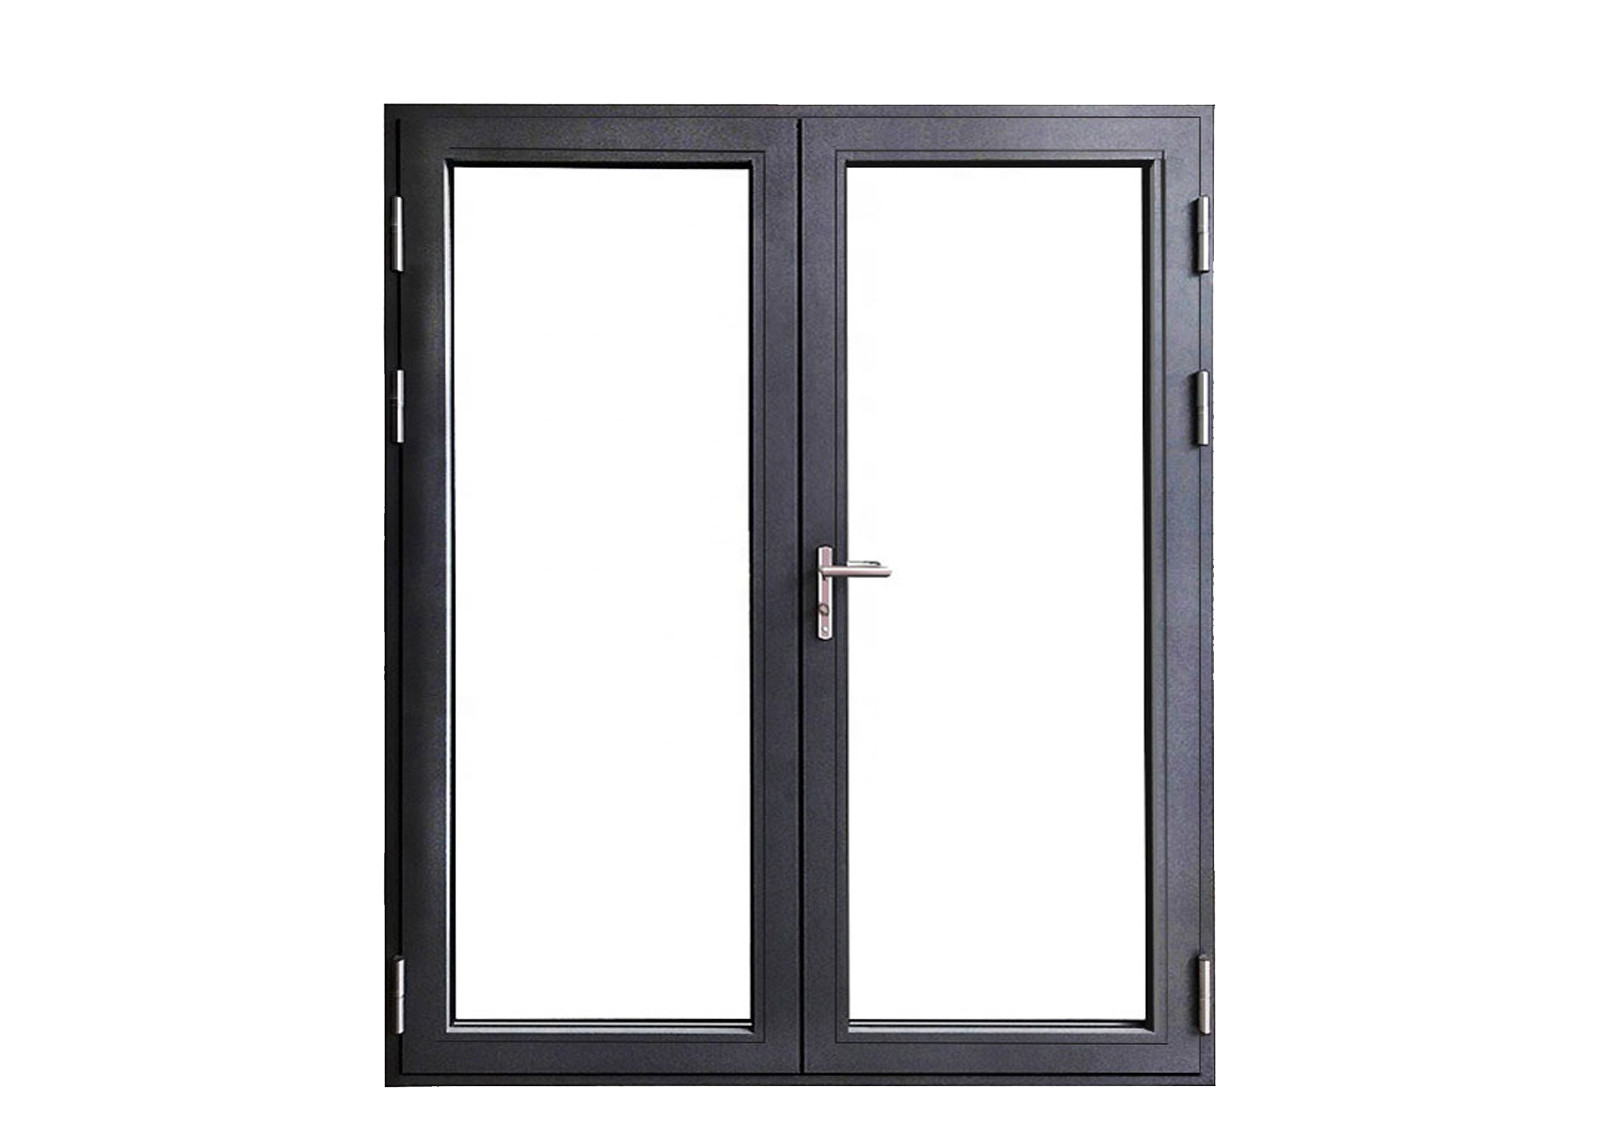
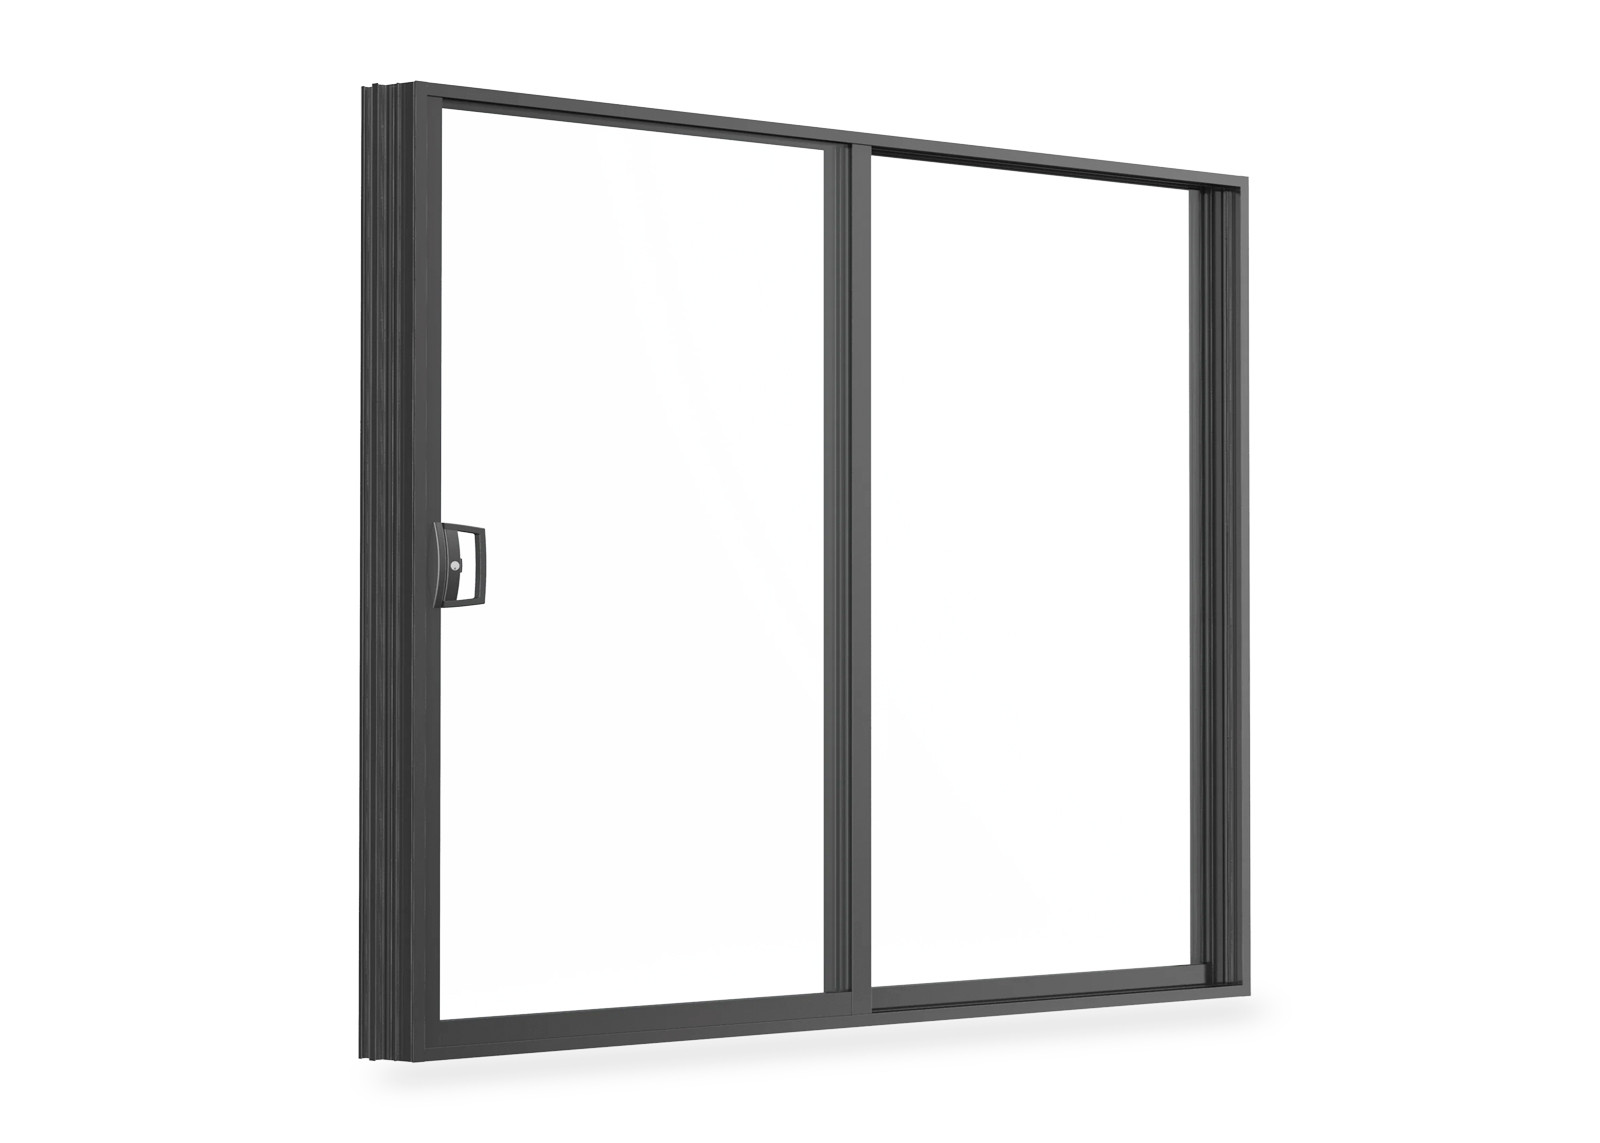
Closed & compressed
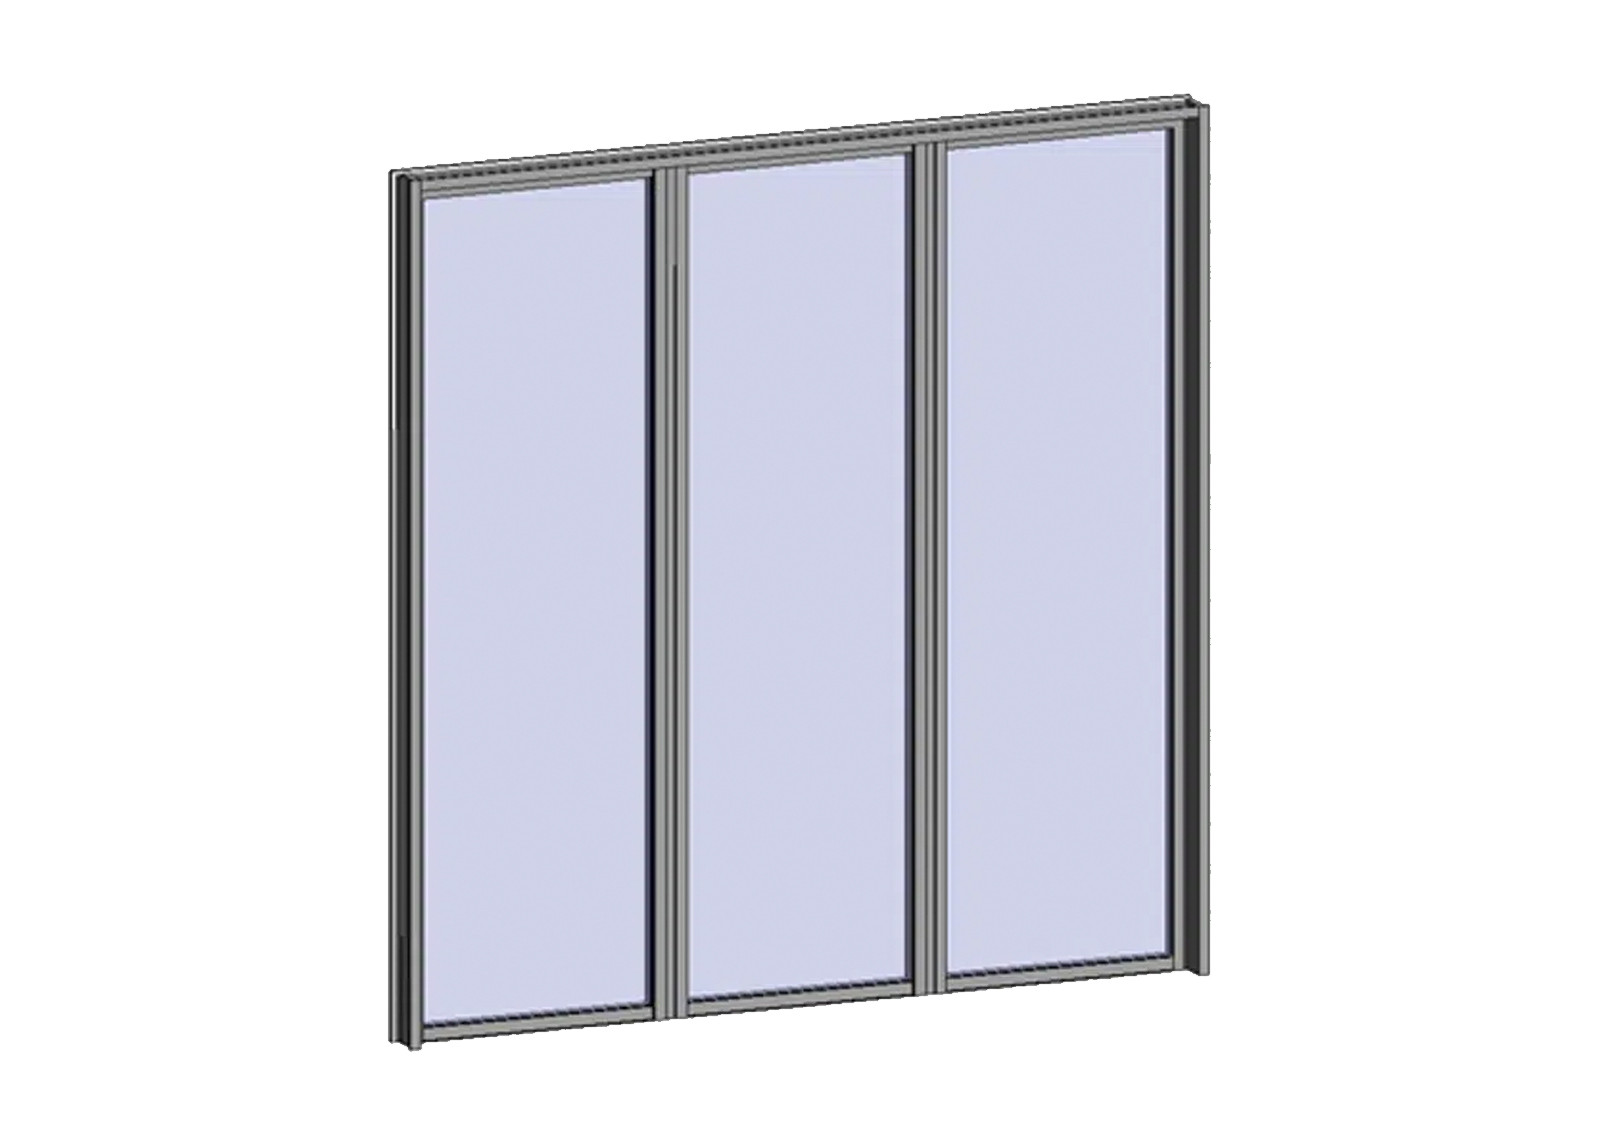
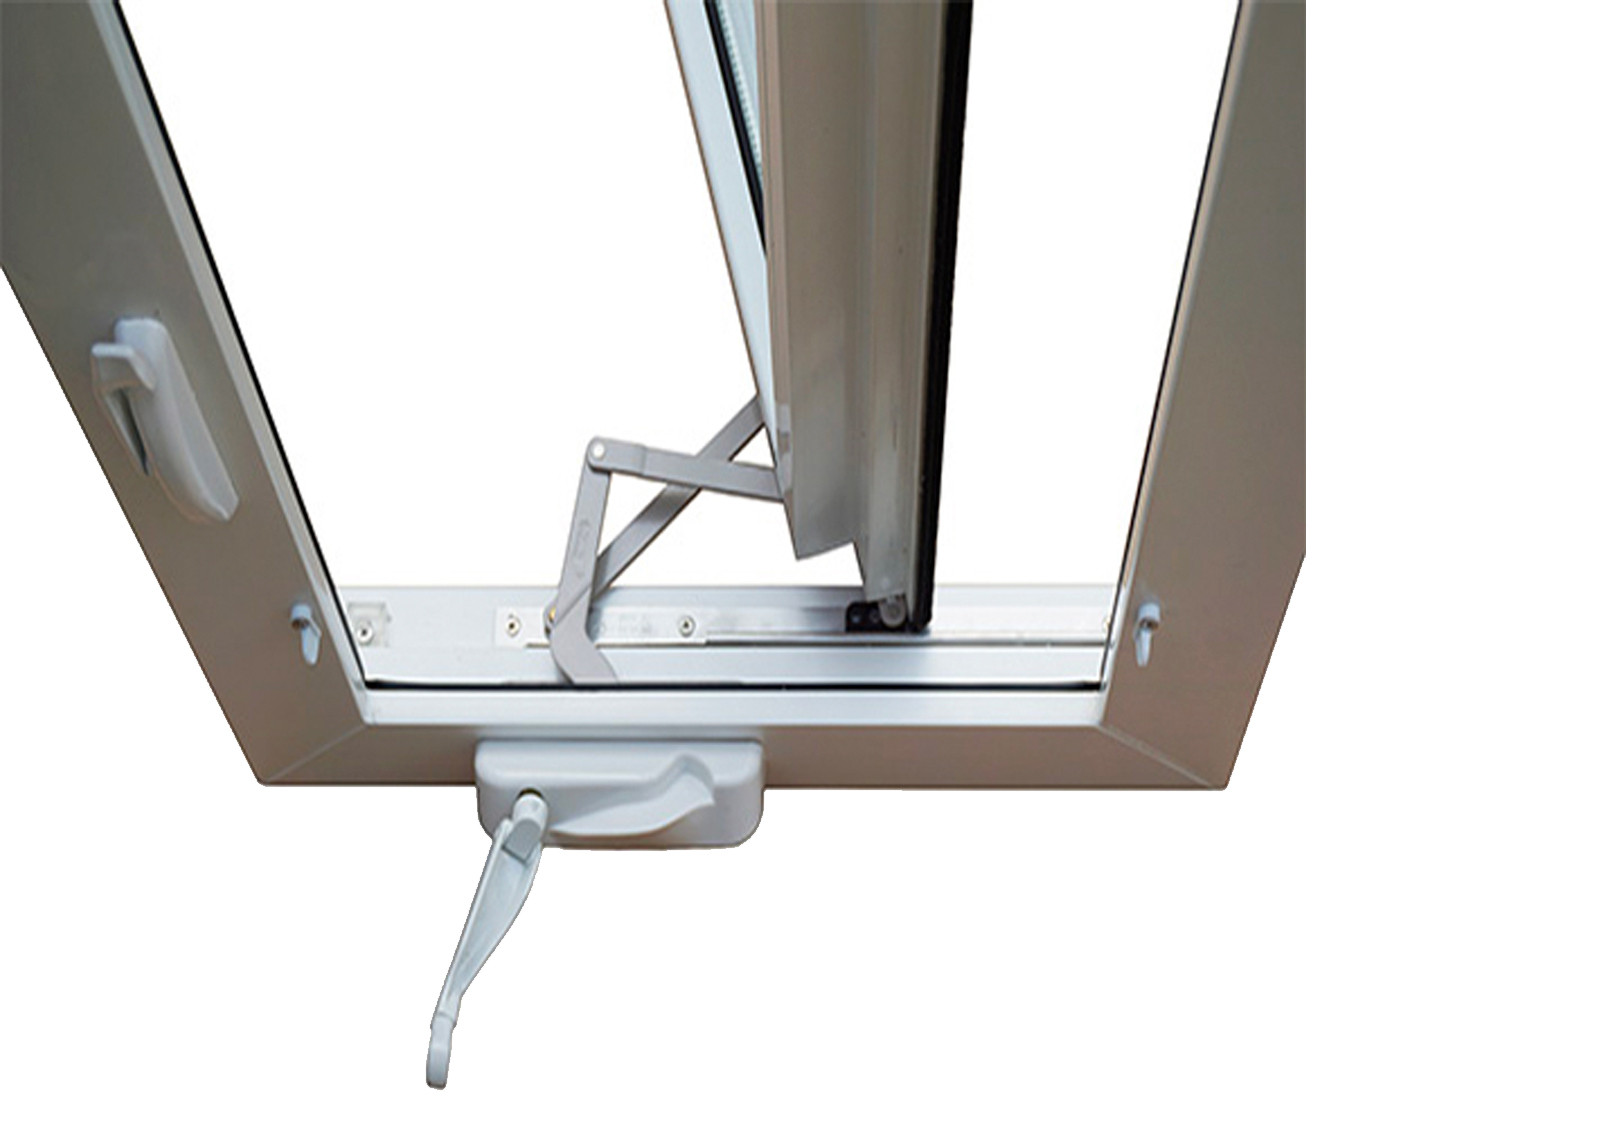
Multipoint hardware pulls the sash into the gaskets to support air tightness, weather resistance and acoustic performance.

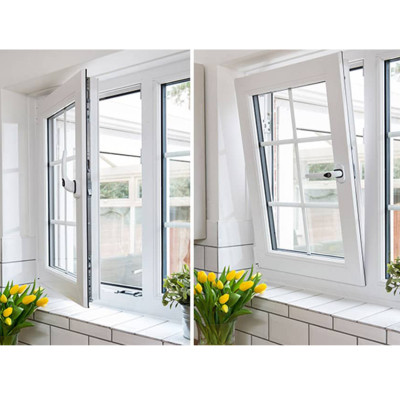
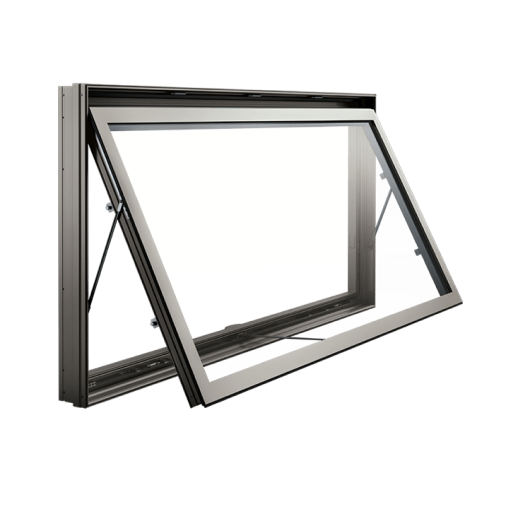
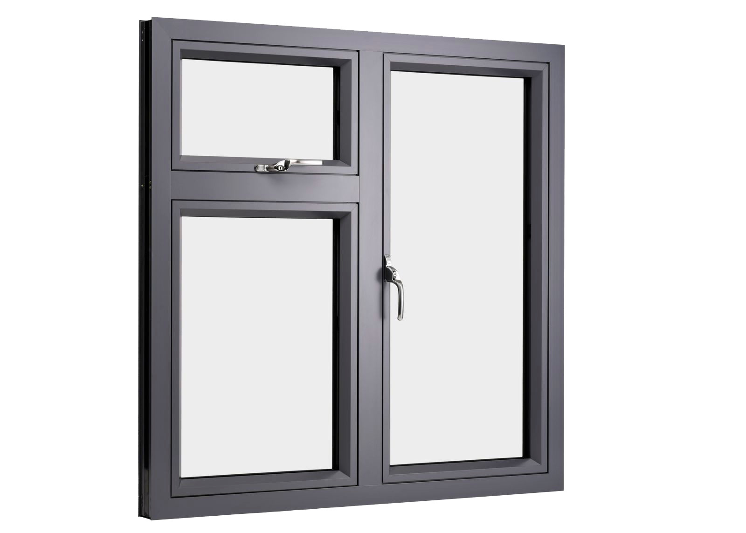

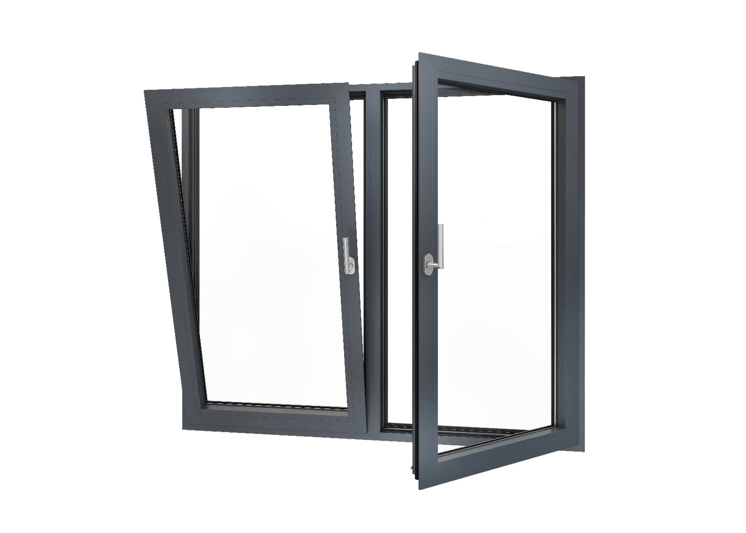
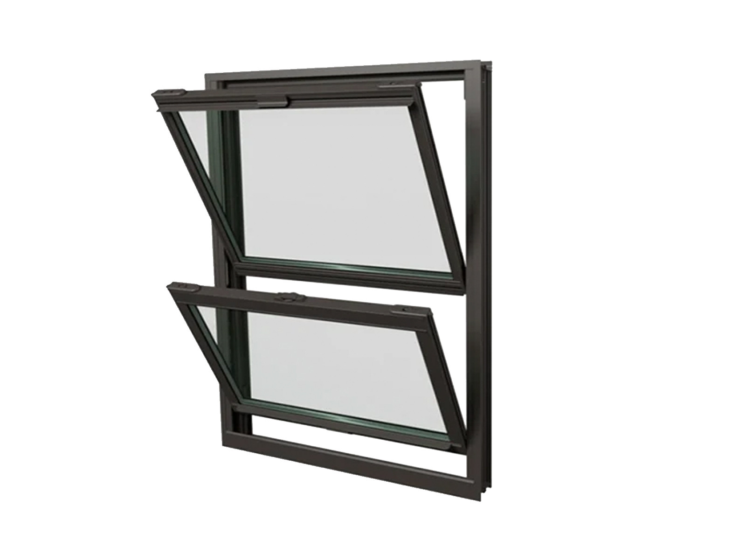
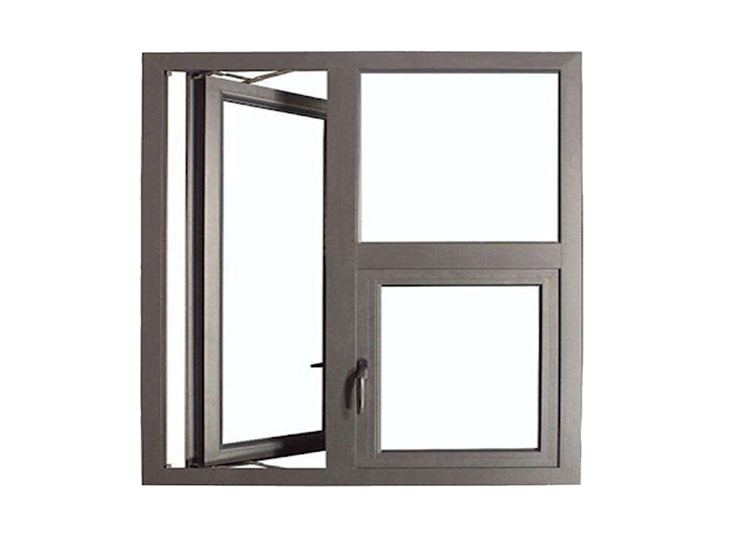
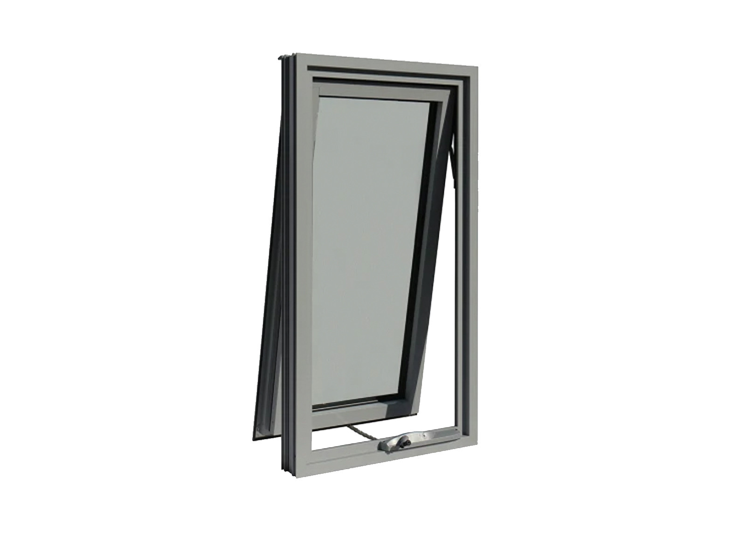
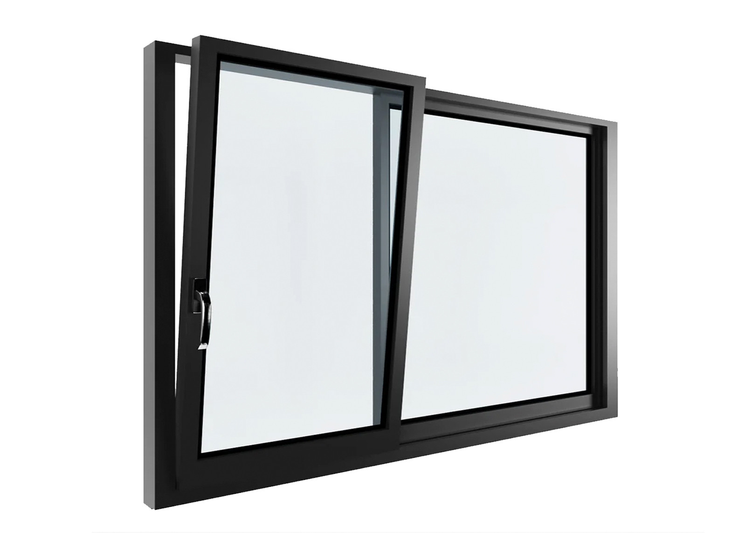
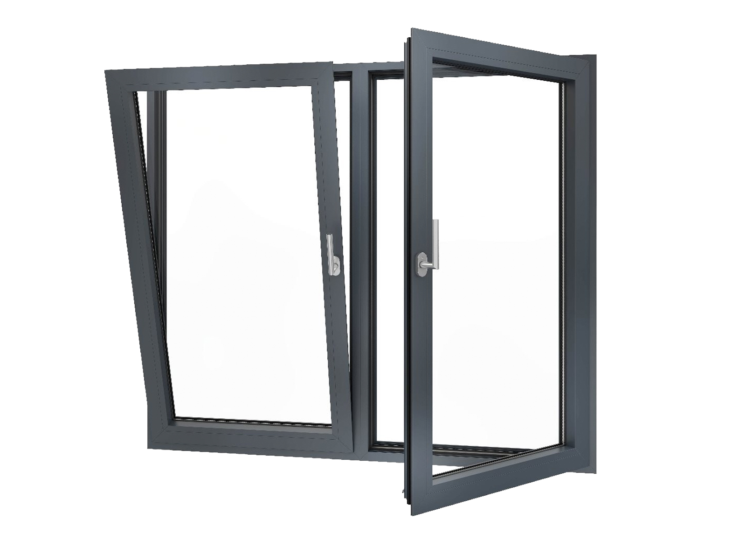
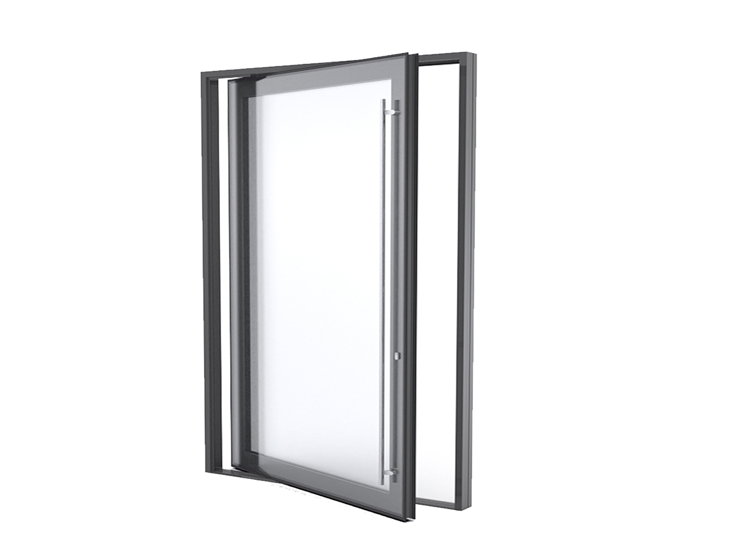
Made-to-measure window systems engineered around your schedule, glazing, hardware and project performance requirements—supported from technical review through export delivery. A single handle controls the sash. Specify the operating sequence, hardware and restrictors to suit the building, room type and end user. Multipoint hardware pulls the sash into the gaskets to support air tightness, weather resistance and acoustic performance. The top of the sash tilts inward for secure, limited ventilation—useful for apartments, hotels and occupied buildings. The sash swings inward for maximum airflow, access and convenient cleaning from inside the building. Different project stakeholders need different evidence. ROPO can organize product, commercial and technical information around your role. Wholesale programs, samples, product documentation, packaging, spare parts and repeat-order support. Schedule review, shop drawings, labelled packages, installation details and delivery coordination. CAD, BIM, sections, specification text, glass options and project-specific performance documentation. Mock-up approval, batch consistency, inspection, production planning, warranty and replacement parts.
uPVC Windows / Tilt & Turn Windows
For builders, wholesalers & project buyers
Custom uPVC Tilt & Turn Windows for Building Projects
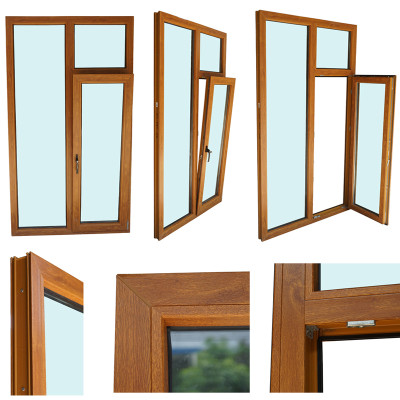
Two opening modes
One engineered systemMultipoint compression
around the sash
Custom EngineeringBuilt around project requirements
Controlled ProductionDocumented quality checkpoints
Technical SupportDrawings, data and installation guidance
Project DeliveryProtective packing and labelled orders
Dual-action operation
uPVC Tilt and Turn Windows for Ventilation, Access and Sealing.
Closed & compressed
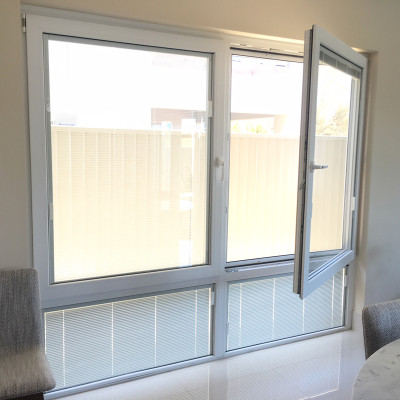
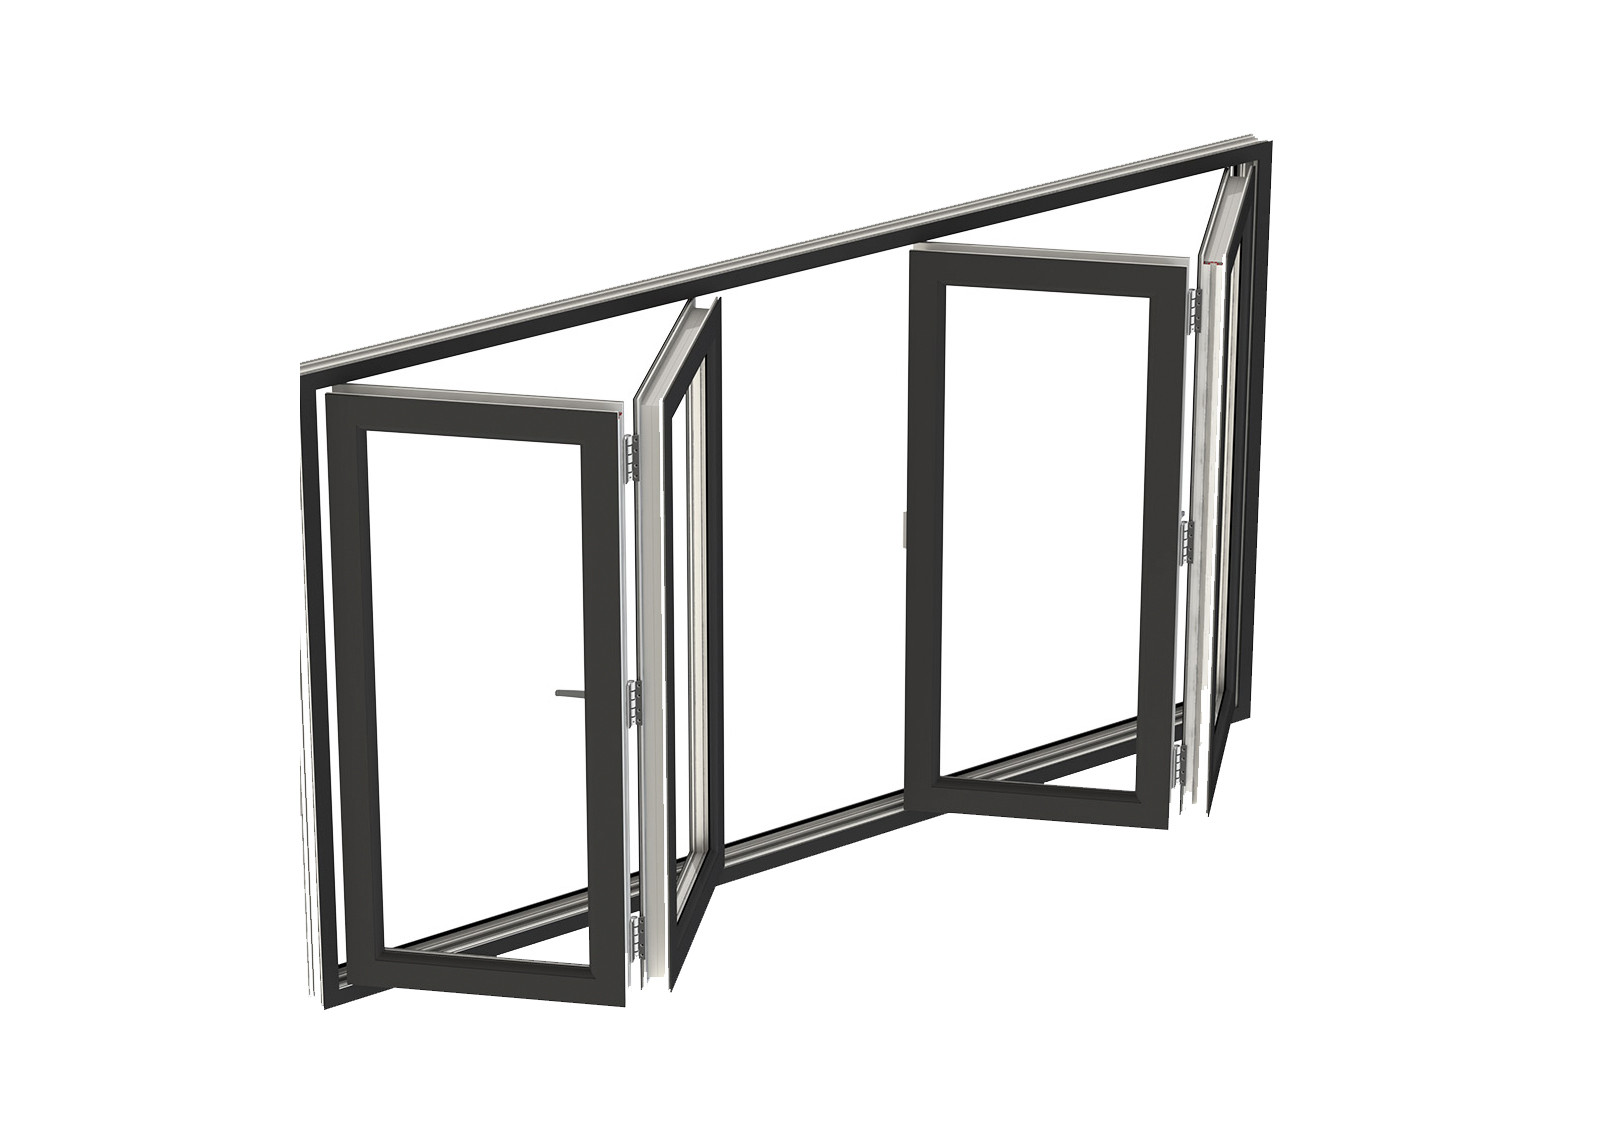
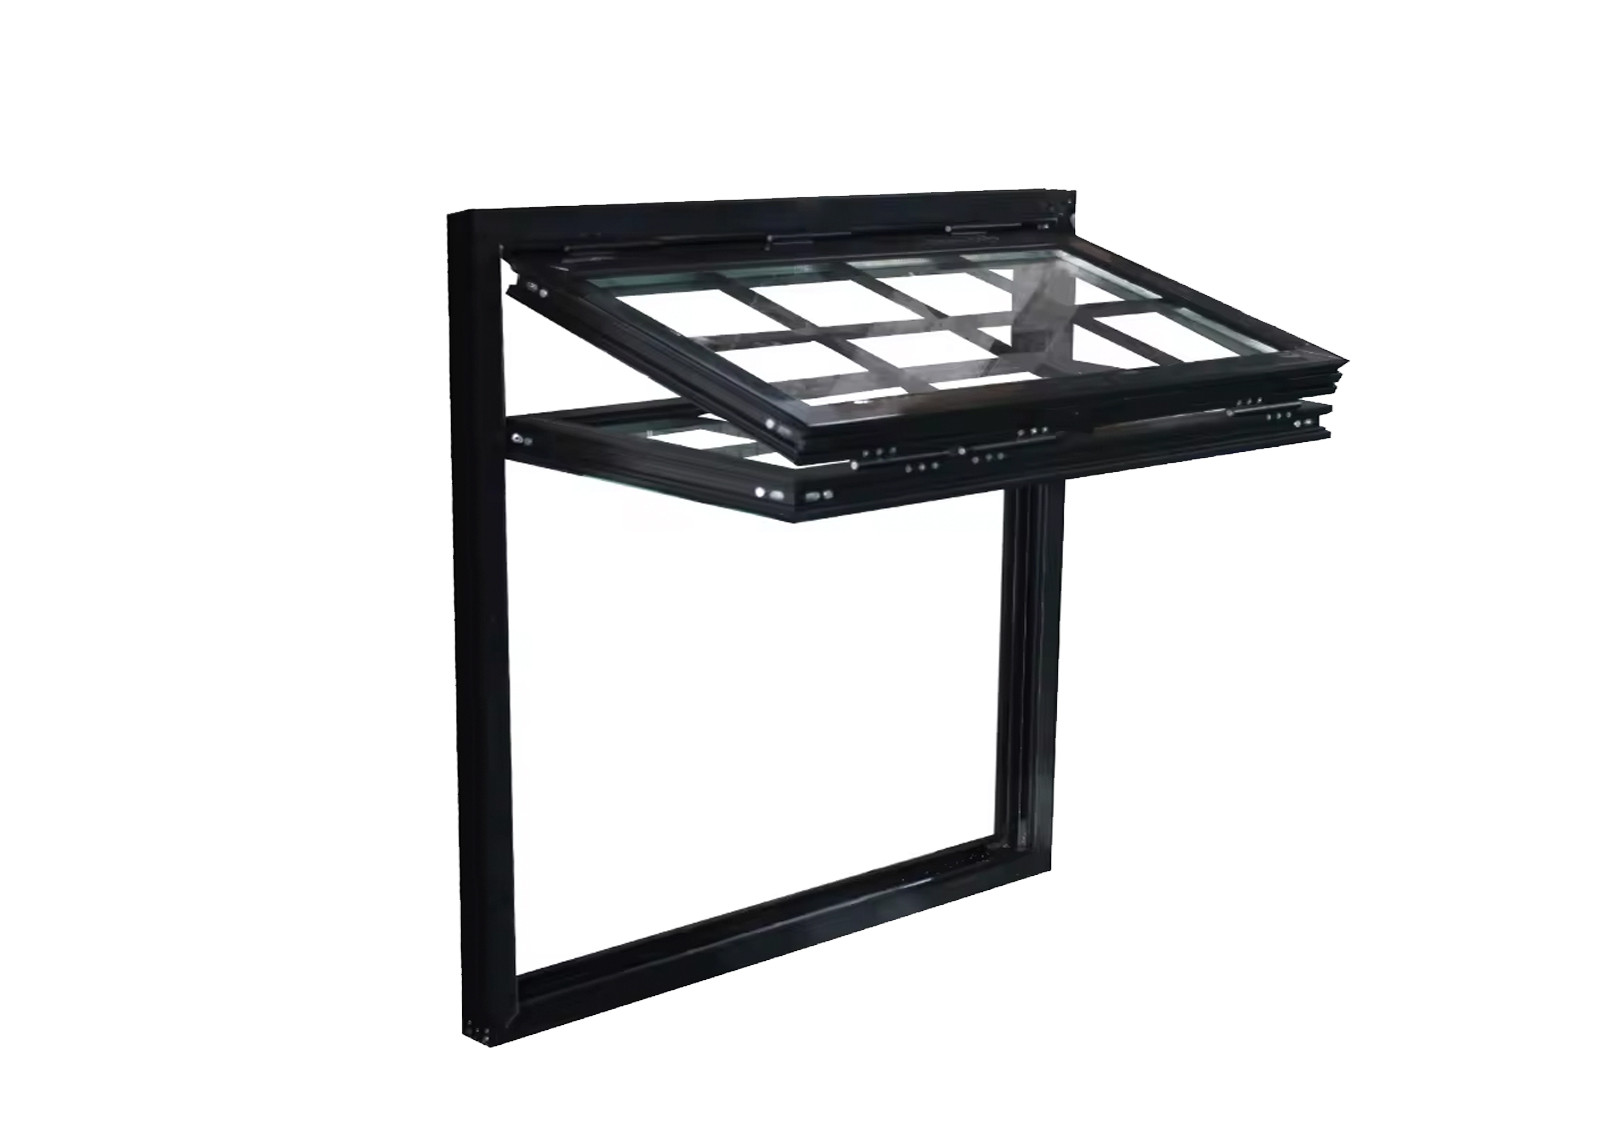
Tilt for controlled ventilation
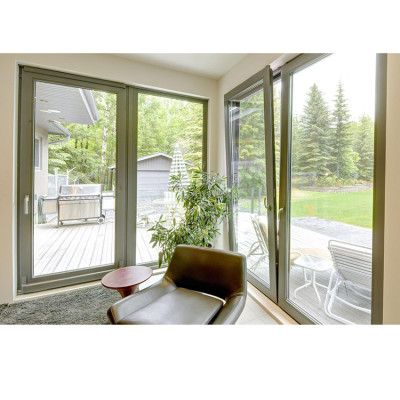
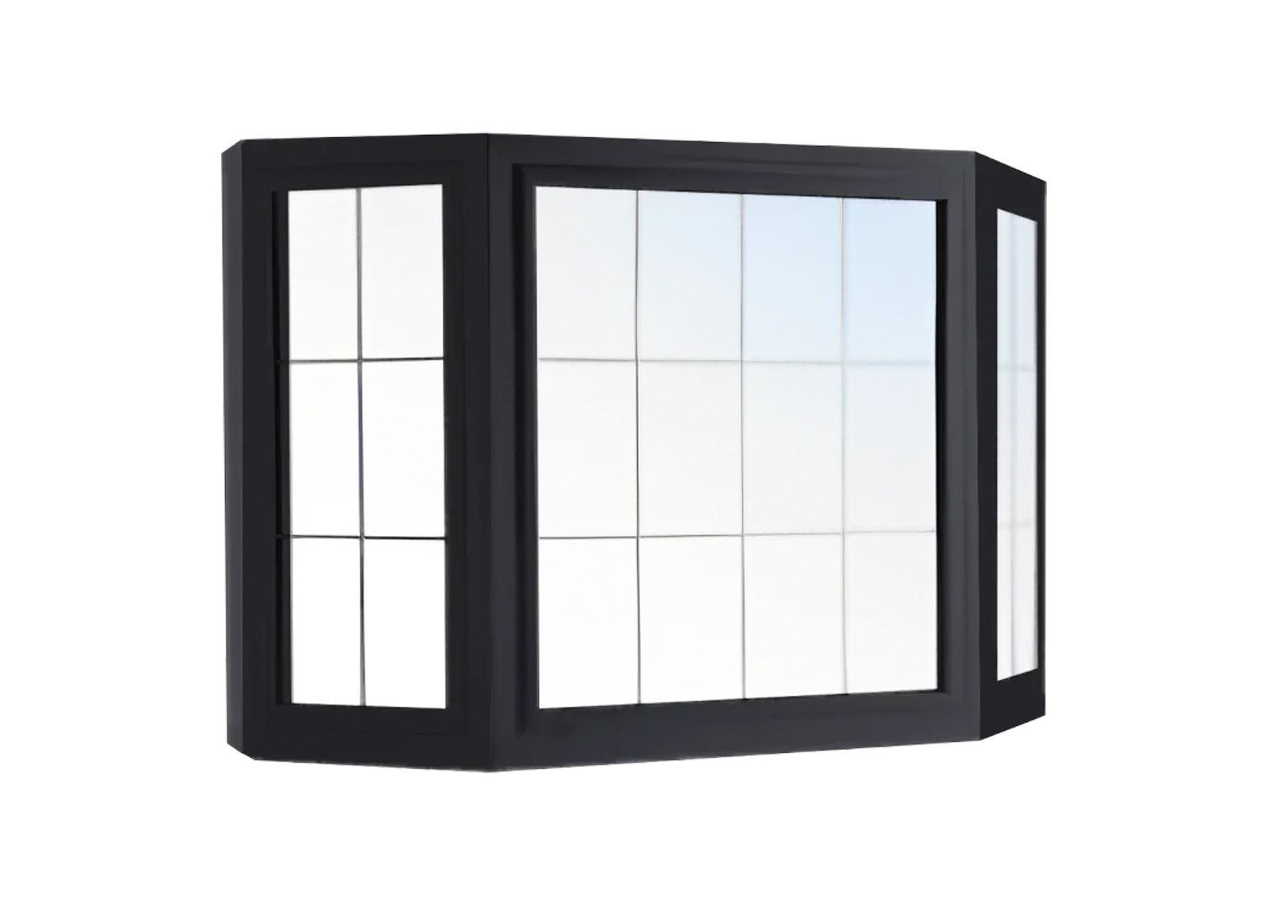
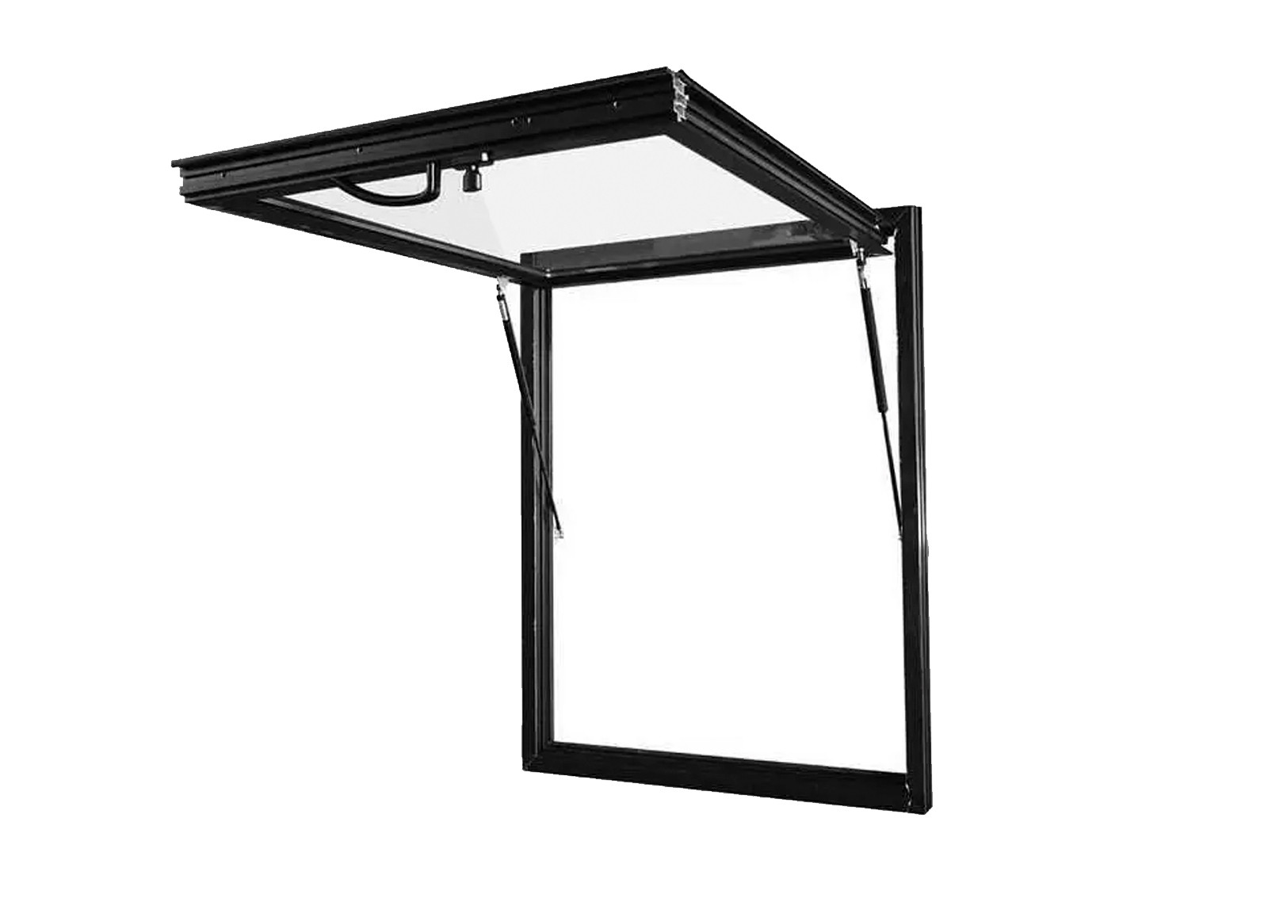
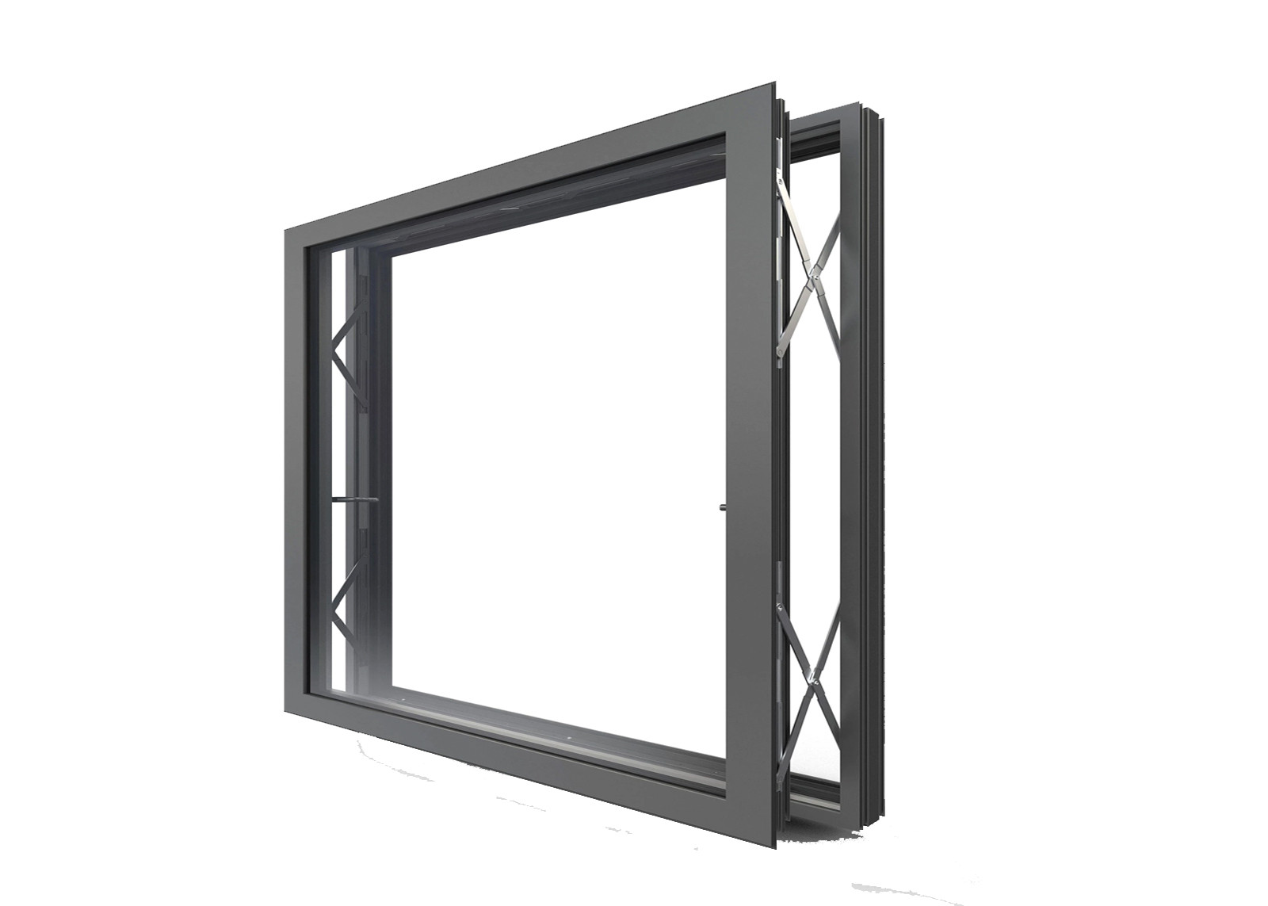
Turn for full opening
Built for professional buyers
The Information Your Team Needs to Specify, Buy and Deliver.
Wholesalers & Distributors
Builders & Contractors
Architects & Consultants
Developers & Procurement
Final values depend on size, profile, reinforcement, glazing, hardware and test configuration. Request verified data for the exact system proposed for your project.
| Frame system | Multi-chamber uPVC profiles | Profile brand, depth and reinforcement selected by project requirement. |
|---|---|---|
| Glazing | Double or triple insulated glass | Low-E, argon, laminated, toughened, acoustic and other options available. |
| Thermal | Project-specific Uw and SHGC | Whole-window results provided against confirmed frame, glass and dimensions. |
| Acoustic | Glass and system dependent | Specify target rating and external noise conditions during enquiry. |
| Weather | Air, water and wind performance | Tested configurations and design-pressure review available where applicable. |
| Hardware | Multipoint tilt & turn systems | Standard, concealed, safety and corrosion-resistant options by system. |
| Dimensions | Made to measure | Maximum sash size and weight checked against hardware and glazing load. |
| Documentation | Drawings, schedules and reports | Available documentation is confirmed during technical review. |
Important: do not use indicative values for final specification. Ask ROPO to confirm the proposed product, test standard, configuration and report reference for your project.
Start with the building performance and operating requirements. ROPO can then align frame, glass, hardware and accessories into a manufacturable configuration.
Multiple profile depthsMulti-chamber designsSteel reinforcementWhite & colour foilWoodgrain finishesExtension profiles
Double glazingTriple glazingLow-E coatingArgon fillLaminated safety glassAcoustic glassImpact glass options
Multipoint lockingConcealed hingesTilt-before-turnOpening restrictorsSafety handlesCoastal hardware options
Flyscreen optionsIntegral blindsTrickle ventilationCills & flashingsInstallation accessories
Opening control, perimeter compression and flexible glazing make tilt and turn systems useful across a wide range of building types.
Controlled ventilation and internal cleaning.
Comfort, acoustics and consistent room schedules.
Project documentation and repeatable configurations.
Double or triple glazing and airtight detailing.
Wind, water, safety and cleaning considerations.
Ventilation control, safety and durable hardware.
Restricted openings and project-specific operation.
Design pressure, glass and hardware coordination.
Use a regional pathway to review the relevant standards, climate risks, documentation and project examples. Final compliance is product- and configuration-specific.
For residential and commercial specifications shaped by heat, UV exposure and bushfire requirements.
For projects that need weathertight detailing and a clear energy-performance pathway.
For coastal hospitality and residential projects requiring robust glass, hardware and packing.
A reliable project window is not only a frame and glass unit. It is the drawings, approvals, inspections, packaging and after-sales information that surround it.
Schedule review, profile sections, shop drawings and installation details aligned with the proposed configuration.
Defined production and assembly stages with order-specific records and inspection checkpoints.
Checks covering dimensions, operation, glass, appearance, quantity and packaging before shipment.
Packages can be organized around opening, room, floor or installation sequence where agreed.
Installation, adjustment and maintenance guidance for contractors and local service teams.
Hardware schedules and replacement-part planning help reduce long-term service risk.
Tell us the project location, building type and target performance. We will confirm which files and reports are available for the proposed system.
Request the Architect Pack →Verified project photography, quantities, product schedules, performance requirements and client-approved results.
Show the agreed frame, glass, hardware, packaging sequence and project outcome.
Document the wind-zone inputs, schedule review, quality checks and delivery scope.
Explain glass selection, hardware exposure, packing plan and replacement-parts strategy.
Need an answer for a live project? Upload the schedule and tell us the project location.
Provide the project location, window schedule, drawings, quantities, preferred frame colour, glazing requirements, applicable standards and required delivery date.
Yes. A technical review should confirm opening types, dimensions, mullions, glass, hardware, handing, accessories and performance requirements before quotation and production.
Maximum width, height, area and sash weight depend on the selected profile, reinforcement, glass build-up and hardware.
Whole-window Uw values depend on frame system, glass, spacer, dimensions and configuration.
Both can be configured, subject to profile capacity, glass weight, climate, performance target and hardware limits.
Resources may include profile sections, shop drawings, CAD details, BIM files, installation details, technical data, test reports, warranty and care guidance.

+86 591-87147106