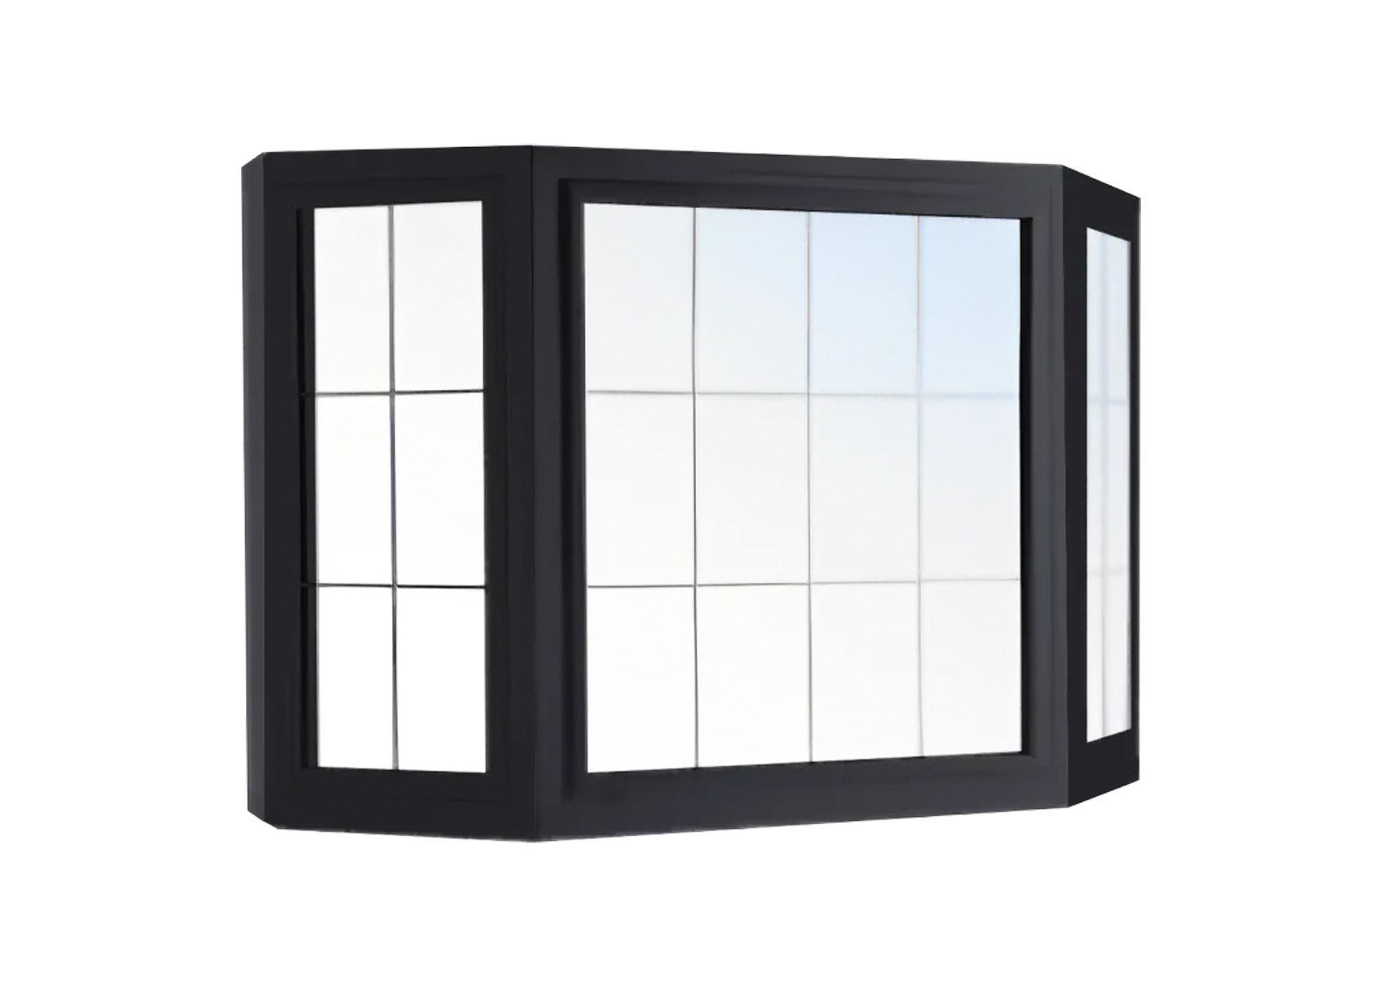


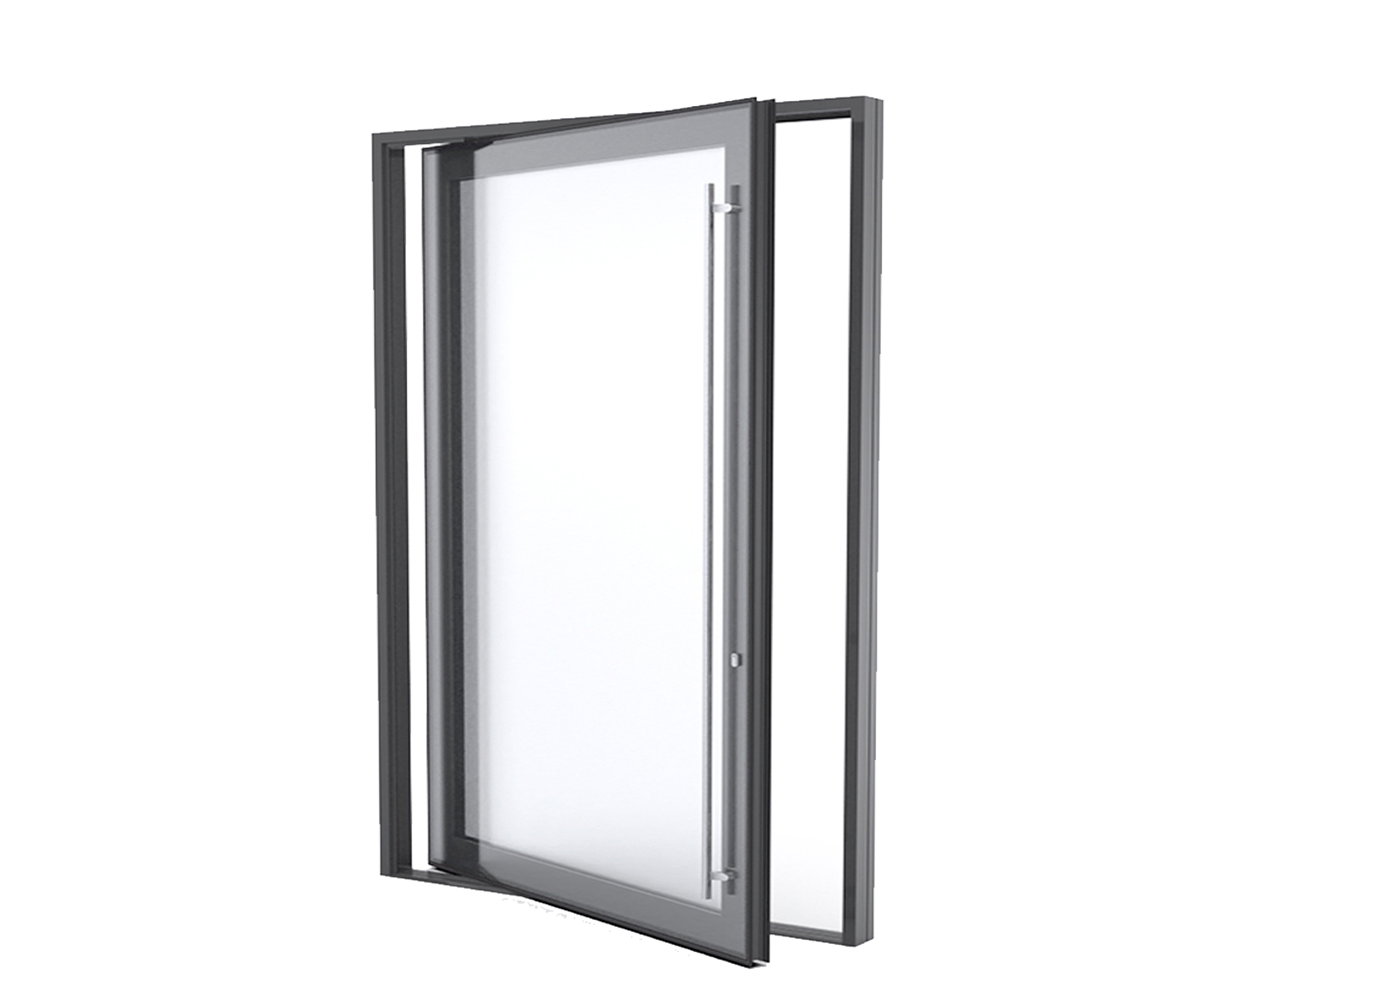
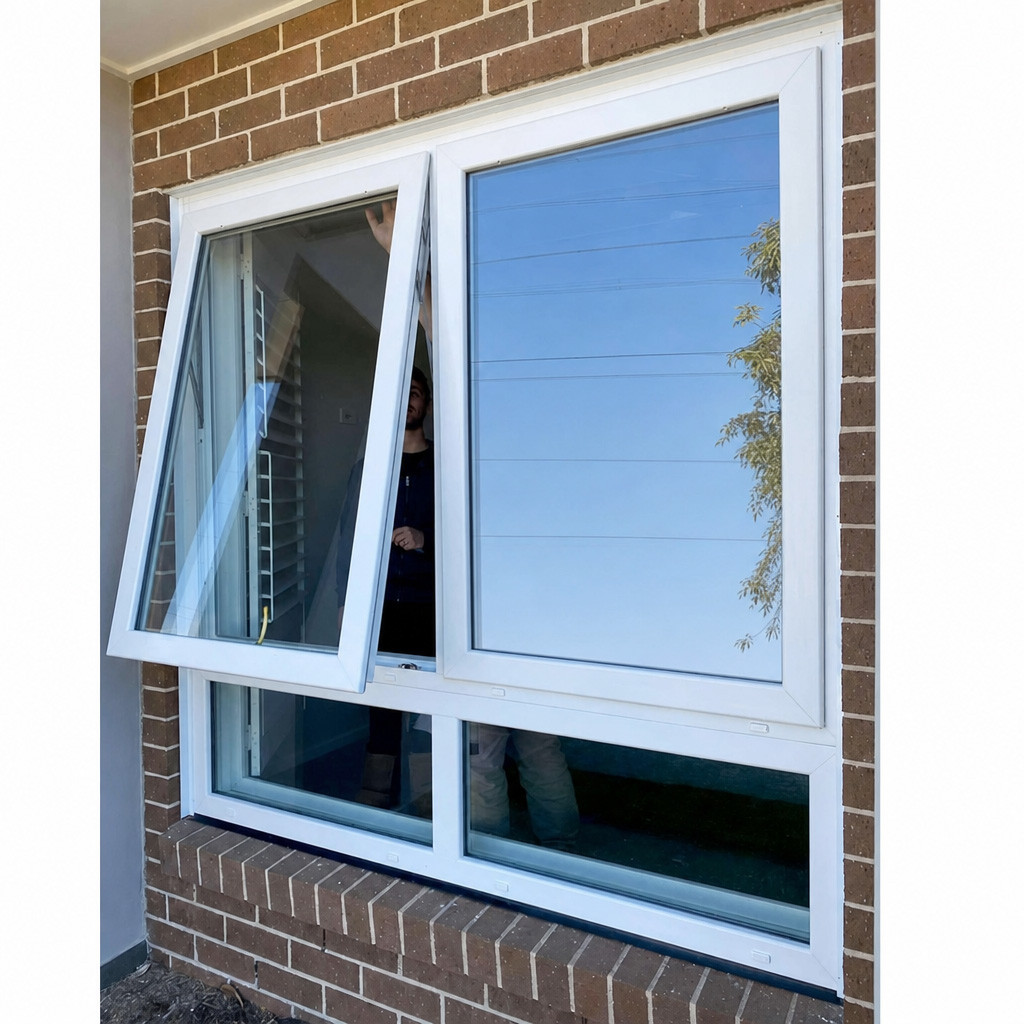
Rain-sheltered ventilation
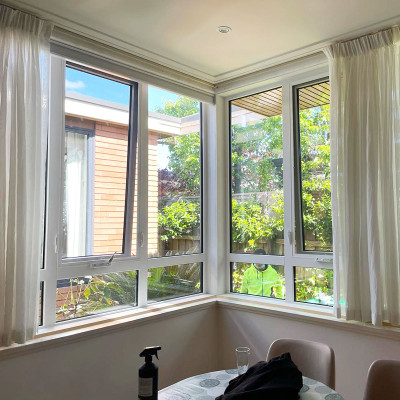
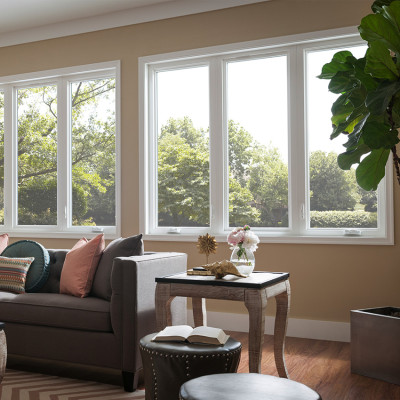
The top-hung sash creates a protective canopy over the opening, supporting controlled airflow in changing weather.


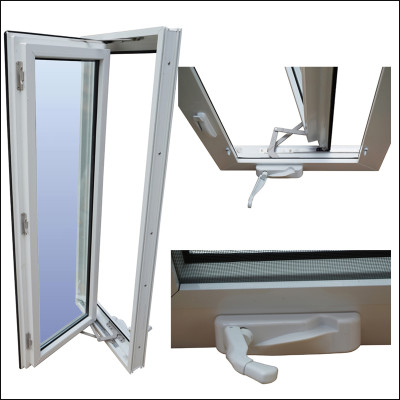
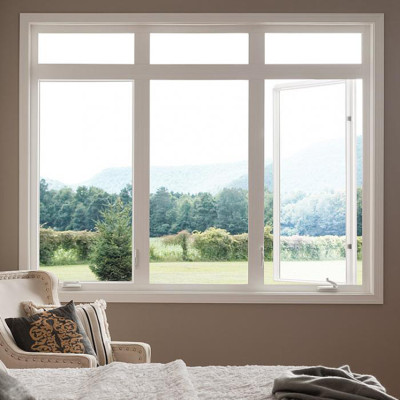
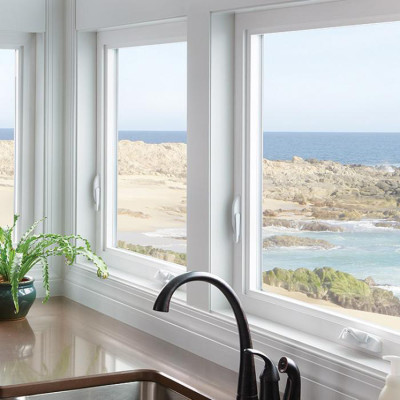
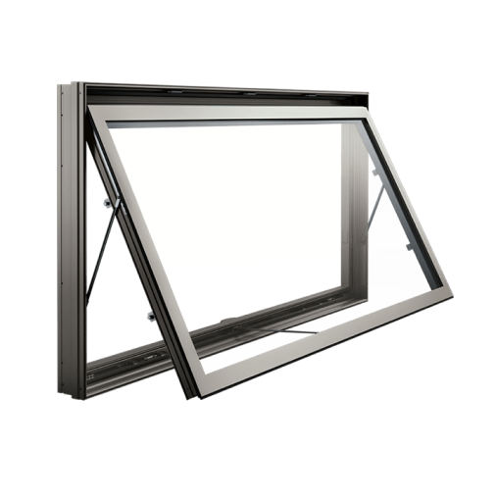
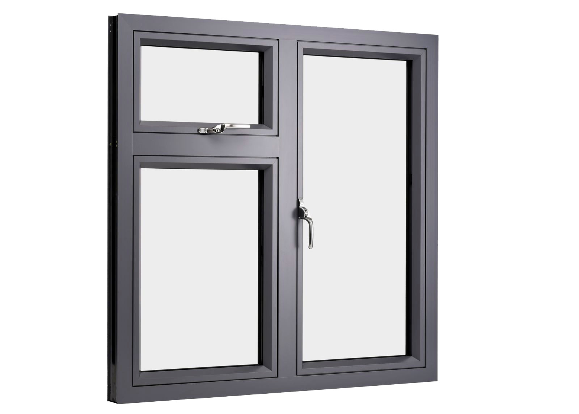

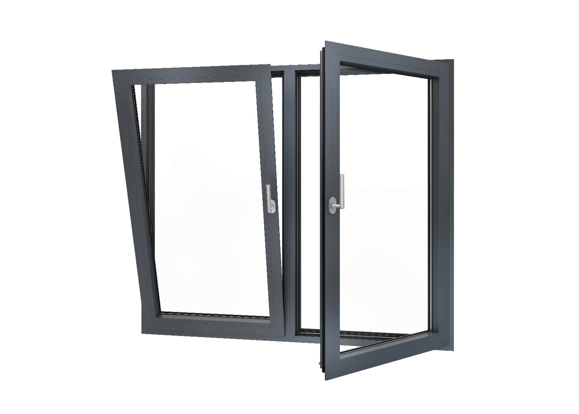
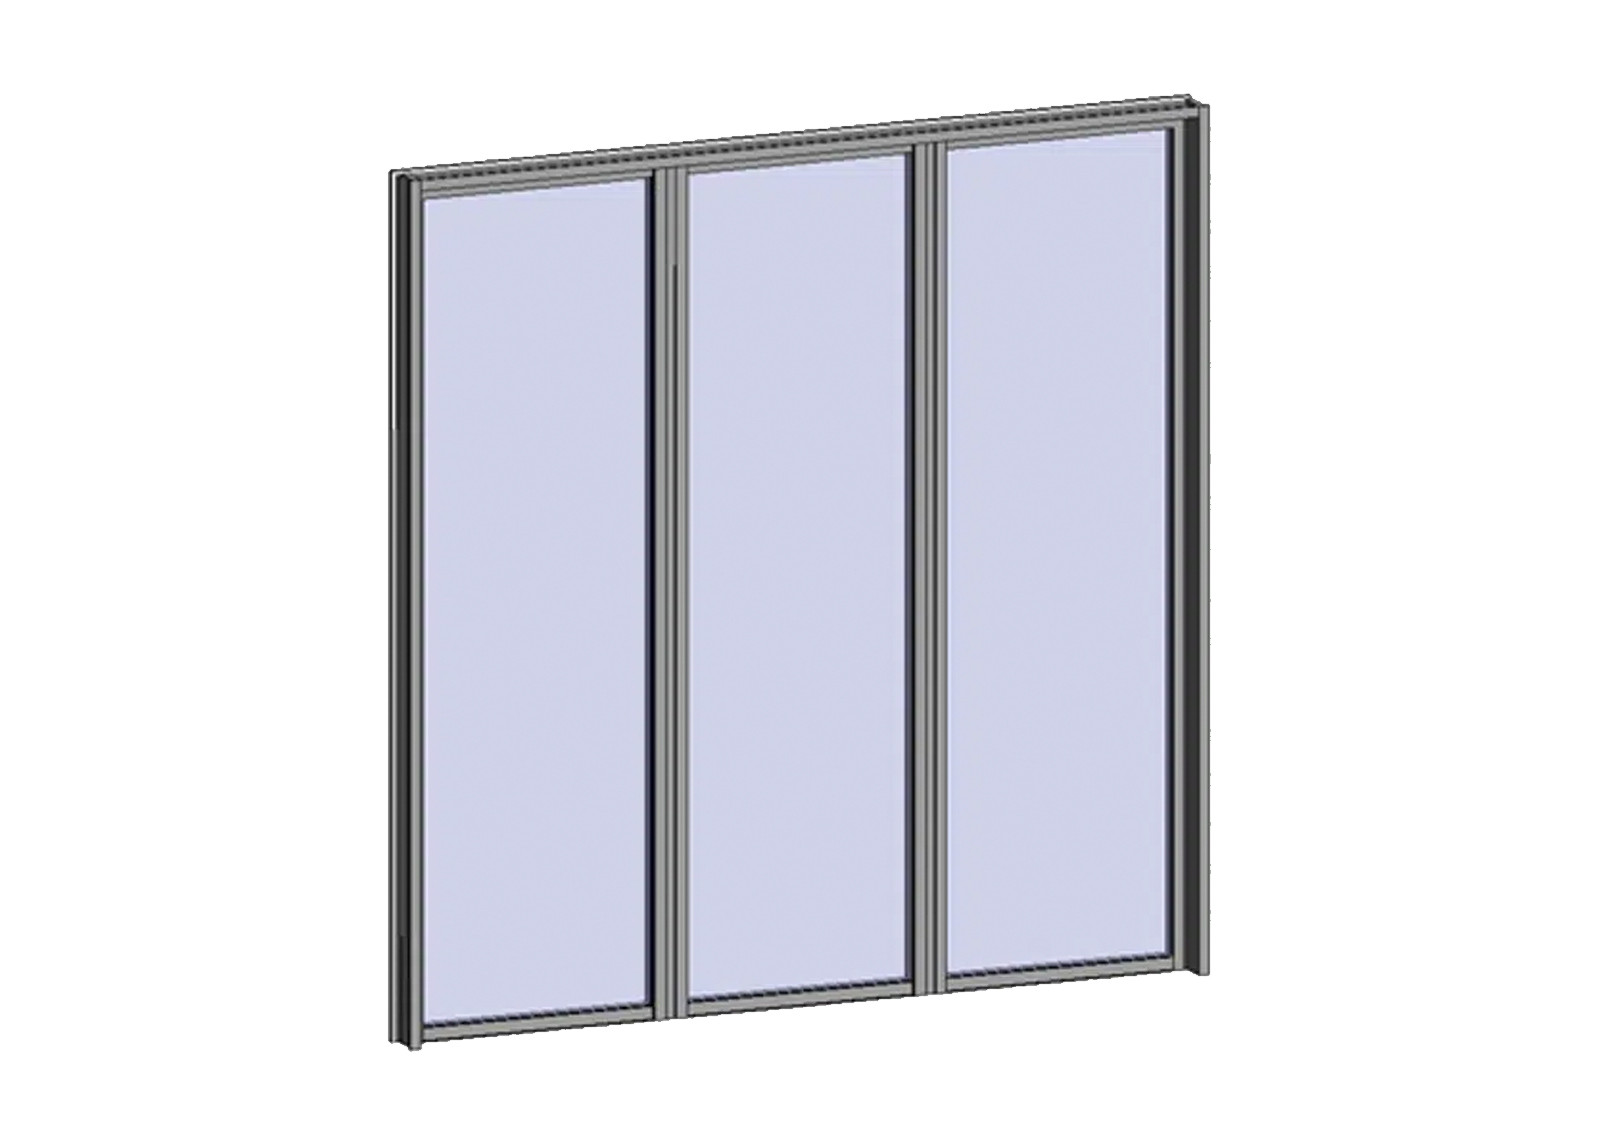
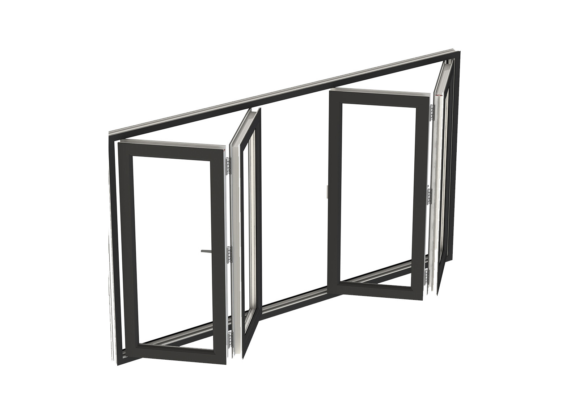
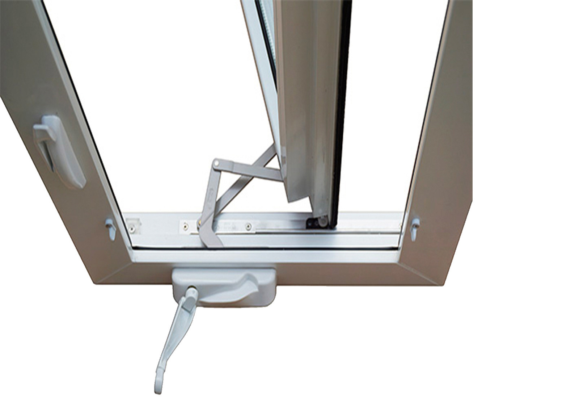
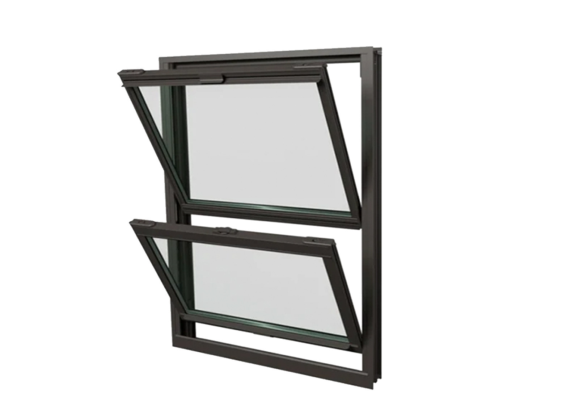
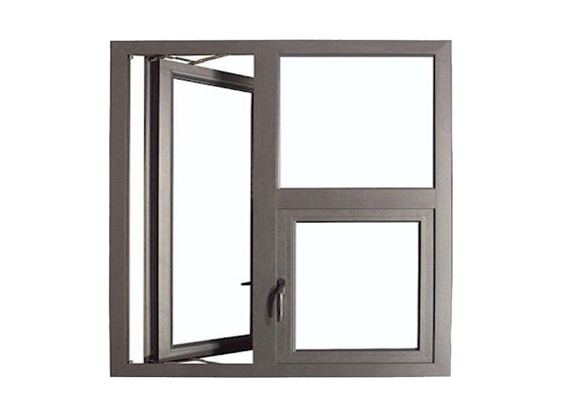
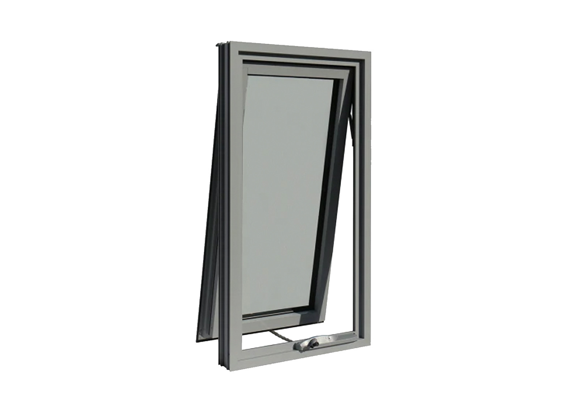
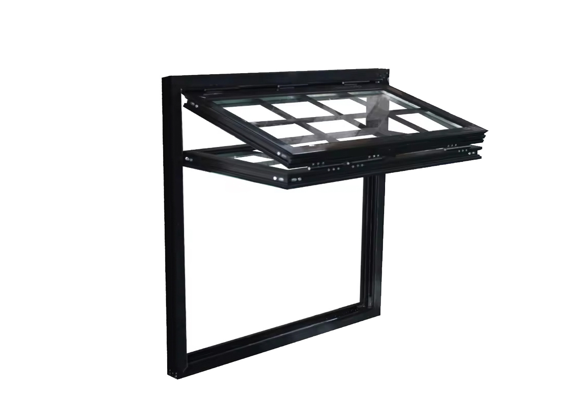
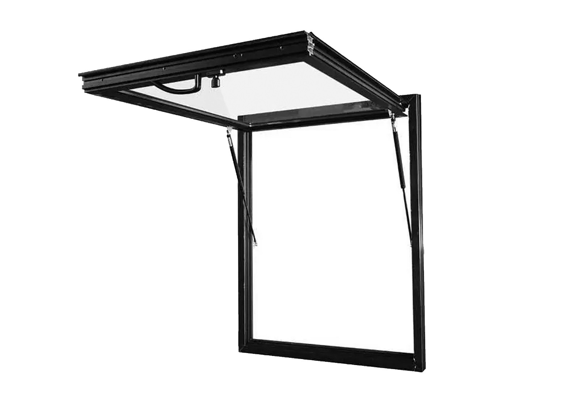
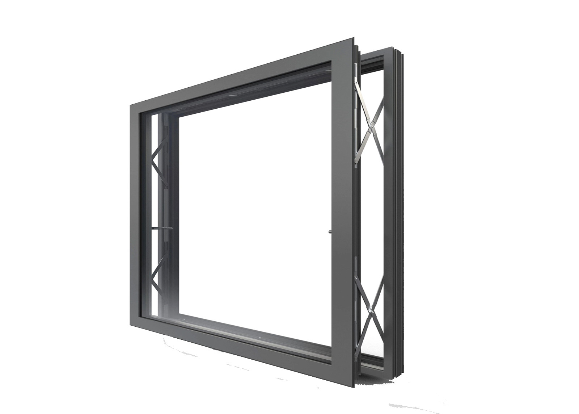
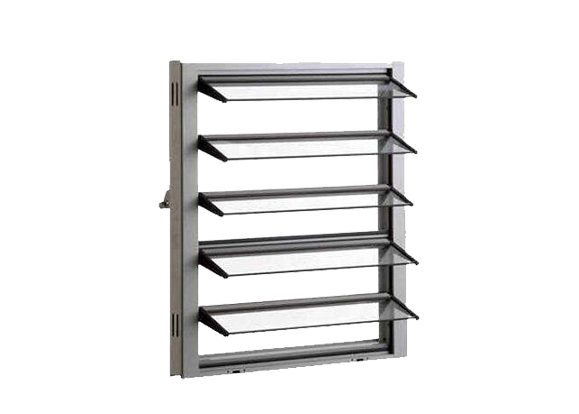
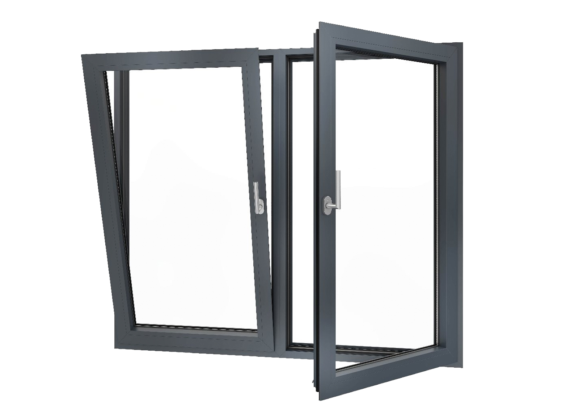
Top-hung uPVC awning windows manufactured for builders, contractors, wholesalers, distributors and commercial project buyers. Configure sizes, glazing, hardware and finishes from your drawings or window schedule. A uPVC wind-out window is more commonly specified in Australia as a uPVC awning window. Its sash is hinged at the top and opens outward from the bottom, using a chain winder, handle or scissors operator. The geometry helps shelter the opening during light rain while compression seals support air and water tightness when the sash is closed. It is a practical format for housing developments, apartments, hotels, schools, healthcare facilities and modular buildings. Configure the window system around the building, climate, opening location and documentation required for approval. The top-hung sash creates a protective canopy over the opening, supporting controlled airflow in changing weather. EPDM seals and suitable locking hardware help reduce unwanted air leakage and support project water performance. Multi-chamber uPVC profiles can be paired with Low-E, argon-filled double or triple glazed units. Laminated glass and asymmetric insulated glass units can be reviewed for traffic, hospitality and multi-residential projects. Chain winders, handles, restrictors and multi-point locking can be selected around access, security and ventilation needs. Standardise profiles, glazing, hardware, colours and packaging across staged projects or wholesale programmes.
B2B project & wholesale supply
Custom uPVC Wind-Out Windows built around your project
Top-hung outward openingVentilation while sheltering the opening
Chain winder / Scissors operationControlled opening for project use
Built for procurementSchedule → QuoteTechnical review before production.
16+ yearsWindow manufacturing experience
5,000 m²Monthly production capacity
10 yearsProduct warranty programme
AU + NZMarket-specific project support
01 / PRODUCT DEFINITION
Understanding uPVC Wind-Out Windows: Awning by Specification
Project value
uPVC Wind-Out Windows Designed for Performance-Led Specifications
Rain-sheltered ventilation
Compression sealing
Thermal configurations
Acoustic options
Controlled operation
Repeatable project supply
ROPO aligns the initial review with the buyer's documentation, programme and commercial requirements.
Submit drawings, a window schedule, quantities and performance requirements for coordinated technical review.
Develop repeatable configurations for regional supply, stock programmes and dealer networks.
Discuss market-specific finishes, branded packaging and scalable supply for an established product programme.
Review profiles, glazing, hardware, typical details and applicable test information before specification.
Use the following as a project review framework. Final specifications must be confirmed for the selected system, size and configuration.
Maximum sash dimensions depend on the selected profile, glass weight, hardware, wind classification and project location. Submit required sizes for technical review.
Match the nominated window configuration with the applicable certificate, rating and project requirement before ordering.
Review air infiltration, water penetration and structural performance for the relevant tested system and configuration.
Confirm glass selection and installation requirements against window size, location and intended building use.
Use whole-window U-value and SHGC data for the exact rated product configuration.
Coordinate window ratings with the project's building-code and whole-of-home energy assessment pathway.
Made-to-measure window packages for new construction, multi-unit developments and repeat supply programmes.
A clear approval process helps reduce assumptions before production starts.
Send drawings, window schedule, quantities, project location and required delivery timing.
Review sizes, openings, glazing, hardware, finishes and applicable performance requirements.
Confirm the commercial offer, shop drawings, product schedule and approved sample where required.
Coordinate production updates, quality checks, export packing and shipment documentation.
In Australia, “wind-out window” is a practical description for an awning window: a top-hung sash that opens outward from the bottom. It is commonly operated by a chain winder or handle.
Yes. Submit the window schedule or drawings with quantities, project location, preferred glass build-up, finishes and delivery timing for technical review and a project-specific quotation.
AS2047-certified system options are available. Certification applies only to the sizes, configurations and conditions stated in the relevant report, so ROPO will confirm the applicable documents for the nominated project configuration.
Options include single, double and triple glazing with clear, Low-E, toughened, laminated, obscure and acoustic glass. The suitable build-up depends on performance requirements, sash size and the approved system.
Chain-winder operation and fixed or retractable flyscreens can be considered for applicable systems. Access, sash size, hardware capacity and project design are reviewed before approval.
Yes. ROPO works with wholesalers, distributors and OEM partners on repeat configurations, branded packaging, export documentation and scalable supply requirements.
These projects require a size- and configuration-specific review covering the design pressure, water performance, hardware and exposure conditions. Send the project location and performance brief for assessment.
Please provide company details, project location, window schedule or dimensions, quantities, glazing, finishes, performance requirements and the required delivery date.

+86 591-87147106