
Builders & Contractors
Turn window schedules into coordinated sizes, configurations and supply requirements.
Drawing review · Installation interfaces · Delivery planning

UPVC Windows · 17 Styles
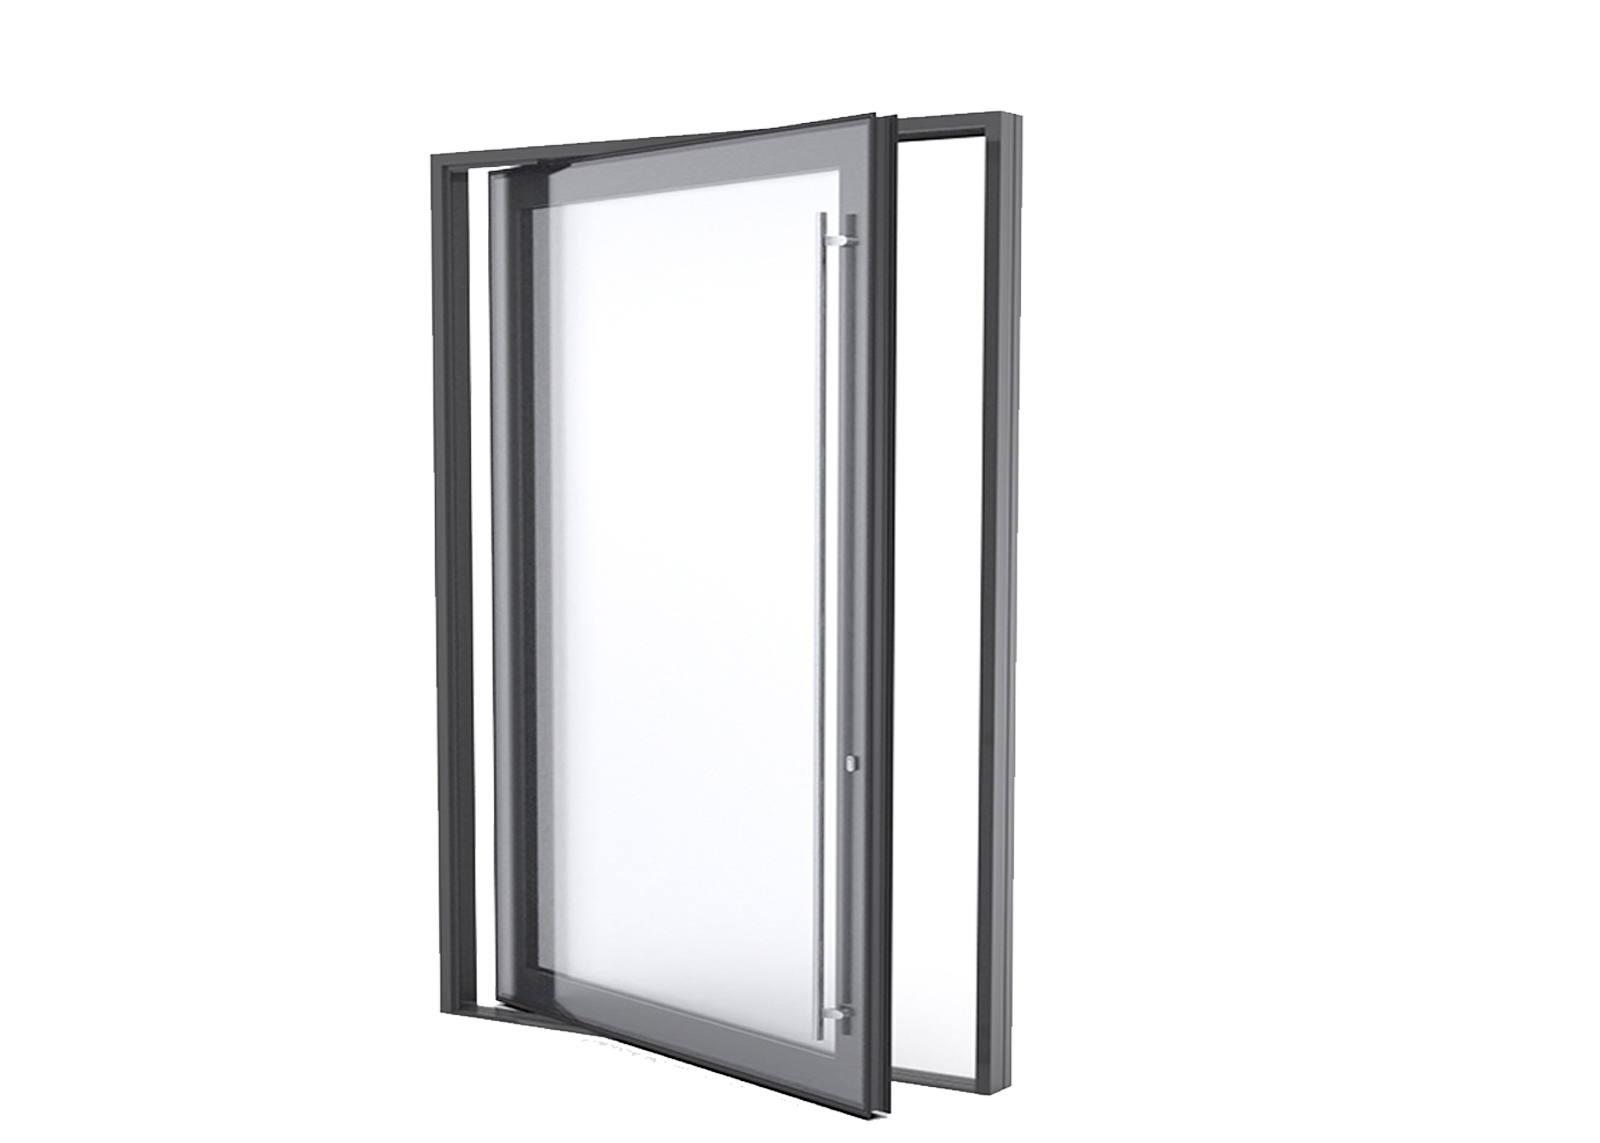
UPVC Doors · 7 Styles
ROPO manufactures custom aluminum windows for construction projects and trade supply. Send your drawings or window schedule to discuss opening styles, dimensions, glazing, finishes and project requirements.
A clear path from initial requirements to an approved window package, with the product configuration and supply scope reviewed together.
Turn window schedules into coordinated sizes, configurations and supply requirements.
Review the product package, technical evidence and quotation scope before ordering.
Discuss configurable ranges, samples, repeat orders and destination-market documentation.
Architects & design consultants: discuss system data, CAD details and project-specific technical files.
Explore technical support →Compare our three engineered aluminum profile systems — engineered for standard commercial strength, maximum thermal insulation, or minimalist slim sightlines to match your architectural and climate specifications.
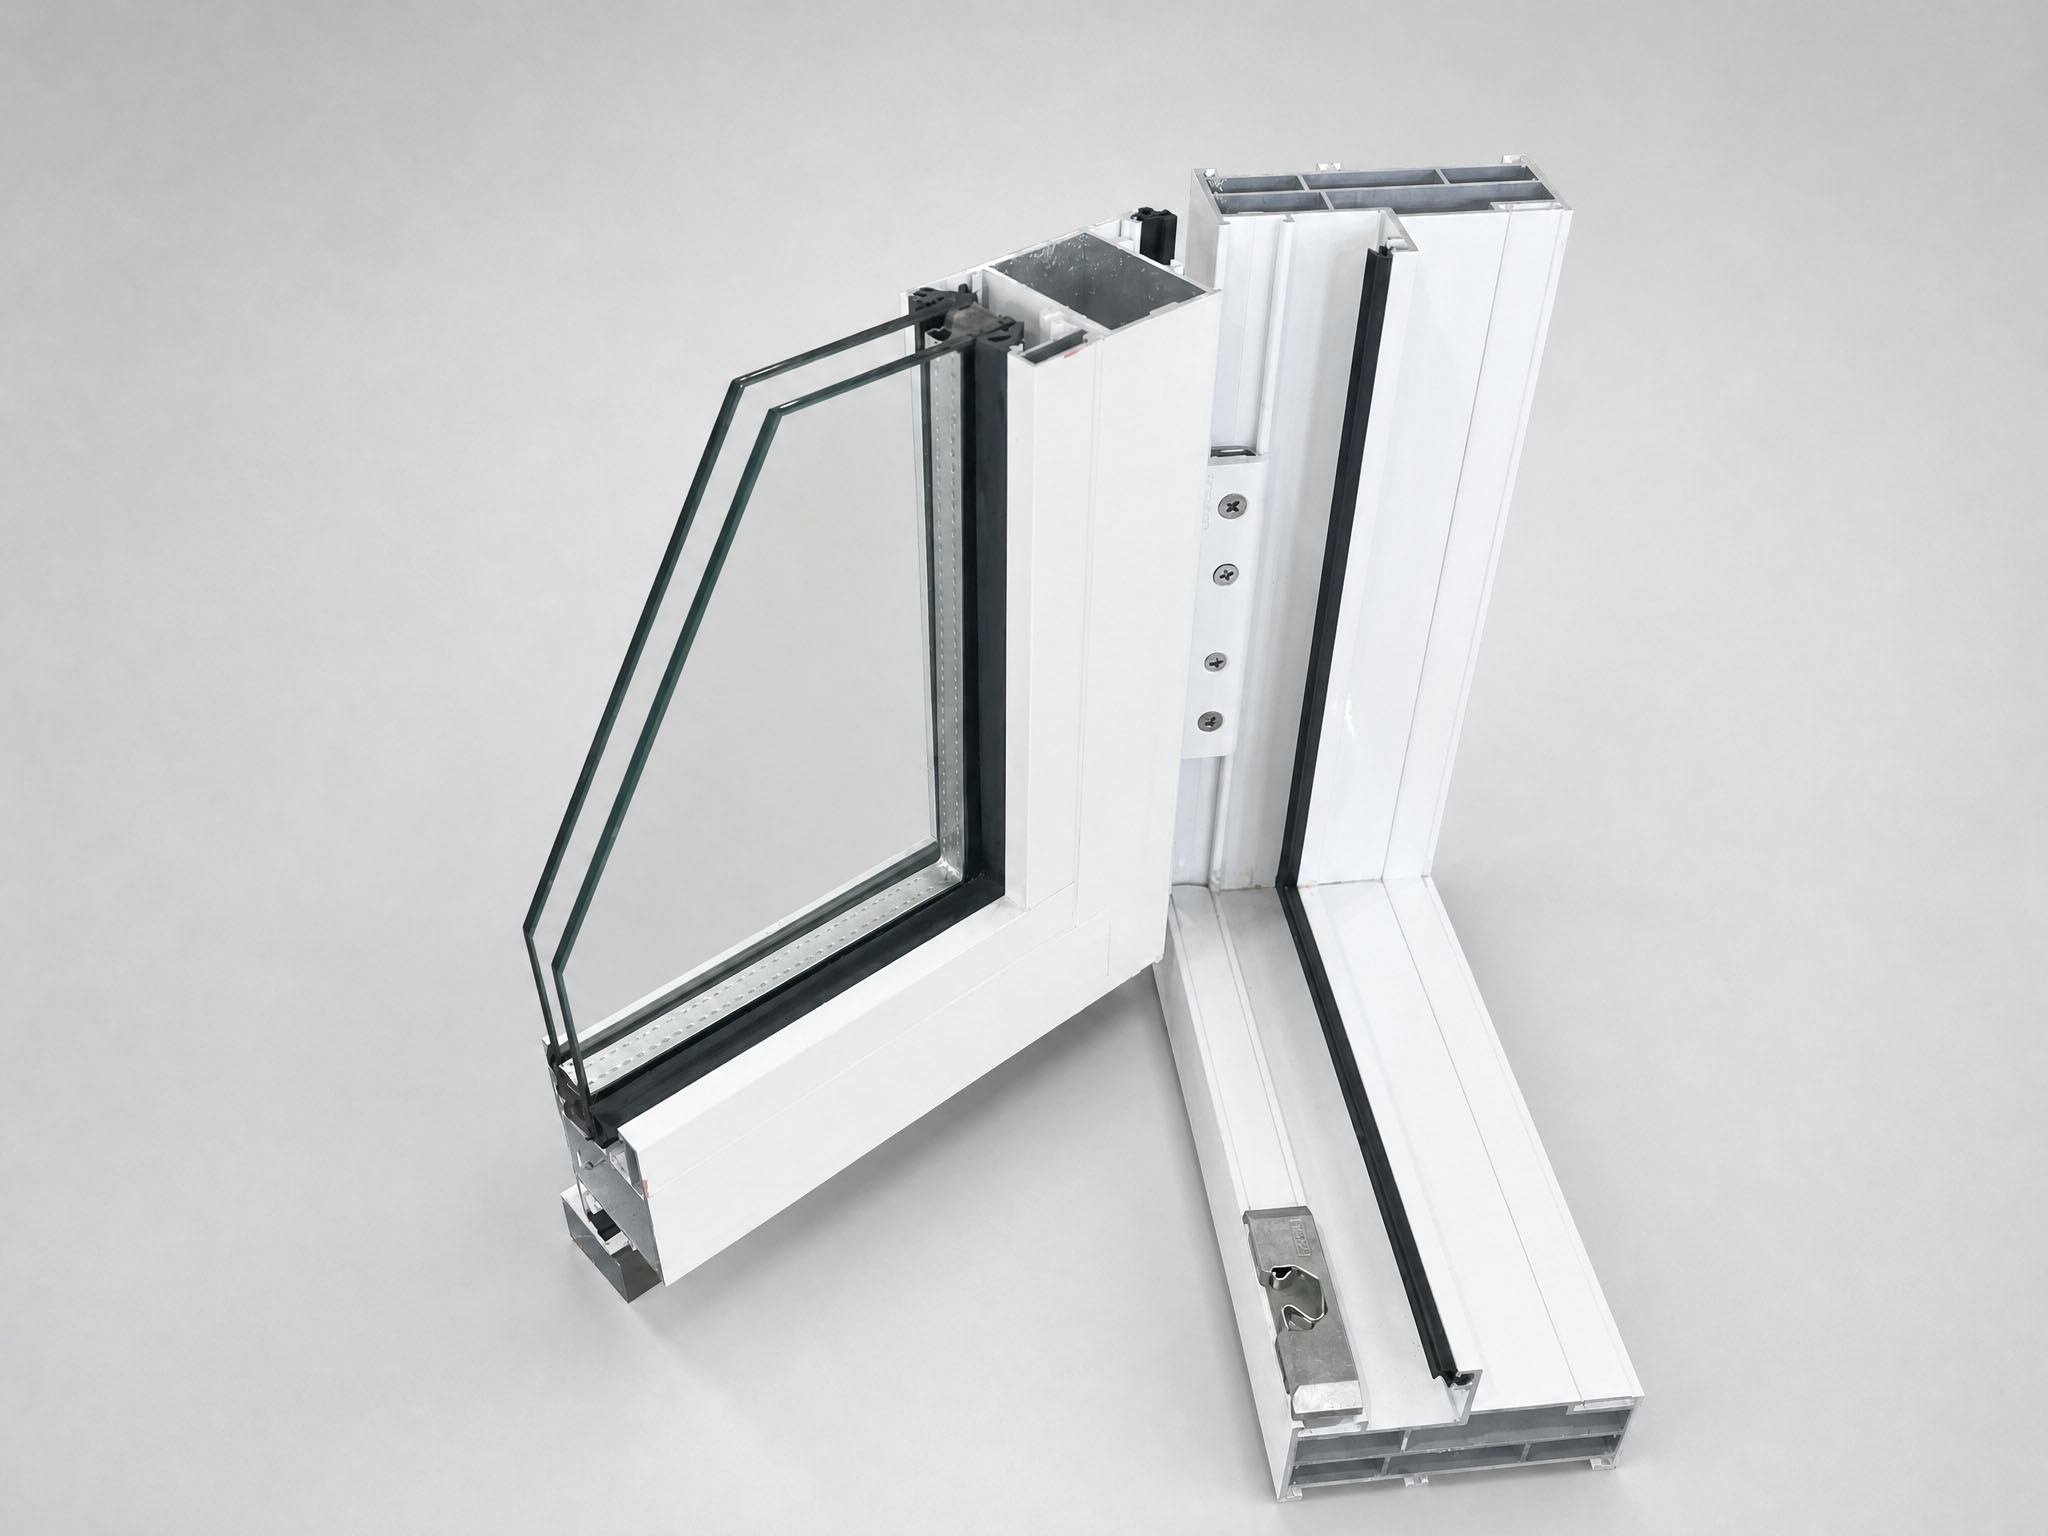
High-strength 6063-T5 aluminum alloy profile without thermal break, offering cost-effective durability, slim structural integrity, and versatile glazing options for temperate climates and interior commercial partitions.
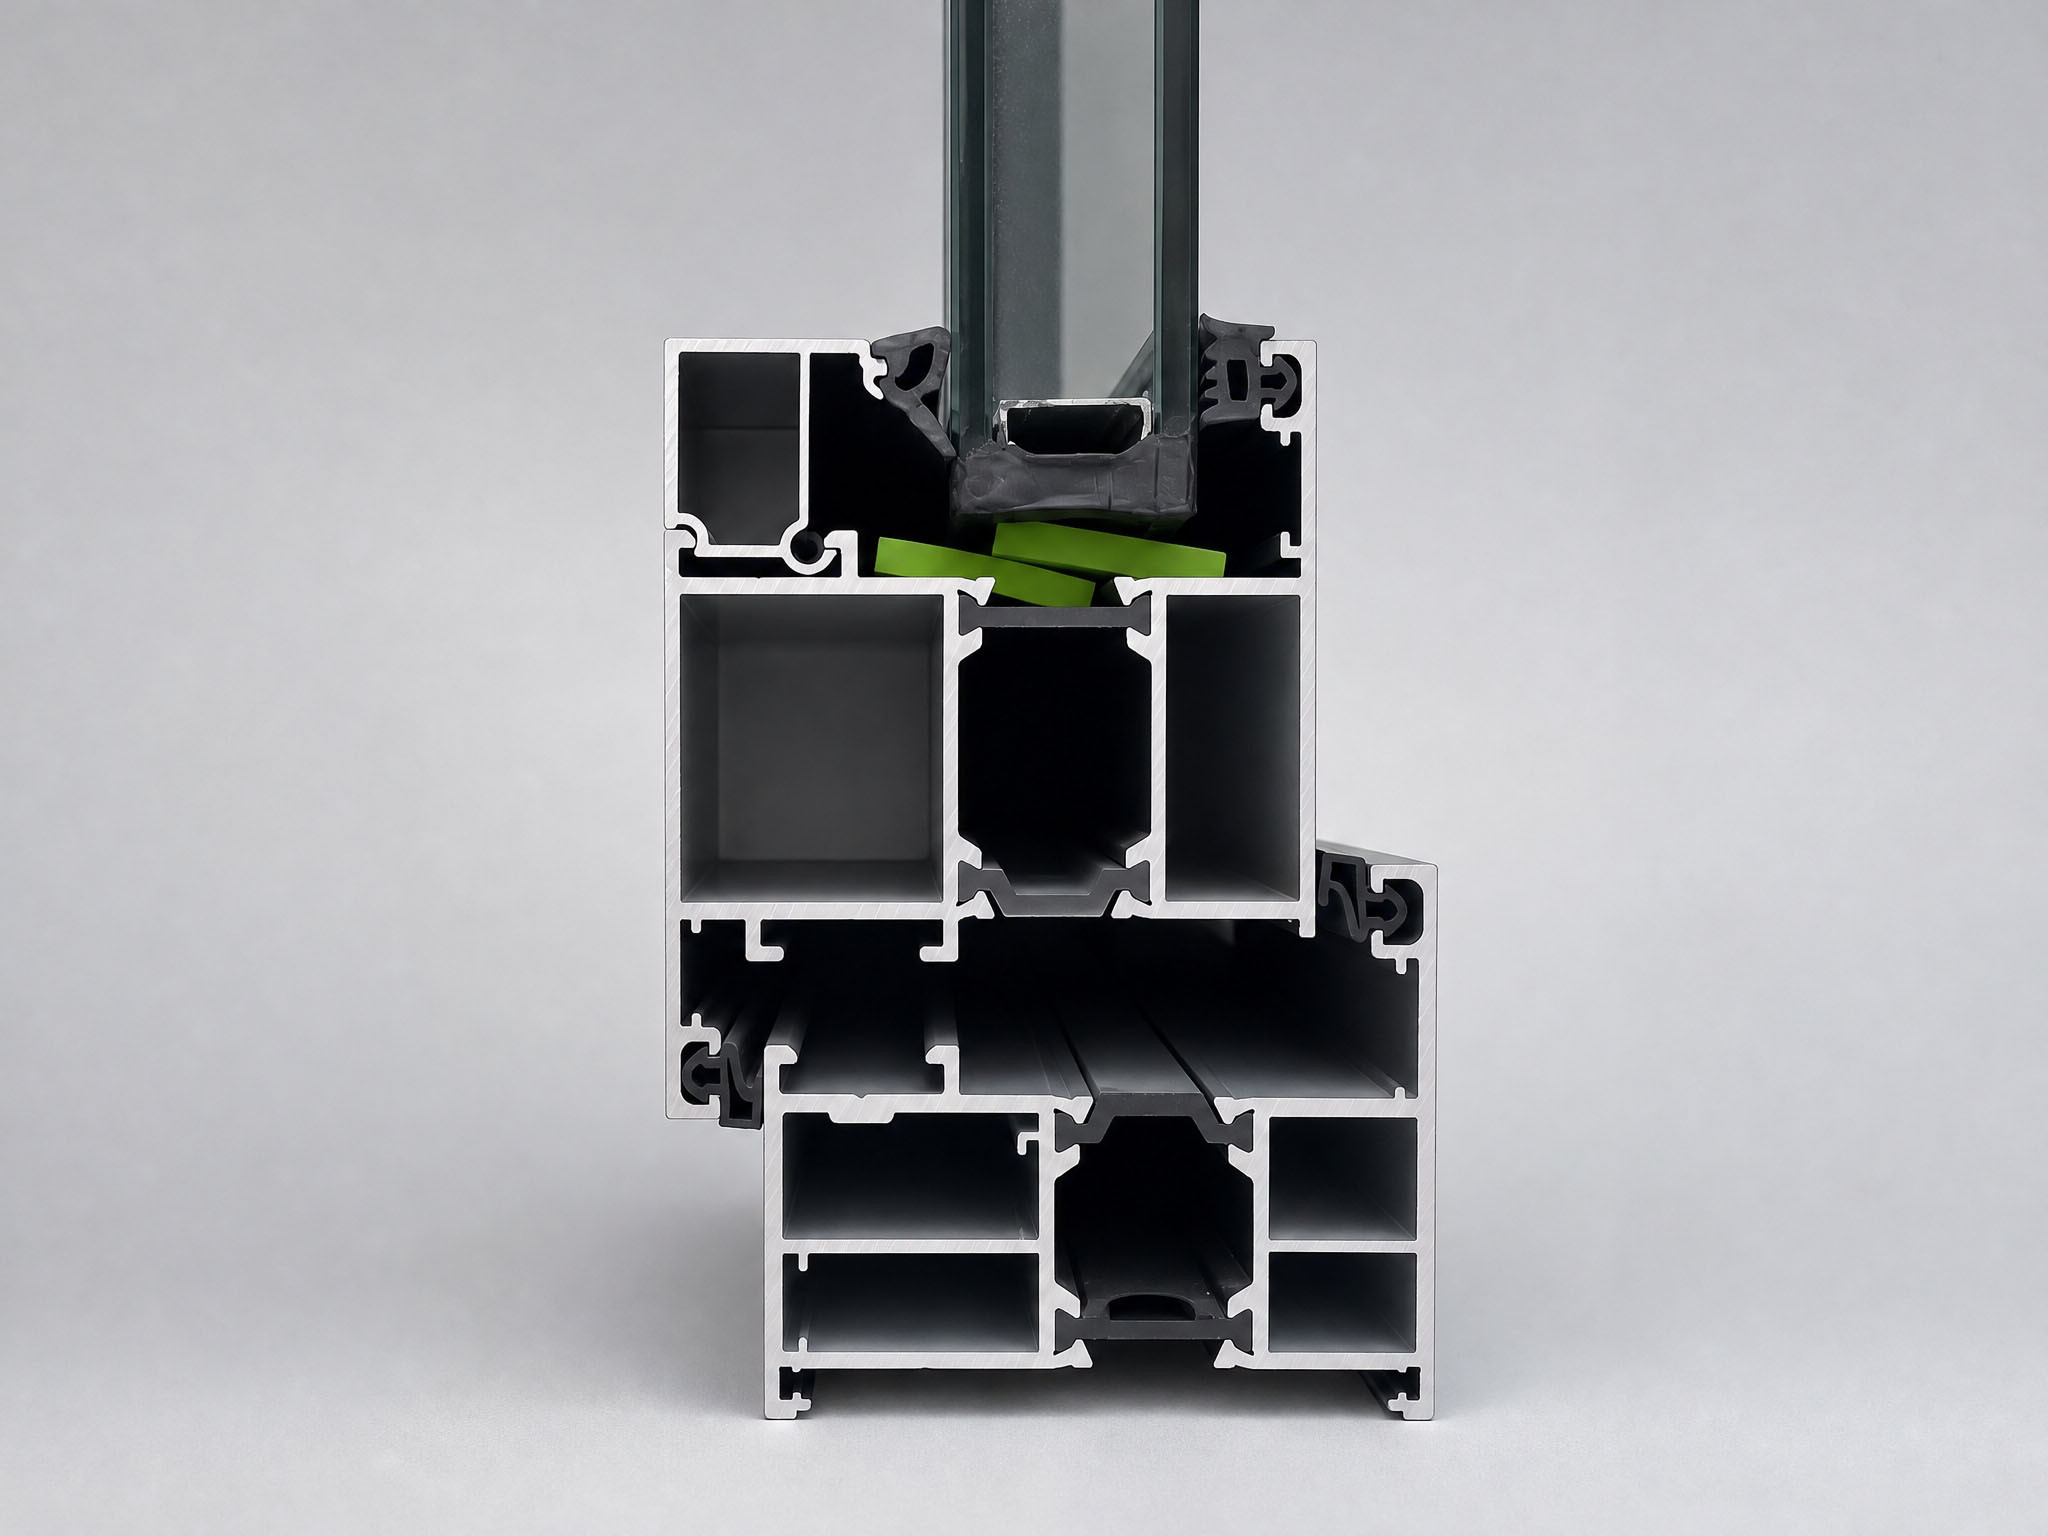
Multi-chamber aluminum extrusion integrated with high-performance polyamide (PA66) thermal barrier strips, effectively stopping heat transfer, reducing condensation, and achieving superior low U-values for energy-rated projects.
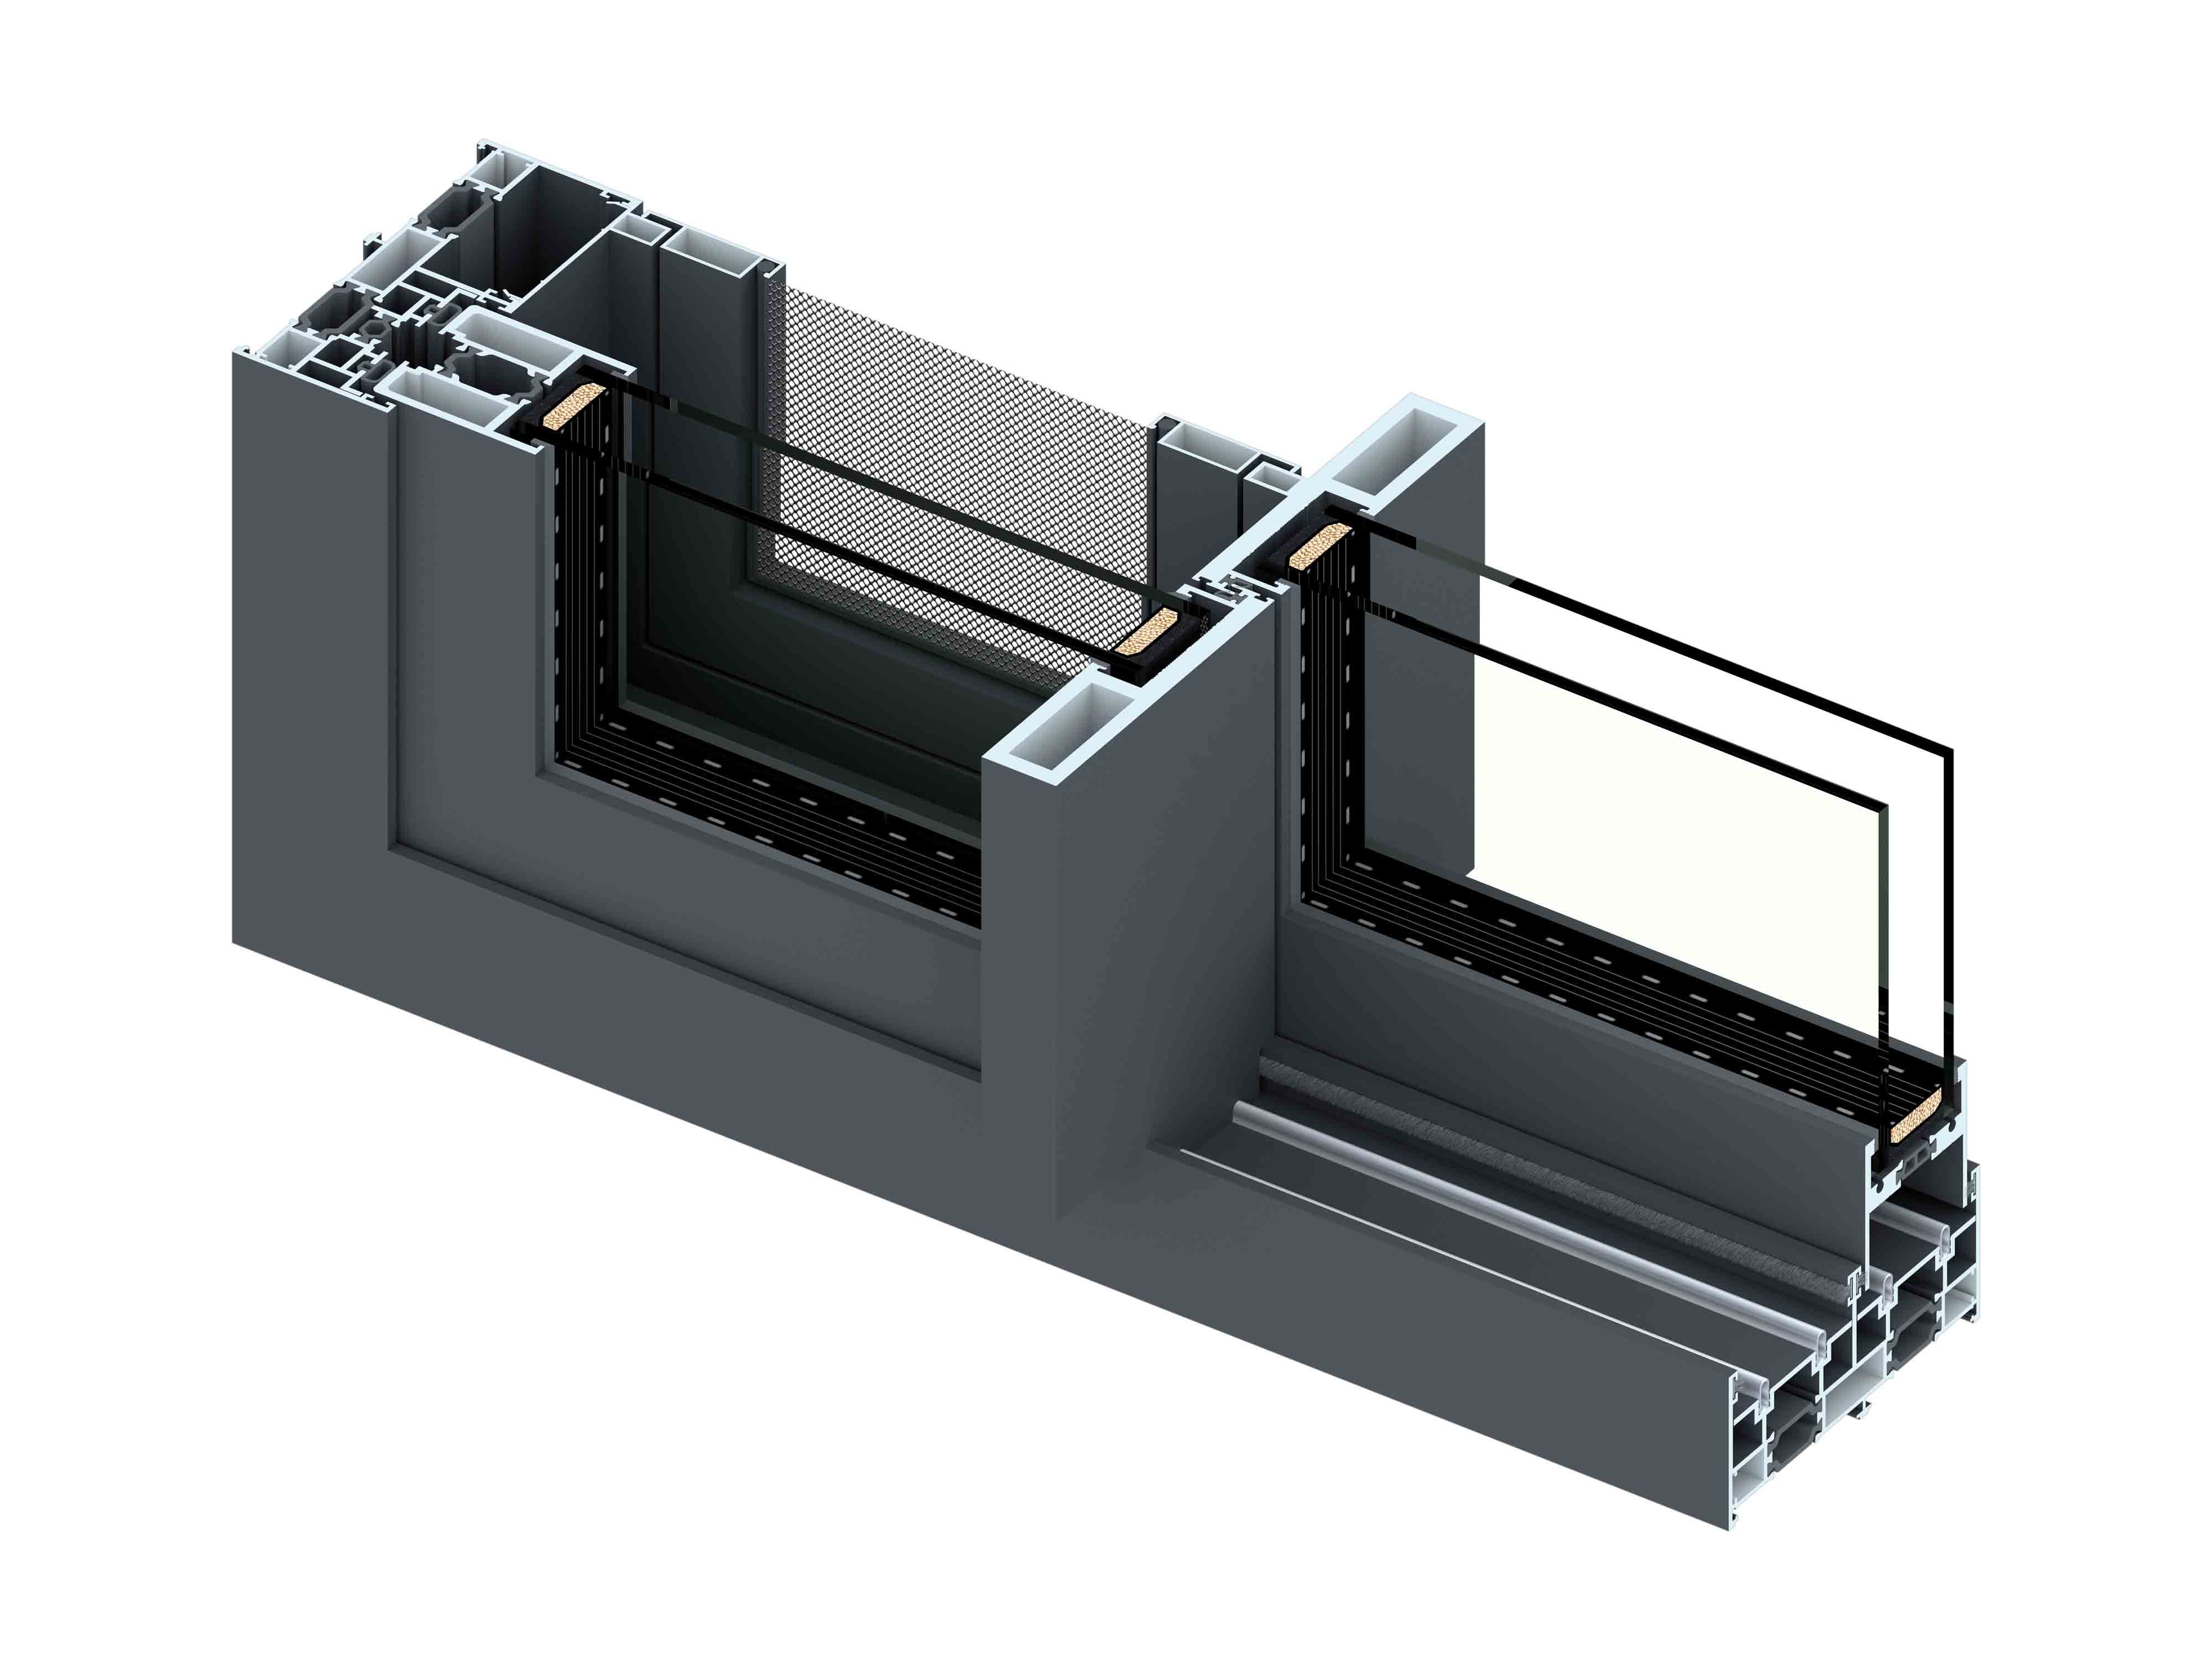
Ultra-narrow frame profile and sightline engineering designed to maximize visible daylight and expansive glass surface areas while maintaining rigid wind-load resistance and modern minimalist aesthetics.
Discover versatile aluminum window configurations for residential and commercial projects. Compare opening functions, ventilation options and architectural applications to find the right solution for your project.
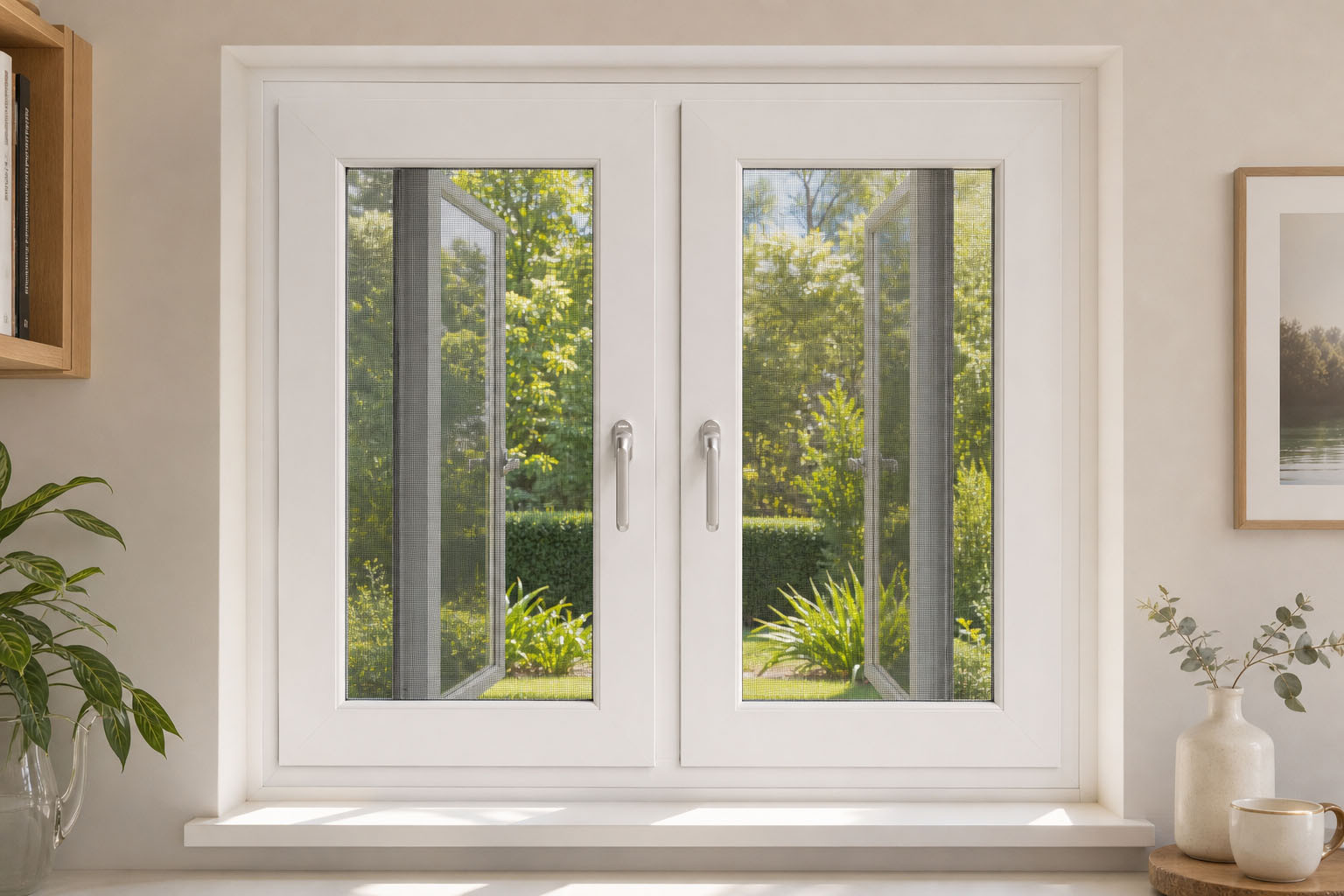
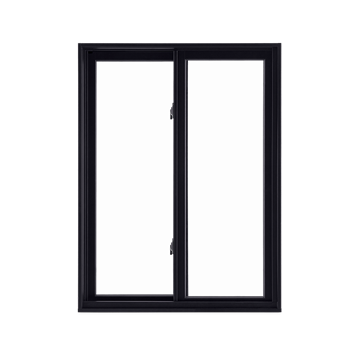
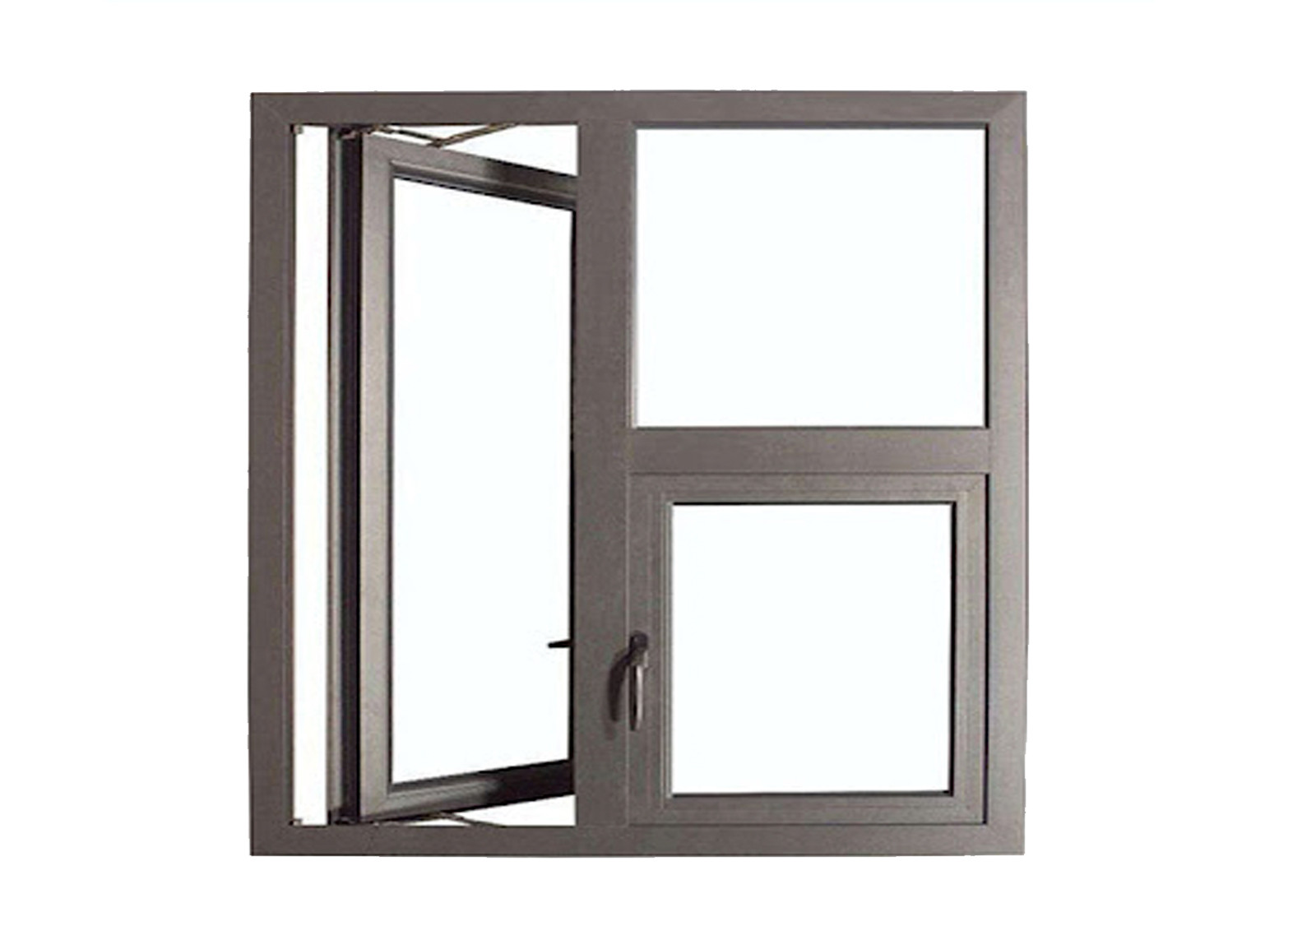
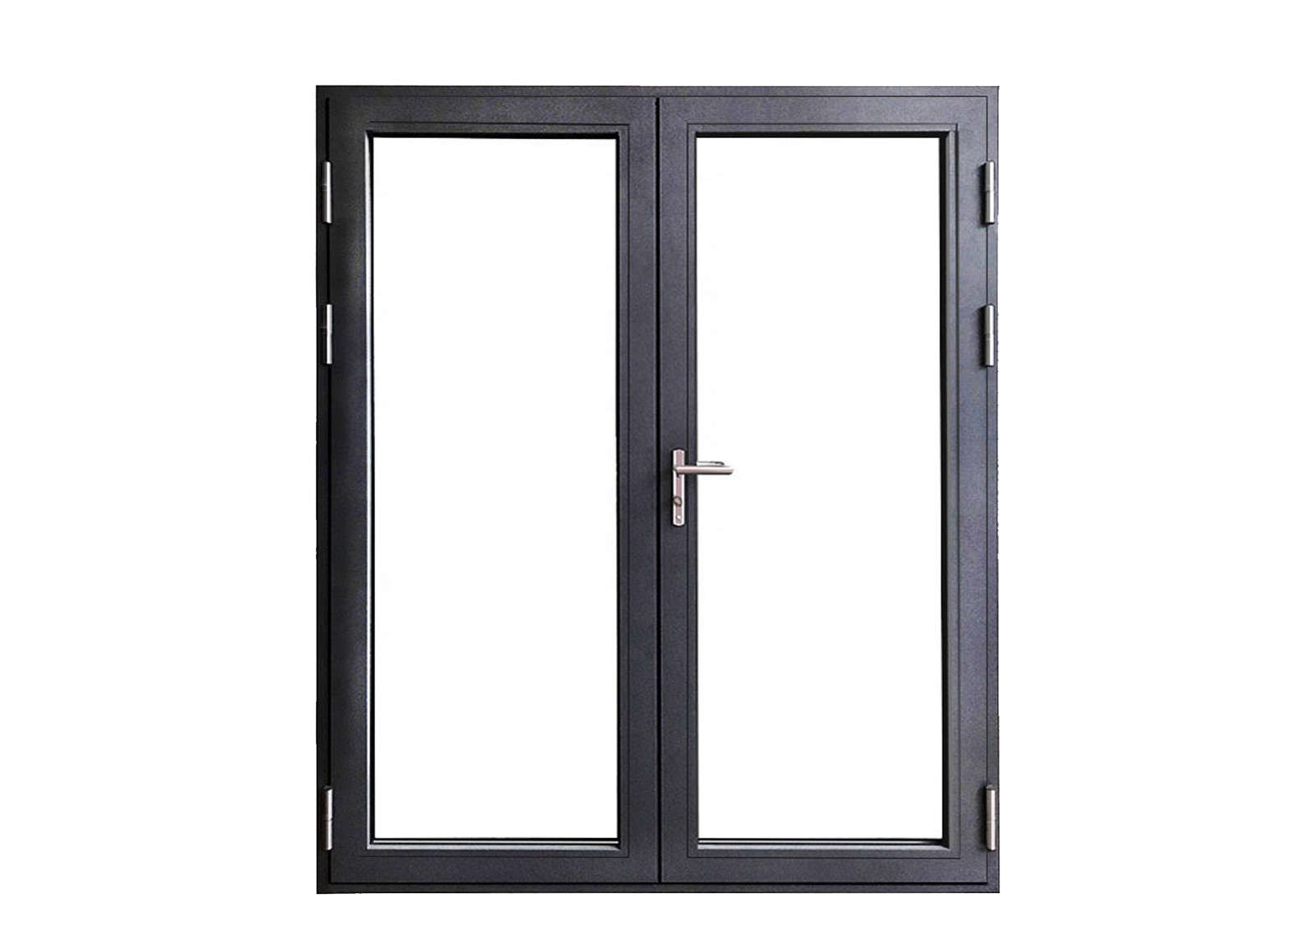
Project-proven side-hung sashes for natural ventilation, acoustic sealing and clean sightlines across residential and commercial elevations.
Explore Casement Windows →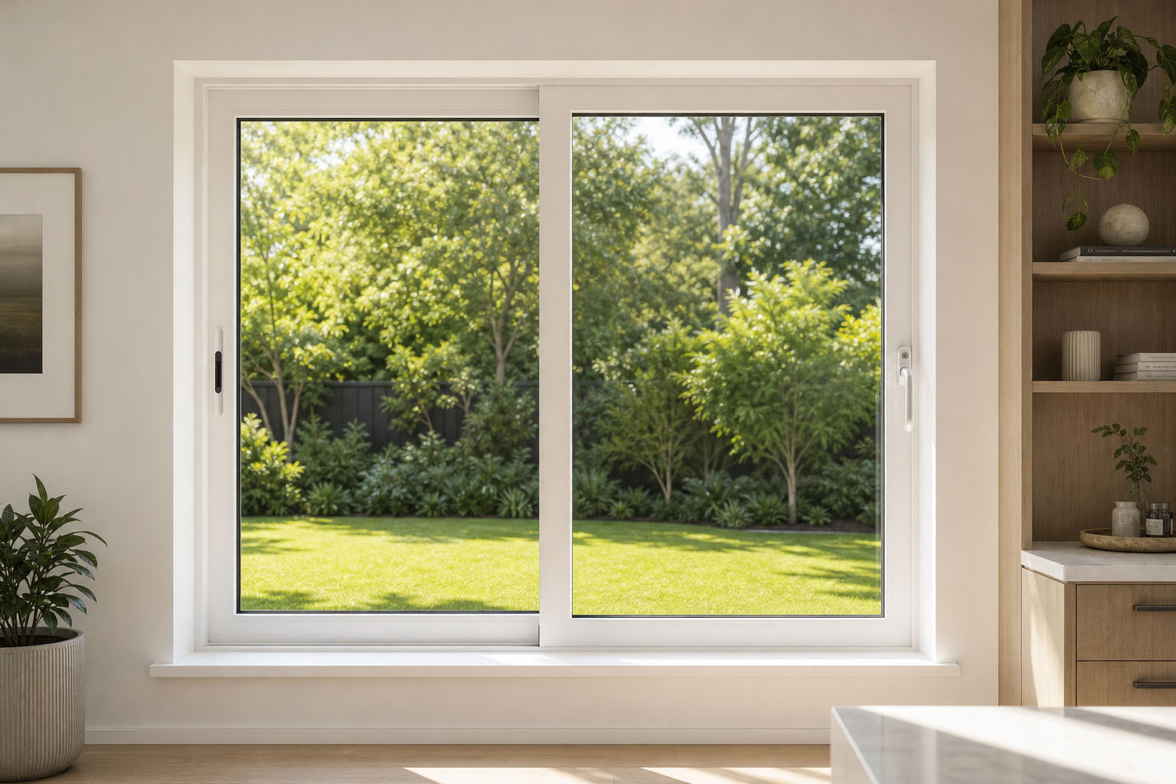
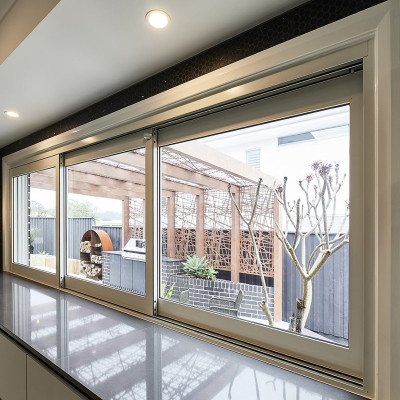
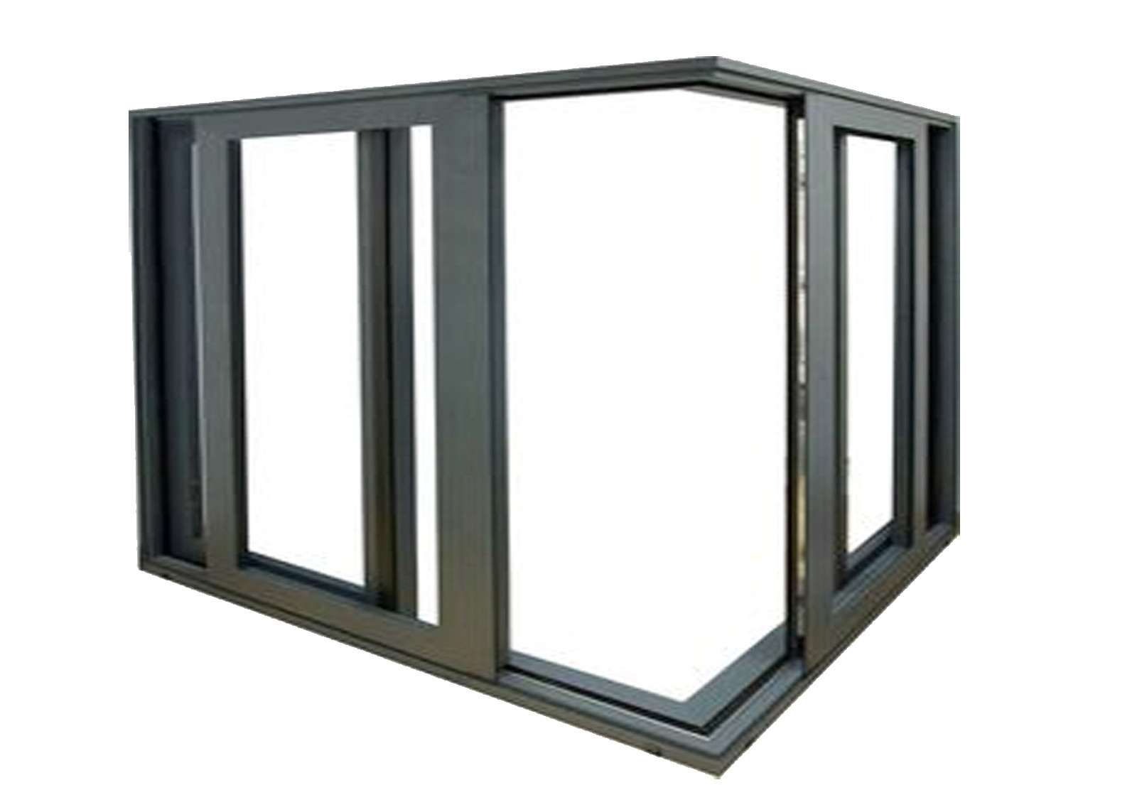
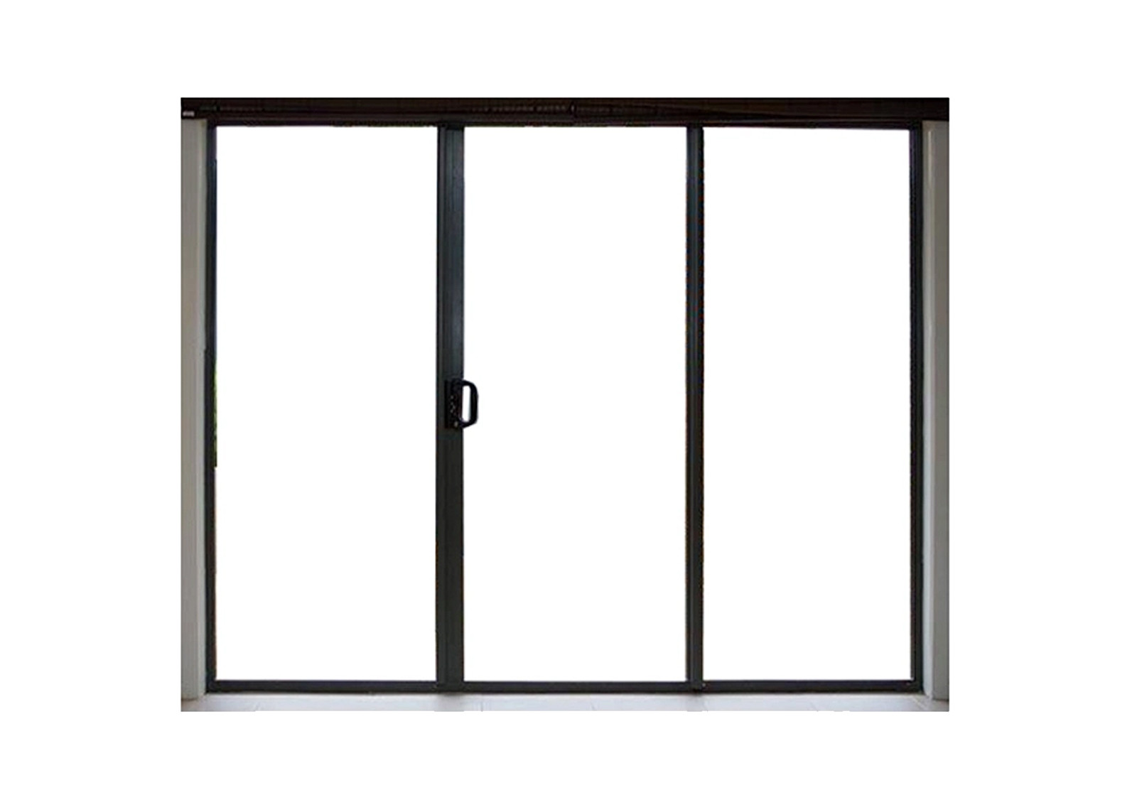
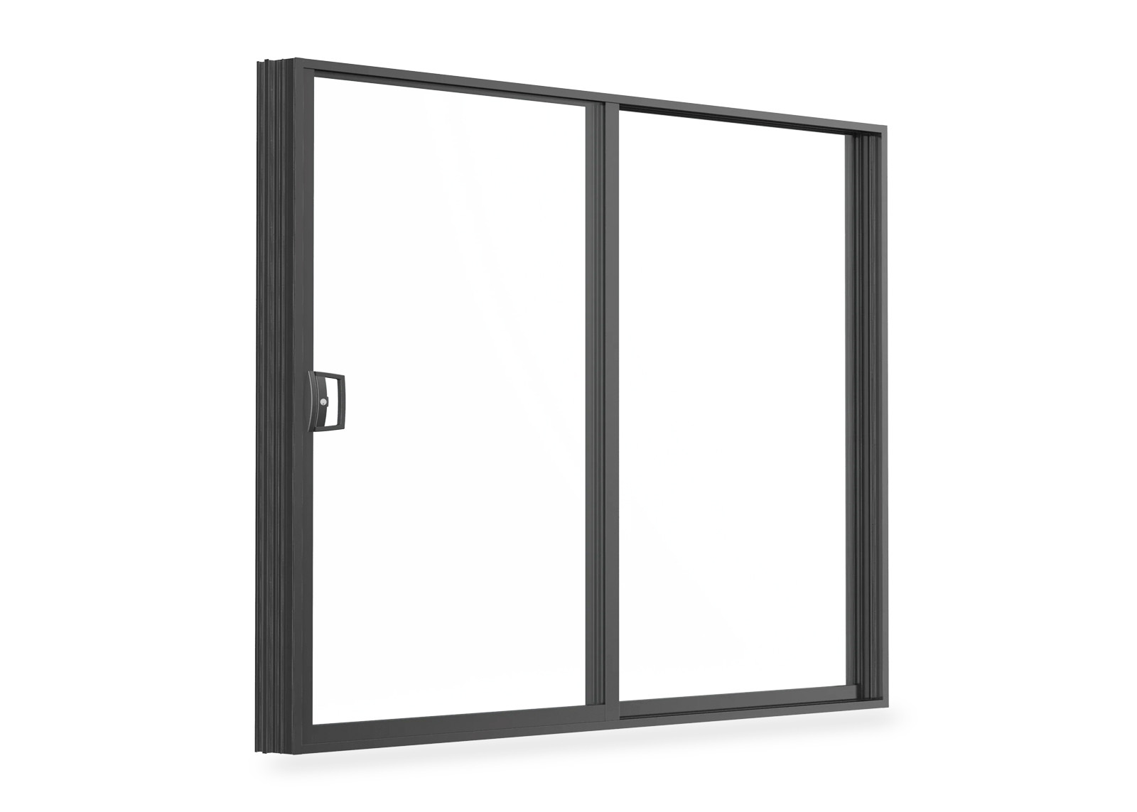
Space-conscious operating layouts engineered for wide daylight openings, smooth roller tracks and integrated insect screening.
Explore Sliding Windows →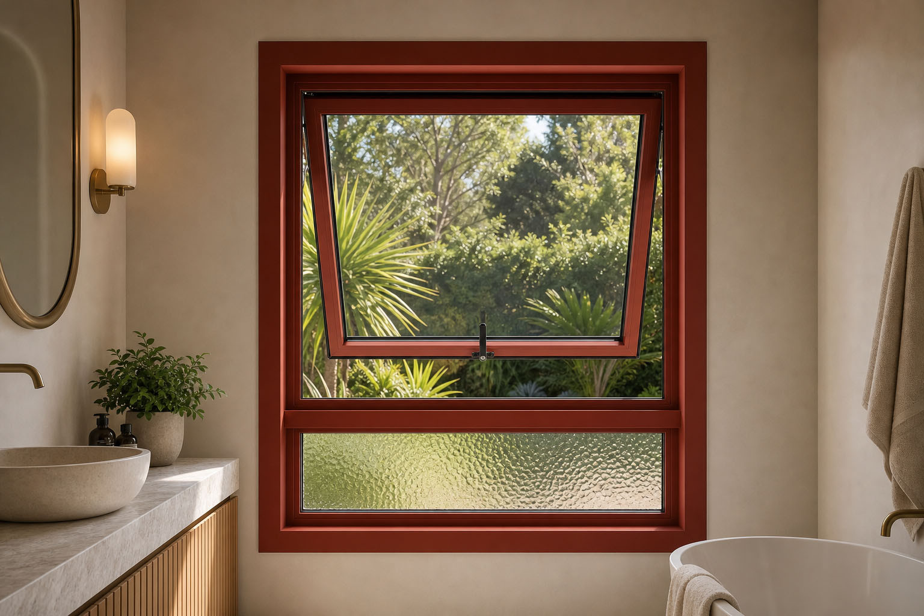
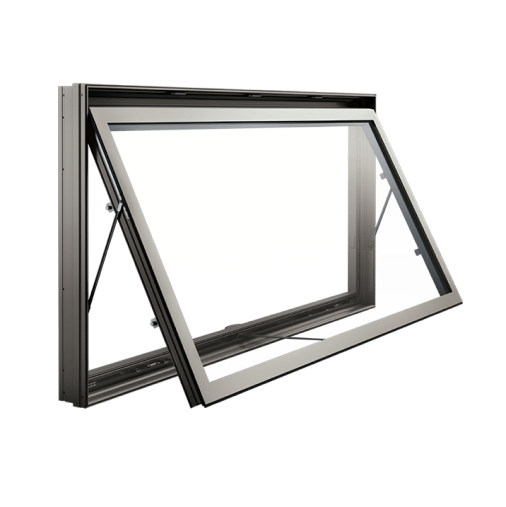
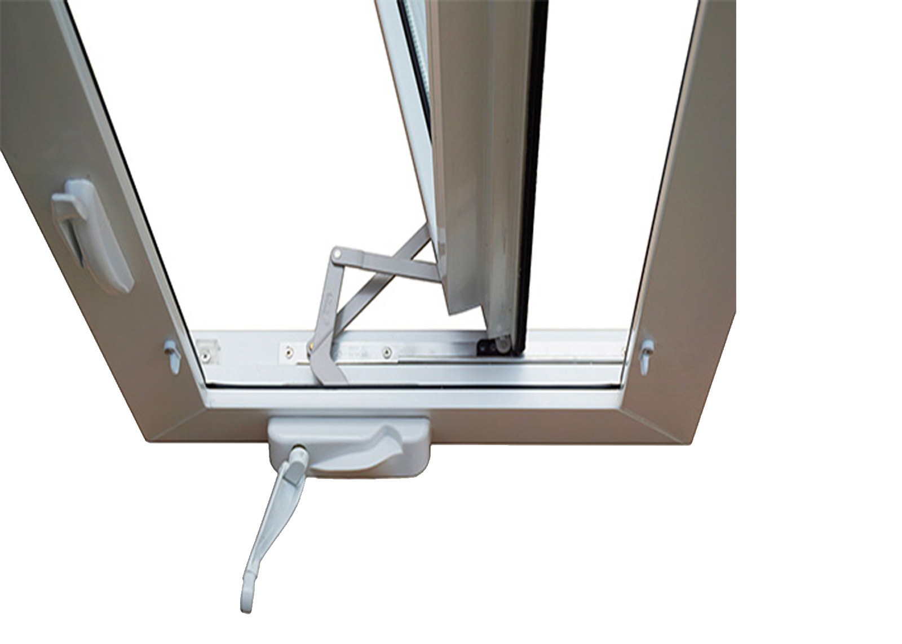
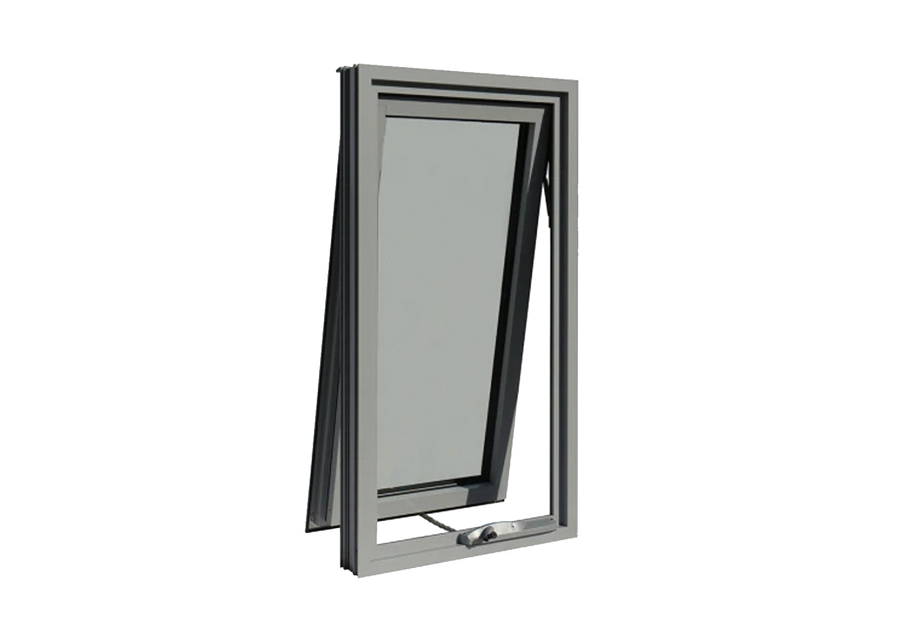
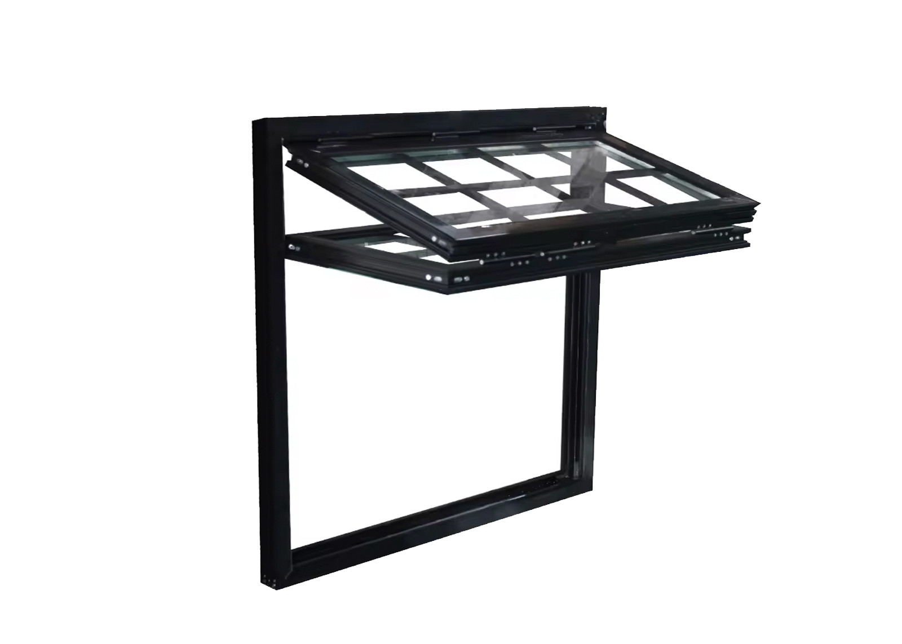
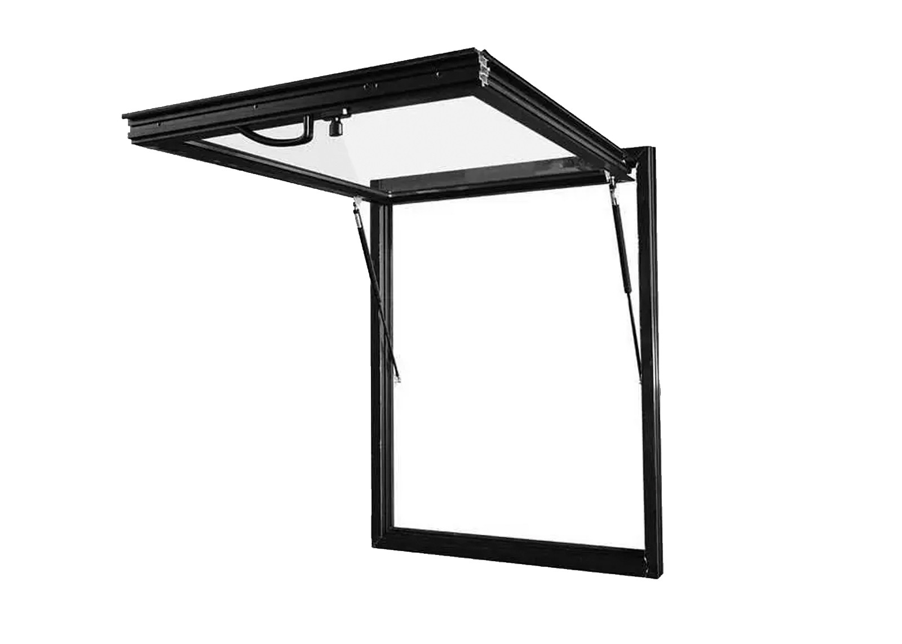
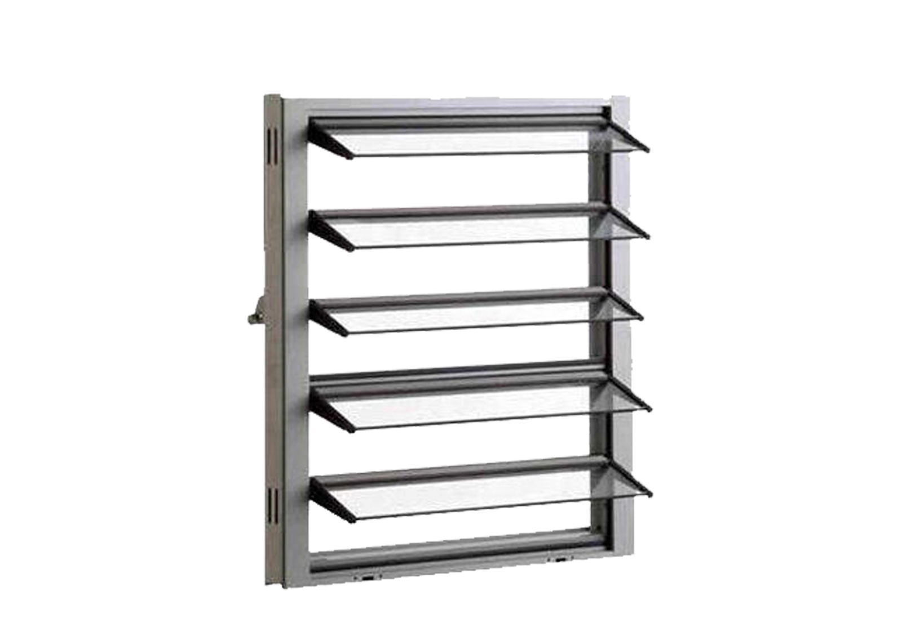
Continuous weather-protected ventilation with multi-point compression locking for residential bedrooms, bathrooms and commercial facade bands.
Explore Awning Windows →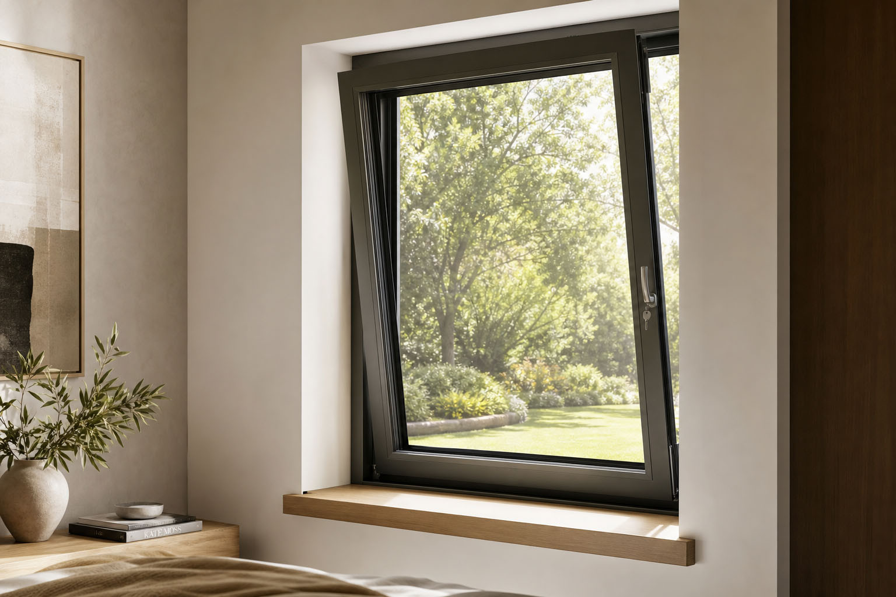
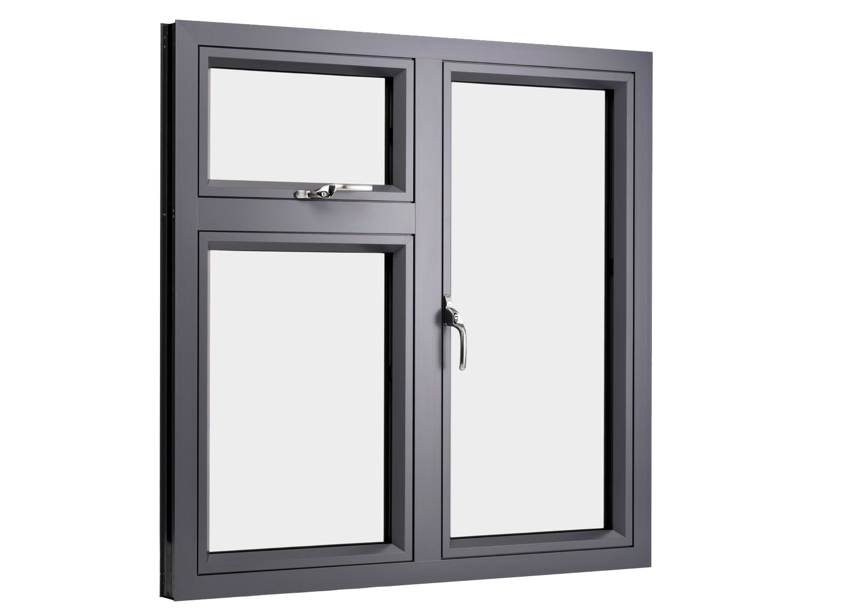
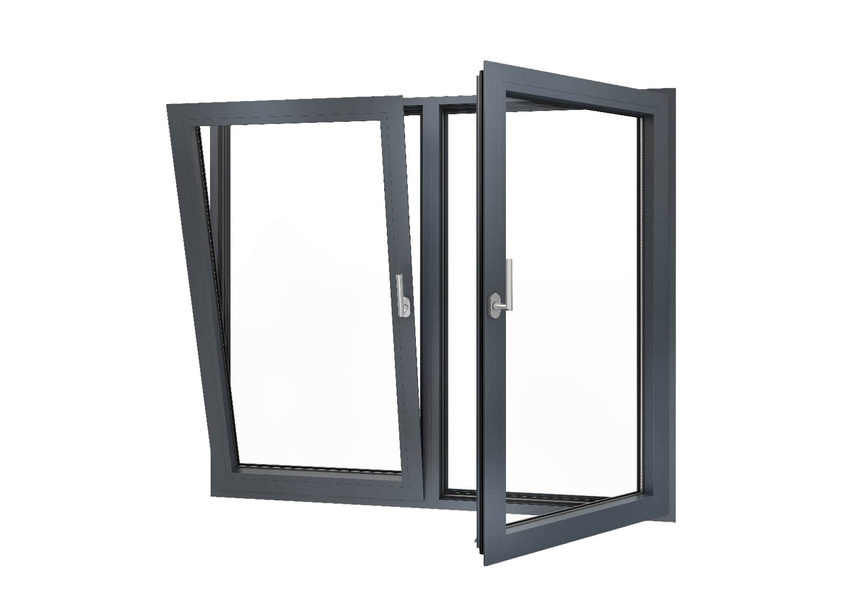
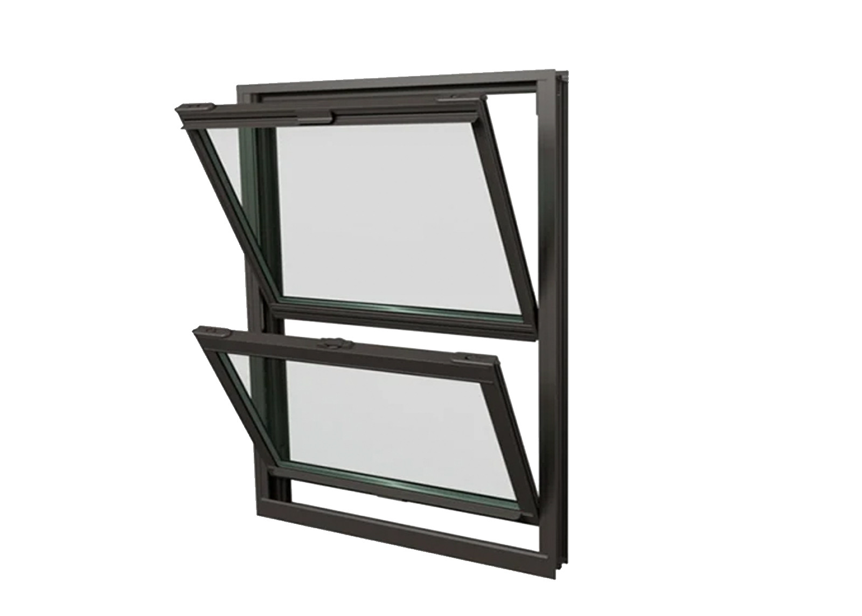
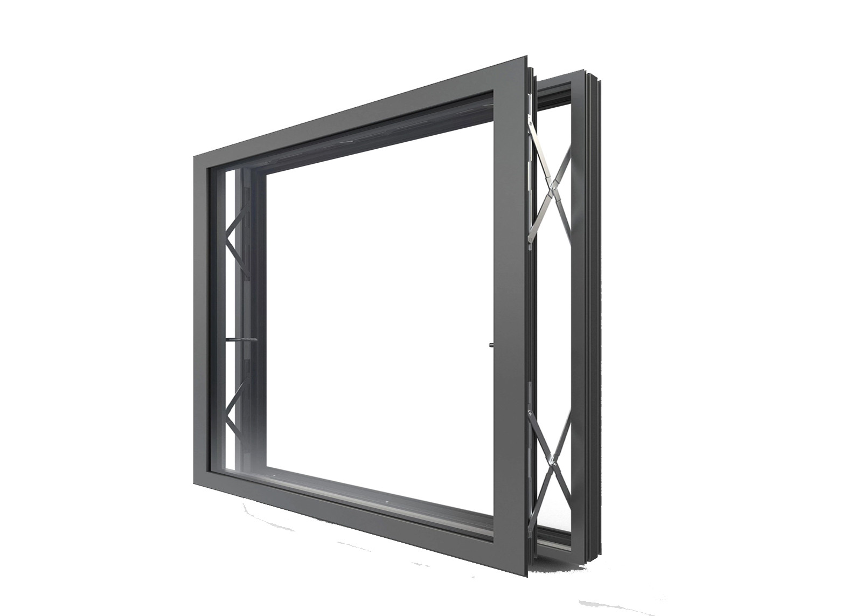
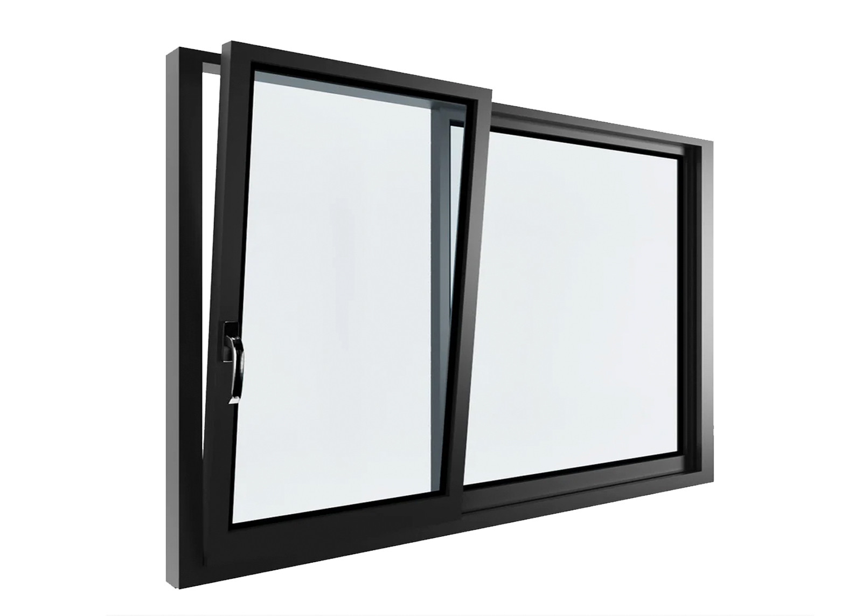
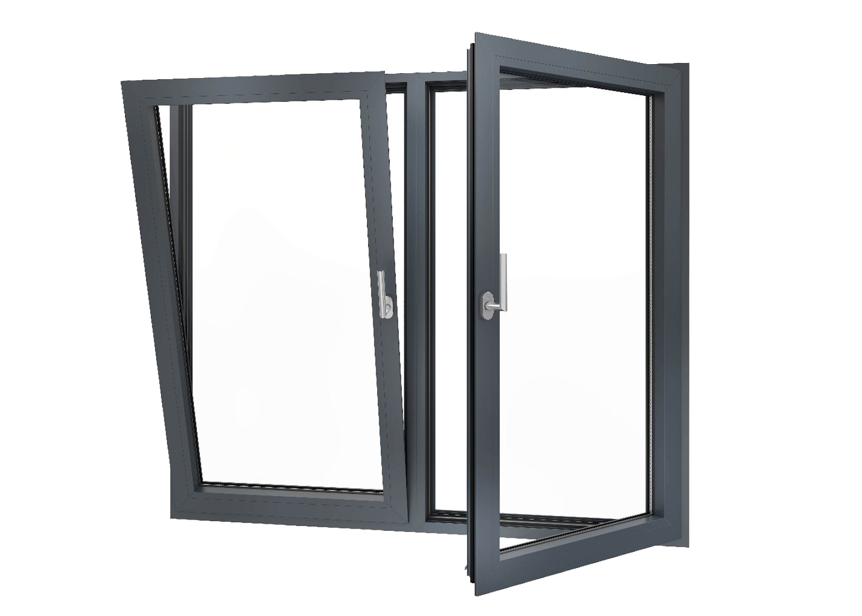
Two operating modes in one sash: secure top-tilt ventilation for drafts-free air and full inward-turn for easy cleaning and egress.
Explore Tilt & Turn Windows →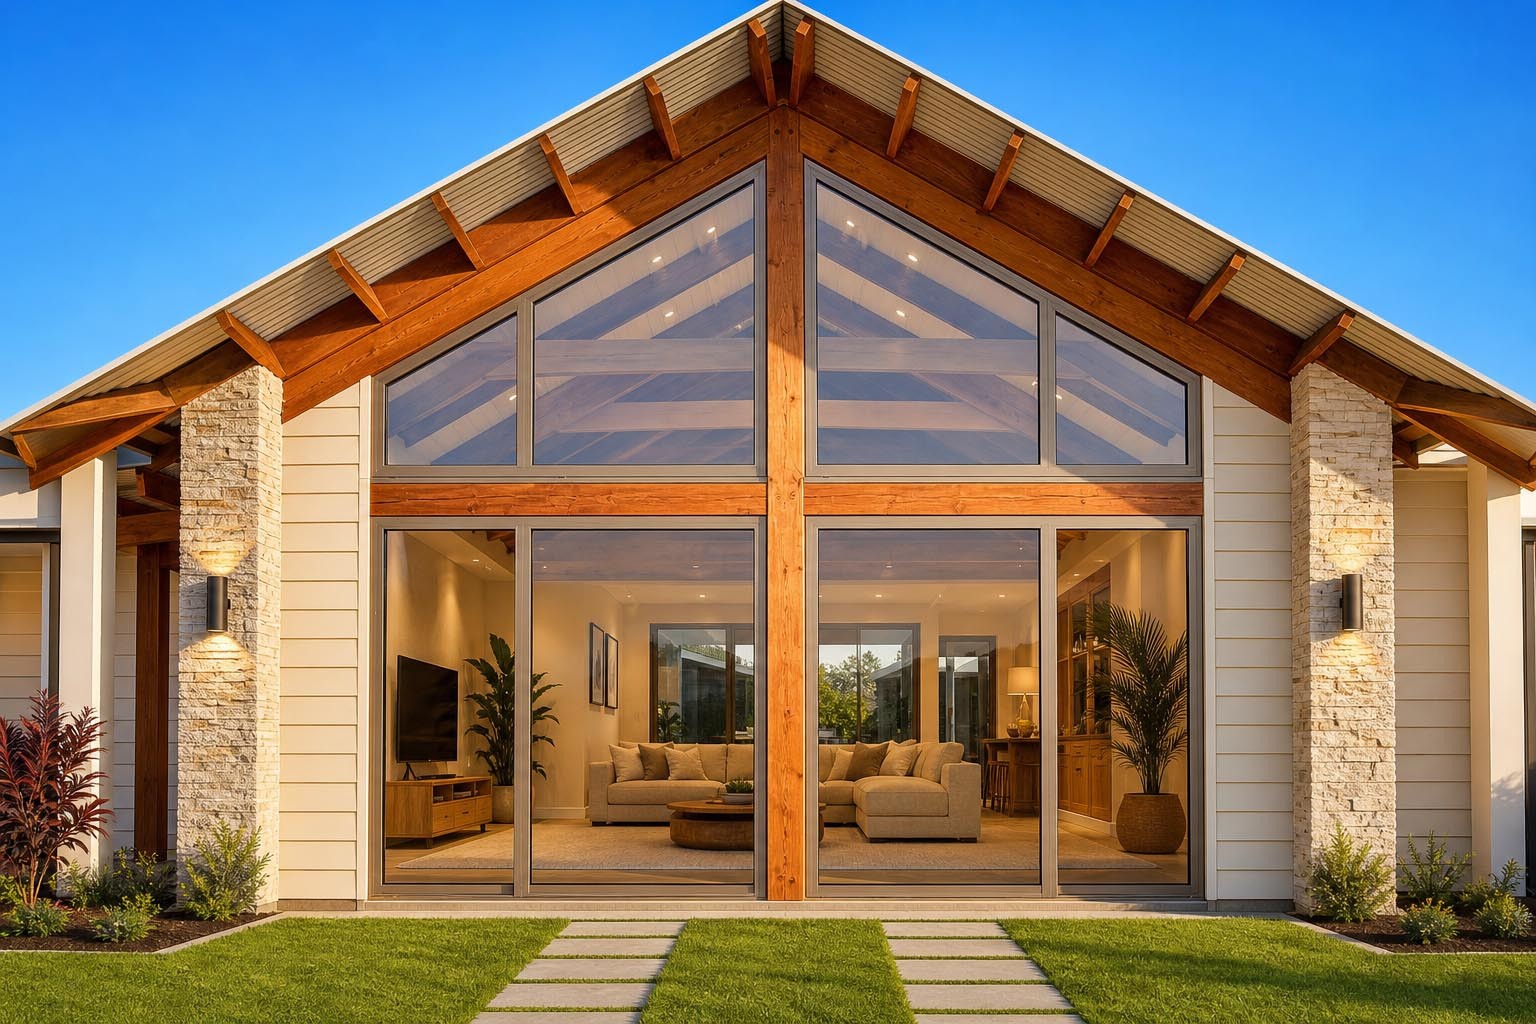
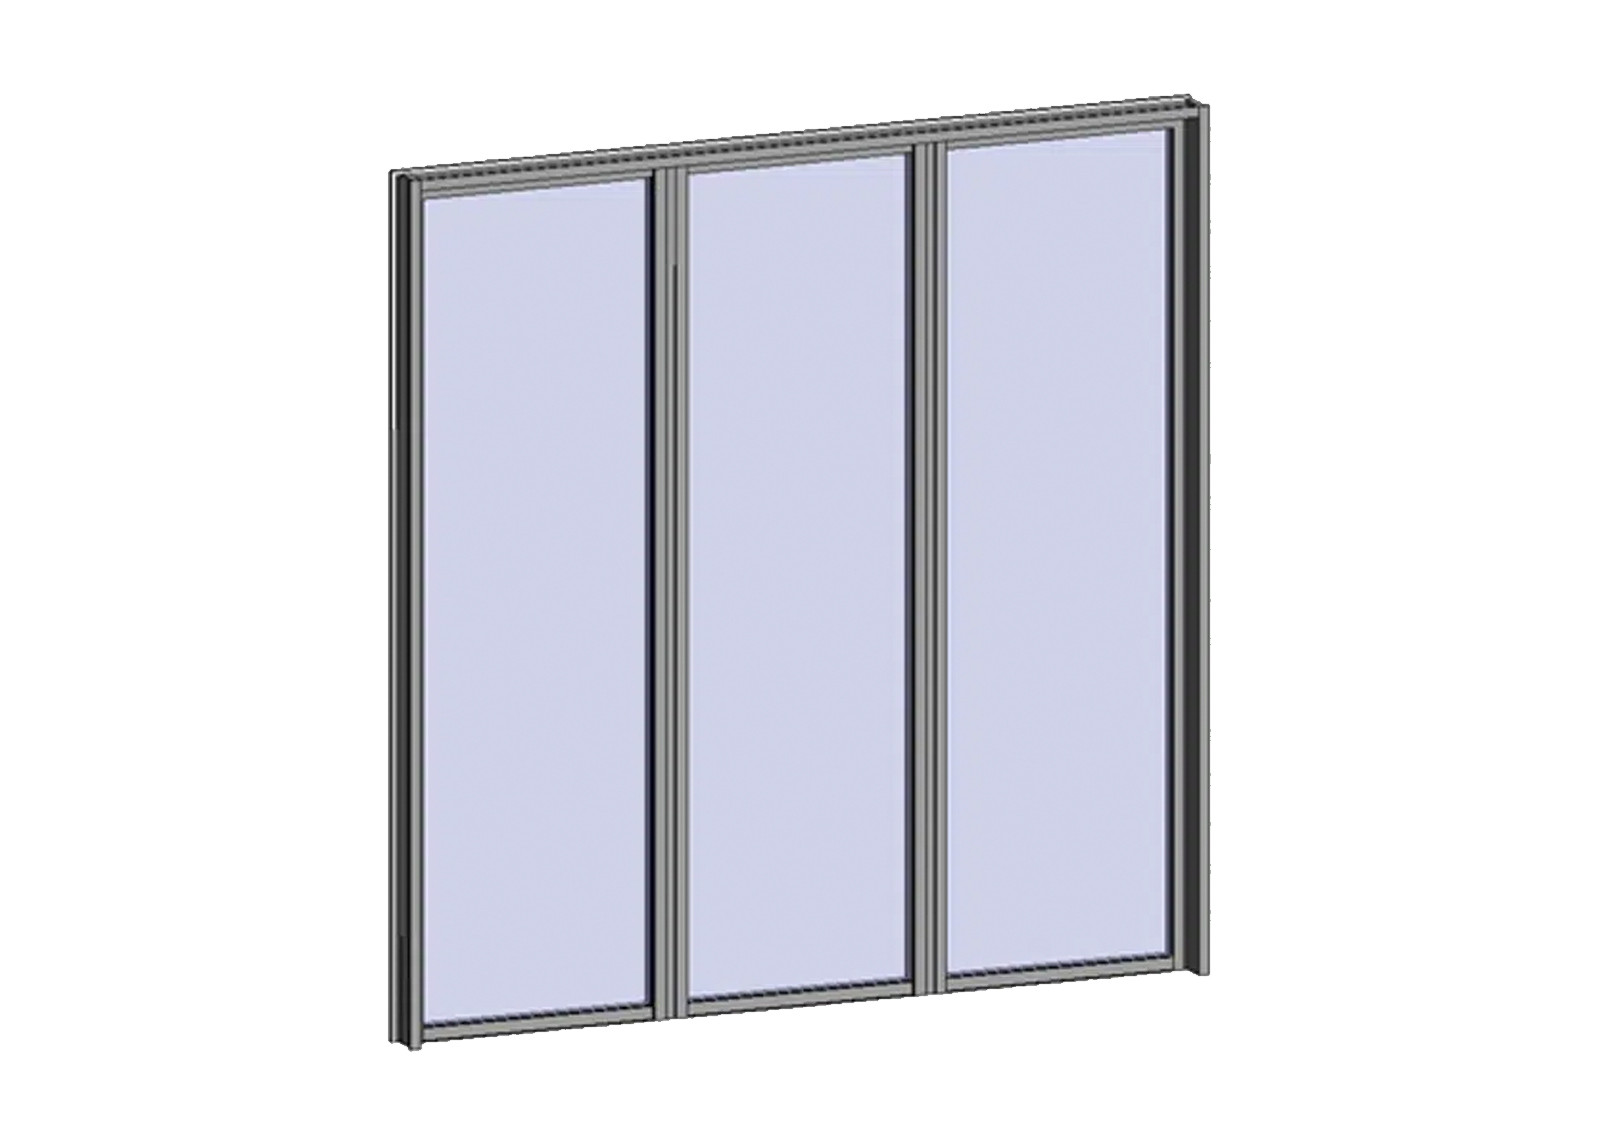
Daylight and combination layouts without operable sashes, matched to surrounding profiles for cohesive project elevations.
Explore Fixed Windows →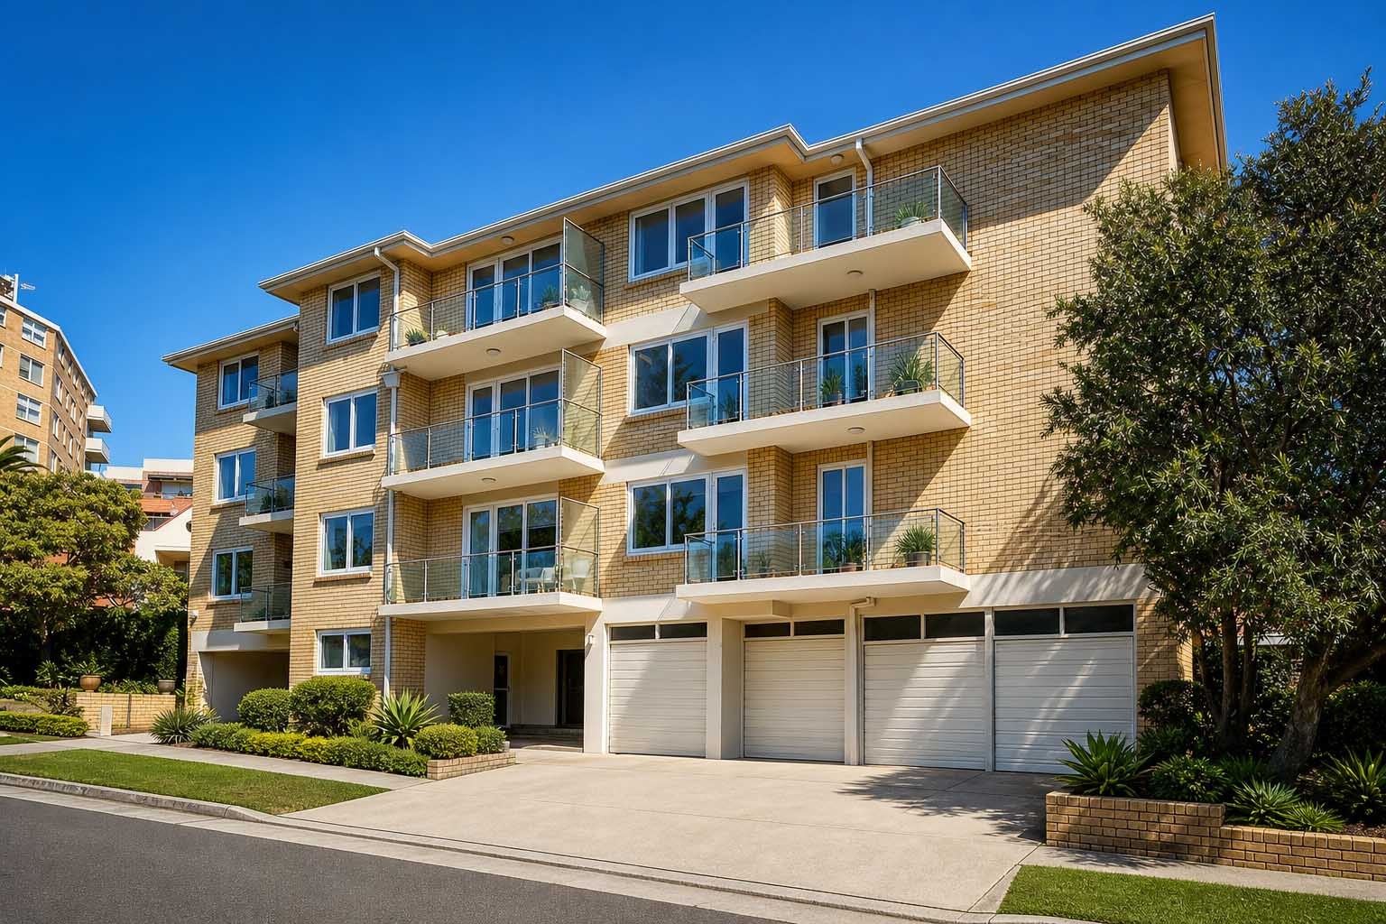
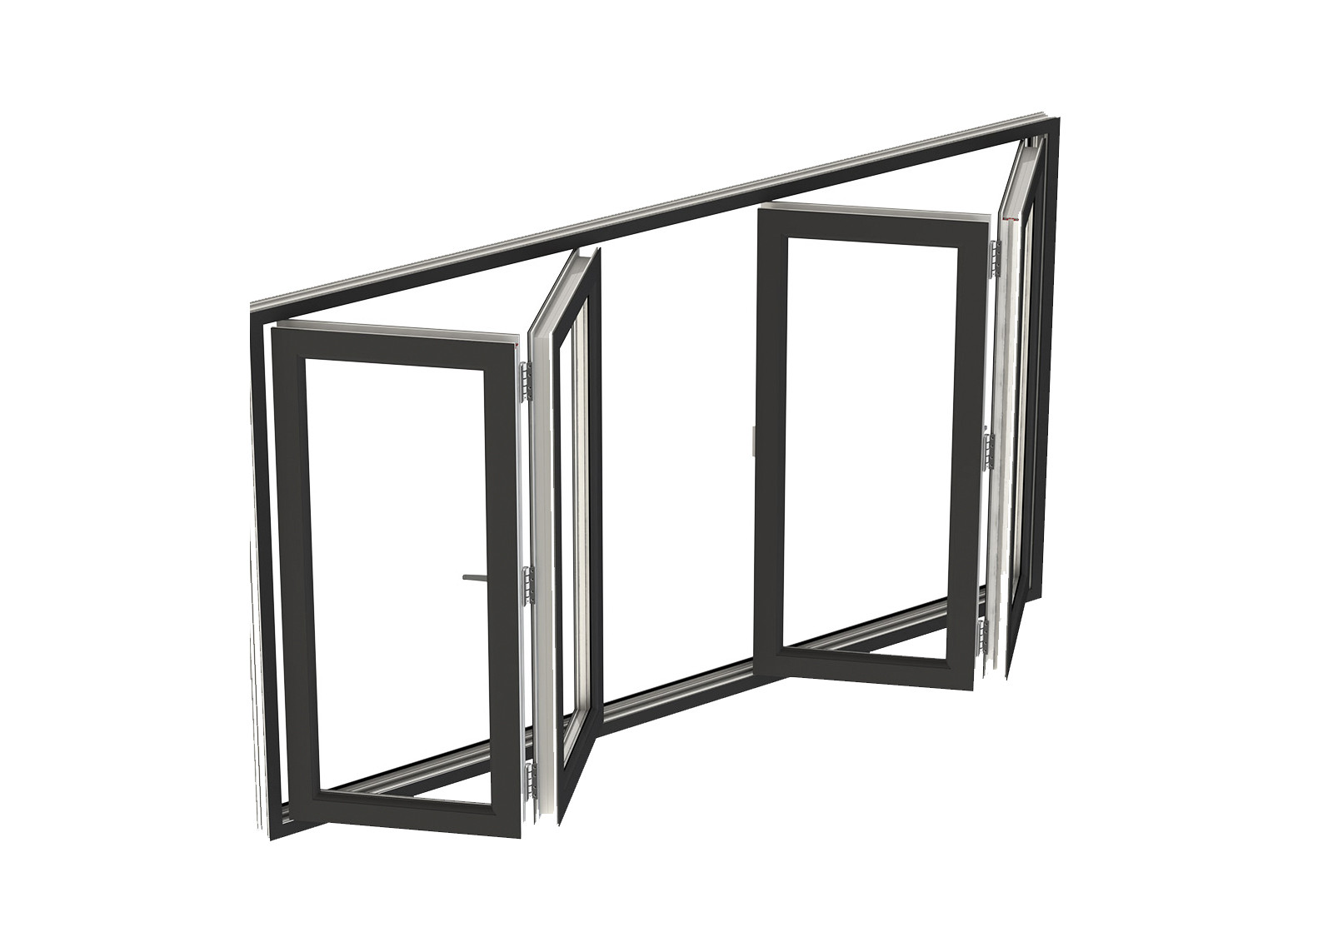
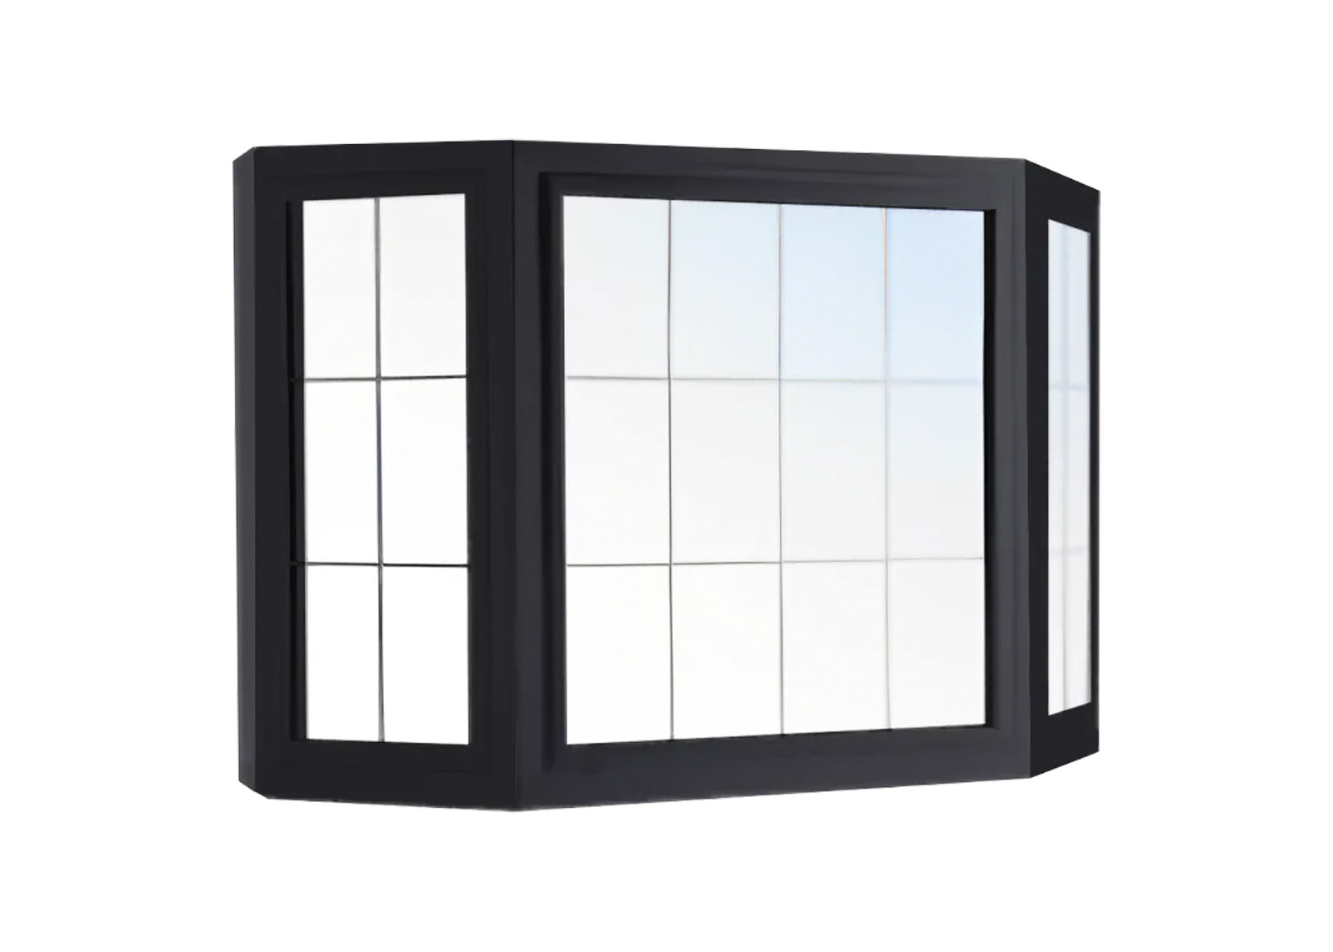
Need a mixed window package, combination layout or another opening style? Share your elevations and schedule for a coordinated review.
Discuss My Window Schedule →Define the complete window package before quotation. Available options are confirmed against the proposed system and project specification.
Window width, height, quantities, repeated sizes and fixed / opening combinations. Distinguish rough openings from finished frame dimensions.
Review thermal break or non-thermal options, frame depth, opening type and system suitability.
Discuss available double or triple glazing, Low-E, laminated and other glass combinations against project targets.
Confirm available colours, surface treatment, samples and exposure conditions before approval.
Coordinate locks, handles, operating controls, screen arrangements and hardware finish.
Share energy, acoustic, wind, water, safety and installation requirements with the technical review.
Start with the project location. Documentation and product suitability are reviewed for the specific building, window configuration and local requirements.
Share the state, project type and required energy and structural targets. For exposed sites, include design pressure and any impact requirements.
Review applicable NFRC / NAFS evidence and, where required, product-specific approval documents.
Review thermal break options, glazing, whole-window thermal targets and condensation concerns for the project location.
Confirm applicable Canadian performance documentation, project requirements and the selected configuration.
Coordinate glazing selection, air / water / wind requirements and the project energy specification with the window schedule.
Review applicable AS 2047 evidence, energy-rating information and project-specific installation requirements.
Share the site, wind exposure, thermal targets and intended installation details for system selection.
Review applicable H1 and window-performance information for the project and current documentation scope.
Plan the window package around the island, exposure, impact requirements, coastal finishes and destination port.
Confirm local acceptance of the selected evidence and complete assembly; coordinate packing and shipping scope.
Share design pressure, impact criteria, opening sizes and site conditions. Review structural and impact evidence separately for the proposed window.
See the review checklist →Laminated glass is one component. Project assessment considers the complete window assembly and accepted evidence.
Match each performance claim to the model, glazing, tested dimensions and report scope relevant to your project.
| Project requirement | Information to review | Configuration to confirm |
|---|---|---|
| Thermal & energy | Whole-window U-factor / U-value and other applicable energy metrics. | Selected frame, glass, dimensions and rating scope. |
| Air & water | Air leakage and water penetration results under stated test conditions. | Test method, pressure, specimen and installation details. |
| Wind & structure | Structural test results and applicable design-pressure information. | Window size, opening type, glass, mullions and anchorage. |
| Acoustic & safety | Available whole-window acoustic evidence and safety-glazing details. | Exact glazing build-up, system and applicable test scope. |
| Impact & coastal | Impact evidence where available; finish and hardware options for coastal exposure. | Complete tested assembly, approval scope and maintenance requirements. |
System model + glass configuration + specimen size + test basis + report / approval scope.
Review a published ROPO project, then share the requirements for your own building or supply programme.
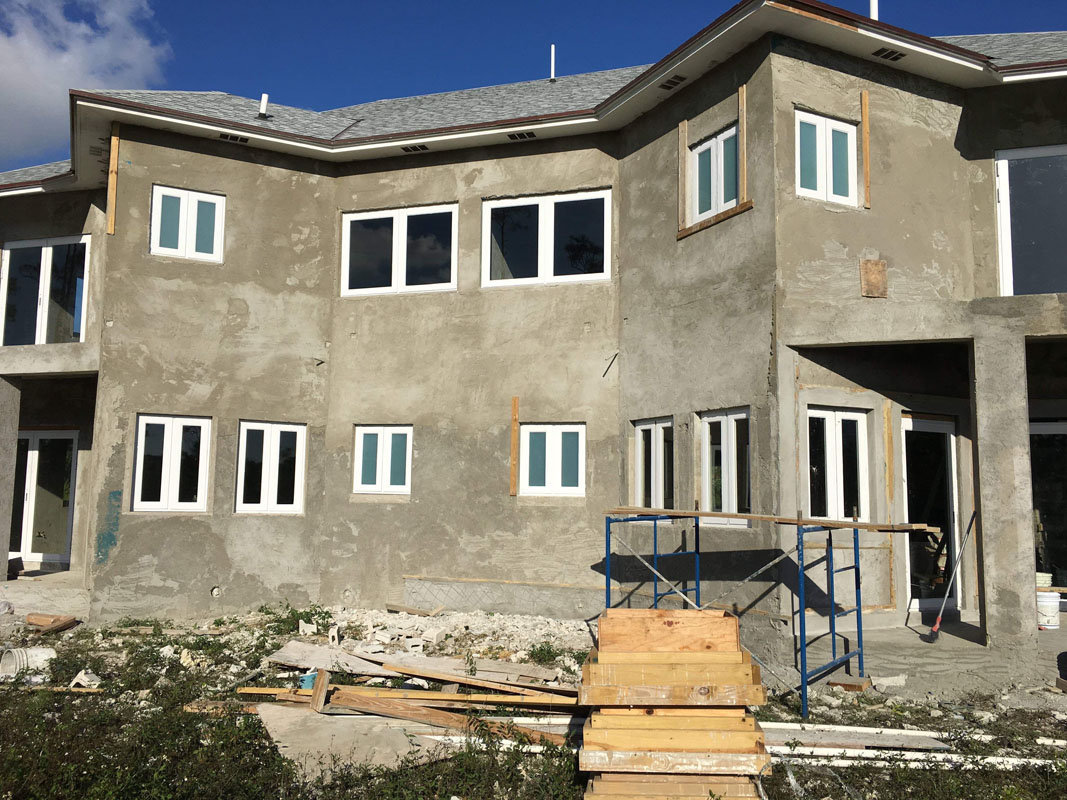
The published case features an aluminum window and door package in the Bahamas. Review the case, then request product-specific evidence for the configuration proposed for your project.
Read the published project →For apartments, hotels, commercial buildings or a distributor range, start with the location, opening schedule and purchasing scope.


ROPO factory information gives procurement teams a starting point for supplier evaluation. Discuss the inspection and packing requirements for your proposed order.
Ask for documents relevant to the proposed system and intended use. Project-specific availability and applicability are confirmed during review.
Organize window IDs, dimensions, quantities, opening directions, glazing and project requirements.
Download blank schedule →Request available configuration data, head / jamb / sill details and installation-interface information.
Request technical documents →Discuss available test reports, ratings or approvals for the selected model, glass and dimensions.
Request performance files →Align technical decisions, commercial terms and delivery responsibilities before production.
Send your location, drawings, window schedule and project targets.
Review system, size, glazing, hardware and documentation needs.
Confirm the proposed configuration, quantities and supply scope.
Approve dimensions, opening directions, colours and specifications.
Coordinate production and agreed checks for the approved package.
Agree identification, protective packing, trade terms and shipment scope.
System, dimensions, quantity, glass, hardware, finish, performance requirements and packing shape the price. Lead time is confirmed around approval, material availability and the actual production schedule.
Practical answers for builders, project buyers, architects and trade partners.
Send a window schedule, elevations or dimensioned drawings with quantities and opening directions. The proposed system and manufacturing details should be reviewed before quotation and drawing approval.
Sizes, opening layouts, glazing, finishes and hardware can be discussed for the chosen system. Manufacturing limits depend on opening type, glass weight, hardware and required performance; confirm them during technical review.
ROPO serves construction and trade enquiries. Tell us whether you need a one-off project package, repeated sizes, distributor supply or samples so the discussion matches your purchasing needs.
Provide the delivery country, window types, dimensions and quantities. Include available glass, finish and performance requirements, drawings, target delivery date and quotation trade terms. Preliminary enquiries can begin with estimated requirements.
Request files for the proposed system and configuration. The review should identify model, glazing, tested size, report scope and intended use. Available documents and their applicability must be confirmed for the selected product.
Share the required design pressure, impact criteria and project location. Wind resistance and impact resistance are separate considerations. Review complete-assembly evidence and local acceptance for the proposed window; laminated glass alone does not establish assembly compliance.
Thermal breaks and glazing are considered together with the complete frame and window configuration. Compare whole-window data for the selected system against the project target rather than relying on glass-only values.
Ask for the current order and sample conditions for your selected system, finish and glazing. Confirm sample cost, shipping, approval purpose and any minimum-order requirements in the quotation.
System, dimensions, quantity, glass, hardware, finish, performance requirements and packing affect cost. Drawing approval, material availability and production scheduling affect lead time. Confirm the quotation and delivery plan for the actual order.
Agree packing, unit identification, destination port, shipping terms and unloading arrangements before dispatch. Confirm installation responsibilities, warranty scope and after-sales conditions in the order documentation.
Share your project location, window quantities and available drawings. Review the proposed configurations and supply scope with ROPO.
No drawings yet? Start with estimated quantities and a short description of your purchasing needs.
Contact ROPO through the website →

+86 591-87147106