



Louvered Windows Explained: Frame Types, Blade Options and Where They Perform Best
What Is a Louvered Window and How Does It Differ from a Standard Window?
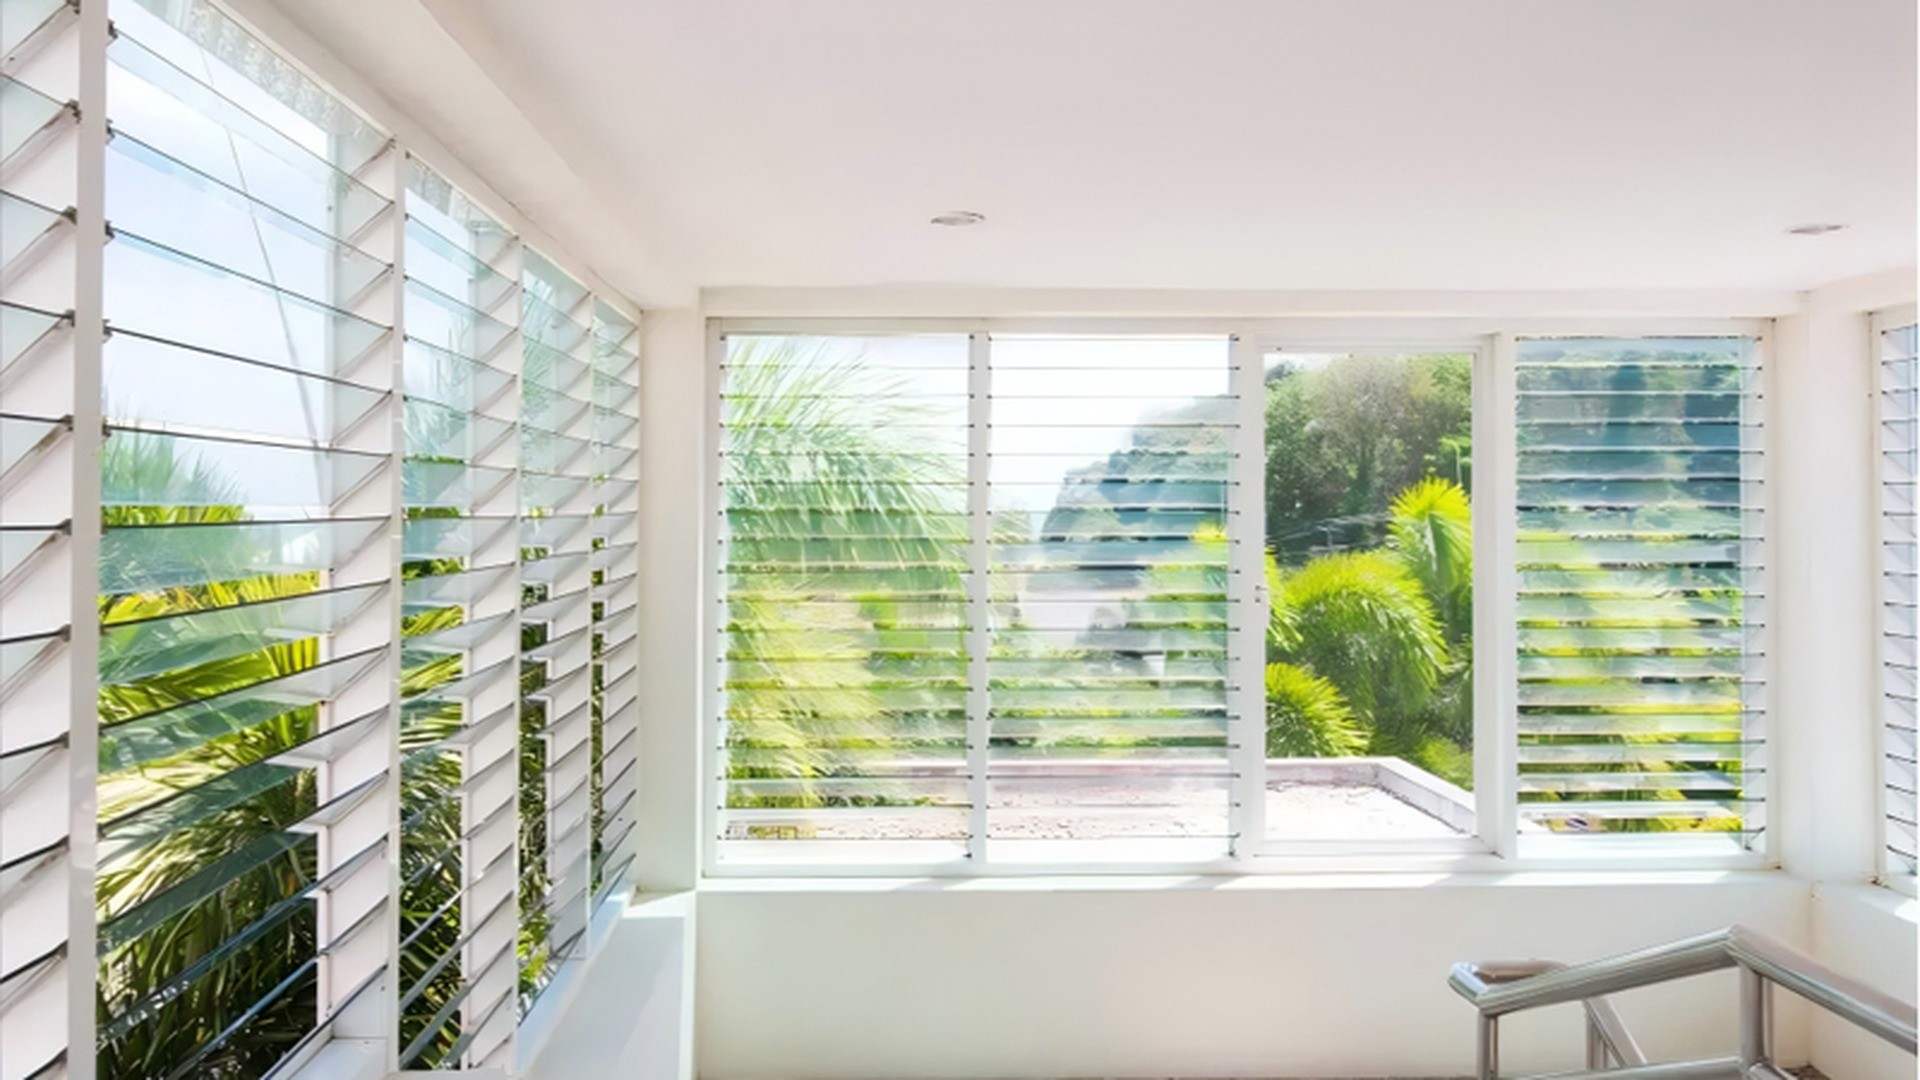
A louvered window is a frame filled with a stack of overlapping blades that pivot together or stay fixed, so ventilation comes from the whole blade area instead of one moving sash. ROPO lists 6 mm toughened glass on a 6063-T5 aluminium frame with EPDM seals; the model schedule then fixes blade count, pitch and opening size.
That single difference - an opening made of many small panes rather than one large one - explains most of what follows. It explains why a louvered window ventilates a room at low level and at high level at the same time, why it can stay open in light rain, why it cannot match a compression-sealed casement on airtightness, and why the frame and the blade carriers matter as much as the glass.
The anatomy of a louver: blades, carriers, jambs and controls
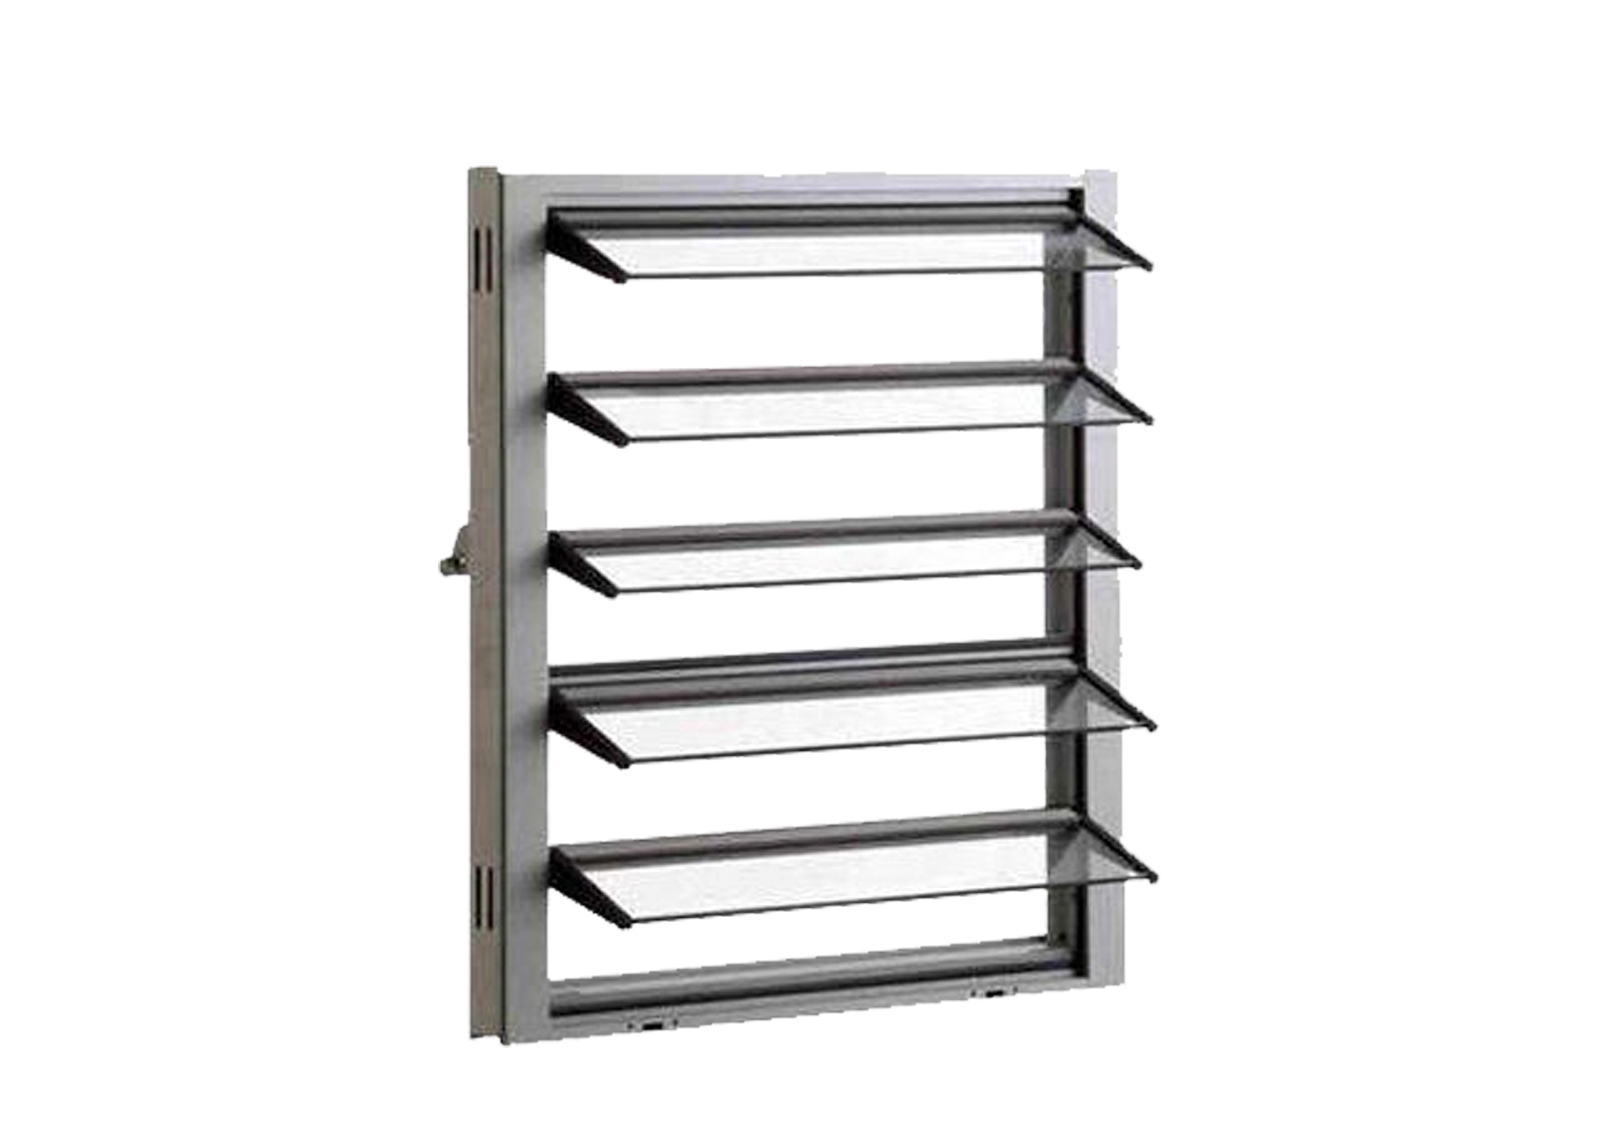
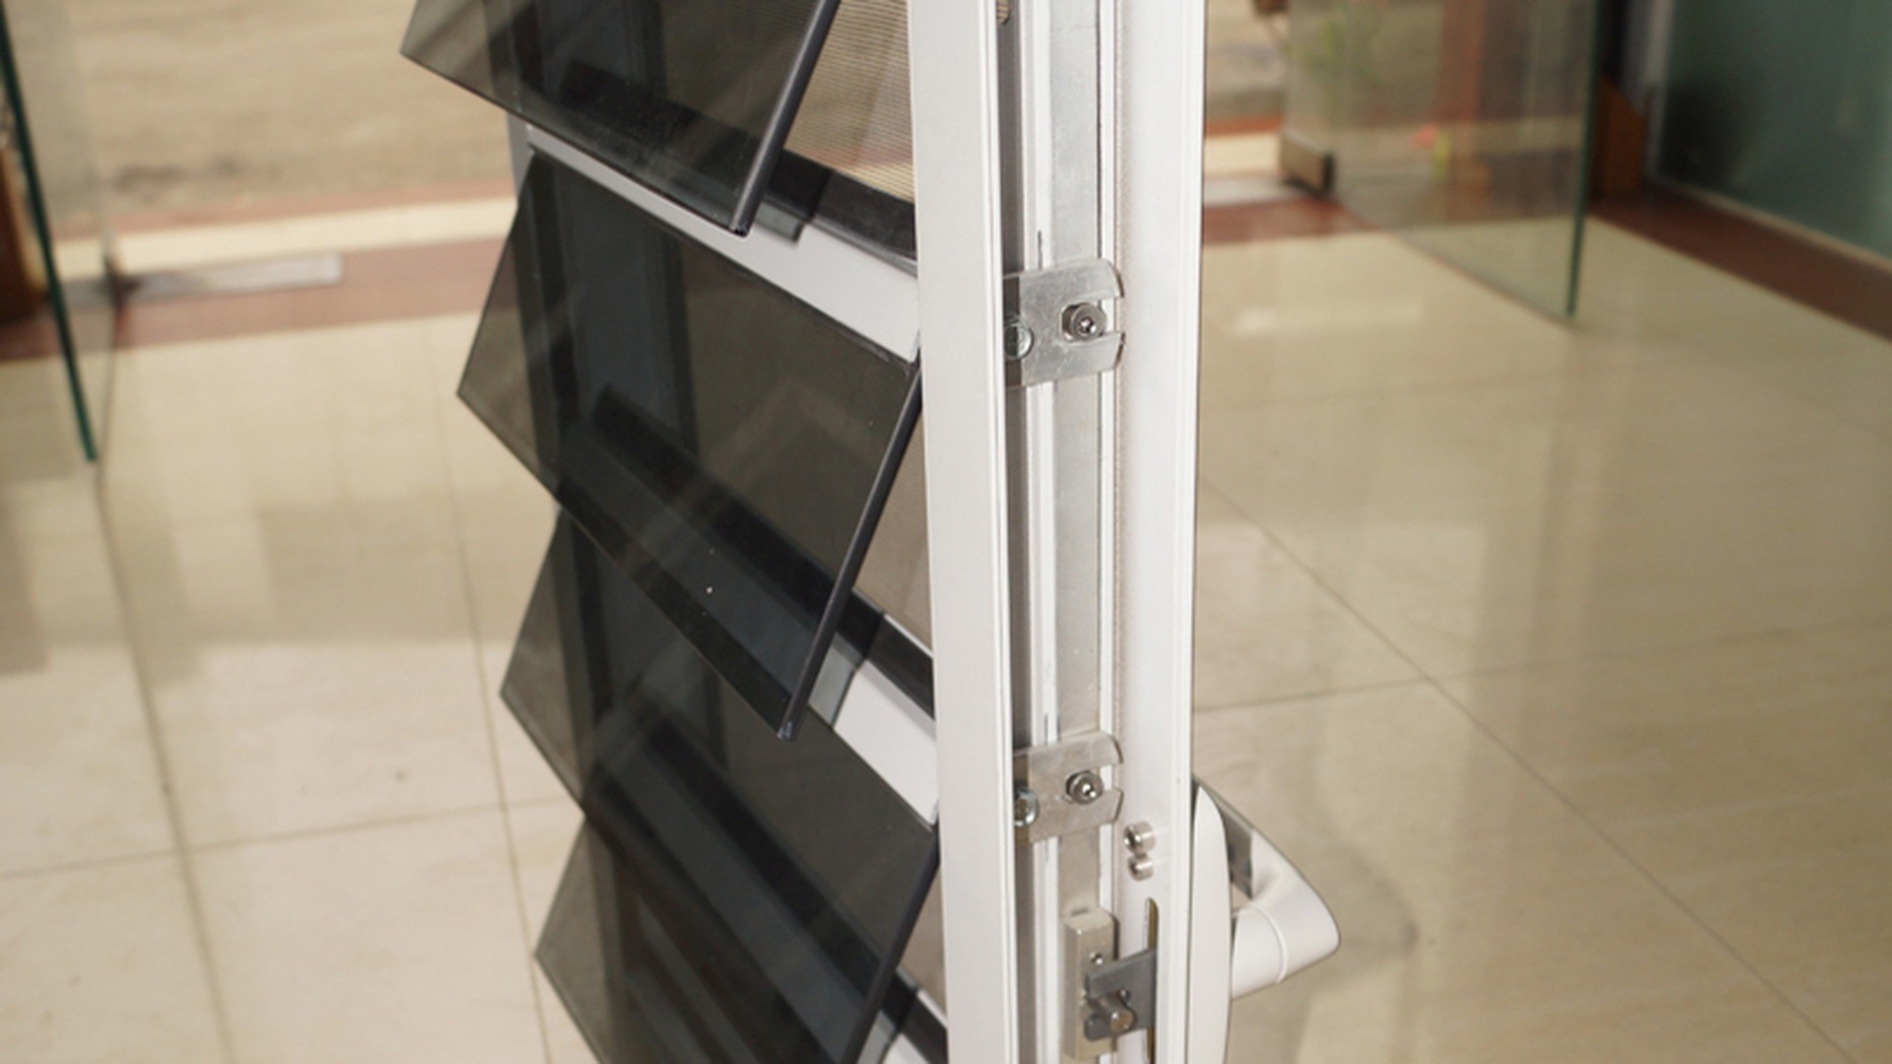
Four parts do the work. The blades are the individual lites, usually glass in an aluminium louver, and they overlap when closed. The carriers at each jamb hold the blade ends, set the spacing between blades and, on an adjustable unit, connect every blade to a common linkage. The jambs and head carry the carriers and transfer load into the opening. The control is the handle, lever or motor that turns the bank.
Because the blades are small, the frame does most of the structural work. On the aluminium louver range the published listing information gives a 6063-T5 frame, a listed profile thickness of 1.60 mm, 6 mm toughened base glazing, EPDM seals and a powder-coated finish - the four or five values that a buyer can actually check on a quotation. Everything else, from blade count to the way each blade is gripped, is set per model.
ROPO's glass louver product page lists the model as RPGL001 with an aluminium frame, 6 mm toughened glass, Alu Tech hardware, powder coating, anodised or PVDF finish, glass to AS/NZS 2208 and AS 4666, CE and SGCC, FOB Fuzhou or Xiamen, and payment by L/C or T/T. Those lines are useful precisely because they are published rather than assembled for one enquiry: they tell you what the factory will defend in writing.
How a louvered window differs from a casement, awning or sliding window
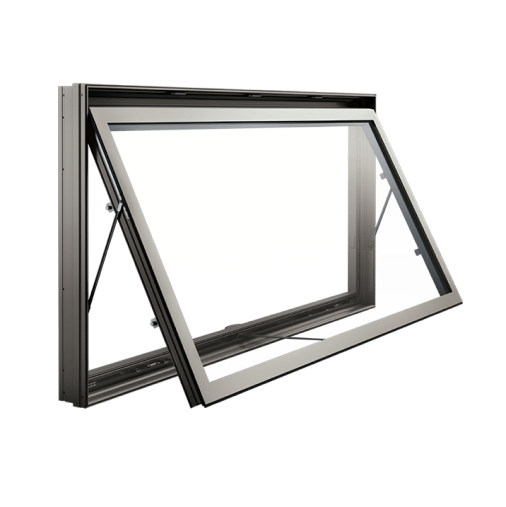
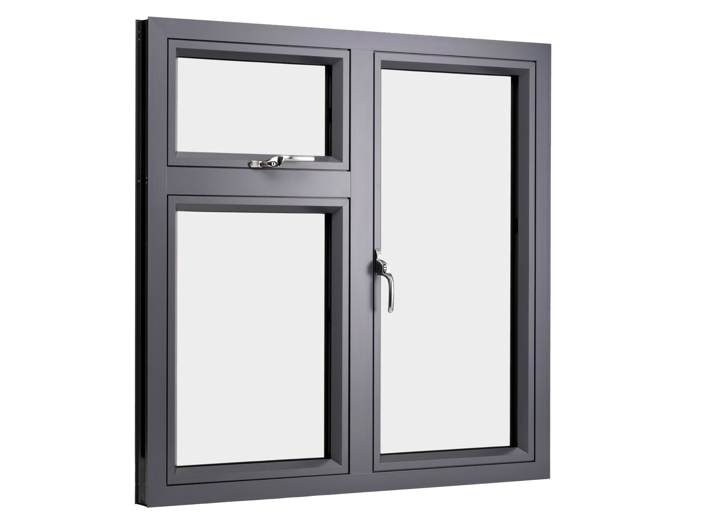
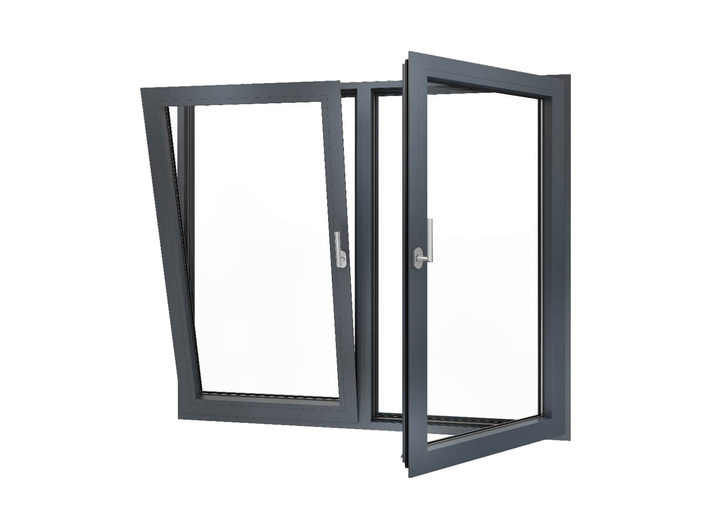
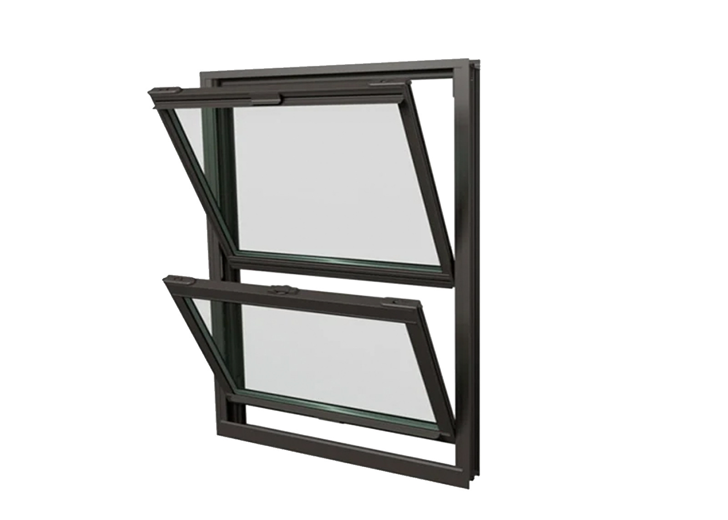
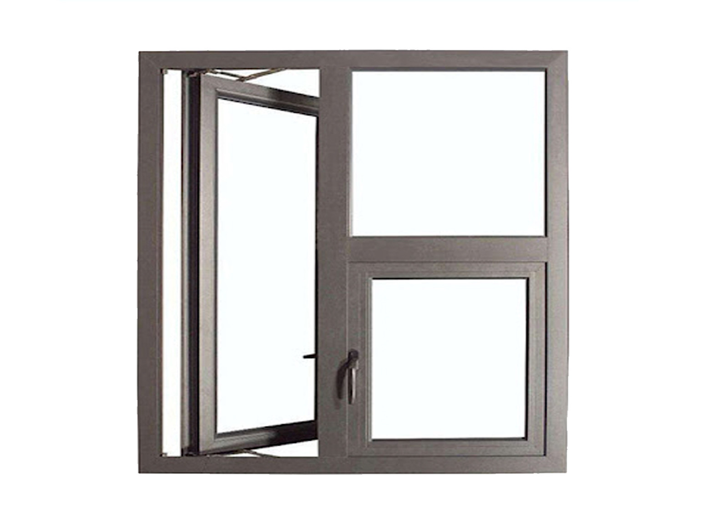
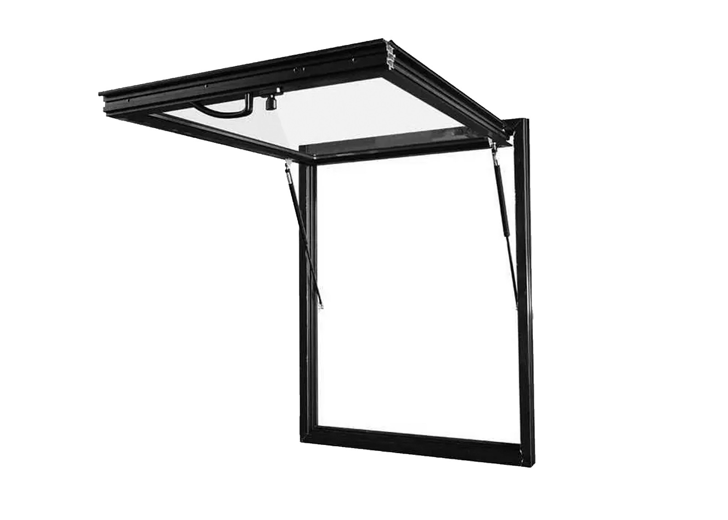
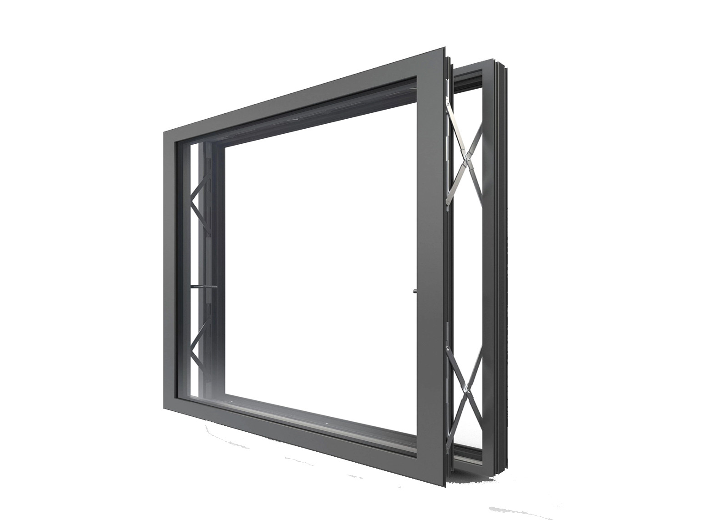
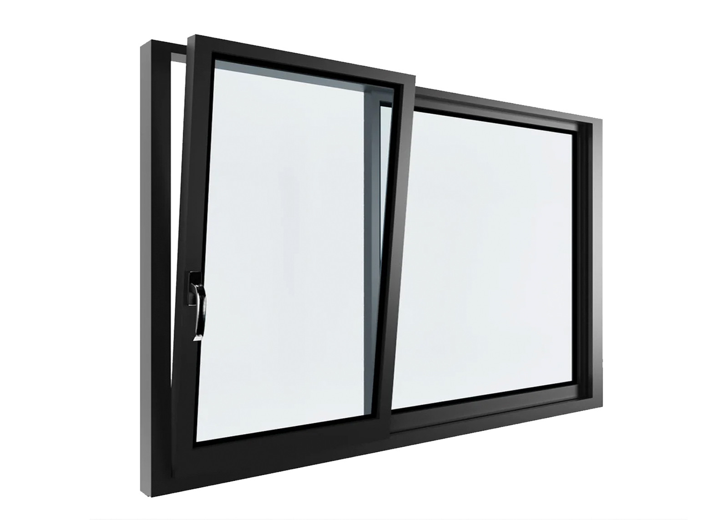
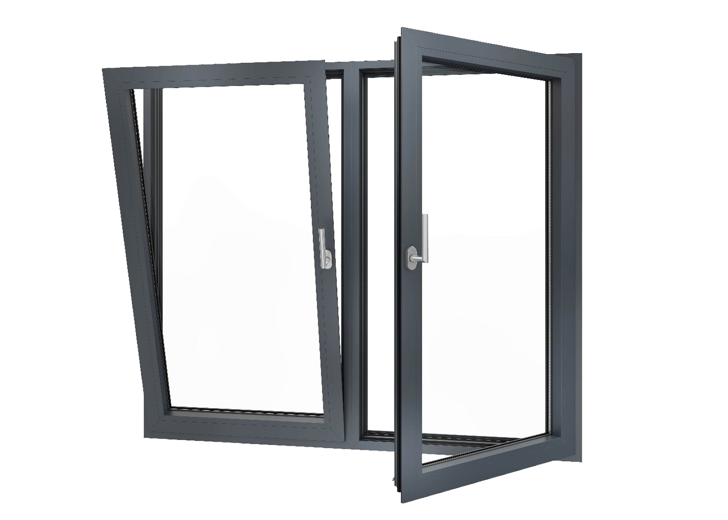
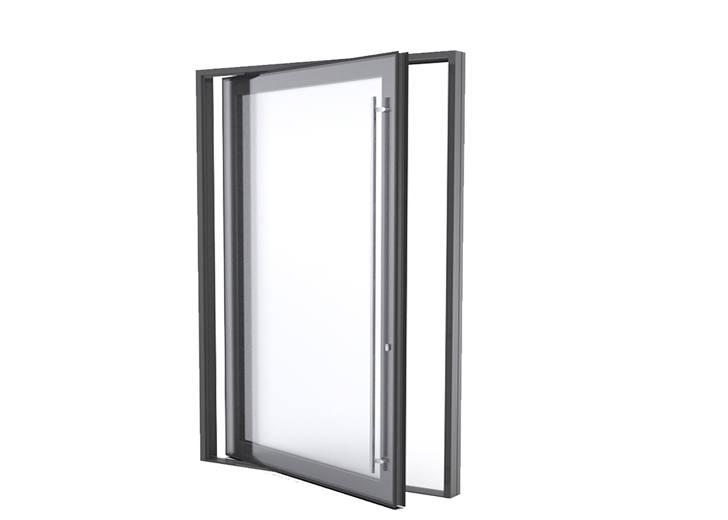
A casement or awning window opens by swinging one sash outward on hinges; a sliding window moves a sash sideways on a track. Both give you a single clear opening whose size is fixed by the sash. A louvered unit gives you a series of horizontal slots whose total free area changes with blade angle, distributed over the full height of the frame. The practical consequence is that a louver can ventilate a tall, narrow opening that no hinged sash would serve well.
The second difference is the seal. Hinged and sliding windows close against a gasket or a compression seal, so the weather seal runs around one continuous perimeter. A louvered unit has a seal at every blade end and a controlled overlap between blades, which is a harder seal to make and a harder seal to keep clean. That is why a louver is chosen for ventilation first and weather performance second, and why the model-specific weather data has to be requested rather than assumed.
The third difference is operation. A hinged sash is either open or closed; a louver bank can be set to any angle, which lets a room be ventilated through a slot rather than a doorway-sized hole. On a school or a stairwell that is often the whole point, because it keeps rain out and keeps the opening too small for anything else to pass through.
What a louver does not do: airtightness, watertightness and acoustics
An opening made of many blades has more linear seal length per square metre than an opening made of one sash, and more paths for air and water to travel. A louver should therefore not be specified where the airtightness target is tight, where the facade is exposed to driving rain at high wind pressure, or where a low acoustic rating is required. On those elevations a fixed or casement window with a compression seal is the correct choice, and the louver belongs on the sheltered face.
Acoustics follow the same logic. Sound leaks through the joints between blades and around the carriers, so a louver attenuates less than a sealed unit of the same glass. Where a project needs both ventilation and acoustic control, the usual answer is a different product - an acoustic ventilator in a fixed window, or a sealed window with mechanical ventilation - rather than a louver with thicker glass.
This is not a defect to be argued away. It is the trade a buyer makes when choosing a louver: continuous ventilation and privacy in exchange for a weaker seal. The specification only becomes honest when both halves of that trade are written down, and the model-specific test data is attached to the schedule.
Vertical versus horizontal louver configurations
ROPO's product literature notes that louvers can be arranged vertically or horizontally. Horizontal blades are the familiar jalousie arrangement: they shed water outward, they can be angled to block high sun while admitting low light, and they read as a banded elevation. Vertical blades pivot on a vertical axis and behave more like a screen of fins; they suit narrow openings and elevations where the architect wants vertical rhythm.
The choice changes the details, not just the look. Horizontal blades need a sill detail that deals with water running down the blade faces; vertical blades need a head and sill that deal with water at the ends. Access for cleaning differs too, because a horizontal bank is cleaned blade by blade from inside, while a vertical bank is reached from the side. Both are available as fixed or adjustable, and both depend on the carrier design rather than on the glass.
Common misconceptions about louvered windows
The first misconception is that a louver is a cheap window. A louver has more parts per square metre than a fixed window - more blades, more carriers, more seal interfaces, more assembly time - so the frame cost per square metre is usually higher, not lower. The saving, where there is one, comes from needing less mechanical ventilation and less solar shading elsewhere on the facade.
The second is that any glass will do. A blade is handled, cleaned and cycled, and its edge is exposed at every joint, which is why safety glass and a protected seat matter. The third is that a louver is a tropical product only. It is used in Australia, New Zealand, the Caribbean and the United States, but the driver is ventilation strategy rather than climate alone, and the same unit appears on temperate school projects and on coastal houses.
The fourth is that a louver and a jalousie are different products. In practice the terms overlap: a jalousie is the classic adjustable horizontal glass louver, and suppliers use both words for the same family. What matters in a schedule is not the label but the blade orientation, the fixed or adjustable configuration, the glazing and the screen, all of which are defined in the windows and doors glossary.
Louver Window Frame Types: Aluminium, uPVC and Timber Compared
The frame decides how the blades are carried, how the unit is fixed, how long the finish lasts and what warranty applies. Three families cover most projects: aluminium, uPVC and timber. Each is a legitimate choice for a different set of conditions, and the comparison below is about behaviour rather than about ranking one material above another.
Aluminium louver frames: 6063-T5, 1.60 mm profile and powder coat
Aluminium is the default for adjustable louver banks because the carriers, linkages and control hardware need a stiff, dimensionally stable frame to work against. ROPO's aluminium louver range is published as 6063-T5 aluminium, non-thermally broken, with a listed profile thickness of 1.60 mm, 6 mm toughened base glazing, EPDM seals and a powder-coated finish, with other listed finishes subject to confirmation. The full range is set out on the aluminium louver window range page, and the published 6 mm toughened louver blade specification is the baseline every variant is quoted against.
Powder coating, anodising and PVDF are the three finish routes listed for the glass louver model, and the choice is an exposure decision rather than a colour decision. A coastal site with salt-laden air needs a finish system and a maintenance regime agreed at order stage; an interior or sheltered elevation can use the standard powder coat. ROPO's warranty list gives aluminium JMA frames a 10-year term for colour fade, corner break and frame deformation, which is the term to quote when a client asks what the finish is guaranteed for.
Aluminium is not thermally broken on the listed louver range, and that is worth stating plainly. A louver is a ventilation product, so the frame's thermal performance is rarely the governing criterion; where a project does have a thermal target, the requirement has to be raised at enquiry stage, because thermally improved and double-glazed configurations need separate confirmation rather than an assumption.
uPVC louver frames: thermal behaviour, colour and warranty terms
uPVC frames are welded rather than mechanically jointed, which gives a continuous section with no metal path through the frame. For a louver that matters less at the blade than at the jamb, because the carrier fixings still have to be anchored into something solid. ROPO publishes a PVC louver series within its sunshade range, and the frame warranty differs by compound: German VEKA sections carry 10 years, Chinese Zhongcai sections 6 years.
The practical advantages of uPVC are colour-through sections, no repainting and a lower frame cost on standard sizes. The practical limits are heat and colour stability on dark colours in strong sun, and a coarser detail at the carrier and control, because the hardware has to be screwed into PVC rather than into a metal section. On a fixed louver screen, where there are no moving parts, those limits matter much less than on an adjustable bank.
Timber louver frames: appearance, movement and maintenance
Timber louvers are usually made by joinery shops rather than by window factories, because the carriers and linkages are the hard part and the timber frame is the easy part. The appeal is the section: a timber blade and a timber jamb can be shaped and finished in ways an aluminium extrusion cannot, and the result suits heritage and interior work. The cost is movement - timber expands and contracts across the grain, so blade clearances and carrier fixings have to allow for it.
ROPO's own louver range is aluminium and uPVC; the company's timber capability sits in its timber casement and custom timber window lines rather than in louver production. That is worth knowing before a schedule mixes the two: a project that wants timber louvers and aluminium windows is buying from two supply chains, with two sets of tolerances and two delivery programmes.
Louvered Glass Windows vs Glass Louvered Windows: Blade and Panel Choices
The two phrases describe the same family from different angles. "Louvered glass windows" usually means a window whose blades are glazed; "glass louvered windows" is the same product named from the glass outward. What actually varies is the blade and panel build: glass blades in aluminium shoes, glass panels in a fixed frame, or a hybrid where a fixed panel sits beside an adjustable bank. The blade-level detail is covered in the companion article on glass louver blades and panels.
The build that suits a project depends on how the unit is used. An adjustable bank that will be cycled every day needs a carrier designed for that duty and a blade that can take handling. A fixed louver screen that is never touched can use a simpler carrier and a heavier panel, because the loads are wind loads only. A removable panel is a third case again, and it needs a fixing that a maintenance team can operate without tools.
Choosing a frame material by exposure, budget and programme
Three questions settle most frame decisions, and the RPGL001 louver model is a useful reference point because its published data covers all three. First, how exposed is the elevation: a wind-driven rain facade, a salt-spray coastline or a sheltered courtyard each point to a different finish and a different seal strategy. Second, who operates the unit: a fixed screen and a daily-use adjustable bank are different products even when they look alike. Third, what documentation does the project require, because certification and test reports attach to a configured system rather than to a material.
On budget, the honest comparison is installed cost rather than unit price. A louver replaces both a window and, on some elevations, an external shading device, so the frame premium is partly offset elsewhere in the facade package. ROPO quotes against a window schedule, which is the only way to compare options on the same opening list; the window range overview shows what else can be priced in the same package.
Glass Window Louvers for Ventilation, Privacy and Sun Control
A louver is a ventilation device before it is a window. Its geometry lets a designer separate three jobs that a single sash usually conflates: moving air, screening a space from view, and cutting high-angle sun. Blade angle, blade orientation and blade material set how well each job is done, and the trade-offs between them are predictable enough to design around.
How blade angle controls airflow and rain rejection
Airflow through a louver comes from the free area between blades and from the path the air has to take. At a shallow angle the blades present a series of horizontal slots to the weather and a relatively open path to the room, which is why a partly open bank ventilates well while shedding most rain. At a steep angle the slots close down and the unit behaves more like a glazed screen. The useful angle range is model-specific, so the schedule should state the design angle rather than only the open position.
Rain rejection depends on more than angle. It depends on the overlap between adjacent blades, on whether the blade edge has a lip or a gutter, on the seal at each blade end and on the sill detail that collects what runs down the face. Two louvers with identical glass and identical pitch can behave very differently in driving rain because of those details, which is the strongest argument for specifying a model and asking for its weather data rather than writing "louver window" and leaving the rest to the supplier.
Ventilation strategy is also a layout question. A louver high in a stairwell and a louver low in the same stairwell will not move the same amount of air, because stack effect depends on the height difference between inlet and outlet. Where a project uses louvers as the only ventilation, the elevation drawings should show which units are inlets and which are outlets, and the schedule should price them as a set.
Privacy without losing daylight
Louvers give privacy by geometry rather than by film or frosting. At a partly open angle the sightline from outside is broken by the blade edges, while daylight still arrives off the blade faces and through the slots. That is why a louver is common on bathrooms, changing areas and ground-floor rooms facing a street, where a sealed obscured pane would also work but would give up the ventilation.
The limit is that privacy varies with angle and with the height of the observer. A bank that screens a standing adult at eye level may not screen a first-floor window across the street looking down, and a bank set fully open screens very little. If privacy is a requirement rather than a preference, the schedule should state the view line to be blocked, and the answer may be a fixed bank at a set angle rather than an adjustable one.
Obscure, tinted and reflective glass options can be combined with blade geometry. The published options for the louver range cover clear, tinted, obscure and reflective glass, all subject to confirmation against the selected model, and the wider glass options page sets out what each does to light, solar gain and appearance.
Sun control and glare on east and west elevations
On an east or west elevation the problem is low-angle sun, which strikes deep into a room in the morning or the afternoon. A horizontal louver set at a shallow angle intercepts that sun before it reaches the glass line, and because the blades are adjustable the same unit can be opened when the sun has passed. That flexibility is the reason louvers appear on facades that also have interior blinds: the louver does the coarse work outside, and the blind does the fine work inside.
Sun control is not the same as thermal performance. A louver reduces solar gain by shading, not by insulating, so it complements rather than replaces a low-e coating or a thermally broken frame. Where a project has a cooling load target, the shading coefficient of the louver assembly has to be assessed together with the glazing, and the model data requested from the supplier should cover both.
On a west facade in a hot climate, the combination that usually works is a fixed louver screen set out from the glass, with an openable window behind it. The screen takes the sun and the rain, the window does the sealing, and each product is used for what it is good at. ROPO's aluminium louver sunshade series covers that screen role, and an internal blind covers the alternative where an external screen is not acceptable on the elevation.
Window Glass Louvers and Louver Glass Panels: Fixed, Adjustable and Removable Options
Three configurations cover most specifications. A fixed bank has blades set at a factory angle and no linkage; it is a screen, it is the cheapest per square metre and it is the most robust because nothing moves. An adjustable bank links every blade to a common control so the whole bank turns together; it is the configuration people mean when they say jalousie, and it needs a carrier designed for cycling.
A removable or lift-out panel is a hybrid: the blades or panels can be taken out for cleaning, for access or for replacement without dismantling the frame. It suits plant rooms, service corridors and any location where maintenance access matters more than seal. ROPO lists fixed louver and adjustment louver as the two styles on the aluminium jalousie louver unit, and the third behaviour is achieved through the panel and carrier detail agreed at order stage.
Mixing configurations on one elevation is normal. A fixed screen at spandrel level, an adjustable bank at eye level and a fixed panel at the head is a common arrangement on a school or a stair core, and it is priced as one window schedule rather than as three separate purchases. The glass louver series lists the models that can be combined this way.
Screens, security and maintenance access
An open louver is an open hole, so screens are part of the specification rather than an accessory; the ROPO glass louvers range lists fixed flyscreen and security screen options per model. ROPO lists fixed flyscreen and security screen options for the aluminium louver range, with the selected system to be confirmed against the model. A fixed flyscreen keeps insects out and is the usual choice for residential and hospitality work; a security screen adds a barrier and changes the cleaning routine, because the screen has to be removed or opened to reach the blades.
Maintenance access is the detail that decides whether a louver still works in year five. Blades need cleaning on both faces, carriers need inspection, and the control needs lubrication at the points the manufacturer nominates. If the screen cannot be released, or the top blades cannot be reached from a safe standing position, the maintenance regime will lapse. That is a design decision, not a cleaning contractor's problem, and it belongs in the schedule.
Hardware selection follows the duty. ROPO's hardware range covers the handles, hinges and operating gear used across its window lines; for louver banks the linkage and the control are the parts to confirm, and the warranty list treats German-brand hardware at 10 years and Chinese-brand hardware at 6 years, which is a useful proxy for the duty the supplier expects.
Where Louvered Glass Performs Best (and Where It Does Not)
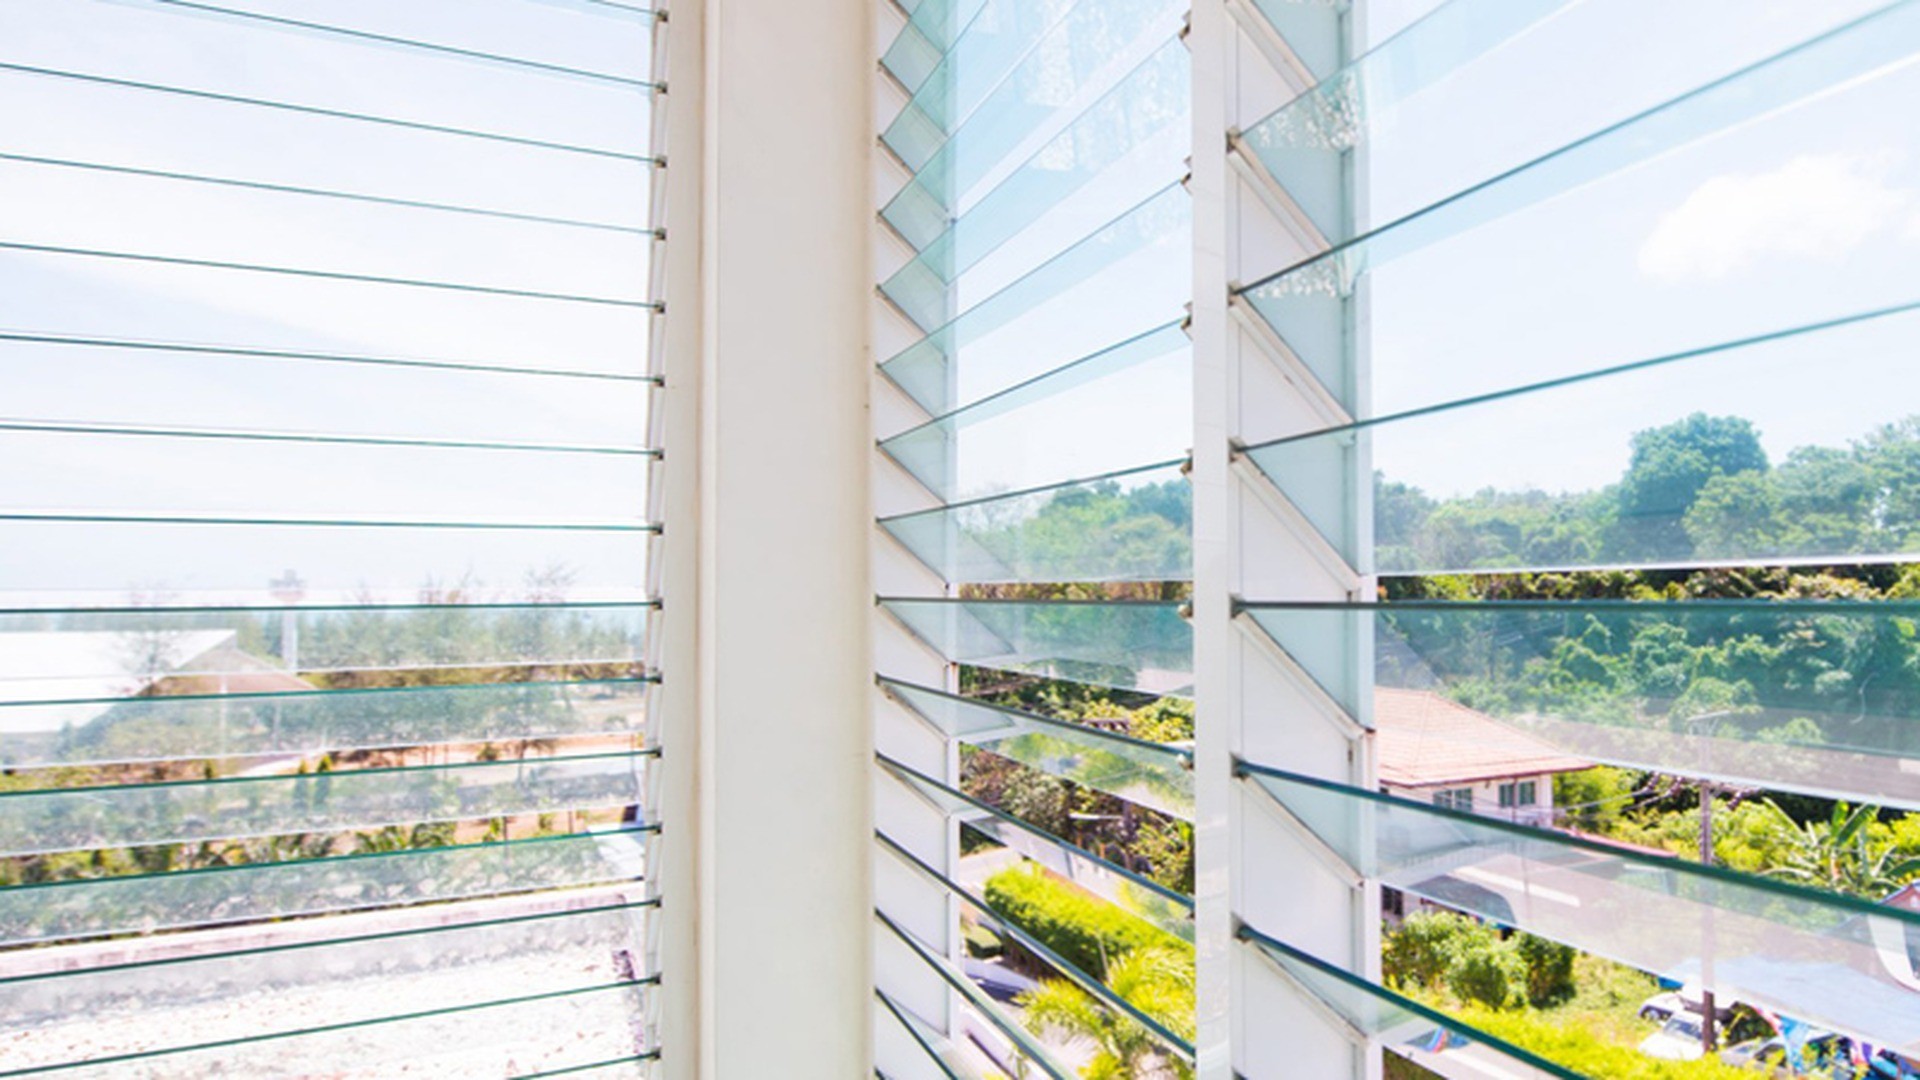
Louvers are specified where ventilation, privacy or shading is the governing requirement and where a compression-sealed window is not necessary. They are a poor fit where the governing requirement is airtightness, acoustic separation or wind-driven rain resistance. The applications below are the ones ROPO publishes for its aluminium louver range, with the caveat the page itself gives: opening control, weather exposure, safety and local requirements all affect selection.
Schools, stairwells and shared circulation spaces
A school corridor or a stair core needs air movement without creating an opening that a child can climb through. A louver bank gives a large ventilation area in a shallow depth, and the blade spacing can be set so the clear gap stays small. The same property makes louvers useful in sports halls and assembly spaces, where the ventilation requirement is high and the wall area available for openable windows is limited by structure.
In these locations the specification should cover occupant safety, control access and cleaning. ROPO's published application notes for schools and shared facilities put safety, maintenance and control at the top of the discussion list, which matches the pattern of failures seen on such projects: a control that anyone can reach, a screen that cannot be released, or a bank that is never cleaned because access was never designed.
Bathrooms, plant rooms and wet areas
A bathroom needs continuous low-level ventilation and privacy, and a louver delivers both in a small opening. Because the blades can be left partly open in rain, the room keeps breathing instead of relying on a mechanical extract that may run only when the light is on. In plant rooms and service spaces the requirement is usually pure air movement, and a fixed bank is often enough.
Wet areas raise the finish question. A powder-coated aluminium louver is the usual choice because the coating protects the extrusion and can be cleaned; a uPVC louver is an alternative where the frame is not highly loaded. In both cases the seal at the blade ends is the part that ages first, and it is the part to inspect on a maintenance visit rather than the glass.
Coastal and warm-climate projects
Coastal work is where louvers earn their reputation, and also where they fail if the finish is chosen on price. Salt spray attacks the coating edges and the hardware, and a louver has more edges and more hardware per square metre than a fixed window. ROPO's application notes for coastal and warm-climate projects ask for wind loads, water exposure, finish requirements and maintenance expectations to be defined before selection, which is the right order.
The second coastal issue is impact. A louver blade is a small pane and a louver bank is a set of small panes, so an impact requirement has to be assessed per blade rather than per window. ROPO confirms that impact-rated configurations need separate product and documentation confirmation; where a project is in a hurricane zone, the hurricane impact window range is the place to start rather than a standard louver.
Where a louver is the wrong choice
A louver is the wrong choice on a facade that has to meet a tight airtightness target, on an elevation exposed to driving rain at high wind pressure, and on any wall where acoustic separation is the reason the window exists. It is also the wrong choice where the client expects a sealed, dust-free interior, because a louver is a controlled leak by design.
It is the wrong choice on high-rise facades without a maintenance strategy, and it is the wrong choice where the opening has to be a means of escape, because the clear opening of a louver bank is not a door-sized aperture. On such projects the honest recommendation is a different window type, and a supplier who says so at enquiry stage is more useful than one who quotes a louver for everything.
None of that makes the product inferior. It makes it specific. A louver specified for a stairwell in Brisbane, a bathroom in Auckland or a resort corridor in the Caribbean is doing exactly the job it was designed for; the same unit on a sealed office facade in a cold climate is being asked to do a job it cannot do.
Louvered Window vs Casement and Awning Windows: What Changes in the Schedule
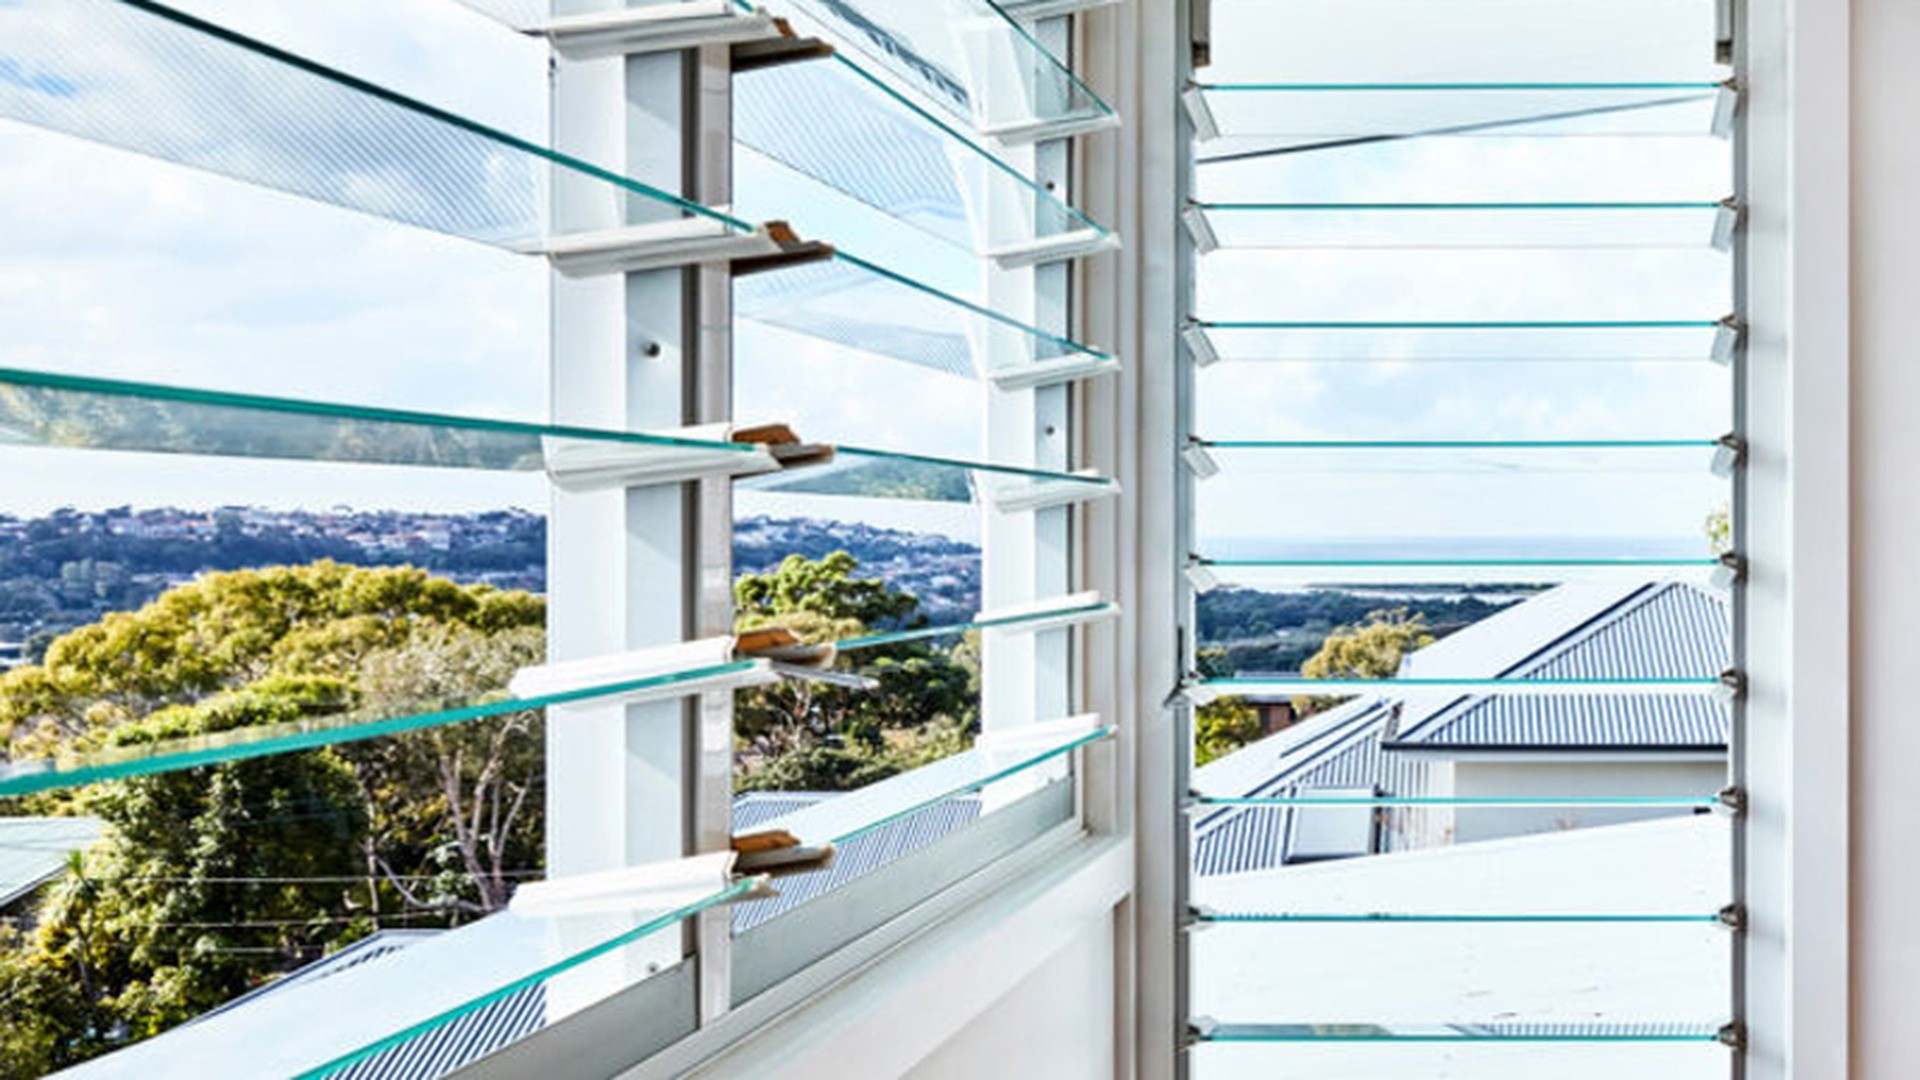
Most louver enquiries arrive as a comparison question: should this opening be a louver, a casement or an awning? The answer changes four things in the schedule - the opening arrangement, the free area, the performance evidence you can ask for, and the cost structure. ROPO publishes a comparison table on its louver range page and is careful to say that it does not rank systems by energy efficiency, weather resistance or security. That is the right framing: these are different tools, not better and worse versions of one tool.
Opening arrangement and clear ventilation area
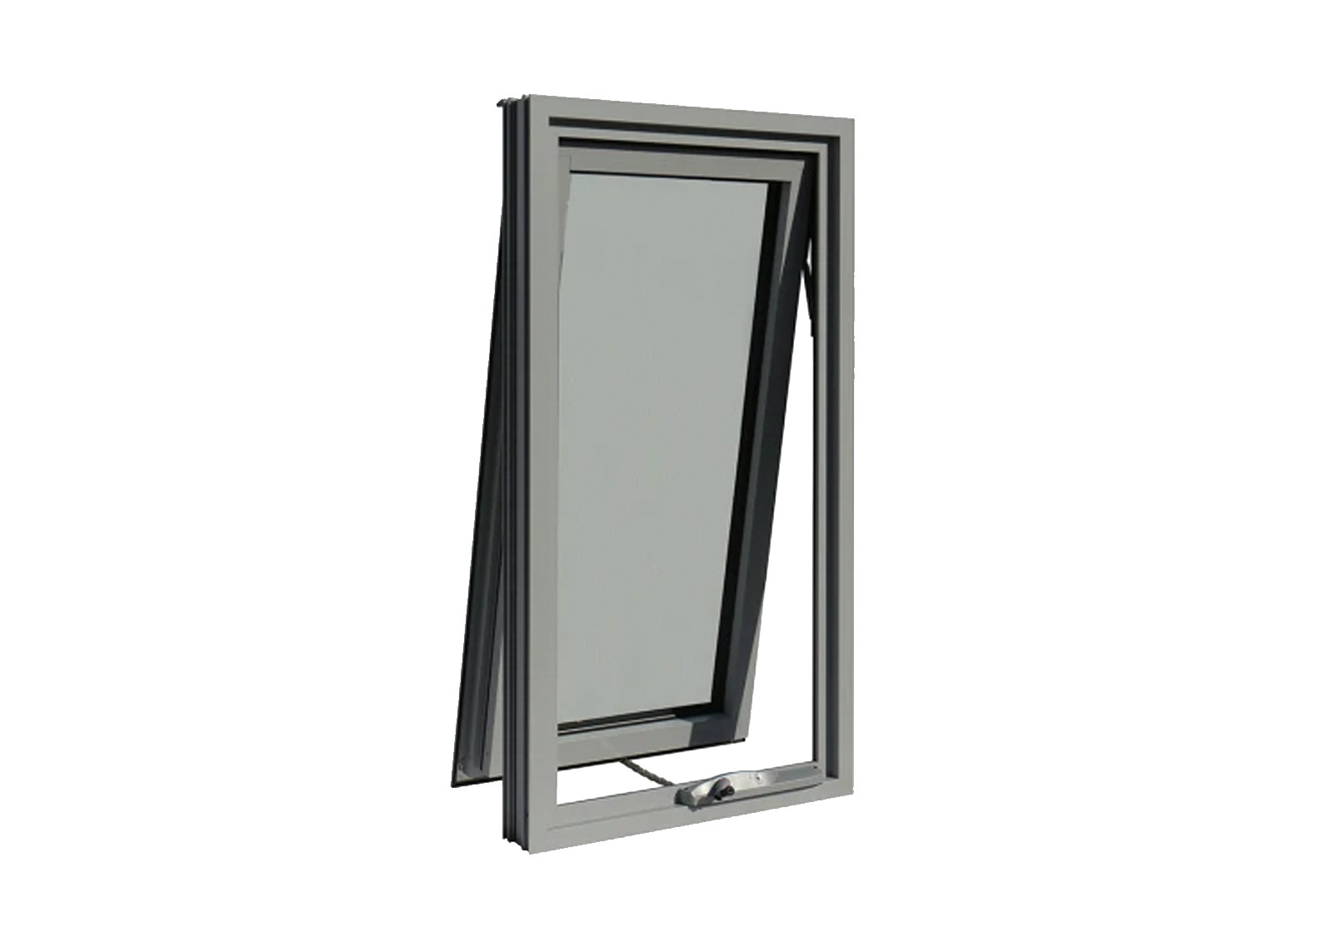
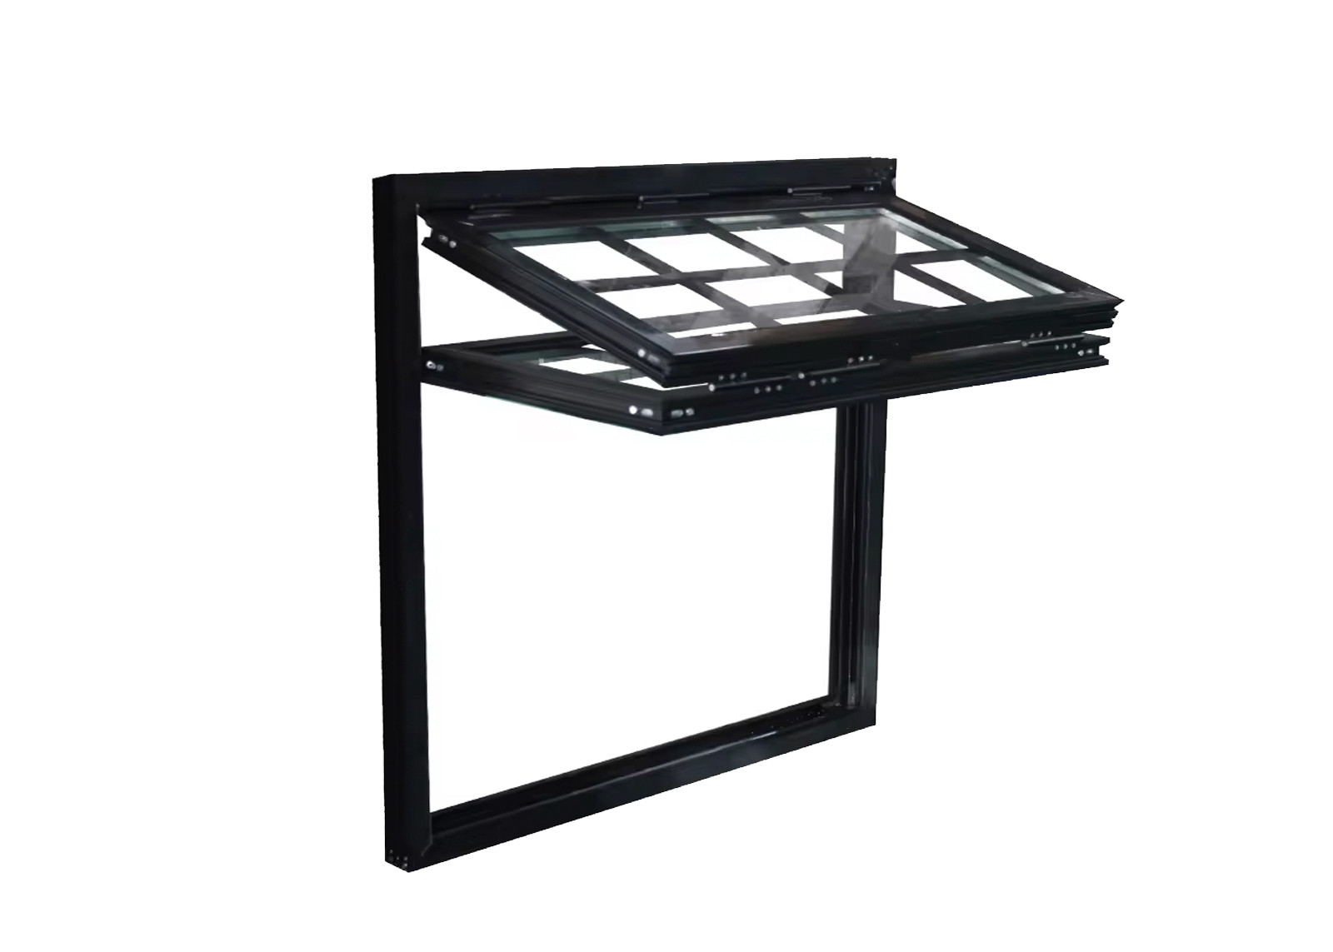
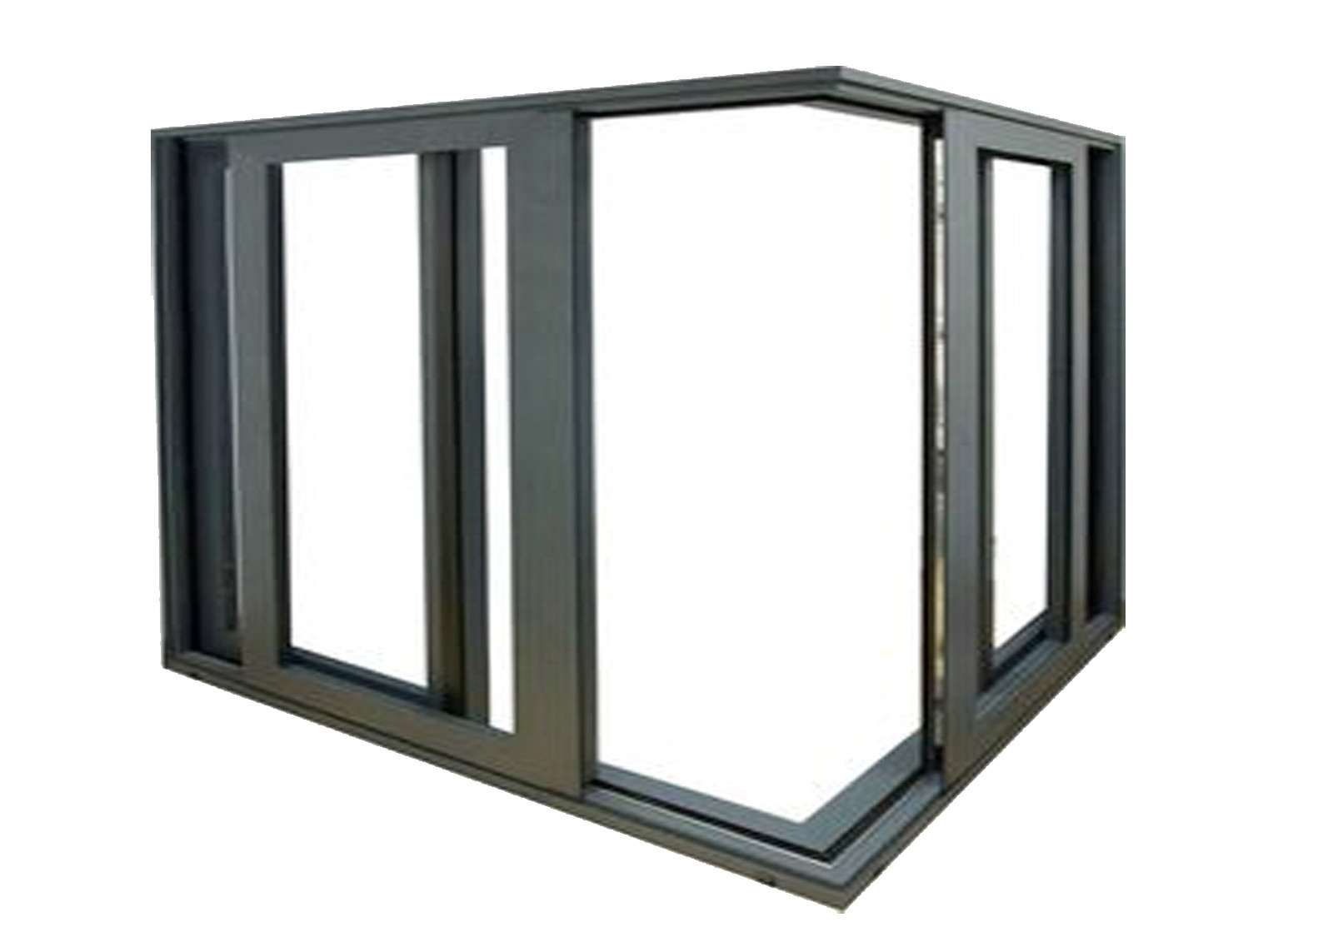
A louvered window opens as multiple adjustable blades, so the free area is distributed across the whole frame and changes with blade angle. An awning window opens as a top-hinged sash swinging outward, so the free area is set by sash angle and by any restrictor fitted. A sliding window opens by moving a sash within its frame, so the free area is fixed by the panel arrangement and half the opening is always occupied by the moving panel.
For a tall narrow opening - a stair core, a bathroom, a service riser - the louver wins on free area per metre of wall because it uses the full height. For a wide living room opening that has to give a view when closed, the casement or slider wins, because a louver closed is still a stack of blades. The schedule should record which of those two jobs the opening is doing.
Awning units are the closest competitor in ventilation terms, and the two are often used together: awnings where a view matters, louvers where continuous low-level ventilation matters. ROPO's awning window range and the louver range are priced from the same schedule, so a mixed elevation can be compared opening by opening.
Weather, thermal and acoustic expectations
Every window type in the comparison carries the same instruction: confirm model-specific weather, thermal and safety data. The difference is what that data is likely to show. A compression-sealed casement or awning has one continuous gasket line and is the easier unit to certify for watertightness at high wind pressure. A slider relies on brush seals and a drained track. A louver relies on blade overlap and end seals, and its performance is more sensitive to installation tolerance and maintenance.
Thermally, a louver frame is a ventilation product, and the listed aluminium louver range is non-thermally broken. Where a project has a thermal target the louver is usually part of a mixed strategy - a sealed window for the conditioned area, a louver for the circulation or service zone - rather than the whole envelope. The U-value guide explains how a whole-window figure is assembled, which is the number a thermal assessment actually uses.
Acoustically, the ranking is predictable: fixed, then casement or awning, then slider, then louver. That ordering comes from the seal, not from the glass, so upgrading the glass in a louver does not turn it into an acoustic window. If a project has both a ventilation and an acoustic requirement, the two should be separated into different openings.
Cost drivers and the comparison table
Louver cost is driven by blade count and carrier design more than by glass area, because the labour sits in the carriers, the linkage and the alignment. Casement and awning cost is driven by sash size, hardware and glass build. Sliding cost is driven by panel width, track system and the size of the largest pane. That is why a square-metre rate comparison across types misleads: the same area of louver and the same area of fixed window contain very different numbers of parts.
The published comparison sets the three types side by side on opening arrangement, ventilation planning and the space to check before specifying, and it closes by naming the one check common to all three: model-specific weather, thermal and safety data. A buyer who takes only that line from the table will still avoid the most common specification error.
| Selection factor | Louver window | Awning window | Sliding window |
|---|---|---|---|
| Opening arrangement | Multiple adjustable horizontal blades | Top-hinged sash opening outward | Sash moving horizontally in its frame |
| Ventilation planning | Blade position controls the opening across the louver area | Opening governed by sash angle and restrictors | Opening governed by track and panel arrangement |
| Space to check | Blade movement, screens and controls | Outward sash projection and adjacent clearances | Track layout, screens and cleaning access |
| Before specifying | Confirm model-specific weather, thermal and safety data | Confirm model-specific weather, thermal and safety data | Confirm model-specific weather, thermal and safety data |
Where a project needs a fixed light beside a louver, the fixed window range covers the non-opening panels, and the sliding window range covers the large-view openings that a louver cannot serve. Mixing the three on one elevation is normal practice; what is not normal is pricing them from three different schedules and discovering at delivery that the sightlines do not line up.
Specifying Louver Glass Windows with ROPO
A louver specification is only as good as the questions it forces the supplier to answer. The list below is the one ROPO's own range page is built around: dimensions and layout, glazing, screens, finish, hardware and installation, plus the performance criteria that sit behind them. Nothing on it requires a proprietary format - a window schedule with a drawing per opening and a performance line per elevation is enough to price and to manufacture.
The specification checklist for a louver schedule
Start with the opening: width, height, sill and head detail, wall type and fixing conditions, and the quantity per type. Use the louver window specification sheet as the template for what the supplier needs back. Add the blade orientation and whether the bank is fixed or adjustable, then the glazing, the screen, the finish and the control. Finish with the performance line - wind load, watertightness, acoustic target if any, and the standards the project is being built to - and the documentation the project needs to receive.
The checklist matters because a louvered window has more variables than a fixed window, and each one changes the price. A schedule that says only "louver window, aluminium, glass" will be priced on assumptions, and the assumptions will surface later as a variation. ROPO's configurator breaks the same list into four blocks - dimensions, glazing, screens and finish - and asks for motorised operation, double glazing, thermal breaks and impact-rated configurations to be raised separately, because those need product and documentation confirmation rather than a tick box.
Two documents do most of the work at this stage: a model-specific size schedule and a section drawing through the blade and carrier. Both are available on request rather than published as fixed numbers, which is deliberate - a blade limit that applies to one model does not apply to the next, and a drawing that is right for a 6 mm blade is wrong for a laminated build-up.
Models, glazing, finishes and screens published by ROPO
ROPO's aluminium louver range lists three models: a Caribbean-style glass louver window with 6 mm toughened safety glass and an aluminium frame, an Australian-style glass louver window with 6 mm toughened glass and optional flyscreens, and an aluminium jalousie window with a 6063-T5 frame and fixed or adjustment louver styles. All three are listed on the aluminium louver window page with their quoted model, frame and base glass.
Glazing starts at 6 mm toughened and the published glass standards are AS/NZS 2208, AS 4666, CE and SGCC; clear, tinted, obscure and reflective options are discussed against the building specification. Finishes are powder coating, anodising and PVDF, with colour reference and exposure conditions to be stated at quotation. Screens are fixed flyscreen and security screen options, with the selected system to be confirmed against the model.
The glass louver window with 6 mm toughened glass is the unit most projects start from, and it is the one to quote first when a schedule mixes fixed and adjustable banks. Where a project needs an impact-rated louver for a hurricane zone, the hurricane impact window range is the correct starting point, because the tested configuration, not the standard louver, is what the certificate covers.
Certification, warranty and documentation
ROPO's quality plan references AS 2047, NZS 4211:2008, AS 1288, AS/NZS 2208, AS 4666, Miami-Dade, NFRC, NAMI and AAMA, and its warranty comments record that products are manufactured and tested to comply with AS 2047:2014, glass standard AS/NZS 2208-1996, AS 1288, AS 4666 and the North American requirements as specified on the order. The certificates themselves are issued per tested configuration, so the correct request is the report for the model and size range you are buying, not a general statement that the factory is certified.
The warranty structure is published in detail: aluminium JMA frames and German-brand hardware at 10 years, Chinese-brand hardware and Chinese Zhongcai uPVC frames at 6 years, retractable, accordion, sliding and fixed insect screens at 3 years, and glass against fogging at 10 years. Read together with the warranty list, those terms tell a buyer where the supplier expects wear to occur - and on a louver, that is the carrier and the screen rather than the glass.
Documentation for a project order usually means the approved shop drawing, the glass and profile certificates, the inspection records and the packing list. ROPO's quality and certification page sets out what is available, and the Trade Assurance route covers the commercial side of the order for buyers who want the payment held against the agreed scope.
FAQ: acoustics, double glazing and service life
Are louvered windows soundproof? No. A louver is a ventilation unit, and even the published 6 mm toughened glass louver build lets sound pass through the joints between blades and around the carriers. It attenuates less than a sealed casement of the same glass, and thicker glass does not change that, because the leak is at the seal rather than through the pane. Where acoustic separation is required, specify a sealed window and ventilate mechanically.
Can a louvered window be double glazed? Double glazing, thermal breaks and motorised operation are not part of the published standard louver build; they are configurations that ROPO confirms separately for a specific model and project. The listed base is 6 mm toughened glass on a non-thermally broken 6063-T5 frame, and any departure from that has to be quoted and documented as a variant rather than assumed.
How long does a louver last? The published warranty gives 10 years on aluminium frames, 10 years on branded hardware and 3 years on insect screens, with glass covered against fogging for 10 years. Service life beyond that depends on exposure and maintenance: coastal sites need the finish and the carriers inspected on a schedule, and the blades need cleaning on both faces so that salt and dust do not sit in the seals.
To price a project, send the opening schedule and the elevation drawings through the enquiry form or contact the team and ask for the model-specific size schedule, the section drawing through the blade and carrier, and the test report for the configuration you are considering. Buyers who need the wider procurement picture can start with the import guide or the louver window buying guide, both of which cover the commercial sequence around this technical decision.
About ROPO Windows
ROPO is a custom window and door manufacturer based in Fuzhou, Fujian Province, China, supplying project buyers, distributors, builders and design teams rather than a retail market. The company has been producing custom windows and doors for 16 years and has supplied customers in more than 100 countries and regions. For a louver enquiry, that matters in two ways: the factory is set up for made-to-schedule production rather than catalogue sizes, and the export documentation is routine rather than exceptional.
A Fuzhou factory built for custom window production
The factory building covers more than 10,000 square metres, with two production lines and eight production areas operating independently, and output is published at around 5,000 square metres per month. The address on the contact block is No. 1 Phase, Tieling Technical and Economic Development Zone, Minhou County, Fuzhou City - the same site that appears on the about the factory page, where the inspection specifications and process controls are also published.
Custom production means the schedule drives the shop drawing, and the shop drawing drives the cutting list. A louver is a good test of that workflow, because blade count, pitch and carrier spacing all come from the opening size rather than from a catalogue. A factory that cannot produce a section drawing through the blade and carrier cannot make a louver to a schedule, whatever its brochure says.
Export experience across 100+ countries
ROPO's windows and doors have been supplied to projects in Australia, New Zealand, the United States, the Caribbean and beyond, and the company publishes project case pages for each of those regions. The relevant experience for a louver buyer is not the country count but the mix of markets: Australian projects bring AS 2047 and AS 1288 into the specification, New Zealand brings NZS 4211, and Caribbean and US projects bring Miami-Dade and the North American fenestration standards.
That mix is visible in the way the product pages are written: glass standards are listed as AS/NZS 2208, AS 4666, CE and SGCC, and the performance line asks for the standard the project is built to rather than assuming one. A buyer importing into a regulated market should confirm the applicable standard at enquiry stage; the company profile sets out the markets and the supply model in more detail.
How ROPO supports distributors, builders and project buyers
There are two buying routes. Distributors and importers discuss model range, OEM requirements, order quantities and repeat supply, with a minimum order quantity of one piece available for a sample or a trial order. Builders and project buyers send drawings, performance criteria and a window schedule, and receive an itemised quotation against that schedule. Both routes are described on the louver range page and both end in the same production process.
Support after the order is deliberately documentary: installation guidance, maintenance instructions and spare-part information are part of the handover, and the dealer programme covers the commercial side for buyers who intend to resell. Buyers who want to compare louver supply against the rest of the window package can review the aluminium window range before sending a schedule.
Custom Production Process
A louver order moves through four stages: configuration review, shop drawing, production with inspection gates, and packing. Each stage has a document that the buyer can approve or receive, which is what makes a custom order auditable. The process below reflects the sequence published on ROPO's factory and louver range pages, not an idealised version of it.
From window schedule to approved shop drawing
The enquiry is reviewed against the schedule: dimensions, quantities, blade orientation, fixed or adjustable banks, glazing, screen, finish, control and performance requirements. Where something is missing, the gap is raised before pricing rather than after, because a louver variant that is priced on an assumption is a variation waiting to happen. ROPO's range page asks for width and height in millimetres, frame and opening details, and installation conditions - the three inputs that decide whether a model can be made at that size.
The shop drawing then fixes what the factory will build: frame section, blade count and pitch, carrier positions, screen type and fixing points, plus the finish reference. On a project with several openings, the drawing set is the only place where the whole elevation can be checked for sightlines and for consistency between fixed and adjustable banks. Approval of that set is the point at which the order becomes manufacturable.
Five inspection gates before packing
ROPO publishes its inspection specifications in three blocks - incoming, in-process and final - and adds a packing check governed by the packaging work instruction. Incoming inspection covers glazing, aluminium profile, uPVC profile, critical hardware, sealants and small hardware, each with a stated frequency and a record form. Profile checks include batch, quantity, specification, dimension and coating appearance; hardware checks include operation or trial assembly.
In-process inspection follows the operations: cutting, machining, assembly and glazing, with the work focus and reference instruction named for each. Final inspection covers appearance, dimension, operation and sealing before the unit is released to packing, and the packaging step confirms the bill of materials, the labels and the protection. The point of publishing the frequency and the record form is that a buyer can ask for the records rather than trusting a description.
For a louver specifically, the checks that matter most are blade movement, carrier alignment and seal condition, because those are the items that decide whether the bank operates smoothly after installation. A dimensional check alone will not catch a carrier that is a millimetre out, and a millimetre out on a louver shows up as a blade that does not line up with its neighbours.
Testing, records and handover documents
Testing references AS 2047, NZS 4211:2008, AS 1288, AS/NZS 2208, AS 4666, Miami-Dade, NFRC, NAMI and AAMA, with the testing method named for the operation being checked - the operating force test, for example, is described against AS/NZS 4420.1:2016, with each sash cycled three times and the average taken. The certificates that follow are configuration-specific: AS 2047 for windows and doors, and Miami-Dade for impact-rated assemblies.
Handover documentation for a project order typically includes the approved drawings, the glass and profile certificates, the inspection records and the packing list. Buyers who need the certification route in detail can review the AS 2047 certificate and the Miami-Dade certificate entries before the order, and the terms of the warranty are set out in the glossary and on the warranty page.
Packaging and Shipping
A louver is more fragile in transit than a fixed window of the same size, because the blades are individual panes held in carriers and the frame is relatively thin. Packing has to protect the blade edges, stop the bank from moving, and keep the carriers from taking a point load. ROPO's published approach is five layers of protection, applied before crating, with the unit labelled and identified against the schedule.
Five layers of protection for louver blades and frames
The layers address different risks: surface protection against abrasion, edge protection against impact, a wrap that keeps water and dust off, a rigid crate or frame that carries the stack, and the loading arrangement that keeps weight off the units. On a louver, the blade edges and the control are the parts that need the most attention, because a blade edge that takes a knock in transit becomes a chipped edge on site, and a control that is loaded sideways can distort its linkage before the unit is ever installed.
The units are packed to the bill of materials and labelled with the project reference, the opening number and the unit type, so that the installer can match each crate to the elevation drawing. That labelling is not cosmetic: on a project with fixed and adjustable banks on the same elevation, a mixed crate is a schedule error that only shows up during installation.
Fuzhou and Xiamen loading, labels and Trade Assurance
Shipment is quoted FOB Fuzhou or Xiamen, the two ports named on the product pages, with payment by L/C or T/T. The port choice affects inland transport and sailing schedules rather than the product, and it is normally decided with the forwarder once the delivery destination and the required-on-site date are known. Buyers working to a site programme should give the required-on-site date at enquiry stage rather than after the order is placed.
For buyers who want the commercial risk covered, Trade Assurance holds payment against the agreed scope, which is most useful on a first order where the specification has just been agreed. The practical sequence is: approve the shop drawing, confirm the packing list, book the shipment, and inspect against the same documents on arrival - the same records that were produced at the inspection gates are the ones that settle any claim.
