


Top 5 Aluminium Louvre and Shutter Manufacturers for Facades
Who Are the Aluminium Louvre Manufacturers and Shutter Suppliers to Shortlist for a Facade?
The aluminium louvre manufacturers and shutter suppliers we shortlist for facade work are ROPO Windows, Colt International, Levolux, Hunter Douglas Architectural and WAREMA Renkhoff. They supply blade-based shading and screening systems — fixed or adjustable louvres, glass and PVC louvres, zip screens and roller shutters — engineered as a system with their carriers, brackets and fixings.
Louvres, screens and shutters are three different products
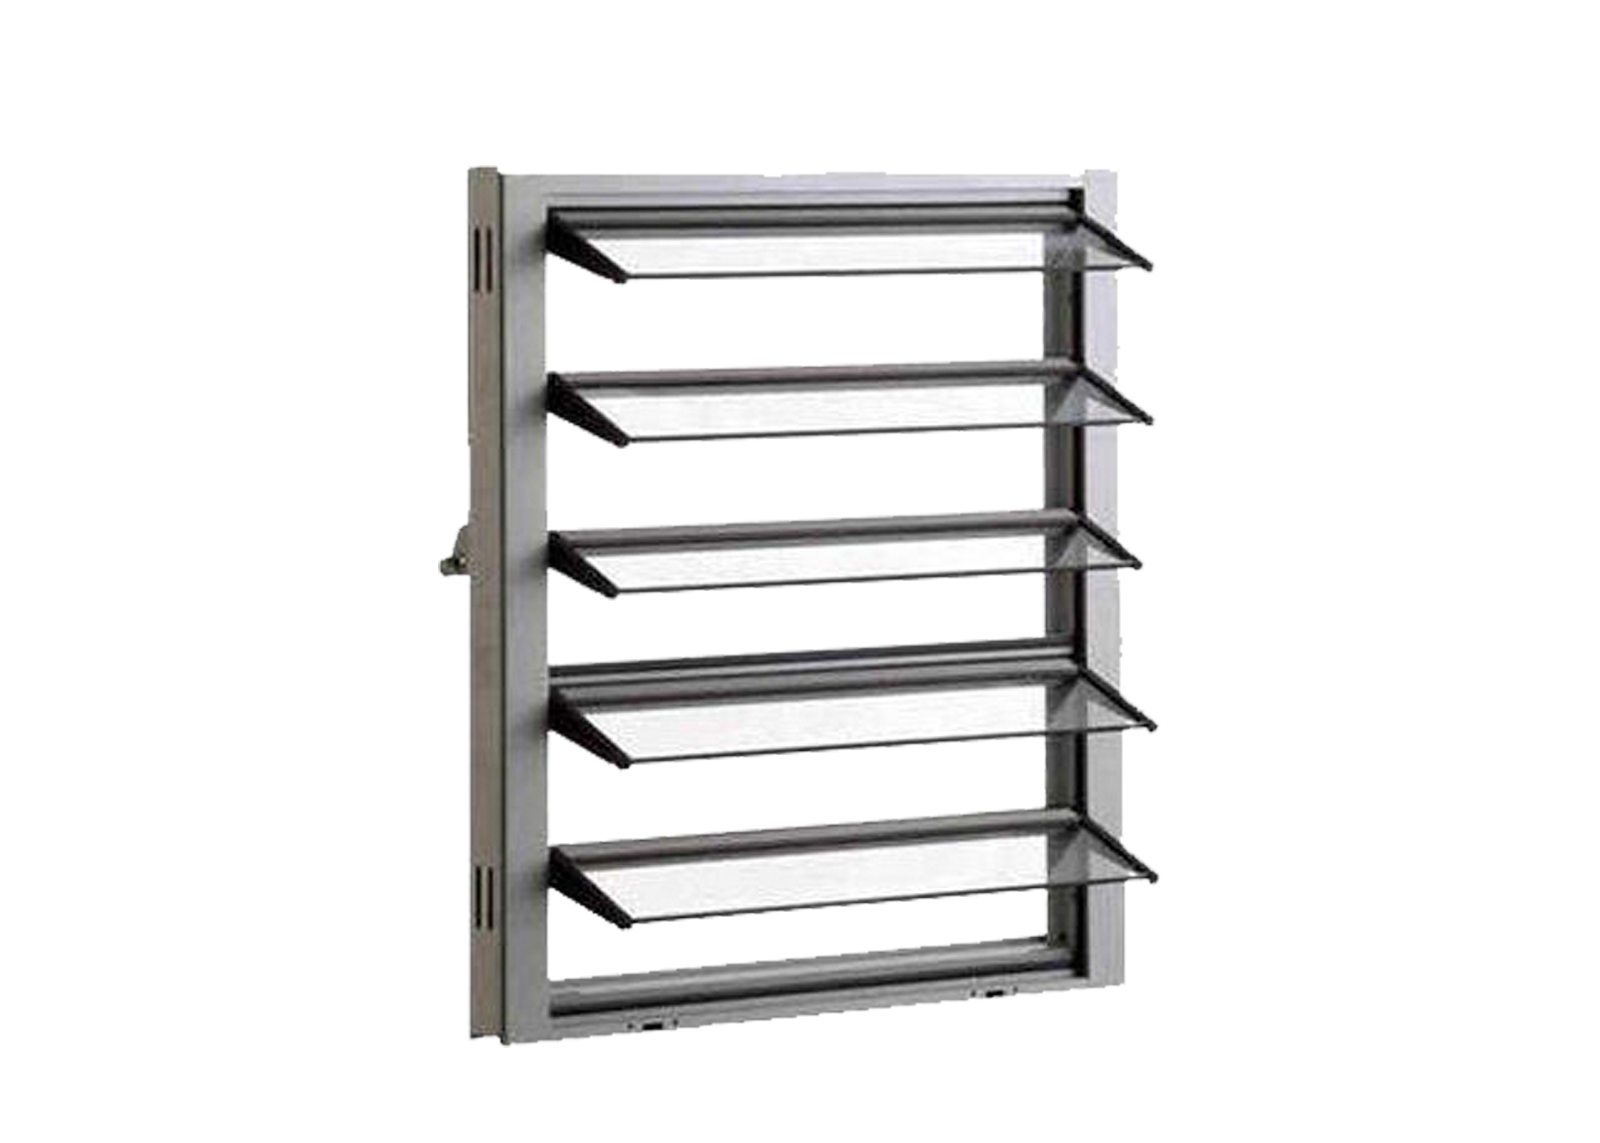
The three words are used loosely in tenders, and the looseness costs money. A louvre is a fixed or adjustable array of blades that stays in the plane of the opening or the elevation: it shades, screens, ventilates and can be specified to look like a screen wall rather than like a window. A sunshade screen — the windproof, zipped screens the trade calls zip screens — is a tensioned fabric or mesh that rolls down over an opening and is held on both edges, which is why it can span a large bay and stay taut in wind. A roller shutter is a rigid, interlocking profile that rolls into a head box and, when closed, is a solid barrier: it shades, it darkens, it secures, and in hurricane-rated versions it is the storm protection as well. Each does a job the others cannot do convincingly, and an elevation that needs all three needs them specified in one package with one interface to the structure. The four pages this article routes to are grouped on the sunshade and screening range, and the aluminium branch of it is collected on the aluminium louvre manufacturers page.
The three businesses that all call themselves louvre manufacturers
A system manufacturer owns the blade geometry and publishes the engineering that goes with it — span capability, bracket spacing, the fixing detail and the corrosion class of the finish — and will normally be the party that issues test evidence for wind load on the assembled system. A fabricator buys profiles or blades and makes the frames and brackets to suit the openings on your drawings; it is the right partner when the elevation has awkward returns, existing structure to work around or a sequence that has to be coordinated with other trades, and it is the wrong partner when you need someone to sign the engineering. An installation and integration specialist is the business that takes a supplier's system and makes it work on the building, and on a refurbishment or a tight tolerance facade it is often the most valuable of the three. The one that fits your project is decided by two questions — does anyone have to certify the assembly, and does anyone have to own the fit — and both should be answered in writing at tender stage. The distinction is the same one that separates a factory from a trading company in the door trade, which we set out in our guide to custom aluminium doors.
What this guide covers, and what it leaves to others
This guide stays on the sourcing question: which supplier, and how to verify it. The window and door families are covered separately — the aluminium door range in our guide to uPVC door styles and sourcing, the wide-opening systems in the guides to corner and pivot door manufacturers and lift and slide door manufacturers, and the door manufacturers comparison in our list of aluminium door manufacturers in China. Where this guide meets the window trade is at the openings behind the louvre: the glazing and the frame that a louvre is shading are collected on the glass and glazing options page and specified step by step in our guide to specifying type, opening, glazing and certification, while the louvre-as-window format — the louver window used as an opening in tropical climates — is a different product with its own buying logic and is left to the guide to aluminium louver windows. Storm shutters as storm protection, and the certification regime that goes with them, belong with the impacts and approvals material rather than here: start from the Miami-Dade approved impact windows guide and the wider AS2047 and NZS4211 standards comparison.
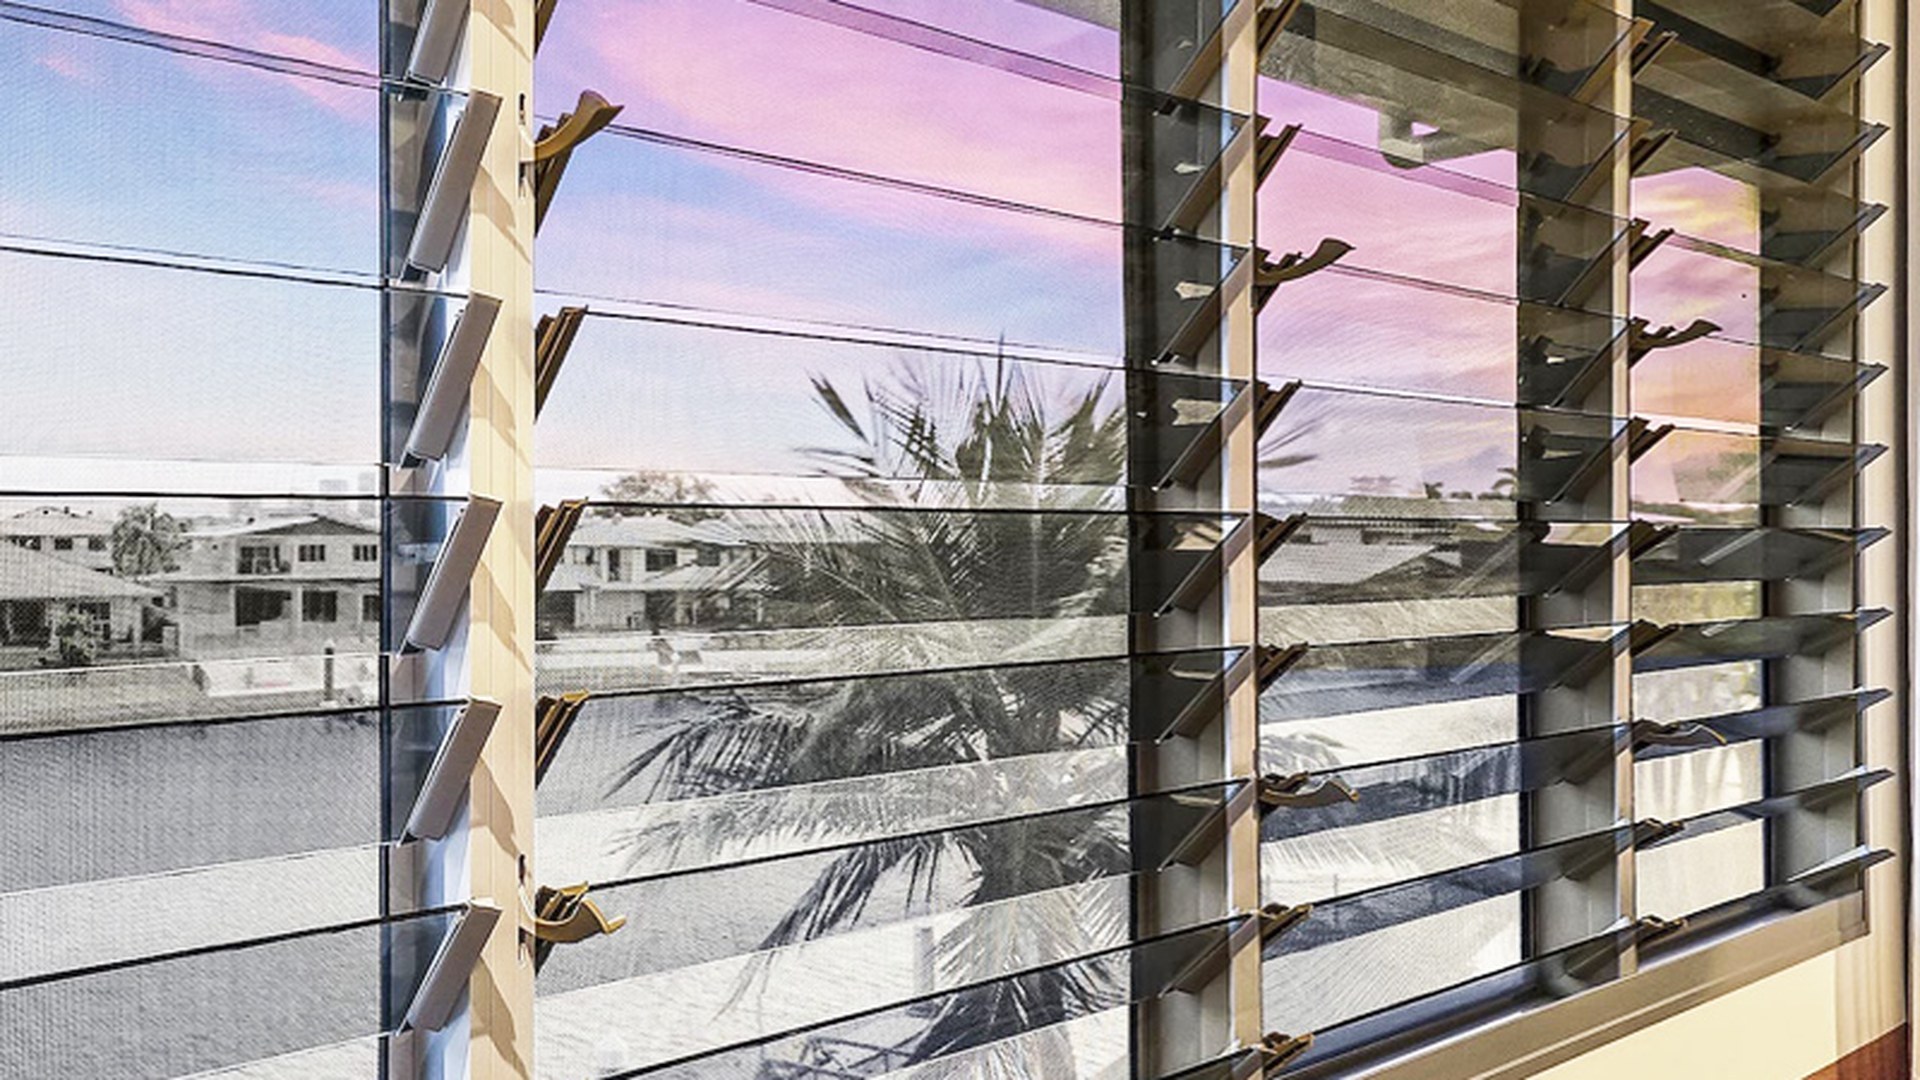
The Five Aluminium Louvre and Shutter Manufacturers, Ranked for Facades
The five names below are the ones a facade contractor, architect or importer actually meets once shading and screening for a whole elevation are on the table. Three are established European system houses whose published ranges are organised around solar shading — fixed louvres, adjustable louvres and external blinds — one is the roller shutter and external shading manufacturer most specified where a rigid, retractable barrier is wanted as well as shade, and one is a factory-direct manufacturer that takes louvres, screens and roller shutters from a drawing through to a packed, labelled set. Together they are the aluminium louvre manufacturers and aluminium shutters suppliers you will shortlist, in the order we would shortlist them for a factory-direct facade package.
Two things about this list before you read it. First, the order is our judgement of fit for one specific job — louvre and shutter packages procured for a build or refurbishment, whether by a contractor, architect or importer — and it is not a ranking of size, quality or market position; a company lower down the list may be a far larger business than one above it. Second, we publish no capacity, revenue, staff or export figures for any company named here, including ourselves, because figures of that kind cannot be checked from outside the company. What follows is public, verifiable description, plus the one or two things worth verifying with each.
1. ROPO Windows (China) — the factory-direct louvre and sunshade manufacturer
ROPO is an in-house door and window factory in Fuzhou, Fujian Province, China, and the only name on this list that takes a louvre, a sunshade screen or a roller shutter from a drawing through profile preparation, machining, assembly, inspection and packing under one roof and ships it under its own name. That is the shape that matches a factory-direct facade package most directly: the drawings, the opening schedule and the blades are produced inside one quality system, so the answer to "who is responsible for the opening" does not depend on a chain of sub-suppliers.
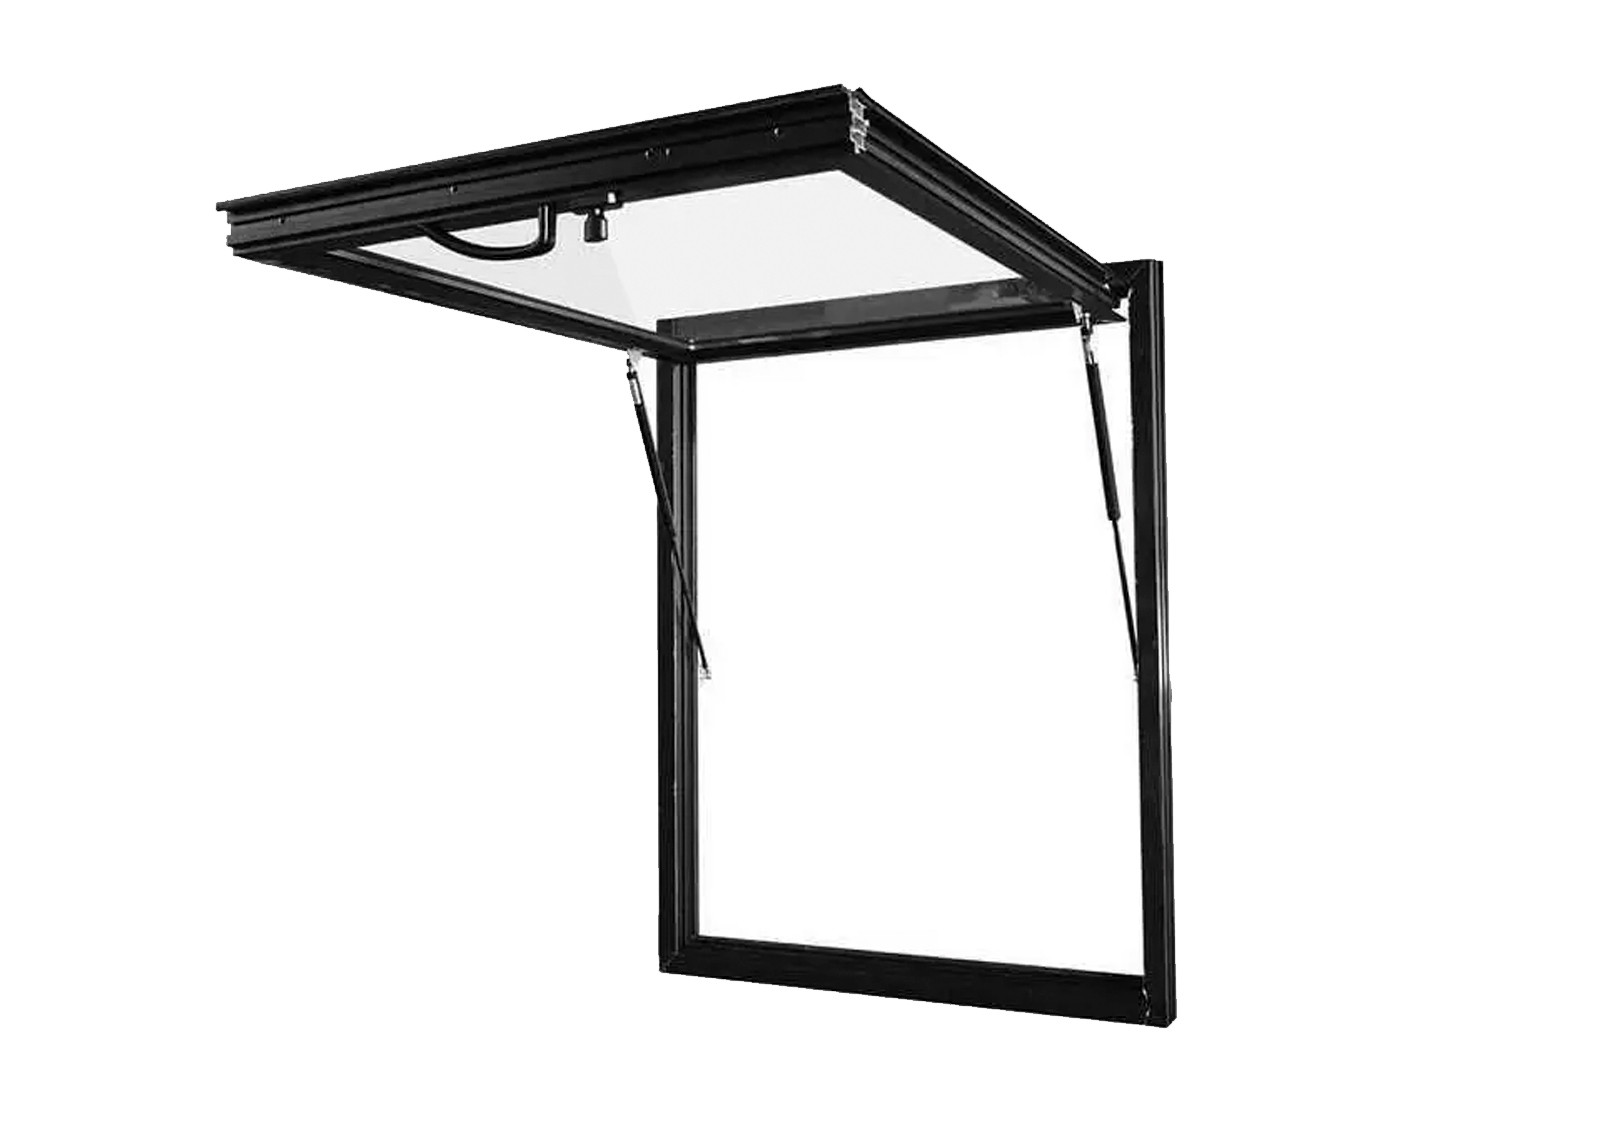
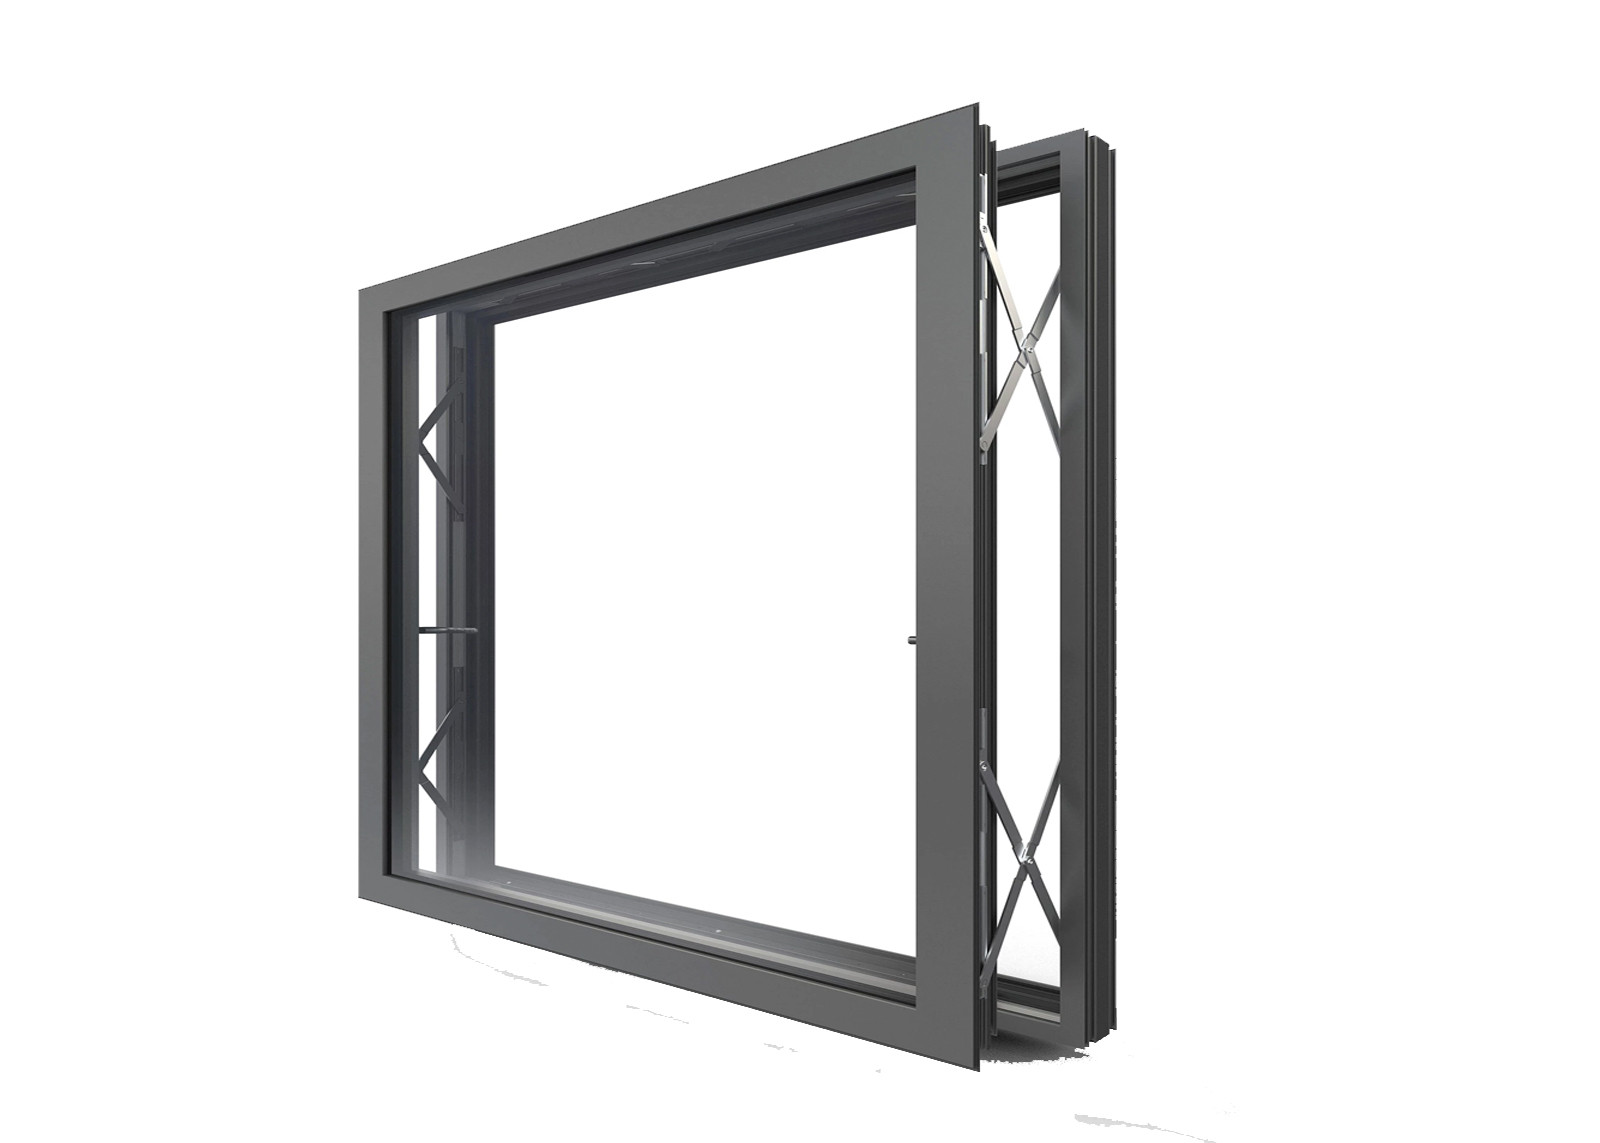
The sunshade side of the factory runs from fixed and adjustable aluminium louvers through glass louvers and PVC louvers to windproof sunshade screens and roller shutter windows, with the louvre-as-window format in aluminium glass louver windows built to the Australian standard and the hurricane-proof variant in hurricane-proof aluminium louver windows. Because the same plant also builds window and door systems, a facade where the louvres and the frames behind them have to match in colour and finish can be produced against one colour schedule rather than two. What to verify with ROPO, or with any factory claiming this position: which operations are genuinely in-house and which are subcontracted, and who signs the inspection report on your order.
2. Colt International Ltd (United Kingdom) — the solar shading and louvre system house
Colt is a United Kingdom engineering group whose published work covers ventilation, smoke control and solar shading, with solar shading systems built around fixed brise soleil or controllable louvres in vertical or horizontal configurations and available in metal, glass or textile. It is the clearest example of why facade shading is not a window product: the business is organised around the engineering of the shading element and the mechanism that drives it, on buildings where the shading has to be coordinated with the ventilation and smoke control strategy of the same elevation. Its louvre systems are specified by facade contractors and by engineers rather than bought from a catalogue of standard sizes.
What to verify: whether the shading is being supplied as a fixed element or as a controllable system, because the two bring different structural and electrical interfaces, and who is responsible for the control strategy and the integration with the rest of the facade. On a controllable system the drive, the controls and the maintenance access are the parts that decide the ten-year experience, and the same discipline applies to the ziptrack outdoor blinds and to the integral blinds for windows and doors where the mechanism is built into the opening instead of sitting on the elevation.
3. Levolux (United Kingdom, Alumasc Group) — the external aluminium solar shading specialist
Levolux is a United Kingdom supplier of external aluminium sun shading systems whose published range includes brise soleil and louvre systems, architectural facade products, interior baffles and battens, alongside screening, balustrading and balcony systems. It occupies the position of the shading specialist that works as a package partner to the facade rather than as a window supplier: the product is an external element that is designed onto the elevation, measured and fixed independently of the glazing behind it, and it is bought by the party responsible for the facade's appearance and its solar performance.
What to verify: how the system is fixed back to structure and who details that connection, because an external louvre array that is bracketed to a lightweight substrate is a design risk rather than a product risk. Ask for the section drawing at the bracket and at the blade-to-carrier junction, and confirm which party owns the interface with the cladding. The same question decides the outcome on a screen package, which is why the interface guidance for a factory-built element in our installation notes and the corresponding remedy notes on the correction page apply to shading as much as they apply to glazing.
4. Hunter Douglas Architectural — the architectural louvre and exterior sun control range
Hunter Douglas Architectural publishes exterior sun control as a defined architectural range, including aluminium sun louvre systems — the Luxalon sun louvre panels among them — sold for use as open facades or in front of windows to shade from all sun angles and to cut glare and heat gain while keeping daylight and outward vision. Its role in this list is as a manufacturer selling a documented, repeatable architectural system through specification channels: the panels, the carrier and the accessories are published as a family, so an architect can detail the elevation from the manufacturer's own literature rather than from a bespoke drawing.
What to verify: the blade profile and pitch actually being quoted, because shading performance at a given orientation is a function of geometry rather than of the family name, and whether the carrier and the brackets offered with it are the manufacturer's own system accessories or an adaptation. Where the range extends into the opening itself, the considerations that decide a glazed element — glass build-up, seals and hardware — are collected on the glass options page and the hardware page, because on a combined unit the shading element and the frame behind it are two different specifications that have to agree.
5. WAREMA Renkhoff SE (Germany) — the external sun shading and roller shutter manufacturer
WAREMA develops and manufactures made-to-measure external sun shading and outdoor living products — awnings, external venetian blinds, roller shutters and patio covers among them — and its published roller shutter range is presented as external sun shading that also provides privacy and room darkening, with the system able to support thermal performance depending on the type and the installation. It is the name on this list that most directly combines the louvre and the shutter half of the title: the same manufacturer publishes a blade-based external shading product and a rigid roll-down product, which matters on a building where one elevation needs shade and another needs a barrier.
What to verify: whether the product quoted is an external venetian blind, a roller shutter or an awning, because the three are described with similar words and behave differently in wind, and whether the drive and control are part of the same system or supplied by another party. On an external product the finish and the corrosion class matter as much as the mechanism, and the finish considerations that decide how a coated aluminium element ages are set out in our guide to uPVC against aluminium and on the aluminium material page.
How to use this list
Read the list as a shortlist, not a result. If the package is factory-direct on a project where the elevation, the bracket detail and the blade schedule can be drawn, the only two columns that matter are "can it be built to my drawing" and "who signs the inspection report", which is why a factory-direct manufacturer is first here and why the specification-led ranges sit further down. If the project is a large architectural elevation where the shading is part of a performance strategy and a local design team owns the facade, the order can reasonably invert, and the specification-led manufacturers become the natural starting point. Either way the tests in the next two sections are what actually decide whether a supplier belongs on your order. Our own position on the sunshade range is set out on the louvre and sunshade range page, and every element in it is built to order rather than held as a standard size.
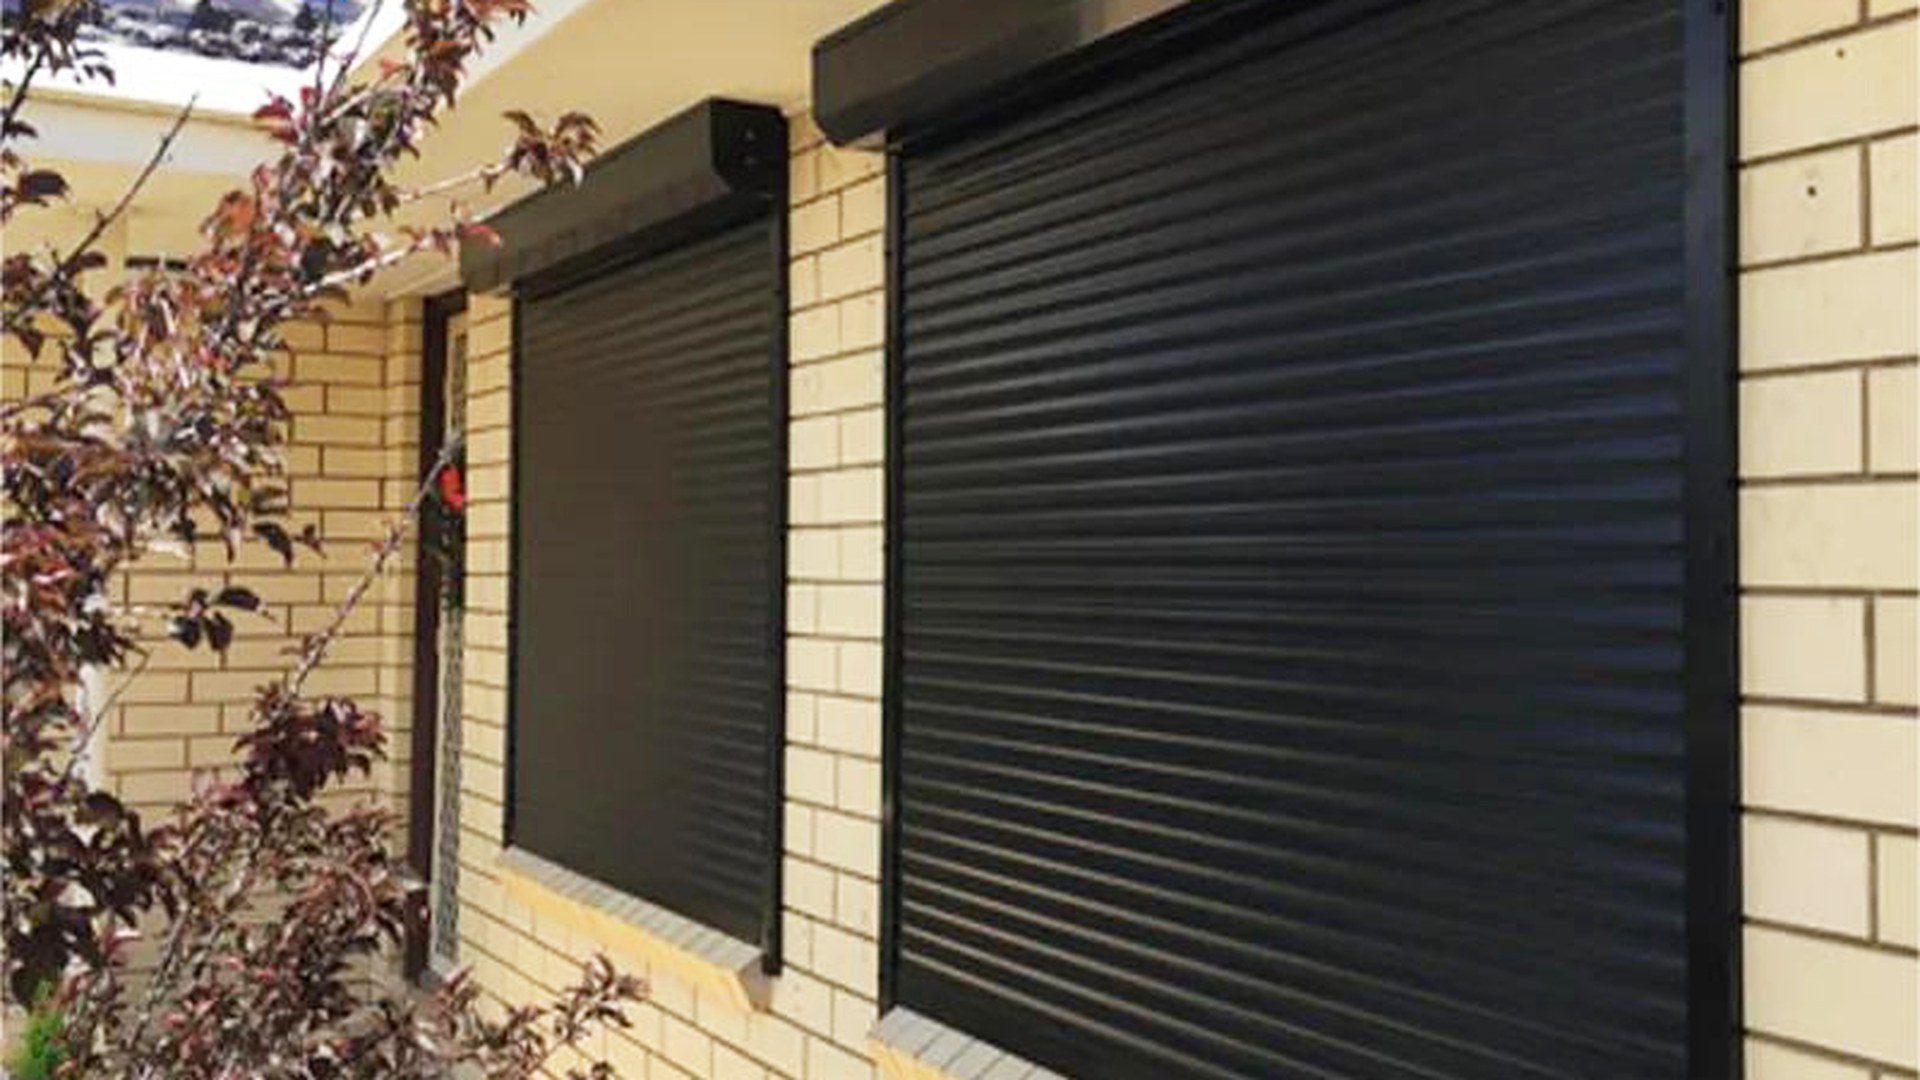
What a Facade Package Requires From a Louvre or Shutter System
An exterior shading element is a small part of a building that carries a disproportionate share of its risk, because it is the one component that is fully exposed to wind and rain with nothing in front of it. The seven decisions below carry almost all of that risk, and all seven are made before a blade is cut — which is exactly why they are a better test of aluminium louvre manufacturers than a price list, and why a supplier that quotes from an opening schedule is easier to compare than one that quotes from a catalogue. The suppliers worth shortlisting raise all seven before they quote, and the systems those blades and shutters are built into are collected on the aluminium louvre range.
Blade geometry, pitch and the shading angle
A louvre is a daylight and heat management device before it is an aesthetic one, and the geometry is what does the work. Blade width, blade depth, the pitch between blades, the blade angle and the position of the array relative to the glass together decide how much sun is intercepted at the worst hour of the worst month and how much daylight and view survive for the rest of the year. A blade array that is copied from a neighbouring building, or from a photograph, is being specified for somebody else's orientation and latitude. This is the single most common reason an installed louvre package disappoints: it shades well in the season nobody complained about and not at all in the one that matters. On an adjustable system the same geometry has to be described across its range of movement, including the positions it holds in high wind, and it is worth asking which position the shading calculation was based on. Where the blades are glazed, the blade itself becomes a glazing specification and the build-up options are collected on the glass options page.
Wind load, brackets and the fixing back to structure
Nothing on a facade is pushed harder than an external louvre array, and nothing is designed later. The load path runs from the blade, through the blade carrier, into the bracket, into the substrate — and the last link is the one most often left to site. Three questions separate a system from an assembly: what wind pressure the array is designed for at the building's height and exposure, what bracket spacing the manufacturer requires to carry it, and what the substrate behind the bracket can actually accept. A louvre fixed to a lightweight lining or to a rail that was never intended to take an eccentric load will perform at the start and develop movement later. This is a drawing question, not a product question, and it should be answered on the elevation rather than in a specification clause. The discipline that applies to openings generally is set out in our guide to measuring window and door openings, and the same survey logic applies to a louvre bay.
Water management and the weather line behind the louvre
An open louvre lets rain through by design, and that is not a defect — it is a specification. What matters is what happens to the water afterwards. The elevation has to have a drainage path behind the louvre that takes water away from the frame, the threshold and the wall, and the louvre should never be the only thing standing between a facade and a defect. Extruded blades with a drainage lip, a carrier frame that discharges at the ends and a blade angle that sheds rather than traps are the components of that conversation, and they are the reason a louvre needs to be specified together with the opening it protects rather than added to a completed elevation. The same principle governs how a sealed unit is designed to shed water in our guide to specifying type, opening, glazing and certification.
Operation — fixed, manual or motorised
Every shading product is somewhere on a line that runs from fixed, through manual, to motorised with controls, and the further along that line the more of the cost and the risk moves from the aluminium to the mechanism. Fixed louvres have no operation, no maintenance and no failure mode, which is why they remain the right answer on many elevations. Manual adjustable louvres and manually operated shutters need a control that can be reached, used and serviced by a person — which usually means a chain, a crank or a strap at a height somebody thought about. Motorised systems add a drive, a control interface and a service obligation, and they are worth having where the element is out of reach, where the shading is part of an automatic strategy, or where the building manages many openings together. Whichever you choose, ask where the mechanism is and how it is reached, because the answer decides what the maintenance contract looks like. The components that travel with the order are collected on the hardware page and the accessories page.
Security, and the difference between a screen and a barrier
Screening and security are different requirements that look similar on an elevation. A louvre or a mesh screen provides privacy, solar control and a visual filter; it does not secure an opening, and neither does a fixed blade array. A roller shutter or a roll-down shutter can be a security barrier, because the profile locks into a guide and the assembly resists being lifted, but only when the shutter, the guides, the head box and the lock are specified as one system and the opening behind it is secure too. Getting this wrong is expensive in both directions: pay for a shutter where you wanted shade and you have bought a mechanism you did not need, and specify a screen where you needed security and you have bought a visual filter. If the opening also has to resist wind-borne debris or meet an approvals regime, that is a different specification again, and the certification and ratings questions belong with our guide to NFRC, ENERGY STAR and Miami-Dade approvals and to windows and doors in bushfire prone areas. How locks, glass and screens are specified together on the opening itself is set out in our guide to window and door security.
Finish, colour and how a facade ages
An external louvre is a long, thin, fully exposed aluminium element, which makes the finish the part of the specification that decides how the building looks in ten years. The questions are the coating system and its corrosion class rather than the colour alone, the pre-treatment behind it, whether the finish is applied to the profile before or after fabrication, and how cut ends and fixing points are protected. On coastal elevations this stops being a preference and becomes a requirement, because a facade element is exposed on all faces at once. Colour is the easier half: powder coating and anodising both allow a wide range, and a louvre array can be matched to the frames and doors on the same building if it is ordered against the same colour schedule. The material pages for the two frame families sit on the aluminium and uPVC material and colour pages, and the wider comparison is in our guide to uPVC against aluminium.
Test evidence, certification and the documents that come with the order
Shading sits outside most window certification regimes, which is precisely why the paperwork has to be asked for rather than assumed. The evidence worth requesting is specific: a structural calculation or test result for the assembled system at the design wind pressure, a corrosion or coating classification for the finish, the manufacturer's installation instructions and bracket spacing, and — where the building is in a regulated market — confirmation of how the shading element interfaces with the compliance position of the opening behind it. On a project in Australia or New Zealand the window and door compliance framework runs through AS2047 and NZS4211, and our comparison of those two standards explains what each covers. On the products themselves, ROPO publishes compliance per product line on the quality and certification page and the certificate page, which is the form the evidence should take from any supplier: a document per line rather than one scanned sheet for the company.
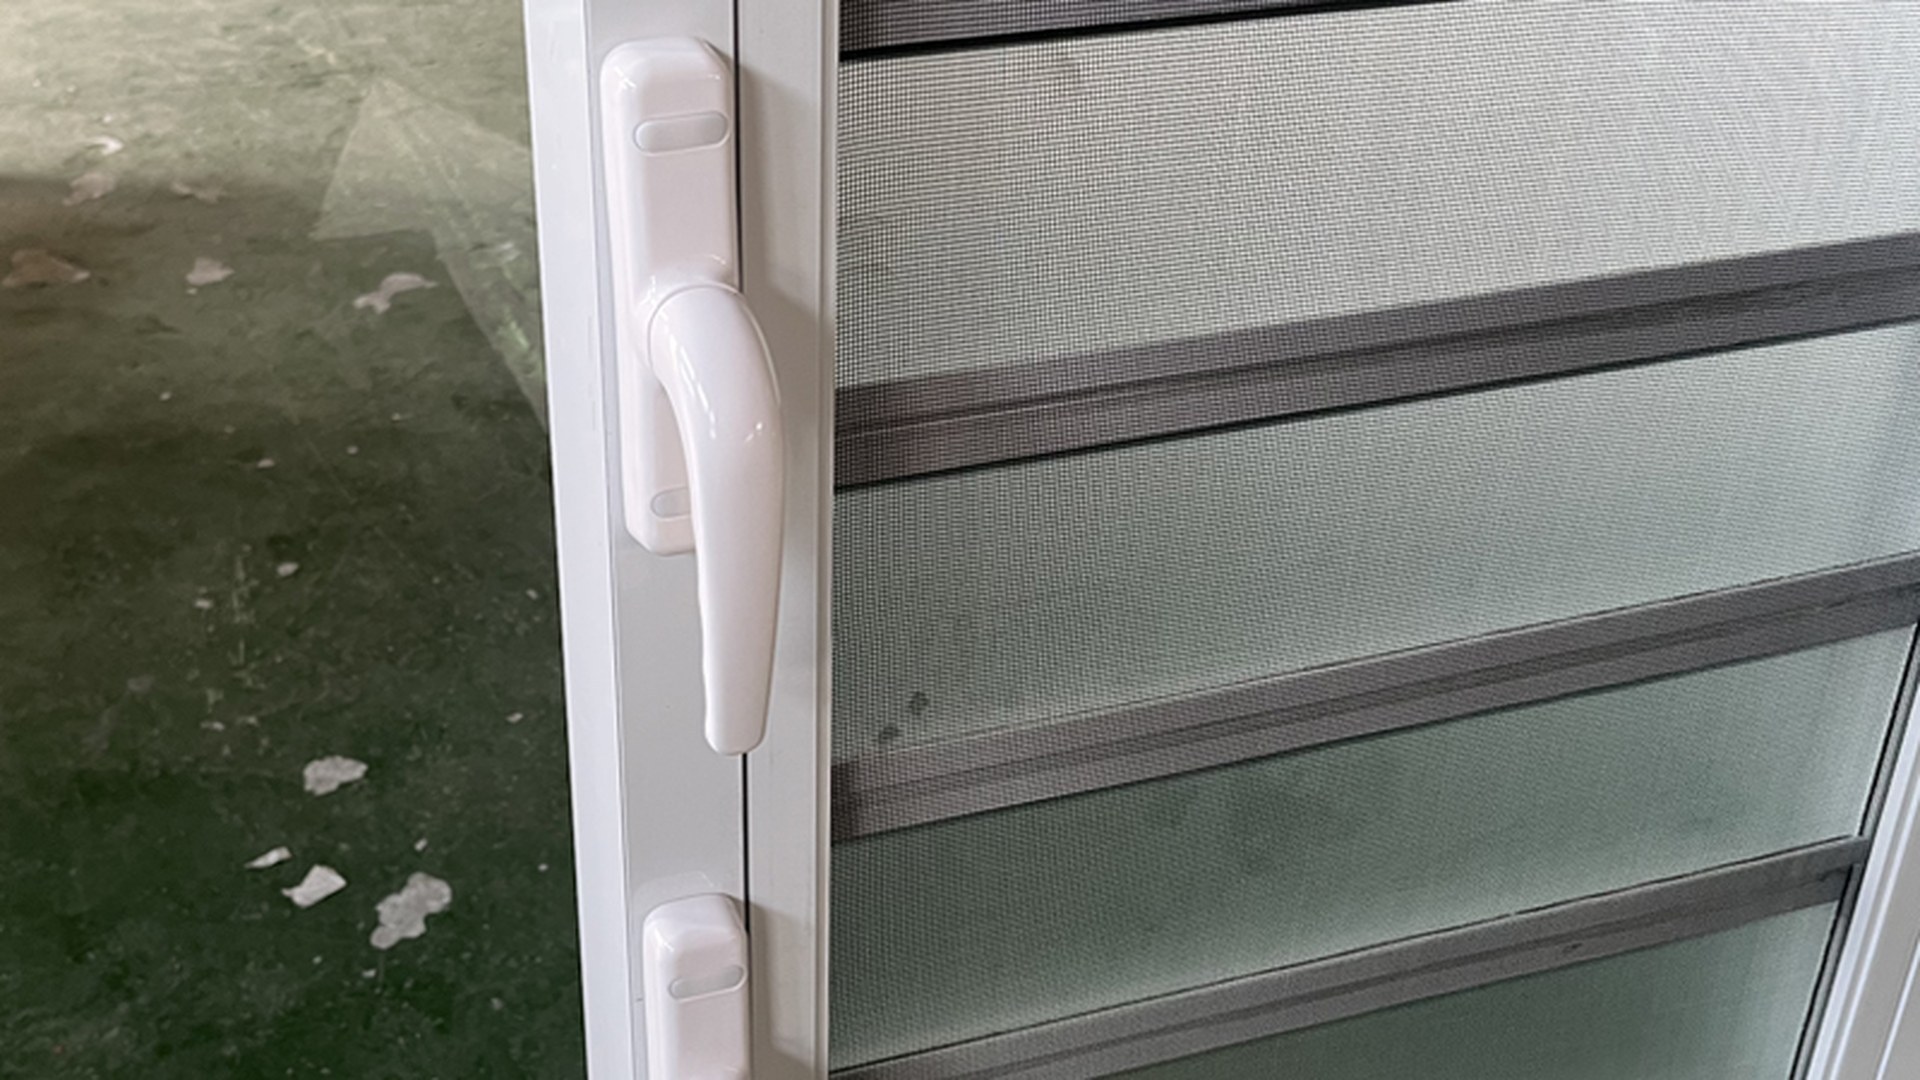
Aluminium, Glass or uPVC Louvres — and Where Roller Shutters Fit
There is no universal winner, and a supplier that says otherwise is selling what it has. On an exterior shading package the material question is decided by what the element has to do — shade, ventilate, screen, close or protect — and by the span it has to cross, and the four options behave very differently. In practice the frame of a large architectural louvre array is specified in aluminium almost without discussion, glass blades appear where daylight and a glazed look matter, and uPVC or steel turn up where the louvre is being used for ventilation or plant screening rather than for architecture.
| Factor | Aluminium louvres | Glass louvres | uPVC louvres | Roller shutters |
|---|---|---|---|---|
| What it does best | Shades and screens across a large bay, with blade geometry tuned to the orientation | Shades and daylight at the same time, with a light, glazed appearance on the elevation | Cheap, light ventilation and screening on plant, service and utility openings | Shades, darkens, secures and — in rated versions — provides storm protection |
| Openness when in use | Permanently open between the blades: air and view pass, sun is intercepted | Open between blades like a metal louvre, but each blade is a glazed unit | Open between blades; the blades are the least rigid of the four | Fully closed when deployed: no air and no view, which is the point |
| Structure and span | Stiff for its weight, which is why blade arrays can cross long bays with intermediate brackets | Blade weight rises quickly with size, so the carrier and the blades have to be engineered together | Light but flexible: suited to short spans and to modest wind exposure | Carried entirely by its guides and head box, so the guides and their fixings are the structure |
| Coastal and corrosion behaviour | Unaffected by salt air when the coating system and corrosion class are specified for the exposure | Metal parts carry the corrosion question; the glass does not corrode | Not affected by salt air, with the least rigidity in high wind | Aluminium profiles need the same coating discipline as a louvre; the mechanism needs protection |
| Operation | Fixed, manual adjustable or motorised with controls | Normally fixed, occasionally adjustable in smaller formats | Almost always fixed; manual is rare | Manual or motorised; motorised is usual where the shutter is out of reach or large |
| Maintenance and repair | Low: cleaning and, on adjustable systems, occasional attention to the mechanism | Cleaning of the blades; a broken blade is a glazed unit to replace | Lowest; a damaged blade is a cheap part but the array is not repairable in place | Highest of the four: moving parts, guides and a drive that will need service |
| Where it fits | Architectural elevations, brise soleil, screen walls, plant screening, car park and balcony facades | Elevations where the shading element is expected to read as glass and daylight is wanted behind it | Utility and service openings, louvred doors, and projects where cost governs | Facades that need a barrier and a dark-out as well as shade, and storm-protection openings |
The rule of thumb: decide first what the elevation has to do when the sun is on it and when the weather is worst, then choose the element, then choose the material inside it. If the answer is shade with daylight and view, the choice is between a metal and a glass blade and the geometry does the work; the blade sections themselves, and the spans the carriers behind them can cross, are published on the aluminium louvre systems range. If the answer is a barrier — privacy, security, darkness or storm protection — no louvre does it and the answer is a shutter, with the mechanism and its service access as the real specification. Many buildings use both on different elevations, which is the argument for buying them from one factory: one colour schedule, one fixing detail and one delivery. How a custom price is built up item by item, which is where the material decision finally turns into money, is set out in our guide to how custom window and door pricing works and on the prices explained page.
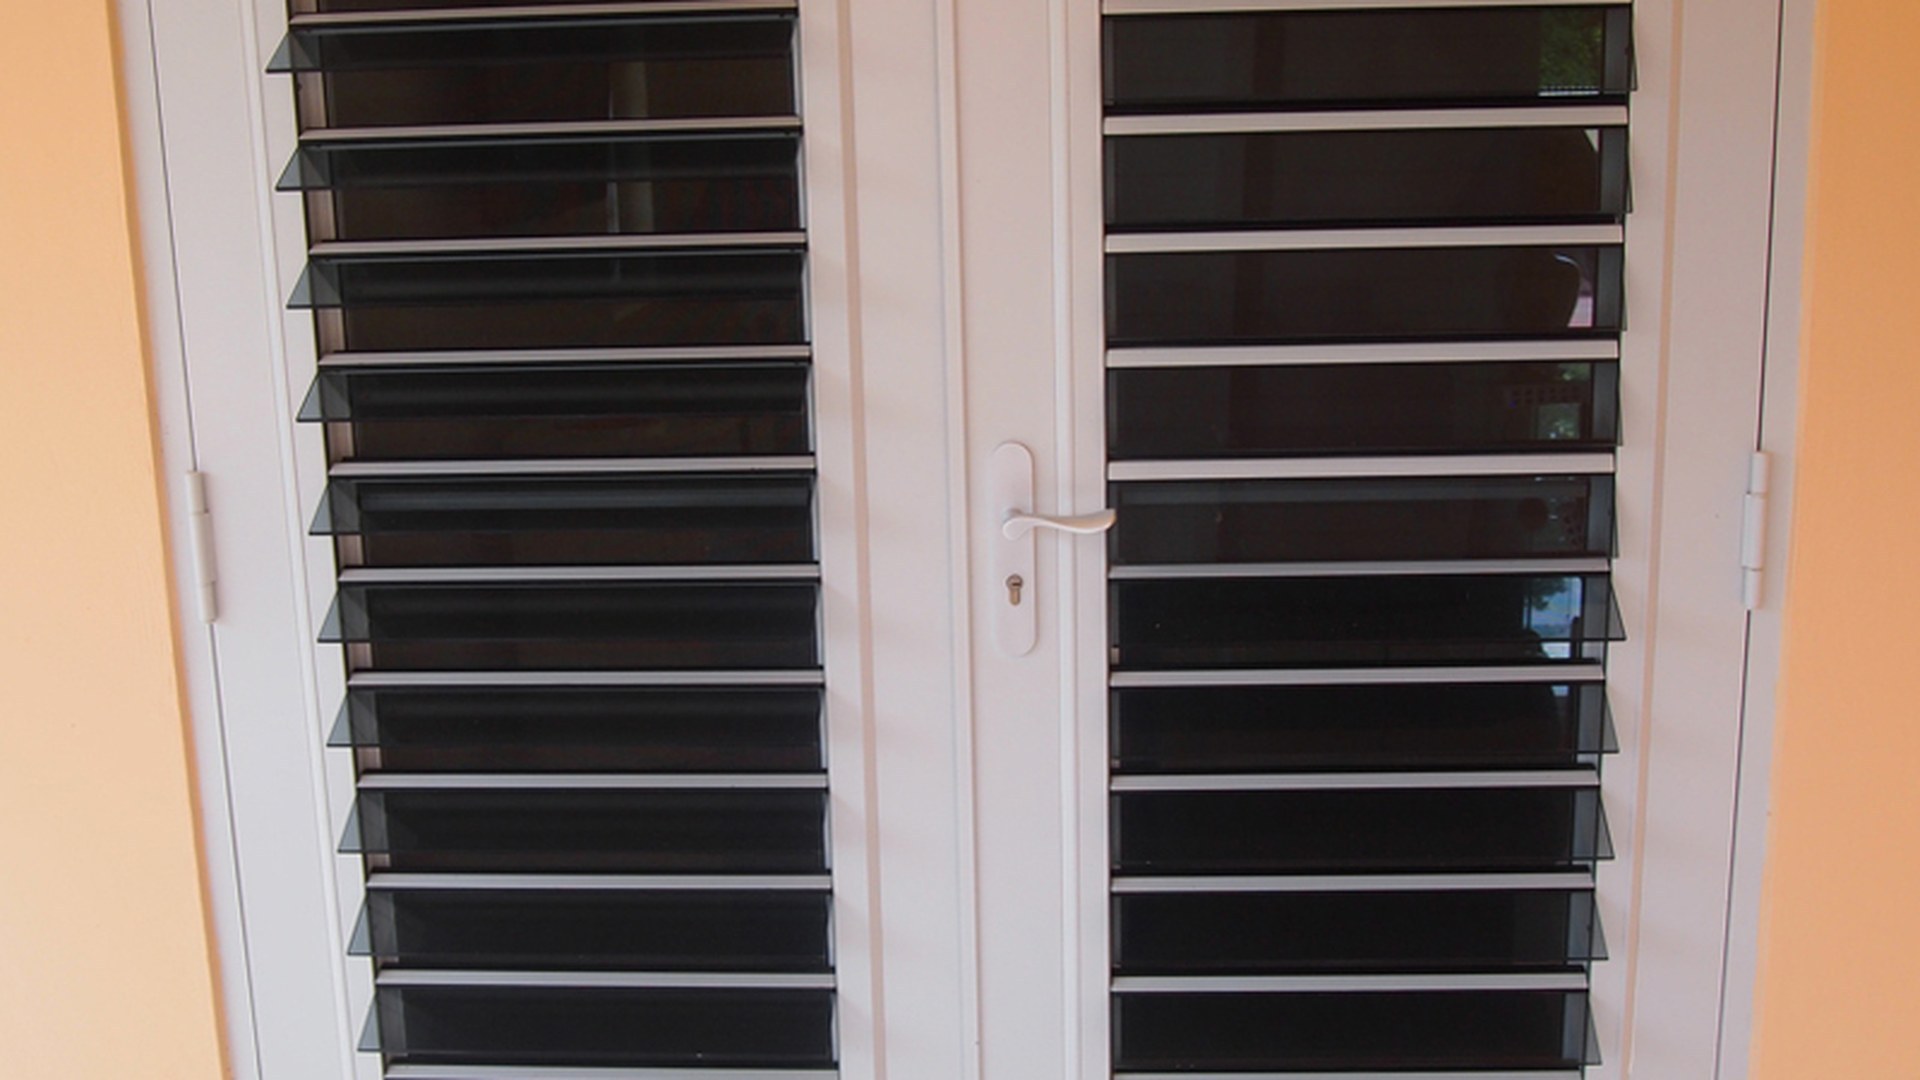
How to Verify an Aluminium Louvre Manufacturer (Ten Questions)
These are the questions that separate an aluminium louvre manufacturer from a page that describes one. They are deliberately the same questions you would ask any facade supplier, sharpened for a package where the shading, the screening and the security may all be on the same elevation, and they work whether the supplier is on this list or not. Ask them in writing and against an elevation drawing, and the answers will sort the shortlist for you; the custom aluminium louvers range is a useful reference point for what a supplier should be able to answer from its own production files.
- Show me a facade you have supplied, with the blade sizes, the pitch and the bracket spacing used. A manufacturer answers from its own order book. A trading company has to go and ask somebody else, and the delay is visible.
- Which operations are in-house and which are subcontracted? Ask it in writing, so the answer sits on the record with the quotation.
- Who signs the inspection report on my order? This is the single fastest way to find out who is really making the louvre.
- What wind pressure is the assembled array designed for, and does that include the brackets? The blade is rarely the weak link; the connection to the substrate usually is.
- What is the shading geometry based on — which orientation and which month? The right answer is a calculation for your building, not a photograph of somebody else's.
- For an adjustable or motorised system, where is the mechanism and how is it serviced? A drive that nobody can reach is a future cost, not a feature.
- How does the elevation drain behind the louvre, and who details that interface? This is the drawing that proves a shading package has been engineered rather than ordered.
- Which coating system and corrosion class is the finish, and how are cut ends treated? On a fully exposed aluminium element the finish is half the product.
- What is the warranty, in writing, and what does it cover — the system, the finish or the mechanism? A warranty sentence that names only the blade is telling you who carries the risk for everything around it; our own list is published item by item on the warranty list.
- Can I have one bay or one unit first, and what will you send with it? Where a minimum order quantity of one piece exists, the buyer gets to inspect a blade, a bracket and a carrier joint on a real assembly before a facade package is released, and the acceptance points that make that useful are set out in our guide to sample orders and first orders.
Three of those answers you can check without the supplier's help. Look at whether its factory page describes production processes rather than product categories; look at whether certificates and test evidence are published per product line rather than as one scanned sheet; and ask for a section drawing at the bracket and at the blade-to-carrier junction, which is the one drawing a real louvre manufacturer always has. The same three tests applied line by line to a window plant are set out in the guide to choosing and verifying a window manufacturer, and the wider commercial picture — quantities, timing, shipping, payment — in the guide to how to import windows and doors from China.
About ROPO Windows
ROPO Windows has been manufacturing custom aluminium and uPVC doors, windows and sunshade products for more than 16 years, from a factory in Fuzhou, Fujian Province, China, and ships to clients in more than 100 countries and regions. The sunshade range is built to order rather than held as standard sizes, which is what makes a facade package a normal job rather than a special case: blade geometry, span, bracket spacing, colour and control are set per elevation and released against a confirmed drawing, so a project with one long brise soleil run and forty matching small bays is simply two specifications on the same order. The range this applies to is the aluminium louvre and sunshade products line, which is built in the same plant as the frames it shades.
Compliance and warranty are stated as documents rather than as promises. The systems are offered with AS2047 and NZS4211 compliance for the Australian and New Zealand markets, Miami-Dade approvals for the North American hurricane market, and the certification portfolio is published per product line on the quality and certification page and the certificate page. Every product carries a 10-year warranty, listed line by line on the warranty list, and a minimum order quantity of one piece applies, so a buyer can test a blade, a bracket or a mechanism before committing to a facade package. The factory itself, and what it does, is documented on the about factory page and the About ROPO page, and completed work in the field is collected in the project case studies.
For the different buyers on a facade package the route is the same product with a different starting point. Contractors and specifiers usually start from an elevation and a shading strategy, and the questions that stage raises are answered on the builder and specifier page. Homeowners shading a single elevation or a terrace will find the step-by-step route on the homeowner guide, and distributors and dealers evaluating a long-term supply relationship will find the programme questions on the dealer and wholesaler page. Drawings, blade sections and the full catalogue can be requested on the download page, and the material pages for the two frame families sit on the aluminium and uPVC material and colour pages.
Custom Production Process
A custom louvre, screen or shutter package is made in five stages, and the buyer's visibility of those stages is what turns a quotation into a specification that can be held against a delivered product.
- Design confirmation — the package is defined in writing before production begins: elevations and opening sizes, blade profile and pitch, the position of the array relative to the glass, bracket positions and the substrate they fix to, the colour and coating system, the control method and any requirement for structural evidence. This is the stage at which a louvre stops being a description and becomes a schedule, and it is also where the finish is agreed against a sample rather than against a screen. On a multi-elevation project it is worth confirming the shading geometry in writing, because that is the decision nobody can change after the blades are cut.
- Profile preparation — blades and carriers are cut and machined to the approved dimensions, brackets are formed, and any reinforcement the system requires is inserted before assembly, with cut ends treated as the finish specification requires. On an extruded blade this stage fixes the geometry that the shading calculation was based on: blade width, depth and the drainage lip all come from the tooling, so a change of section is a change of product rather than a change of size.
- Assembly and mechanism fitting — blades are set into their carriers at the specified pitch, brackets are fitted, and on adjustable and motorised systems the drive, controls and end limits are installed and set by trained operators, with the assembly operated through its full travel so that it runs without binding and holds position. Because the hardware is specified for the system it is fitted into, the package arrives as the assembly that was agreed rather than as a set of blades plus whatever was available.
- Five-step quality control — an order review before any material is cut, incoming inspection of profiles, blades, glass and hardware, semi-finished inspection at the stage where dimensions can still be corrected, finished product inspection with the assembly operated and its geometry, alignment, fixings and finish verified, and a final inspection report issued before packing. For an importer, the last two are the ones to ask for, and the assembly and testing stages are shown running in the factory production and inspection videos.
- Documents and traceability — test reports, compliance certificates and packing documentation are prepared for each order, and every unit is barcoded so that its production record can be traced from installation back to the batch it was built in. That record is what makes it possible to supply a matching component — a replacement blade in the same profile and colour, a bracket, a drive — years later rather than a visually similar one, and the test evidence is collected on the certification documents for each product line.
Because the specification is agreed in writing and held against the order, a facade that has to be released in phases — one elevation now, one later, with the same blades and the same colour throughout — can be produced as a single specification issued in parts, and the scheduling and documentation questions that go with that are covered in the guide to commercial and multi-unit projects. Buyers who want to understand how an element is specified from the opening outwards will find the component-by-component explanation in the guide to specifying type, opening, glazing and certification, while the sunshade lines this process is applied to are collected on the aluminium louvres built to order page.
Packaging and Shipping
A louvre blade that arrives bent, or a shutter guide that arrives out of true, has no specification at all, and the parts that are most easily damaged are exactly the parts the specification cannot protect: blade ends, coated faces, bracket sets, glazing edges and the mechanism. Units ship from Fuzhou to clients in more than 100 countries and regions, so packaging is treated as part of the product rather than a cost to be minimised; the aluminium shutters suppliers that ship into these markets regularly are the ones that treat it that way. Blades and carriers are protected with sturdy timber crating and corner guards, coated faces are wrapped so that they cannot rub against each other or against the frame, glass blades are protected with film, and loose hardware such as brackets, fixings and control components is packed separately where necessary so that it cannot damage a unit in transit. The film is worth leaving in place until installation, because it protects the finish through the dirtiest stage of a facade programme, after which it strips away cleanly — the same principle that applies to the hardware and accessories travelling with the order. The approach is set out in full in the site's windows and doors packaging guide.
Shipping is arranged around the shape of the order rather than the other way round. A full container load suits a whole elevation or a multi-block project, where the crates are packed in the sequence the site will need them and the loading list follows the elevation rather than the drawing number; a smaller package or a first order is consolidated as LCL, where the crates are marked to be identified without opening them and the packing list is matched to the order code. Long blades are bundled and braced so that they cannot whip in transit, which is a packing decision that has to be made at the drawing stage rather than at the container. Goods are loaded at Fuzhou or Xiamen depending on the routing agreed for the order, and payment and delivery terms can be placed through Trade Assurance, so the order's milestones are documented rather than verbal. The terms themselves are explained on the Trade Assurance page and the practical questions on quantities, timing and payment in the guide to importing doors and windows from China, with the wider range of products on the full product list.
Louvre and Shutter Sourcing FAQ and Quote Request
The questions a facade package raises most often of an aluminium louvre manufacturer, answered briefly. If yours is not here, ask it with an elevation drawing attached and you will get an answer against your building rather than a general one.
What is the difference between a louvre, a sunshade screen and a roller shutter?
A louvre is a fixed or adjustable array of blades that stays open between them and shades the opening behind it. A sunshade screen is a tensioned windproof screen that rolls down and is held on both edges, which is how it spans a large bay. A roller shutter is a rigid profile that rolls into a head box and closes as a barrier. Shading, spanning and securing are three different jobs.
Can louvres be fitted over an existing window?
Yes, and it is one of the most cost-effective upgrades on an existing elevation, provided the fixing is designed for the substrate and the array is set far enough from the glass to shade without trapping heat. That distance and the blade angle are geometry decisions, so they are worth taking before anything is ordered.
Are aluminium louvres suitable for coastal buildings?
Yes, aluminium is the usual choice on coastal elevations, but the exposure moves the conversation to the coating system, the corrosion class and the treatment of cut ends rather than to the metal itself. Ask for the finish classification in writing.
Do louvres provide security?
No. A louvre or a mesh screen provides privacy, shade and screening, not a security barrier. Where an opening has to be secured, the answer is a locked shutter system with the guards, head box and lock specified together, and the opening behind it secured independently.
How is the blade pitch decided?
From the elevation's orientation, the latitude, the season that matters and the amount of daylight and view the design wants to keep. The right answer comes out of a shading study for your building, and it should be described in writing before production rather than chosen from a photograph.
How long does a custom louvre or shutter package take to produce?
It depends on the specification, the quantity and the amount of structural or certification evidence the order needs, so the schedule is agreed at confirmation stage against your elevation drawings and your required on-site dates rather than quoted as a fixed number. Confirm the dates you need first, and the schedule is built backwards from them.
What finishes are available for aluminium louvres?
Powder-coated and anodised finishes across a wide colour range, and a different colour on visible faces if the elevation calls for it. On a multi-elevation package the finish is agreed against a sample before production so that blades cut in different batches cannot arrive in different shades.
What is the minimum order quantity for louvres and shutters?
A minimum order quantity of one piece applies, which means a single bay or a single unit can be ordered and inspected as a sample before a facade package is released. Many buyers use that first unit to check the blade profile, the bracket detail, the colour and the mechanism against the drawing.
To price a facade package, send the elevation rather than a single size: the openings or bays to be shaded, the function each one has to perform, the blade or shutter preference, the colour or finish required, the control method, the fixing substrate and the building location with any exposure, structural or certification requirement. That information is enough to come back with a specification and a tailored quotation rather than a range of guesses. Start with a quick selection quotation, send an inquiry or contact the team, browse the facade louvre range against your own elevation, and read more sourcing guides like this on the ROPO blog.
