



Window and Door Security: How Locks, Glass and Screens Are Specified
What Window and Door Security Actually Means
Most conversations about security start from the wrong question. A buyer asks whether a window or door is "secure", as though security were a property of the product, and the answer comes back as reassurance rather than specification. In reality the security of an opening is assembled from three separate layers, and each one can fail while the other two hold. The locking hardware decides whether the sash can be opened without breaking something. The glazing decides how long the opening resists once the lock has held or been defeated. The frame, the screen and the installation decide whether either of the first two layers is even reachable — or whether the whole assembly can be levered out of the wall as a unit. Specifying window and door security means making a decision at each of those three layers, in that order, and knowing which layer the building actually depends on.
That structure is also where most specifications go wrong. A project can pay for laminated glass and then give the benefit away by fitting single-point handles, or specify multi-point locking and then lose it to packers that leave a frame loose in its opening. Forced entry on homes is typically a short and opportunistic event, so the practical goal is not an impregnable opening. It is to close off the easy route, to buy time, and to make noise doing it. Those three aims are what the layers are chosen for, and they are why the layers belong in one schedule rather than three separate ones.
The three layers, and why they fail independently
Hardware is the cheapest layer to upgrade and the most visible in use. It is also the layer most often decided by habit: whatever handle was fitted last time. What matters is how many points hold the sash to the frame, where those points bear, whether the operating handle locks with a key, and whether the components are rated for the climate they will live in.
Glazing is the hardest layer to change later, because replacing a sealed unit means dismantling the sash. It is also the layer where "security glass" is most loosely used. Ordinary annealed glass, toughened glass and laminated glass behave completely differently under impact, and only one of them stays in its frame afterwards.
The third layer is the one most often missing from a security schedule entirely. A reinforced frame, a correctly specified screen and an installation detail that holds the frame rigid are what make the first two layers operational. Weak fixings undo strong locks; a frame with no steel reinforcement gives a lever something to bend.
Security is a specification, not a certificate
There is no single certificate that means "secure". Structural and impact approvals cover survival under wind load, water and debris — the ratings and product approvals relevant to hurricane zones — which is a different question from resistance to being opened. The two are related in one important way: an assembly that was tested as a complete system, with the hardware and glazing it was tested with, is far more predictable than one assembled from substituted parts. That is why the component lists published on the window and door accessories and hardware pages deserve the same attention as the headline product, and why substituting an unlisted handle or lock can move an assembly outside its approval. Buyers comparing classes of product should read the component-level comparison of aluminium and uPVC impact systems alongside the system ranges collected under hurricane impact window systems, because the same logic runs through both the storm and the intrusion side of the specification.
Locking Hardware: Points, Cams and Cylinders
Locking hardware is specified by counting points, not by describing handles. A single-point lock holds the sash at one place, usually the middle of the opening edge. A multi-point system drives a set of locking cams along that edge — and often into the top and bottom of the frame as well — from one handle or cylinder, so that the sash is held against the frame at several places at once. The difference in behaviour is not subtle: with a single point, the sash can be sprung at any unlocked position along its length. With multi-point locking, springing the sash has to defeat several engagements at once, and the geometry of the frame resists the attempt rather than assisting it.
Where the locking points bear
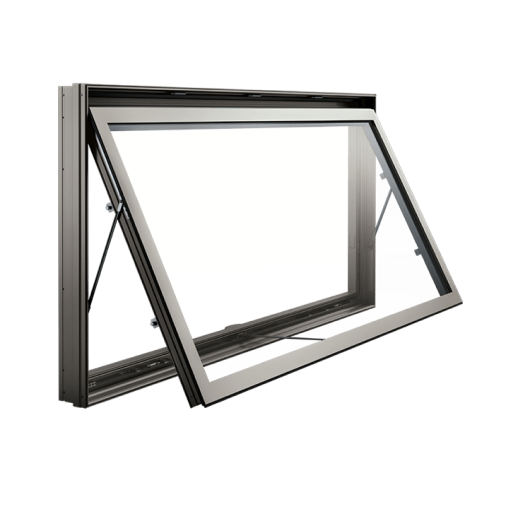
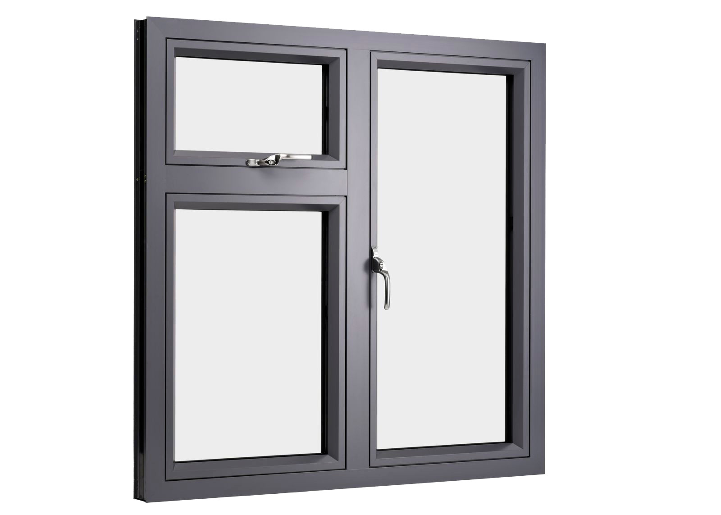
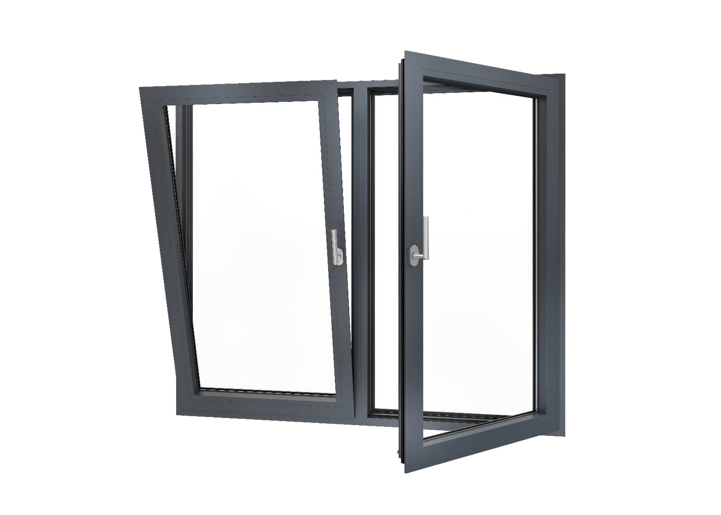
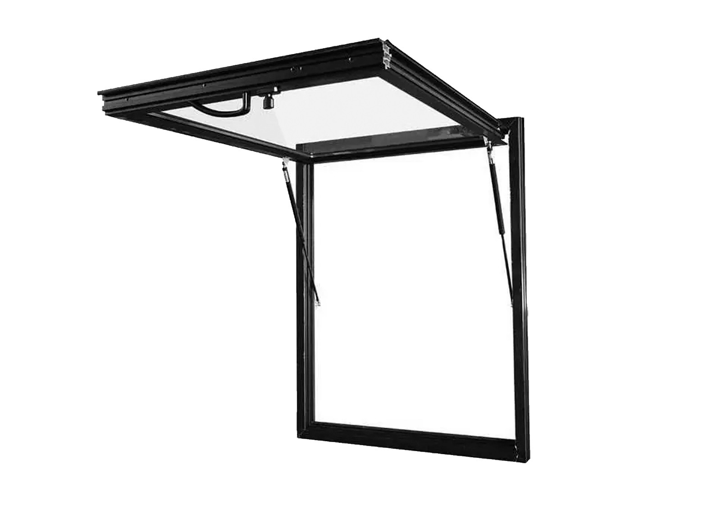
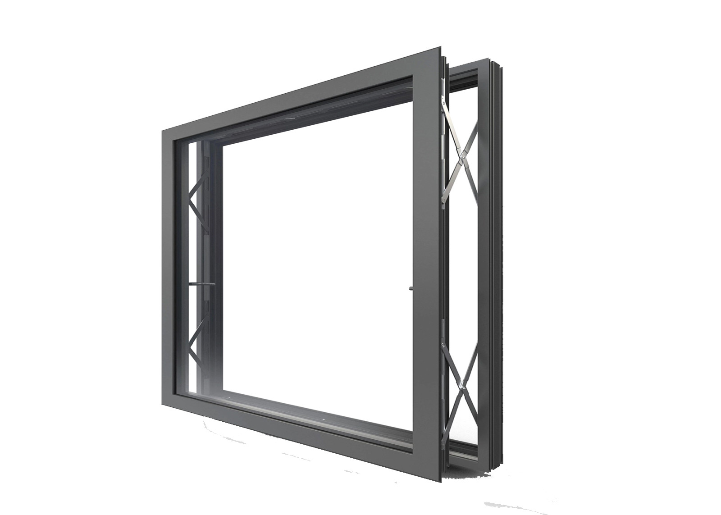
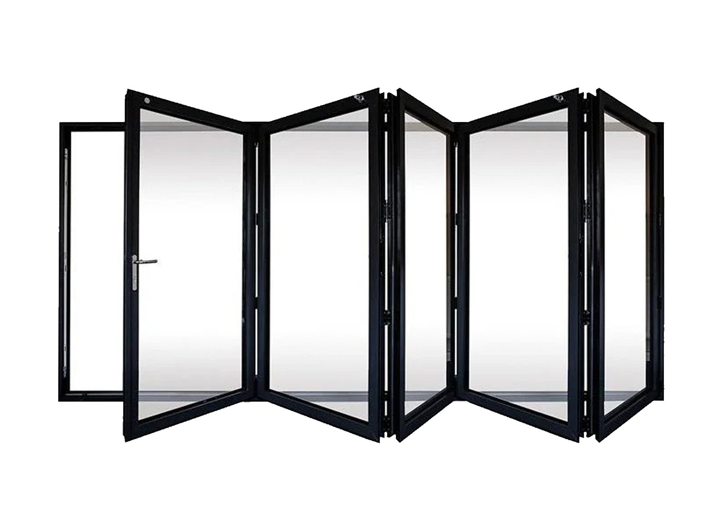
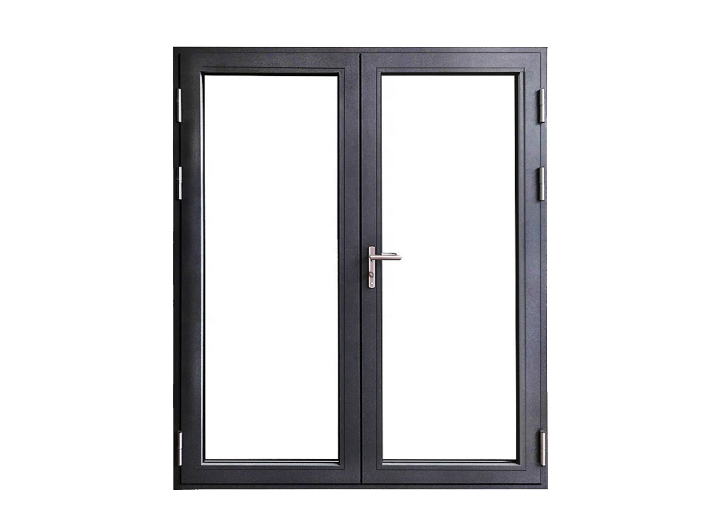
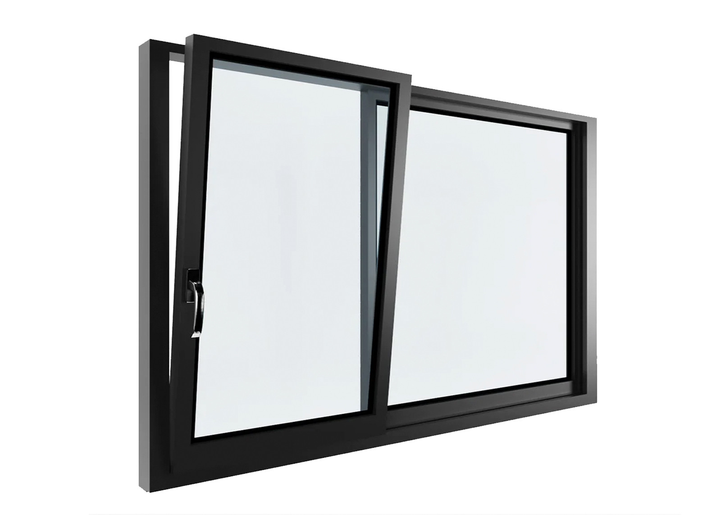
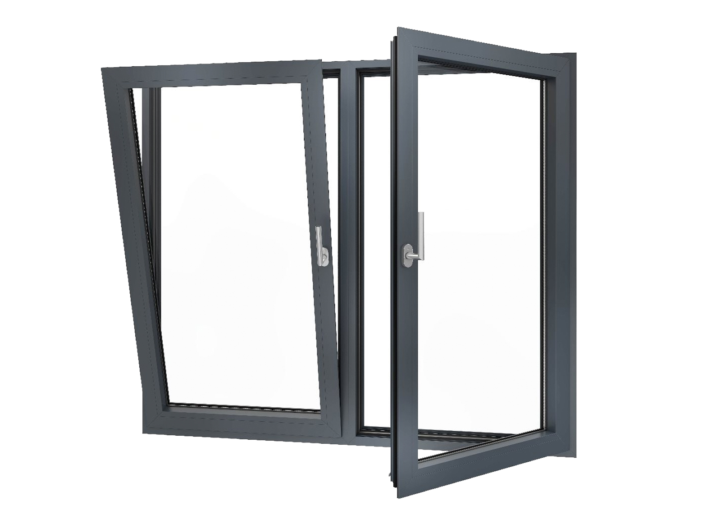
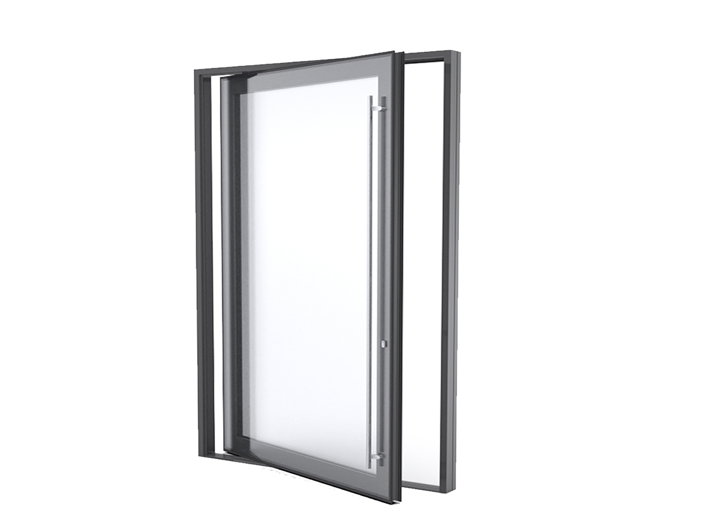
Counting points is only half the question; where they bear is the other half. On a hinged opening, the useful arrangement is cams on the opening edge plus a hinge-side locking point and, on taller units, top and bottom engagements. On a sliding unit, the locking points travel with the sash and engage a keeper on the jamb, and the quality of that engagement is what stops a panel being lifted in its track. On a tilt and turn unit, the same gearbox has to serve two opening modes, which is why the hardware is specified with the system rather than added to it. Screens and secondary panels add a further engagement, and the accessory ranges for each system are grouped on the accessories and hardware page so that the components travel with the product they were tested with.
Handles, cylinders and keyed operation
A handle is the control that drives the gearbox, so its construction matters more than its finish. The useful distinctions are whether the handle locks with a key or a push-button, whether it can be left in a locked position so that operation from outside requires the key, and whether the spindle and the gearbox are matched — a common cause of a heavy-feeling window is a handle driving a gearbox it was not designed for. On doors, the cylinder is the part that is attacked first, so it should be one the supplier is willing to name and list, which is the reason the handle and hardware ranges are documented rather than described. A practical selection guide to handle styles and mechanisms, including the difference between the options fitted to different systems, is published in the aluminium window and door handle guide.
Material, finish and the climate they will live in
Hardware fails in service long before it fails in a brochure. Coastal air, humidity and airborne salt attack the components that are handled daily and the fixings that hold them, which is why the specification should name the material of each visible part rather than only its colour. The profile and finish choices that accompany the hardware are set out under uPVC material and colour options, and the same logic of matching components to the system applies to both material families, whether the order is built from the custom door range or from custom uPVC doors.
Glass as a Security Layer: Laminated, Toughened and Both
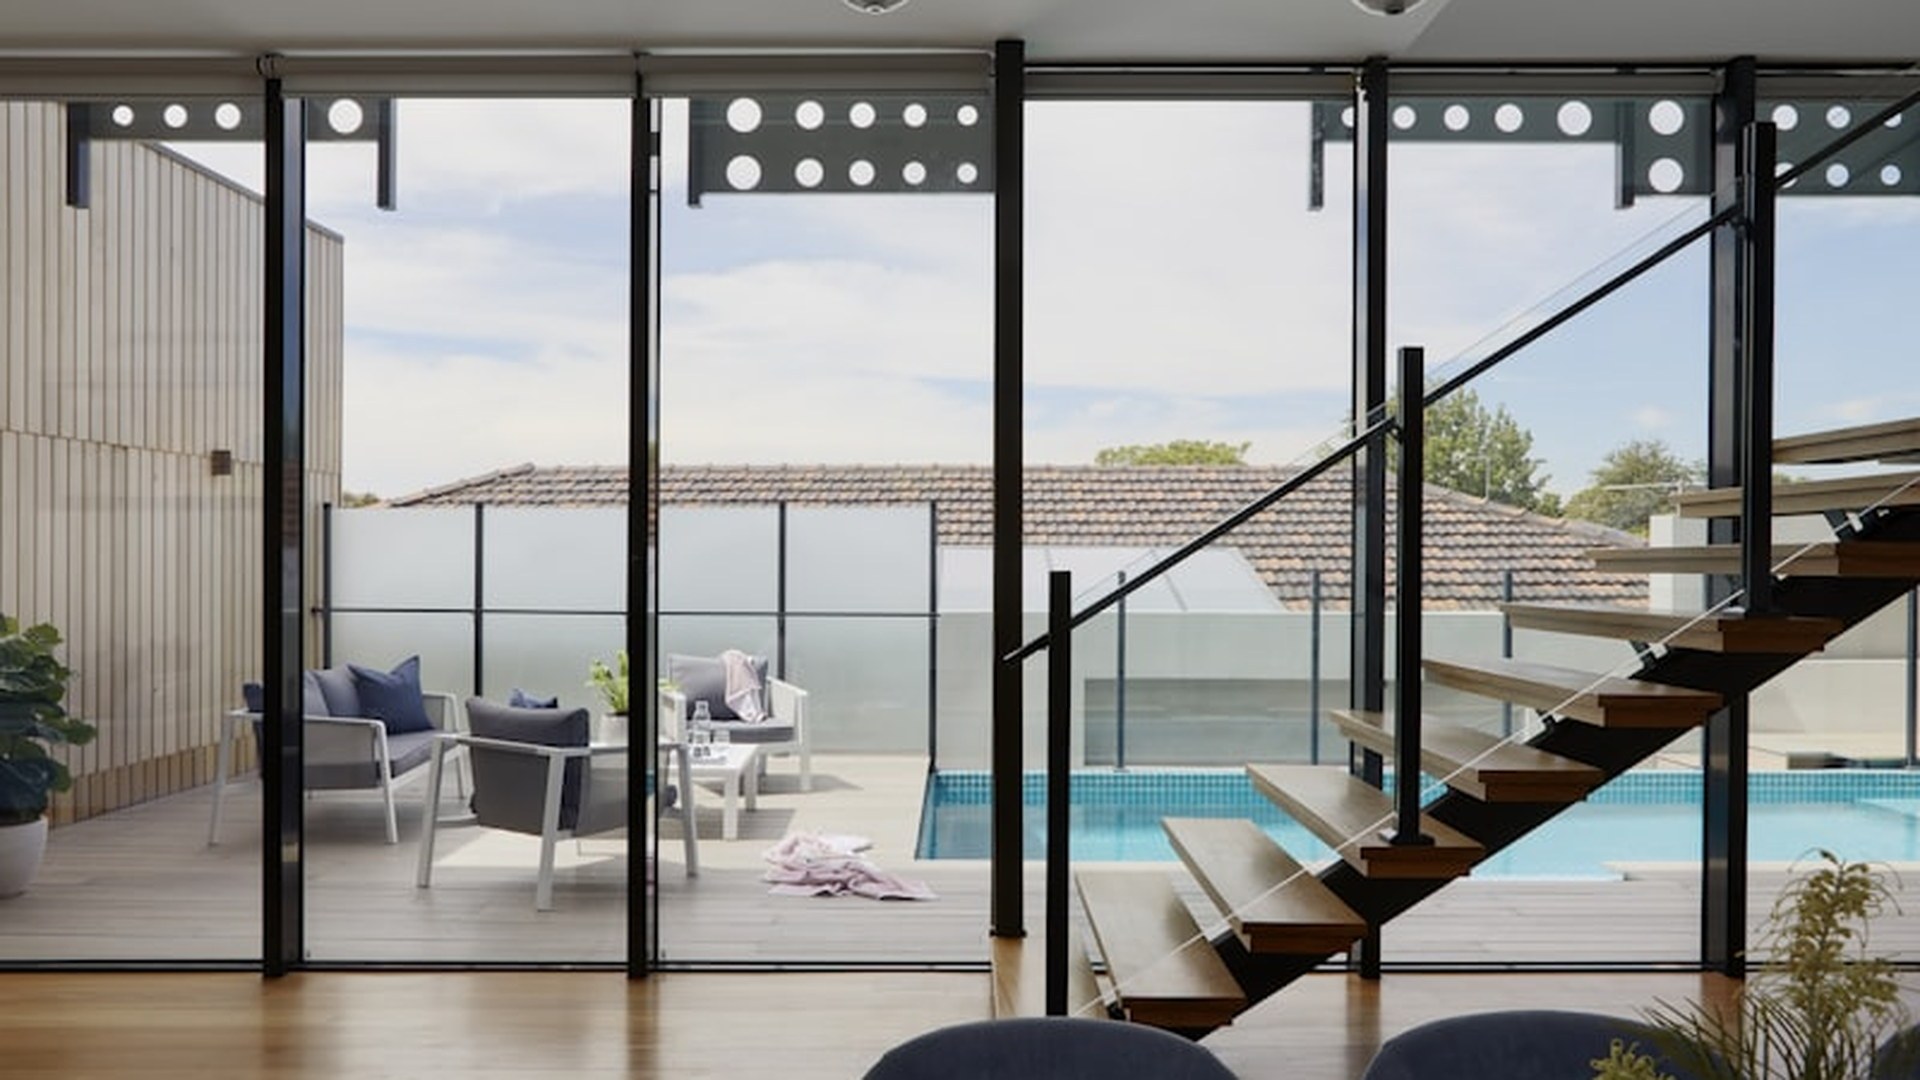
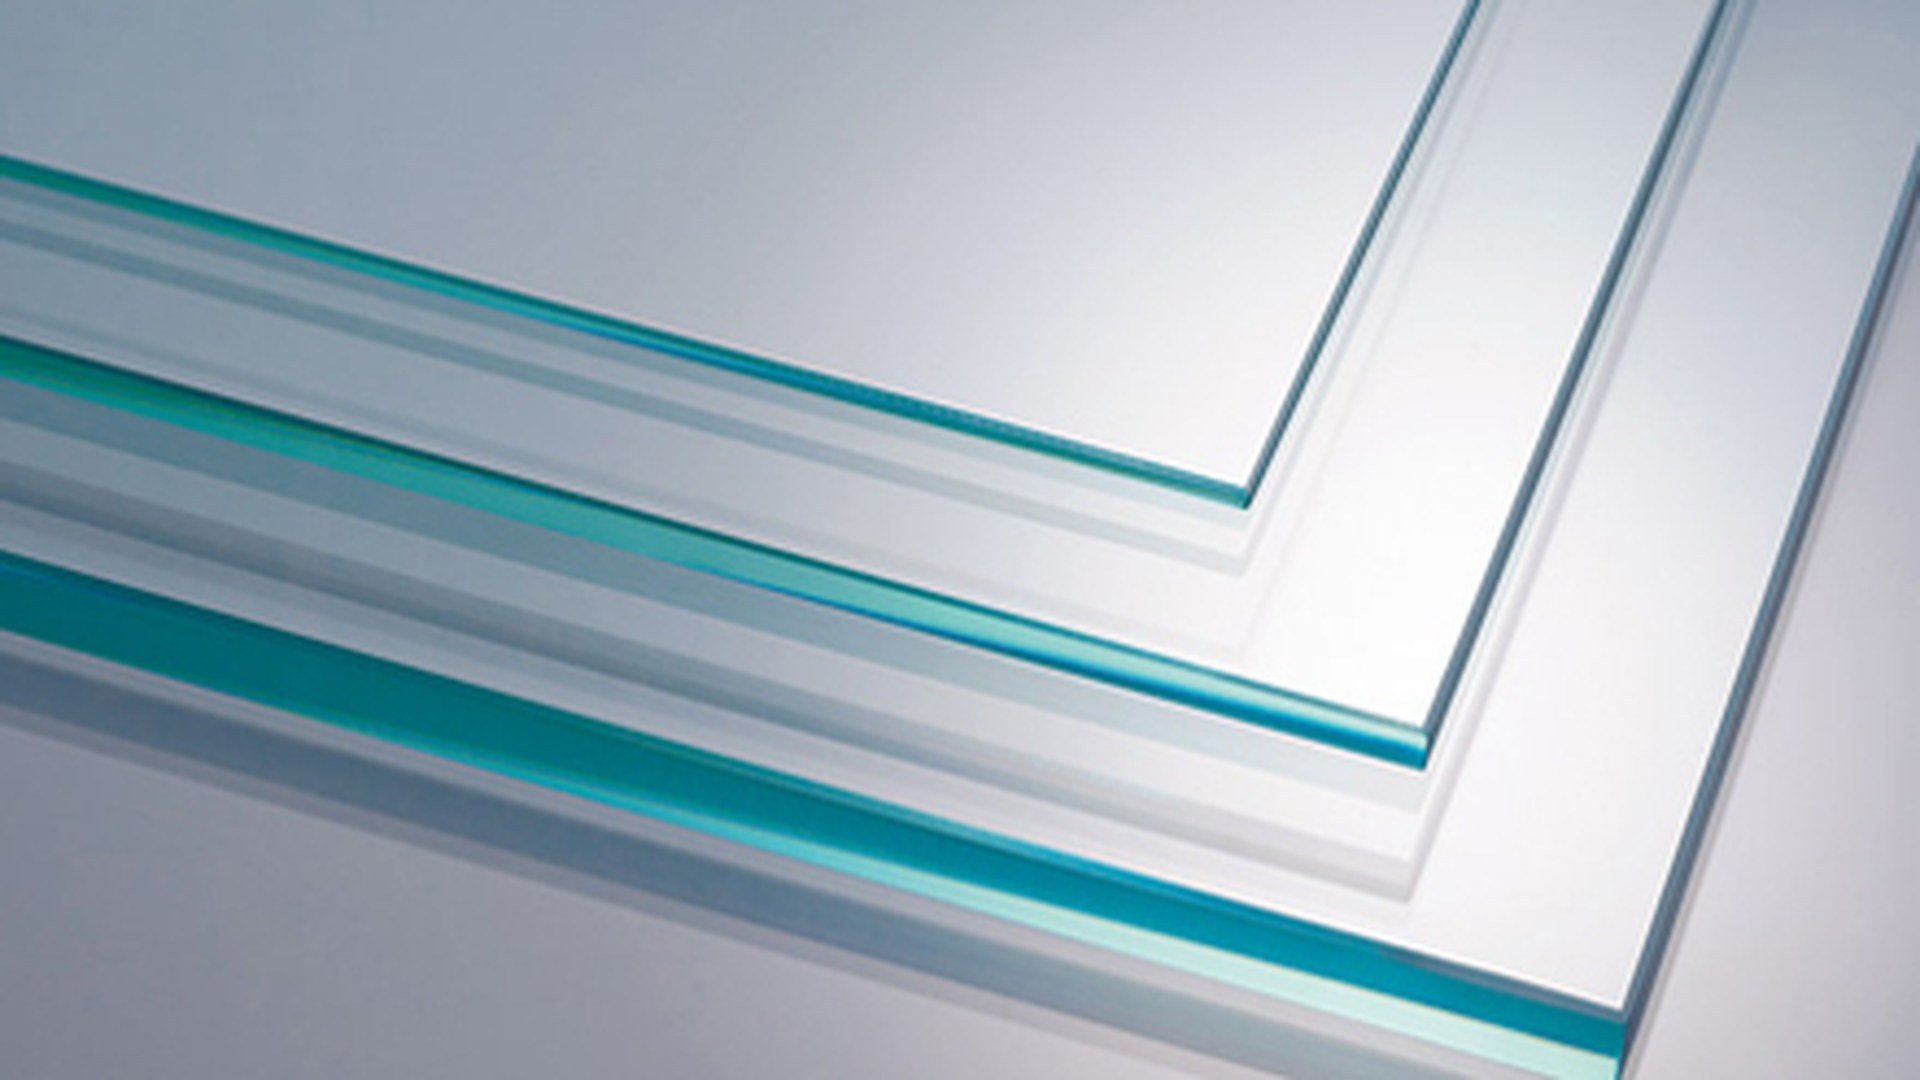
Three glazing types are used in windows and doors, and they do not do the same job. Annealed glass is the ordinary float glass that breaks into large, sharp shards and leaves the opening clear. Toughened glass is heat-treated so that it breaks into many small blunt pieces instead of shards; it is far stronger against impact and is the standard answer to the safety requirements that apply to low-level and full-height glazing, but once it breaks the opening is open. Laminated glass is built from two or more panes bonded to an interlayer, and its behaviour is qualitatively different: when it breaks, the fragments stay attached to the interlayer, so the pane remains in the frame as a barrier. That is the property security specifications are actually buying — not strength, but retention.
What laminated glass buys, and what it does not
The layer is chosen for the delay it creates. An opening fitted with laminated glass does not become unbreakable, and no sane specification claims otherwise. What changes is that breaking the glass no longer produces an opening in a single action; the panel must be defeated repeatedly, which costs time and produces noise. Thicker laminates and laminates combined with a toughened outer pane raise that cost further. Windows and doors that combine the two properties — the impact resistance of a toughened pane with the retention of a laminated build-up — are the assemblies most commonly specified where both safety and intrusion resistance matter. The behaviour of these build-ups in practice is discussed in the guide to laminated glass for safety and sound insulation.
Choosing between laminated and toughened glazing
The decision usually follows a simple test. If the requirement is protection from injury — a glazed panel near a floor, a full-height fixed light, a door — toughened glass is usually the answer, and its properties under impact are described in the guide to toughened glass windows. If the requirement is that the opening stays closed after an impact, laminated glass is the answer. Many projects need both, which is why the glazing schedule is normally written per opening rather than as a single line item; the trade-offs between pane thickness, build-up, coating and spacer are worked through under glass and glazing options and in the wider guide to choosing the right glass for windows and doors.
Where glazing is driven by approval rather than preference
In some markets the glazing build-up is not a free choice. Impact-resistant assemblies are approved as tested configurations, which means the glass, frame, hardware and fixing detail are fixed together, and a cheaper build-up substituted after approval changes the tested product. The implications for buyers are set out in the sourcing guide to Miami-Dade approved impact windows, and the same principle applies wherever an assembly has been qualified as a complete system: the security of a specified product comes from the specification holding together, not from any single component being upgraded on its own.
Screens: Insect Mesh, Security Mesh and What Each One Stops
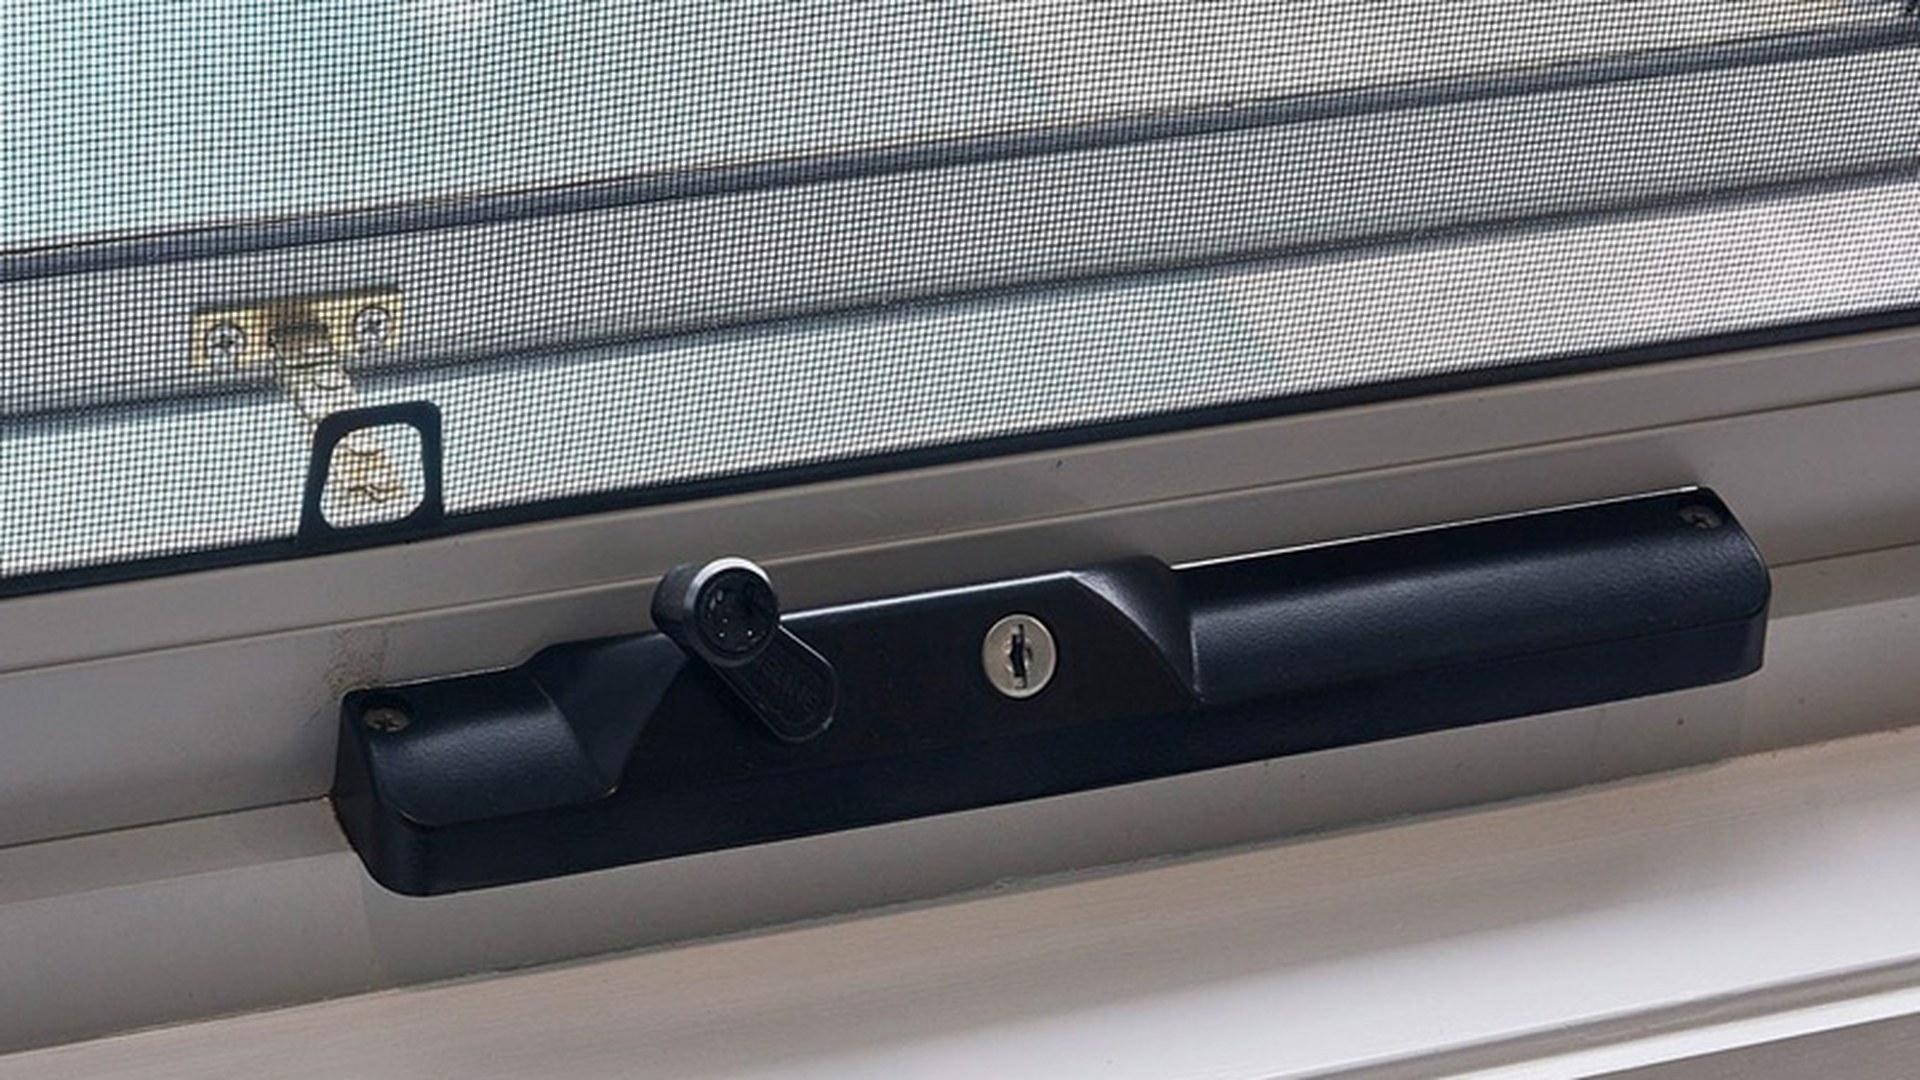
Screens are the layer buyers most often get for free and then treat as decoration. They are not. A fitted screen changes how a window or door is used — many households sleep with a window open precisely because the screen is there — and on a sliding or opening element it also adds a physical barrier between the outside and the operating hardware. Three grades are worth distinguishing: insect mesh, which keeps insects out and is not intended to resist a person; security mesh, woven or welded from wire of a much heavier gauge and fixed in a frame designed to carry it; and the secondary panel, such as a screen door on a main opening, which is a separate leaf with its own hinges and lock.
Insect screens and how they are fitted
Insect mesh is fitted either in a fixed frame, in a hinged or sliding screen leaf, or in a retractable cassette, and the choice depends on how the opening is used rather than on the mesh itself. On an opening that is regularly passed through, a screen leaf with its own track is the usual answer; on a window that is opened for ventilation, a removable or hinged screen keeps the opening clear for cleaning. The practical differences between the options — including how screens integrate with the opening types they serve — are covered in the flyscreen and screen door guide and in the guide to flyscreens and screen doors.
Security mesh and how it attaches
Security mesh is only as strong as the frame that holds it and the fixings that hold the frame. A heavy woven mesh stapled into a light hollow section stops insects and nothing else; the same mesh in a reinforced frame, fixed through the frame into the structure, behaves very differently. This is the layer where the specifier should insist on detail rather than on wording, and it is why the components are listed by system in the accessories and hardware range so that mesh, frame, hinges and lock are ordered as a set.
Screens on sliding openings
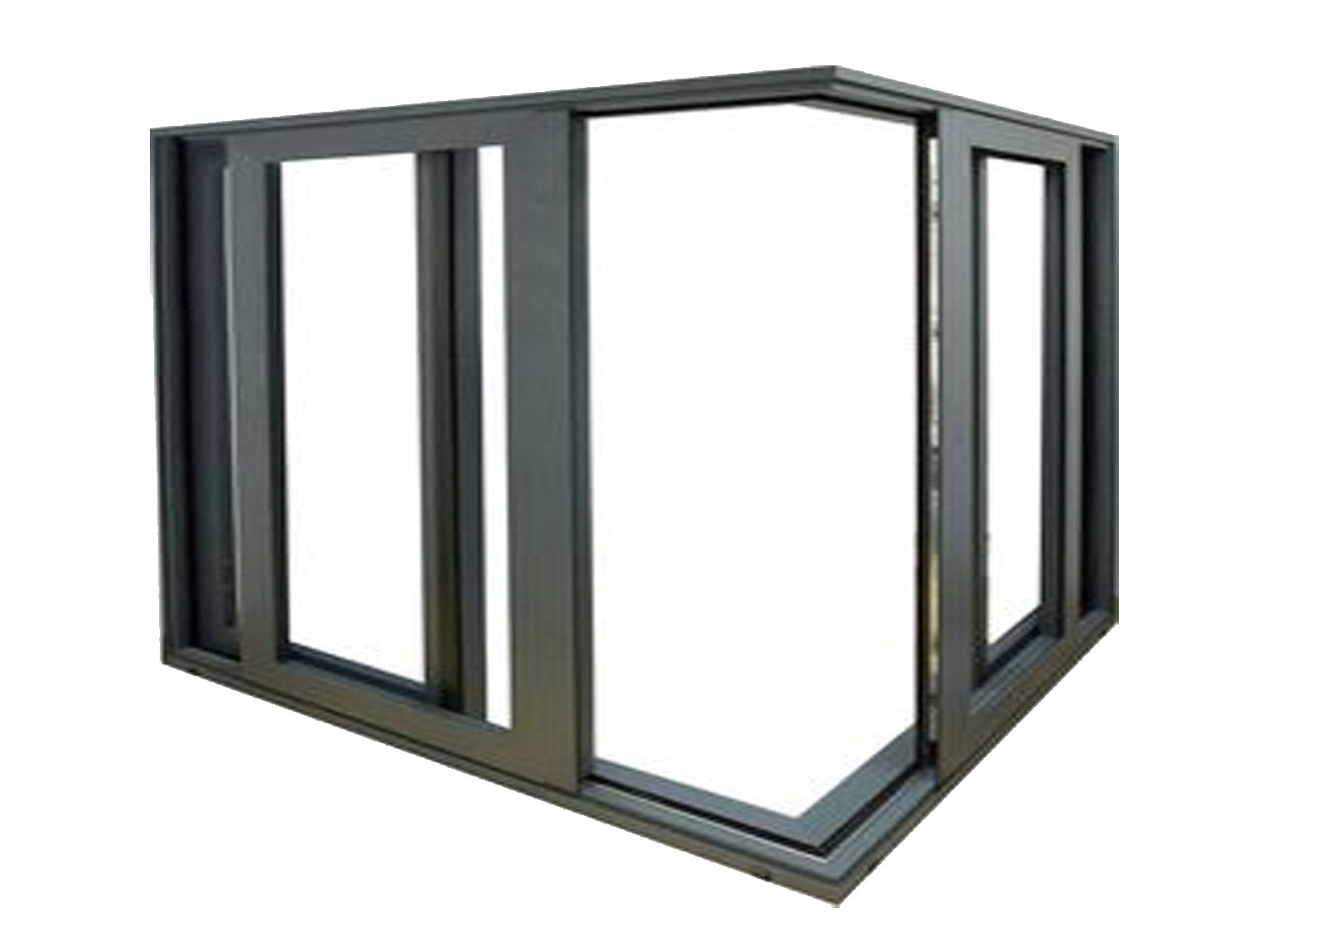
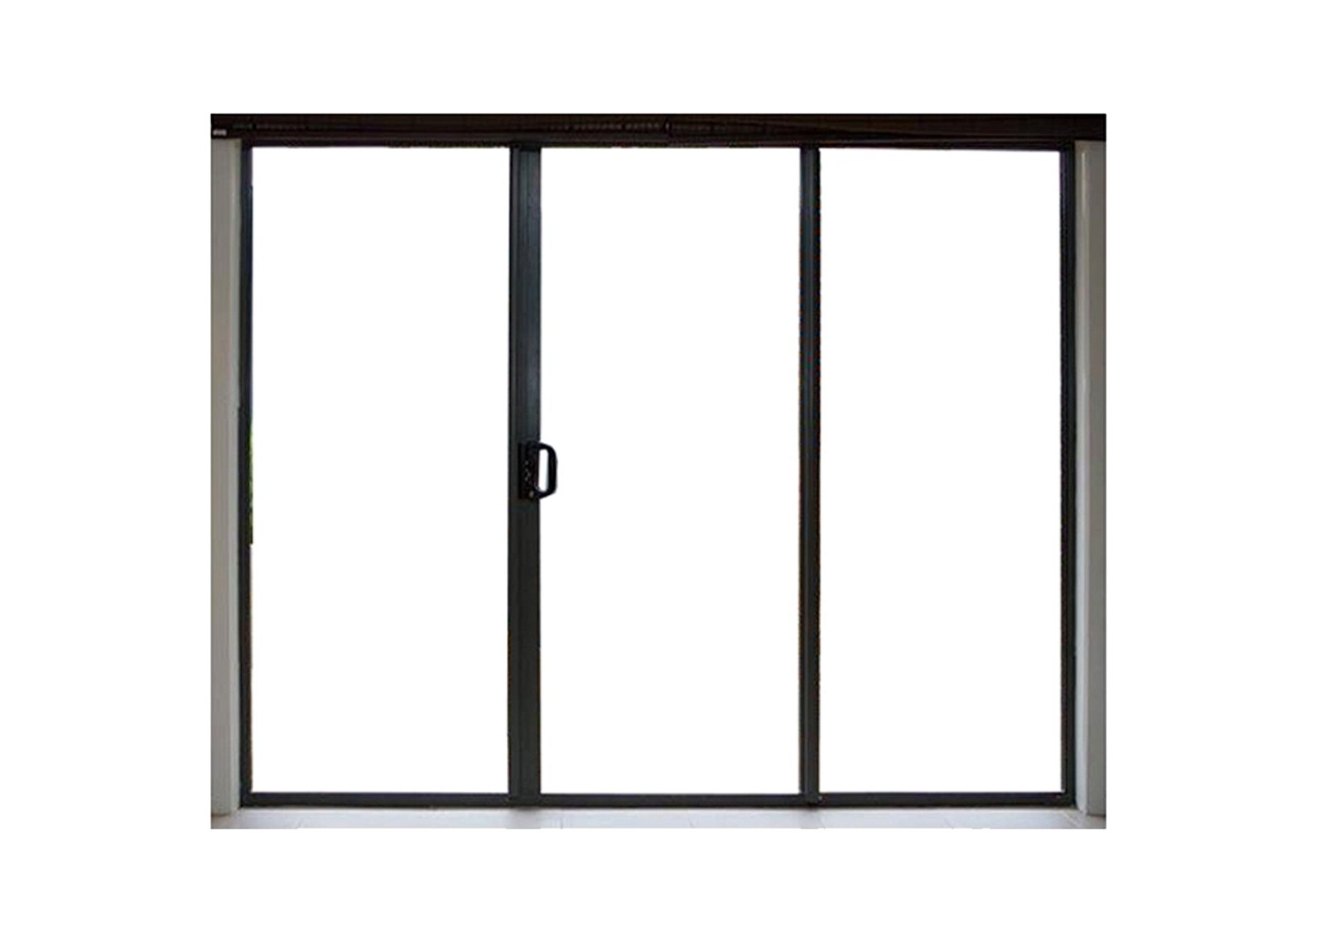
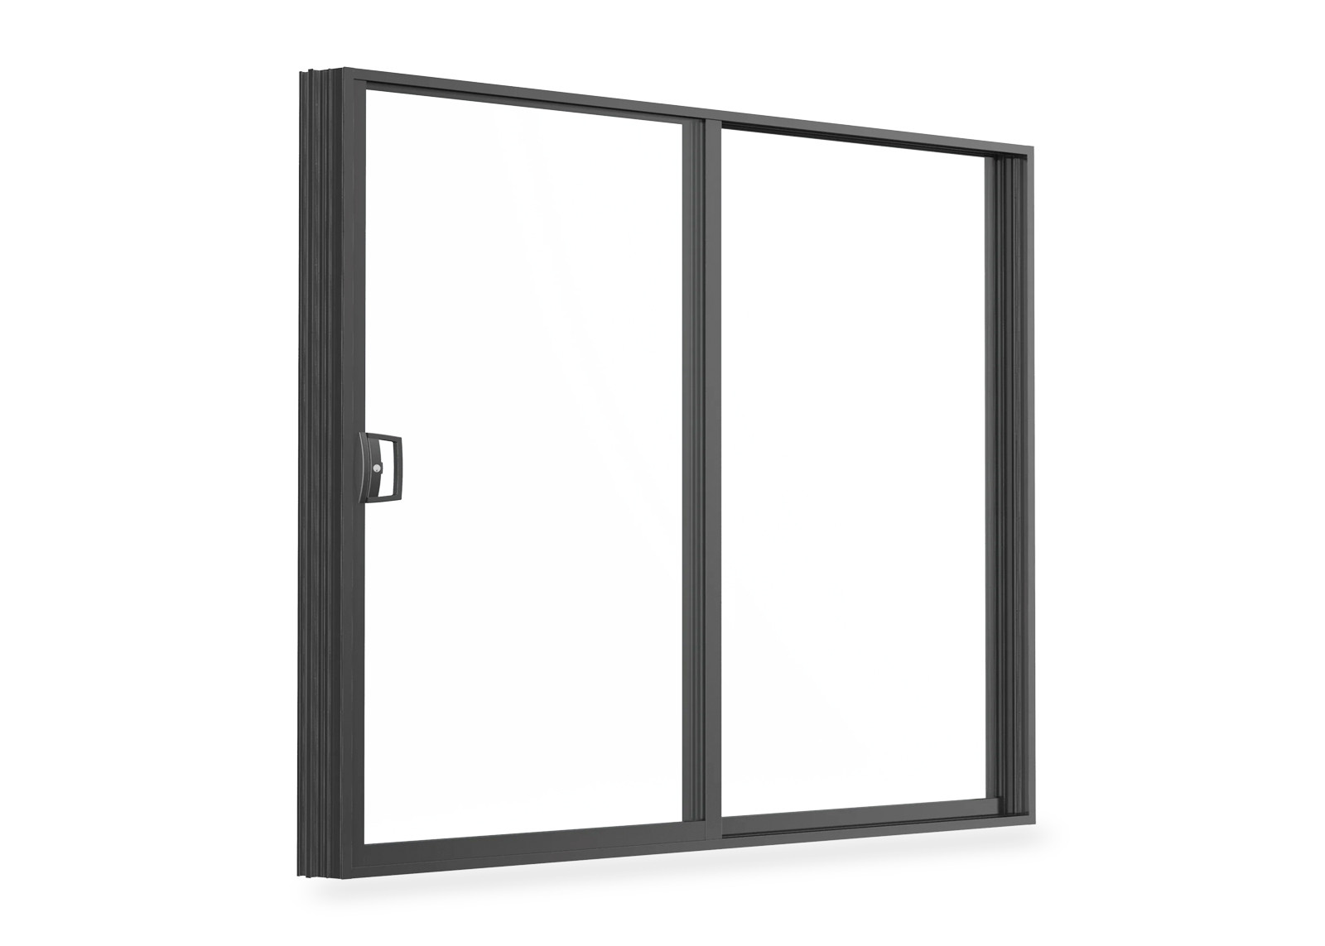
Sliding elements are the case where a screen does the most work, because the same track that lets a panel slide also lets it be lifted. A correctly specified sliding door or window in the custom window range uses a track profile and a set of anti-lift engagements that are matched to the sash, and the screen leaf shares that geometry. Where the opening is a large glazed run, as on many custom uPVC window configurations, the specification should state which panels open, which are screened, and how the screens are removed for cleaning and for emergency egress.
Frames, Reinforcement and Installation: Where Security Is Won or Lost
The strongest lock on a flexible frame is a weak opening. Reinforcement is what gives a locking point something rigid to pull against: galvanised steel is inserted into the profile chambers of the frame and sash, so the load applied at a cam is transferred into steel rather than into the hollow section around it. Frames and sashes are cut, reinforced, welded and glazed as one process, and the operations that decide how rigid the finished assembly will be — the weld at each corner, the fit of the reinforcement, the adjustment of the sash against its gasket — happen inside the factory. That is the reason a written specification matters more than an inspection at the end of the line.
Installation detail is part of the security specification
Even a rigid frame performs as a rigid frame only if it is fixed that way. The fixing positions, the anchors, the packing and the sealing detail decide whether the assembly behaves as a structural element in the wall or as a panel sitting in a rebate. Where the installation is carried out by others, the drawings and details that travel with the order — and the sequence the installation is meant to follow — are the mechanism that keeps the specification intact. The stages and details that matter on site are collected on the window and door installation page, and the drawings, catalogues and technical documents a specifier normally needs are grouped in the technical document and download library.
Hardware care decides whether the specification survives
Security hardware is adjusted, lubricated and eventually replaced, and a locking system that is never maintained stops engaging long before it is defeated. Keeping a gearbox free of grit, keeping hinges adjusted so the sash closes squarely onto its cams, and replacing a tired cylinder rather than forcing it are routine actions that decide whether the specification is still doing its job in year eight. The routine that keeps hardware, gaskets and seals working is set out in the aluminium and uPVC window and door maintenance guide.
Specifying Security by Building Type, Floor and Risk
The same three layers are combined differently depending on what the opening has to survive, and the useful way to write a window and door security specification is by exposure rather than by product. Exposure is decided by four things: how easy the opening is to reach, whether it can be seen from a road or a neighbour, how long the premises are left unattended, and what is behind the opening. Two buildings on the same street can therefore need different specifications, which is why a supplier answering "what do you recommend for security" with a product rather than a question has not understood the request.
Ground floor and accessible openings
This is the group where all three layers are worth paying for: multi-point locking on every openable sash and door, laminated glazing wherever the pane is within easy reach, and screens on windows that are kept open. A reinforced frame and a dependable installation detail matter most here, because this is where a lever has the best purchase. The general sequence for a homeowner working through these choices is set out in the window and door buying guide for homeowners, and the categories where cost moves up and down along that sequence are explained in the guide to how custom window and door prices are built up. Openable windows in these positions also carry their own security expectations in most standards, and the security considerations for casement window systems are a useful worked example of how the requirements change with the opening type.
Upper floors, balconies and sliding doors
Above the ground floor the priority shifts from withstanding a direct attack to preventing access and lifting. Sliding doors and large glazed openings on balconies and terraces are the vulnerable details: they are wide, their hardware is reachable, and their sashes can often be lifted unless the track and the anti-lift engagements are specified. This is the group where the choice between material families is most visible, and the trade-offs between span, sightlines, thermal performance and cost are the ones covered in the lift and slide door systems guide.
Storm and impact zones, where security overlaps with approval
In wind-borne debris regions the glazing is already specified for impact, and that specification generally delivers the retention property that security also wants. What remains is to keep the tested configuration intact: the hardware, glazing and fixings that were approved for the product. Assemblies qualified for these markets are grouped under aluminium hurricane impact windows and uPVC hurricane impact windows, with the protection products that address openings from outside collected under hurricane shutters. Buyers specifying in these regions also need the approval framework rather than only the product, which is explained in the guide to window and door certification for the United States and Canada.
Commercial, multi-unit and rented property
Where responsibility is split between an owner, a manager and a tenant, security is a maintenance question as much as a specification question, and the two failure modes are different: hardware that is never adjusted in a serviced block, and hardware that is replaced with whatever is available in a rented unit. Specifying a named, listed set of components — and keeping the warranty that covers them — is the practical answer. The cover available per product is set out in the window and door warranty list, and buyer protection covering product quality, on-time shipment and payment is described under Trade Assurance for window and door orders.
Verifying the specification before you order
Three documents answer three different questions, and it is worth asking for all of them at quotation stage. The written specification should name the locking configuration, the number and position of locking points, the glazing build-up per opening and the screen type; the drawings should show the openings, handing and fixing detail; and the packing list should identify what is supplied. Anything that matters to you but is not on that list is a matter of trust rather than a matter of contract, which is exactly why a small order is the cheapest way to test it. Because the minimum order quantity for a custom window or door is a single piece, a sample or a first order exercises the whole chain before a project release follows it — the sequence is set out in the guide to sample orders and first orders. Buyers new to importing should read the guide to importing windows and doors from China first, and cost, timing and payment questions are collected in the window and door ordering FAQ. The fastest route to an indicative price for a defined specification is the quick selection and quotation form.
About ROPO Windows
ROPO is a custom windows and doors manufacturer based in Fuzhou, Fujian Province, China, with 16 years of experience in bespoke window and door production. The factory ships to clients in more than 100 countries and regions and works to a simple operating philosophy that the whole team follows: "Do what we say we are gonna do."
For a buyer specifying security hardware from the other side of the world, that philosophy has a measurable consequence. The plant produces to order rather than to stock, so the locking configuration, the glazing build-up and the screen type are confirmed on a drawing before anything is cut, and can still be changed while they are drawings. Frames and sashes are cut, reinforced, welded and glazed in-house, which keeps the operations that decide how rigid a locking point's anchor really is under the factory's own control. Products are manufactured and tested to recognised standards including AS2047, AS/NZS2208, AS1288 and AS4666, and NZS4211 for Australia and New Zealand, with NFRC, AAMA, NAMI, Miami-Dade and CE certification for North American and other markets. A minimum order quantity of one piece means a sample can be ordered to inspect hardware and glazing first-hand before a project commitment, and every order is backed by a 10-year warranty. Company and plant details are on the ROPO Windows company profile page and the windows and doors factory profile, and the questions worth putting to any factory before an order are set out in the guide to choosing and verifying a uPVC window manufacturer.
Custom Production Process
Every order follows the same workflow, whether it is a single sample unit or a project release, and each stage produces a document the buyer can hold on to:
- Design confirmation - opening dimensions, product type, opening direction, profile system, colour, glass build-up, hardware and handing are reviewed and confirmed in writing before production begins. This is the stage where the security specification is locked to the order: locking configuration, glazing build-up per opening and screen type are recorded rather than assumed.
- Profile preparation - frames and sashes are cut and machined to the approved dimensions on CNC equipment, galvanised steel reinforcement is inserted into the profile chambers, and corners are fusion welded and cleaned so that the welded line is straight and airtight. Reinforcement is what gives each locking point a rigid anchor.
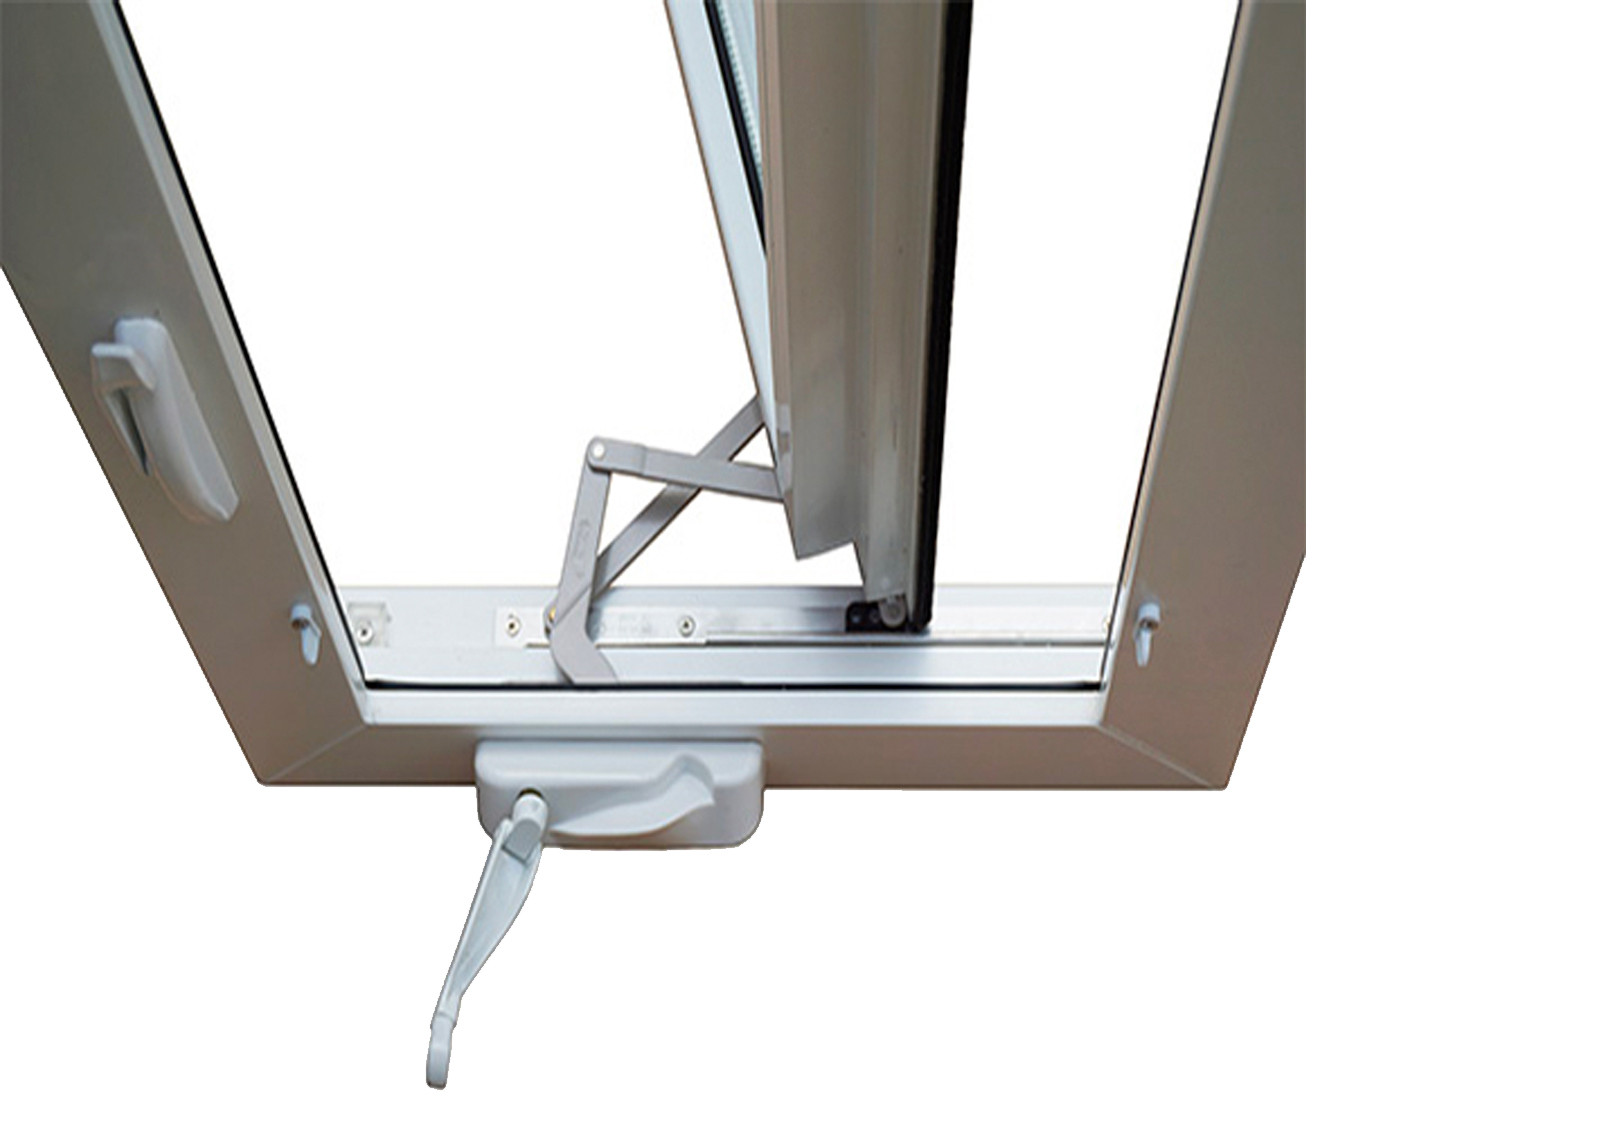
- Hardware and glazing - multi-point gearboxes, hinges or friction stays and the specified glass units are fitted and sealed by trained operators, and each sash is set so that it closes onto its gasket evenly and every locking cam engages. The components that can be specified per system are listed in the window and door accessories and hardware range.
- Five-step quality control - an order review before any material is cut, incoming inspection of profiles, reinforcement, glass and hardware, semi-finished inspection at the stage where dimensions can still be corrected, finished product inspection with every opening operated and its locking points and seals verified, and a final inspection report issued before packing. For an importer, the last two are the ones to ask for, and the assembly and testing stages are shown running in the factory production and inspection videos.
- Documents and traceability - test reports, compliance certificates and packing documentation are prepared for each order, and every unit is barcoded so its production record can be traced from installation back to the batch it was built in. When a cylinder, a screen or a glazing unit is replaced years later, that record is what allows a matching component to be supplied rather than a visually similar one. Test evidence and the standards each product line is produced to are collected on the quality and certification page.
Because the specification is agreed in writing and held against the order, reissuing a component, a drawing or a certificate later is a matter of identifying the original configuration rather than matching something by eye.
Packaging and Shipping
Hardware that is damaged in transit never reaches the specification. Units ship from Fuzhou to clients in more than 100 countries and regions, so packaging is treated as part of the product rather than a cost to be minimised. Frames are protected with sturdy timber crating and corner guards, glass surfaces are covered with protective film, and loose hardware is packed separately where needed so that it cannot damage a unit in transit. Handles and cylinders are the parts most easily knocked out of alignment, so they are protected and packed as supplied items rather than left fitted in the way. The protective film is worth leaving in place until installation, because it protects the frame and glass through the dirtiest stage of any project, after which it strips away cleanly.
ROPO ships from the ports of Fuzhou and Xiamen by sea, with full container and shared LCL options, so a sample window and a project release can both be shipped without waiting for a full container — which is what makes the sample-first approach practical when you want to inspect hardware and glazing before committing to a specification. Lead time is managed through a system rather than a promise: profile and hardware inventory is kept in stock, and orders are followed up at every production stage, so the schedule can be confirmed at any point rather than guessed. Ordering a matching cylinder, handle or screen leaf alongside a later shipment is routine for the same reason.
To move from research to a quotation, send the opening sizes and quantities, the product types and opening directions, the locking configuration and glazing build-up you need — or the building type and exposure, and let the team propose one — the screen type, the colour and finish, and the destination port. That is enough to come back with a priced, like-for-like quotation and the supporting documents. Start with the quick selection and quotation form for a free price, send your window and door inquiry or contact the ROPO export team directly, review completed work on the custom windows and doors project case studies, and read more sourcing and technical guides on the ROPO windows and doors blog.
