



uPVC Sliding Doors and Window Sections: Profiles, Frames and Design Options
How Does uPVC Sliding Door Construction Work with Multi-Chamber Profiles?
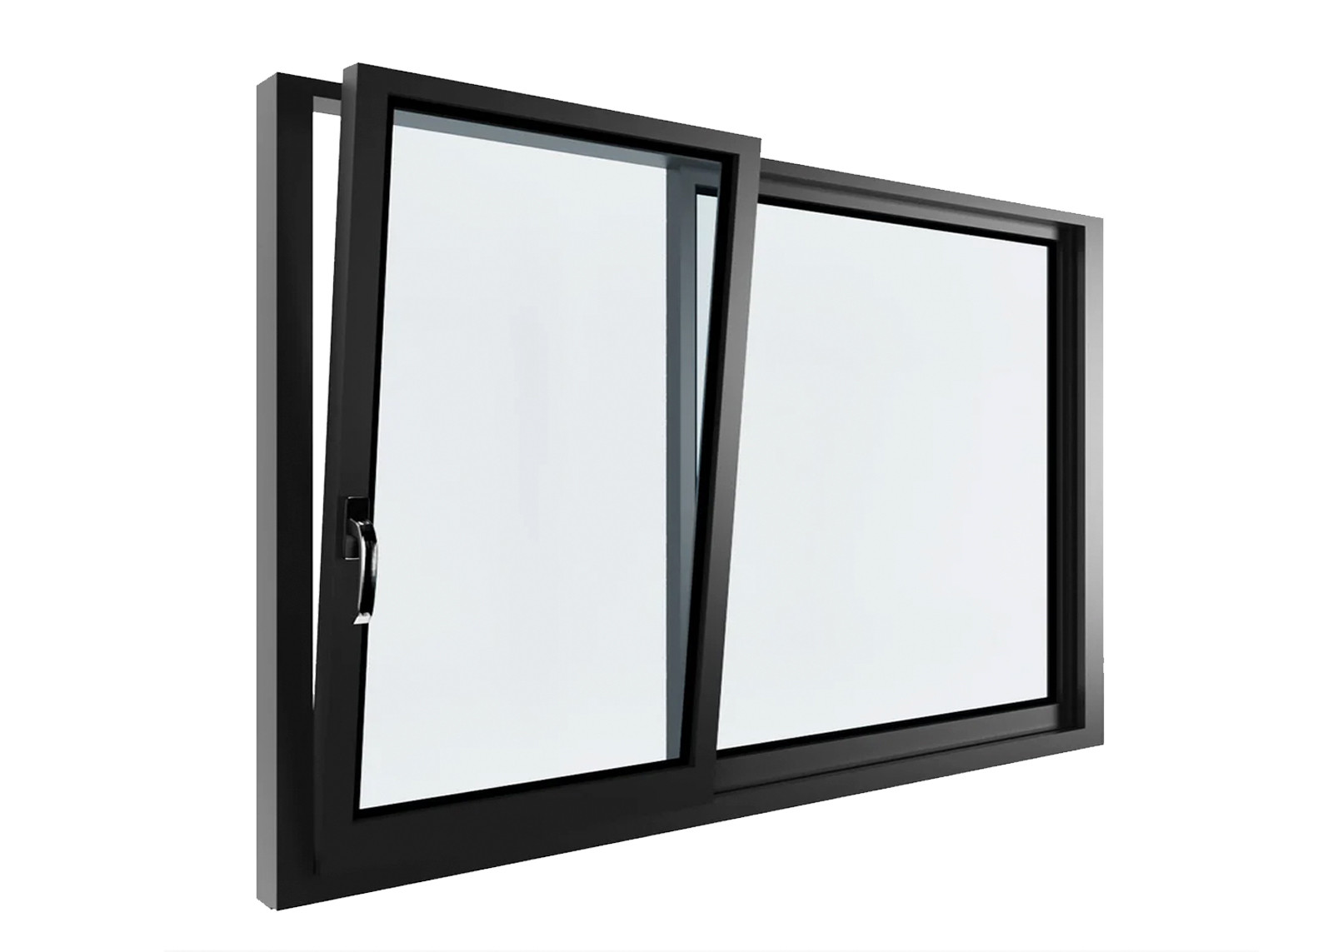
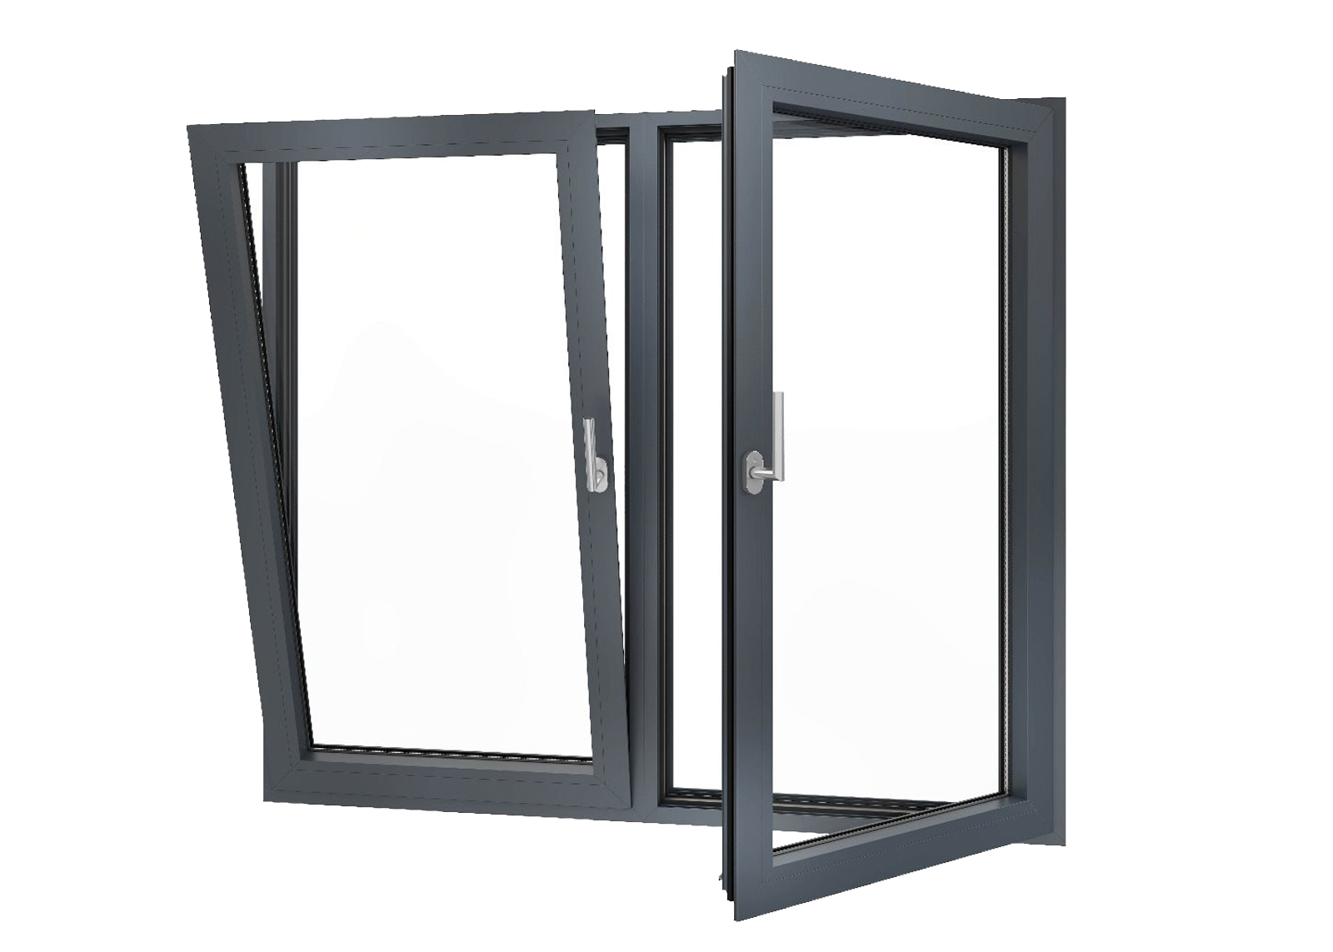
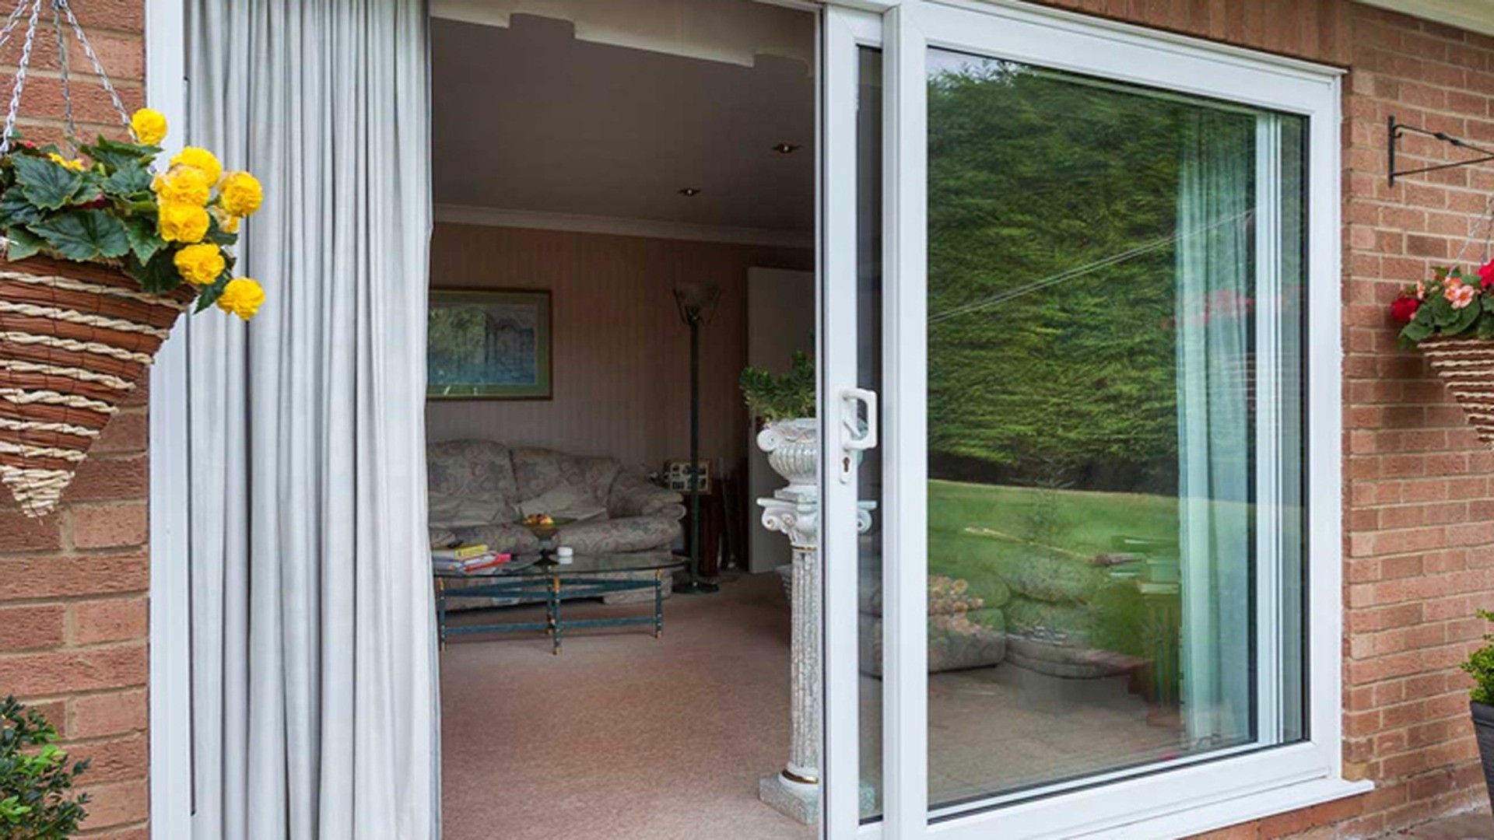
A uPVC sliding door is welded from multi-chamber PVC profiles, with steel reinforcement inside the load-bearing chambers and a glazed sash carried on stainless rollers. The chambers separate drainage from insulation, the steel resists wind pressure, and the welded corners hold the frame square — which is why the section drawing decides performance long before the colour does.
Most buyers start at the photograph and work backwards. A sliding leaf looks like a rectangle of glass in a white border, and two products that look identical on a screen can differ by the number of chambers in the profile, by whether there is steel inside those chambers, by how the corners are joined and by where the water goes when it rains. None of that is visible once the door is installed, and all of it decides whether the door still slides cleanly in the fifth year.
This guide takes the reverse route. It starts with the section, explains what each chamber is doing, then moves outward to reinforcement, welding, drainage, colour, hardware and finally the paperwork that turns a section into a delivered door. The aim is to give a project buyer, importer or builder a way to read a uPVC product page and a supplier drawing with the same confidence they already apply to glass or to aluminium.
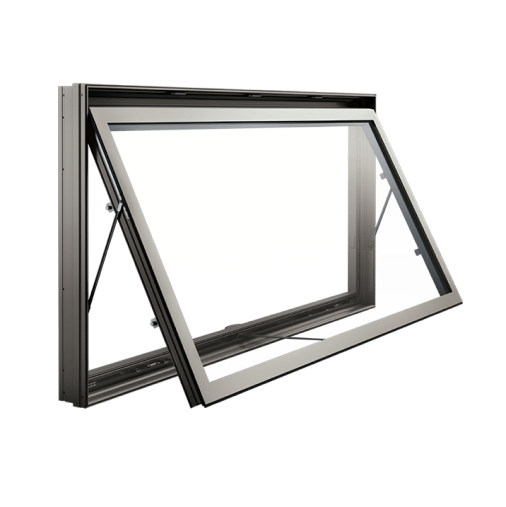
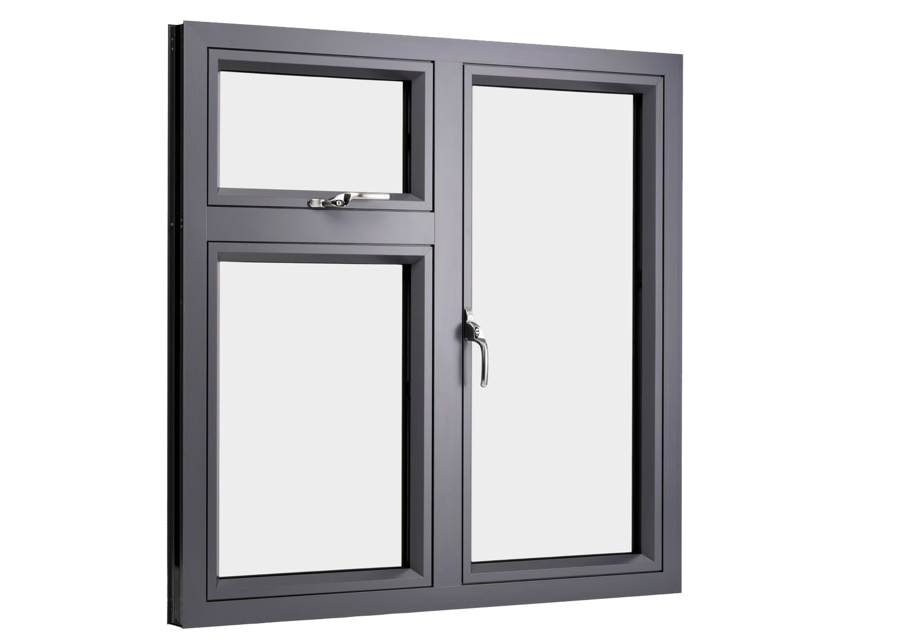
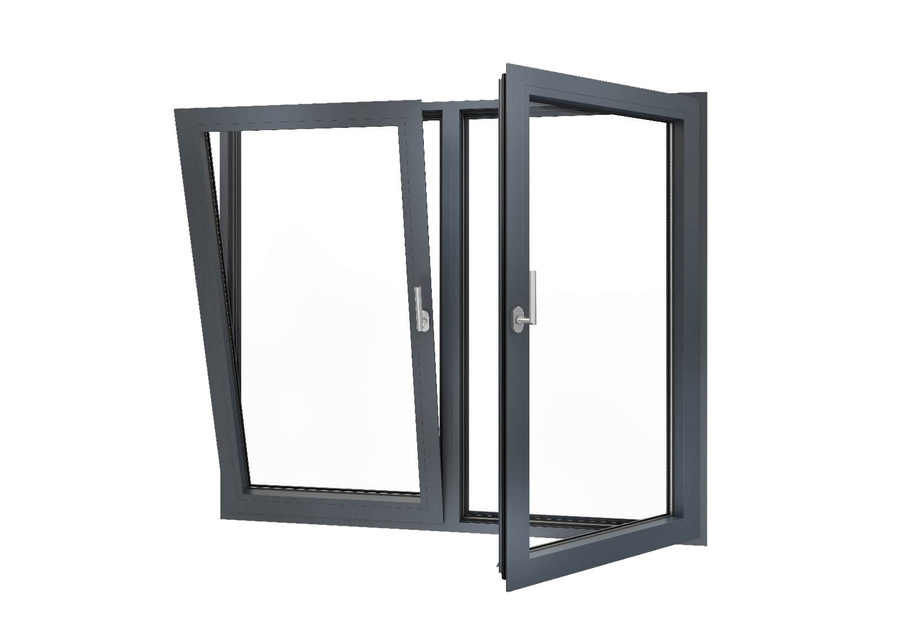
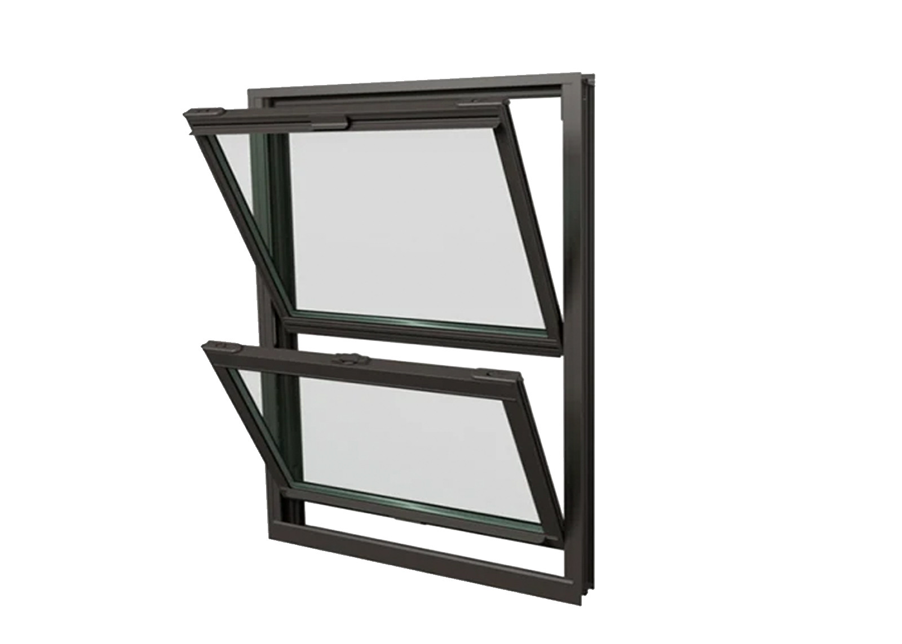
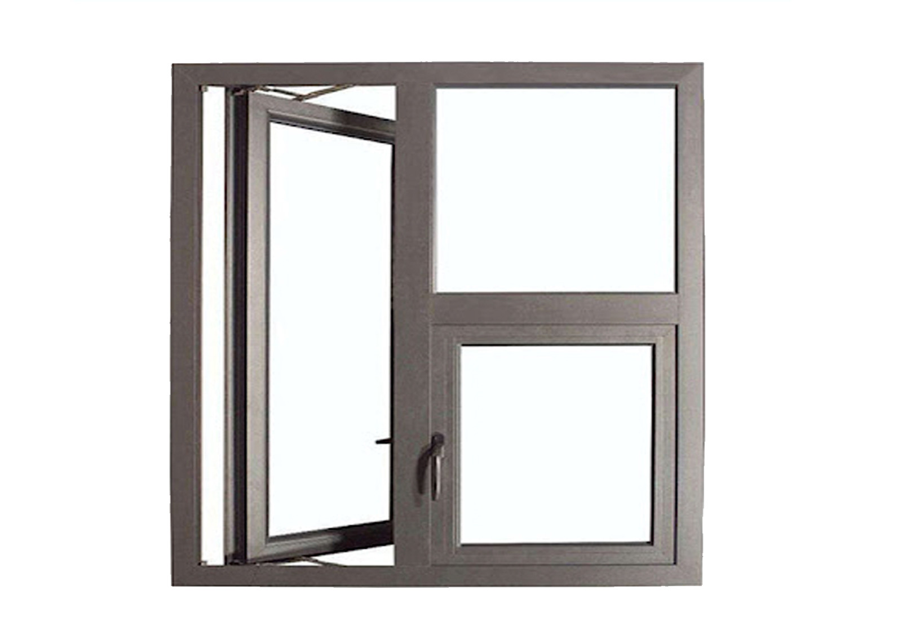
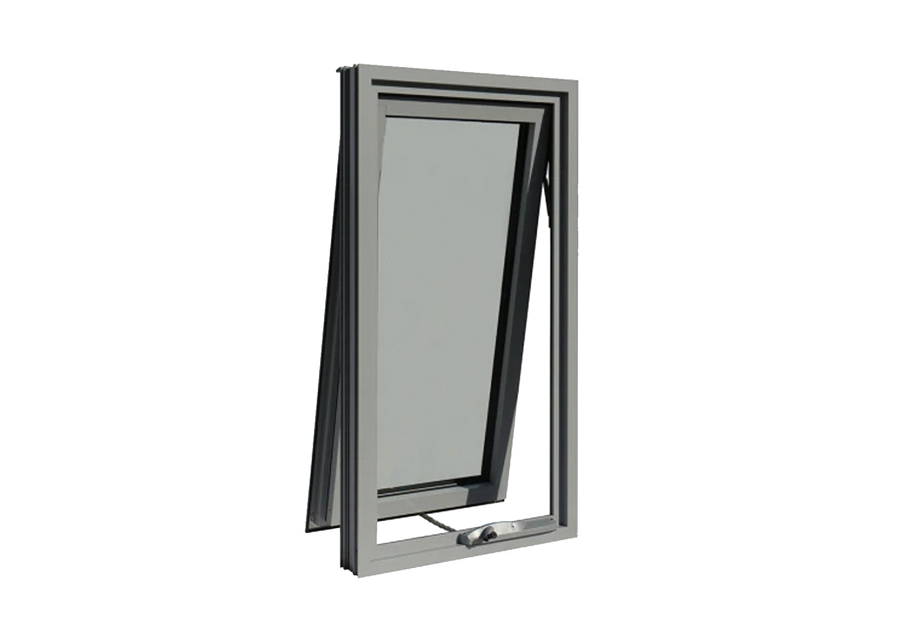
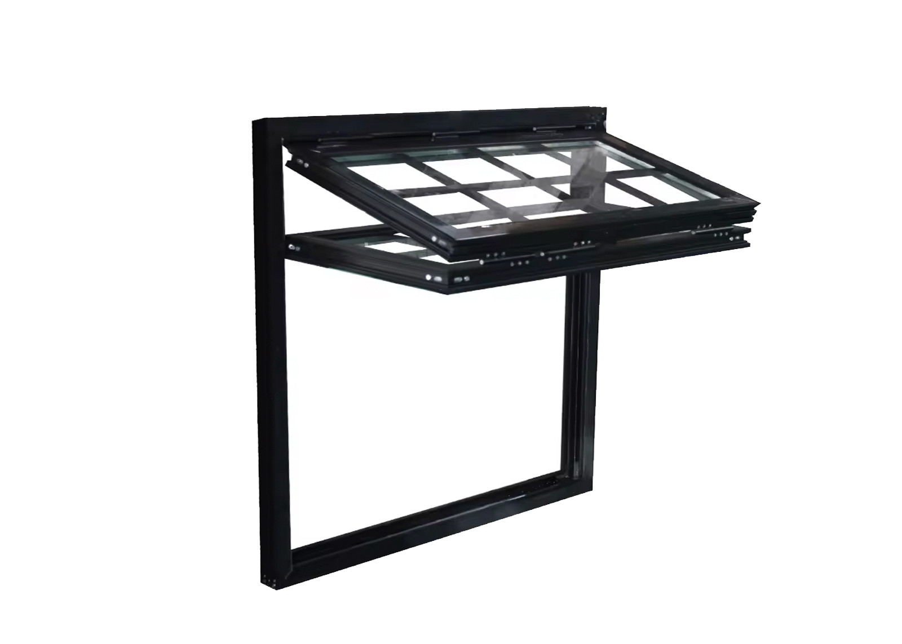
What the upvc window diagram actually shows
A section drawing is a slice through the frame and the sash. It reveals the wall thickness of the profile, the number and shape of the chambers, the position of the steel insert, the glazing rebate depth, the gasket grooves and the drainage path. On the ROPO uPVC ranges the published figures include a 2.8 mm profile wall thickness and steel reinforcement inside the chamber, both stated on the product page rather than left to the brochure.
Read the drawing in one direction only: from outside to inside. The outer face carries the weather, the first chamber behind it collects and drains water, the closed chambers behind that provide the thermal break, and the inner face carries the hardware. If a drawing does not show a drainage route from the outer chamber to the outside, the frame is relying on a seal rather than on gravity, and seals are the part that ages.
The same slice also tells you what the frame can carry. Hardware needs a chamber of the right shape to sit in, and the lock case has to land inside the reinforced zone rather than in a hollow space. That is the practical reason to ask for a section at the actual leaf size rather than a generic catalogue image: the section changes with the system, and the hardware that fits one will not fit another.
Why the chamber layout decides thermal and water performance
Each chamber does a different job, and the order in which they sit matters more than the total count. The outer chamber is a drainage and pressure-equalisation space; it takes the driven rain, breaks the pressure difference across the frame and lets water fall out through the drainage slots instead of being pushed inward. The middle chambers are still air, which is what makes a PVC frame a better insulator than a single-wall aluminium one. The inner chamber carries the steel and the fixings.
That division explains a detail that surprises buyers: adding chambers does not automatically improve a door. If the drainage chamber is blocked by a badly placed screw, or if the weep holes are drilled on the wrong face, the extra chamber becomes a reservoir. When the factory drawing shows weepholes, check that they sit on the outside face of the outer chamber and that the internal baffles are not interrupted by the fixing positions.
The thermal side is similar. A multi-chamber profile with steel inside the structural chamber performs well because the steel is surrounded by PVC rather than exposed on the face. The product page for the ROPO patio door lists a U value of 1.8 and an SHGC of 0.35 for the tested configuration, alongside 450 Pa water pressure and 2500 Pa ultimate wind pressure — figures that belong to that assembly and its glass build-up, not to every door in the range. Any project that needs a specific rating should ask for the report that covers its own configuration.
Track, rollers and the sliding leaf: where the load goes
A sliding leaf hangs on rollers and travels on a track, so the frame has to carry the weight of the glass plus the leaf at two or three points while staying straight. That is a different structural problem from a hinged door, where the load goes into hinges on one jamb. The bottom track takes the vertical load; the top guide only keeps the leaf in plane. If the track is screwed down onto a base that is not level, the leaf will drag at one end no matter how well the rollers are adjusted.
The ROPO patio door system page is explicit about the hardware: heavy-duty wheels in 304 stainless steel, and a multi-point stainless locking device. Those two items are where a cheap sliding door fails first, because a roller that corrodes or a lock that loses alignment turns a smooth door into a door that has to be lifted to close. Ask for the roller brand and the lock configuration, then check that both are available as spare parts, because a sliding door is serviced rather than replaced.
Leaf size belongs in the same conversation. The same product page states that one sliding panel should be limited to 1400 mm in width and that the door height is better kept under 3000 mm for durability and everyday operation. Those are the manufacturer's published limits for that system, not a universal rule, and a project that needs a wider clear opening should be looking at a multi-panel or lift-and-slide arrangement rather than at a larger single leaf.
How welded corners and drainage work together
uPVC frames are not screwed together at the corners; they are fusion welded. The profile ends are heated and pressed, and the material fuses into a single joint, which is then cleaned so the weld is flush with the face. The product page describes fusion-welded frame and sash corners followed by corner cleaning, and that sequence matters: a weld that is strong but not cleaned leaves a step that catches water and dirt, while a beautifully cleaned corner over a weak weld will open in service.
The corner is also where drainage and structure meet. Water that enters the outer chamber has to travel down the frame and out through the base, and the corner is the point where that path can be interrupted by weld flash or by sealant applied on site. A frame with a continuous internal drainage route and clear corner outlets behaves very differently from one where the installer has filled the corner with silicone to stop a draught.
For a buyer, the check is simple and does not require a laboratory: ask for a corner sample, look at the weld line on the outside face, and confirm that the drainage slots in the base of the frame are open and aligned with the chambers behind them. A supplier who can send a corner sample is a supplier who is used to being asked.
Reading a section drawing before you approve a quote
A quotation that lists "uPVC sliding door, double glazed" is a category, not a product. Before approving it, ask for four documents: the section through the frame and sash, the elevation of each door with panel split and sliding direction, the glazing specification with pane thickness and cavity, and the hardware schedule. Those four documents are what the factory will actually build from, and they are also what makes two suppliers comparable.
Then read the section against the site. The frame depth has to suit the wall or the reveal, the track has to sit at a height the finished floor can meet, and the sill detail has to drain away from the opening. On a renovation these three items cause more site problems than the glass does, because the opening already exists and cannot be changed to suit the frame.
Finally, check that the section you approved is the section that arrives. A common failure in imported joinery is a substitution at production: a different profile series, a thinner wall, or a missing steel insert that nobody notices until the door is lifted. The approval sheet should carry the section reference, and the inspection record should confirm it was checked at goods-in. The rest of this guide works outward from that section.
PVC Frame for Windows and Doors: Reinforcement, Welding and Steel Inserts
The frame is the part of a door that is hardest to change and easiest to under-specify. It is also where the difference between a good and a poor pvc frame for windows is decided, long before the glazing is chosen. Three things carry that difference: the steel insert, the weld, and the drainage path. The same three checks apply to custom uPVC doors in every opening type, from a hinged leaf to a stacker.
uPVC Window Section and Diagram: What Each Chamber Does
Look at any upvc window diagram and count the closed shapes. The large outer chamber is the drainage and pressure-equalisation zone; the closed chambers behind it are the insulation; the chamber that holds the steel is the structural one. A frame with a single hollow box can still hold glass, but it has nowhere to put the steel and nowhere to take water, so both duties end up delegated to sealant.
The glazing rebate is the other half of the drawing. It shows how deep the sealed unit sits, how the setting blocks are positioned and how the bead engages. A rebate that is too shallow for the specified unit forces the factory either to change the glass or to fit a different bead, and both are changes that should come back to the buyer as a written revision rather than as a workshop decision.
Two chamber details are worth asking about specifically. First, whether the reinforcement chamber is closed on all four sides after welding; an open chamber lets water travel where the design intended it to stop. Second, whether the hardware screws land in the steel or in the PVC wall. A screw into the PVC alone holds for a season; a screw into the steel holds for the life of the door. A hurricane-rated version of the same patio door uses exactly the same logic, with more steel rather than a different principle.
Steel inserts: where they belong and where they do not
Steel reinforcement is what allows a PVC frame to span an opening and resist wind without bowing. The ROPO product page describes a 2.8 mm profile thickness with support steel inside the chamber, and the colour and material page describes the VEKA multi-chamber profile with the same 2.8 mm wall thickness. What neither states is a universal steel thickness, because the insert is chosen per system and per span.
That is the honest way to specify it: ask for the steel gauge and the insert geometry for your door size, and ask which chambers are reinforced. On a wide sliding leaf the bottom rail and the stiles carry the load, so those are the chambers that matter; on a fixed panel the reinforcement is lighter because the panel is not moving. A supplier who reinforces everything heavily is not being generous, they are adding weight that the rollers then have to carry.
Two practical checks follow. Galvanised or coated steel is preferable in coastal air, because an untreated insert inside a sealed chamber is the one part of the door that can corrode invisibly. And the insert should be a push fit rather than a loose drop-in: a rattling insert cannot transfer load, and it will announce itself every time the door moves.
Fusion welding, corner cleaning and joint strength
Fusion welding fuses the profile ends into one piece, so the corner is as strong as the material around it rather than as strong as a fixing. The product page lists fusion-welded frame and sash corners for strength and durability, followed by corner cleaning for appearance. On a white profile the cleaned weld is nearly invisible; on a laminated profile the weld is cut back and the foil is terminated, which is a more delicate operation.
The strength of a welded corner depends on three variables that a buyer can ask about: the welding temperature and pressure settings for the profile, the weld width, and the cooling time before handling. None of them are visible in a finished corner, but all of them show up later as a hairline crack at the joint or as a corner that opens when the frame is lifted. Ask whether the factory records weld parameters per shift, and whether corner strength is checked on samples rather than assumed.
On site, protect the corners. Most transport damage to PVC frames happens at the corner, where a knocked weld cannot be repaired invisibly. The packing should include corner protection, and the installation sequence should keep the frame upright until it is fixed.
Drainage and pressure equalisation in a pvc frame for windows
Water does not enter a frame because the seal failed; it enters because pressure pushed it in. A drained and pressure-equalised frame solves that by giving the water a route out and by equalising the pressure across the outer chamber, so the water never has a reason to travel inward. The visible parts are the slots in the face and the slots under the sash; the invisible part is the baffle arrangement inside the chamber.
For a project buyer the checks are physical rather than theoretical. Confirm that the drainage slots are on the weather face, that the slot under the sash is not blocked by the track, and that the frame has a fall to the outside at the sill. On a sliding door the track itself is the drainage channel, so the track profile and the outlet positions decide whether the door drains or ponds.
This is also the point where a cheap installation undoes a good frame. Silicone applied across the base of the frame to stop a draught will also stop the drainage, and the water then finds the path of least resistance, which is usually inward. The installation guide on the site sets out the sequence, and it is worth sending to the installer before the frames arrive rather than after.
What to check on a delivered frame
Inspect the frame before it is lifted into the opening. Check the diagonals for square, sight along the stiles for twist, look at each weld for a continuous line, and confirm that the drainage slots are open. Then check the hardware preparation: the lock keeps, the hinge or roller positions and the handle height should match the approved drawing, because correcting them on site means new machining on a finished profile.
Confirm the reinforcement by weight and by feel rather than by cutting the frame open. A reinforced leaf is noticeably heavier than a hollow one at the same size, and tapping along the stile gives a different sound over steel than over air. Where a project demands proof, ask for the goods-in inspection record, which is one of the five gates described later in this guide.
Finally, store the frames correctly. PVC frames are stiff but they are not immune to heat or to point loads: laid flat on uneven ground in the sun, a frame can take a set that no amount of adjustment will remove. Keep them upright, supported at the ends and the middle, and out of direct sun until they are installed.
PVC Frame Windows and Window PVC Frame Colours: Lamination and Hardware Choices
Once the section is fixed, the visible decisions begin. A window pvc frame can be white, laminated to a woodgrain, or produced as a dual-colour profile that is white inside and coloured outside. Each option has a different production route, a different price and a different maintenance profile, and the choice should be made with a physical sample in hand.
White, woodgrain and dual colour: how lamination is applied
White is the base colour of the profile itself, which is why it is the most stable and usually the least expensive option. The ROPO colour page is explicit about the other two routes: single-colour frames are the same colour inside and outside, while dual-colour frames are white inside with a second colour on the exterior. That distinction is worth remembering, because a project that asks for "grey windows" and receives grey on both faces has received a different product from the one that was drawn.
Colour on a PVC frame is normally a laminated foil rather than a paint. The site describes a thermal bonding process that fuses a film to the profile, and names RENOLIT EXOFOL FX as the exterior film used for harsh tropical and subtropical climates, with UV resistance and a low surface tension that makes the surface dirt-repellent. The published colour options on that page are anthracite grey, black cherry, cream white, dark green, dark oak, mahogany, golden oak and walnut.
Lamination changes two things in the specification. The foil adds a surface that has to be protected during welding and cleaning, and it changes the maintenance advice: an abrasive cleaner that is merely unkind to white PVC will visibly dull a laminated face. Ask for a laminated offcut as the sample, not a printed swatch, and keep it as the reference for the batch. The guide to uPVC customisation beyond white goes further into how the foil and the profile finish are matched.
PVC Window Design Ideas for Modern Homes and Apartments
The design conversation usually starts with sightlines and ends with the frame colour, but the order should be reversed. A dark frame reads as a deliberate line against a light wall and disappears against a dark one; a white frame on a white wall reads as a shadow gap; a woodgrain foil suits a traditional elevation and looks out of place on a glass balustrade. Decide the relationship first, then the colour.
For apartments, the useful move is to keep the frame consistent across the whole elevation. A building where the sliding doors are anthracite and the windows are white looks assembled rather than designed, and the mismatch is expensive to correct later because the frames are made to order. If a project wants a dark exterior and a bright interior, dual colour is the mechanism, and it should be written into the schedule for every opening rather than for the doors alone.
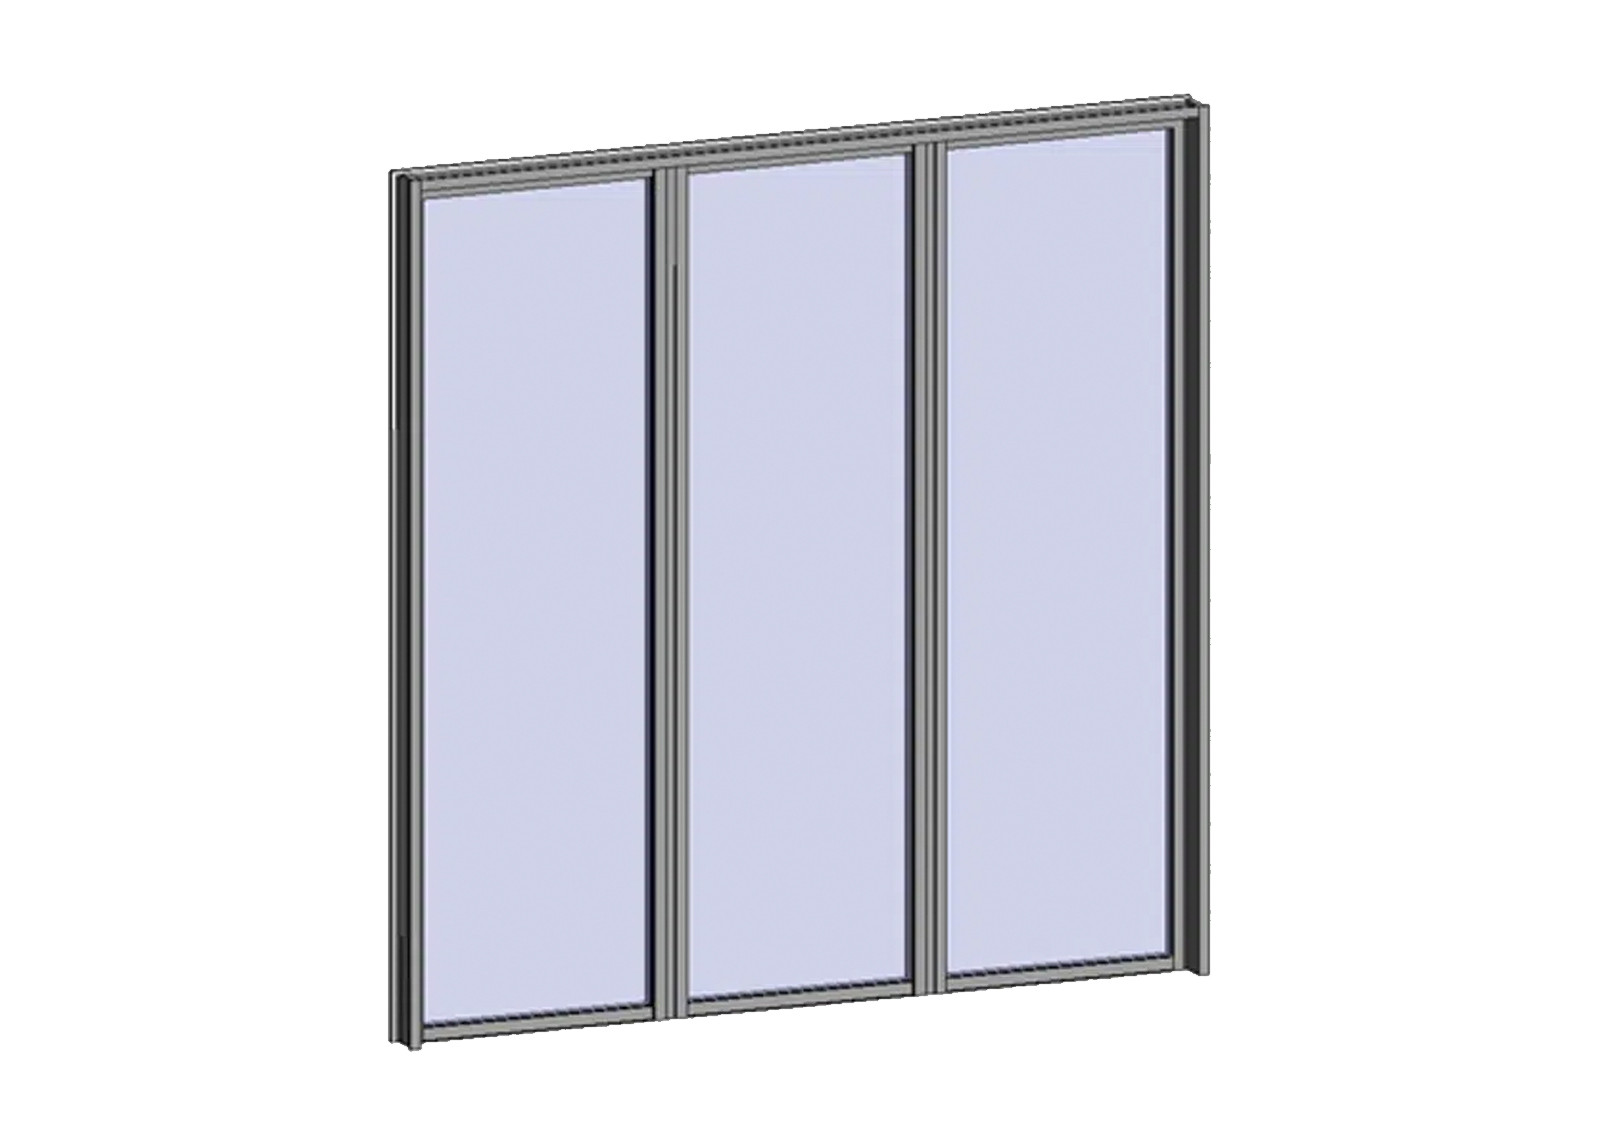
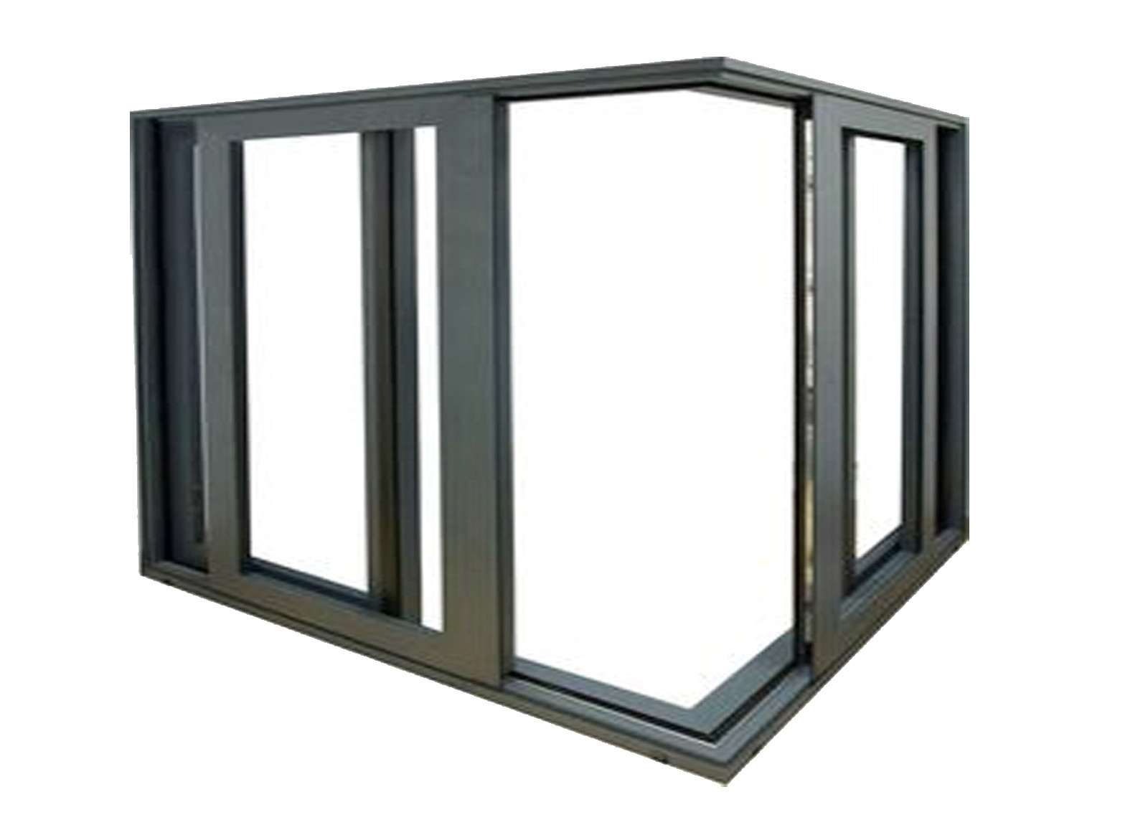
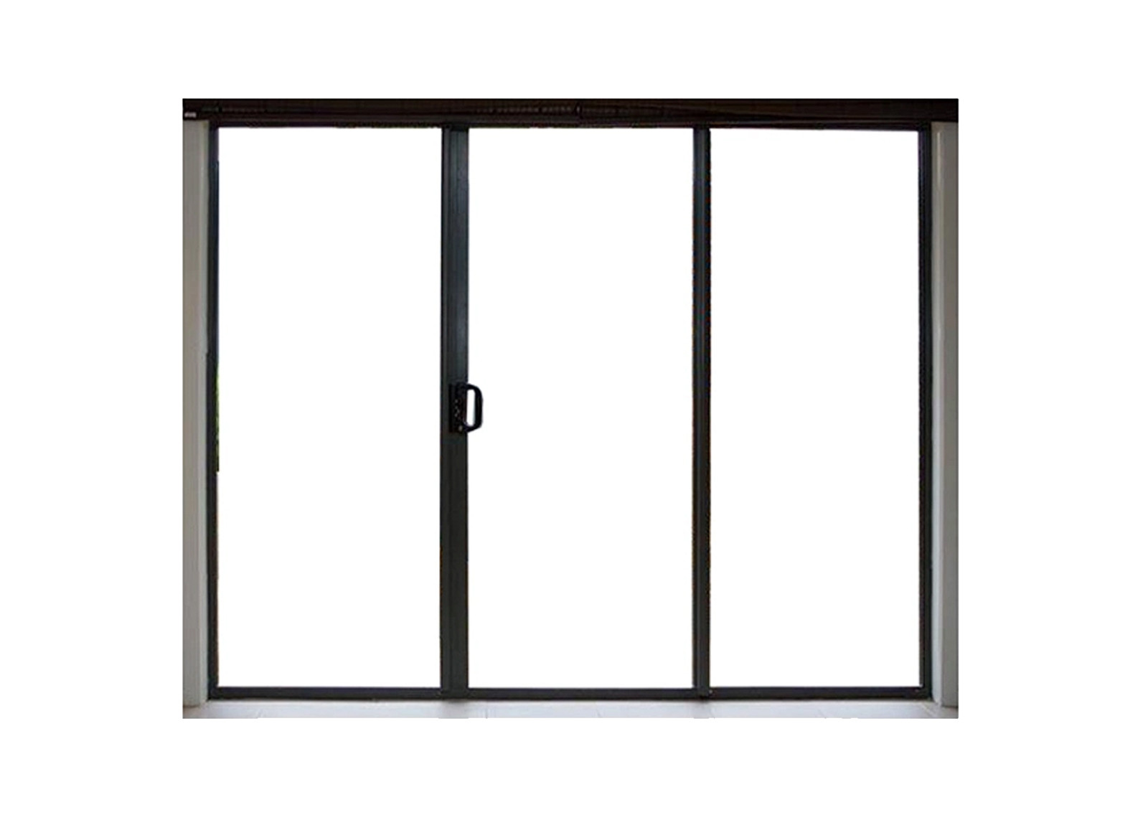
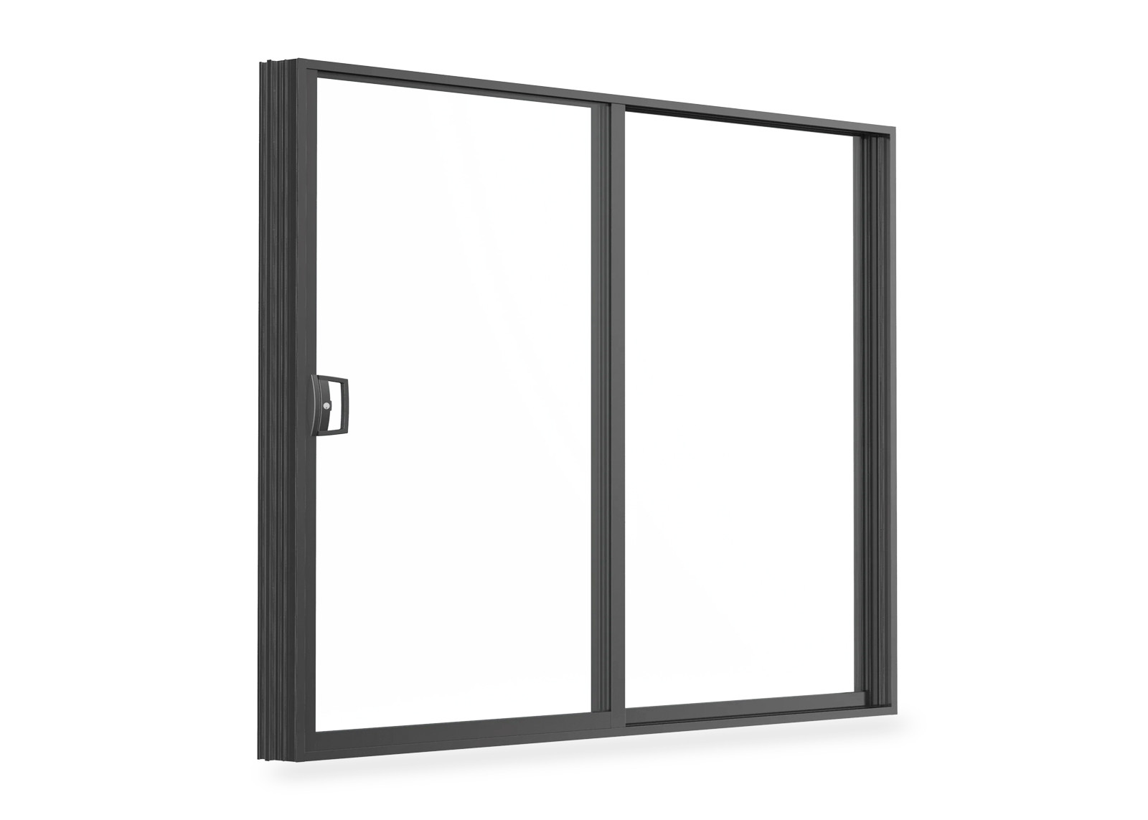
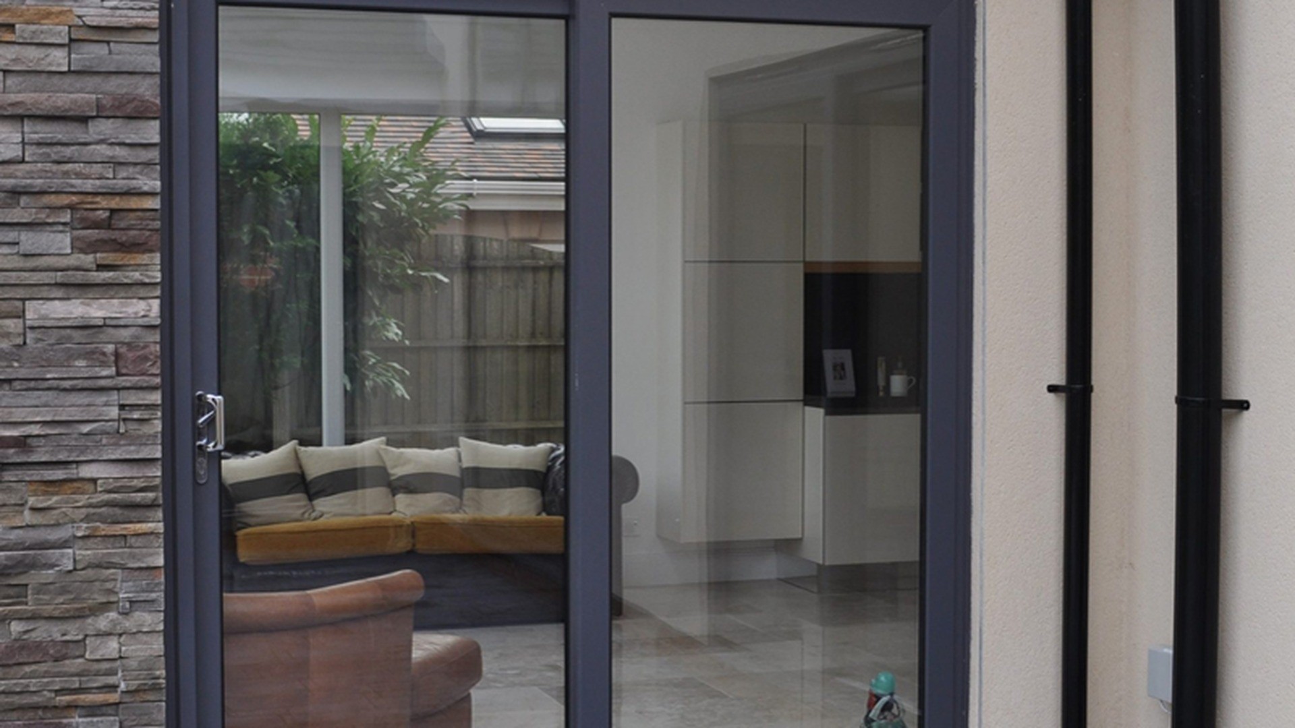
Inside, the design decisions that matter are the panel split and the track. A two-panel slider with one fixed and one moving leaf gives the largest clear opening for a given width; a three-panel arrangement gives a wider opening but a deeper stack. On a balcony the stack depth decides how much of the view is lost when the door is open, so the split belongs on the drawing, not in the showroom conversation.
Finally, consider the reveal. A frame set back into the reveal reads as part of the wall; a frame set forward reads as a added element. Both are legitimate, but the choice changes the sill detail, the drainage and the trim, so it has to be made with the section in front of you.
Hardware: handles, multipoint locks and rollers
Hardware is where a PVC door either feels solid or feels like a temporary partition. The product page names German ROTO and Chinese KINLONG as the hardware options alongside German VEKA and Chinese Zhongcai profiles, and lists a multi-point stainless steel locking device and heavy-duty 304 stainless wheels. Those four choices — profile brand, hardware brand, lock type, roller material — are the ones to pin down in a quotation.
The lock deserves a separate line. A multi-point lock engages at several points along the leaf, which spreads the load and makes the closed door harder to lever. On a sliding leaf the lock engages into the meeting stile rather than into a jamb, so the alignment of the two leaves under load decides whether the lock keeps working. That is why the track and the rollers are part of the locking system, not a separate topic.
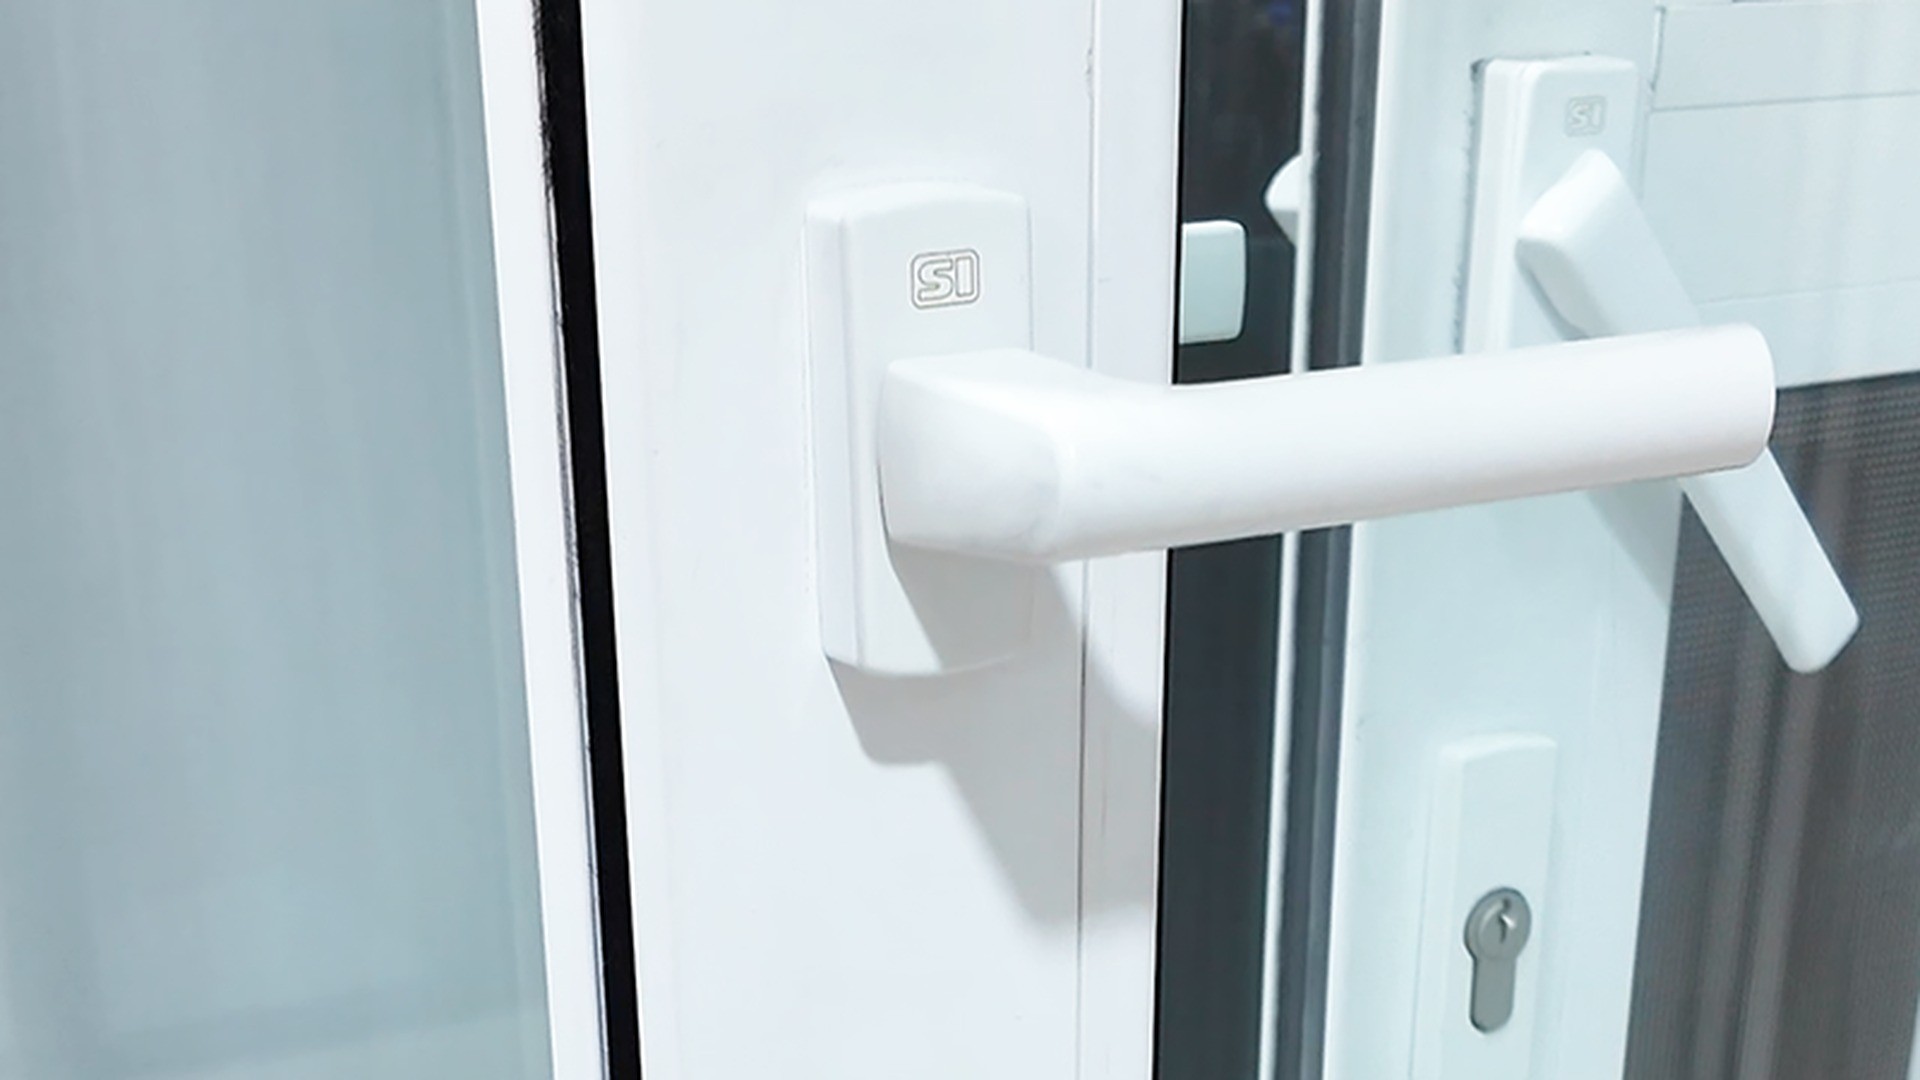
Handles are the visible part and the easiest to change later, so they should not drive the specification. What should drive it is the position of the lock case inside the stile: if the case sits in a hollow chamber, the screws will eventually work loose, and no handle upgrade will fix that. The article on ROTO and Kinlong handle selection sets out how the handle, the espagnolette and the profile section are chosen together, and the hardware range shows what is available across the systems.
Screens and the sliding track
A sliding door is the one product where a screen is almost always wanted, because the opening is large and the door is open for long periods. The product page lists a sliding security screen and an accordion screen as options. Both run on their own track, and that extra track is a frame-depth decision: a frame specified without it cannot be retrofitted without changing the frame or adding a surface-mounted track.
The screen also changes the hardware logic. A security screen needs its own lock and its own rollers, and an accordion screen needs clearance at the stacking end. On a project with insect pressure, the screen is not an accessory; it is part of the opening, and it should appear in the elevation next to the panel split so the installer knows which leaf moves and which track is which.
Maintenance is simple but has to be done: brush out the track, check that the drain slots at the base are clear, and confirm that the screen does not rub the frame when the door is operated. A track packed with debris is the most common reason a sliding door is reported as "stiff" when nothing is actually wrong with it.
Glass choice inside a pvc frame window
The frame sets the limit for the glass. The ROPO patio door range lists single, double, triple, laminated and Low E options, and the section decides how deep a unit the rebate can accept. A triple-glazed unit in a frame designed for double glazing is not an upgrade; it is a different system.
For a residential project the usual brief is comfort plus safety: a sealed unit for thermal performance, laminated glass where the door is at ground level or above a walkway, and a Low E coating where solar gain has to be controlled. The glass options pages set out the coating and cavity choices, and the AS 1288 rules decide which panes must be safety glass in which location.
Two practical notes. First, a heavier unit changes the load on the rollers and on the welded sash, so the glass choice has to be confirmed before the leaf is made. Second, the sightline changes with the unit: a deeper sealed unit needs a wider bead, and that width is visible in the elevation. Both are reasons to settle the glass at the same time as the section rather than at the end of the order.
PVC Sliding Doors vs Aluminium Sliding Doors: Cost and Performance
The comparison is usually framed as a material argument, but in practice it is a project argument. PVC wins where thermal performance, cost and maintenance dominate; aluminium wins where slim sightlines, large spans and structural colour consistency dominate. A buyer who starts with the constraint rather than with the material usually arrives at one answer quickly.
Thermal performance and where the difference shows
PVC is a poor conductor of heat, so a multi-chamber PVC frame gives a thermal break as part of its construction. Aluminium is a good conductor, so an aluminium frame needs a separate thermal break to achieve a similar result, and that break is an extra component with its own cost. On a cold-climate project the difference shows up as condensation on the inner face and as a higher heating load at the frame line.
The published figures on the tested patio door assembly — U 1.8 and SHGC 0.35 — sit in the same range as a thermally broken aluminium system with comparable glazing, which is the honest way to present it: the frame material shifts the starting point, but the glass and the assembly decide the final number. A project with a specific target should compare whole-window ratings rather than material claims.
Where PVC has a clear advantage is the frame-to-glass ratio at domestic sizes. A PVC section is deeper for the same thermal performance, and that depth also gives room for reinforcement and drainage. The trade-off is visual: the same depth reads as a heavier frame on a large opening.
Strength, span and the limits of each material
Aluminium is stiffer, so it spans wider openings with a slimmer profile. PVC relies on steel reinforcement inside the chamber, which works well within the system's published limits and less well beyond them. The ROPO product page states that one sliding panel should be limited to 1400 mm in width and that height is better kept under 3000 mm; those limits exist because the leaf has to stay flat on its rollers, and they are the practical boundary of the material for that system. Beyond them the sensible move is a multi-panel arrangement or an aluminium sliding door system.
For a domestic balcony or a living-room opening, those limits are rarely binding. For a commercial shopfront or a very wide stacking door, they are, and the answer is either a different PVC system with lift-and-slide hardware or an aluminium system. Recognising which case you are in early saves a redesign.
Wind load is the other boundary. The patio door page lists a 2500 Pa ultimate wind pressure for the tested assembly, which is a statement about that configuration and its fixings. A project in a high-wind zone should ask for the test report that covers its own size and fixing detail rather than assuming the headline number transfers, as the hurricane impact comparison explains.
What actually drives the price difference
The price of a sliding door is built from size, section, glass, hardware, finish and packing, in roughly that order of influence. Two quotes that differ widely are rarely differing on the profile alone; they are differing on the glass build-up, the hardware brand, the roller quality and the packing method. A quote that lists "double glazed" without pane thicknesses and a cavity is not comparable with one that does.
PVC is generally the lower-cost route at domestic sizes because the material and the extrusion process are cheaper than a thermally broken aluminium system. That gap narrows as the specification rises: a laminated dual-colour PVC door with triple glazing and branded hardware is no longer a budget product, and it should not be bought on price alone.
The useful comparison is therefore line by line. Ask both suppliers for the same six items — frame section, steel gauge, glass build-up, hardware model, finish system, packing method — and compare those before comparing the total, using the ROPO slider specification as the reference format. The prices explained page sets out the same logic from the factory side.
Maintenance, repair and end of life
Both materials are low maintenance, and both are cleaned the same way: warm water, a soft cloth, a mild detergent, no abrasives. PVC has one extra rule, which is that solvent cleaners and abrasive pads dull the surface permanently, and a laminated foil is more sensitive than a white profile. The site keeps a dedicated maintenance guide that covers both materials.
Repair favours PVC in one respect and aluminium in another. A PVC frame can be patched or a welded sash replaced section by section, and the hardware is standard across the range, which matters ten years later. An aluminium frame is more likely to survive impact without deformation but is harder to repair invisibly if the coating is damaged.
End of life is increasingly part of the tender. PVC is recyclable, and lead-free formulations are the current standard; the colour page describes the VEKA profile as lead free and UV resistant. Aluminium is highly recyclable and carries a established scrap value. Neither material should be sent to landfill, and a project that asks the question at procurement stage usually gets a better answer than one that asks at demolition.
A decision table for project buyers
| Question | Points to PVC | Points to aluminium |
|---|---|---|
| Is thermal performance the priority? | Multi-chamber frame with steel reinforcement gives a thermal break by construction | Needs a thermal break, but a good one performs comparably |
| Is the opening very wide or very tall? | Bound by the system's published leaf limits | Spans wider with a slimmer section |
| Is the sightline the design driver? | Deeper section reads heavier | Slim profiles available |
| Is budget the constraint? | Generally lower at domestic sizes | Higher, and rises with the thermal break |
| Is the environment coastal or tropical? | Lead-free UV-stable profile with laminated foil options | Requires the right alloy, coating and fixings |
| Will it need repair in ten years? | Standard hardware, replaceable sash | Durable, but coating damage is hard to hide |
The table is a starting point, not a verdict. The useful output of the comparison is a shortlist of one system per opening, with the reason written next to it, so that the decision survives the next meeting. For very wide openings the shortlist should also include uPVC lift and slide doors, where the leaf lifts onto a carriage before it runs, because that changes both the hardware and the effort of operation.
Ordering uPVC Sliding Doors and Window Frames from ROPO
The ordering stage is where a good section becomes a good door, or where it quietly becomes something else. ROPO builds to a drawing rather than to a stock list, so the quality of the order depends on the quality of the information that goes into it. The sequence below is the one that removes most rework.
The five items a quotation needs
Every opening needs five numbers before a price means anything: the structural opening width and height, the panel split with fixed and moving leaves, the frame depth or wall build-up, the glazing build-up, and the finish reference. Without those, a supplier is pricing an assumption, and the assumption will be different at each supplier.
Add the two non-numeric items that decide the rest: the performance brief in one line, and the hardware schedule. The brief is what tells the factory whether this is a bedroom door, a balcony door or a project door with a certificate attached. The hardware schedule tells it whether the leaf has to take a multi-point lock, a screen track or a specific handle height.
If the opening already exists, say so and give the worst deviation from square. A frame can be made to fit a skewed opening, but the allowance has to be designed in, and discovering it after the frame is welded is how projects end up with a cover trim that nobody drew. The specification table on this uPVC patio door page shows the level of detail worth asking for.
Drawings, sections and approval
The drawing set for a sliding door order is short but specific: an elevation per opening with the panel split and the sliding direction, a plan detail at the jamb and head, a section through the frame and sash showing the glazing rebate, a hardware schedule, the glass specification and the finish reference. Where the project needs certification, the certificate for the tested configuration is added — not a general statement that the factory is certified.
That distinction matters. A certificate covers the product and configuration that was tested; it does not automatically transfer to a different leaf size, a different glass build-up or a different frame section. The quality and certificate page and the certificate library are the place to check what has been tested, and the honest answer on a bespoke door is often "this configuration needs to be reviewed against the tested range".
The approval sheet is the document that keeps the factory and the site aligned. It should carry the section reference, the panel split, the handing, the finish reference, the glass build-up, the hardware schedule and the packing method. Any later change is made on that sheet and re-issued, so nobody is working from an older revision.
Samples, MOQ and the first order
A sample is not a formality. Colour under real light, the feel of the handle, the sound of the lock engaging, the weight of the leaf and the neatness of the welded corner are all sample-stage judgements that a drawing cannot settle. ROPO accepts a minimum order of one piece, which means a project can start with a single door rather than a container. Payment terms on the product pages list L/C and T/T, and the Trade Assurance page sets out how an order is protected once it is placed.
The guide to sample and first orders sets out what to test: dimensions against the approved drawing, square and twist, operation of every leaf, hardware adjustment range, gasket fit and finish coverage at the cut edges. For a slider, add two checks — that the leaf runs without lifting at any point of travel, and that the drainage slots in the track are open.
When the sample is approved, photograph it, measure it and write the approval reference into the production order. The sample then becomes the reference for the batch, and any later conversation about colour or clearance is settled by comparing against it rather than against memory.
Common ordering errors that move the ship date
The same errors recur. Panel split reversed between drawing and order. Glass specified after the sash was welded, which forces a re-order because the rebate cannot be changed. Frame depth chosen from a brochure without checking the wall. Finish approved from a screen and rejected on arrival. Screen added at the last minute, changing the frame depth. Track height left to the builder, then found to be incompatible with the finished floor.
None of those is a manufacturing failure, and all of them cost the same as one: a new part and a new date. The cheapest control is the single approval sheet described above, signed by the buyer before release. The second cheapest is a photograph of the finished unit before packing, matched against that sheet.
Where the order is part of a larger fenestration package, keep the door schedule consistent with the window schedule. The same finish name can mean two different colours across two product families, and the same nominal size can mean two different frame depths. One schedule with one numbering system avoids that, and it is the document the installer will actually use on site.
About ROPO Windows
ROPO is a custom door and window manufacturer based in Fuzhou, Fujian, with a factory in the Minhou technical and economic development zone. The company has been building windows and doors for 16 years and supplies projects in more than 100 countries, working from a catalogue that covers uPVC, aluminium, aluminium-clad wood and timber, plus interior doors, glass railings, shower screens, shutters and sunshade products.
The commercial model is factory-direct custom supply: a project sends its schedule, the factory builds to it, and the order can start at one piece. That model suits builders, importers and project buyers who need a specific configuration rather than a stock size, and it is why the site publishes section drawings, glass options and packing information rather than a fixed price list.
Sixteen years, one factory, more than 100 markets
Sixteen years in export work builds a particular kind of knowledge: which details survive a sea freight container, which finishes fade in which climate, and which documents a customs broker will ask for. The factory page sets out the production base — a 10,000 m² workshop with two production lines — and the client footprint pages show projects in Australia, the Bahamas, St Maarten, the United States and Aruba, a spread that explains why the ranges include both AS2047 and Miami-Dade thinking rather than a single domestic standard.
The same page records the company's membership of the Australian Glass and Window Association, with membership number 977, and its WERS participation. For a buyer, the practical value of that spread is in the specification library: a door detail that works in a Brisbane project and one that works in a Caribbean project are different, and a manufacturer who has shipped to both usually has both conversations already documented.
It is reasonable to ask for project references that match your climate and your standard, and to ask what changed between them. A supplier who can answer that question specifically is describing experience rather than a brochure.
Certifications and what they cover
ROPO publishes AS2047, NZS4211 and Miami-Dade related certification, a 10-year warranty, and a certificate library that lists the tested products. The important word is "tested": a certificate covers the product and configuration that was tested, and the project has to check that its own specification falls inside that scope.
The uPVC category pages set out the compliance framework for each market. For Australia the pages reference AS 2047 for window performance, AS 1288 for glass selection, the NCC for the relevant code provisions and WERS for energy-rating data. For New Zealand they reference the NZBC, CodeMark and SNZ TS 4211 for performance classification. Those are the documents to match against a project requirement, and the quality and certification page explains how the testing is structured.
Where a project needs a specific approval — a council submission, a coastal high-wind schedule, a condominium association requirement — the productive approach is to send the requirement with the schedule and ask for the matching test evidence, rather than to ask whether the factory is "certified". The first question gets a document; the second gets a sentence.
The same discipline applies to the warranty. A 10-year warranty is a statement about the product and the conditions of use, not a promise that nothing will need attention. Read what is covered — frame, hardware, glass seal, gaskets — and what voids it, then match that to the maintenance plan the building will actually follow.
Custom Production Process
Custom production is a sequence of checks, and the checks are what make a bespoke door reliable. The process starts with the approved drawing and ends with a packed unit that matches it. Between those two points there are five quality gates, and each exists because a defect caught there is cheaper than the same defect caught on site.
From approved drawing to production release
The drawing becomes a production order once the buyer has approved the elevation, the section, the finish, the glass build-up and the hardware schedule. At that point the factory converts the drawing into cutting lists and machining programs, and checks the order against material availability for the chosen profile and finish. Any substitution — a different hardware model, a different gasket profile — has to come back to the buyer as a written change, not as a workshop decision.
This is also where the leaf size is checked against the system's own limits. A frame published with a maximum leaf width, height and weight cannot be built outside those limits without a redesign, and a factory that accepts an out-of-range order without saying so is storing up a failure. The limits on the ROPO patio door page, such as the 1400 mm single-panel width guidance and the 3000 mm height guidance, are the visible part of that check.
The five quality gates
The five-step inspection sequence runs from order review to inspection report. Order review confirms the specification against the drawing. Raw material inspection checks the incoming profile, steel, glass and hardware. Semi-finished inspection covers cutting, machining and welding, including the corner joints. Finished product inspection tests operation, square, locking and glazing on every upvc sliding door in the batch. The final step is the inspection record itself, which documents what was checked and what was found.
What a buyer should take from that sequence is not the number of steps but the record. Ask for the inspection record for your order, and ask which gate each nonconformity was caught at. A factory that can answer that is a factory that is actually inspecting; one that cannot is describing an intention.
The gates also define where a change can be absorbed. A finish change before lamination is cheap; after it, the profile is a new part. A glass change before the unit is ordered is a line on a sheet; after it is sealed, it is scrap. The approval sheet is therefore not bureaucracy — it is the mechanism that keeps changes on the cheap side of the gates.
Rework, tolerance and what "custom" allows
Custom means built to a drawing, not built without tolerance. Every system has a manufacturing tolerance for length, square, weld gap and flatness, and every installation has a tolerance for plumb, level and reveal. The two have to overlap. When a project asks for a joint gap tighter than the system can hold, the answer is a different system, not a promise.
Rework is the exception path. A door that fails a gate is reworked if the defect is in a replaceable part — a gasket, a bead, a roller, a handle — and remade if the defect is in the frame or the sash geometry. Knowing which is which at quotation stage is useful, because it tells the buyer which items are worth specifying tightly and which are worth keeping standard.
Finally, custom allows a project to resolve interfaces a stock product cannot: a frame that meets a specific reveal, a track that clears a specific floor build-up, a handle height that matches the adjacent joinery, a sill that meets an existing threshold. Those are the details that make a door feel designed rather than installed, and they are exactly the details that have to be on the drawing before production starts.
Packaging and Shipping
A door that survives the factory but not the container is a failed order. Packaging for glazed sliding doors is therefore a specification item, not a dispatch detail. The ROPO product pages list the packing build-up as bubble wrap, carton and expandable polyethylene, and the site keeps a separate packaging guide that explains why each layer exists.
The logic is straightforward once the failure modes are named. Glass cracks when a frame twists, so the frame has to be braced and carried upright, not laid flat. Corners dent when a unit slides, so corner protection goes on before bundling. Foil finishes scuff when two frames rub, so the faces are separated. Moisture marks a laminated surface when a container sweats, so the pack includes a barrier and the container is loaded with the cargo secured rather than loose.
Packing a glazed sliding door for sea freight
A glazed sliding door travels best as a complete unit: frame and leaves assembled, glazed, locked and braced so the leaves cannot move. Shipping the glass separately and glazing on site is possible, and it is sometimes the right choice for a very large leaf or a site with difficult access — but it moves the glazing risk to the site and requires an installer who can set beads and gaskets correctly. Decide which route the project is taking before the order is packed, because the frame preparation differs.
Each unit should arrive with its own identification: opening reference, panel split, handing and the elevation it belongs to. On a project with dozens of openings, the label is what makes installation possible without redrawing the schedule on site. Ask for the labelling convention in the packing drawing, and check that it matches the schedule the installer will use.
Stacking is the other half of the job. Crates should be designed to be lifted from the base, not from the frame, and units should be separated so a crate can be opened and one door removed without disturbing the rest. A crate that has to be unpacked entirely to reach the first door is a crate that will be unpacked on the ground, in the weather, with a crowd around it.
Ports, containers and delivery to site
ROPO ships from Fuzhou and Xiamen, which gives two loading options on the same production base. Fuzhou is the closer port to the factory; Xiamen carries a wider choice of sailings and consolidations. The right choice depends on the destination, the sailing frequency and whether the order is a full container or a consolidated load, so the port is usually decided with the forwarder rather than before.
Container loading is a planning exercise on a custom order. Door frames are long relative to their volume, so the load is built around the longest units with the shorter ones packed into the remaining space, and the weight is distributed so the container does not become tail-heavy. Ask for the loading plan with the packing drawing; it tells you whether the order fits the container you have booked before the goods reach the port.
Delivery to site is where the responsibility boundary has to be clear. Whether the forwarder delivers to the door, to a depot or to a kerbside, and whether unloading equipment is available, are items for the logistics quote rather than the door price. Write the delivery method into the order and confirm it again before shipment. The import guide covers the same sequence for a first shipment.
uPVC Sliding Door Questions Before You Order
The questions below are the ones that come up most often once a project has settled on a PVC section and a sliding leaf. They are answered from what the site and the product pages actually state, without inventing numbers the factory has not published.
Will a sliding door in uPVC warp or discolour?
A lead-free, UV-stabilised profile with a laminated exterior foil is designed for exactly that concern, and the colour page describes the VEKA Tropical Mix profile as UV resistant for hot climates. Discolouration in practice comes from three things: a non-stabilised profile, an abrasive cleaner that has dulled the surface, and heat trapped against the frame — for example a dark foil in direct sun behind a closed blind. Warping is rarer and is usually a storage or installation problem, such as a frame stored flat in the sun or fixed with the frame in wind load before the opening is closed in.
Can a pvc frame be supplied in dual colour?
Yes, and the site describes the mechanism: on dual-colour options the frame is white inside with a second colour on the outside, while single-colour frames are the same colour on both faces. Dual colour is the usual answer for a project that wants a dark exterior and a bright interior, and it has to be written into the schedule for every opening, because a mixed elevation is expensive to correct after the frames are welded.
What do you need from me to quote a sliding door schedule?
Send the schedule with five things per opening: structural width and height, panel split and sliding direction, frame depth or wall build-up, glazing build-up, and finish reference. Add the performance brief, the hardware schedule and the documents the project requires. If the opening exists, note the worst deviation and whether the frame sits in a reveal or on a face.
To start, send the schedule through the quick selection quotation form or the inquiry page, or ask for the catalogue download if you need the section drawings first. The uPVC sliding doors range shows the published configurations, the uPVC sliding windows range covers the matching window, and the material and colour page carries the profile and finish options.
For a wider comparison, the uPVC versus aluminium article sets out the material argument, and the factory verification guide covers what to check before a first order. If the project is at an earlier stage, the builder guide and the homeowner guide explain the same decisions from the two sides of the purchase. Send one elevation and one section with the first enquiry; they are worth more than a page of description.
