


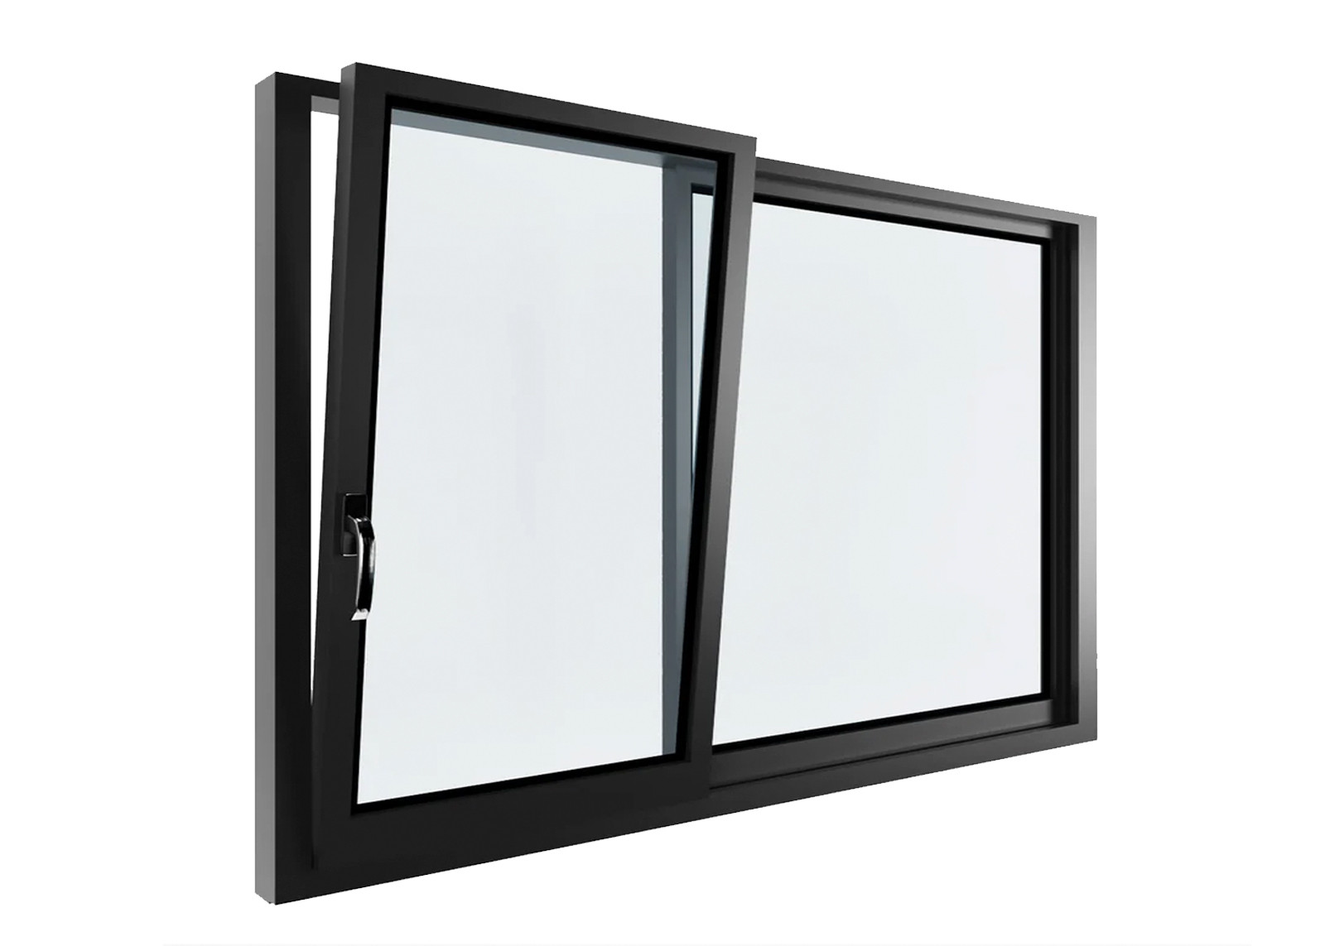
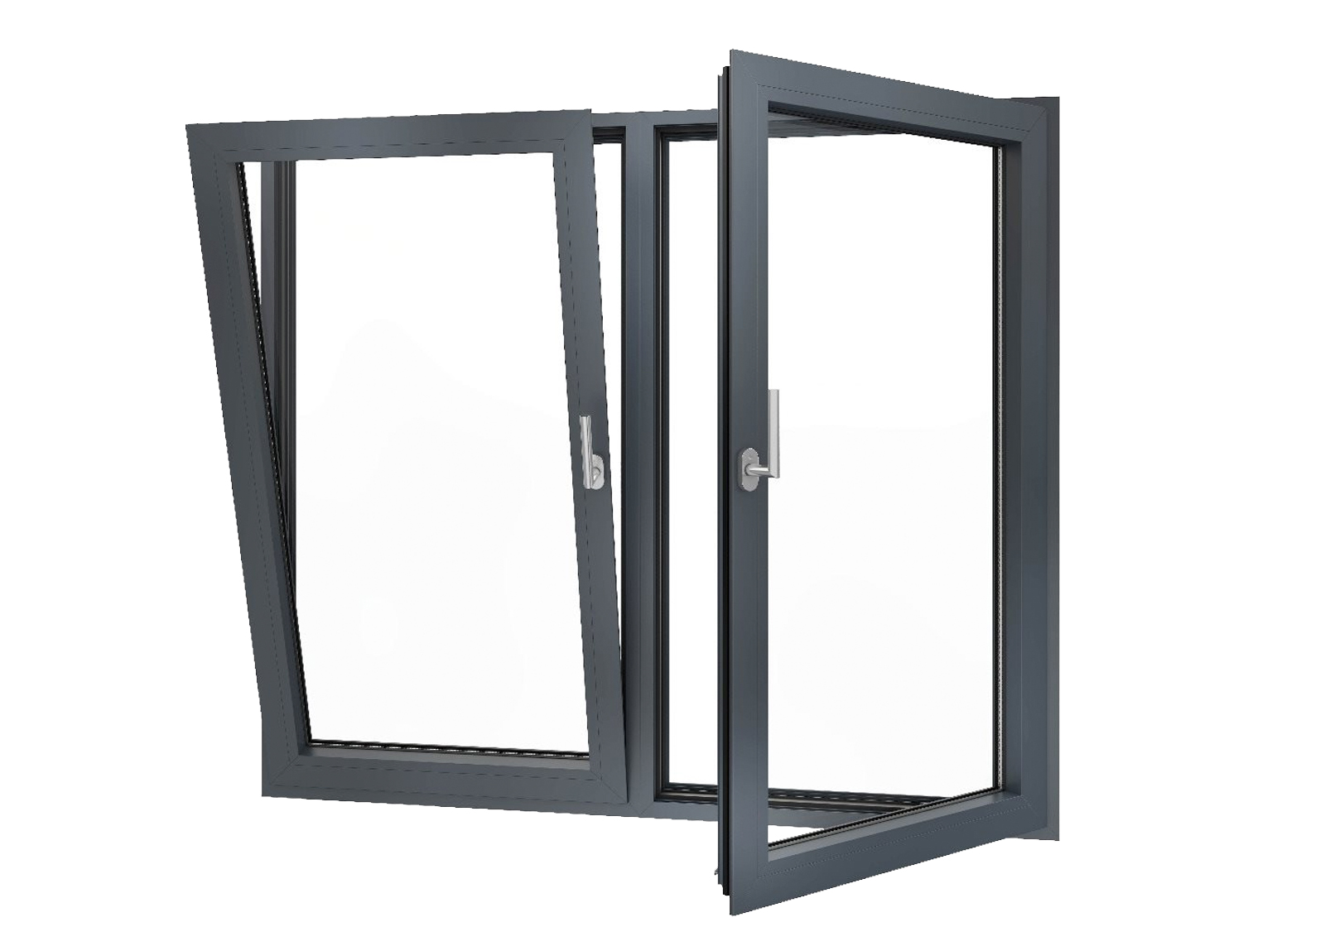
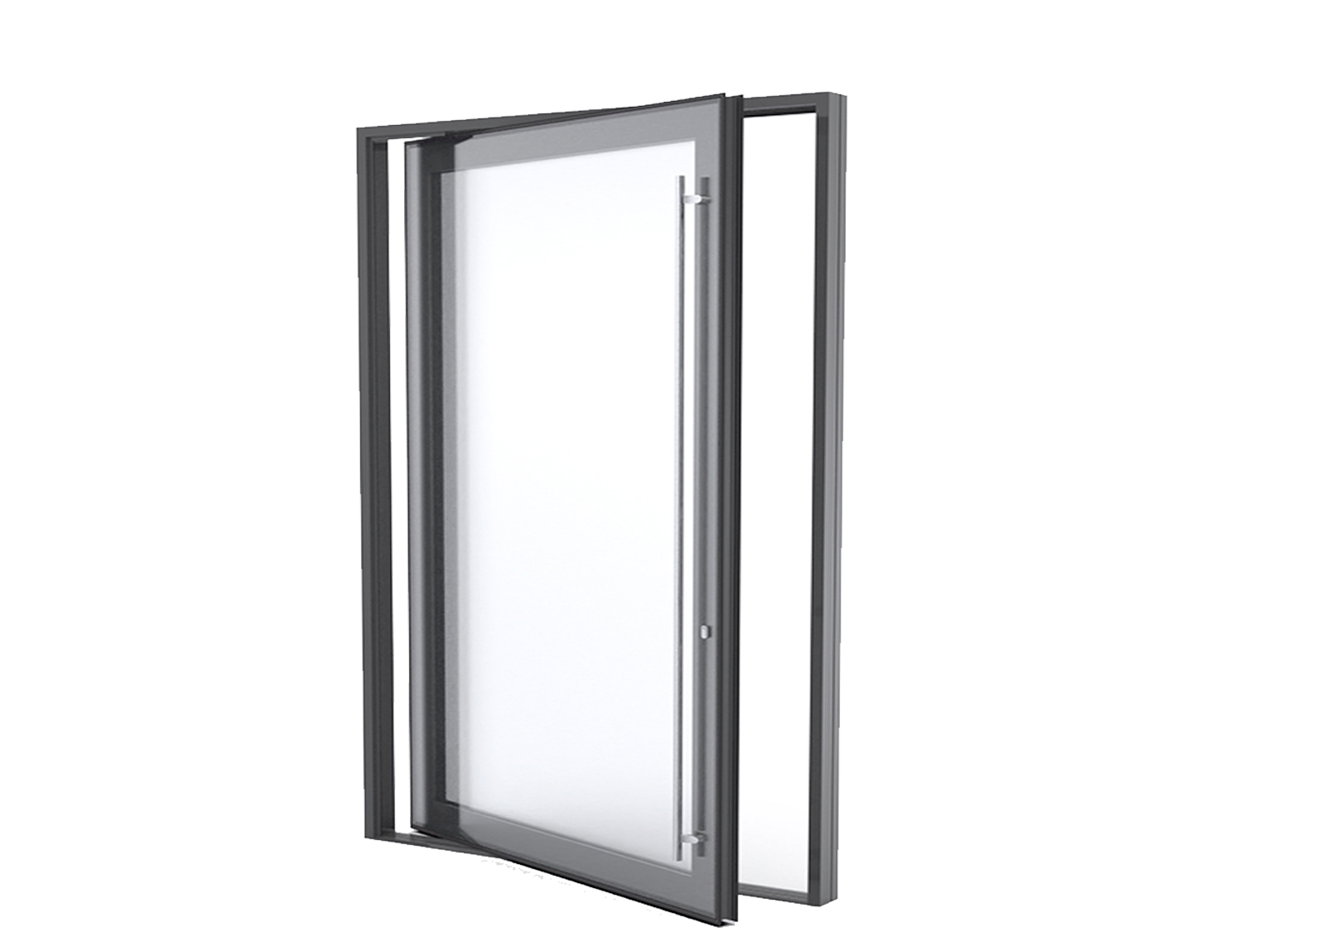

Bifold Doors: The Complete Guide to Aluminium and uPVC Folding Door Systems
What Bifold Doors Are and How a Folding System Works
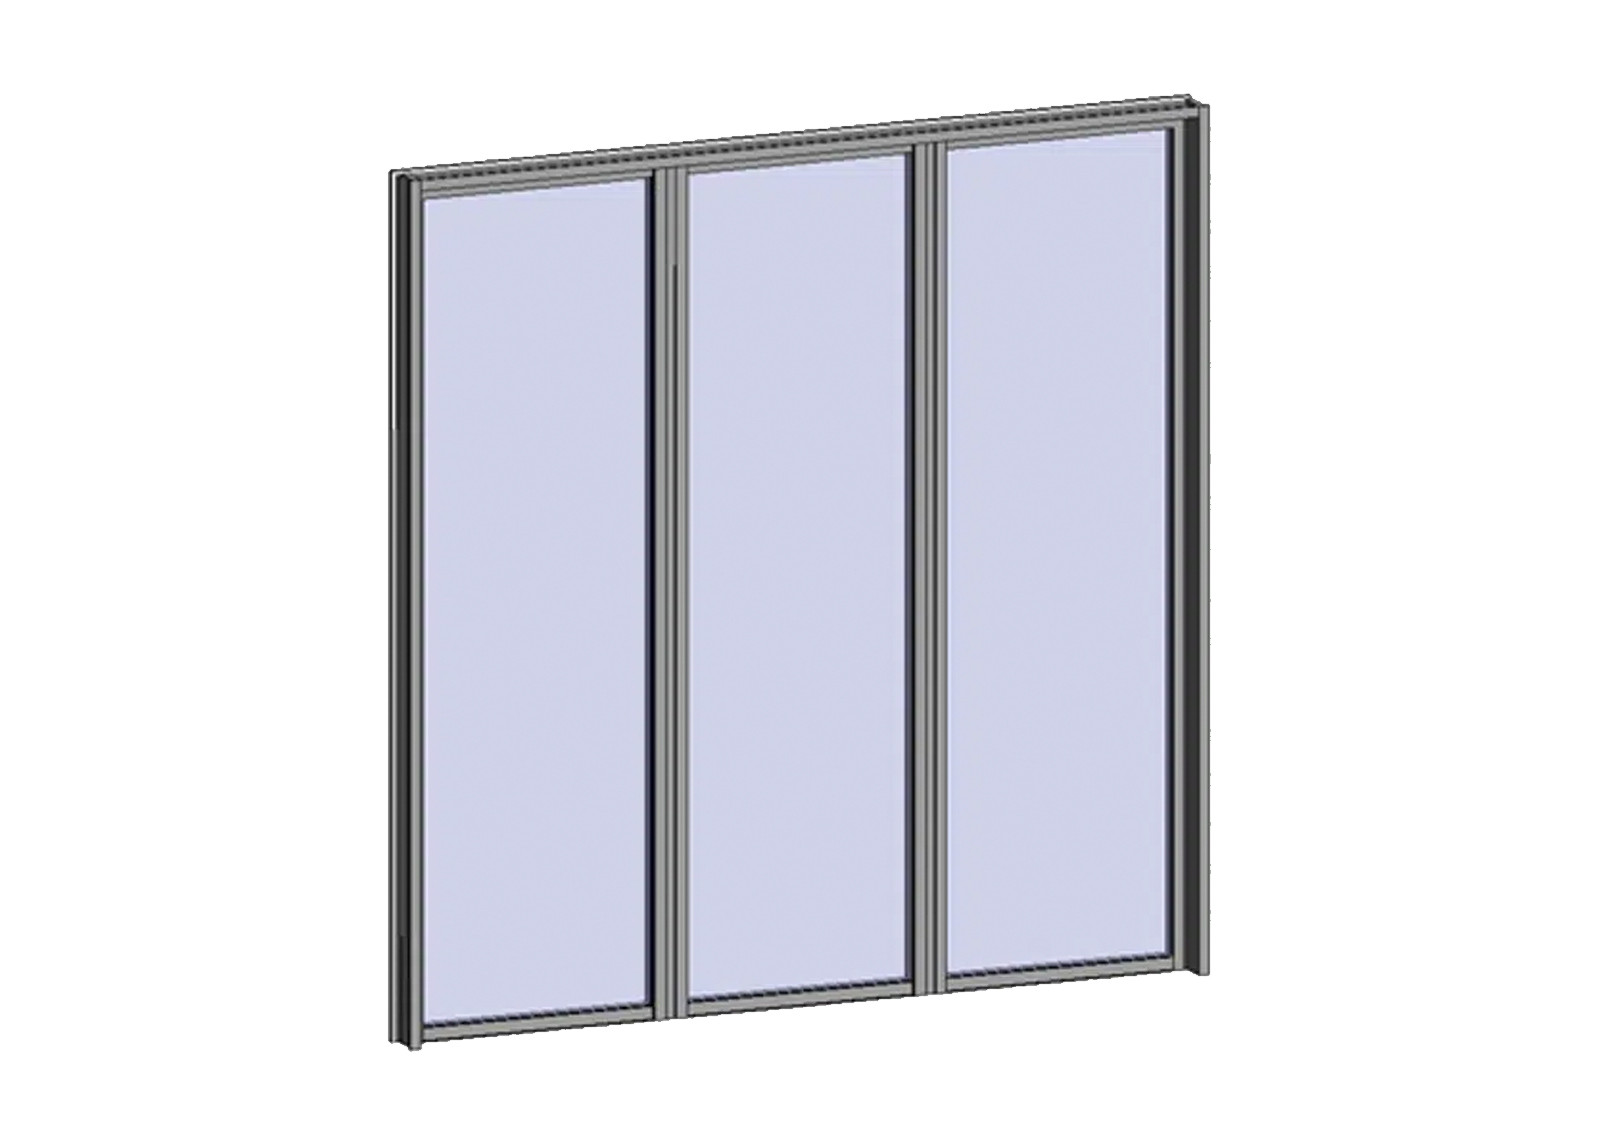
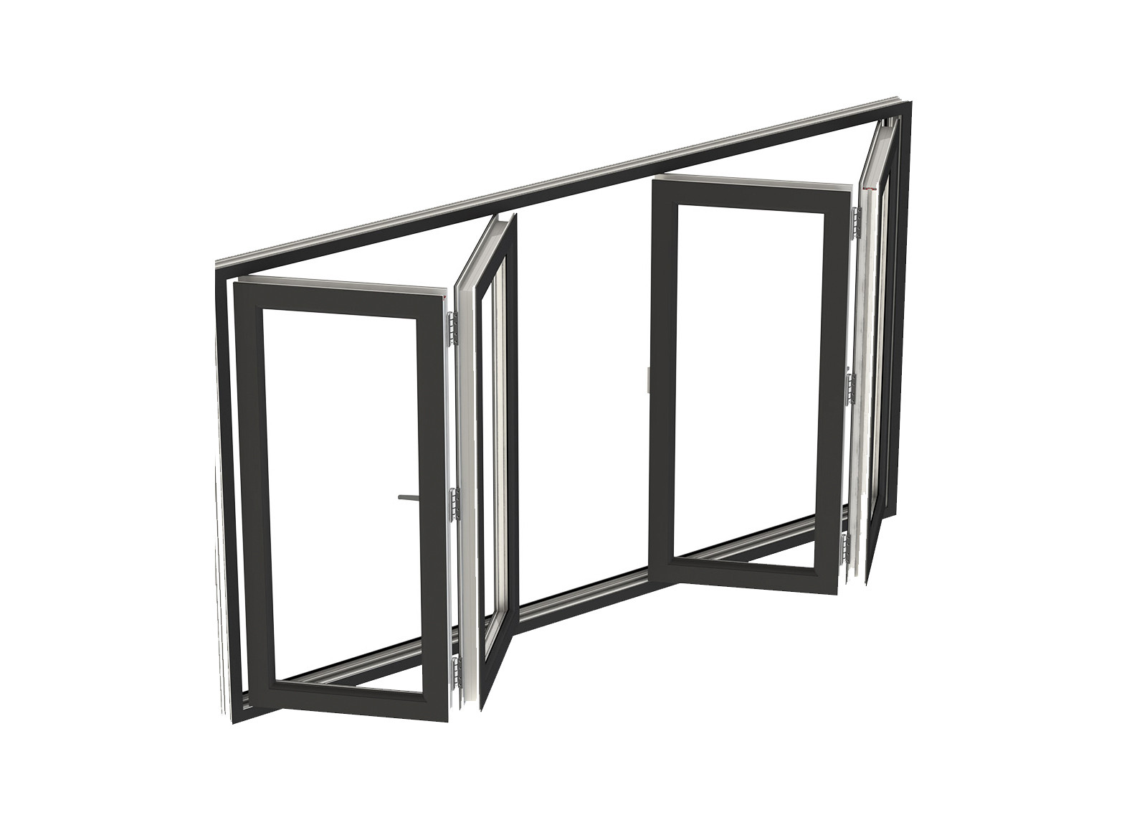
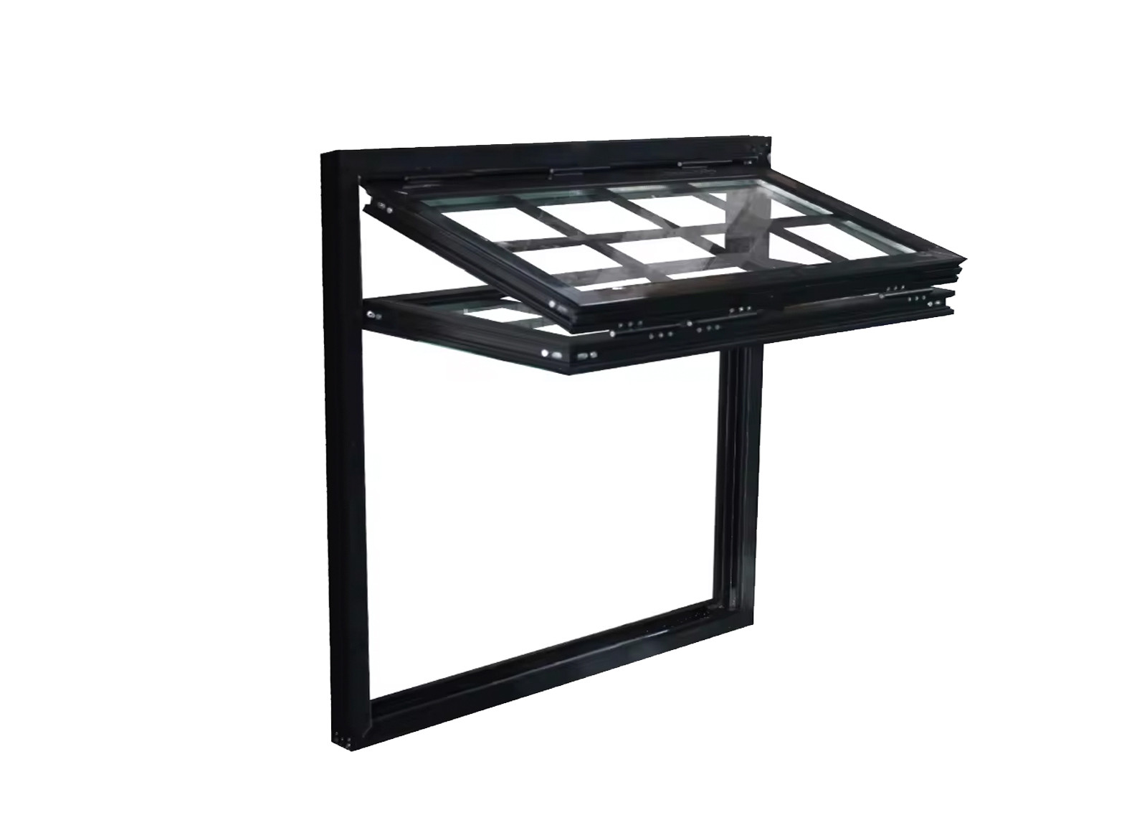
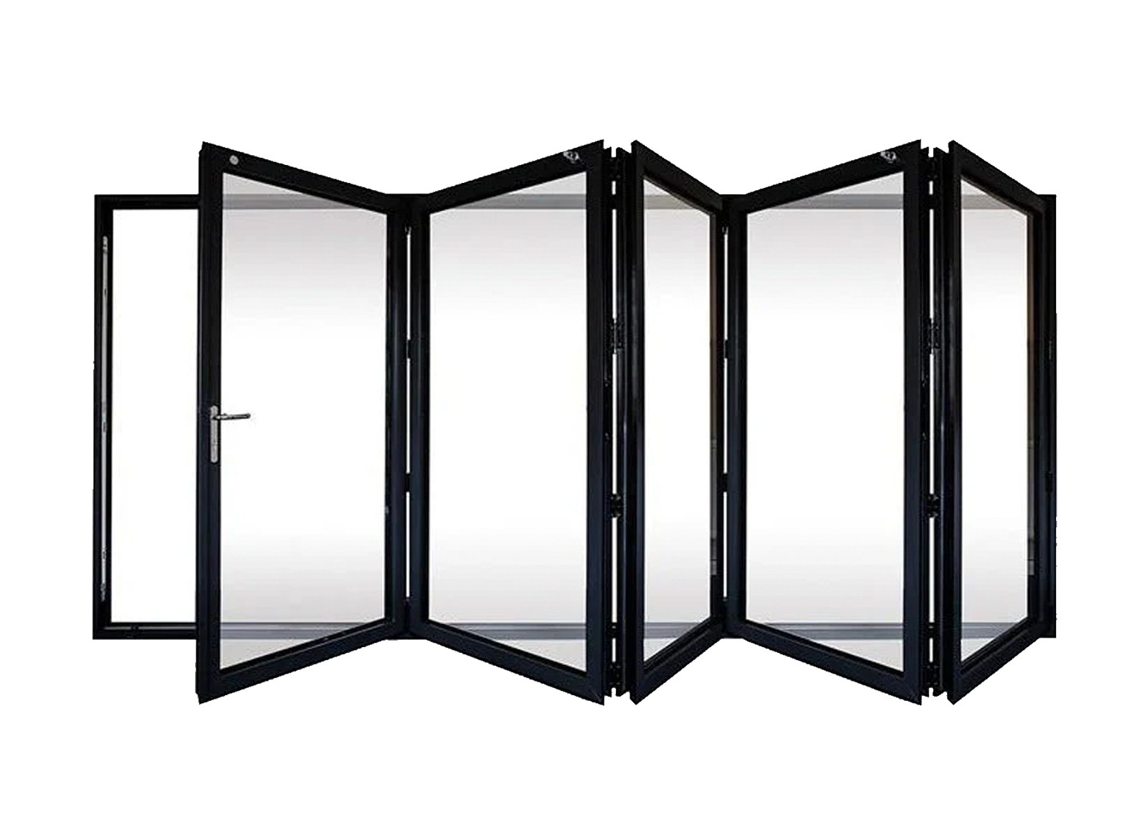
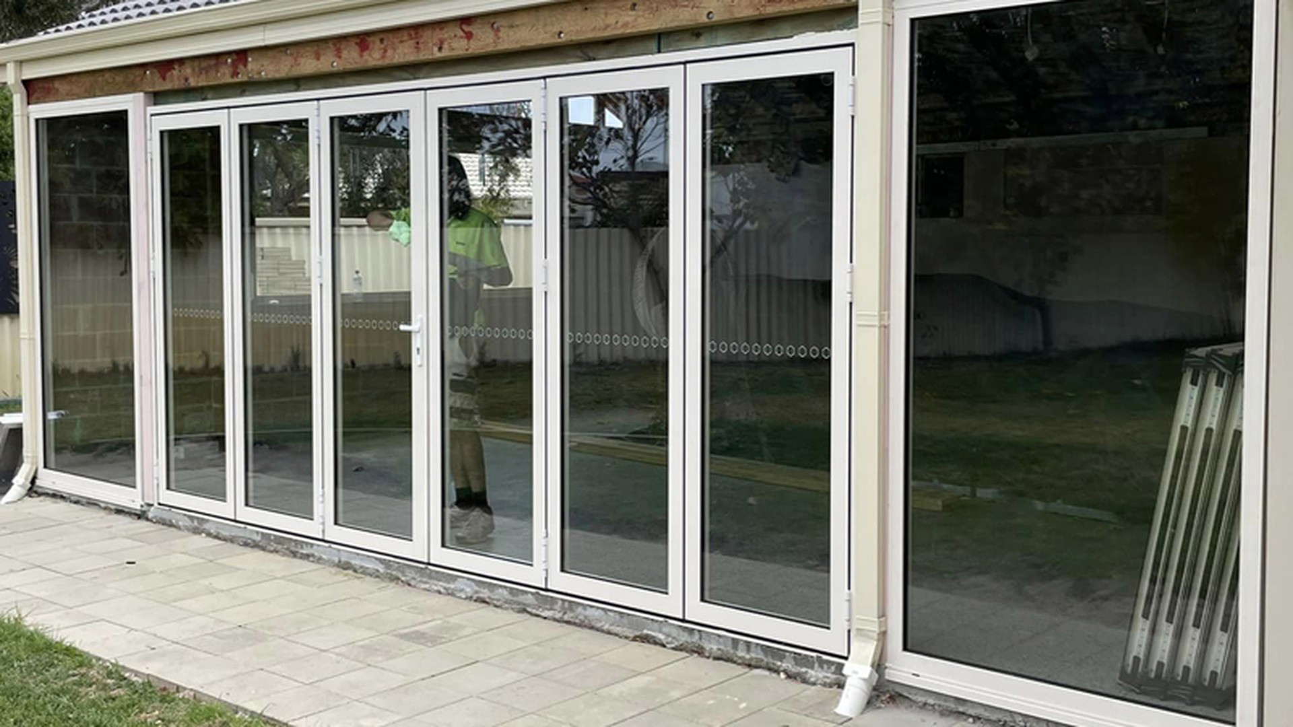
A bifold door is not one leaf but a set of narrow panels hinged to each other in pairs. Instead of a single door swinging through an arc, the panels fold as they open and gather into a compact stack at one side of the opening, or split into two stacks when the set folds from the middle. The practical result is that almost the full width of a wall can become clear opening space, without the swing radius that a conventional hinged door needs and without the long parking wall that a sliding door occupies.
That behaviour comes from the way the hardware is arranged. Each panel is joined to the next by hinges, the panel nearest the frame is hinged to a jamb pivot, and the whole bank runs in a top track and a bottom track. In most residential sets the bottom track does the heavy work: rollers carry the weight of the panels while the top track guides them and keeps them in line. Some systems are top hung instead, with the weight carried from above, which leaves the floor clear of a raised bottom channel. Either way, the principle is the same — the panels are carried by the track and folded by the hinges, so track alignment and hinge quality decide how easily the door moves and how well it seals once closed.
The parts that make a folding set work
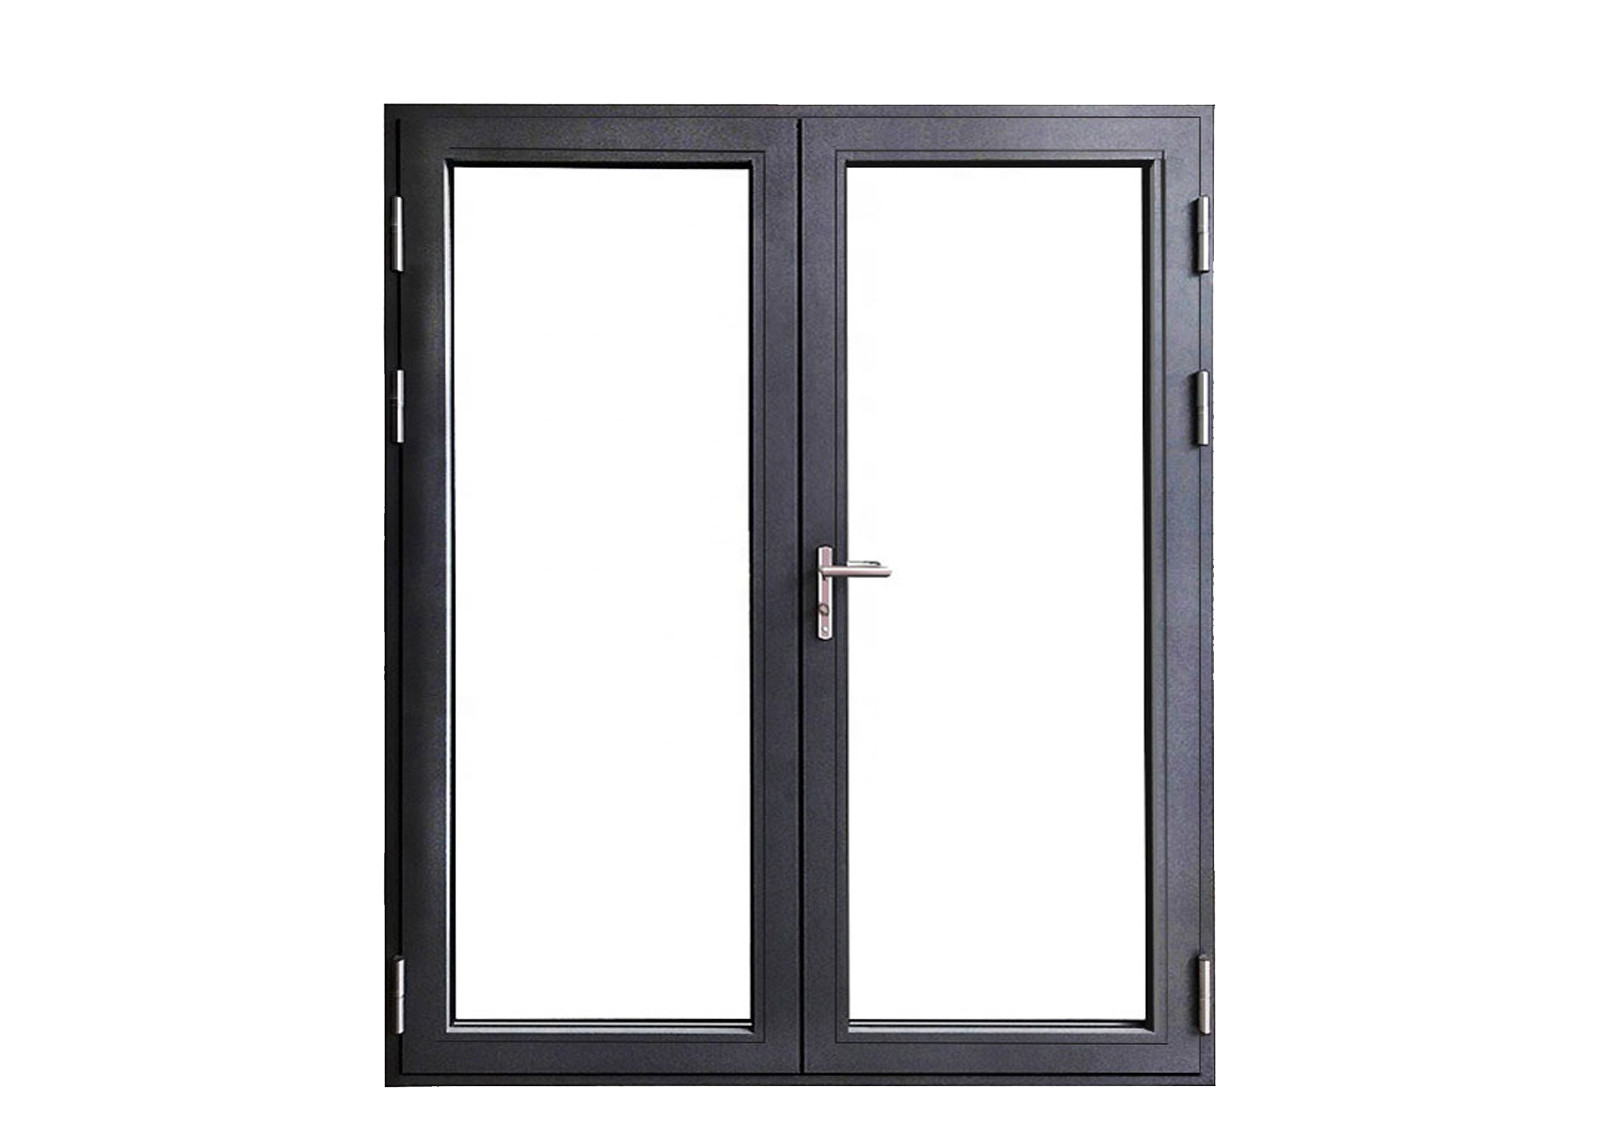
A complete set is a small mechanism in its own right. The panels and their hinges do the folding; the two tracks carry and guide; the rollers or carriages allow each hinged pair to travel; the lead panel carries the handle and the main lock; and the traffic leaf is the panel that can be opened on its own like a normal door, so a wide set does not have to be folded every time someone walks out to the garden. Seals sit at every meeting face between panels and at the frame, and the threshold at the bottom of the opening is where water is either drained away or trapped. Full sets, including sliding and folding configurations, are covered in the custom doors for residential and commercial openings range, and the folding systems themselves are described under custom aluminium folding and bifold door systems.
Bifold, sliding or lift-and-slide?
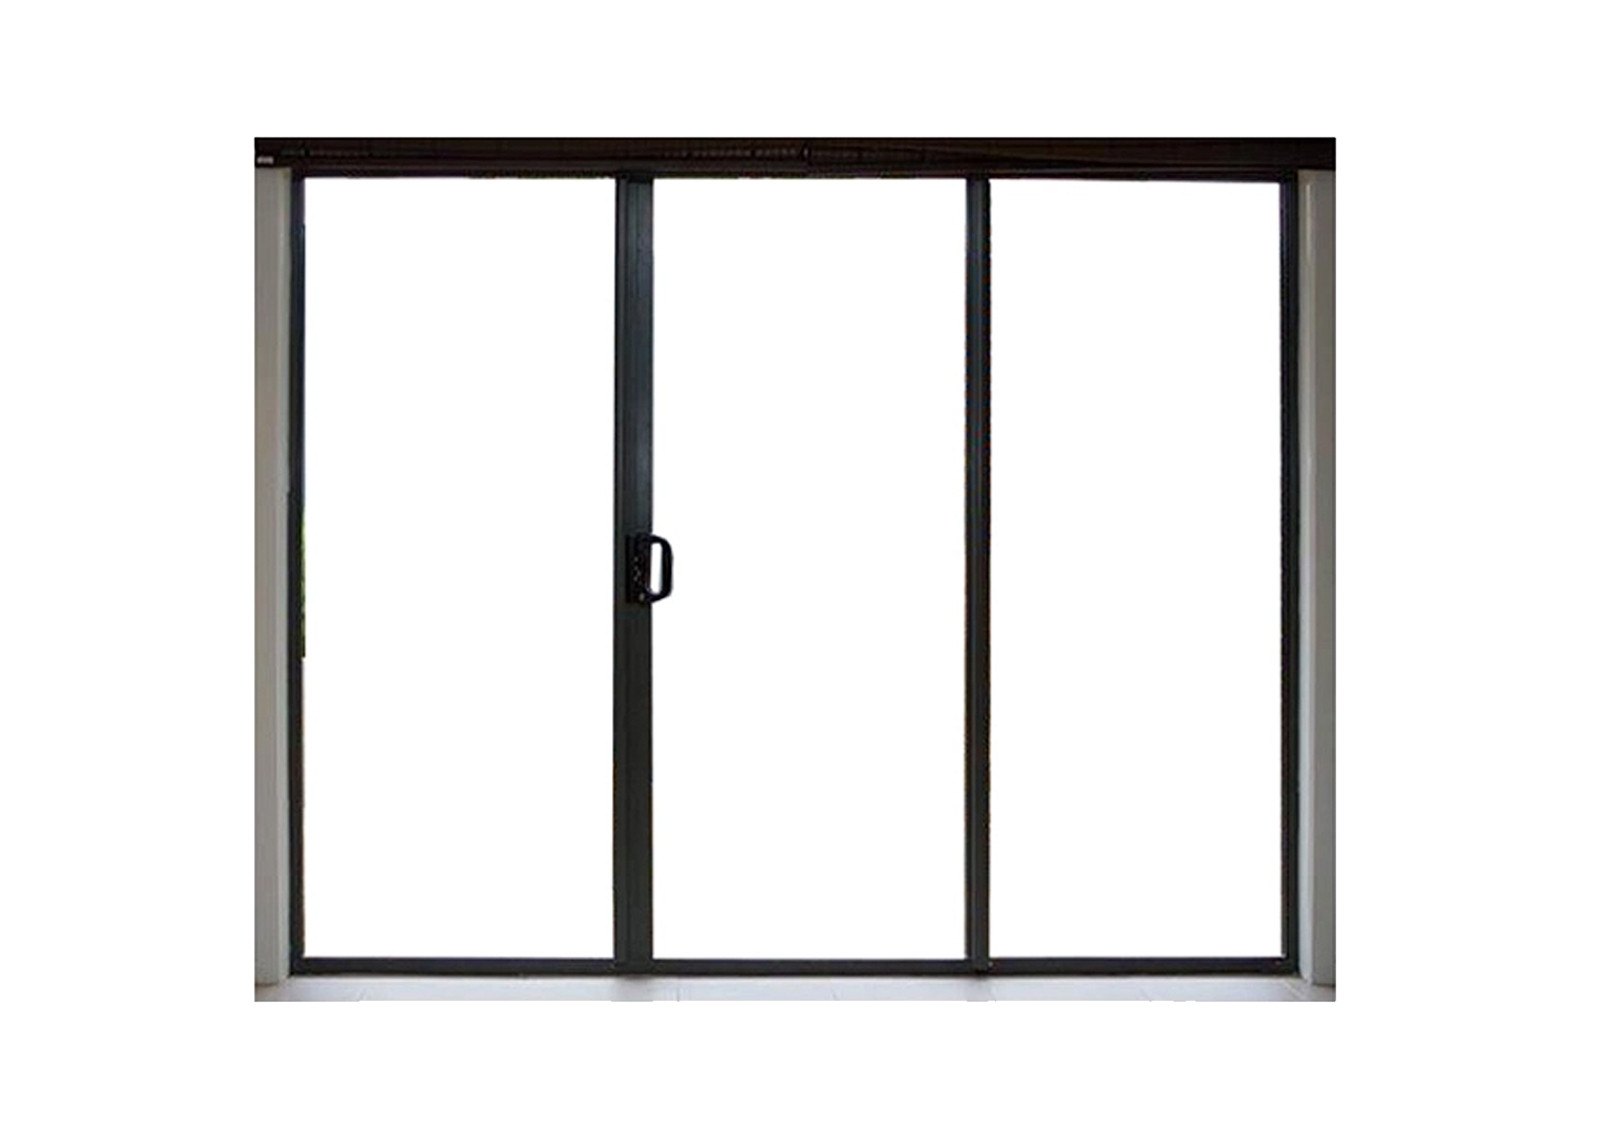
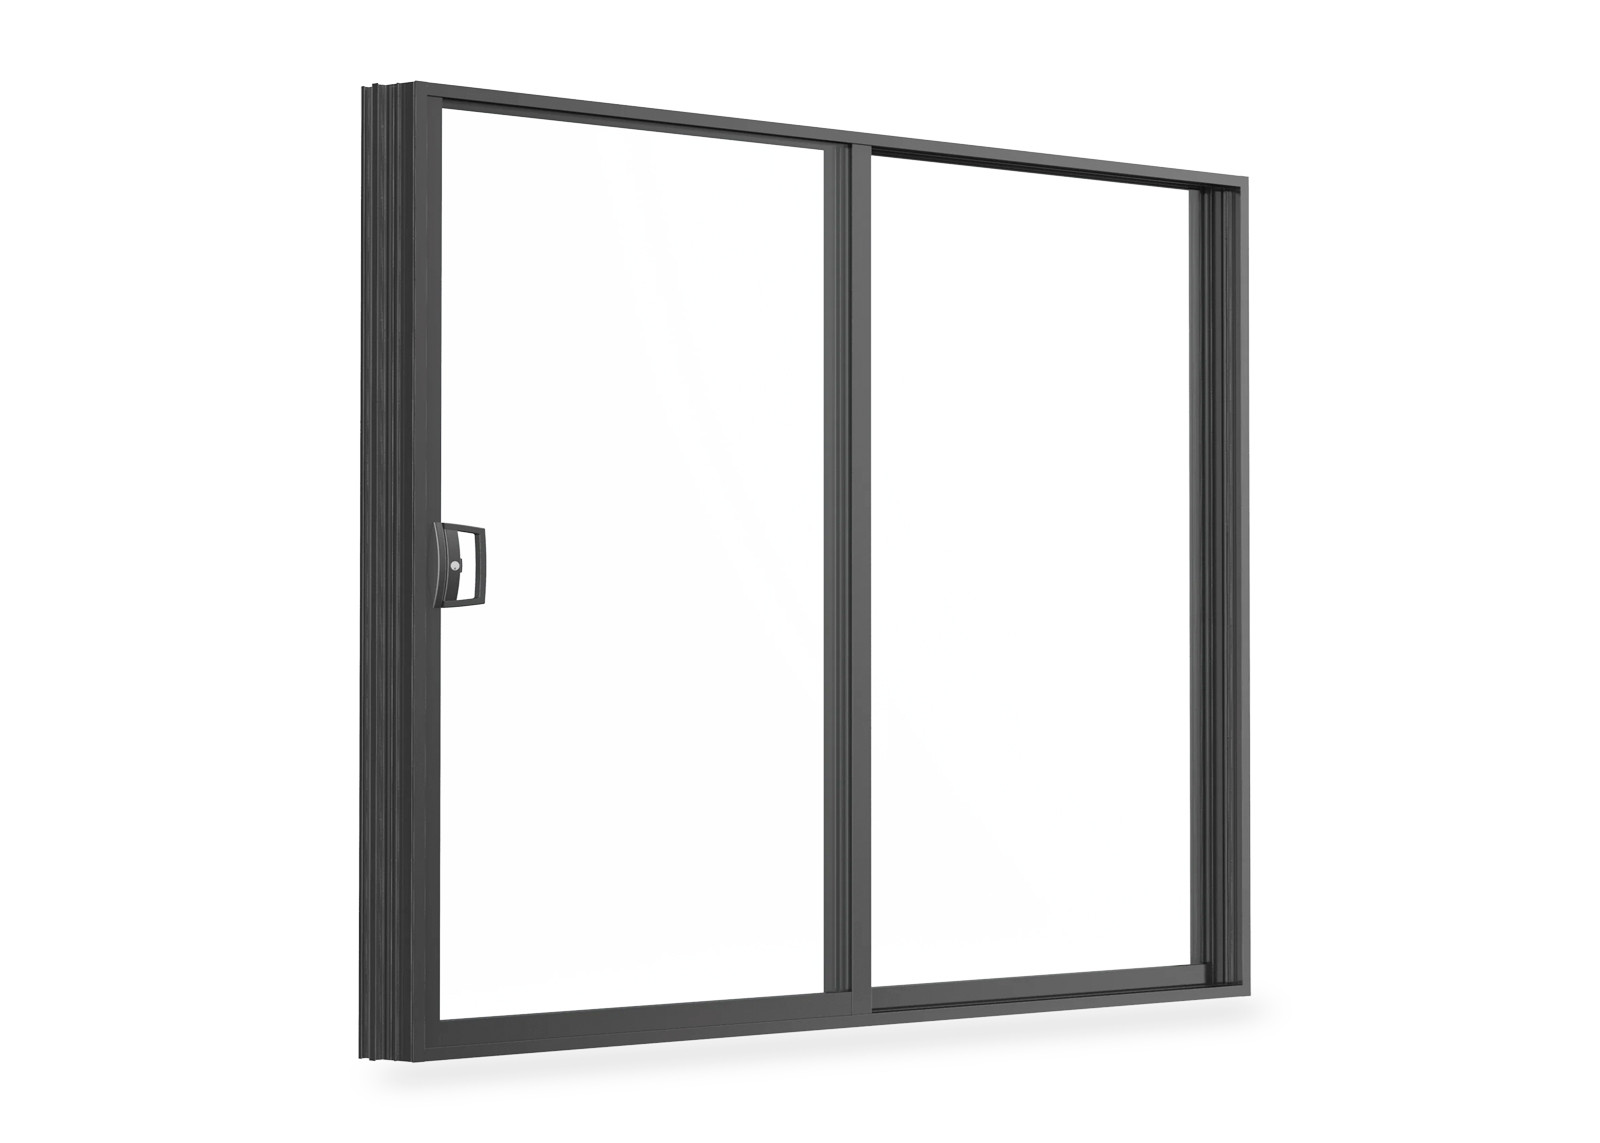
The three systems solve the same problem in different ways, and the choice is usually about how much clear opening is wanted and how much stacking room is available. A sliding door parks its panels alongside each other and needs wall or pocket space equal to the panels that slide past; it is the simplest system and the easiest to seal. A lift-and-slide door lifts its panel off the seal before it moves, which allows very large, heavy panels and a high level of weather and thermal performance. A bifold door gathers its panels into a much smaller footprint but has more joints, more hinges and more seal lines. Where the priority is a wall that opens completely and reconfigures easily, a bifold is the right tool; where the priority is one enormous uninterrupted pane, lift-and-slide usually is.
Because a folding set has more joints than any other door type, it is also the type that rewards careful specification most. Every hinge line and every meeting face is a potential path for air and water, which is why the sections that follow deal with material choice, panel planning, glass, hardware and sealing in that order.
Aluminium vs uPVC Bifold Doors: Which System Fits Your Project
Both materials are used for folding sets, both are sold as low maintenance, and both can be made in almost any size the hardware will carry. The decision is not about which material is "better"; it is about which set of properties the opening actually needs.
Aluminium folding doors
Aluminium is stronger than uPVC for the same frame depth, so aluminium panels can be wider and taller before weight becomes a problem. That strength also allows slimmer frame profiles, which means a higher proportion of glass in the finished opening and a cleaner sightline across the elevation. Aluminium conducts heat, so folding systems for insulated buildings use thermally broken profiles in which an insulating barrier separates the inside and outside faces of the frame. Surfaces are powder coated, which gives a wide colour range and a durable finish for external exposure — the materials, finishes and thermal break construction are set out in the thermally broken aluminium window and door systems range. Aluminium is the usual choice for large commercial openings, restaurant and hotel frontages, and contemporary residential work where the frames are meant to disappear. The full range of aluminium door types is compared in the guide to aluminium door types and how they are sourced.
uPVC folding doors
uPVC profiles are extruded as multi-chamber hollow sections, usually reinforced internally with steel, and those chambers trap still air — which is why uPVC is the more thermally efficient of the two materials without needing special construction. The material does not rot, corrode or need repainting, and the colour runs through the profile rather than sitting on the surface. The trade-off is depth: a uPVC frame is chunkier for the same structural performance, so the glass area is slightly smaller and the sightline heavier than an equivalent aluminium set. For the large rear opening of a house, though, that is often a fair exchange, and uPVC folding sets are widely used in residential extensions and garden rooms — see the custom uPVC folding and bifold door systems range, with the available colours and finishes described under uPVC material and colour options.
| What matters | Aluminium folding doors | uPVC folding doors |
|---|---|---|
| Panel size and span | Wider, taller panels are practical because the profiles are stiffer | Lighter, narrower panels are typical; the hardware rating sets the limit |
| Frame sightlines | Slimmer frames, more glass in the same opening | Deeper frames, heavier appearance |
| Thermal performance | Good with thermally broken profiles and the right glazing | Inherently better — multi-chamber profiles need no thermal break |
| Colour and finish | Powder coated in a wide range of colours and textures | Colour in the material, plus woodgrain laminates and dual-colour options |
| Weight and hardware demand | Heavier panels, so hinges and rollers must be rated accordingly | Lighter panels that most standard folding gear handles comfortably |
| Typical use | Large spans, commercial frontages, contemporary elevations | Residential extensions, garden rooms, energy-focused homes |
What decides real performance is not the material name on the quotation but the system behind it: profile section, reinforcement or thermal break, hardware rating, glass build-up, seal design and the quality of installation. A well-made uPVC set with good gear will outperform a poorly specified aluminium one, and vice versa.
Where bifold doors work best
Folding sets are at their best wherever a room should be able to open fully but does not have the wall space for doors to park along. That covers rear extensions and kitchen-dining walls, patios and pool decks, balconies and terraces, cafe and restaurant frontages that need to convert between sealed and open, internal partitions between a living area and a garden room, and projects where a whole elevation is meant to be glazed but still operable. In each case the same two practical questions come first: where will the stack sit when the door is open, and is that position inside or outside the building line?
Coastal, windy and storm-exposed openings
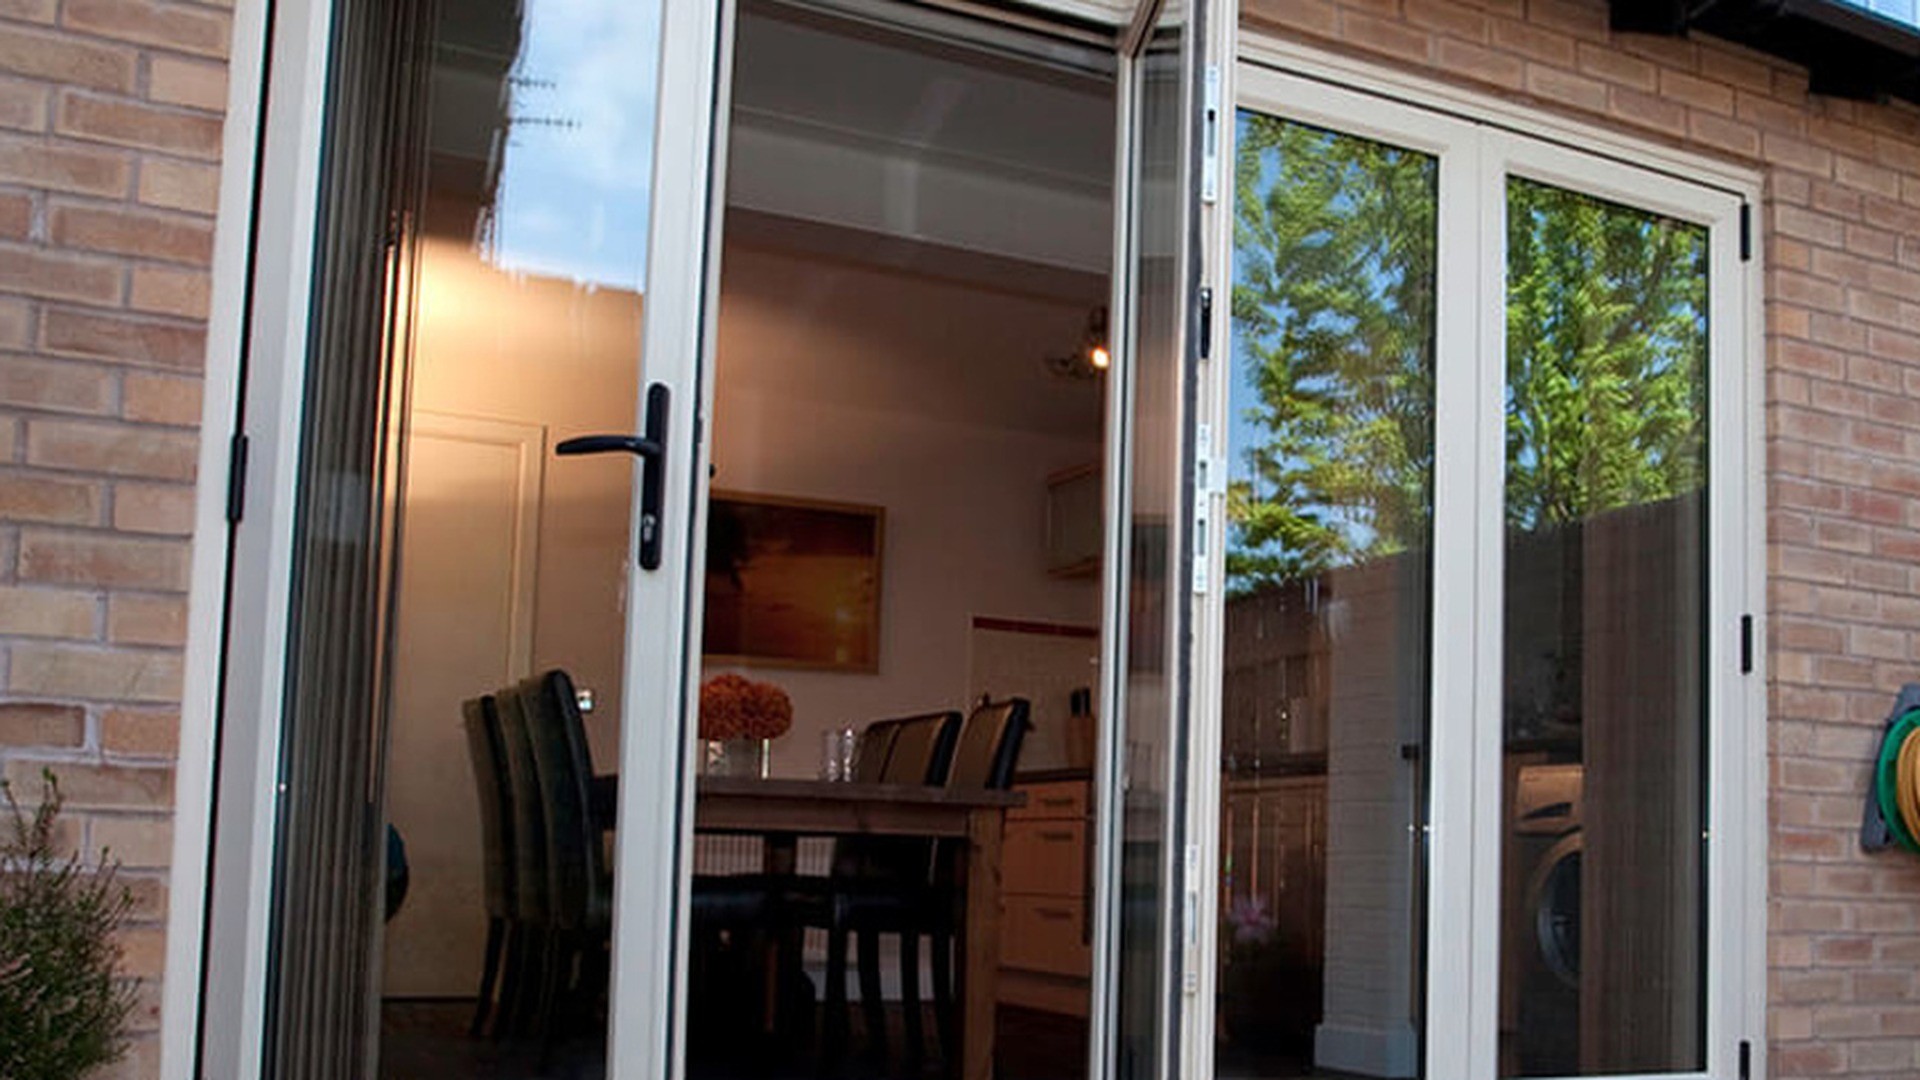
Two things change when a folding door faces salt water or open weather. The first is corrosion: airborne salt holds moisture against metal, so hardware, hinges, rollers, fixings and any exposed steel should be specified for coastal exposure rather than left to standard fittings. The second is load. A wide folding set presents a large surface area to the wind, and that load is transferred through the panels, the hinges and the tracks into the frame and the building structure — which is why wind pressure, not fashion, usually decides whether a very wide opening is appropriate on an exposed elevation. Systems built for high wind-load and storm-exposed markets are described under hurricane impact window and door systems, and the way these opening types behave in service is visible in installations such as the Caribbean area project installations and the United States project installations.
```
Planning Panel Counts, Stack Positions and the Opening
A folding set is designed around the opening, not the other way round, and the sequence of decisions is always the same: establish the structural opening, decide how many panels and which way they fold, confirm the stack position and the handing, choose the threshold, and only then settle the glazing. Getting that order right is what keeps a well-made set from becoming an awkward one.
How many panels, and can there be too many?
Panel counts are driven by the width to be covered and by the panel size the hardware can actually carry. A set of two or three panels suits a normal domestic opening; wider walls need more panels, and a genuinely wide elevation is often handled by two sets folding away from each other so that each stack stays compact. Odd and even counts are both possible, and a traffic leaf can be built in so one panel opens on its own while the rest stay closed. The constraint that matters is weight: panel width, panel height and glass build-up all add up, and once a panel is too heavy for its hinges and rollers it will sag no matter how good the frame is. That is why the panel count for a specific opening is a calculation the supplier should make, not a number copied from a catalogue.
Which way should the stack go?
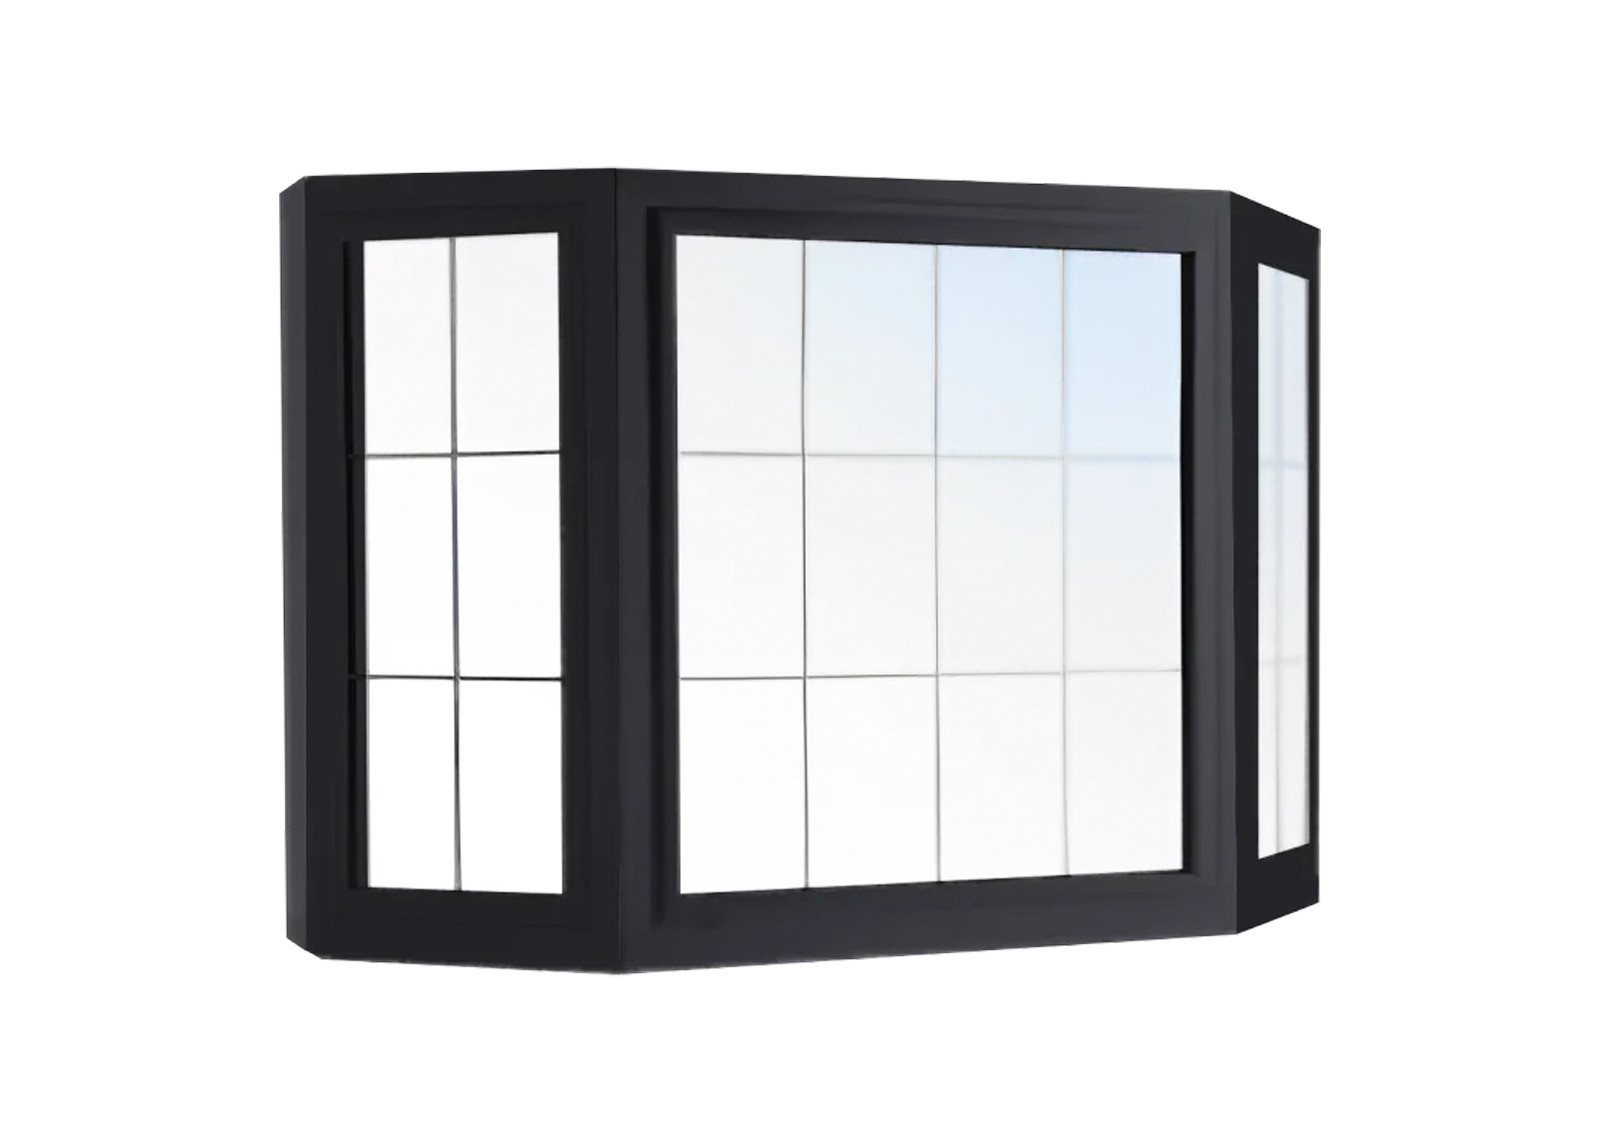
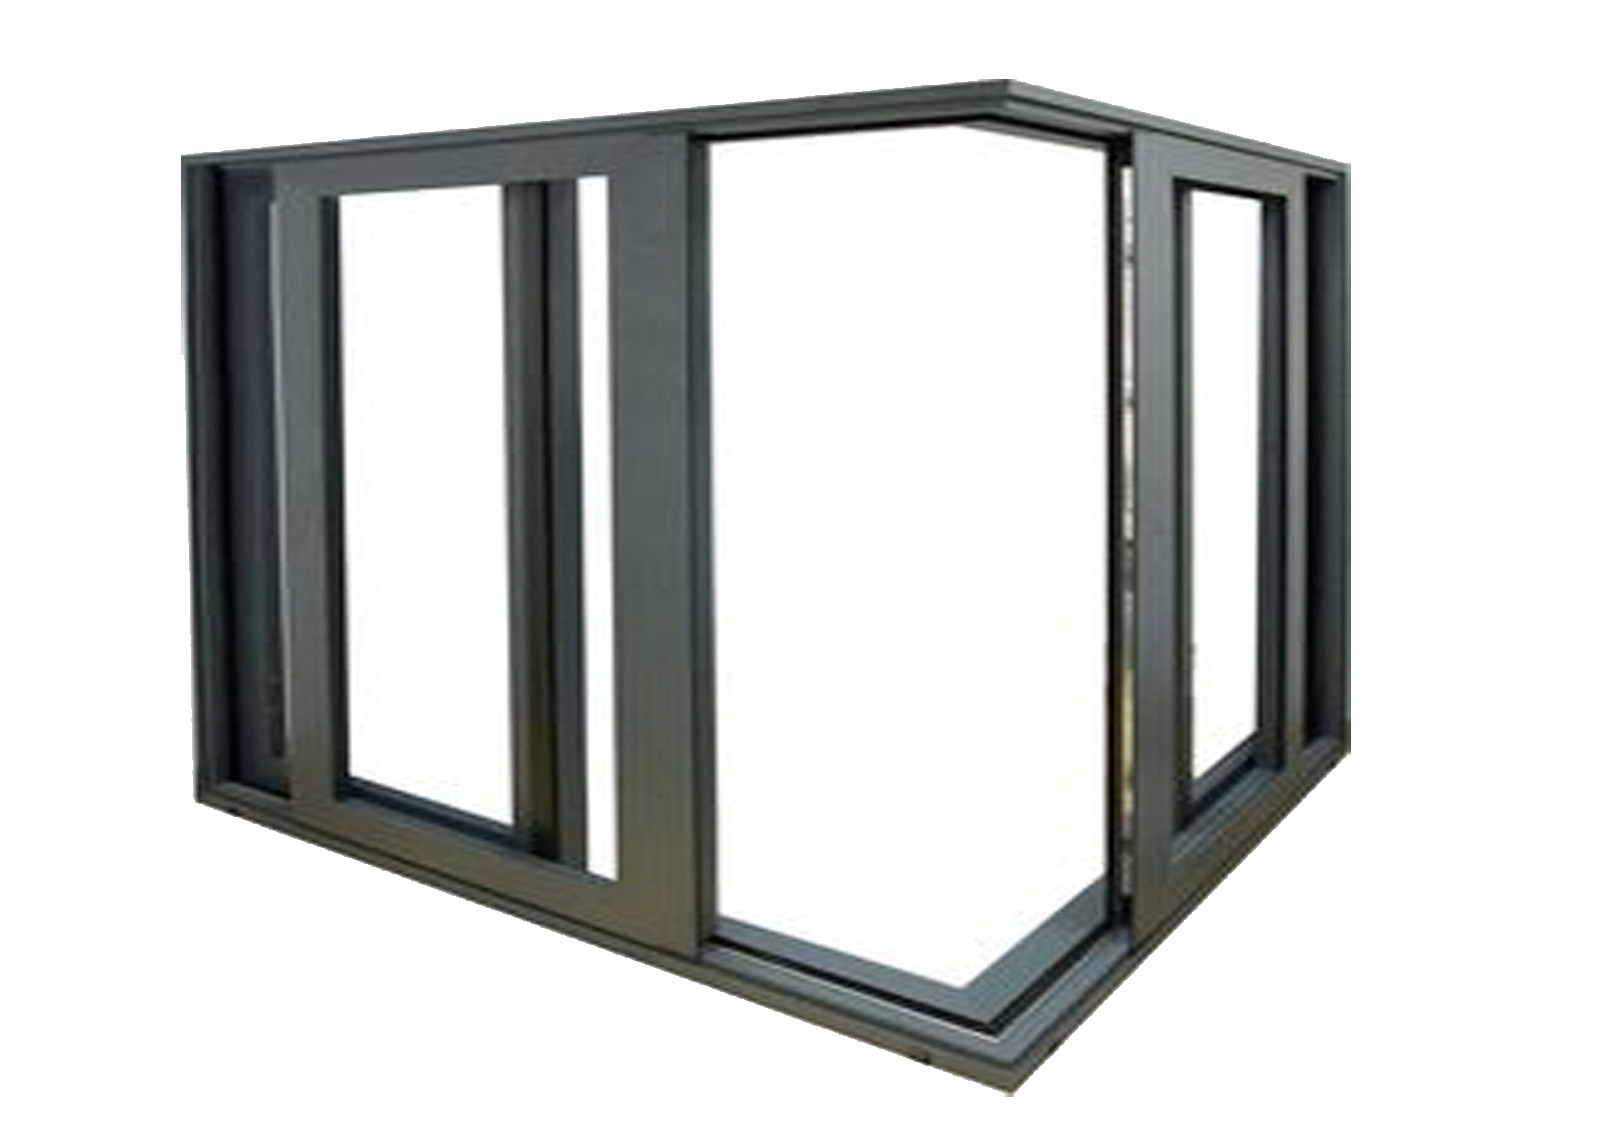
The stacked panels need somewhere to gather, and that footprint is the single most common surprise after installation. Whether the stack sits inside or outside the building line changes how the room can be furnished, which way the wind and rain act on the panels, and how easily the door is reached from both sides. Decide it before the frame is made, because the handing, the track layout and the position of the traffic leaf all follow from it. Where the opening is at the corner of a room, a corner set that folds around ninety degrees can be used instead of two separate doors, but the geometry and the drainage need to be designed together from the start.
Thresholds, floor levels and drainage
The threshold is where most folding doors either work or fail in weather. A drained threshold collects water that reaches the bottom of the opening and discharges it outside, while a low-profile or recessed track keeps the internal floor visually continuous — and the flatter the threshold, the more carefully the drainage path has to be built and kept clear. Floor build-up, the finished internal floor level, and any step outside all have to be known before the frame is fabricated, because a threshold cannot be corrected later without changing the opening. Assembly and configuration details for the systems supplied, including threshold options, are collected in the technical documents and product catalogues library.
Sizing the opening and confirming the measurement
Folding sets are made to the structure as it is built, so the measurement that matters is the finished opening rather than the intended one. The practical points are the same as for any custom unit: measure the structural opening at several positions rather than once, confirm diagonal squareness, know the reveal and any projection, and agree who is responsible for the final site check. The wider the set, the less forgiving an out-of-square opening becomes, since every panel has to sit on the same track line. The window and door systems that can be combined with a folding set in the same elevation are described in the custom windows and doors built to a specification range.
Glass, Thermal Performance and Weather Sealing
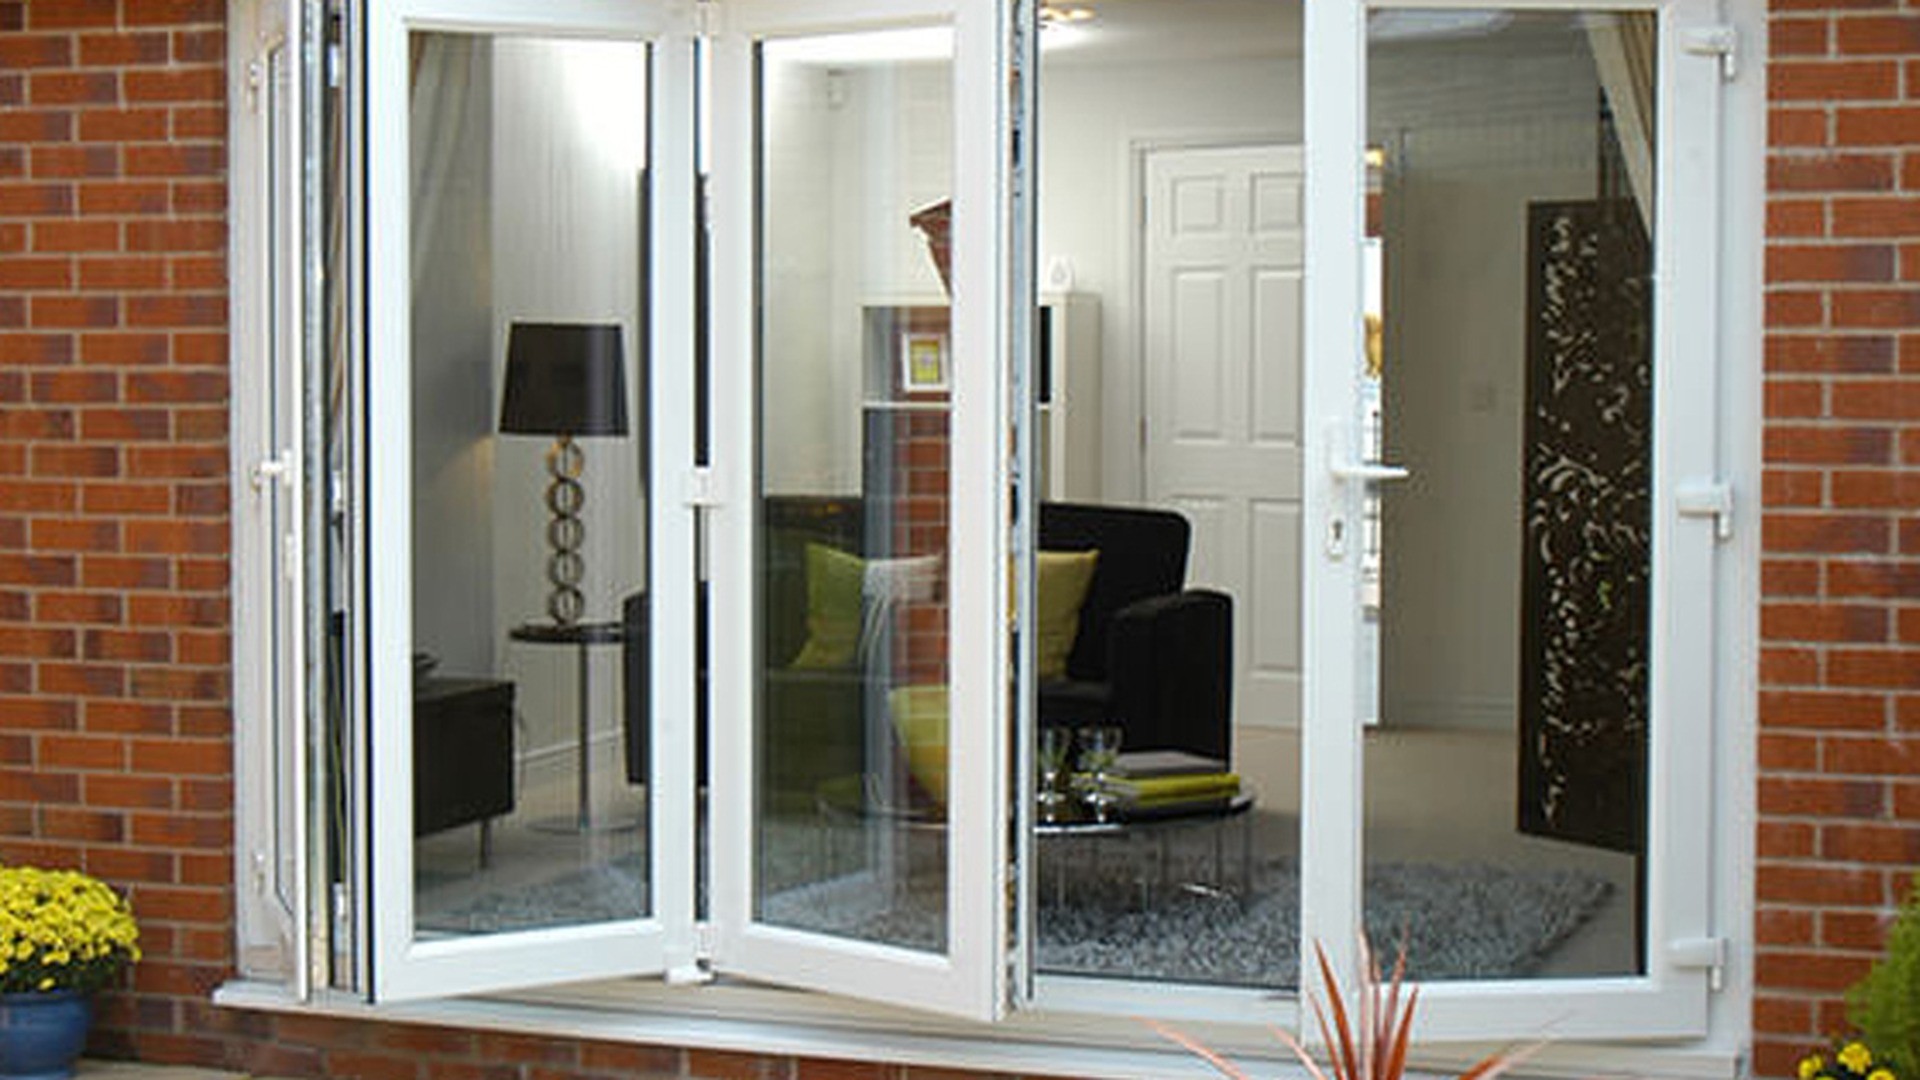
In a folding set, glass is the largest surface by area and the biggest single influence on comfort. Most systems accept double or triple glazed units, and the specification is normally built up from a few choices: how many panes, a low-E coating to reduce heat loss, an argon or similar gas fill between panes, a warm-edge spacer to reduce conduction at the edge of the unit, and a choice of tint or coating for solar control. Safety and performance requirements point to laminated or toughened glass, and laminated units also help with noise in a room that opens onto a street. The glazing options available per system are set out under glass and glazing options.
Why the whole set matters, not just the glass
A high-specification glass unit in a poorly sealed frame performs worse than an ordinary unit in a well-sealed one. In a folding door the frame, the threshold and the joints between panels make up a much larger share of the opening than they do in a fixed window, so the assembly — profile, thermal break or chambers, gaskets, brush seals and the locking hardware that pulls the panels tight — is what defines the real thermal and weather performance. Double glazing in a thermally broken aluminium or multi-chamber uPVC set is the practical baseline for an insulated building; triple glazing makes sense where the glass area is large or the climate demands it.
Seals, alignment and the weak points of a folding set
A folding set closes on a series of compression gaskets: one at every meeting face between panels and hinges, and one at the frame. Because there are so many, alignment matters more than seal quality alone — a set that is out of alignment will hold the seals apart no matter how good the rubber is. Sliding and folding panels also use brush seals or wipers to keep water out of the tracks, and the threshold drains what gets past them. Checking gaskets for hardening and corner gaps, keeping drainage slots clear and adjusting rollers so the panels close evenly are the checks that keep weather performance where it was on day one; the care routine is set out in the window and door maintenance guide for frames, hardware and seals.
What the test documentation should show
Performance claims are only worth what the paperwork behind them is worth. For a project, the useful documents are the test reports and certificates covering the system being supplied — wind and water performance, structural performance and, where relevant, impact and security ratings — together with the specific configuration they apply to. ROPO manufactures and tests to recognised standards including AS2047 and NZS4211 for the Australian and New Zealand markets, with Miami-Dade approval available for hurricane-rated projects; the certificates and test reports behind the systems are explained on the quality certificate and test report page.
Hardware, Security and Everyday Operation
Hardware is what separates a folding door that still moves smoothly after ten years from one that has to be lifted into place after three. The frame and glass are static; the hinges, rollers and locks do all the work, and they are also the cheapest part of the set to specify properly at the outset.
Hinges, rollers and the running gear
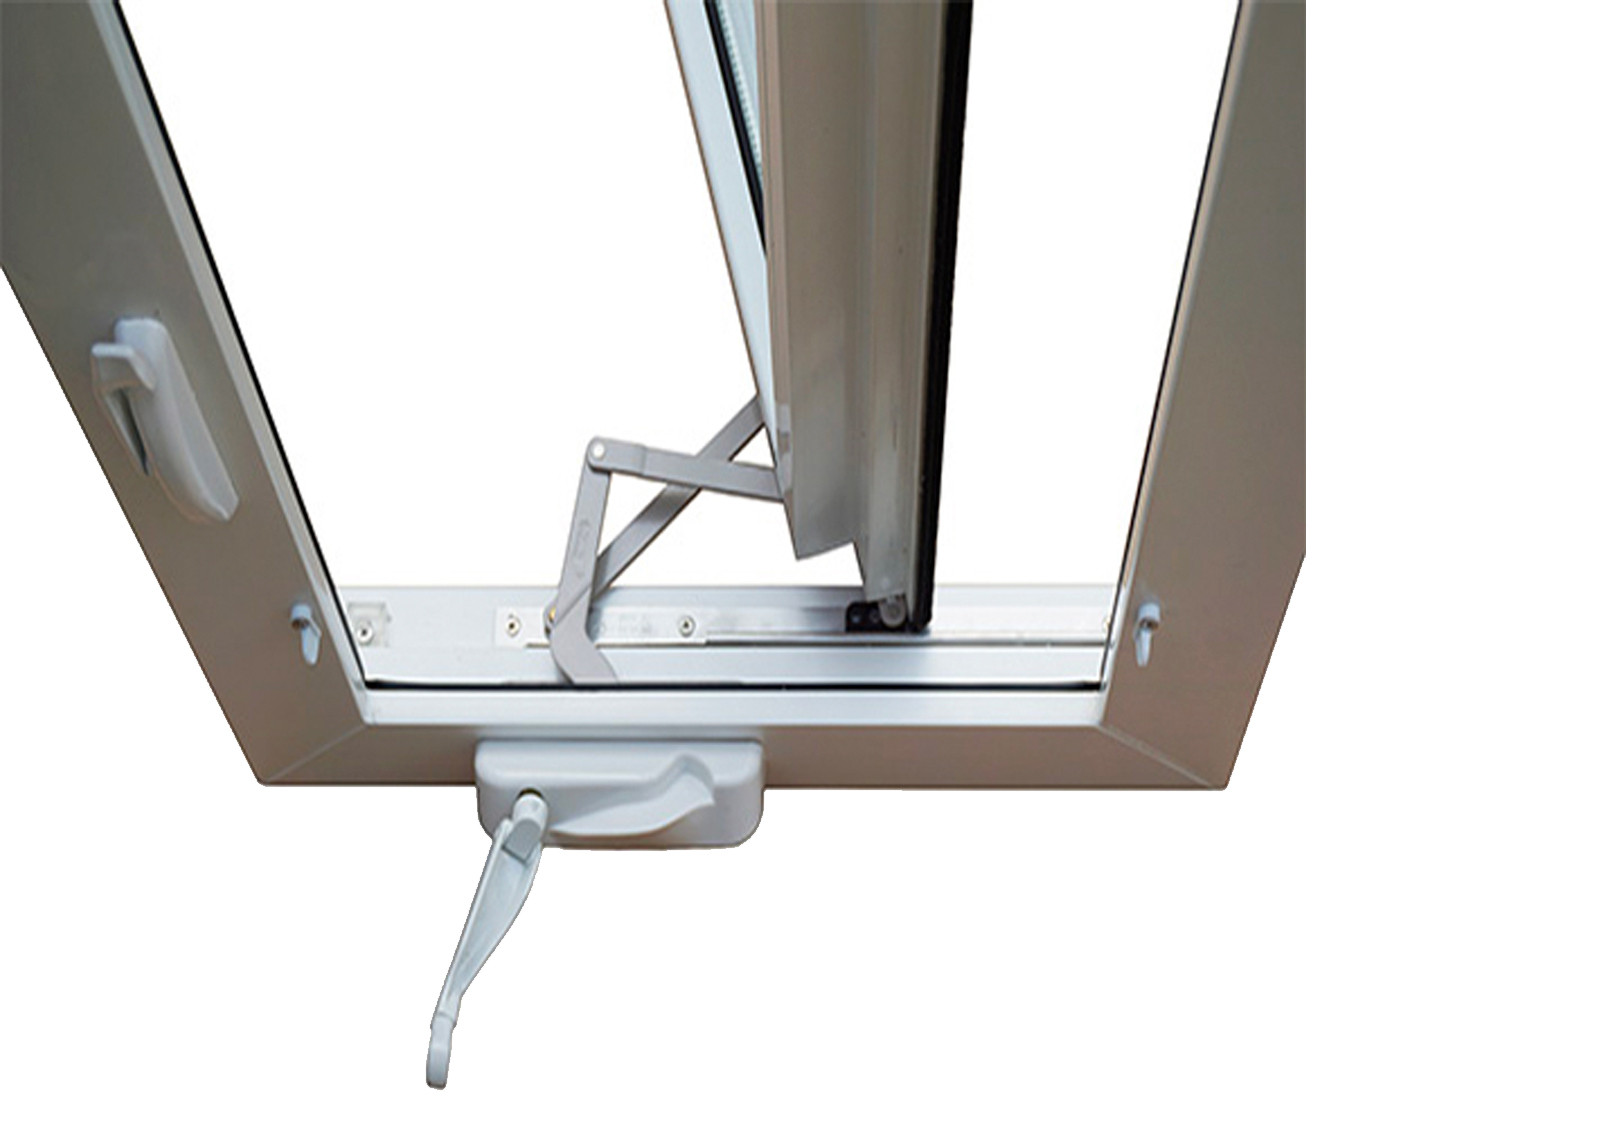
Hinges have to be rated for the weight of the panel they carry, and the panel nearest the frame carries the most. Rollers in the bottom track support each hinged pair and set its height, which is what makes adjustment possible when a set settles or when a track has collected grit. The top track keeps the panels in line and stops them swinging away from the plane of the frame. Together they explain the two maintenance actions that matter most: keep the tracks clean, and adjust the rollers in small increments rather than forcing a heavy panel. What can be fitted per system, including hinge and roller options, is described in the window and door accessories and hardware range and the hardware and fittings range.
Locks and security on a folding set
Security on a folding door works by tying the panels together and then anchoring them to the frame. The traffic leaf normally carries the multi-point lock and the handle, while the remaining panels lock to each other and hold into the head or the jamb with bolts or locking points, so a closed set behaves as one rigid assembly rather than a row of loose leaves. Laminated glass is the sensible specification for a ground-floor opening, since it holds together when broken and slows entry. Because the locking points depend on the panels being aligned, a set that is hard to lock is usually a set that needs adjustment rather than a set that needs a different lock — a point worth remembering before forcing a handle. The questions buyers ask most often about locking, adjustment and spare parts are collected in the window and door ordering and care FAQ.
Daily use and what to avoid
Folding doors ask very little of their owners. Open the traffic leaf for everyday access instead of folding the entire set; keep grit out of the tracks; lubricate hinges, rollers and locking points sparingly; and never drag a panel that is sitting on a blocked track. Lifting or lowering a roller a fraction of a turn is usually enough to bring a set back to a clean close, and this is why specifying a system whose hardware can still be adjusted and replaced years later is worth more than saving a small amount at the start.
What to Specify When Sourcing Bifold Doors
A folding set is always made to order, so the specification is the product. The list below is what a manufacturer needs in order to quote accurately, and it is also the list that prevents the two most expensive mistakes on a project — a stack in the wrong place and a threshold that cannot be installed at the finished floor level.
- Opening — structural opening width and height, or the frame size required, with the measurement basis stated.
- Panel layout — number of panels, one set or two, which side or sides the stack travels to, and whether a traffic leaf is needed.
- Handing and folding direction — inwards or outwards, and which face the handle sits on.
- Threshold — standard drained threshold or low-profile track, with the floor build-up and finished levels.
- Glass — double or triple glazing, coating, gas fill, and whether laminated or toughened glass is required.
- Colour and finish — internal and external faces, including dual-colour requirements.
- Hardware and locking — handle type, lock, and any screen or blind that the frame and track have to accept.
- Destination — delivery port and site constraints, since packing and shipping are planned from this.
Sending the full list at once is what makes a quotation comparable. It also allows the compliance side to be settled in the same conversation, which matters most when the project has to satisfy a specific market's requirements.
Certification and documentation per market
Performance standards differ by market, and the correct paperwork depends on where the building is. For Australia and New Zealand, folding doors are specified against AS2047 for wind, water and structural performance and NZS4211 for the security and hardware side, which is the pair of standards most local councils and certifiers expect to see. For hurricane-rated work in the United States, Miami-Dade approval is the benchmark most specifiers ask for on impact-rated openings. In all cases the useful documents are the report for the system actually supplied, not a general brochure claim, and the warranty terms that come with it — the cover supplied per product is summarised in the window and door warranty list.
Samples, first orders and minimum quantity
A folding door is a mechanism, and mechanisms are worth testing before a project is committed. Instead of guessing from a catalogue, a single unit can be built and shipped so the finish, the hardware feel and the folding action can be checked on site; the sample order does not require the volume that a project release does. Because the minimum order quantity is one piece, a sample set or a single door can be ordered to validate the design before the full release is placed, and that first unit becomes the reference for every later order. How that works in practice, including what to check on arrival, is set out in the quick selection and quotation form process, which is also the fastest route to an indicative price.
Bifold doors FAQ
How wide can a bifold door opening be? There is no single number, because the limit is the weight the hardware can carry rather than the width itself. Wider openings are handled by adding panels, and a very wide wall is usually split into two sets that fold away from each other. The panel count for a specific opening is a calculation based on panel size, glass weight and the hardware specified.
Are bifold doors weatherproof enough for an exposed patio or balcony? When they are specified with a drained threshold, compression seals at every panel joint, appropriate glazing and correct installation, yes. Exposure is a design input rather than an afterthought: a wide set on a windy elevation carries more load and catches more driving rain than a small one, and the specification should reflect the site. Systems intended for high wind-load and storm-exposed locations are described under hurricane impact window and door systems.
Can a bifold door be the main entrance? It can be used as a closing door, but the primary entrance of a house is normally better served by a dedicated entry door with an appropriate lock and a smaller opening to seal. A folding set is most often the connection to a garden, terrace or balcony, with a traffic leaf for everyday use.
Do bifold doors need a lot of maintenance? Little, but not none. The tracks, rollers, hinges and seals do the work, so cleaning the tracks, lubricating the moving parts and checking alignment once or twice a year is what keeps the set operating as it did on the first day.
Can the glass in a bifold door be replaced if it breaks? Yes. The glazing is set in the panel, and because each order is made to a recorded specification the correct unit can be identified from the original order rather than matched by eye, which is the practical reason to keep the order documentation at handover.
About ROPO Windows
ROPO is a custom windows and doors manufacturer based in Fuzhou, Fujian Province, China, with 16 years of experience in bespoke window and door production. The factory ships to clients in more than 100 countries and regions and works to a simple operating philosophy that the whole team follows: "Do what we say we are gonna do."
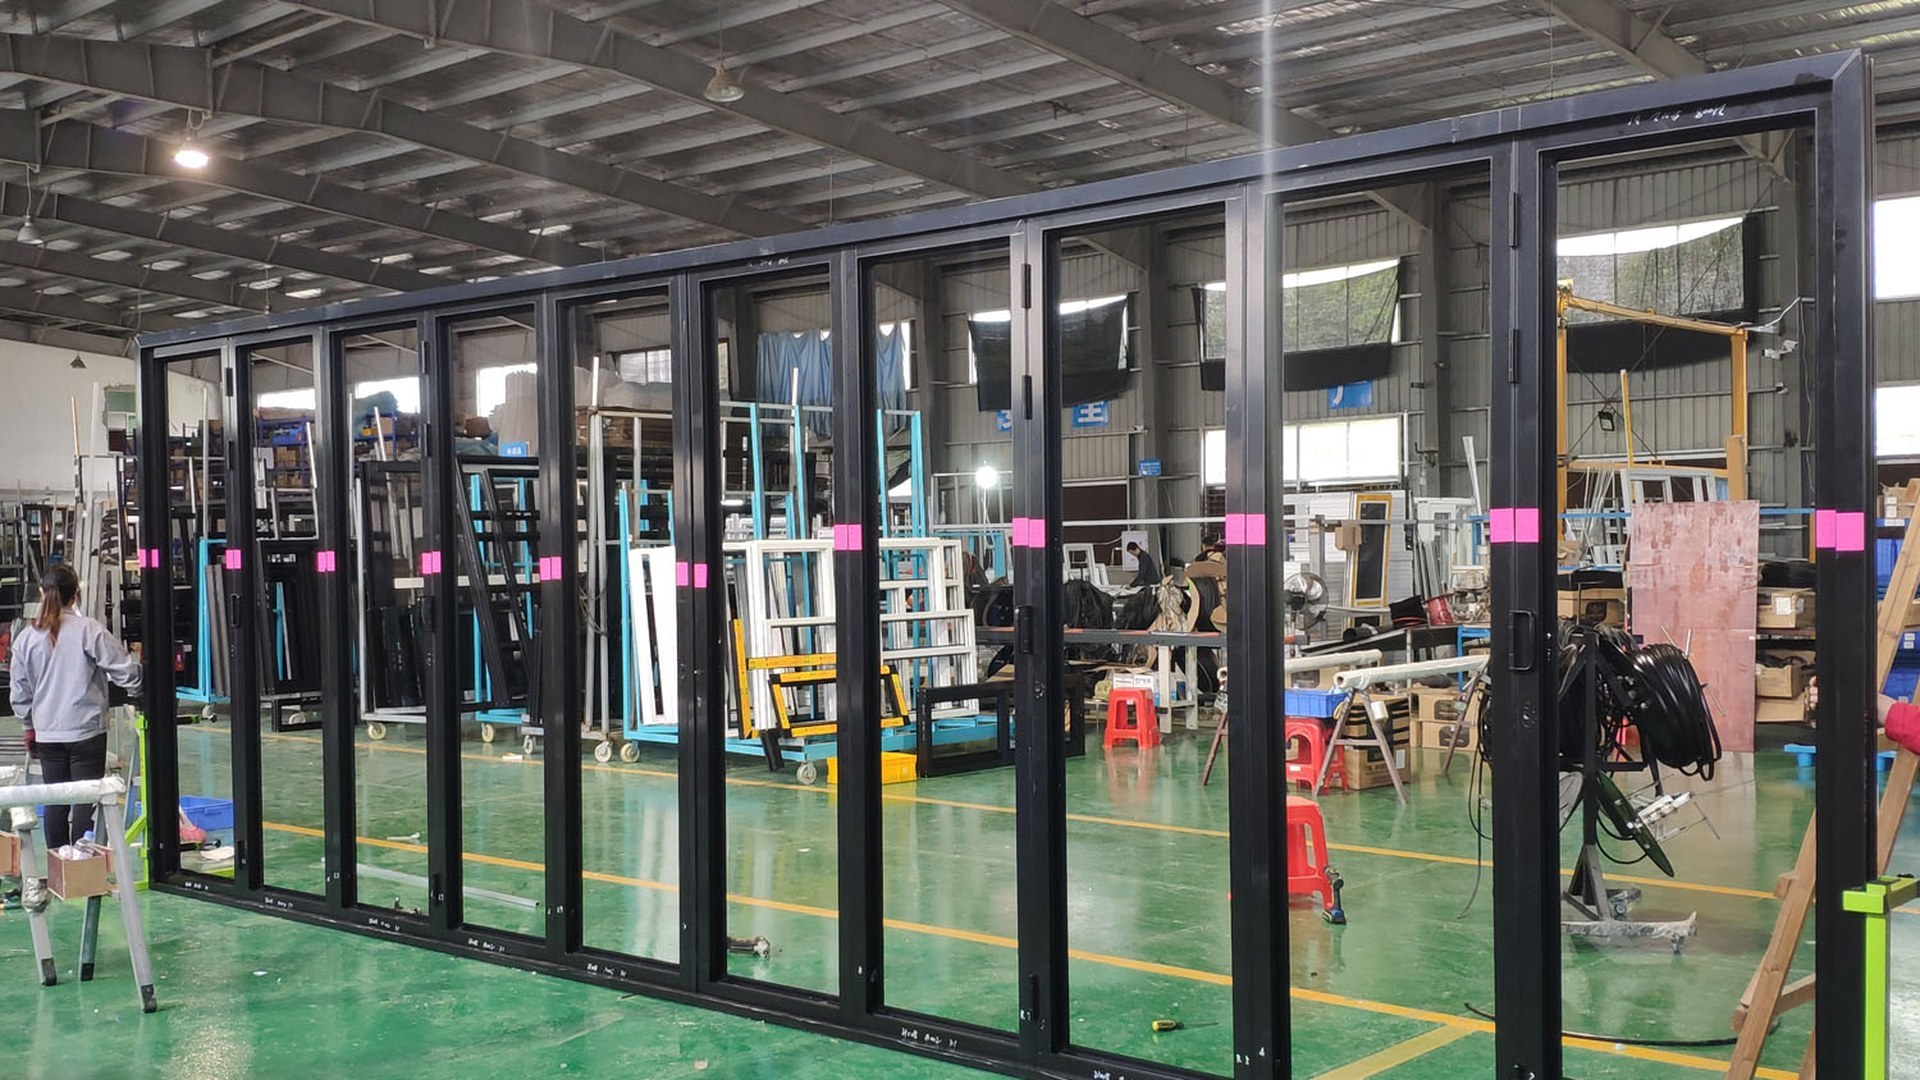
For a folding door, that matters in a specific way. A folding set is the most mechanism-dependent product in a window and door range: it has more hinges, more moving parts and more alignment-critical joints than any single door, so the difference between a set that works and one that fights back is decided on the production line rather than on site. Hardware is fitted and set up by trained operators rather than assembled by the installer, panels are glazed and sealed in the factory where alignment can be checked against a jig, and every completed unit carries a barcode so its production history can be traced by the order it was built against. Products are manufactured and tested to recognised standards including AS2047 and NZS4211 for Australia and New Zealand, and Miami-Dade approval is available for hurricane-rated projects. A minimum order quantity of one piece means a single sample set can validate a design before a larger order is placed, and every order is backed by a 10-year warranty. Company and factory details are on the ROPO Windows factory profile page, and buyer protection covering product quality, on-time shipment and payment is described under Trade Assurance protection for window and door orders.
Custom Production Process
Every order follows the same workflow, whether it is a single sample set or a full project release, and knowing the sequence explains which decisions have to be locked in before production starts:
- Design confirmation - opening dimensions, panel count, folding direction, stack side, threshold type, colour, glass build-up and hardware are reviewed and confirmed in writing before production starts. For a folding set this stage is the critical one, because panel layout, handing and threshold geometry cannot be changed once the profiles are cut; the approved specification becomes the reference for the unit that arrives on site.
- Profile preparation - profiles are cut and machined on CNC equipment, thermal breaks and internal reinforcement are set in place, and frames and panels are assembled and welded to the approved layout so that every panel in the set matches the next.
- Hardware and glazing - hinges, rollers, multi-point locks and the specified glass units are fitted and adjusted by trained operators, which is why the folding action is set correctly before the set is packed and why the adjustment points remain accessible later; the window and door accessories and hardware range lists what can be specified per system.
- Five-step quality control - order review before any material is cut, incoming inspection of raw materials, inspection of semi-finished products, finished product inspection, and a final inspection report issued before packing. On a folding set the finished product check is where the panels are run through their full travel and the close is verified, since that is the only way to confirm alignment before shipment; the factory production and inspection videos show the assembly and testing stages as they run.
- Documents and traceability - test reports, compliance certificates and packing documentation are prepared for each order, and every unit is barcoded so its production record can be traced from the installation back to the batch.
Because the specification is agreed in writing and held against the order, a replacement roller or hinge years later is a matter of identifying the original configuration rather than matching something visually similar.
Packaging and Shipping
Folding panels are long, glazed and hinge-dependent, which makes them the most demanding product to ship in a window and door range. Units travel from Fuzhou to clients in more than 100 countries, so packaging is treated as part of the product rather than a cost to be minimised. Panels are protected with sturdy timber crating and corner guards, glass surfaces are covered with protective film, and loose hardware is packed separately where needed so it cannot damage a unit in transit. The protective film is worth leaving in place until installation, because it protects the frame and glass through the dirtiest stage of any project, after which it strips away cleanly.
ROPO ships from the ports of Fuzhou and Xiamen by sea, with full container and shared LCL options, so a single sample set and a full project release can both be shipped without waiting for a full container. Lead time is managed through a system rather than a promise: profile and hardware inventory is kept in stock, and orders are followed up at every production stage, which is also what makes it practical to order a spare roller or hinge alongside a later shipment instead of arranging a small international parcel.
To take the next step, send your opening sizes, panel count and preferred stack side, together with the threshold type, glass build-up, colour, hardware preferences and destination port. That is enough to come back with a quotation and the documentation that supports it. Start with the quick selection and quotation form for a free price, send your window and door inquiry or contact the ROPO export team directly, and read more sourcing and technical guides on the ROPO windows and doors blog.
