



Vertical Bifold Window, Winder, Bay and Bow Windows: Projection and Types Compared
What Are Vertical Bifold Windows, and Which Openings Do They Fit?
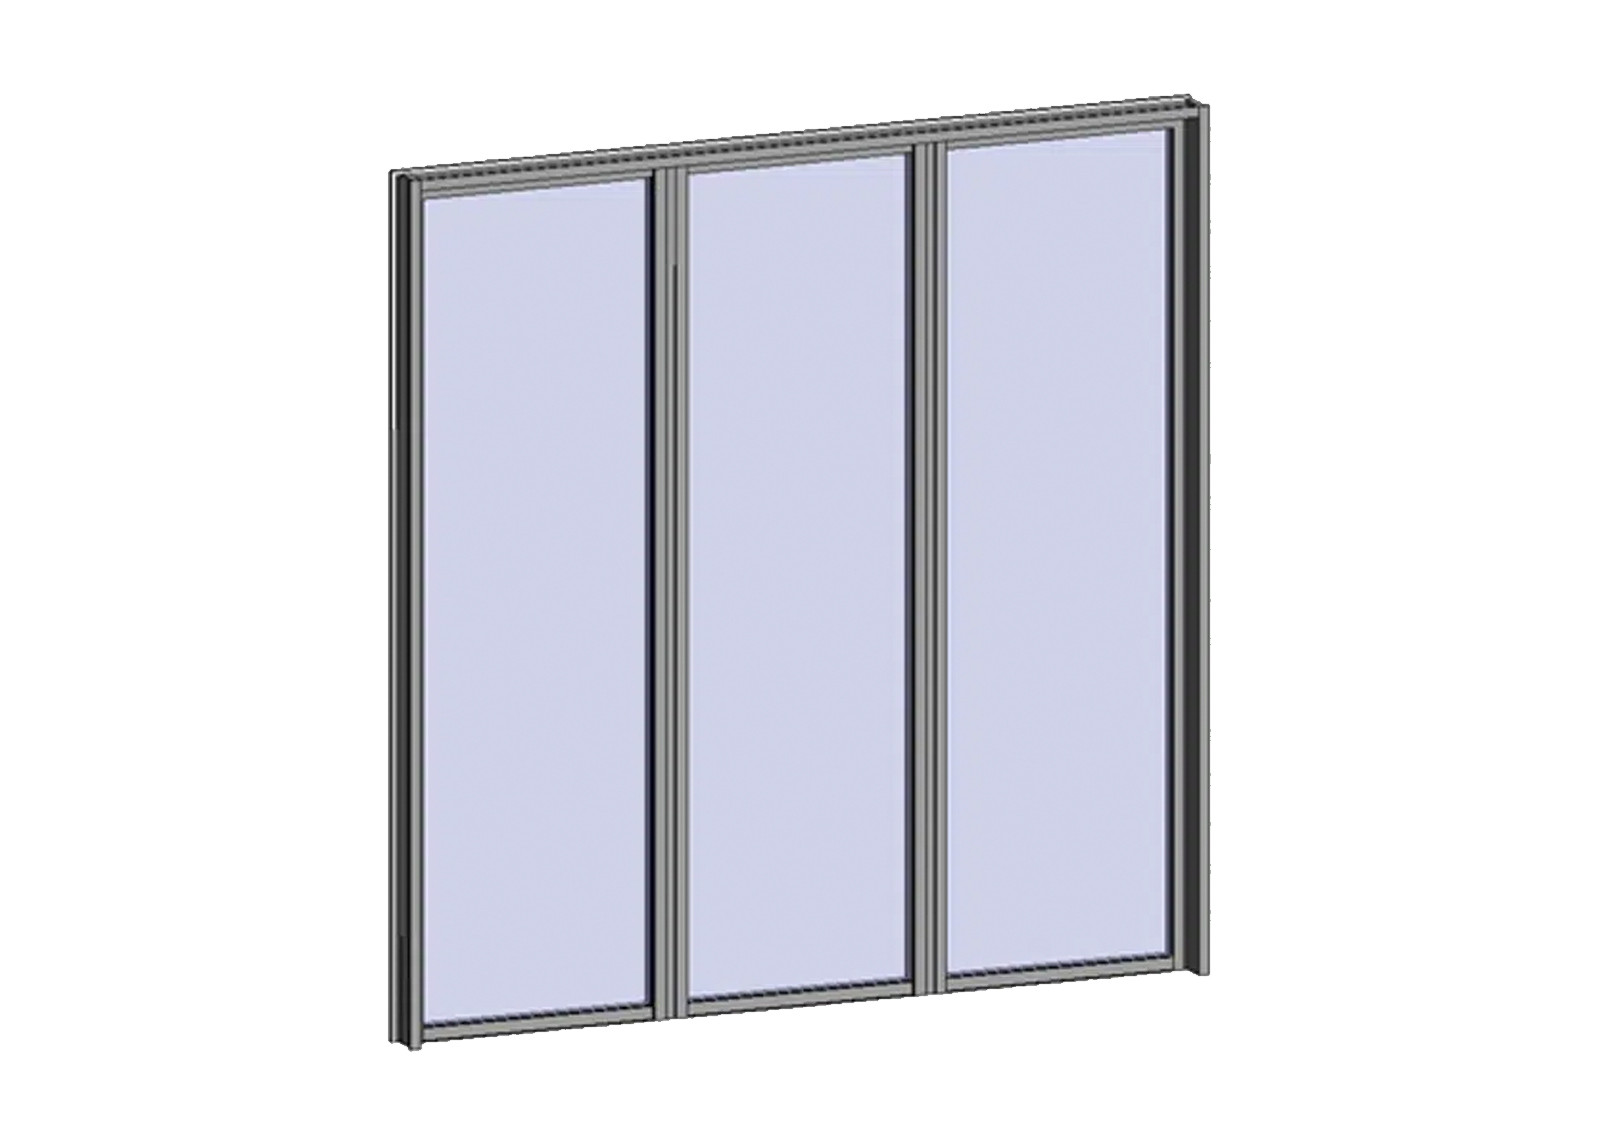
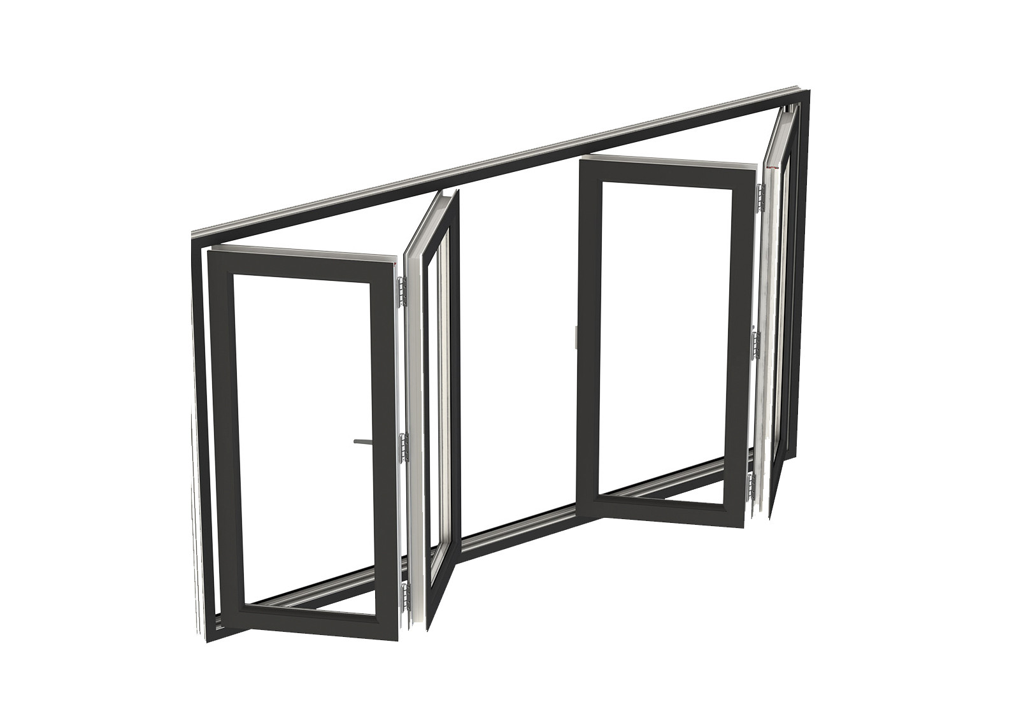
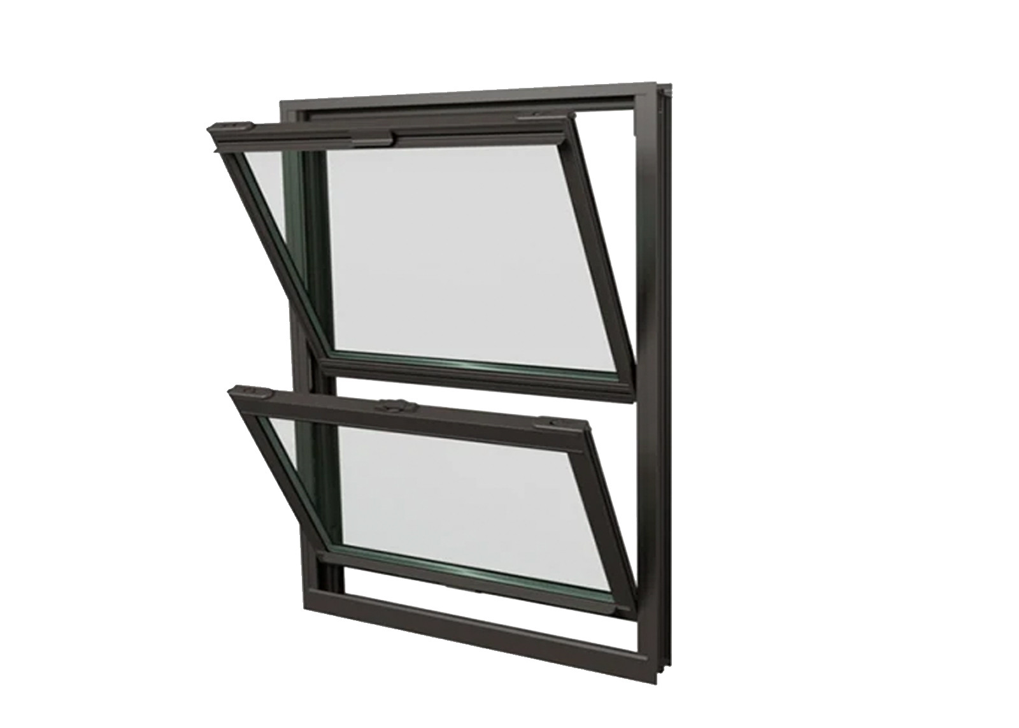
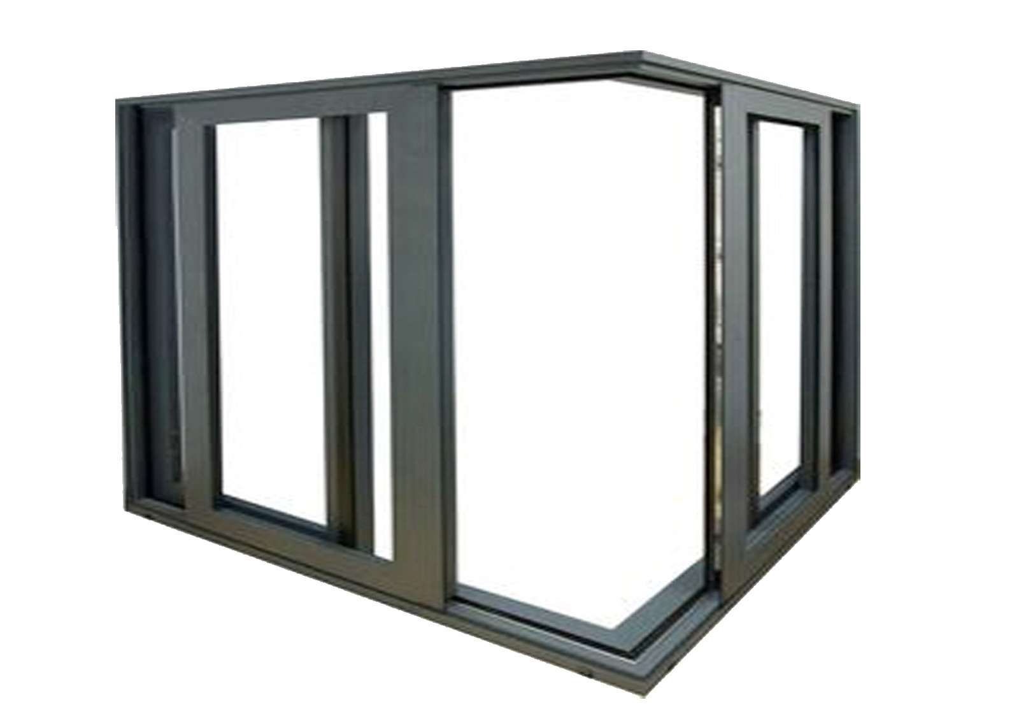
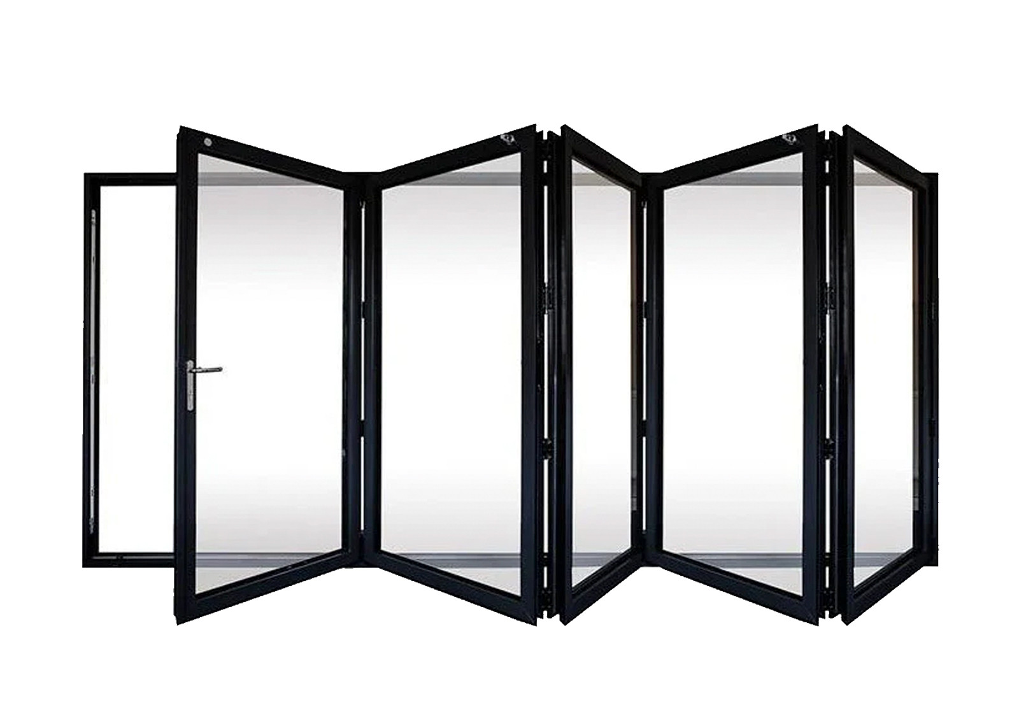
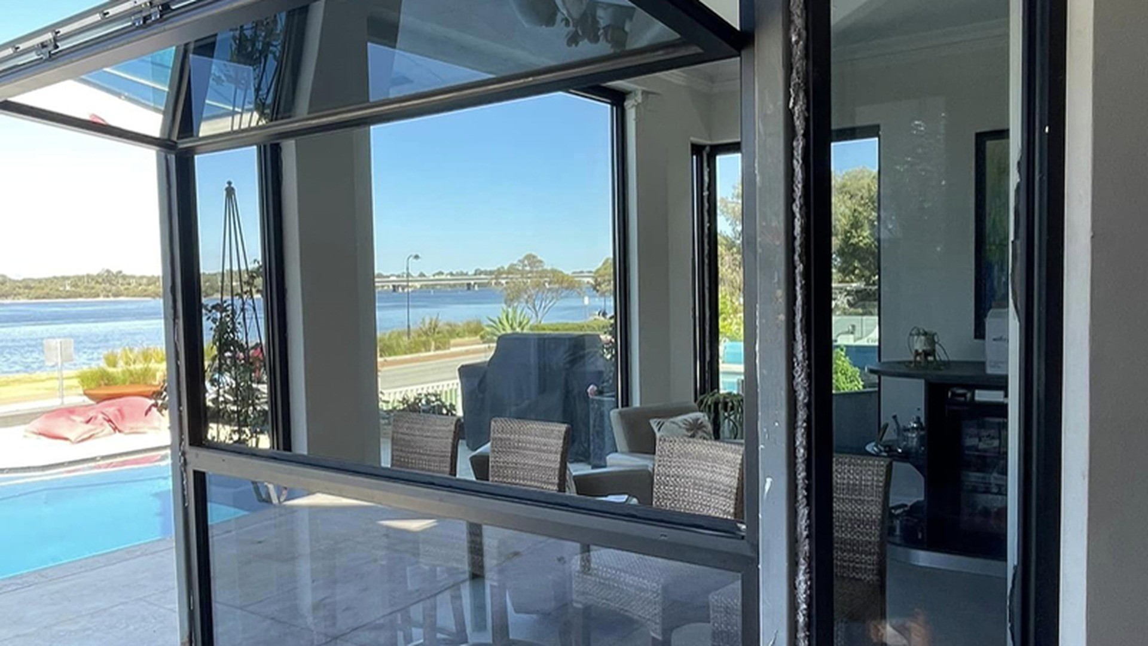
A vertical bifold window carries its leaves on top and bottom tracks and hinges them to each other, so the panels fold flat and stack at one jamb. The clear opening can be most of the wall, while the pack takes a fraction of it.
That combination is why the type appears on kitchen pass-throughs, balcony walls, pool bars and shopfronts, where a sliding door would need a fixed panel and a swinging door would eat the floor.
The geometry sounds simple, and it is the reason so many projects get it wrong. A folding window is not one product but a chain of decisions: how many leaves, which way the first leaf turns, where the stack parks, what carries the weight of the pack, how the track drains, and what happens at the head when the opening is wider than a single run of profiles can span. Each decision moves the price and the risk, and each one has to be settled on a drawing long before an extrusion is cut.
This guide treats the four window types that buyers most often confuse when they are specifying a feature opening: the vertical bifold window, the chain-driven winder window, the projecting bay and bow family, and the European tilt-turn and parallel systems that arrive under the loose label of european aluminum windows. They are compared on the things that decide whether a project runs smoothly: projection beyond the wall line, structural support, ventilation reach, maintenance access and the documentation a factory needs before it quotes.
How the Leaf Stack Actually Works
A folding window is a train of leaves. The first leaf, called the lead leaf, is the one you pull; it turns on hinges at the jamb and swings toward you. Every following leaf is hinged to the one before it, and each leaf hangs from a carriage that runs in the top track while a bottom guide keeps it plumb. When you push the pack open, the leaves concertina; when you pull it closed, they straighten into one plane and the last leaf lands on the closing jamb.
Two details follow from that mechanism, and both are routinely missed in early budgets. The first is that the stack needs a parking zone. If the window folds to one side, the parking zone is inside the opening and reduces the clear width by roughly the width of the pack; if it folds to both sides, the pack splits and the clear opening stays centred. The second is that the lead leaf must have room to swing. A folding window that opens outward needs clearance on the outside face; one that opens inward needs floor space and a clear line for curtains and furniture.
Weight travels through the carriages, not through the hinges. That is why the top track, its fixing to the head and the head detail itself are the parts to interrogate on any quotation. A folding window supplied with a light track and short anchors will operate perfectly in the workshop and badly after a year of daily use, because the pack has slowly pulled the head out of line.
Sizing the Opening: Panels, Clear Width and the Stack Zone
Start from the clear opening you need, not from the structural opening. If a kitchen pass-through must pass a tray, the number that matters is the width between the open jamb and the face of the stacked pack, not the width between the reveals. Draw the stack in its open position on the elevation, then check that the remaining opening still does its job. On a balcony wall, the same exercise decides whether the window folds to one side, splits to both sides, or becomes a folding door with a traffic leaf.
Panel count is a compromise between two failures. Too few panels and each leaf is wide and heavy, which loads the carriages and makes the pack hard to move; too many panels and the stack becomes thick, the sightlines multiply and the hardware count rises. A workable rule for early layouts is to keep every leaf within a comfortable manual lift for the people who will use it daily, then confirm the real limit against the system's own size chart. Those limits are not published as a single number because they depend on glass weight, wind load and the hardware set, which is why a factory should answer with a size table for the specific system rather than a general promise.
Height matters as much as width. A tall folding leaf is a sail, and the taller the leaf the more the pack relies on the head track and on the reveal to resist racking. Where a folding window runs from floor to ceiling, the head fixing and the jamb packers become structural items, and the surrounding wall has to be built to receive them. Send the elevation, the wall build-up and the wind zone together; a supplier who quotes from a width and a height alone is quoting a window that may not fit the wall it lands in.
Frame, Glass and Hardware That Survive Daily Operation
ROPO builds folding windows in aluminium and uPVC. Aluminium systems use 6063-T5 extrusions with wall thicknesses from 1.4 mm to 2.0 mm depending on the system, with a non-thermal or polyamide thermal break option; the heavier sections are the ones specified where the pack is large, the wind load is high or the opening faces the weather. uPVC systems suit residential elevations where thermal performance and cost lead, and the folding variants share the multi-chamber profile logic used across the uPVC folding windows range.
Glass is where folding windows gain or lose their advantage. A folding leaf is narrow compared with a fixed pane, so the frame-to-glass ratio is worse and the glazing build-up has to work harder: double glazing from 20 mm to 32 mm, Low-E coatings, laminated inner panes where safety or acoustics demand it, toughened panes where the leaf sits in a traffic zone. The full menu, including tinted and acoustic build-ups, is set out in the site's glass options reference, and the selection should be made against the project's thermal and acoustic targets rather than by habit.
Hardware is the difference between a window that is pleasant and one that is merely compliant. Look for carriages rated for the leaf weight, a bottom guide that cannot jump the track, hinges with adjustable compression, a multi-point lock on the lead leaf and a handle that does not foul the reveal when the pack is fully open. Flyscreens are usually a separate track or a roller cassette, and on a folding window the screen has to clear the same parking zone as the leaves; decide early whether the screen covers the whole opening or only the part that opens.
Where Folding Beats Sliding, Fixed and Swing
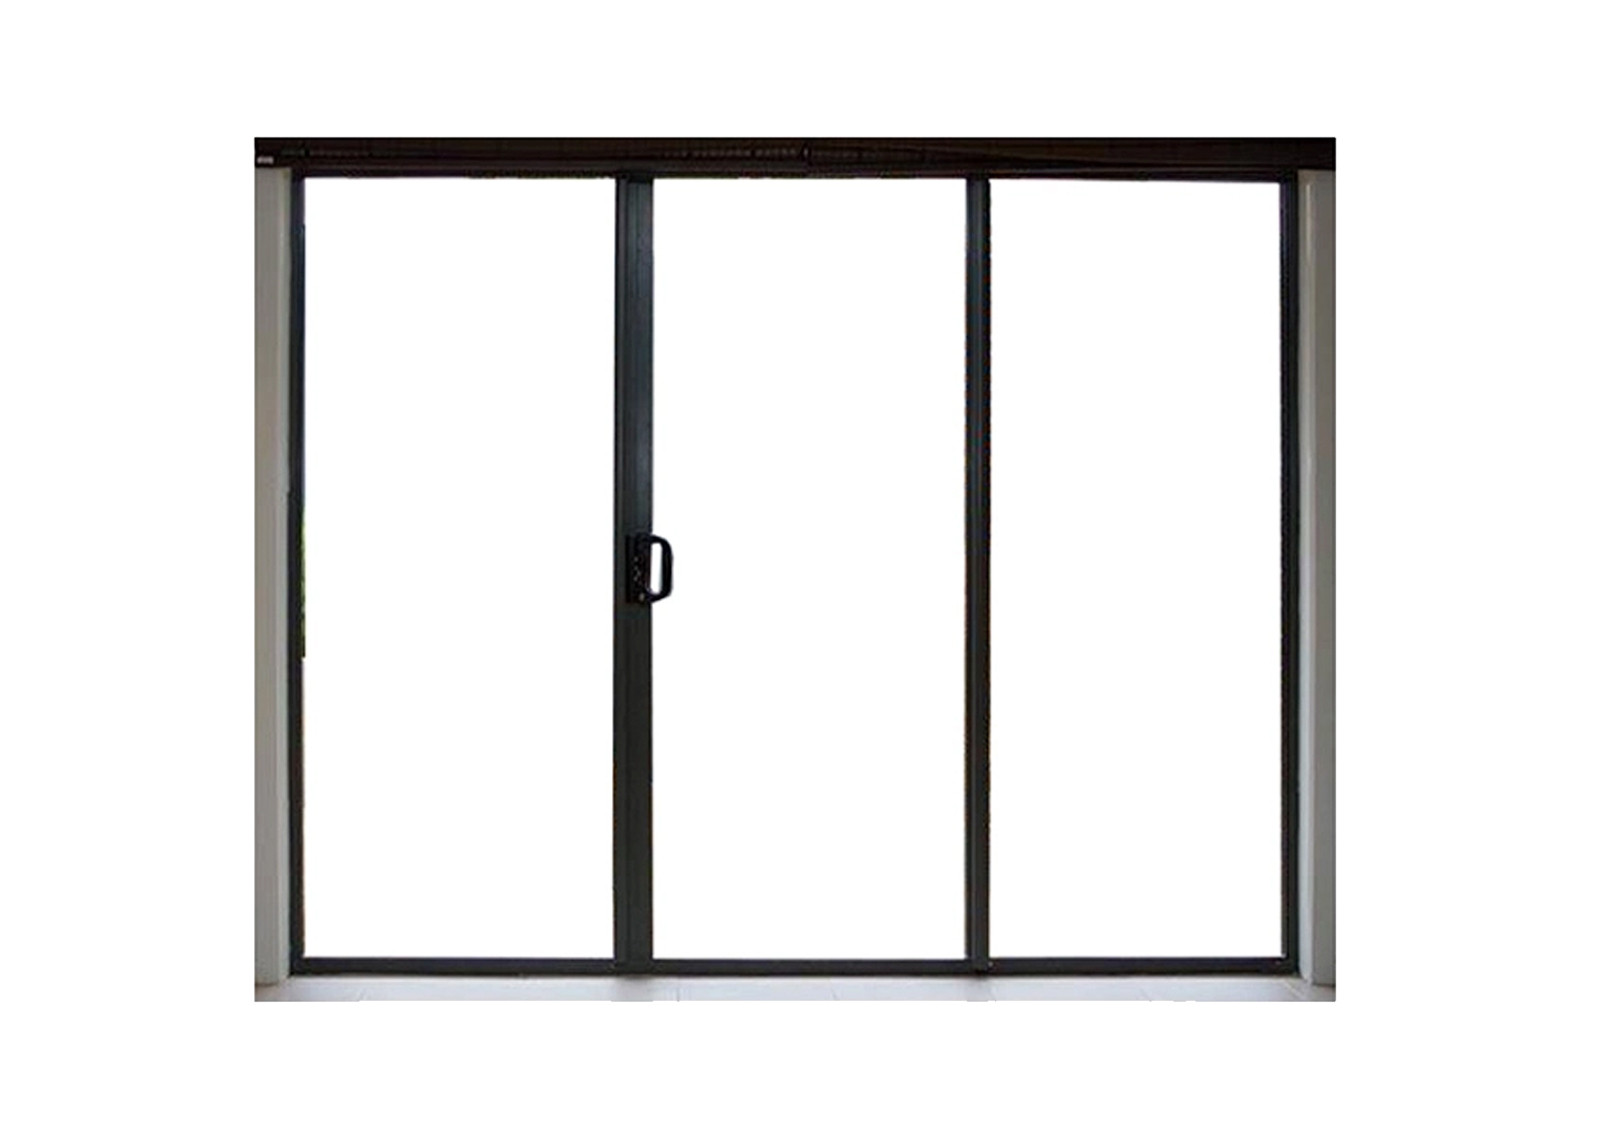
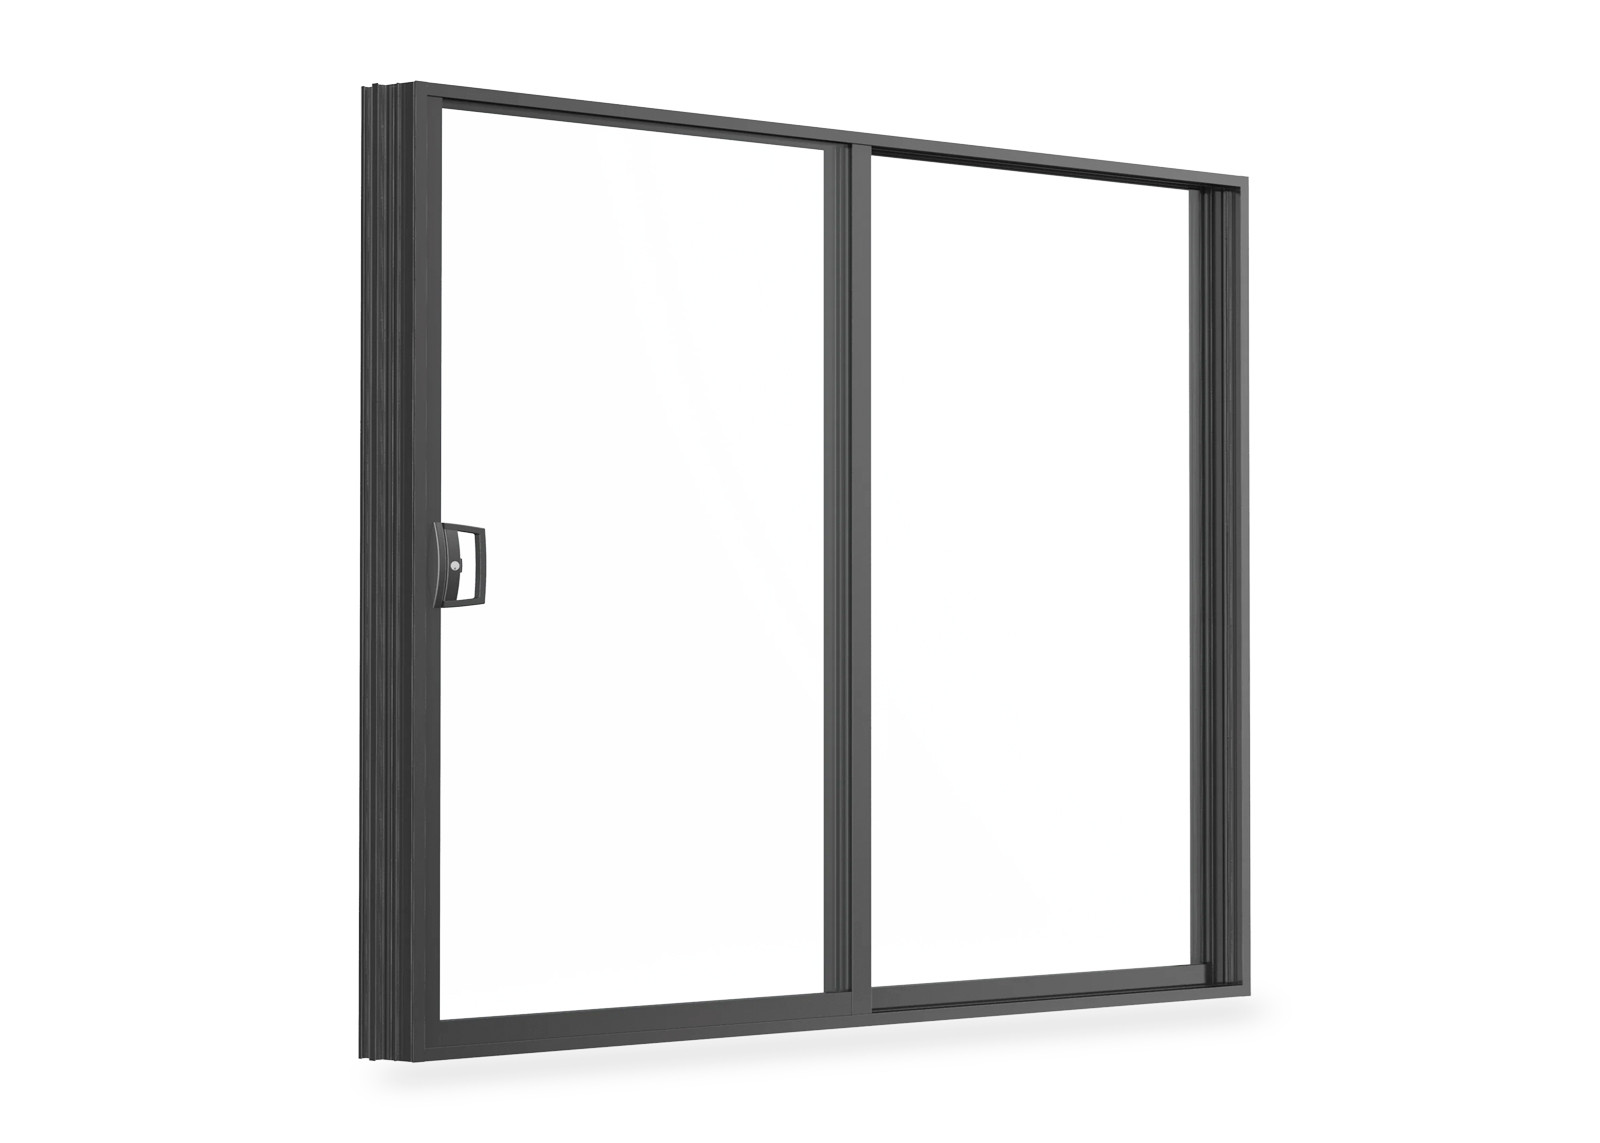
A sliding window gives you half the opening for a given width unless you accept a meeting stile and a fixed panel. A folding window gives you almost all of it, at the cost of a stack and a track. On a wide balcony wall that trade is usually worth making, because the view is the product: with the pack open, the wall reads as a single opening rather than as a frame with a moving half.
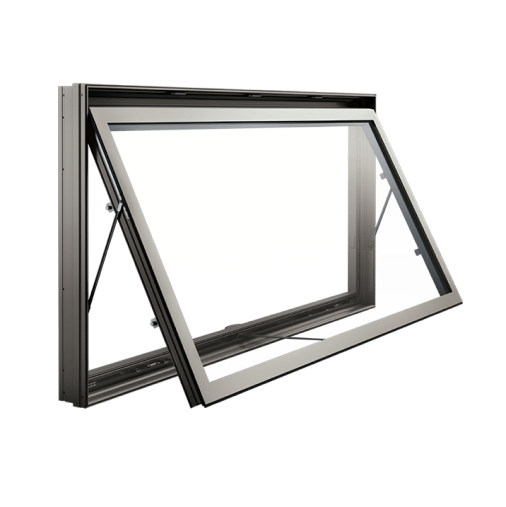
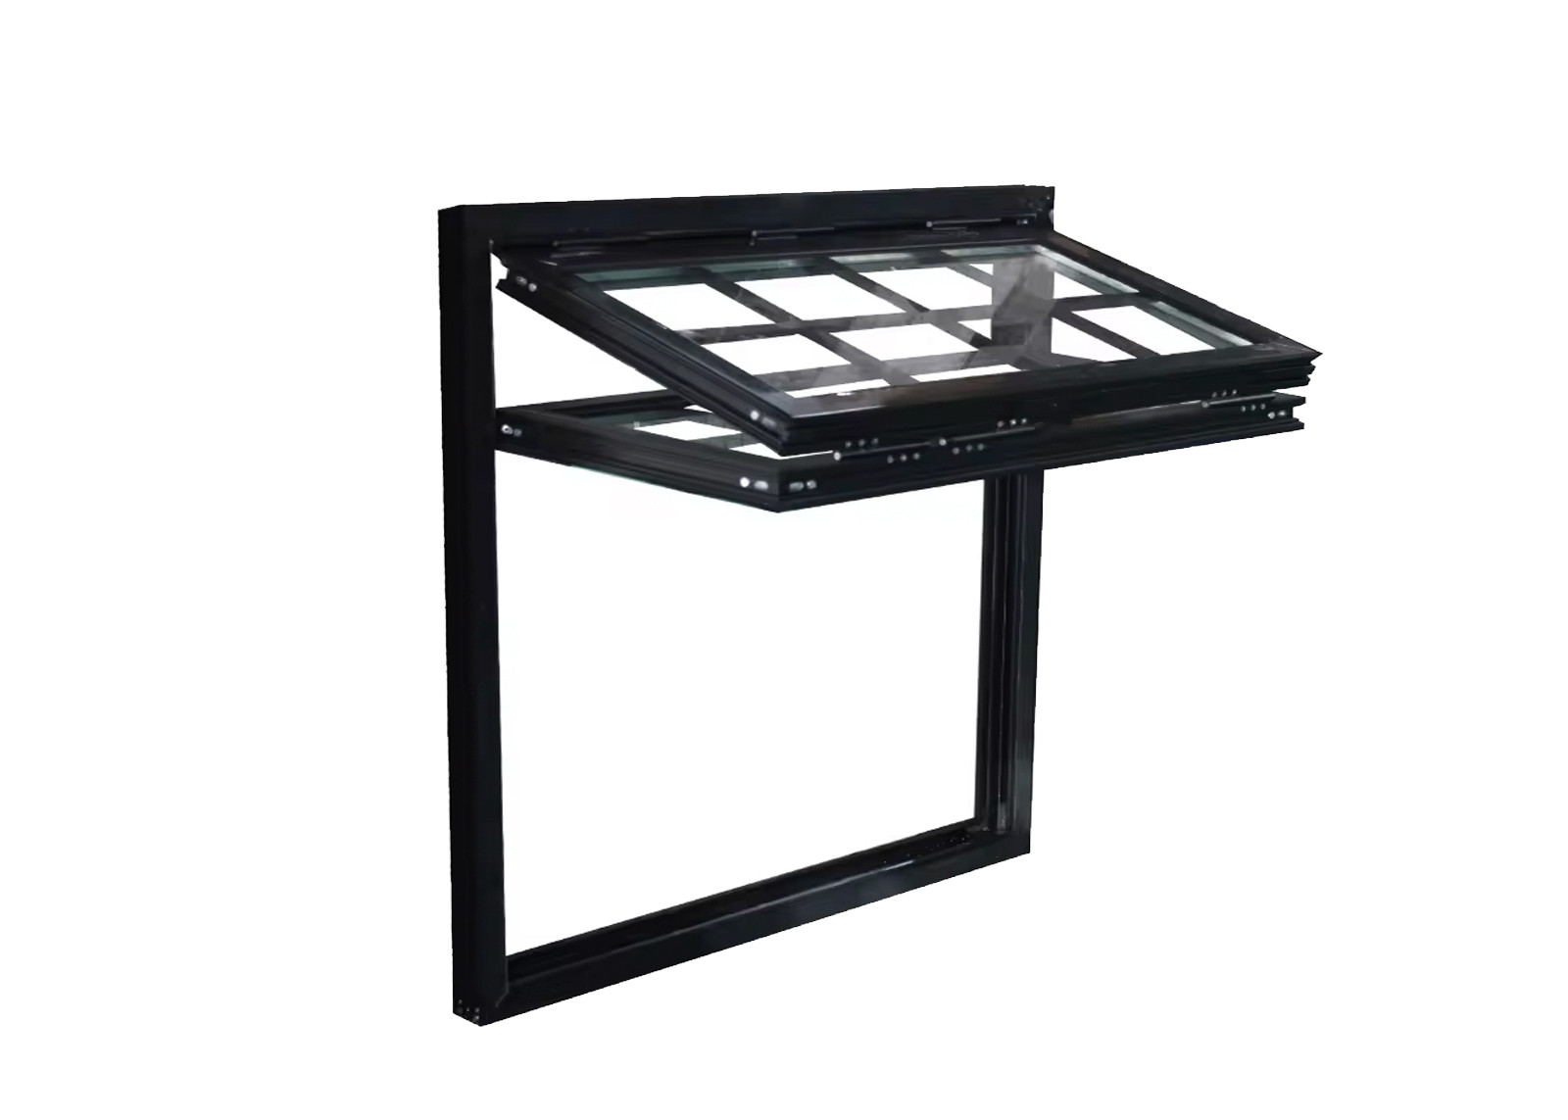
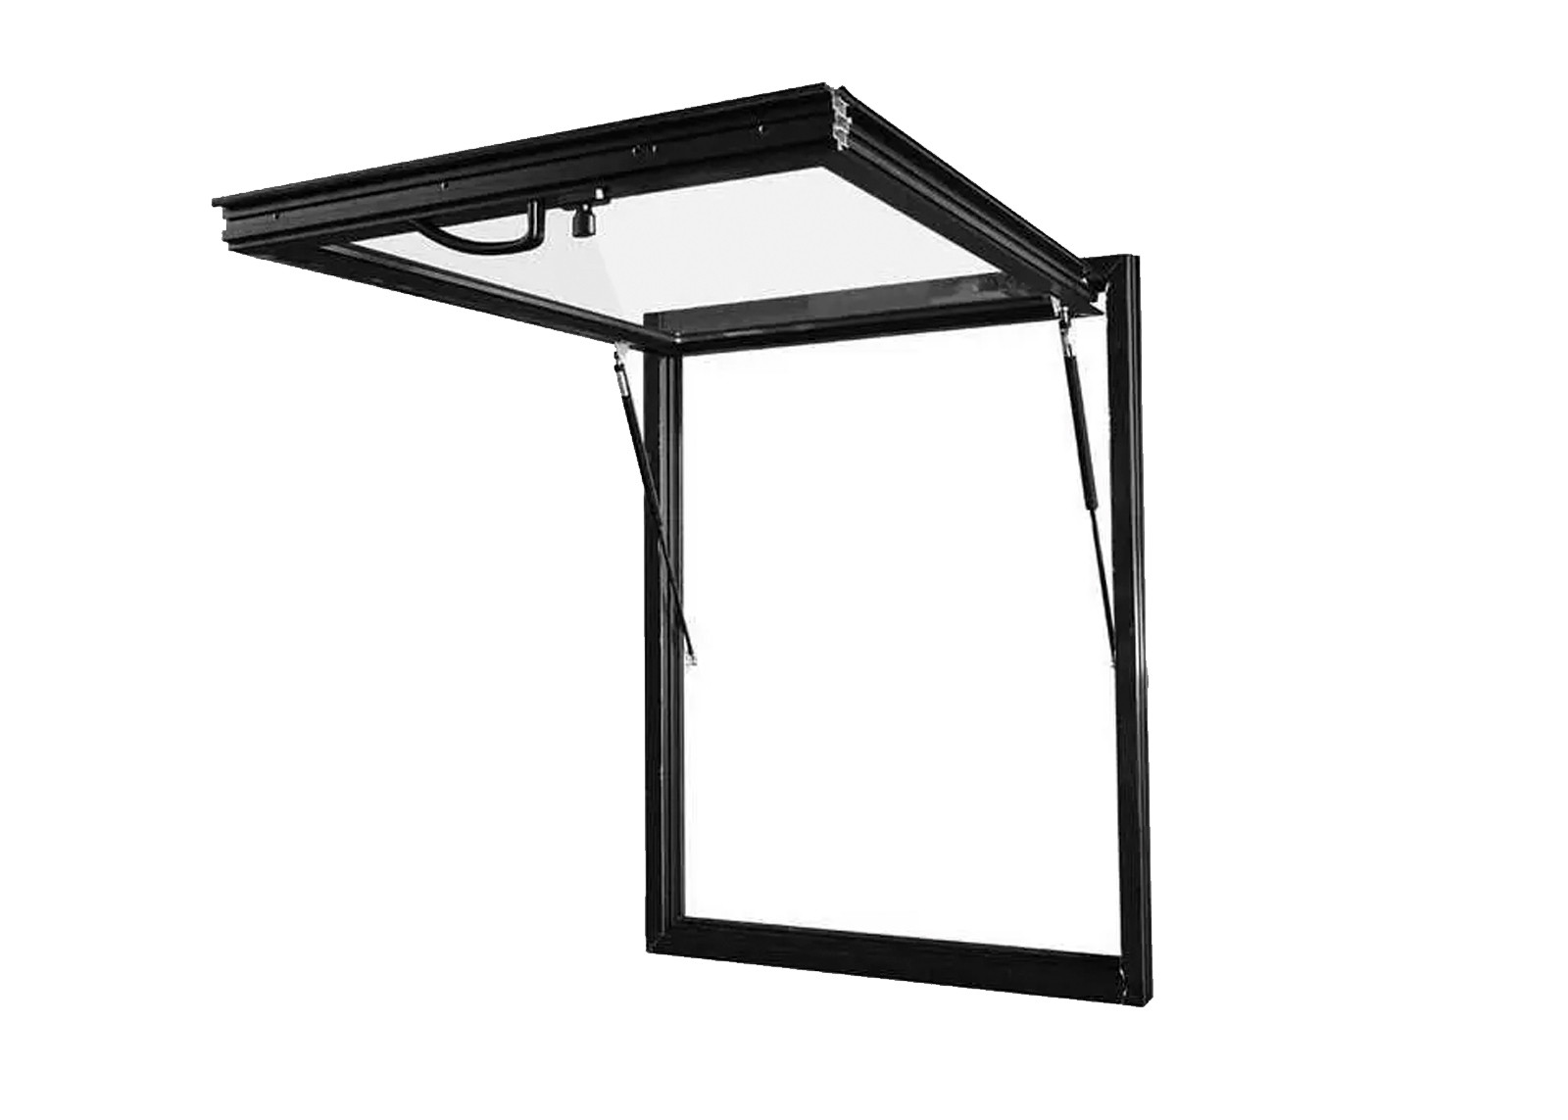
A fixed window is cheaper and thermally better per square metre, but it cannot ventilate. A casement or awning sash ventilates well, yet each sash projects and each one needs clearance. The folding window occupies the middle ground: it opens wide, projects only as far as the stack depth, and closes into a plane that is easy to seal. Where the opening is a pass-through rather than a doorway, the same logic produces the fold-up windows used over bars and servery counters, where a single sash lifts on gas struts and parks horizontally above the opening.
Practical projects that specify folding consistently share one trait: the opening is the point of the room. Kitchen servery, pool bar, garden room, shopfront display, balcony corner. Where the opening is incidental, a sliding or hinged unit will usually cost less and need less attention. Where the opening is the reason the room exists, the folding pack earns its complexity.
Wind, Water and Traffic: What the Stack Changes
A closed folding window is a wall of glass with many joints. Each joint between leaves carries a gasket, and each leaf-to-track interface is a potential path for air and water. That is not a defect of the type, but it does mean the performance of a folding window is decided by the number of leaves, the quality of the gaskets, the compression set by the hinges and the drainage path under the bottom track. On an exposed elevation, fewer and larger leaves generally seal better than many small ones.
Drainage deserves its own line on the drawing. Water that reaches the bottom track must leave it, either through weep slots to the outside or through a drained sill detail. If the track sits directly on a finished floor with no fall and no outlet, the first driving rain will find the interior. Ask for the sill section and the drainage path, and check that the detail matches the wall build-up: a folding window set into a timber frame, a masonry reveal and a steel lintel needs three different base details.
Traffic changes the specification more than wind does. A folding window used as a doorway takes footsteps, trolleys and children leaning on the lead leaf. In that case the lead leaf needs a traffic-rated hinge set, a kick plate or a low rail, and a lock that can be operated from both sides. The same window used above a counter has none of those loads and can be specified more lightly. Deciding which it is belongs in the schedule, not in the site meeting.
What a Factory Needs Before It Quotes a Folding Window
Four documents settle most of the risk: an elevation with the opening dims and the stack direction, a plan detail showing the wall build-up and the reveal, a wind zone or design pressure for the location, and a glazing specification. With those, a supplier can propose a panel count, a system, a track and a fixing detail, and can price against a defined scope. Without them, every quotation is an assumption and every assumption becomes a variation.
This is the point at which the difference between a catalogue and a factory shows. A catalogue answers a width and a height; a factory answers a drawing. ROPO's aluminium folding windows are built to project drawings with panel-by-panel elevations, and the run of folding windows for builders explains how the schedule is read on site. For a buyer assembling a first order, the useful next step is a marked-up elevation showing which panels open, where the pack parks and which way the lead leaf swings.
Winder Window vs Standard Awning: Reach and Ventilation
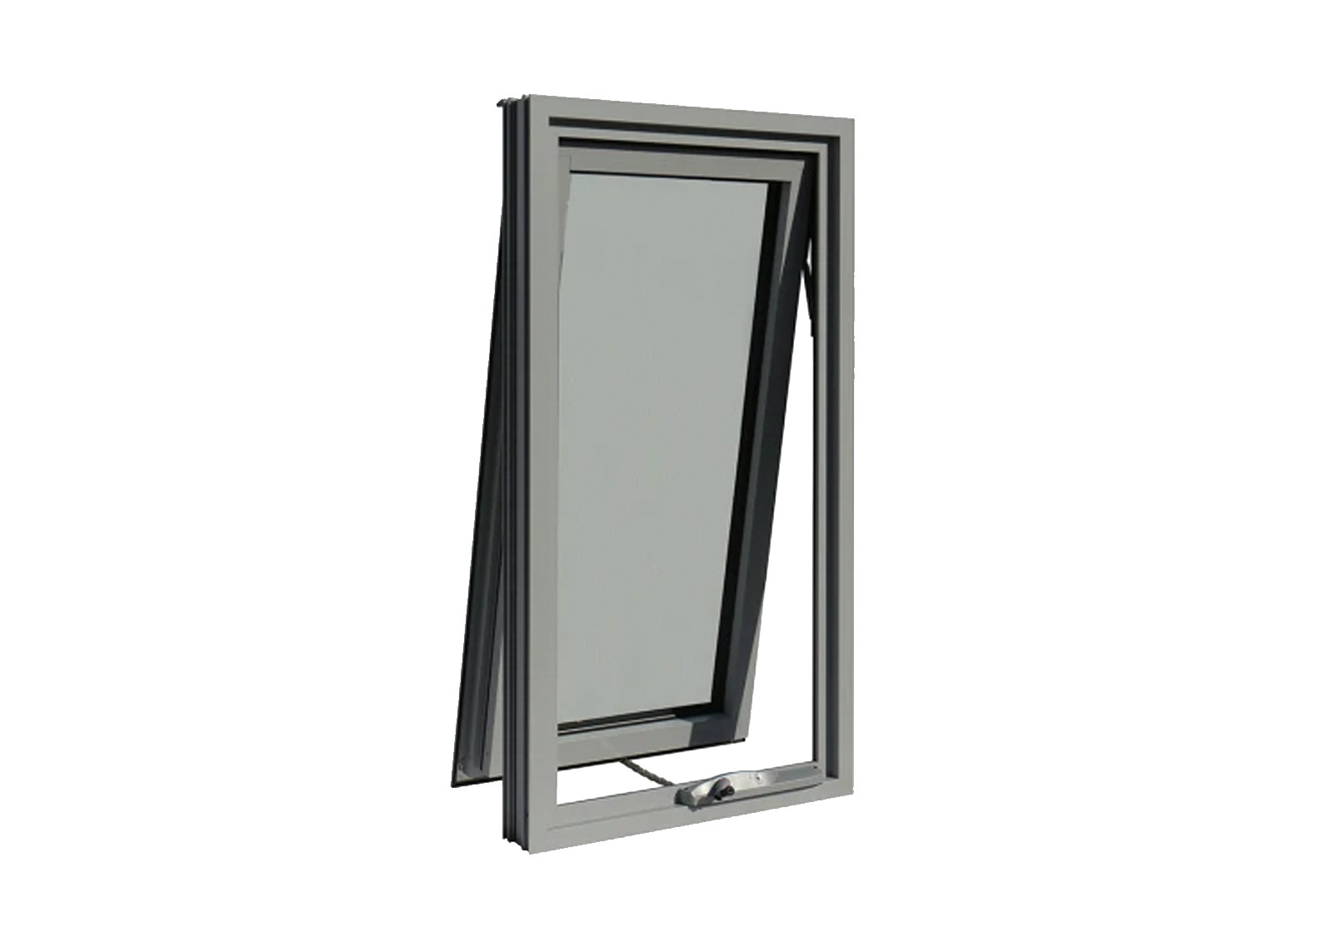
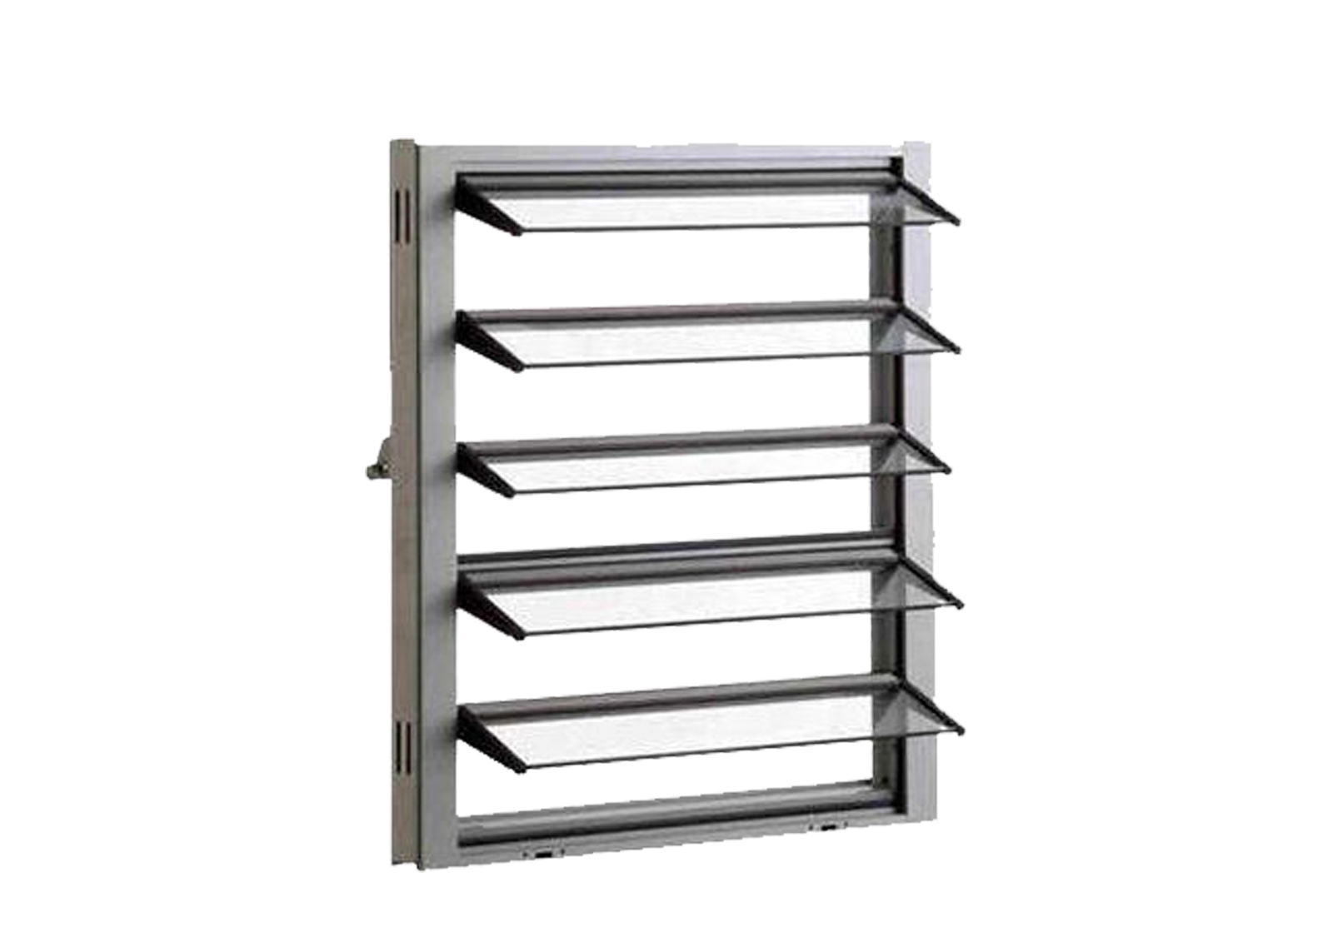
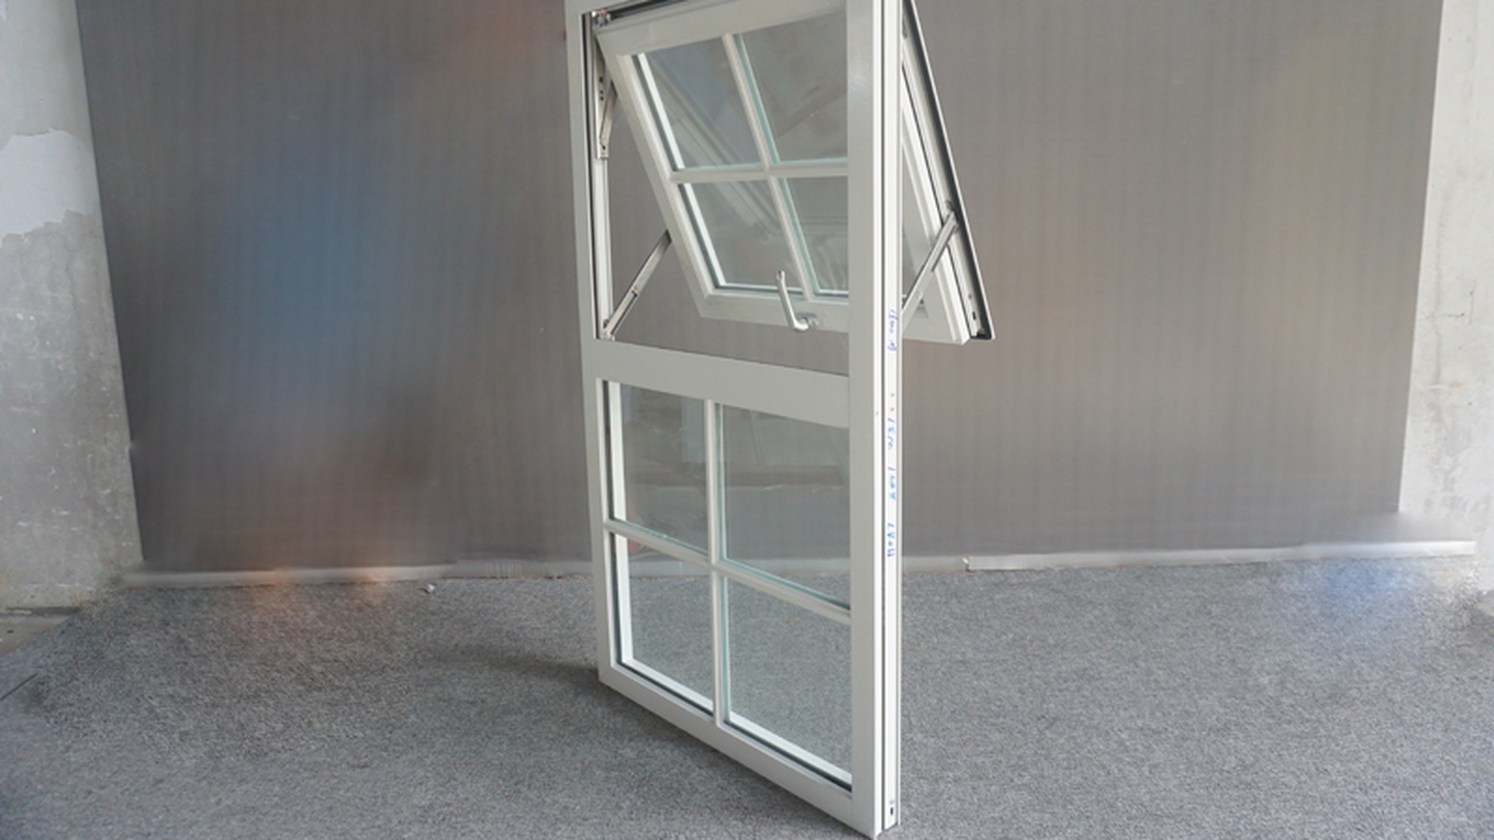
Both types are top-hung, both project outward at the bottom, and both shed rain while open. The difference is how you reach the sash. A standard awning window is operated by hand on the bottom rail, or by friction stays that hold it wherever you leave it; a chain winder window is operated by a handle and a gearbox that drives a chain, so the sash can sit far above the floor and still be opened without a ladder.
That single difference decides a surprising number of specifications. High sills, stairwells, clerestories, bathroom windows above a bath, kitchen windows over a run of units, and any opening above a fixed pane are candidates for a chain winder. Where the sash is at waist height and reachable, a standard awning is simpler, cheaper and has fewer parts to fail.
Winder Window Hardware, Chain Winder and Safety Limits
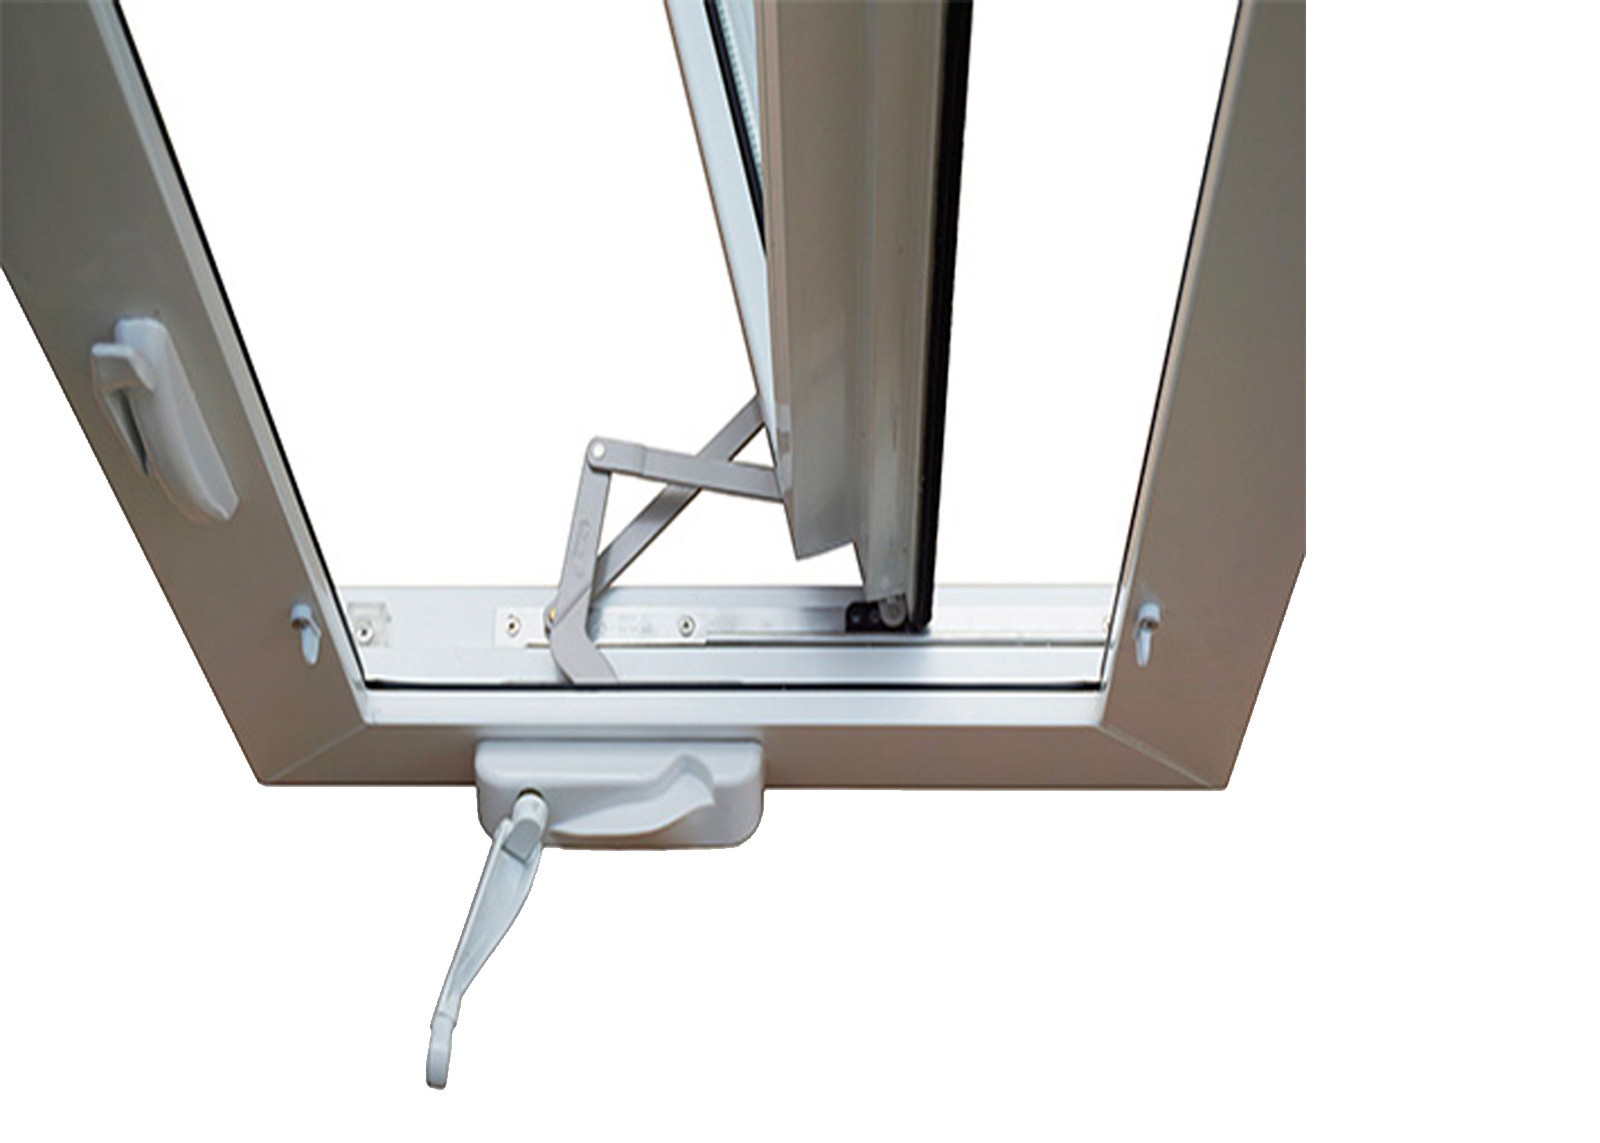
A chain winder is a gearbox, a folding handle, a length of chain and a sash bracket. The gearbox is fixed to the frame jamb or the bottom rail; the chain runs from the gearbox to the bracket on the sash; winding the handle extends or retracts the chain and moves the sash. Good hardware has a limit stop built into the gearbox, a chain that runs in a guide to stop it bowing under compression, and a handle that folds flat so it does not catch on blinds or curtains.
The limits that matter are physical, not marketing. A chain in compression can buckle, so the length of chain and the weight of the sash have to be matched by the hardware supplier; a long chain on a heavy sash is the classic failure. The sash must also be restrained against wind once open: a winder window left partly open in gusty conditions can be slammed shut or torn past its stop, and the usual remedy is a restrictor or a friction stay working alongside the winder rather than relying on the gearbox alone.
Safety limits cluster around reach and fall. On an upper floor, an openable sash at low level needs a restrictor so it cannot be opened far enough for a child to pass through, and the restrictor must be releasable for cleaning by an adult. Above a stairwell or a void, the winder keeps the operator's hands inside the building, which is precisely why the type is specified there. Where the window serves a bathroom or a wet area, the hardware needs a finish that survives humidity, and the frame needs a drainage path that does not rely on the sash being closed.
When a Chain Winder Is the Wrong Choice
A chain winder is the wrong choice when the sash is reachable, when the budget is tight, or when the opening must double as an escape route. A winder window cannot be used as an egress window in the way a casement or a sliding sash can, because the clear opening and the operating mechanism are not designed around a person climbing out. Where egress is required, the schedule should say so and the type should change.
It is also the wrong choice where maintenance access is impossible. A winder needs occasional lubrication and, eventually, a chain or gearbox replacement. If the window sits above an atrium with no access, the replacement cost is a scaffold, not a part. In that case a fixed light with a separate high-level access panel, or a parallel opening sash operated from a reachable point, is often the more honest specification.
Finally, a winder is a poor fit where the sash is very wide. The chain pushes at one point on the bottom rail, and a wide sash will flex unless the profile is reinforced and the bracket is set to suit. Where the design calls for a wide top-hung opening, the better answer is usually two narrower sashes, each with its own winder, so that the load is shared and the ventilation can be staged.
Servicing a Winder Without Scaffolding
All winder maintenance should be possible from inside. That is the point of the type. The chain can be cleaned and lightly lubricated from the handle side; the gearbox can be opened or replaced from inside once the handle and cover are removed; the sash bracket can be adjusted to correct a sagging sash. What cannot be done from inside is replacing a broken pane, so the glazing detail should allow reglazing from the accessible side, or the frame should be designed with a removable bead on the interior face.
Where a project has many winder windows, keep a small spares kit: one handle, one gearbox, a length of chain and the bracket fixings. The parts are inexpensive relative to the access cost, and a building with twenty winders will eventually need them. Record the hardware model on the as-built schedule, because matching a gearbox years later is far easier with a model number than with a photograph.
ROPO supplies chain winder sashes as part of the aluminium awning windows programme, including the AS2047-tested chain winder awning window used on Australian projects, and the hand-operated alternative in the hand crank window range. The operating principle, the hardware choices and the site checks are covered in more depth in the awning window guide, which also compares chain winders with friction-stay sashes.
Bow Window Aluminium and Steel Bay Windows: Projection and Structure
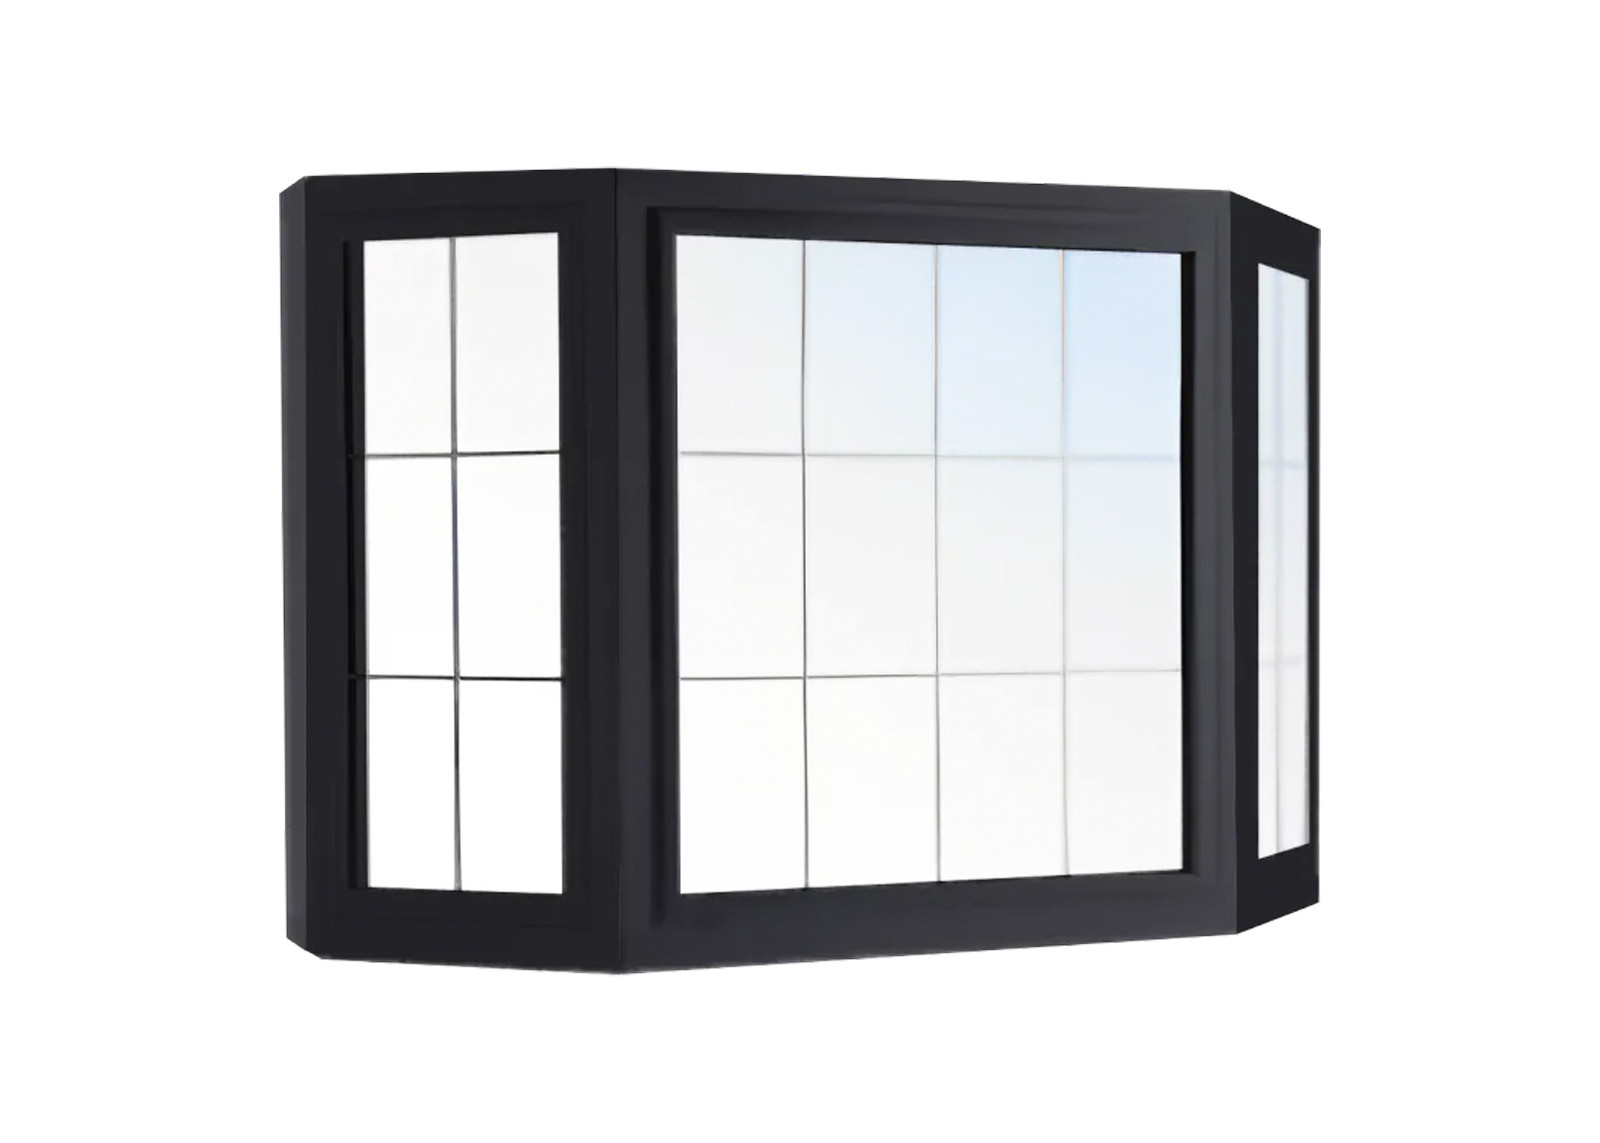
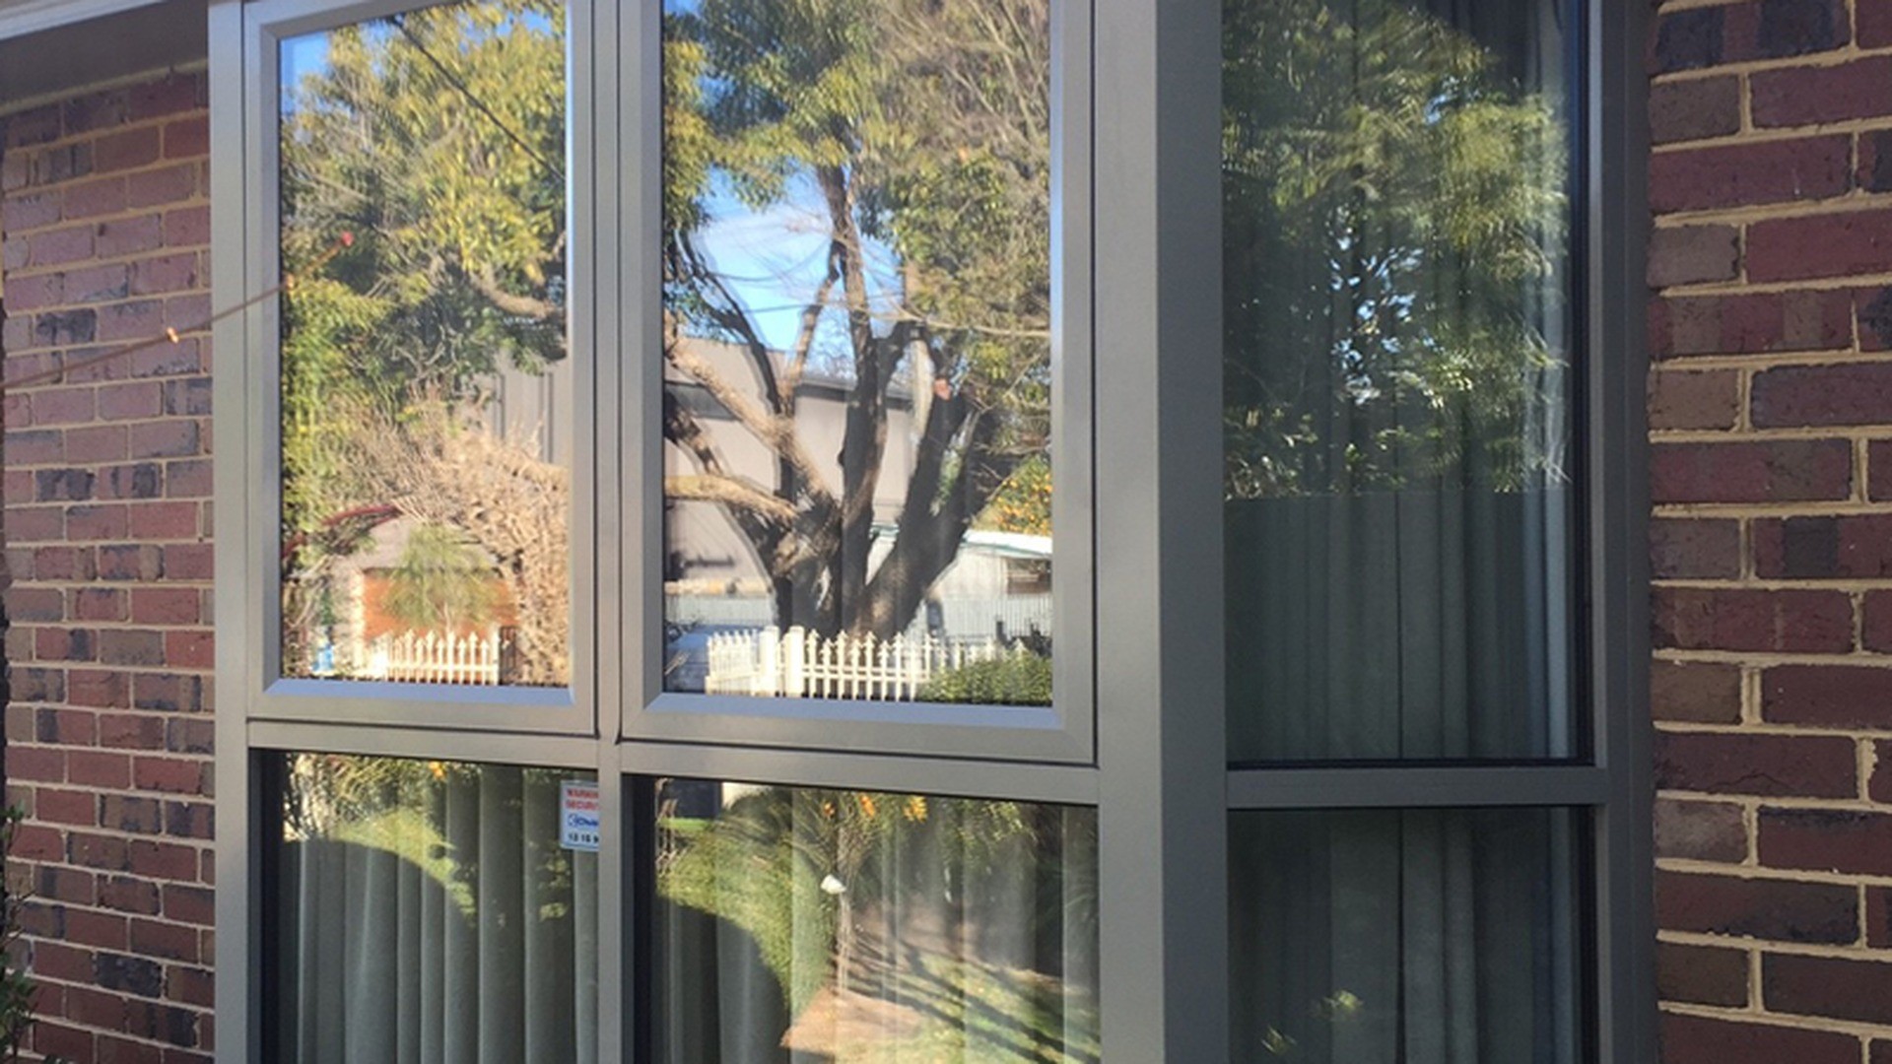
A bay window projects from the wall as a straight-sided box with angled returns; a bow window projects as a shallow arc made of several panels. Both add floor area and daylight, both need a roof over the projection, and both transfer load differently from a window that sits in the wall plane. The structural question is not whether the frame is strong, but what carries the projection and what stops it from settling.
Projection depth is set by how the space will be used. A shallow projection of a few hundred millimetres adds a sill for planting and a wider view without touching the floor; a deeper projection becomes a window seat, a desk or a breakfast nook. Every extra millimetre moves the centre of gravity of the projection outward, which increases the moment on the base and the load on the roof. That is why a bay drawn for looks and a bay drawn for a seat are different structures even when the elevation looks the same.
Buyers who compare bow window aluminium with steel bay windows are really comparing two ways of carrying the same projection: one relies on a thermally broken extrusion and a framed base, the other on a welded frame that can span further with fewer posts. The rest of this section treats the projection as a building element first and a window second, because that is the order in which the risk arrives.
Span, Support and Insulation Behind Bay and Bow Windows
Support starts below the window. A projecting bay sits on either a cantilevered floor structure, a purpose-built base, or a lintel arrangement that carries the projection back into the main wall. On a retrofit, the base is often the hardest part: the existing wall has to be opened, the projection framed, and the junction insulated and drained before the window arrives. On new build, the bay should be on the structural drawings from the start, because the window is the last trade in and the first to be blamed if the base deflects.
Above the window, the roof of the projection carries its own weight plus wind uplift and, in cold climates, snow. A bay roof is a small roof and it needs the same discipline as a large one: a fall to the outside, a drained edge, a flashing detail where it meets the wall, and insulation that is continuous with the wall insulation rather than stopping at the window head. Where the bay carries a small canopy or a tiled roof, the fixings must be planned so that they do not penetrate the window head drainage line.
Insulation behind a bay is where performance quietly leaks. The junction between the projection and the main wall is a geometric thermal bridge; the sill, the reveals and the roof all meet there. Continuous insulation, a sealed air barrier and a drained cavity are the three details to insist on. Inside, the reveal depth grows with the projection, which changes how curtains hang, how radiators sit and how much of the glass is shaded in summer. A deep reveal on a north-facing bay is an asset; on a west-facing bay it can trap heat unless shading is designed in.
Where the bay spans several panels, the intermediate mullions carry the roof and floor loads as well as wind. That is why a bay is rarely a set of independent windows bolted together: the posts are structural, and their fixing to the base and head has to be shown on a drawing. If a project needs the bay to span a wide opening, the design usually resolves into a steel or aluminium frame with the window units set into it, rather than a chain of coupled frames.
Bay Angles, Return Panels and the Roof Detail
Bay angles are chosen for the view and for the room. A 90-degree bay with two returns gives a deep box; a 45-degree bay gives a wider face and softer light; a 30-degree bow reads almost as a curve. The return panels are usually the narrowest and the most expensive per square metre, because they carry the same frame, glass and hardware as a full panel for a fraction of the area. On small bays, two returns plus a face is often enough; on wide bays, the returns can be fixed lights while the face panels open.
Roof geometry follows the plan geometry. A square bay takes a flat or shallow-pitched roof; a bow takes a curved or faceted canopy; a bay with a steep pitch takes tiles and needs a proper ridge or hip. Whatever the form, the roof must overhang the glazing enough to throw water clear, and the underside must be ventilated or sealed consistently with the wall assembly. A canopy that is sealed on top and open behind will collect condensation and stain the head.
Openable panels in a bay need thought because each one projects into the room or out over the roof. Top-hung sashes are the usual choice for the face panels of a bay, since they open outward at the bottom without fouling the sill; side-hung casements on the returns can conflict with curtains and blinds. Where the bay is above ground floor, the sashes must be reachable for cleaning, or the specification should move to a tilt-only or fixed configuration with an access plan.
Bow Window Aluminium or Steel: Which Frame Carries the Load
Most residential bays and bows are aluminium, and for good reasons: the material takes a powder-coated finish in any RAL colour, it can be thermally broken, and it can be extruded into the shallow profiles a bow needs to keep the sightlines thin. ROPO's aluminium bay and bow windows are built on 6063-T5 sections with a polyamide thermal break option, and the NFRC-tested anodised bay and bow unit shows the finish and certification route used for North American projects.
Steel enters the conversation when the projection is large or the design wants the thinnest possible sightline. A welded steel frame can carry a wide bow with fewer intermediate posts and can be finished to match internal steelwork, which is why architects reach for it on feature elevations. The trade is thermal performance and corrosion protection: steel conducts, so it needs a thermal separation detail, and it needs a coating system that survives the environment. On coastal projects, the maintenance cycle for a steel bay is shorter than for a thermally broken aluminium one.
Between the two sits the practical hybrid: a steel or structural aluminium frame that carries the projection, with thermally broken aluminium window units set into it. That arrangement gives the slim sightline where it matters and the thermal performance where the glass meets the frame. It also keeps the window package in one supplier's scope, which matters when the base, the roof and the glazing all have to be signed off together.
The choice between uPVC and aluminium follows the same logic at a smaller scale. uPVC bay and bow windows are cost-effective for domestic projections in mild climates and offer good thermal values from the multi-chamber profile, but the material limits how thin the mullions can be and how the projection can be reinforced. Where the bay is deep, wide or exposed, aluminium is the more predictable structure. The comparison of bay and bow window manufacturers turns on how each route handles tooling, glass and documentation.
European Aluminum Windows: Tilt-Turn, Parallel and Lift-Slide Systems
The phrase covers a family rather than a product. European-style windows share a hardware logic: a multi-point locking strip running around the sash, a handle that selects a function, and a frame designed around a thermal break. Within that logic there are three systems that buyers compare most often: tilt-turn, parallel opening and lift-slide. Each solves a different problem, and each has a different failure mode when it is specified for the wrong opening.
What they also share is a documentation culture. European systems are specified by performance class, by hardware schedule and by test evidence at a defined size. That is an advantage for a project with a consultant, and a trap for a buyer who orders by photograph, because the same visual system can be supplied with very different hardware and glass.
Tilt-Turn: One Sash, Two Movements
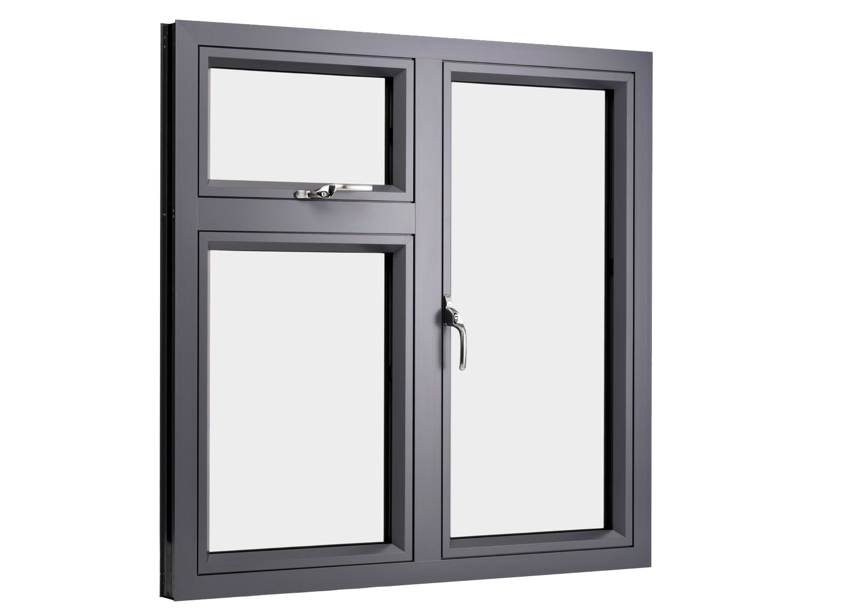
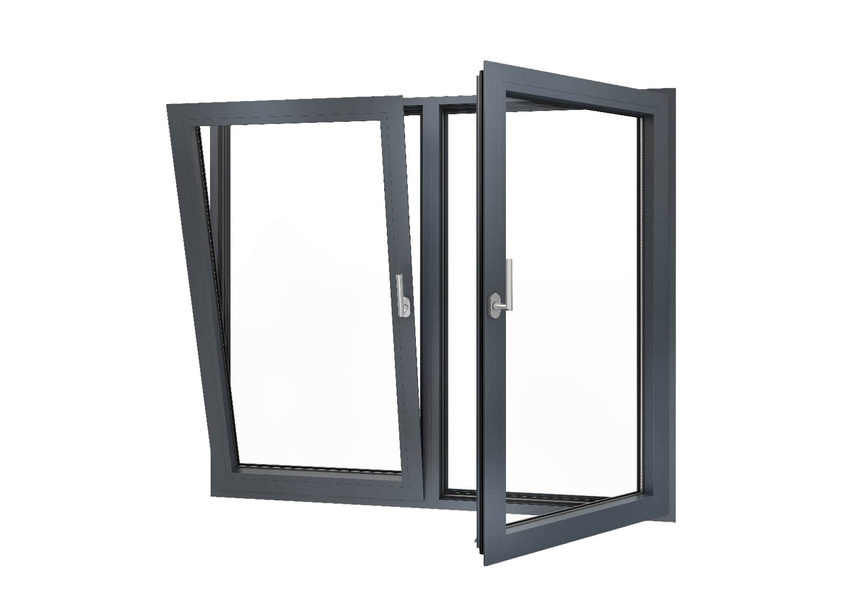
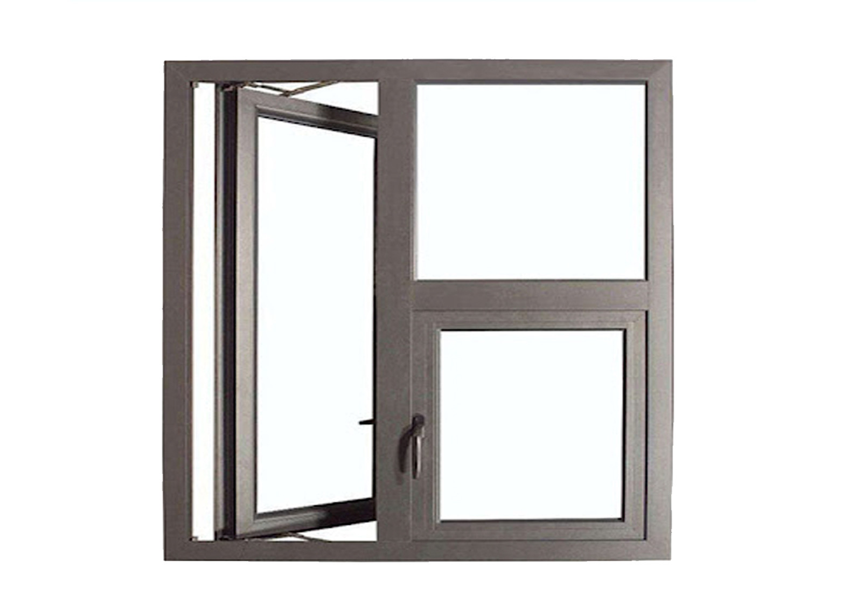
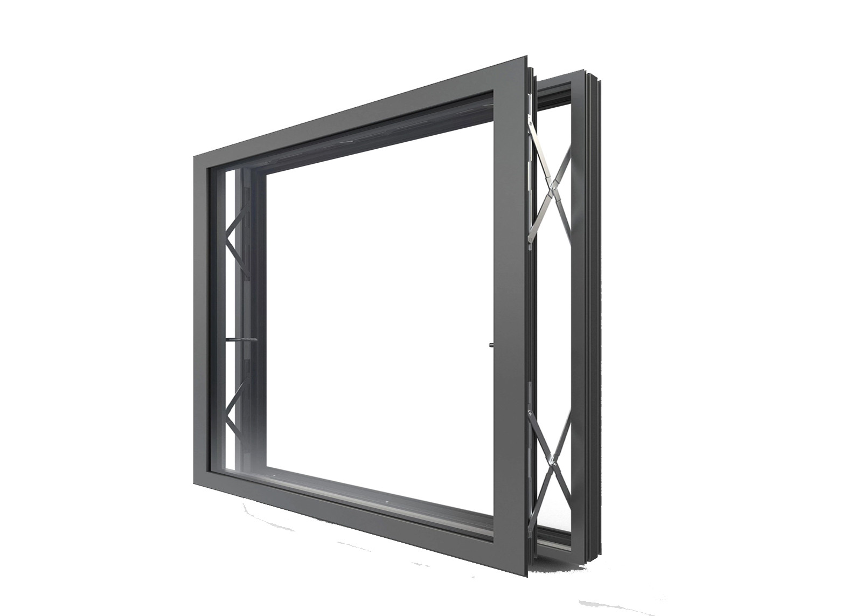
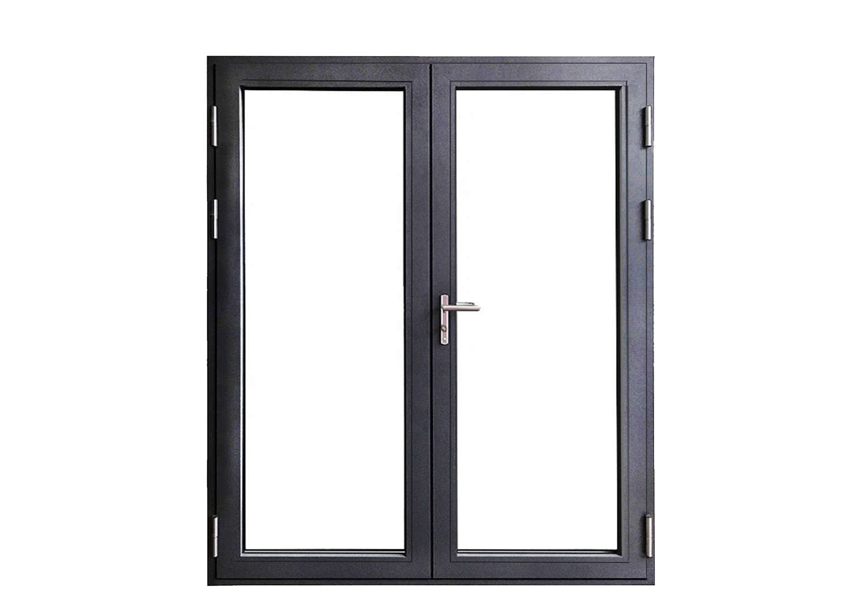
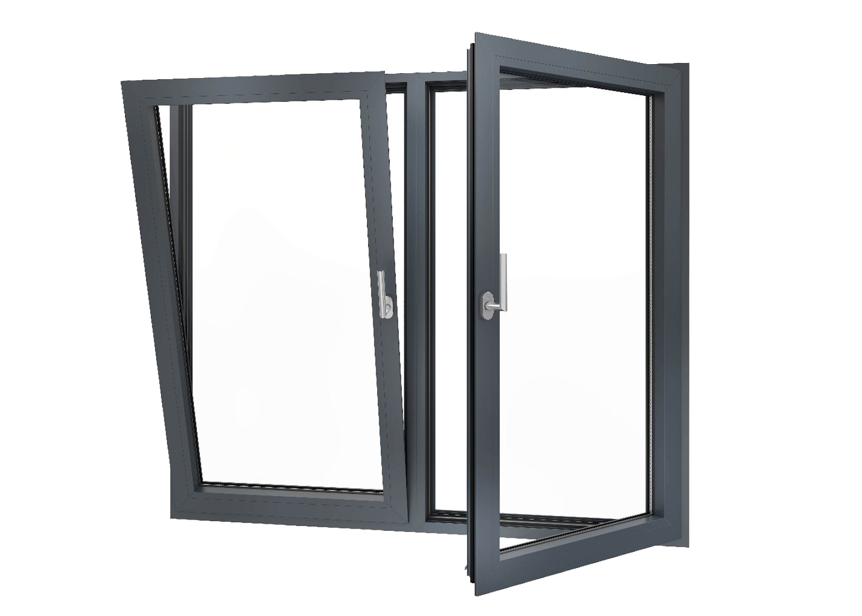
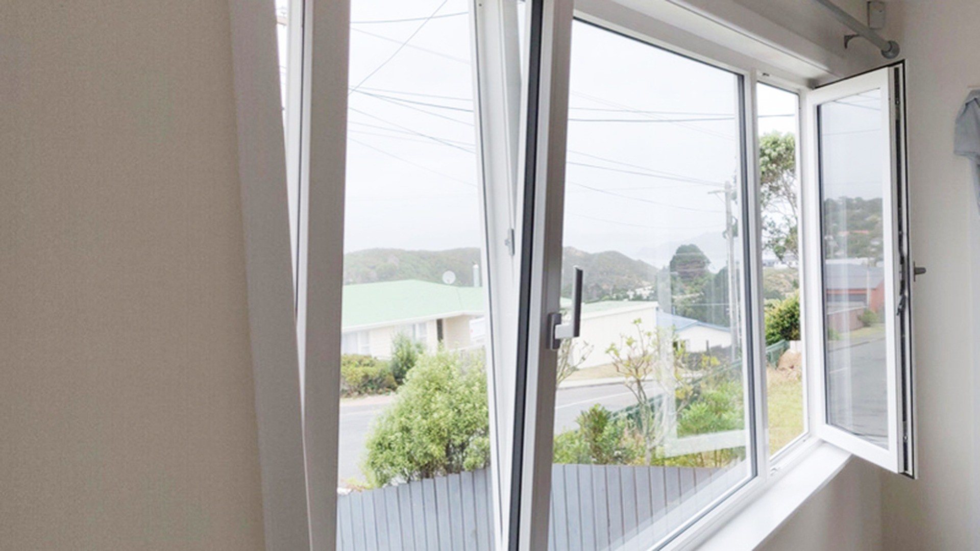
A tilt-turn sash turns inward like a casement when the handle is horizontal, and tilts inward at the head when the handle is in the ventilation position. The movement is selected by the handle, not by a second sash, which is why the type is popular in apartments: one opening gives both a full clear opening and a secure ventilation gap that rain cannot drive into.
The hardware is the product. A tilt-turn sash carries a locking strip on all four sides, corner drives, a tilt hinge at the bottom, a turn hinge at the side, and a restrictor that limits how far the sash turns. The quality of the corner drives and the accuracy of the strip determine whether the sash seals evenly or whistles at one corner. On a cheap unit, the giveaway is a handle that needs force at the end of its travel and a sash that needs a lift to close.
Specification points that decide satisfaction: the sash size against the hardware's tested range, the glazing thickness the strip is set for, whether the frame is thermally broken, and whether the flyscreen is a separate frame or an integrated cassette. ROPO builds the type in aluminium on the aluminium tilt and turn windows line and in uPVC on the uPVC tilt and turn windows line, including the NFRC-certified triple glazed tilt-turn window for cold-climate projects. The operating logic and the ordering checks are set out in the tilt and turn window guide.
Parallel Opening Windows for Facades
A parallel opening window moves its sash outward while keeping it parallel to the frame, driven by friction stays at top and bottom. The result is a narrow, even gap around the whole sash rather than a single hinged opening. For a commercial facade that is exactly what is wanted: controlled ventilation across the full width of the unit, no projecting sash to catch the wind, and a movement that reads as a slot rather than a hole.
The trade is complexity. Parallel hardware needs two stays that move in step, a locking system that engages when the sash is closed, and a frame stiff enough to keep the stays aligned over years of use. Installation tolerance is tighter than for a casement, because a twisted frame will bind the stays. On tall units the hardware also has to handle the sash weight in a way that a simple hinge does not.
Where the type earns its cost is on sealed facades, atrium walls and mechanically ventilated buildings where the opening is for purge ventilation rather than daily use. Where occupants will open the window every day, a tilt-turn or a top-hung sash is usually more robust. ROPO's parallel opening windows follow the same thermally broken 6063-T5 frame logic as the rest of the aluminium range,, and the same frame logic runs through the parallel opening units used on commercial facades.
Lift-Slide and Tilt-Slide: Moving Large Panes
A lift-slide sash is lifted off its seal by the handle, rolled sideways on carriages, and set back down to compress the gasket. That sequence is what allows a sliding unit to carry a large, heavy pane and still seal like a door. A tilt-slide adds a tilt position for ventilation, so the same sash can be cracked open without sliding.
These systems matter to the window types in this guide because they are the alternative when an opening is too wide for a folding pack to be practical, or when the client wants a sliding movement but the performance target rules out a simple slider. They are also the system most often confused with a European window in a quotation: the visual difference between a lift-slide and a standard slider is small, but the hardware, the threshold and the price are not.
Thresholds are the deciding detail. A lift-slide needs a deeper track and a raised threshold unless the design uses a drained channel; that affects accessibility, water tightness and how the floor finishes meet the frame. On a balcony or a terrace, the threshold detail is the difference between a door that drains and one that leaks under wind-driven rain. Ask for the threshold section before the finishes are set, not after.
German Hardware, European Style, Local Climate
European systems are often described by their hardware brand, and buyers reasonably ask for German hardware by name. The honest answer is that the brand matters less than the match between hardware, profile and glass. A branded strip in a profile that was not designed for it will not seal; a well-matched system with a lesser-known strip can outperform it. Ask for the hardware schedule, the tested sash size and the test report, and check that all three refer to the same configuration.
Climate is the other correction. A system developed for a Central European winter is optimised for thermal retention and airtightness; on a coastal tropical project the same system needs corrosion protection, drainage capacity and solar control. On a hot dry project the priority moves to shading and to glass selection. The European label describes the mechanism, not the performance in your location, and the specification should be re-run for the wind zone, the humidity and the sun path of the actual site.
That re-run is also where U-value conversations belong: the figure describes the whole assembly, frame and spacer included, so it has to be reissued whenever the glass build-up or the frame system changes. For a project that is weighing European systems against the rest of the range, the windows overview is the fastest way to see which families share frames, glass and hardware.
How Do Bifold, Bay, Bow and Winder Windows Compare?
They are rarely alternatives for the same opening, which is why comparisons go wrong. A folding window, and in particular a vertical bifold windows assembly, is chosen for a wide clear opening; a bay or bow for projection and floor area; a winder for ventilation you cannot reach. The useful comparison is therefore not "which is best" but "which cost and risk does each one add to this opening".
Comparison Table: Space, Structure, Cost Drivers and Maintenance
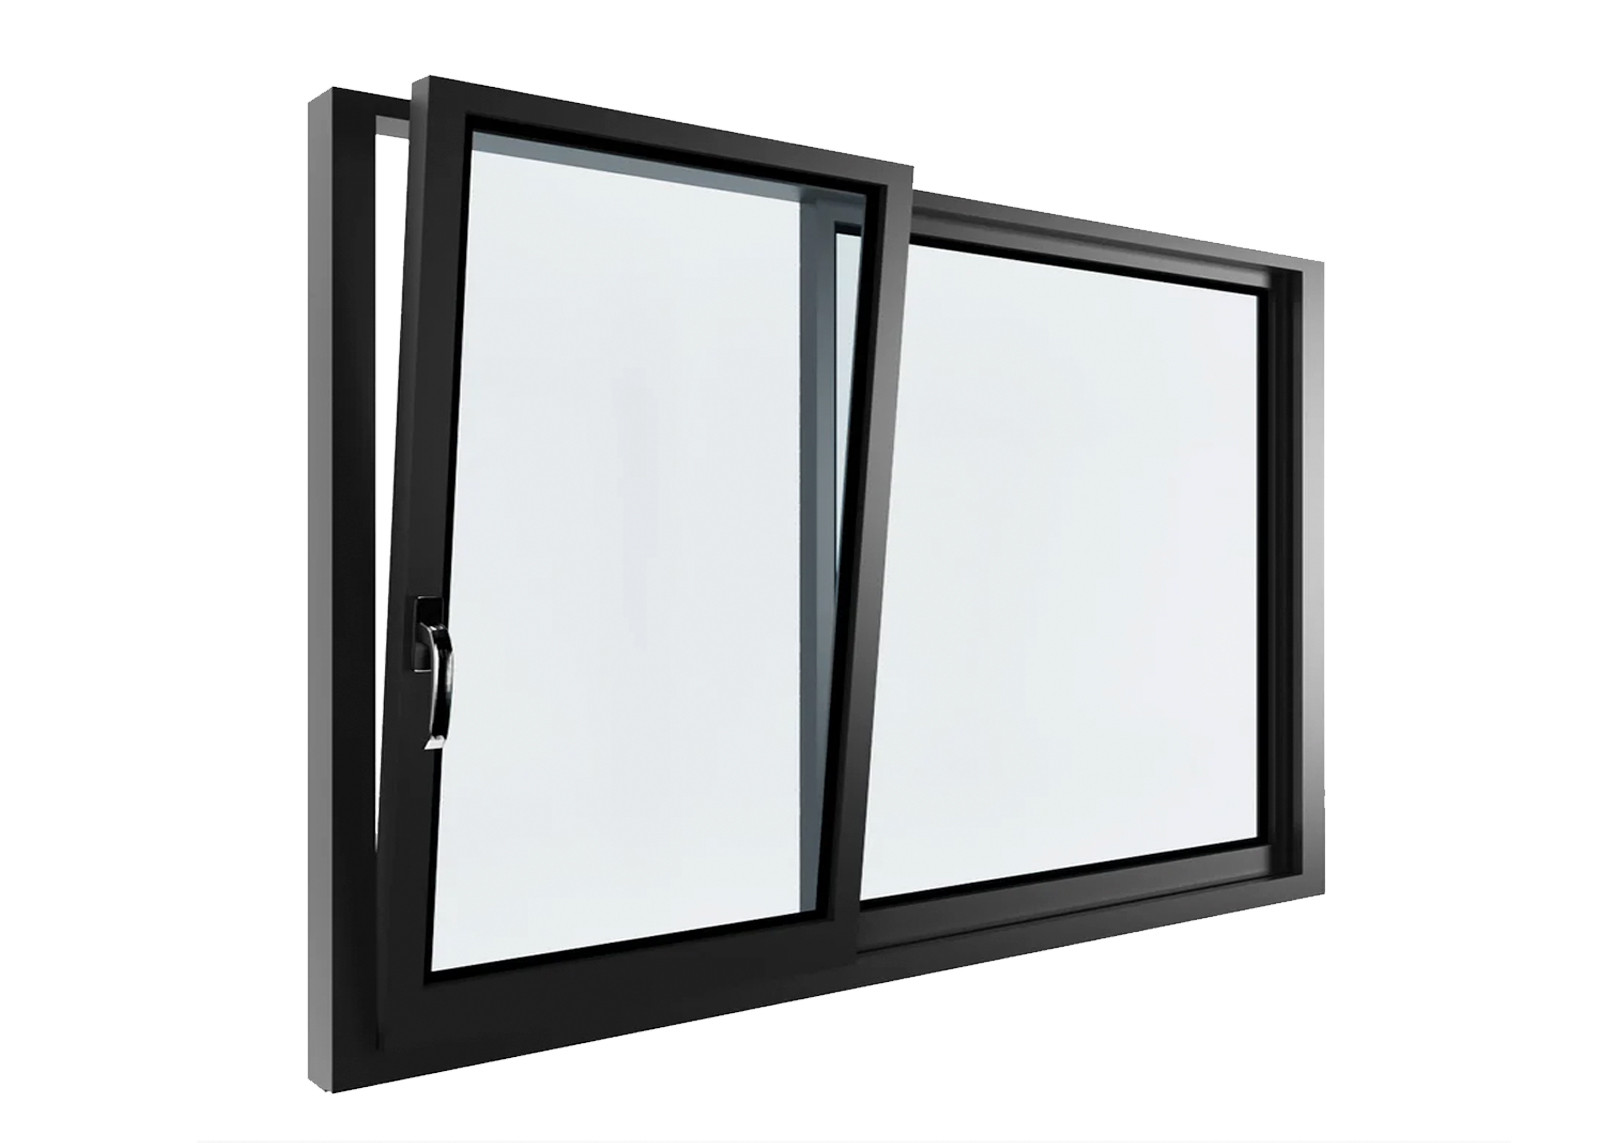
| Type | Projection | Space taken | Structure needed | Main cost drivers | Maintenance focus |
|---|---|---|---|---|---|
| Vertical bifold window | Minimal; the pack parks inside the opening or against the jamb | Stack zone at one or both jambs; lead leaf swing clearance | Head track and jamb fixings; reinforced head if the pack is heavy | Panel count, hardware grade, track length, glass build-up | Carriages, hinges, track drainage, gasket compression |
| Winder window | Sash projects outward at the bottom while open | None inside; the sash occupies outside air space when open | Standard opening; restrictor and bracket fixings | Hardware grade, chain length, sash size, glazing | Chain, gearbox, handle, restrictor, hinge friction |
| Bay window | Projects as a box with angled returns | Adds floor area inside; uses external footprint | Base, roof, flashing and structural posts | Projection depth, number of faces, roof form, glass area | Roof drainage, sealant joints, return panel hardware |
| Bow window | Projects as a shallow arc of several panels | Adds a shallow internal ledge or seat | Curved or faceted base and roof; more posts than a bay | Panel count, curvature, mullion geometry, glazing | Joint alignment, roof junctions, condensation at the head |
| European tilt-turn | Sash turns inward or tilts inward at the head | Inward swing clearance; sill space for the tilt | Standard opening; frame square within tolerance | Hardware strip, thermal break, glass, sash size | Corner drives, gaskets, handle adjustment, restrictor |
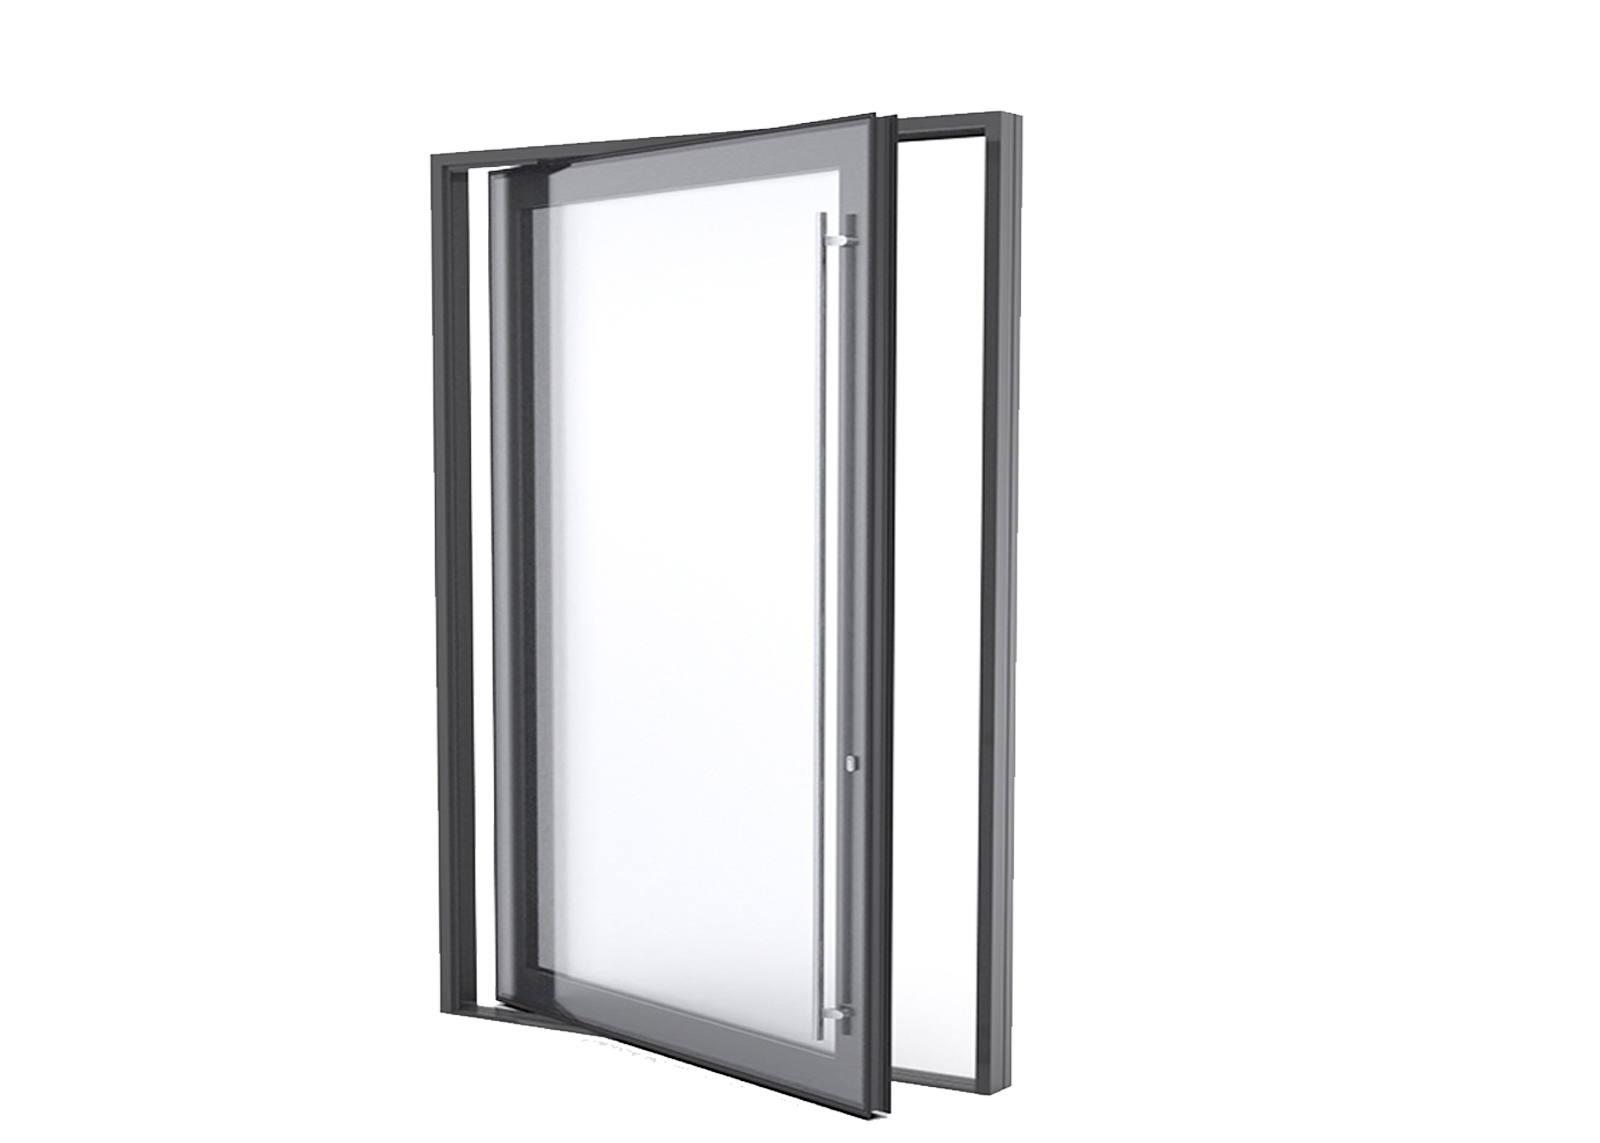
| Parallel opening | Sash moves outward parallel to the frame | None inside; small external projection while open | Frame stiffness and accurate installation | Stay hardware, frame section, locking system | Stay alignment, locking engagement, seals |
Read the table as a risk map. The two types with the least structural work, the winder and the tilt-turn, put their risk into hardware; the two with the most structural work, the bay and the bow, put their risk into the building. The folding window sits between them: it needs a competent head detail and a good track, and it fails visibly when either is skimped.
Installation Notes: Reinforcement, Drainage and Insulation Joints
Reinforcement is the first common failure. A folding window's head track must be fixed into something that will not move: a steel lintel, a reinforced concrete head, or a structural timber member sized for the load. Fixing a track into plasterboard or into a hollow block wall with short plugs is the reason packs sag. On a bay, the reinforcement question moves to the base and to the posts that carry the roof; on a tilt-turn, it moves to the frame fixings, because a frame that is twisted will bind the locking strip.
Drainage is the second. Every type in this guide handles water differently. A folding window drains through the bottom track and needs weep paths to the outside; a winder sash drains over the projecting sash and needs a sill that throws water clear; a bay needs a roof and a base that both drain outward; a tilt-turn drains through the frame's own chamber system and needs the sill detail to match. A single wall detail copied across all four is how leaks start.
Insulation joints are the third, and the least visible. The junction between frame and wall is a linear thermal bridge, and the junction between a bay and the main wall is a geometric one. Continuous insulation, a sealed air barrier and a drained cavity are the details to draw, and the window supplier should provide the frame interface detail rather than leaving it to the builder. Where the wall is a timber frame, the air barrier continuity matters more than the insulation thickness; where the wall is masonry, the cavity closure and the flashing matter more.
Measuring is the step that makes all three possible. The guide to measuring window openings sets out the difference between the structural opening, the frame size and the installation gap, which is where most first orders lose their margin. Get those three numbers right and the reinforcement, drainage and insulation details can be drawn against something real.
When Not to Use Each Type
Do not use a folding window where the opening will be opened ten times a day by different people and nobody will maintain it. Do not use one where the head cannot be reinforced, or where the stack zone would block a walkway. Do not use one where the performance target is at the edge of what a multi-joint assembly can achieve, such as a very exposed elevation with a strict air-tightness requirement; a fixed light with a separate opening sash will usually outperform it.
Do not use a winder where egress is required, where the sash is reachable by hand, or where nobody can service the gearbox. Do not use a bay or bow where the base cannot be built, where the roof cannot drain, or where the projection would put the glazing beyond the reach of cleaning. Do not use a European tilt-turn where the inward swing will hit furniture, and do not use a parallel opening window on a facade where occupants expect to control their own ventilation daily.
Each exclusion is cheaper to accept at design stage than after fabrication. The pattern across all four types is the same: the window is not the risk, the interface is. A buyer who sends drawings and gets drawings back has already removed most of the risk; a buyer who sends a width and a photograph has not.
ROPO Supply for Bifold, Bay, Bow and European Window Systems
ROPO is a Fuzhou-based manufacturer of custom aluminium and uPVC windows and doors, supplying project buyers in more than 100 countries. The relevant point for this guide is that the four families sit inside one factory scope: ROPO vertical bifold windows, folding and fold-up sashes, awning and winder sashes, bay and bow assemblies, and the tilt-turn, parallel and lift-slide systems that carry the European label. A project that needs three of them on one elevation can be quoted, drawn and packed as one order.
What the Listing Information Confirms
The published product information is the place to start because it is verifiable. Across the aluminium families, the listing data shows 6063-T5 extrusions with wall thickness from 1.4 mm to 2.0 mm by system, non-thermal or polyamide thermal break sections, glazing from 4 mm single to 20–32 mm double with Low-E, laminated, toughened and acoustic options, friction stays, chain winders, multi-point locking and restrictors as hardware, stainless steel mesh or fibreglass flyscreens, and powder coating to any RAL colour, anodising or wood grain transfer as finishes. Documentation is listed as shop drawings, glass schedule, compliance documents and packing list.
Two entries are worth reading closely. The awning listing states that maximum sash size is project-specific and is verified against AS 4055 or NZS 3604 wind zones before drawings are issued, which is the correct answer for a top-hung sash and a useful test of any supplier who offers a fixed size limit without asking where the window goes. The bay and bow listing states that the type can span up to six windows, which sets the scale at which a coupled frame stops being sensible and a structural frame with window units becomes the right approach.
What the listing does not promise is as important. It does not quote a U-value for every configuration, a lead time in days, or a price per square metre. Those numbers depend on the system, the glass, the size and the destination, and they belong in a quotation against a drawing. Treat any published figure that is not tied to a tested configuration as marketing, and ask for the test report that goes with the size you are buying.
Sampling, MOQ and Project Documentation
MOQ is one unit, which matters for the types in this article because they are usually specified in small numbers. A bay window on a renovation, a pair of winders on a stairwell and one folding pack on a balcony are all normal orders. The sample and first order guide explains how to use a small order to test a supplier's drawings, packing and communication before committing to a container.
Documentation moves a custom order forward. Four documents do most of the work: a schedule review that checks sizes, quantities, glass and hardware against production limits; shop drawings with panel-by-panel elevations; a compliance pack matched to the destination standard and tested size; and a packing and loading plan. Each is issued for approval before production, which is also the point at which changes are still cheap. Buyers who want the full technical set can download the brochure or request the size charts and section drawings directly.
For trade buyers, the commercial side is covered by Trade Assurance on qualifying orders, and by a dealer route for repeat business on private-label and contract orders, and by a buying guide written for builders and developers. Colour and finish options for the uPVC side, including laminates and woodgrains, run from white through woodgrains to RAL-matched foils, and the aluminium range is summarised on the custom aluminium windows page.
Certification Paths: AS2047, NZS4211 and Miami-Dade
Certification is a supplier filter rather than a formality, because a certificate is only valid for the configuration that was tested. For Australia and New Zealand, AS2047 and NZS4211 set the performance framework and the test regime; the comparison of the two standards explains where they diverge and what a project actually needs to show. For Florida and the Caribbean, Miami-Dade approval governs impact and pressure performance, and the tested size and glass build-up become the controlling facts.
Three questions sort a certificate quickly. Does the tested size match your sash size? Does the glass build-up match your specification? Does the hardware schedule match what will be fitted? If any answer is no, the certificate describes a different window. ROPO issues compliance documents against the approved configuration, and the certificate library is the place to check what exists before a project commits to a standard.
Warranty sits alongside certification. ROPO offers a 10-year warranty on its systems, with the terms, exclusions and claim route set out in the warranty list. Read the exclusions before comparing warranties between suppliers: most differences are in what is excluded, not in the headline years.
Answers Buyers Ask Before Ordering
The questions below come up on almost every enquiry that involves more than one of these types. They are answered here in the same terms used in the rest of the guide, so that a schedule can be checked against them.
Does a bow window need a steel frame?
No. A bow window in aluminium is normal, and a thermally broken aluminium frame with structural mullions carries most residential and low-rise projections comfortably. Steel becomes relevant when the span is wide enough that the number of aluminium posts would spoil the sightline, or when the design intent is a welded frame with very slender members. In that case the usual arrangement is a steel or structural aluminium primary frame with aluminium window units set into it, so the thermal performance and the finish still come from the window system.
How wide can a folding window be made?
There is no single number, and any supplier who gives one without asking about height, glass weight, wind load and hardware is guessing. The practical limit is set by the leaf size the hardware can carry, the number of leaves the opening can accommodate, and the head detail that takes the load. The right process is to send the elevation and the wind zone, receive a panel layout with the stack drawn in its open position, and confirm the leaf size against the system's size chart. For very wide openings, two packs meeting at a central jamb often work better than one long pack.
Can a winder window be used on an upper floor?
Yes, and it is one of the better choices there, because the operator stays inside while the sash moves. The conditions are a restrictor that limits the opening for safety, a sash that can be cleaned safely from inside or from a planned access point, and hardware that can be serviced without scaffolding. Where the window also has to serve as an escape route, a winder is the wrong type regardless of floor level, and the schedule should move to an egress-rated casement or slider.
For buyers who want to see the full range before shortlisting, the vertical folding window range and the vertical folding window systems overview are the entry points, and the custom vertical bifold windows page shows how a project order is configured panel by panel, from the lead leaf to the parking jamb.
About ROPO Windows
ROPO is a custom window and door manufacturer based in Fuzhou, Fujian, with 16 years in the trade and projects in more than 100 countries. The product range covers aluminium and uPVC systems, timber and aluminium-clad timber, glass railings and shutters, which is why a single elevation with a folding pack, a bay and a winder can be quoted as one package rather than three.
Where the Factory Is and What It Runs On
The factory sits at No. 1 Phase, Tieling Technical and Economic Development Zone, Minhou County, Fuzhou City. Production covers extrusion-based aluminium fabrication, uPVC welding and reinforcement, glazing, hardware assembly and packing under one roof, with quality control staged across the process rather than applied at the end. Shipping runs through Fuzhou and Xiamen, which gives buyers two port options for container planning.
What that structure means for a buyer is fewer handoffs. A bay window with a folding pack beside it, a set of winders above and tilt-turns on the upper floor can all be drawn against the same schedule, finished in the same powder coat colour and packed on the same pallet plan. The about the ROPO factory page sets out the site and the process in more detail.
Certification and Warranty in Plain Terms
Certification is issued for tested configurations, so the useful question is always which configuration was tested. ROPO holds test evidence for AS2047 and NZS4211 markets and for Miami-Dade impact applications, and issues compliance documents against the approved size, glass and hardware. The 10-year warranty covers the systems as supplied; the terms, exclusions and claim route are in the warranty list. Buyers comparing suppliers should compare the exclusions line by line rather than the headline years.
Custom Production Process
Custom work is a sequence of approvals, not a single order. The sequence exists because the expensive mistakes happen between them: a schedule read wrongly, a drawing approved late, a glass build-up changed after the frame was cut. ROPO's process is built around four documents and five quality gates.
From Drawing to Approved Sample
It starts with the schedule. Sizes, quantities, handing, glass, hardware, finish and destination standard are checked against production limits, and queries come back before anything is released. Shop drawings follow, with panel-by-panel elevations, section details and the opening direction of every sash. The compliance pack is matched to the destination standard and the tested size. The packing plan comes last, once the unit sizes and quantities are fixed, because it decides how the container is loaded and how the crates are braced.
Where a project needs physical confirmation, a sample or first order can be produced against the same drawings. That is the cheapest way to test the whole chain, from drawing response to packing quality, before a full container is committed.
Five Quality Gates Before Packing
The gates are straightforward and deliberately repetitive. Incoming material is checked for alloy, wall thickness, finish and profile identity. Fabrication is checked for cut length, machining position, welding or crimping quality and reinforcement. Glazing is checked for glass build-up, spacer type, seal quality and setting blocks. Assembly is checked for square, operation, hardware function, locking engagement and gasket compression. Packing is checked for protection, labelling, quantity and loading sequence.
Each gate is a place where a unit can be stopped. The value is not the checklist itself but the fact that a folding pack, a bay assembly and a winder sash are all stopped at the same points, so a mixed order does not depend on which line built which unit.
What Happens When a Drawing Changes After Approval
A change after approval is a new revision, not a conversation. Re-cutting a head track, re-glazing a leaf or re-making a bay post costs more than the change itself, because it re-enters the queue behind units already scheduled. The cheap window for changes is between the schedule review and the shop drawing: that is when a different handing, an extra fixed panel or a heavier glass build-up can still be absorbed without scrap. After that, the practical question is whether the change can be held to the next order.
Who Signs Off the Shop Drawing
The buyer signs, and the buyer's signature is what production builds to. That is worth stating plainly because it changes how the drawing should be read: it is not a proposal, it is the specification. Check the handing of every opening leaf, the stack direction on the folding pack, the projection depth and roof form on the bay, the winder side on the awning, and the glass build-up on every unit. A drawing signed without those checks is a drawing that will be built exactly as drawn.
Packaging and Shipping
Folding packs, bay assemblies and winder sashes are the three shapes that travel worst. A folding pack is a chain of leaves that must not rack in transit; a bay is a three-dimensional assembly with a roof; a winder is a sash with a projecting mechanism. Packing for each has to protect the operating parts, not only the glass.
Crating a Bifold or Bay Unit
Units are protected at the frame face and corners before crating, then braced so that the pack cannot move inside the crate. Folding packs travel with the leaves secured against the stack direction and the track protected, because a distorted track is the one defect that cannot be fixed on site. Bay assemblies are crated as assemblies where size allows, with the roof protected and the projection braced; where the size rules out a single crate, the unit is broken at designed joints and marked so that reassembly follows the drawing.
Every crate carries a packing list matched to the order code, so a unit can be identified without opening the bundle. That matters on a site with several elevations and a schedule of handed units. The detail is set out in the packaging guide.
Fuzhou, Xiamen and the Container Plan
Shipments leave through Fuzhou or Xiamen, and the port choice is usually a question of sailing schedule and inland distance rather than price alone. The container plan is issued before loading: pallet layout, stack heights, bracing and the loading sequence, with heavy units at the base and the crates that will be opened first at the door. For mixed orders, the plan also fixes which units travel together so that site sequencing is not disrupted.
Payment terms follow the same logic of defined scope: the quotation states what is included, the drawings state what is built, and the packing plan states what arrives. For budgeting, ask for the quotation to be broken down by frame, glass, hardware and packing, because those are the four lines that move when a size or a standard changes.
If you are specifying a folding pack, a bay or bow projection, a winder for a high opening, or a European system for a facade, send the elevation, the wall detail and the destination. The same drawings suit bifold window systems with two packs, a fixed centre light or a traffic leaf. ROPO will return a panel layout, a section detail and a quotation against your drawings, so the vertical bifold window you order is the one that fits the wall it lands in.
